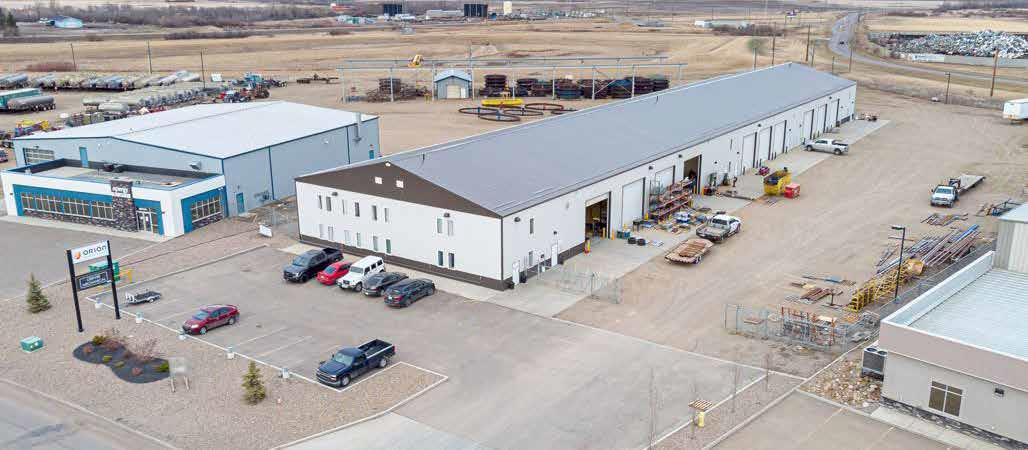
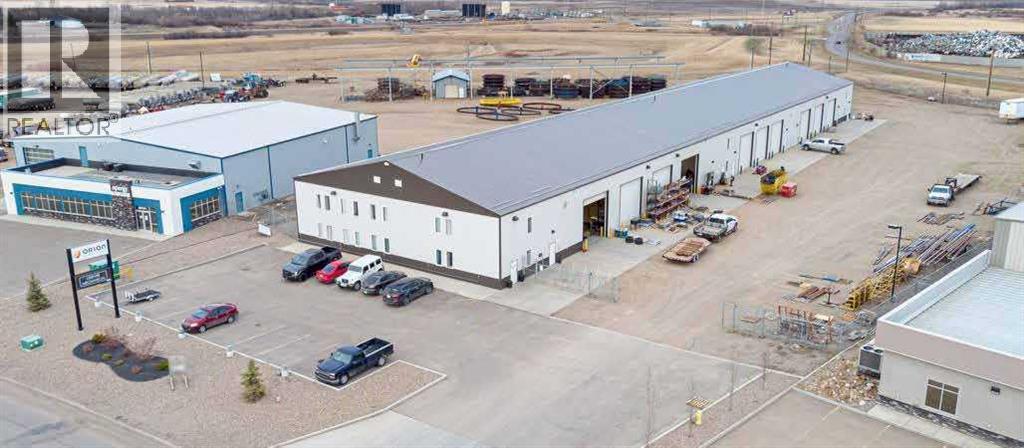
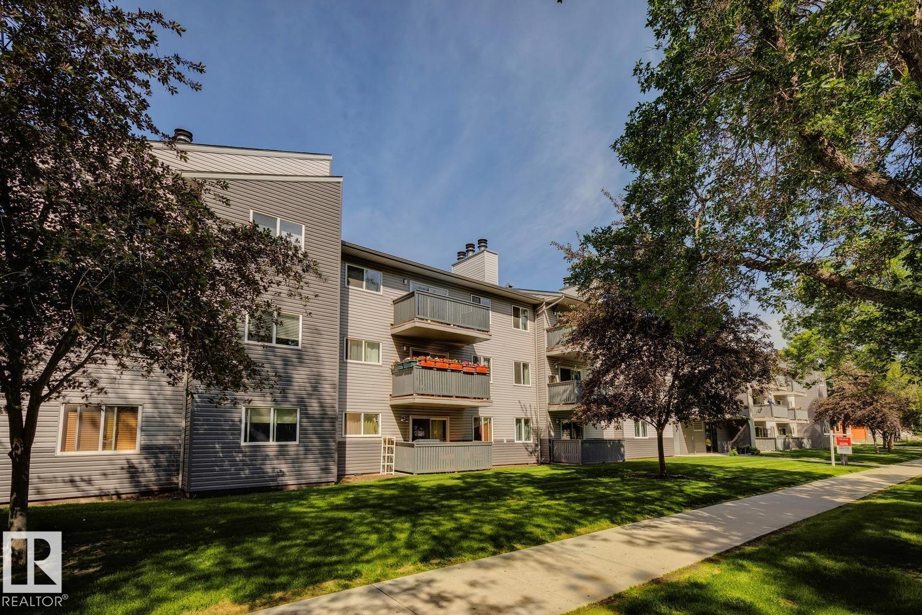
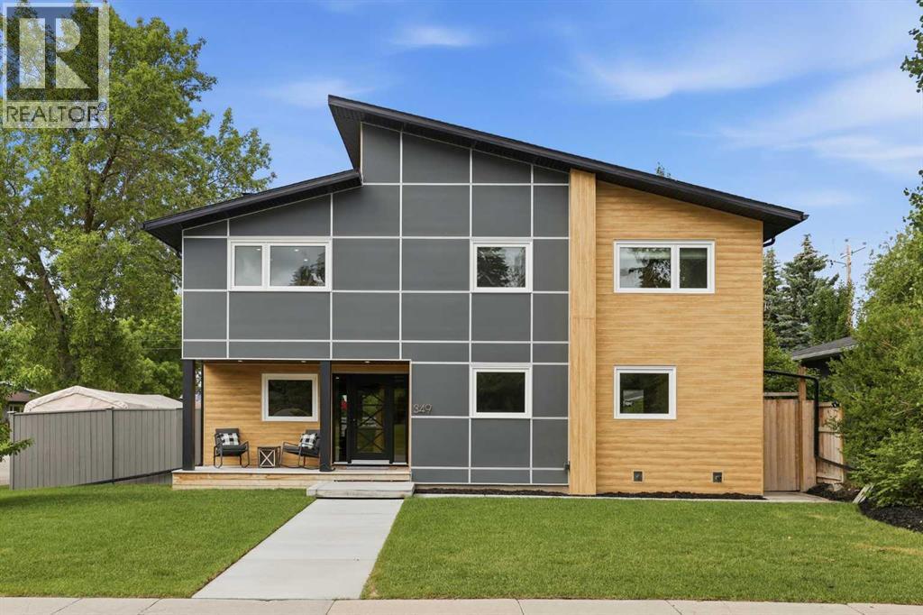
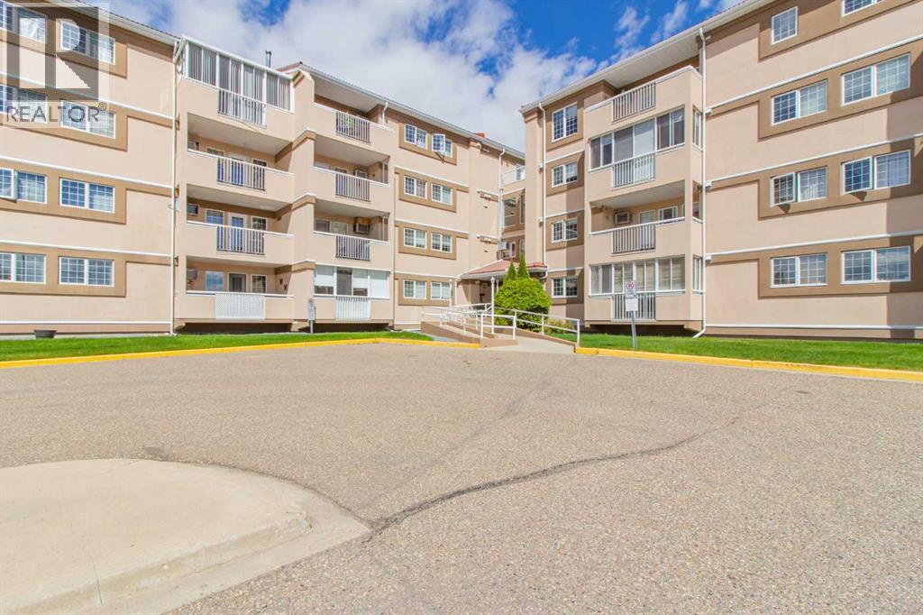
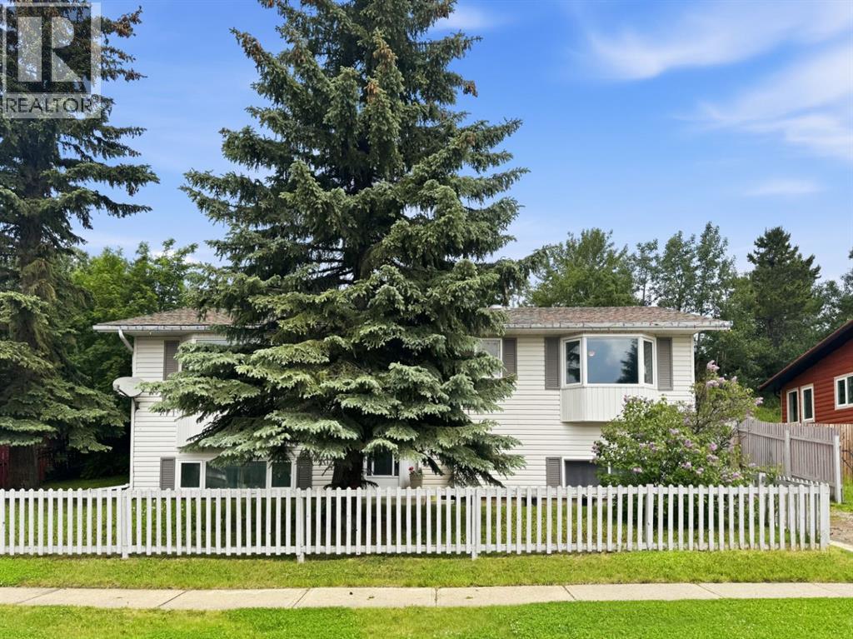
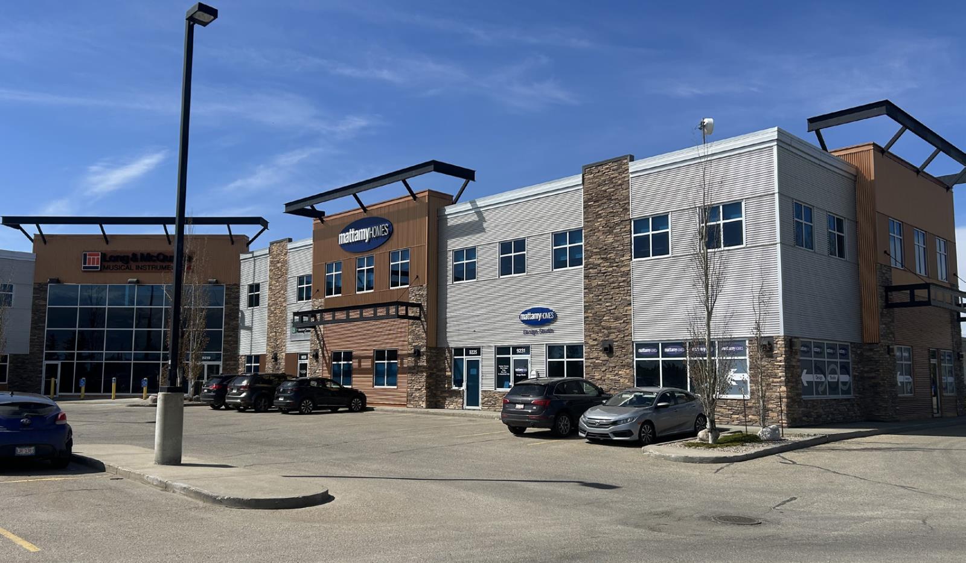
33,000 SF Investment Opportunity in Lloydminster comprised of 3 Units: Unit 105 (12,000 SF Main Floor and 1,400 SF 2nd Floor Office, totaling 13,400 SF), Unit 103 (8,000 SF Main Floor and 1,400 SF 2nd Floor Office totaling 9,400 SF), and Unit 101 (8,800 SF Main Floor and 1,400 SF 2nd Floor Office totaling 10,200 SF). All units feature identical office layout, featuring lunchroom facilities, boardroom, and 6 private offices. There is paved parking in front, fenced, concrete sidewalk and aprons along bay door side. Yard lighting. Telus fibre available. The Building features an upgraded fire suppression system; Warehouse and offices are sprinklered with multi-zone control. Built in 2014. Two power services - 1,200 Amp, 3 Phase (Main) and 1,400 Amp, 600V (Sub). Forced air furnaces and a/c in office areas ad Natural Gas tube heaters in warehouse. Features 20’ ceiling heights and overhead grade doors in each unit: Unit 101 - (3) Grade 16’x16’, Unit 103 - (3) Grade 16’x16’, and Unit 105 - (4) Grade 16’x16’. (id:51989)
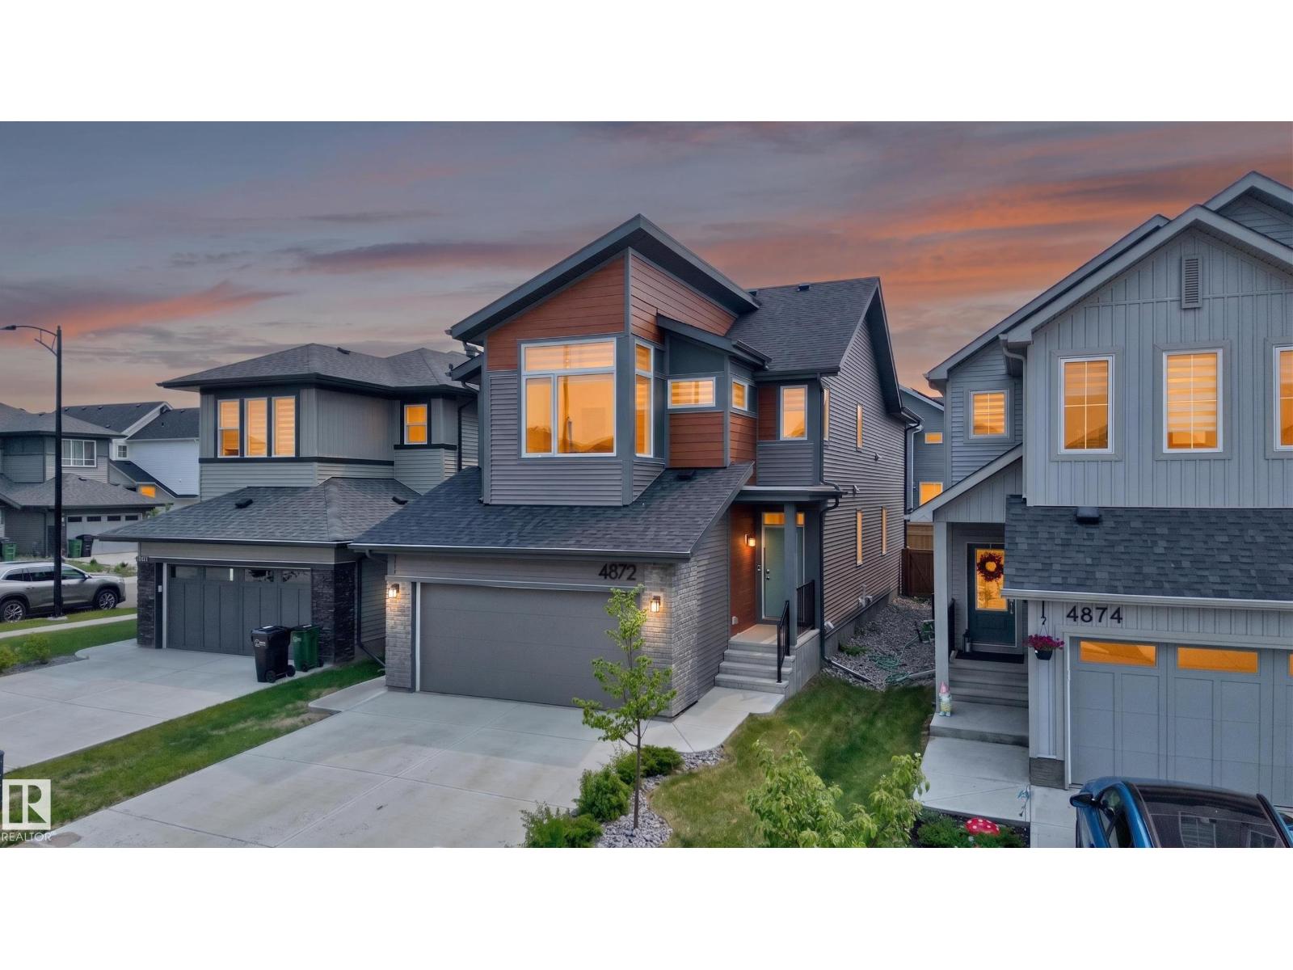
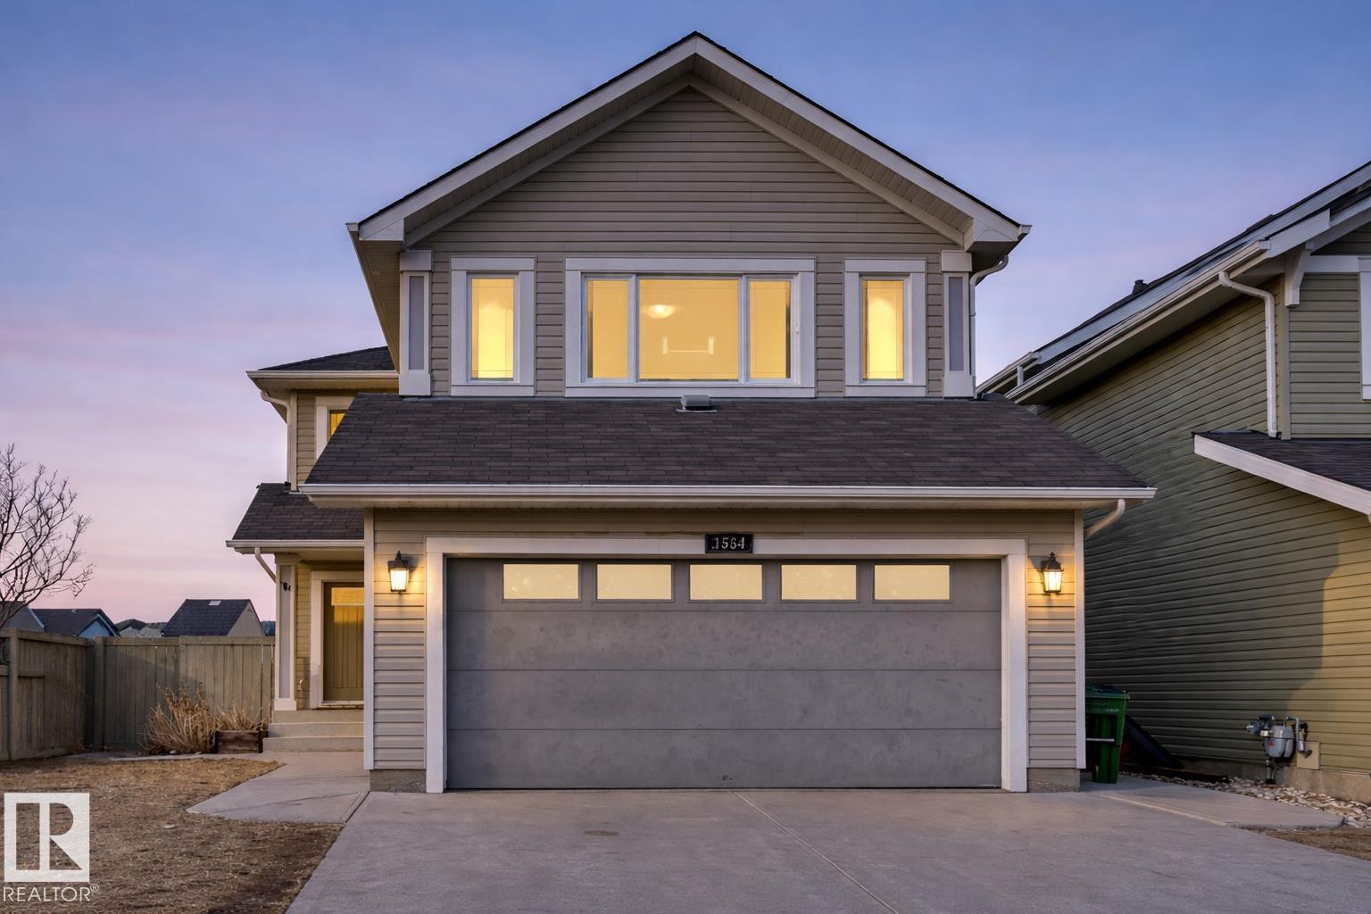
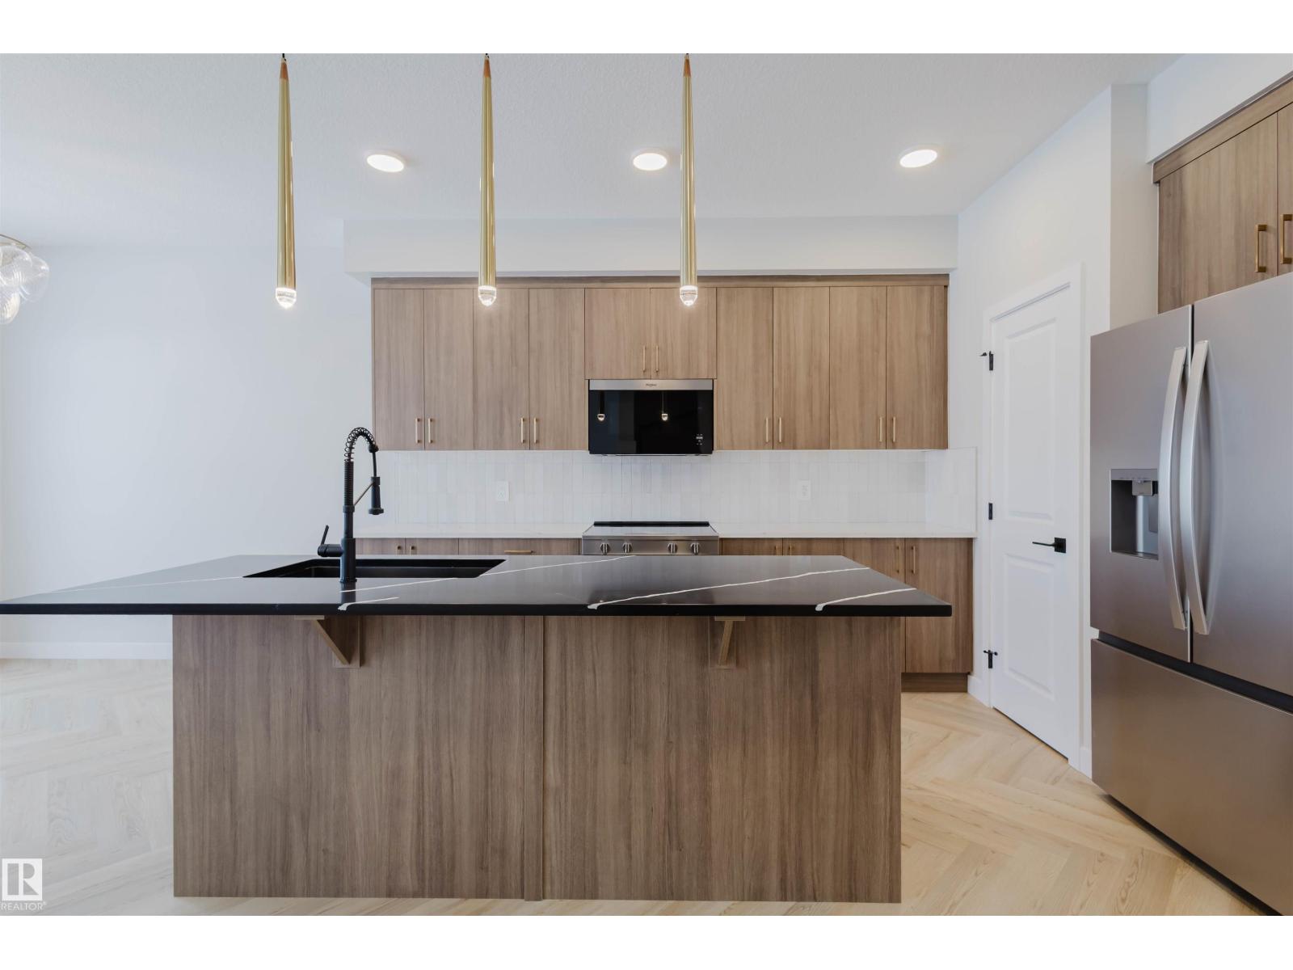
Welcome to this stunning Jayman-built Madeleine 24 in Keswick - a modern masterpiece unlike any other. Soaring open-to-above ceilings and south-facing windows flood the home with natural light, creating a living experience rooted in comfort and simplicity. The sleek main floor features a breathtaking great room, a designer kitchen with ultra-modern cabinetry, a massive island, and a hidden walk-in pantry reflecting today's most sophisticated design trends. A main floor flex room adds versatility. Upstairs, a central bonus room, walk-thru laundry, and a luxurious primary suite with sitting area, walk-in closet, and 5-pc ensuite await. The basement offers a rare, brilliantly designed legal suite with its own side entrance - setting this home apart from every comparable. Outside, enjoy a landscaped yard with a deck, 2-car garage with extra-tall ceilings, and an elegant exterior. BuiltGreen certified with 10 solar panels, EV charging, triple pane windows, UV-C air purification, and smart home tech. Like-new. (id:51989)
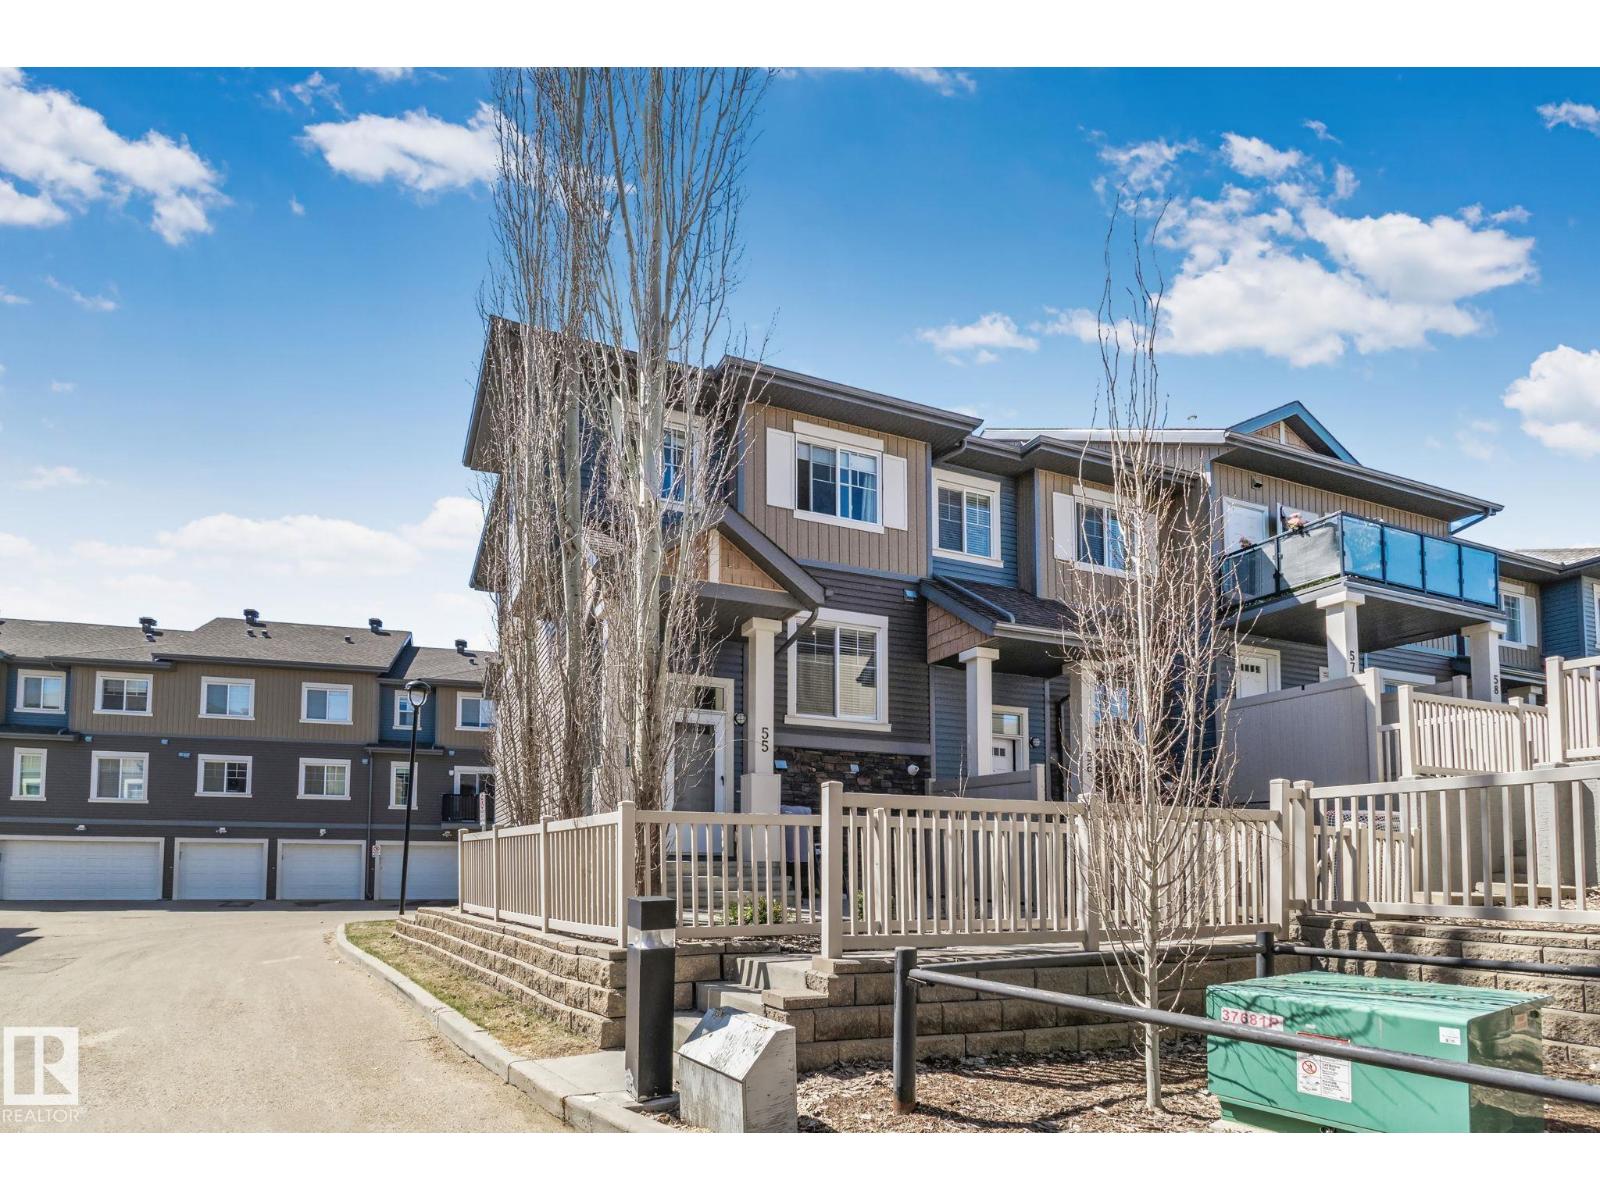
Welcome to this bright end-unit townhome, where the rare advantage of only one shared wall and additional windows fills the home with natural light. Perfectly positioned just steps from walking paths, a spray park, community centre, hockey rink, basketball courts, and convenient transit, this is a location that truly complements an active lifestyle. The open-concept main floor is designed for everyday living and entertaining, featuring a spacious kitchen with granite countertops, stainless steel appliances, ample cabinetry, and a convenient guest powder room. Upstairs, you'll find two generously sized bedrooms, each complete with its own walk-in closet and private four-piece ensuite—an ideal layout for families, guests, or roommates. The lower level offers a large laundry and storage area with direct access to the double attached garage, providing both convenience and additional storage space. Bright, functional, and exceptionally well located, this home is ready for you to move in and enjoy. (id:51989)
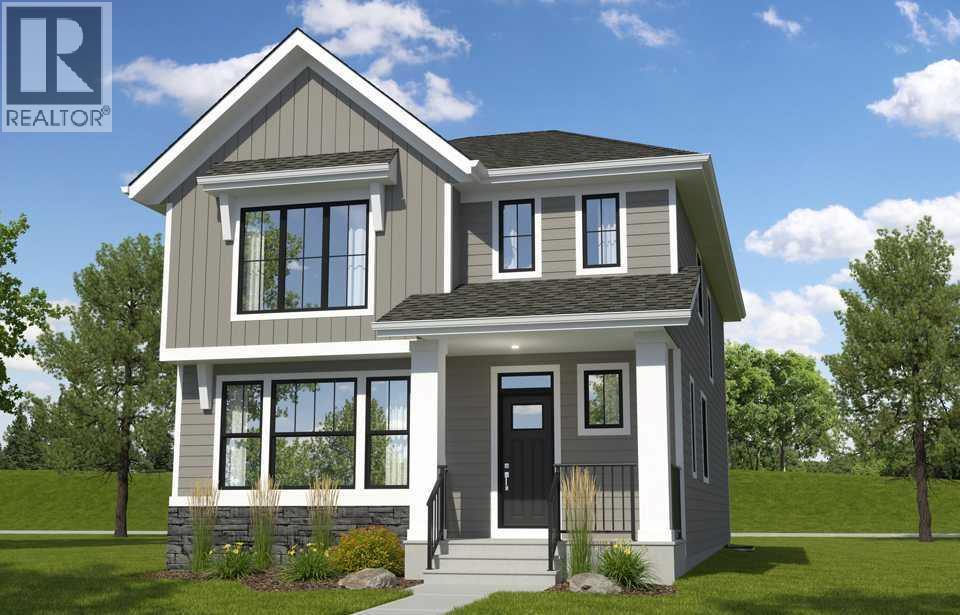
Open to above great room, triple car garage, large yard, pie lot, main floor den, 2 story fireplace, bonus room, upstairs laundry. Experience exceptional living in this stunning home in the community of Harmony, offering lake access and just moments from the renowned Mickelson National Golf Club. Situated on a spacious pie lot with a large backyard, this home features a triple-car garage and a full-width rear deck, perfect for outdoor entertaining. Inside, the dramatic open-to-above great room is highlighted by a striking two-storey fireplace, creating a bright and inviting focal point. The chef-inspired kitchen is equipped with a built-in wall oven and microwave, while a main floor den provides the ideal work-from-home space. Upstairs, enjoy a versatile bonus room, convenient laundry, and a luxurious primary ensuite featuring a beautifully tiled shower with 10 mm glass, and standalone soaker tub. Thoughtfully designed with premium finishes throughout, this home offers the perfect blend of elegance, comfort, and an unbeatable lifestyle in one of the Calgary area's most sought-after communities. Photos are representative. (id:51989)
CHARMING FARMHOUSE LIVING with QUALITY UPDATES THROUGHOUT~ this is a well-built home featuring poured concrete foundation with a full developed basement and a quality addition that blends seamlessly with the original home. SOLID, STURDY, and WELL MAINTAINED-this is NOT an old creaky house! A large functional entry with double closets welcomes you home. The kitchen’s vintage cabinetry adds warmth, and BIG personality and there is great functionality with lots of cupboards and counterspace, a big pantry, a handcrafted rustic island and beautiful eastern views from the sink. The open concept living and dining areas features a stone-face wood burning fireplace with built in log storage and an open stairwell to the lower family room. There is also a main floor bedroom and a 4-piece bathroom with jetted tub. The upper-level staircase leads to a light-filled landing , an open stairwell along the hallway, with farmhouse-style sloped ceilings and 2 bedrooms. The larger bedroom has 2 closets, and a hidden unfinished ‘secret’ room offers exciting potential to customize the space to suit your needs (playroom? Additional storage?) The lower level has a family room, 2 bedrooms, a 3-pc bath, laundry room, a storage and cold room for the gardener. The home has seen significant upgrades, including shingles (2018), siding, high efficiency furnace, PEX plumbing, electrical panel, flooring, paint, bathroom updates, and vinyl windows. The garage/shop has 16’ ceiling height, bright white tin interior, heated, plumbing (hot and cold), and a wood barrel stove. There is also a separate attached business/office space with in-floor heat and its own 2-piece bath. The barn is 21 x 60 with partial concrete floor. There is a water source nearby that is not hooked up. SEPTIC TANK AND FIELD, well, Situated on a picturesque pastoral setting-zoned AG. And a great balance of mature landscaping and open views for a sunny yard and watching the storms roll in. Excellent gravel driveway and park ing pads. (id:51989)
Welcome to this spacious 2 storey home in Tamarack offering 2300 sqft above grade plus a fully legal basement suite! Situated on an upgraded corner lot with a large yard and patio stone landscaping, this home offers exceptional flexibility for families, multi generational living, or added income potential. Built by Coventry Homes, this property features 4 bedrooms upstairs plus a professionally builder finished legal basement suite completed by the original builder. The suite includes 2 bedrooms, a separate entrance, and separate laundry. Major updates have already been taken care of with newer appliances, recently updated furnaces, and newer hot water heaters. Complete with a double attached garage and located close to shopping, schools, parks, and easy access to major routes, this is a rare opportunity to own a spacious home with a legal suite in one of southeast Edmonton’s most convenient communities. (id:51989)
Welcome to this beautifully maintained bi-level with a walkout basement, fantastic curb appeal, and a functional layout designed for everyday living. The bright main floor features a spacious living room and a well-appointed kitchen with a corner pantry, abundant cabinetry, and plenty of counter space. The main floor offers two spacious bedrooms, including a primary suite with a private ensuite featuring a soaker tub and separate shower. The second bedroom includes a built-in desk, making it an ideal home office or study space. The fully finished walkout basement adds a large family room with a cozy three-way fireplace, an additional oversized bedroom, and a full bathroom. Recent updates include fresh paint and new light fixtures on the main floor in 2025, along with a new refrigerator in 2026. Outside, you'll find a heated detached garage with paved alley access. Located in a desirable neighborhood, this home offers the perfect combination of space, functionality, and value. (id:51989)
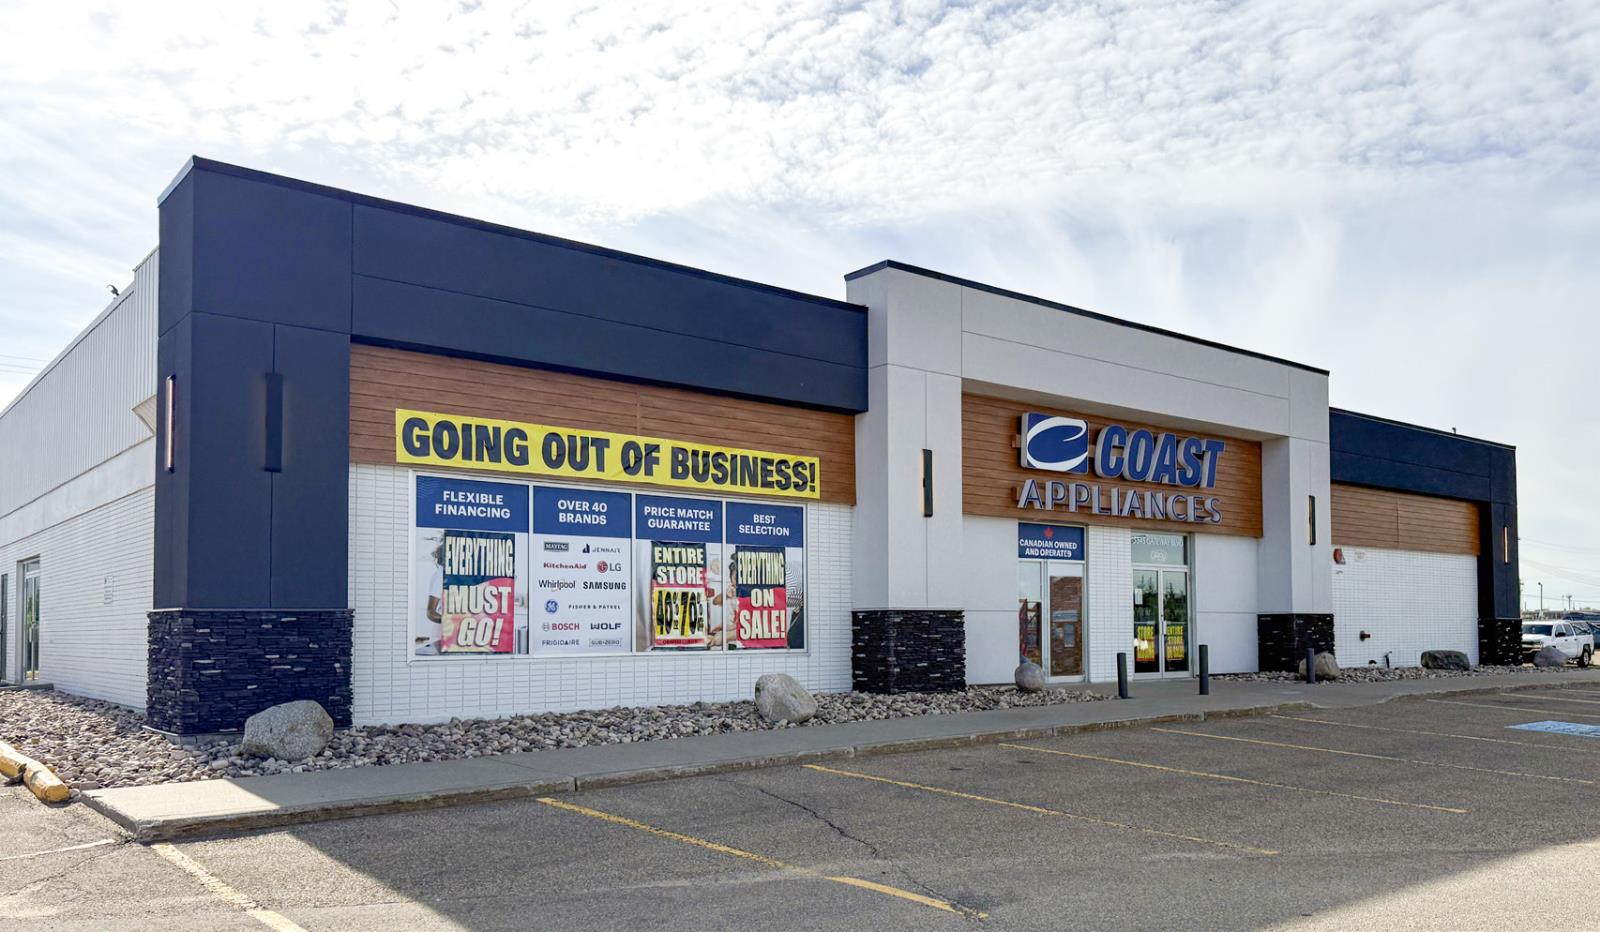
• Excellent visibility in a prime South Edmonton location• Easy access directly off of Gateway Boulevard• 15,050 sq.ft.± total floor area• Prominent freestanding retail warehouse building in a high traffic area• Dock loading area• Fully sprinklered (id:51989)
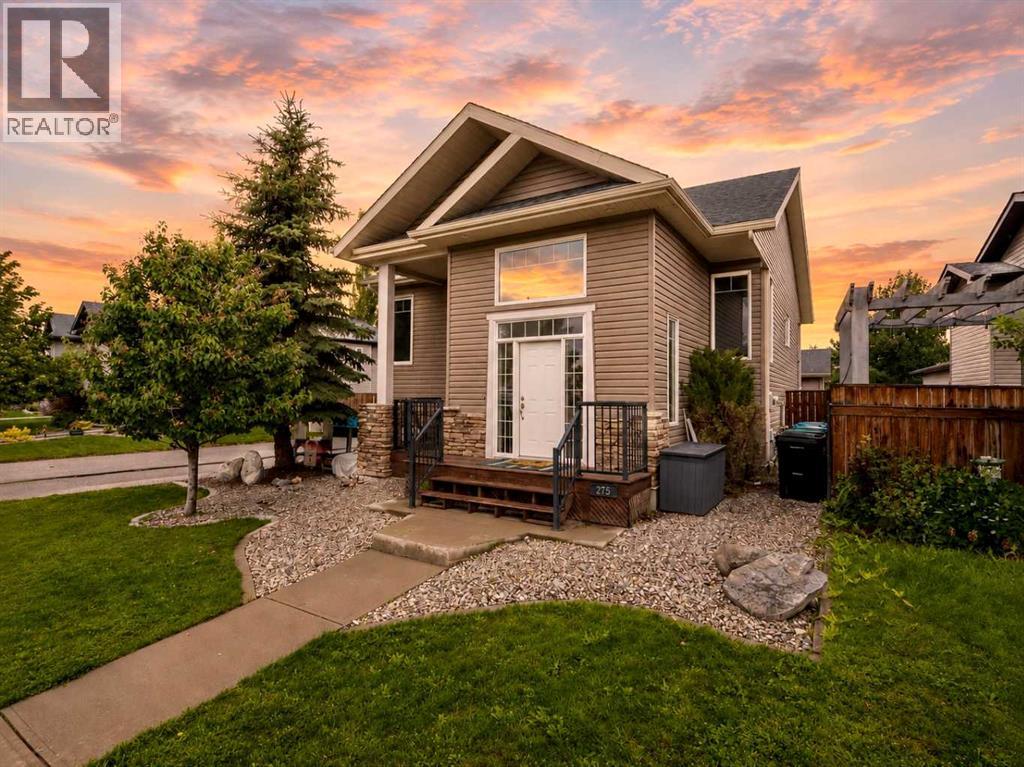
Ideal property that offers some great diversity. Perfect for a buyer who desires home ownership with the ability to offset some costs or excellent for a seasoned investor looking to maximize on their investment. Detached home which offers a legal suite professionally built for this particular design and proper zoning. Both units have separate entrances, laundry, heating and power so nothing is shared between the two. Upper level offers a spacious living room area, generous kitchen space with plenty of oak cabinets, corner pantry, some updated appliances plus good size dining area. Three bedrooms makes for a good family set up plus the Primary bedroom has a deep walk in closet and a private 4 piece en suite. Laundry area plus room for some storage under the stairs. Garden door off the back to your own exclusive use deck. Lower level unit offers a great room design which is all open space between the living room, kitchen and dining space. There is a large center island, plenty of cupboard and counter space plus all appliances included. Two large bedrooms plus a full 4 piece bath. Laundry area plus mechanical space as well. Main floor is heated by forced air, lower level has in floor heat. New flooring in lower unit kitchen just installed in June of 2025. Brand new 40 year shingles on home just installed in 2025 as well. Plenty of parking out back plus room for additional on street. Springbrook is a quiet enjoyable community within close proximity to Penhold and Red Deer for all your needed amenities. (id:51989)
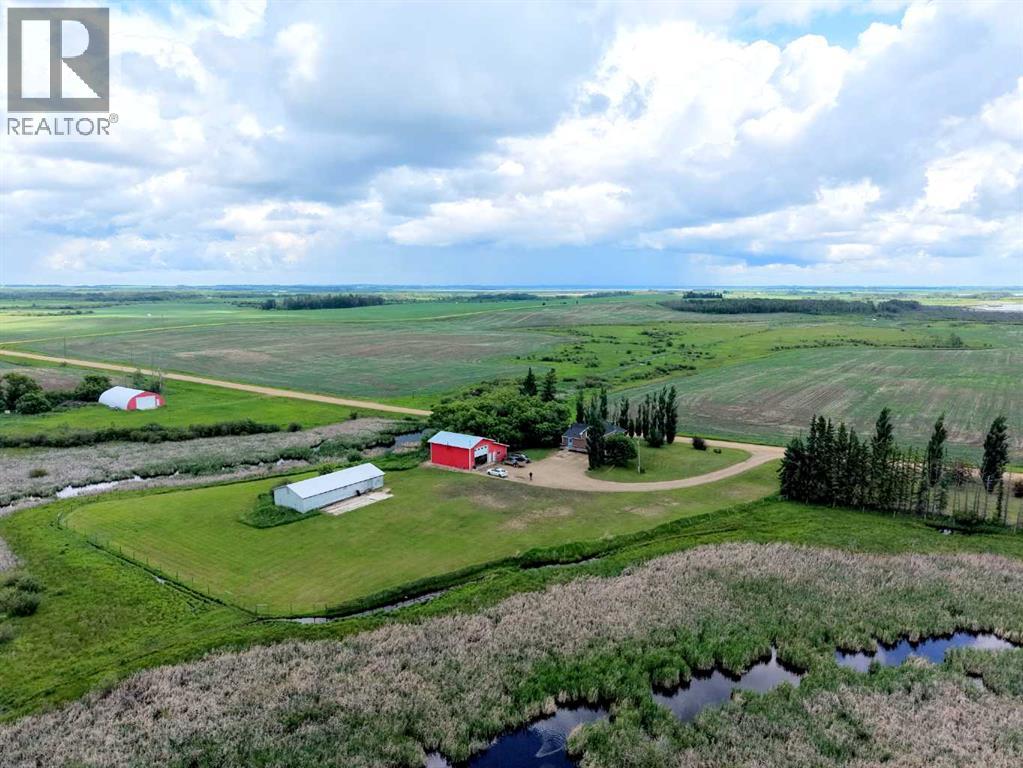
Over 10-acre paradise perched on a hill with beautiful views! This well-maintained raised bungalow offers a bright south-facing kitchen with white cabinets, dining area with patio doors to the deck, and a sunken living room with a cozy fireplace. Enter through the spacious rear porch with 2-pce bath, then enjoy main floor laundry with sink and abundant storage, an updated 4-pce bath, and 3 bedrooms, including a primary with his & hers closets. The basement features a large family room, bedroom, 3-pce bath, cold room, storage, mechanical area, and walk-up access to the insulated, finished single attached garage. Updates include shingles, vinyl windows, flooring, and paint. Outside you'll love the patio, pergola, cobblestone firepit, mature trees, gardens, raspberries, saskatoons, rhubarb, a 30x40 cold storage shop, plus grain bins and storage sheds. Located 15 minutes from Westlock on Rg Rd 11. (id:51989)
Welcome to 25 Centennial Crescent, A delightful bungalow built in 1974 that embodies both comfort and charm. This home is 1053 sf and features 2 generously sized bedrooms and 2 bathrooms up, including a beautifully renovated en-suite that adds a touch of luxury to daily living.Upon entering, you'll be impressed with the cozy living room and great feeling you get in this home. There by the galley kitchen, which showcases elegant white cabinetry and a spacious pantry—perfect for storing all your culinary essentials. There is ample cupboards and counter space. The adjoining eating area is bright and airy, enhanced by garden doors that seamlessly connect to a large back deck. This outdoor space is ideal for entertaining guests or simply enjoying a quiet moment with a book and a cup of coffee.The expansive backyard is a true highlight, fully fenced for privacy and security. It also has a charming playhouse (or a shed if needed) , it has provided endless fun for children. Also, a detached single garage and an array of mature trees and vibrant shrubs adorned with perennials. This lush outdoor setting is a perfect retreat for family gatherings, barbecues, or simply relaxing in nature.Inside, the partially finished basement offers additional living space, featuring 1 spacious bedroom that can easily serve as a guest room, home office, or recreational area. This home has been lovingly maintained by its long-term owners, reflecting a deep sense of pride and care throughout the years.Recent enhancements add to the overall appeal, with new shingles installed less than a year ago and a newly replaced hot water tank, ensuring both efficiency and reliability for years to come. Paint, flooring and fixtures. This lovely bungalow not only provides excellent value for your investment but also offers a warm and inviting atmosphere for family living. Don’t miss your chance to explore this wonderful home! (id:51989)
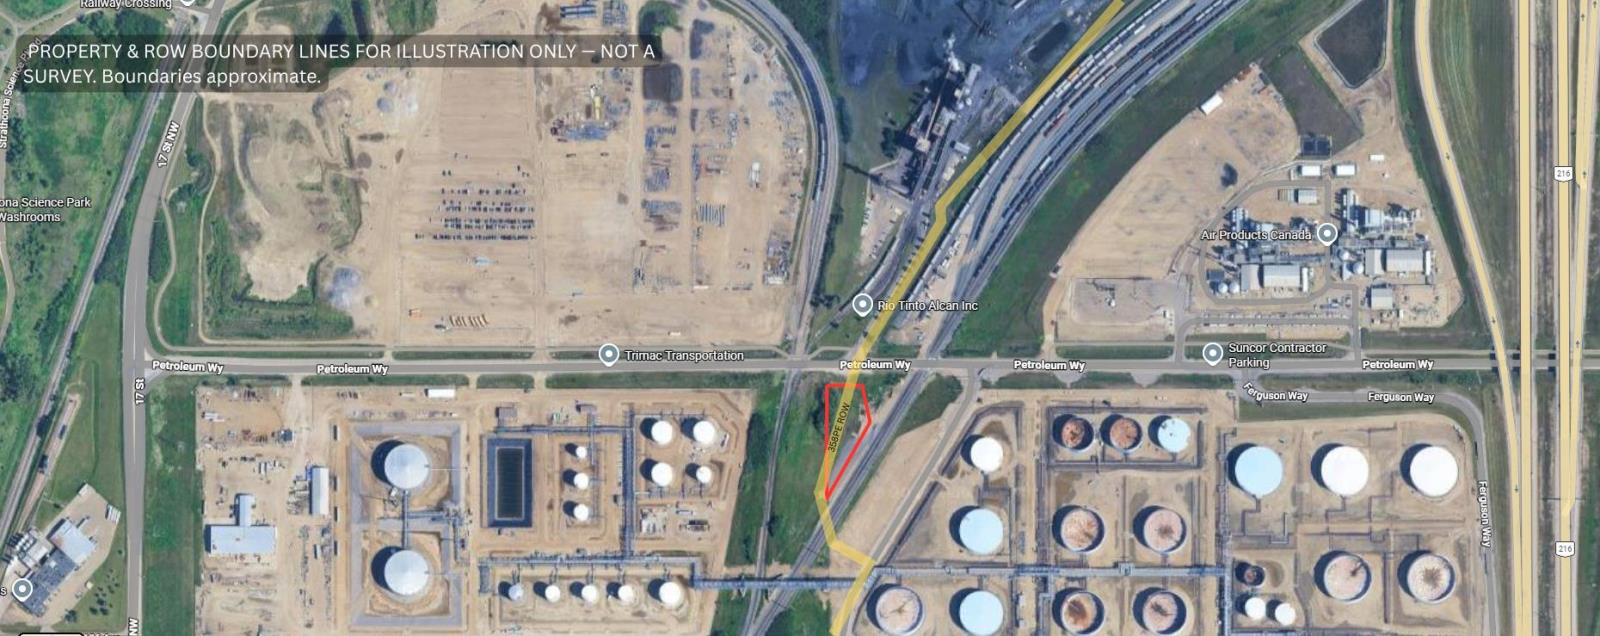
Exceptional opportunity to acquire 1.12+/- acres of industrial land in Strathcona Countys established industrial corridor. Zoned IH (Heavy Industrial), this unique parcel offers frontage along Petroleum Way with excellent exposure and convenient access to Yellowhead Trail, Anthony Henday Drive, and the surrounding transportation network. Strategically situated between Canadian National and Canadian Pacific rail corridors and neighbouring major industrial users, including Suncor Energy refinery, this property is positioned within one of the regions premier industrial areas. The property is subject to registered pipeline right-of-ways that influence site utilization. (id:51989)
This 3 bedroom manufactured home is located on a large corner lot in the quiet community of Robb. There is lots of parking and yard space. The unit is bright and spacious with an open concept between the living room, dining room, and kitchen. Robb is a great base for outdoor adventurers including ATV, hunting, fishing, and hiking. With some love, this could be a great primary residence or recreational property. Sold as is, where is. (id:51989)
LOCATION LOCATION LOCATION! The gem is located in GLEN ALLAN. Close to TRAILS, SCHOOLS, SHOPPING, REC CENTER & an easy COMMUTE! This BUNGALOW offers a MASSIVE LIVING ROOM with FIREPLACE & BUILT-IN-SHELVING steps from your LARGE DINING AREA allowing for hosting those large FAMILY HOLIDAYS! The KITCHEN boasts and ABUNDANCE of CABINETRY with views of your AMPLE BACKYARD. The PRIMARY bedroom features a 2 PIECE ENSUITE and LARGE CLOSET with ORGANIZER. This MAIN FLOOR also has a FULL BATH and 2 more BEDROOMS. The CURVED STAIRCASE leads you to the LOWER LEVEL WITH HUGE REC ROOM and 2 more BEDROOMS and another FULL BATHROOM. THE DETACHED OVERSIZED HEATED INSULATED DOUBLE GARAGE 26x26, not only has space to PARK it also has great WORKSPACE. UPGRADES INCLUDE, SHINGLES HOUSE & GARAGE, HWT, GARAGE FURNACE, BASEMENT VINYL WINDOWS. (id:51989)
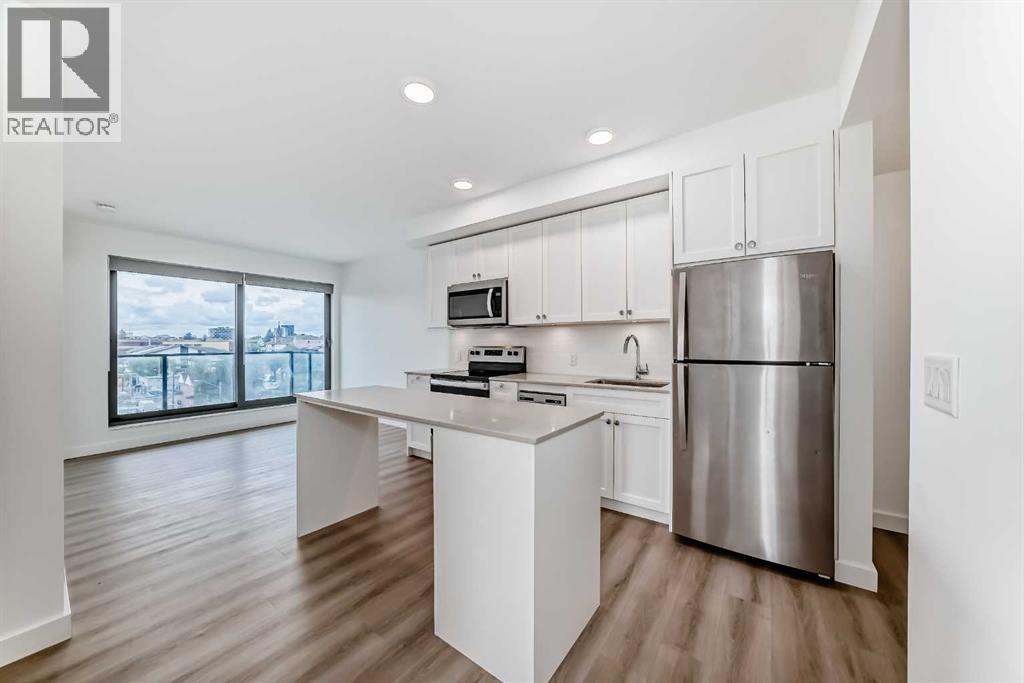
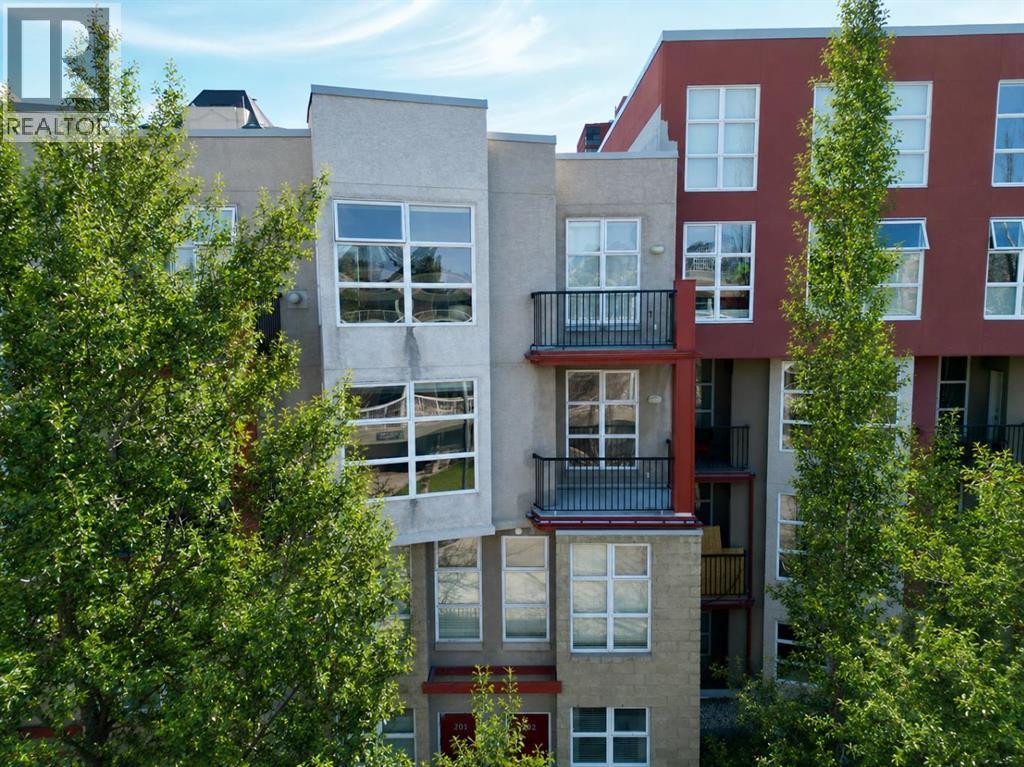
CORNER UNIT | BIG WINDOWS IN BOTH BEDROOMS | INCREDIBLE NATURAL LIGHT! Welcome to Era by Minto Communities, a modern 2-bedroom, 1-bathroom corner unit perfectly situated between Bridgeland and Crescent Heights. This bright east-facing home is flooded with natural light and offers unobstructed views of Bridgeland. The open-concept layout features a stylish kitchen with quartz countertops, an island, stainless steel appliances, full-height cabinetry, vinyl plank flooring, air conditioning, and in-suite laundry. Step onto your private balcony and enjoy spectacular sunsets. With a Walk Score of 98, you’re just steps from Bridgeland Market, Phil & Sebastian, Shiki Menya, parks, pathways, shopping, dining, and the Bridgeland/Memorial LRT station. Era offers exceptional amenities, including a rooftop patio with fire pits, BBQs, and panoramic city views, plus an indoor lounge/workspace. Residents also enjoy smart building technology with secure entry and package lockers. For added convenience, enjoy a Titled parking stall and Titled storage locker. Experience the best of inner-city Calgary living in one of the city’s most sought-after communities. (id:51989)
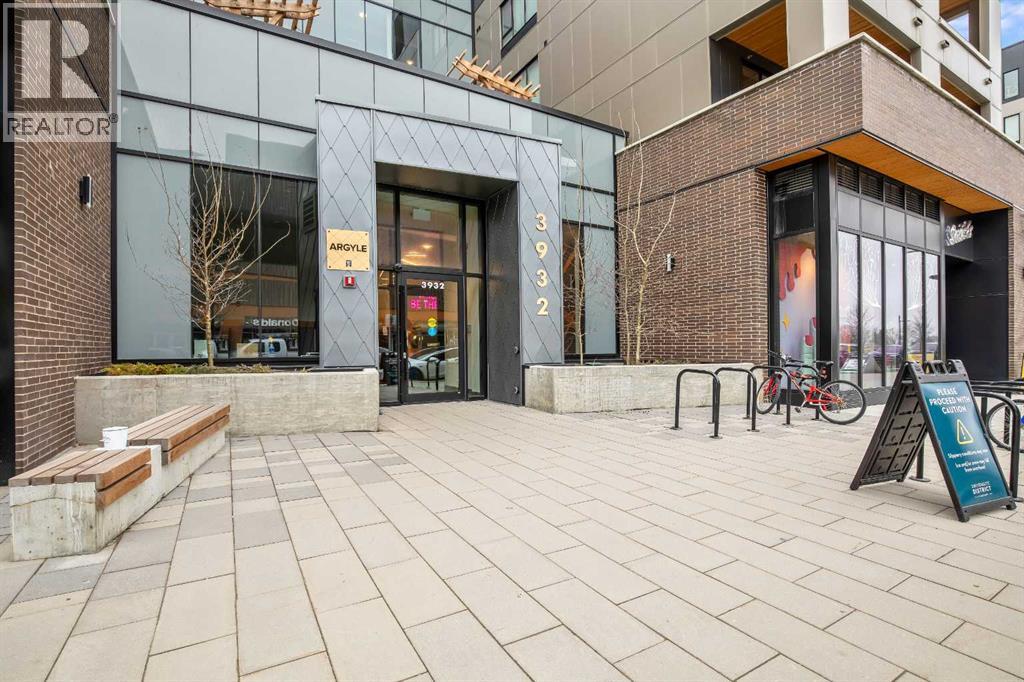
Discover vibrant living in the sought-after University District, where contemporary design, exceptional amenities, and unmatched convenience come together to create an outstanding place to call home!This beautifully appointed, move-in ready condo offers the perfect blend of style, comfort, and functionality. Thoughtfully designed with everyday living and effortless entertaining in mind, the home features 9-foot ceilings, luxury vinyl plank flooring, quartz countertops, contemporary grey shaker-style cabinetry with soft-close drawers, modern roller blinds, air conditioning, a spacious in-suite laundry room, a titled heated underground parking stall, and a dedicated storage locker.The chef-inspired kitchen is both elegant and practical, showcasing upgraded stainless steel appliances, abundant cabinetry, generous counter space, and a large island with seating—ideal for casual meals or gathering with family and friends. The open-concept layout flows seamlessly into the bright living area, creating an inviting space perfect for relaxing or entertaining.Step outside to your private, south-facing covered patio, complete with a natural gas BBQ hookup, a beautiful wood privacy wall, and frosted glass accents for added seclusion. Whether you're enjoying your morning coffee or hosting summer gatherings, this outdoor retreat is designed for year-round enjoyment.A well-appointed four-piece bathroom (includes upgraded tub) and the convenience of in-suite laundry further enhance the home's comfort and practicality.Residents of The Argyle enjoy an exceptional collection of amenities, including a fully equipped fitness centre, owners' lounge, meeting rooms, an outdoor terrace, community garden, and beautifully landscaped common areas with picnic tables and BBQs.Perfectly located just steps from the University of Calgary, Market Mall, Alberta Children's Hospital, and Foothills Medical Centre, this prime location is ideal for students, healthcare professionals, investors, and anyone seeking a walkable urban lifestyle. Enjoy easy access to an incredible selection of restaurants, cafés, boutique shopping, grocery stores, entertainment, and Cineplex—all just moments from your front door!Whether you're a first-time buyer, an investor, or looking to downsize without compromising on quality or convenience, this exceptional home presents an outstanding opportunity to own in one of Calgary's most desirable communities.Don't miss your chance to call this beautiful condo home—schedule your private showing today! (id:51989)
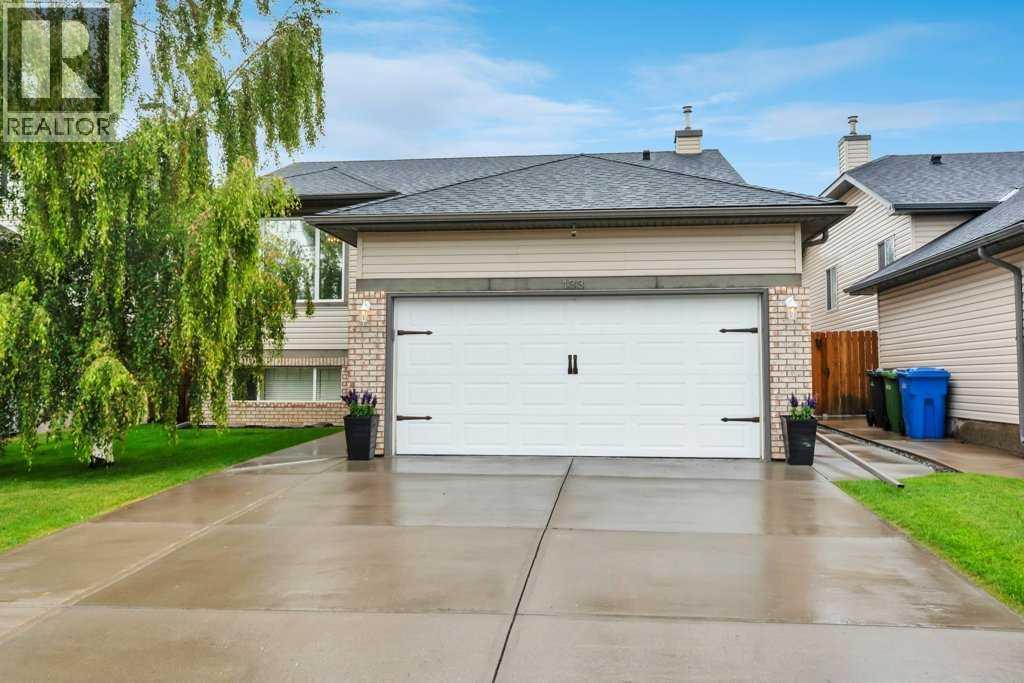
Move in and enjoy! This beautifully maintained bi-level offers exceptional space, thoughtful upgrades, and absolutely nothing left to do but unpack. Step into the bright and inviting living room featuring VAULTED CEILINGS, a cozy GAS FIREPLACE, and an abundance of natural light. The open-concept layout flows seamlessly into the spacious kitchen, complete with upgraded STAINLESS STEEL appliances, a generous dining area, and access to the HUGE DECK WITH A BUILT-IN BBQ—perfect for entertaining family and friends. The main level features 3 bedrooms, including a spacious primary retreat with vaulted ceilings, a walk-in closet, and a private 4-piece ensuite. A second full 4-piece bathroom completes the main floor.The FULLY FINIISHED BASEMENT is equally impressive with 9 FOOT CEILINGS, an expansive family room, a WET BAR, a LARGE 4TH BEDROOM, an additional 4-piece bathroom, and a separate WALK-UP ENTRANCE, offering incredible flexibility for extended family, guests, or future suite potential (subject to any required approvals). Additional features include CENTRAL AIR CONDITIONING, UNDERGROUND SPRINKLERS, and an attached garage that is fully insulated and drywalled. The SOUTH FACING DRIVEWAY is a welcome bonus, helping snow melt more quickly during the winter months. Escape to your own private backyard oasis, where mature trees create a peaceful, secluded setting. Thoughtfully landscaped and complete with a fountain, a spacious deck, and a large storage shed, this outdoor space is perfect for both entertaining and unwinding. This immaculate 4-bedroom, 3-bathroom home has been lovingly cared for and is truly MOVE-IN READY. A rare opportunity to own a home that combines comfort, functionality, and pride of ownership. (id:51989)
33,000 SF Investment Opportunity in Lloydminster comprised of 3 Units: Unit 105 (12,000 SF Main Floor and 1,400 SF 2nd Floor Office, totaling 13,400 SF), Unit 103 (8,000 SF Main Floor and 1,400 SF 2nd Floor Office totaling 9,400 SF), and Unit 101 (8,800 SF Main Floor and 1,400 SF 2nd Floor Office totaling 10,200 SF). All units feature identical office layout, featuring lunchroom facilities, boardroom, and 6 private offices. There is paved parking in front, fenced, concrete sidewalk and aprons along bay door side. Yard lighting. Telus fibre available. The Building features an upgraded fire suppression system; Warehouse and offices are sprinklered with multi-zone control. Built in 2014. Two power services - 1,200 Amp, 3 Phase (Main) and 1,400 Amp, 600V (Sub). Forced air furnaces and a/c in office areas ad Natural Gas tube heaters in warehouse. Features 20’ ceiling heights and overhead grade doors in each unit: Unit 101 - (3) Grade 16’x16’, Unit 103 - (3) Grade 16’x16’, and Unit 105 - (4) Grade 16’x16’. (id:51989)
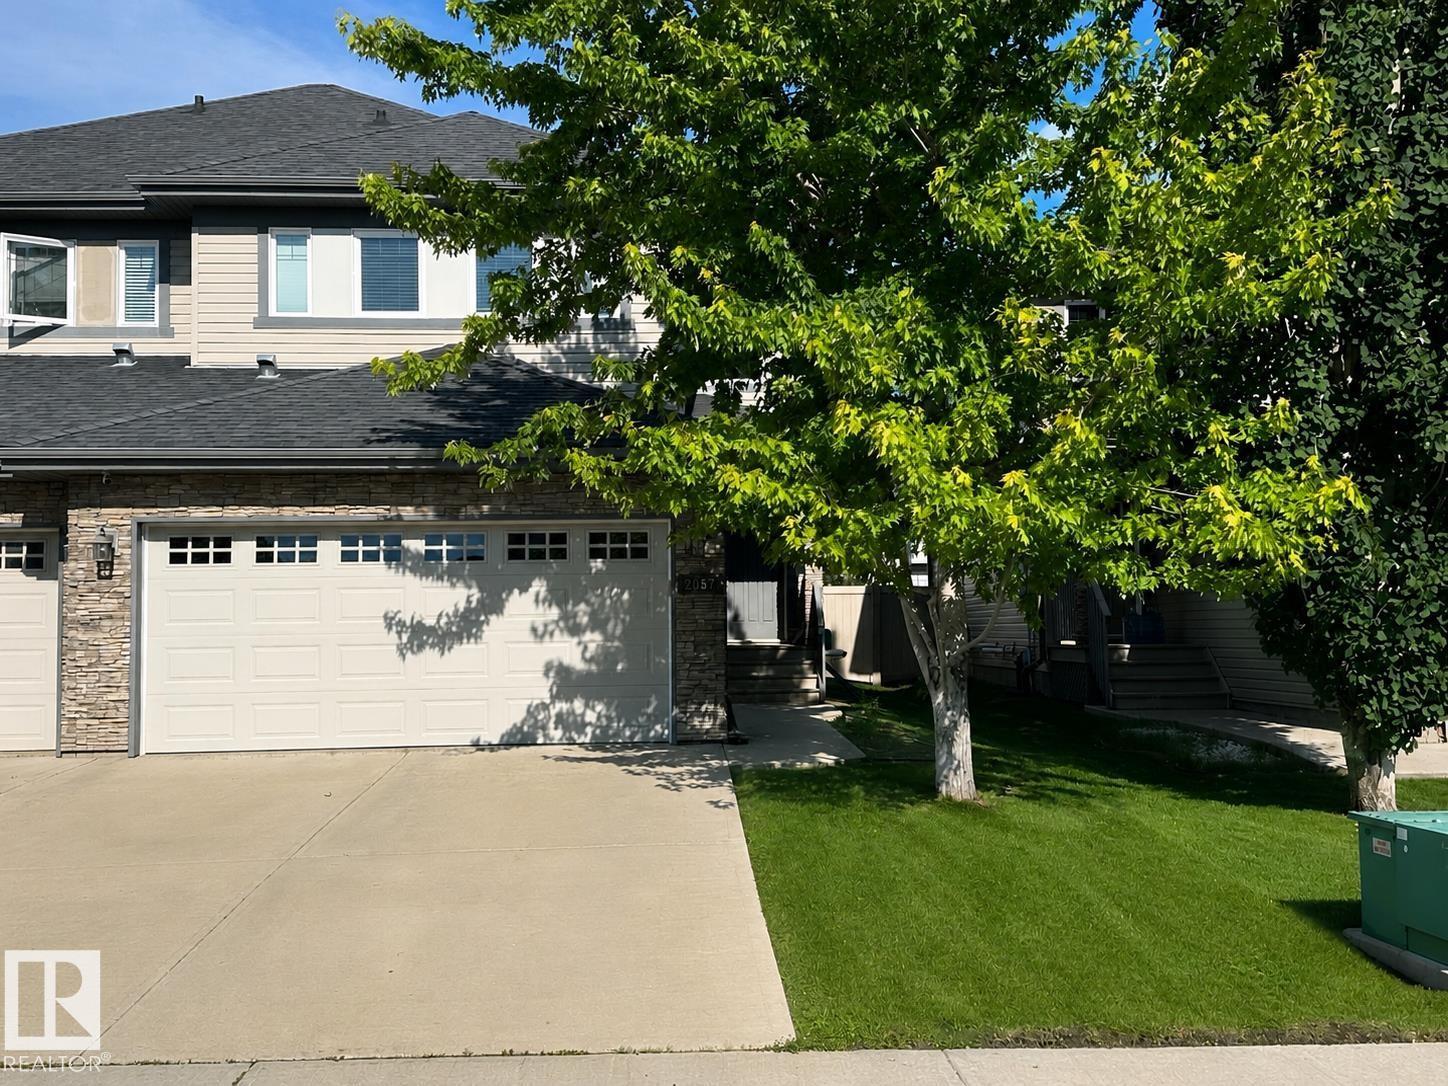
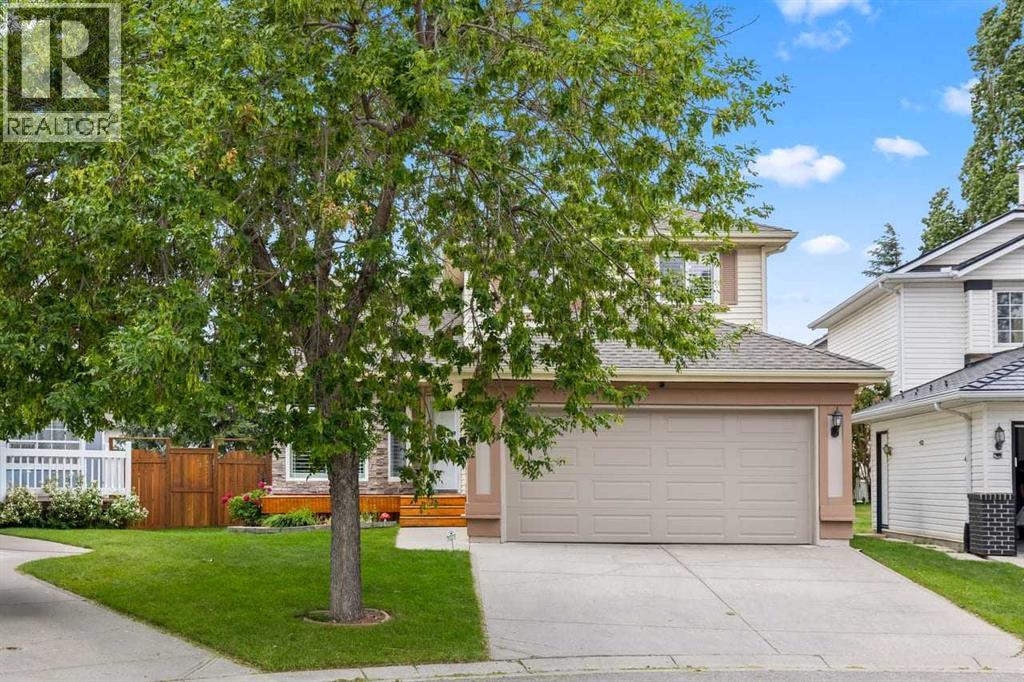
Located in a quiet cul-de-sac in The Fields of Summerside, this 2-storey half duplex offers a functional layout with numerous updates completed within the last five years. The bright main floor features a living room with a gas fireplace and an updated kitchen with ample workspace and direct access to the backyard deck with a gas line for a BBQ. Upstairs, the primary bedroom includes two walk-in closets and a private ensuite, while two additional bedrooms and a full bathroom complete the upper level. The insulated, drywalled attached double garage provides added convenience, and the unfinished basement offers additional storage or future development potential. Recent updates include the kitchen, flooring, carpet, paint, and appliances. Conveniently located close to schools, parks, shopping, restaurants, public transit, and everyday amenities. (id:51989)
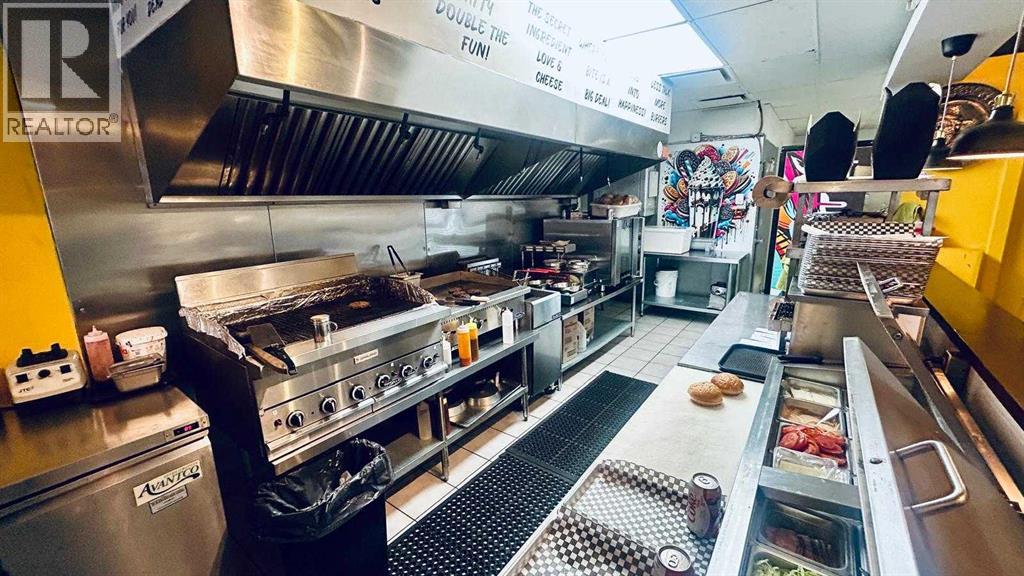
Exceptional opportunity to acquire this turnkey modern burger restaurant located in the highly desirable 17 Avenue SW corridor in Calgary. The restaurant offers a contemporary interior, strong street presence, and a fully equipped commercial kitchen setup. Located in a high traffic area surrounded by residential density, retail, nightlife, and commercial activity, Ideal for owner-operators, restaurateurs in a prime urban location. Seller request - Please do not approach staff directly. Business Name Is Not Included in The Sale. Showings by appointment only, please contact your Realtor. (id:51989)
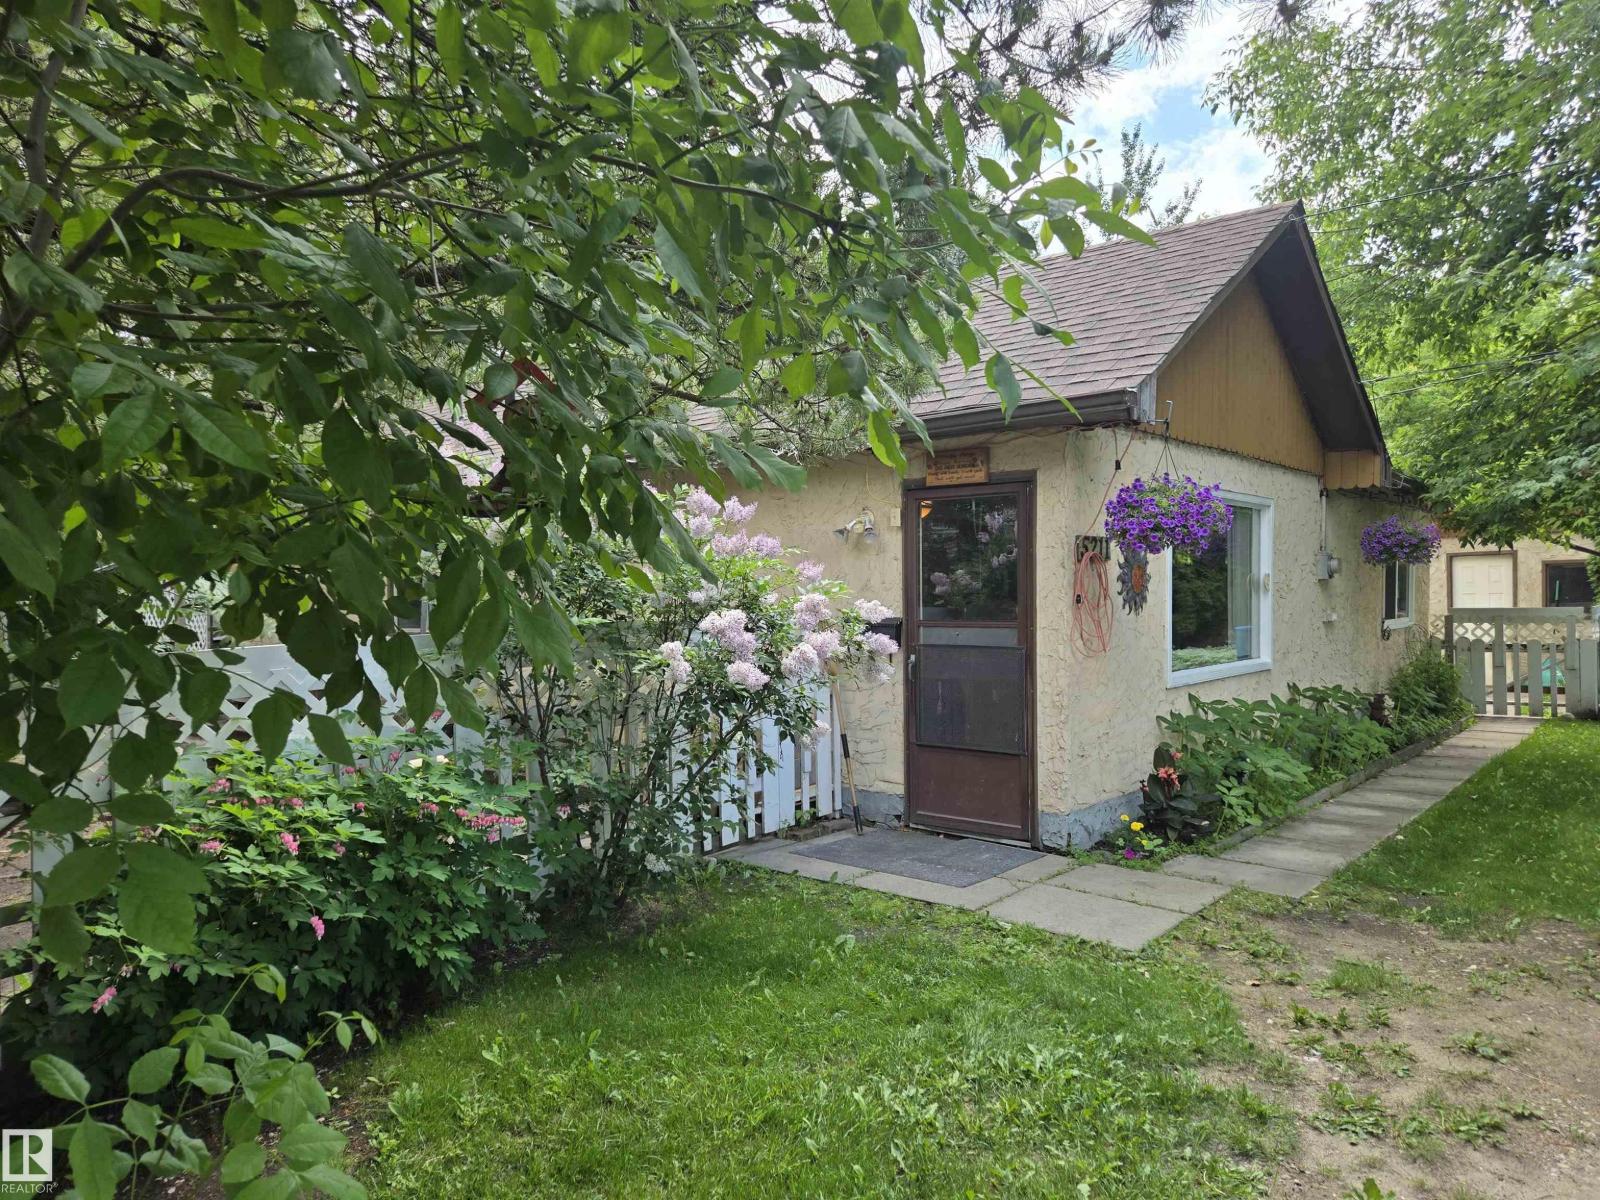
This quaint bungalow is nestled on a 82' X 100' lot in a low traffic area in the village of Alberta Beach close to stores and amenities. The features are 3 good size bedrooms, 4-piece bath, bright kitchen/dining combination, living room with gas fireplace, laundry room, 12' X 17' covered deck, three large sheds, 24'X20' detached garage. The yard is fenced with front and back lane entrances. The property is nicely landscaped with trees, shrubs and flower gardens. Upgrades are vinyl & plank flooring & Lino, new asphalt shingles on roof & garage in 2024. There is plenty of room for RV and guest parking. (id:51989)
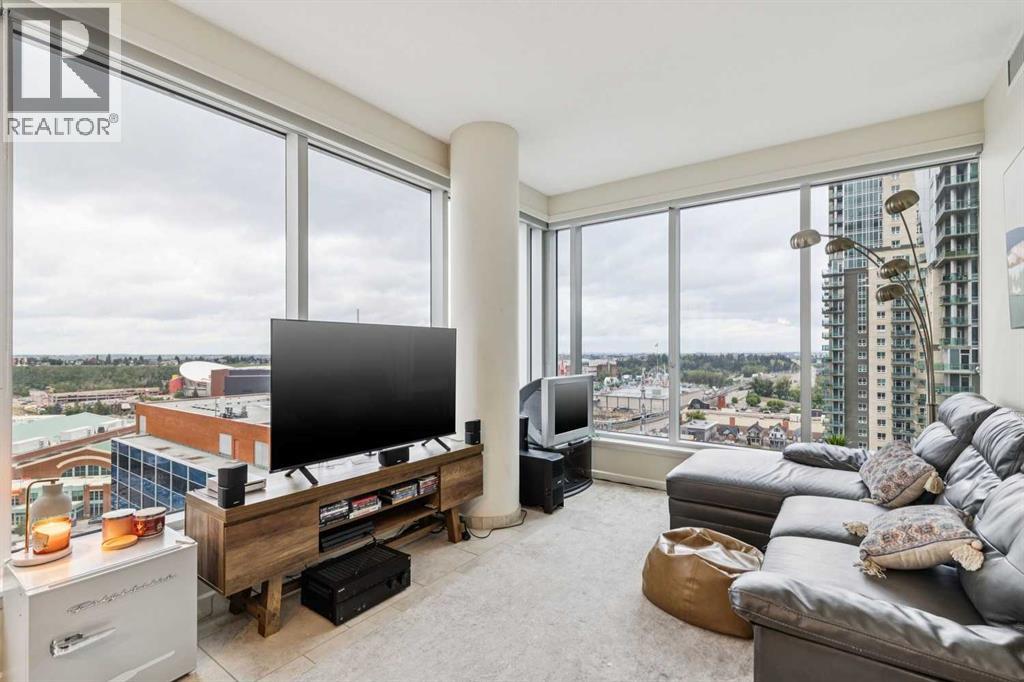
Perched on the 15th floor of the highly sought-after Nuera, this impeccably maintained 2-bedroom, 2-bathroom residence offers an exceptional inner-city lifestyle with sweeping panoramic views of Calgary's downtown skyline and Stampede Park—providing a front-row seat to the annual fireworks display from the comfort of your own home. Full turn-key opportunity with all furnishings, small appliances, decor and utensils included!Thoughtfully designed with both style and functionality in mind, the bright open-concept floor plan is framed by expansive floor-to-ceiling windows that flood the space with natural light while showcasing spectacular city views. The inviting living room, highlighted by corner windows, seamlessly connects to the contemporary kitchen featuring granite countertops, stainless steel appliances, abundant cabinetry and a generous island perfect for casual dining and entertaining. The adjacent dining area offers a stunning backdrop for everyday meals, while the oversized balcony extends your living space outdoors—ideal for summer barbecues, morning coffee or relaxing with a glass of wine as the city lights come alive.The spacious primary retreat features a walk-in closet and a private ensuite, creating a peaceful sanctuary at the end of the day. A well-appointed second bedroom and an additional full bathroom provide excellent flexibility for guests, roommates or a stylish home office. Freshly updated with new paint, carpeting and contemporary lighting, this move-in-ready home also includes in-suite laundry, titled underground parking (P4-#446) and an assigned storage locker (P420-#38) for added convenience.Residents of Nuera enjoy exceptional amenities, including a fully equipped fitness centre (one of the best in a condo building), a beautifully landscaped courtyard, professional management, and concierge all within a meticulously maintained, pet-friendly building. Perfectly positioned just steps from Sunterra Market, the LRT, Stampede Park, the Saddledome, vibrant restaurants, cafés and the scenic Elbow River pathway system, this location offers the very best of urban living. Please note: Nuera is an adult (+18) building, and short-term rentals of less than 30 days are not permitted. (id:51989)
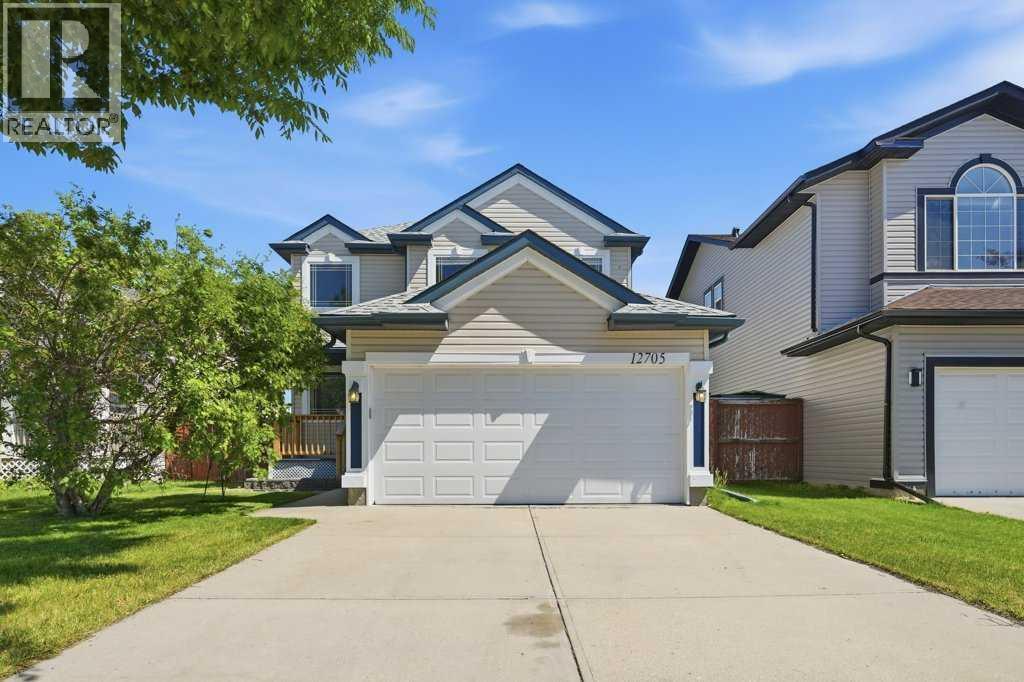
Welcome to this beautifully maintained 1,459 sq. ft. two-storey home in the heart of Coventry Hills, perfectly positioned backing onto an expansive park and green space with direct access to outdoor recreation.Designed with family living in mind, the bright and functional main floor offers comfortable living and wide open spaces, a walk-through pantry, powder room and laundry area, while the upper level features three generously sized bedrooms. The spacious primary retreat is complete with a walk-in closet and a luxurious private ensuite with a jetted tub and in-floor heating, creating the perfect space to unwind at the end of the day.The fully developed basement extends your living space with an inviting recreation area, complete with a dry bar and plenty of room to relax, host family and friends, enjoy movie nights, or simply kick back with a bowl of popcorn.Outside, you'll love the open views and privacy of backing onto a large park and green space, while the attached, insulated garage adds everyday convenience, storage and protection from the elements.Location is second to none, with three schools all within walking distance, making this an outstanding home for growing families. You'll also appreciate the close proximity to shopping, restaurants, recreation facilities, public transit, and quick access to Stoney Trail for an easy commute throughout the city.This is a fantastic opportunity to own a move-in-ready home in one of Coventry Hills' most convenient family-friendly neighbourhoods. Book your private showing today! (id:51989)
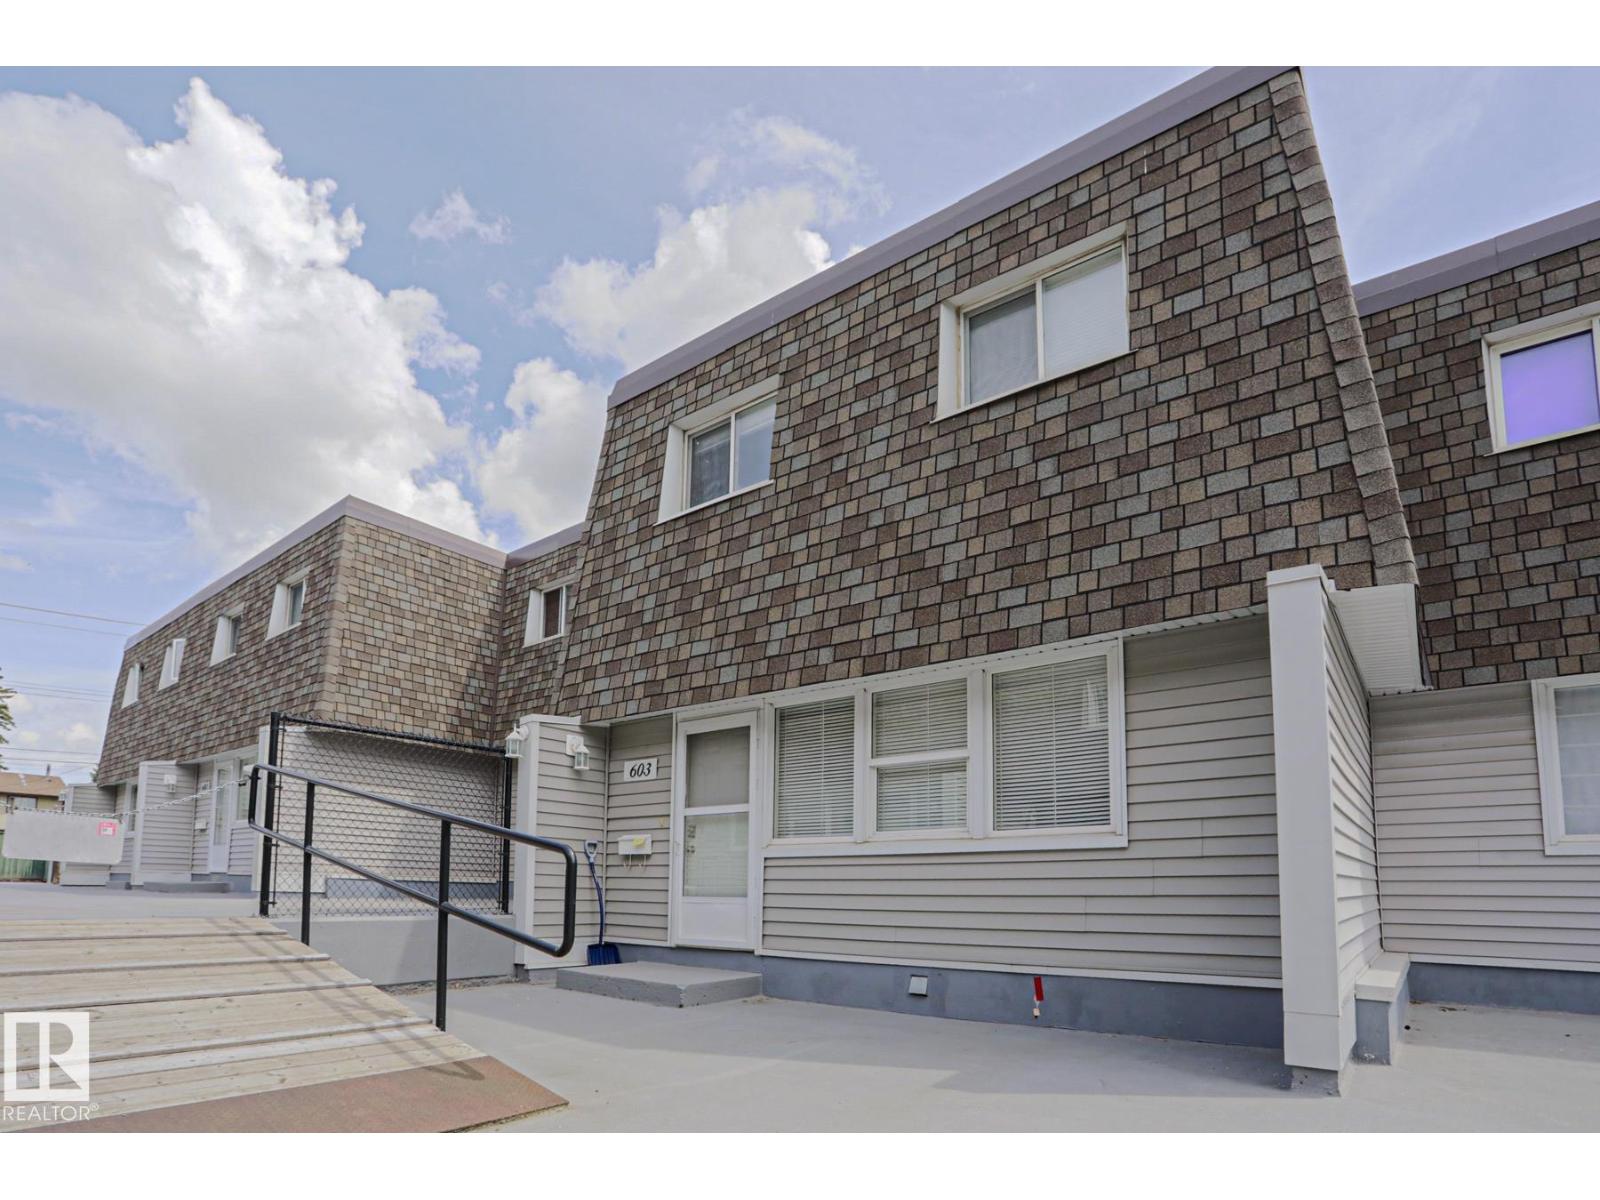
Stylish top floor/corner unit available minutes from downtown Edmonton. This 695 sqft, 1 bed/1 bath unit has been tastefully updated and impeccably maintained. Renovated kitchen w/s.s. appliances, laminate/tile flooring, open living area w/wood burning fireplace, updated bathroom, in-suite laundry, patio area, plenty of storage space, and more! Located close to shopping, NAIT/Grant Macewan University, public transit/LRT, and all the amenities of the downtown core. Perfect for a first-time buyer, investor, or downsizing. Hard to beat this value! (id:51989)
Welcome to this exceptional custom-renovated home in the heart of Brentwood, where timeless architecture, impeccable craftsmanship, and modern functionality come together on one of Calgary’s most desirable streets. Offering over 3,300 sqft of beautifully developed living space, this home has been extensively reimagined with premium finishes, thoughtful design, and exceptional attention to detail throughout. The heart of the home is an impressive 400 sqft open-concept kitchen and entertaining space that flows effortlessly into the dining area and custom bar, creating one expansive gathering space for hosting family and friends. Anchoring the room is a stunning 11’ x 5’ single-slab island, complemented by top-of-the-line appliances, oak cabinetry with integrated lighting, and carefully selected finishes that balance beauty with everyday functionality. Equally impressive is the incredible south-facing outdoor living space. Designed as an extension of the home, the expansive 875 sqft elevated deck offers multiple seating and entertaining areas for everything from quiet mornings to evenings with guests. Below, a 100 sqft fire pit patio with a pergola and ambient lighting creates a warm atmosphere long after sunset, while a dedicated BBQ deck, sunken saltwater hot tub, mature landscaping, and new sod complete this private backyard retreat. The thoughtful design continues throughout the rest of the home. Spacious bedrooms, including what feels like two primary suites, provide comfort and privacy, while the beautifully renovated bathrooms feature timeless finishes, including a spa-inspired ensuite with heated floors and an oversized walk-in shower. The fully finished basement enhances the home’s versatility with an expansive recreation room, a dedicated home office, a private gym with rubber flooring, and extensive built-in storage. Wide-plank engineered reclaimed hardwood flooring extends throughout the home, while the custom Hardie Board exterior with warm wood accents cr eates striking curb appeal. Premium Lux windows and a dramatic 10-foot folding sliding door system flood the home with natural light and seamlessly connect the indoor and outdoor living spaces. Major upgrades include new PEX plumbing, spray-foam insulation, new blow-in attic insulation, triple-pane windows, central air conditioning, a tankless hot-water system, a high-efficiency furnace, reverse-osmosis water filtration, a new 200-amp electrical service with an additional 100-amp panel, and a level 2 Fast EV charger. Ideally located in the highly sought-after community of Brentwood, this home is just moments from parks, playgrounds, excellent schools, Brentwood Village Shopping Centre, Northland Village Mall, Nose Hill Park, the University of Calgary, Brentwood LRT Station, and offers quick access to Crowchild Trail. Take advantage of your opportunity to see this incredible property in person—book your showing today! Be sure to check out the floor plans and 3D tour for a closer look before your visit. (id:51989)
Enjoy the comfort and convenience of maintenance free living in this beautifully maintained ground-floor condo, ideally located in the desirable Park Meadows neighbourhood. Offering the perfect balance of a quiet residential setting while being just minutes from shopping, coffee shops, grocery stores, and other everyday amenities, this home is an excellent choice for those seeking a relaxed lifestyle.Step inside to a bright and welcoming open-concept layout featuring neutral décor. The spacious kitchen offers an impressive amount of cabinetry, a built-in pantry, and overlooks the living area, creating an ideal space for both everyday living and entertaining.The generous living room provides direct access to your private deck, an inviting space to enjoy your morning coffee, read a book, or simply unwind.The large primary bedroom offers plenty of room to relax, while the spacious 4 piece bathroom, in suite laundry, and dedicated storage room add to the home's everyday functionality.Residents of this well-maintained building enjoy a variety of amenities, including an exercise room, library, kitchen and meeting room, along with numerous social activities that create a wonderful sense of community. Completing the package is one assigned underground parking stall for added convenience.If you're looking for a move in ready condo that offers comfort, convenience, and a fantastic location, this is one you won't want to miss! (id:51989)
Some homes just have that feeling... the kind where you can picture family dinners on the deck, kids playing in the backyard, flowers in full bloom, and friends gathered for game night. This is one of those homes.Tucked away in a quiet neighbourhood, this inviting 3-bedroom, 3-bathroom bi-level has been lovingly cared for and is ready for its next chapter. Sitting on a large, fully fenced lot, the backyard is truly a hidden gem. Mature trees, flowering shrubs, a garden space, two storage sheds, and a charming staircase leading to the upper yard create a peaceful retreat that feels like your own private garden oasis. Whether you're relaxing with your morning coffee or unwinding after a long day, this backyard is sure to become your favourite place.Inside, you'll find beautiful hardwood floors throughout the main level, an open kitchen and dining area with warm oak cabinetry, and two large bay windows that fill the home with natural light while showcasing the incredible mountain views. The spacious primary bedroom features an updated 2-piece ensuite, with two more generously sized bedrooms and a full bathroom completing the upper floor.The lower level is made for making memories. With luxury vinyl plank flooring, a spacious family room, and an ultra-cool dry bar, it's the perfect spot for hockey nights, game tournaments, movie marathons, or simply gathering with family and friends. A large laundry room, full 4-piece bathroom, and a versatile den to offer even more flexible living space. If you've been dreaming of a home where the kids can explore the backyard, the garden can flourish, friends always feel welcome, and the mountains greet you every morning, this one checks all the boxes. Warm, welcoming, and full of possibilities—this is the kind of home you'll love coming back to every day. (id:51989)
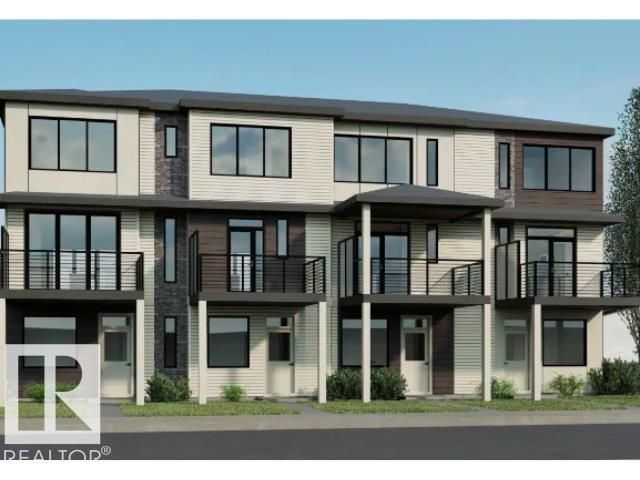
Metro Distinct 16 by Cantiro Homes is a revelation—more than a home, it’s a thoughtfully designed lifestyle for singles, roommates, new professionals, or first-time buyers. Two primary bedrooms, each with its own ensuite, provide privacy and flexibility for shared living. Three levels of above-ground living with oversized windows on every floor bring in natural light. Features include upgraded iron spindle railing, electric fireplace, and an expansive second-level balcony with metal railings. Includes a single-car rear-attached garage, low-maintenance landscaping, and NO condo fees. Built with Prairie Fusion elevation, steel frame construction, and Linen interior style, offering modern design, value, and durability. *Photos are for representation only; colours and features vary.* (id:51989)
Excellent opportunity for investors or first-time home buyers! This well-maintained duplex with separate upper suite and lower ILLEGAL suite, , each occupied by tenants and featuring their own private laundry facilities , separate kitchens and separate entrances. The upper level boasts a bright and spacious layout with 3 bedrooms, a full 4-piece bathroom, and an open-concept kitchen offering abundant counter space and plenty of natural light through updated vinyl windows. The inviting living space is ideal for family living or entertaining guests. The lower suite features a comfortable open layout with 1 bedroom, a full bathroom, its own laundry area, and ample storage space, making it an attractive option for tenants or extended family. Pride of ownership is evident throughout, with the property having been well cared for and consistently maintained. Outside, you'll discover a private backyard retreat surrounded by mature trees and bushes, creating a peaceful oasis to relax and unwind or entertain friends and family. The large covered deck is perfect for enjoying your morning coffee, hosting gatherings, or simply taking in the tranquility of the private fully fenced yard. Conveniently located within walking distance of one of Red Deer’s community garden plots, where you can enjoy growing your own vegetables and flowers. Shopping, restaurants, fast food, and essential services are all just minutes away. You'll also appreciate the nearby community recreation centre, complete with waterslides, an indoor pool, hot tub, sauna, steam room, fitness facilities, gymnasium, indoor walking/running track, and ice rinks. Whether you're looking to expand your investment portfolio or step into homeownership, this versatile property is a must-see. Make it yours today! (id:51989)
Exceptional leasing opportunity on busy 16th Avenue NW, offering outstanding visibility with approximately 35,000–46,000 vehicles passing daily. Up to 5,000 square feet of flexible space is available within a fully air-conditioned building featuring three levels, each equipped with private washrooms and kitchen facilities.The property is well-suited for a variety of uses, including retail, office, medical, and daycare operations. A unique daycare opportunity includes access to private outdoor space. The main floor offers excellent exposure and accessibility for customer-facing businesses.Additional features include a private parking lot, CCOR-1 zoning, and negotiable tenant improvement allowances to accommodate your business requirements.Property Highlights:Prime 16th Avenue NW location with exceptional exposure.Traffic counts of approximately 35,000–46,000 vehicles per day.Up to 5,000 sq. ft. available.Three-level building with private washrooms and kitchens on every floor.Main floor retail, office, or medical opportunities.Daycare potential with private outdoor space.Private on-site parking.Fully air-conditioned building.CCOR-1 zoning.Tenant improvements negotiable.Operating costs: $12.50 per sq. ft.Contact us today to discuss leasing options and arrange a viewing. (id:51989)
• Move in ready main floor office or retail space on the south side• Comprised of reception/open area, three private offices, large training room and kitchenette area• Professionally landscaped and architecturally designed property• Available immediately• Fully air conditioned• Pylon signage available, subject to availability, at market rates (id:51989)
Welcome to executive luxury living in the highly sought-after Guardian South Tower. This stunning west-facing corner unit offers breathtaking panoramic city views from virtually every room. Enjoy spectacular sunsets and the sparkling city skyline from the oversized private balcony. The Guardian has recently completed the modernization of all three elevators, providing enhanced efficiency and reliability for residentsIdeally located in the heart of Calgary's Beltline, this home is within walking distance to parks, restaurants, shopping, the downtown core, and CTrain access. You'll also enjoy close proximity to the Stampede Grounds, with convenient access to Memorial Drive and Crowchild Trail.Inside, the bright and spacious open-concept floor plan is enhanced by upgraded luxury vinyl plank flooring and floor-to-ceiling windows with custom window coverings that wrap around the entire unit, filling the space with natural light. The modern kitchen features high-end appliances, upgraded white cabinetry, quartz countertops, a custom tile backsplash, a built-in refrigerator, and a massive island with an eating bar. Good sized master bedroom that includes a walk-in closet and a private 4-piece ensuite. A second bedroom that is excellent flexibility for guests, family, or a home office, while an additional 3-piece bathroom adds convenience. The unit also includes a stackable washer and dryer, along with a spacious front foyer and large storage closet.Additional features include titled tandem heated underground parking (Stall #421 on P2) and a separate storage locker (#421) conveniently located on the second floor.Residents of the Guardian enjoy exceptional amenities, including professional security, a state-of-the-art fitness centre and yoga studio and workshop on the 6th floor, and a social club with a beautiful garden terrace on the 7th floor.This is an incredible opportunity to own a luxury condo offering style, comfort, convenience, and some of the best views i n the city. Don't miss your chance to experience downtown living at its finest. (id:51989)
Well cared for 5 bedroom bungalow situated in the Village of Ryley, 65 KMS east of Edmonton. Large lot measuring 62ft x 140ft. Kitchen has a corner pantry, island and garden doors adjacent to a covered deck with gas barbecue hook-up. Living room is south facing (lots of natural light) and features a corner gas fireplace and upgraded triple pane windows. 3 bedrooms up; primary bedroom with 2-piece ensuite. Main floor laundry. Lower level is partly finished with a family room, 2 bedrooms and a 3 piece bathroom. Two 28 x 15 detached garages with a common roof. Fenced yard. Close to School and Public Swimming Pool. Welcome home! (id:51989)
This beautiful, fully finished and air conditioned home is located in the heart of Langdon just down the street from Langdon School (K-8.) This 3 bedroom home has been extensively updated and meticulously maintained leaving you with nothing to do but move in and enjoy!! Embrace Langdon’s small town vibe as you relax on the covered front porch overlooking your quiet and well kept street. A spacious front entryway with a large coat closet and room for a shoe bench helps you keep things tidy and out of the way. The open concept main living area is sunny and welcoming. Fall in love with the modern kitchen complete with popular grey & white cabinetry, stainless steel appliances including a gas stove, reverse osmosis system, quartz counters, classic white subway tile backsplash and centre island with seating & a stacked stone facade. The kitchen is open to the living room and dining area where design details including hand scraped engineered hardwood flooring, a floor to ceiling stacked stone fireplace and wood ceiling beam create a warm and cozy rustic farmhouse feel. Main floor laundry completes this level. Upstairs you’ll find 3 good sized bedrooms including the primary with a walk-in closet and a beautifully renovated ensuite that includes a spacious walk-in shower and jetted tub. The other 2 bedrooms share the main bath and one bedroom has a walk in closet. The fully finished basement is the ultimate family hang out spot for movie nights, games and entertaining. The spacious living area is fully carpeted with a cozy electric fireplace, striking wood ceilings with recessed lighting and good sized windows. And there is still plenty of storage room left over. The whole family is going to love all of the space to run, play and relax in your large, private and fully fenced East facing backyard. This is the kind of backyard people move to Langdon for. A beautifully refinished deck is perfect for outdoor dining, entertaining and year round grilling. You’ll also enjoy a shed for all of your gardening tools at the far end of the property, a convenient man door from the garage to the back yard plus RV parking and an RV plug in. The attached double garage is heated for your comfort and convenience and access to the backyard allows you to add a second garage or shop in the future if you choose. This home really does check all of the boxes. You’re going to love living in Langdon with its wonderful quality of life, friendly small town feel, fabulous local businesses, great schools as well as easy access to all the conveniences of the city. (id:51989)
WILL CONSIDER ALL TRADES OF VALUE! No time limit to build. Choose your own builder. Welcome to Lot 43 in the highly sought-after West Point Estates on beautiful Jackfish Lake. This stunning 3-acre parcel offers the perfect canvas for your custom dream home. Conveniently located just 15 minutes west of Stony Plain and Spruce Grove all on paved roads with quick access to Highways 16, 770, and 627, this is lake life at its finest.The gently sloping lot backs onto a serene treed area, offering both privacy and picturesque views. With gas and power already at the property line, you’re one step closer to making your vision a reality.Jackfish Lake is renowned for its clean, spring-fed waters ideal for swimming, boating, and all water sports. Build a year round residence or a summer getaway, this is a rare opportunity to create lasting legacy for family and friends in one of the region’s most desirable lake communities. (id:51989)
Discover Your Dream Home in Keswick. This stunning 3-bedroom, 2.5-bathroom duplex seamlessly blends style and functionality. The main floor boasts 9' ceilings and a convenient half bath, perfect for guests. The beautifully designed kitchen is a highlight, featuring 39 upgraded cabinets, quartz countertops, a waterline to the fridge, and gas line to the stove. Upstairs, enjoy the flex area, spacious laundry room, full 4-piece bathroom, and 3 generously sized bedrooms. The luxurious primary suite offers a walk-in closet and ensuite. Other features include FULL LANDSCAPING, a double attached garage, $3k appliance allowance, unfinished basement with painted floors, high-efficiency furnace, and triple-pane windows. Buy with confidence. Built by Rohit. UNDER CONSTRUCTION! Photos example of floorplan and finish. Actual build may vary. (id:51989)
Experience the best of inner-city living in the heart of Mission, one of Calgary’s most vibrant and walkable communities. Just steps from the scenic Elbow River path ways and surrounded by cafés, restaurants, boutiques, and every day amenities, this incredible location offers the perfect balance of urban energy and natural beauty. Inside, this thoughtfully designed home combines comfort and functionality. The open-concept layout creates an inviting flow between the kitchen, eating nook, and living room—ideal for both every day living and entertaining. The kitchen features stainless steel appliances, ample cabinetry, and a raised breakfast bar that’s perfect for casual dining or gathering with friends. The adjoining eating nook seamlessly connects the space, allowing for effortless conversation while hosting. The living room is warm and welcoming, anchored by a cozy fireplace with a tile surround. Large windows invite in natural light, and direct access to the back deck extends your living space outdoors—ideal for enjoying a quiet morning coffee or relaxing in the evening. The spacious primary bedroom offers comfort and privacy, complete with convenient access to a well-appointed 3-piece bathroom featuring a stand-alone shower. Whether starting your day or winding down, this space feels both practical and refined. A versatile den sits just off the front entrance, making it the perfect work-from-home office, creative studio, or play space. Additional highlights include in-unit laundry for every day convenience, a titled parking stall, and a dedicated storage unit, providing the extra space you need for seasonal items and gear. With its unbeatable Mission location near the river path ways and every amenity imaginable, paired with a functional and stylish interior, this home offers an exceptional opportunity to enjoy connected, carefree urban living. (id:51989)
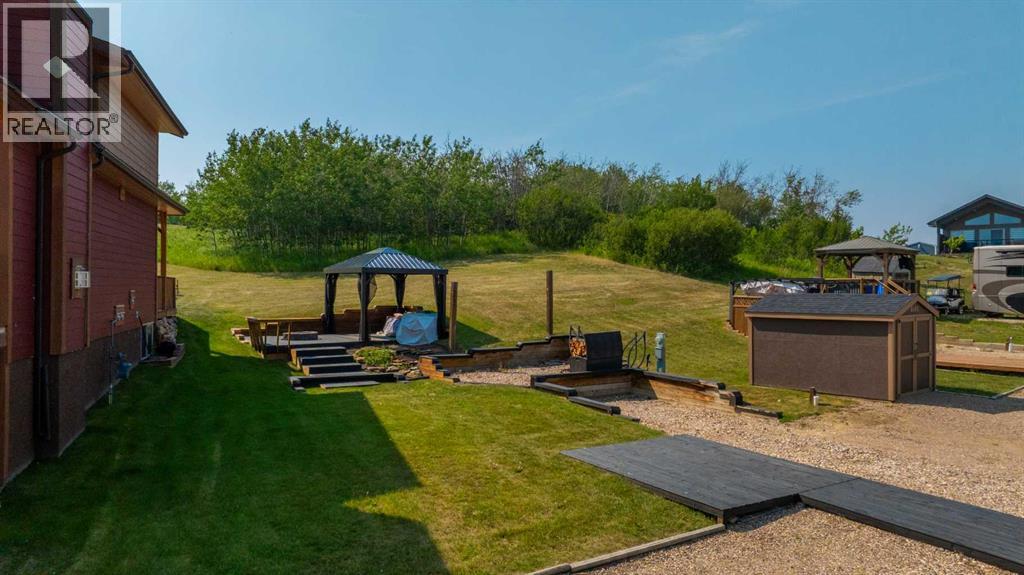
Escape to the tranquil beauty of Whispering Pines, a premier golf and country club community located on the shores of Pine Lake in Alberta. Located in a gated community, this lot is in Phase 6, providing easy access to the resort's amenities. This lot boasts beautiful lake views and is ready for your dream home or your holiday trailer with extra parking included and currently has a deck set up with a fireplace for those cool Alberta evenings. Just a short drive from Calgary, Edmonton, and Red Deer, this picturesque community offers a perfect blend of natural beauty and modern amenities. Golf, Lake, and More. At Whispering Pines, you'll find yourself surrounded by endless recreational opportunities. Tee off at the 18-hole championship golf course, practice your swing at the driving range, or enjoy a friendly game of pickleball. For water enthusiasts, the marina provides easy access to Pine Lake, where you can enjoy boating, fishing, and swimming. The clubhouse serves as the heart of the community, offering a variety of amenities for residents to enjoy. Relax in the indoor pool and hot tub, stay active in the gym, or unwind in the sauna. The clubhouse also features a restaurant and lounge with a stunning outdoor terrace overlooking the lake, perfect for socializing with neighbors and friends. Whispering Pines is more than just a place to live – it's a vibrant community where neighbors become friends. Residents can participate in monthly community events organized by the management and residents, ensuring there's always something exciting happening. Whether you're looking for a vacation getaway or a permanent residence, Whispering Pines offers a variety of housing options to suit your needs. From cozy cottages to spacious lakefront homes, there's something for everyone. Plus, with architectural guidelines in place, you can rest assured that your investment will be protected. Whispering Pines is more than just a community – it's a lifestyle. With its breathtaking natura l beauty, endless recreational opportunities, and welcoming community spirit, Whispering Pines offers the perfect retreat from the hustle and bustle of city life. Come discover why Whispering Pines is one of Alberta's most sought-after communities – your perfect retreat awaits.**Please note that if you choose to build there are architectural restrictions.**THIS LOT PERMITS A DOUBLE GARAGE** (id:51989)
OPEN HOUSE, SATURDAY, JULY 11th, 12-2.00pm. Welcome to this beautifully maintained three plus one bedroom home in the established community of Douglasdale, where comfort, functionality, and an exceptional location come together to create the perfect place to call home. Nestled on a quiet street surrounded by parks, pathways, and mature trees, this property offers the ideal setting for families looking to enjoy both everyday convenience and an active outdoor lifestyle. Designed with family living in mind, the main floor features a bright, open layout that encourages connection while providing distinct spaces for relaxing, dining, and entertaining and work. The spacious kitchen serves as the heart of the home, offering ample cabinetry, generous counter space, and a practical layout that makes everything from busy weekday mornings to holiday gatherings feel effortless. Large windows invite natural light throughout the day, creating a warm and welcoming atmosphere across the main living areas, while the updated central air conditioning (new 2026 motor) keeps the home comfortable throughout Calgary's warm summer months. Upstairs, you'll find three generously sized bedrooms, including a comfortable primary retreat complete with its own ensuite and ample closet space. The additional bedrooms provide flexibility for children and guests, making the home well suited for families in every stage of life.The lower level offers additional living space with endless possibilities. Whether you envision a recreation room, home gym, playroom, or media space, this level provides the versatility to adapt to your family's changing needs while offering a valuable additional bedroom, a full bathroom, and generous storage for seasonal items and everyday essentials. Step outside to enjoy a private backyard designed for both relaxation and recreation. Whether you're hosting summer barbecues, watching the kids play, gardening, or simply enjoying a quiet evening outdoors, the outdoor space pro vides plenty of room to make lasting memories. Living in Douglasdale means more than owning a home—it's becoming part of one of Calgary's most established and sought-after southeast communities. Residents enjoy convenient access to the Bow River pathway system, numerous parks, playgrounds, schools, golf, and everyday shopping and dining amenities. With quick connections to Deerfoot Trail, Stoney Trail, and major employment centres, commuting across the city is simple while still enjoying the peaceful character that has made Douglasdale a favorite for families for years. Thoughtfully cared for and ideally located, this is a home that offers the perfect balance of comfort, practicality, and community—a place where your next chapter can truly begin. (id:51989)
If you have been waiting to buy for yourself or looking for an excellent investment ... you are in luck! This three bedroom completely renovated condominium is now available. Spacious entry to a large dining area off the brand new kitchen. All stainless steel appliances with main floor laundry. Plenty of cupboard space with an added feature of a coffee/wine bar area! New cabinets and counter tops. Two piece bath on the main. Upstairs has two good sized bedrooms and a very large master bedroom. Brand new lighting and carpet as well. Basement is open and has the access door to two underground parking stalls. No more winter scraping for either of you!. Quiet complex across the street from Londonderry mall. Guaranteed you will not regret purchases this unit in the Village on the Green. Won't last long. (id:51989)
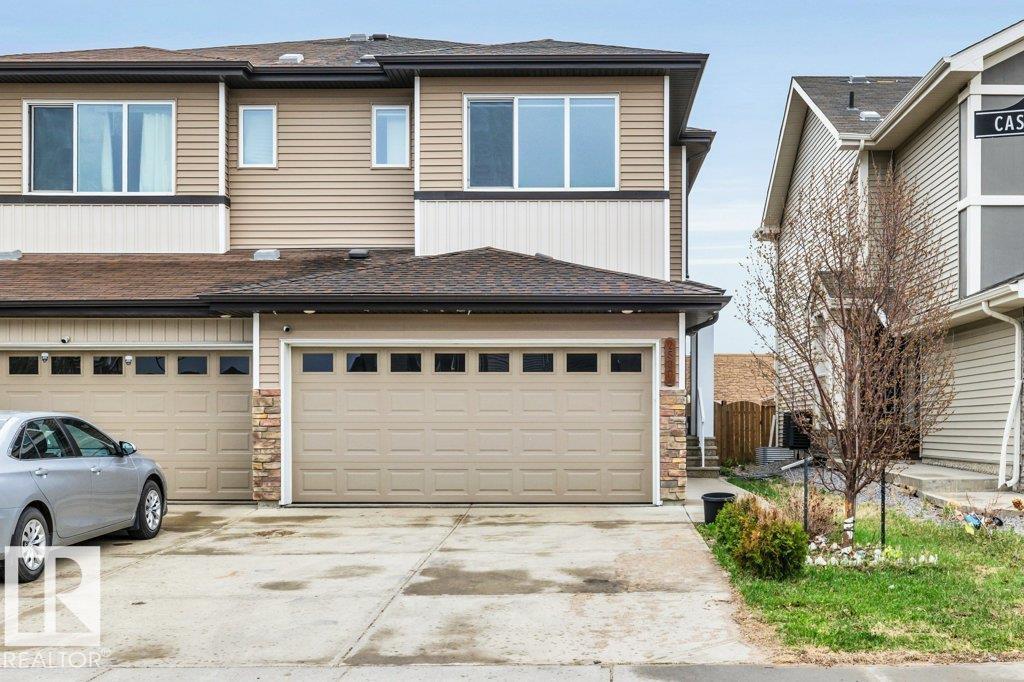
Just like new! This beautifully upgraded 3-bedroom, 2.5-bath half duplex in SW Edmonton’s sought-after Cavanagh community is perfect for first-time buyers or investors. Freshly painted, luxury vinyl plank flooring on the main and upper levels, central A/C, quartz countertops throughout, a gas stove, and triple-pane windows, this home offers modern style and comfort. The bright main floor includes a spacious living room, functional kitchen, dining area, and convenient 2-piece bath. Upstairs features three generous bedrooms, including a primary suite with ensuite, an additional full bath, and a versatile bonus room. Enjoy the front-attached double garage, large backyard, and deck—perfect for outdoor living. Conveniently located near South Edmonton Common, QE2, Anthony Henday, EIA, parks, trails, and all amenities. A fantastic opportunity in a thriving community! (id:51989)
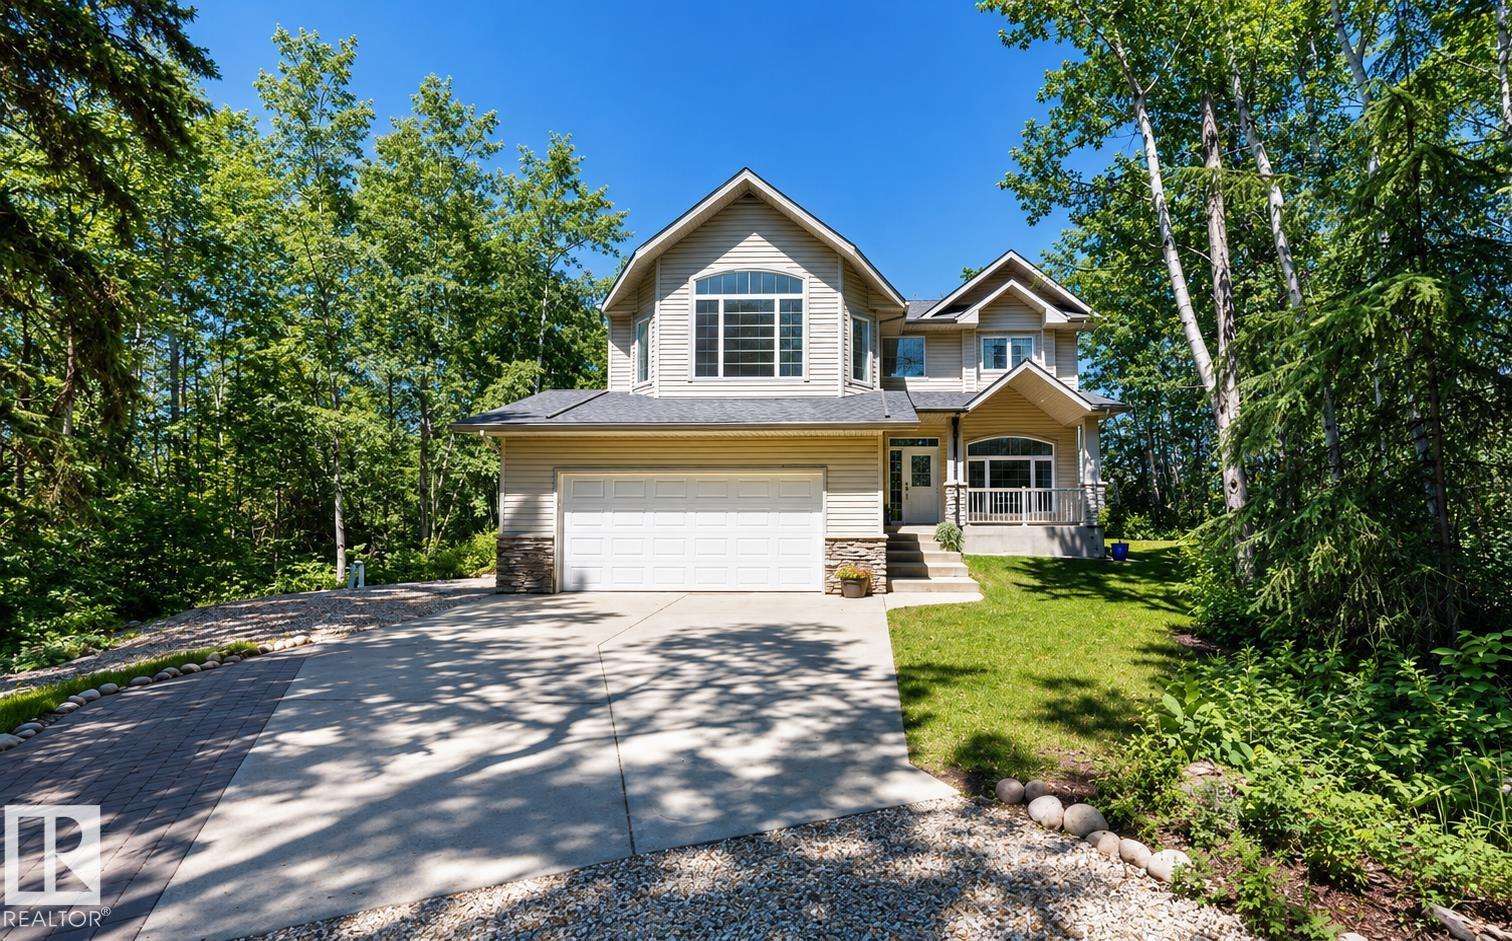
Welcome to 13 Mistik Ridge! Situated on a private, beautifully treed 1.13-acre lot in Parkland County, this well-maintained two-storey home offers the perfect blend of country living and modern convenience, with easy access to the North Saskatchewan River through the community's common property. The main floor features a home office, laundry room, powder room, and a spacious kitchen open to the dining nook and living room with access to the deck. Upstairs you'll find a large bonus room, a spacious primary suite with a walk-in closet and four-piece ensuite, plus two additional bedrooms and a full bath. The fully finished basement, renovated in 2022, adds a family room, two large bedrooms, and another full bath. With five bedrooms and plenty of space for the whole family, this property offers peaceful acreage living just minutes from city amenities. (id:51989)
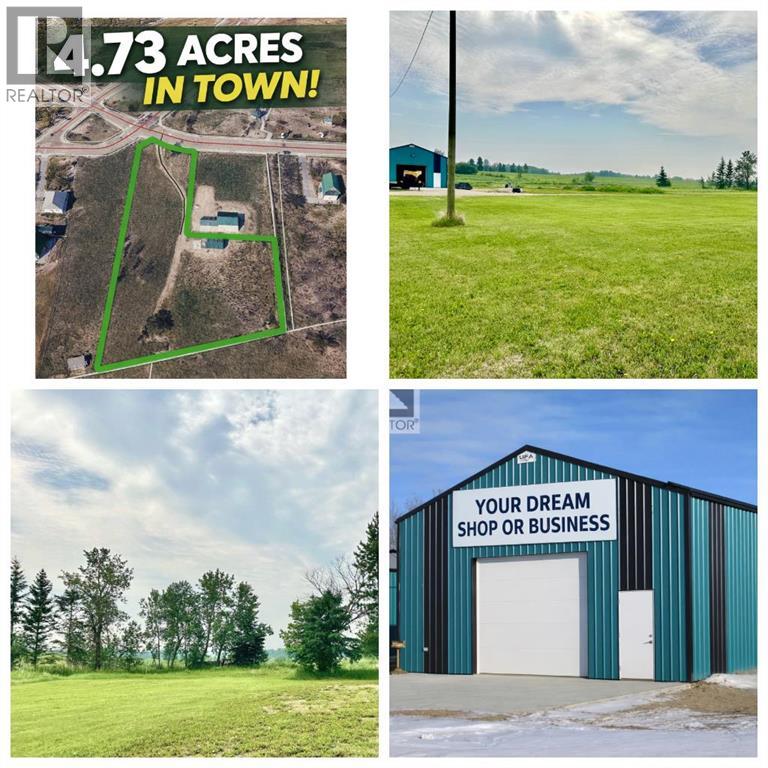
Check out this unique opportunity in Lac La Biche! This 4.73-acre parcel located within town limits offers incredible potential for a variety of uses. Zoned Medium Density Hamlet Residential, this property is ideal for future development while still offering flexibility for residential, multi-family, or potential commercial rezoning opportunities. The lot is cleared, level, and partially fenced, with a mix of open space and a few trees—making it ready for your vision. Municipal water, sewer, and gas services are conveniently accessible at the property line.A 1,800 sq ft powered steel shop provides excellent space for projects, storage, or warehouse use, with ample room for vehicles, equipment, and workspace.Whether you’re looking to build your dream home on acreage right in town, develop a multi-family project, or explore a commercial venture, this property offers endless possibilities. It’s also a great opportunity for a home-based business or future retail/trade development, with plenty of space for parking.Ideally located within walking distance to schools, restaurants, and amenities, this property combines space, convenience, and long-term potential. (id:51989)
Located in Lewiston, the Scarlett offers 1,693 sq. ft. with 5 beds, 4 baths & 2025 specifications throughout. The kitchen features stainless steel appliances with chimney hoodfan, gas range, built-in microwave & waste bin pullout. Enjoy LVP throughout the main floor & upper floor common areas, quartz countertops with undermount sinks, triple pane windows & additional windows for added natural light. The 3-piece ensuite includes a fiberglass shower, while the main floor bath also features a fiberglass shower. Highlights include a side entrance, 9' basement walls, 1 BEDROOM LEGAL SUITE, rear deck with privacy wall & BBQ gasline rough-in, main floor bedroom & full bathroom, electric fireplace with floor-to-ceiling tile & vaulted bonus room. This energy-efficient home is Built Green certified and includes triple-pane windows, a high-efficiency furnace, and a solar chase for a solar-ready setup. With blower door testing, plus an electric car charger rough-in, it’s designed for sustainable, future-forward living. Featuring a full range of smart home technology, this home includes a programmable thermostat, ring camera doorbell, smart front door lock, smart and motion-activated switches—all seamlessly controlled via an Amazon Alexa touchscreen hub. (id:51989)
**Welcome home to One Century Park — where peaceful living meets unbeatable convenience.** This PET-friendly 2 bed, 2 bath home is perched on the 6th floor overlooking the courtyard and lush green spaces, offering a tranquil retreat above it all. Inside, high-end finishes and air conditioning elevate every corner, creating a space as beautiful as it is comfortable. One handy Condo fee covers ALL utilities, and access to an on site Excercise room. Step outside your door and the city unfolds in front of you: hop on the LRT just steps away for an effortless commute downtown, to UofA, or NAIT. Crave your morning coffee? BE Coffee is just down the street. Need groceries, a pharmacy, or a cozy spot for dinner? It's all within reach — no car required. This is more than a location, it's a lifestyle: tranquil enough to unwind, vibrant enough to never miss a beat. **Don't just imagine this life — come experience it.** (id:51989)
Welcome to the vibrant community of Chappelle! This modern 2-storey home with a LEGAL BASEMENT SUITE and DOUBLE GARAGE offers the perfect balance of family living and investment potential. Featuring 4 bedrooms and upgrades throughout including quartz countertops, extended kitchen island, upgraded appliances, flooring, 9’ ceilings, 2 separate furnaces, oversized windows, LED lighting, and Zebra blinds. The open-concept main floor seamlessly connects the kitchen, dining, and living areas, perfect for entertaining, and includes a convenient 2-piece bath and laundry. Upstairs offers 3 bedrooms and 2 full bathrooms, including a spacious primary suite with walk-in closet and 4-piece ensuite. Separate side entrance leads to a beautifully finished 1-bedroom legal suite with its own kitchen and cozy living area. Fully fenced backyard, nice deck, in a desirable newer southwest Edmonton community! (id:51989)
Escape to an extraordinary family lifestyle where warmth, comfort, and unmatched community convenience meet. Nestled in the highly desirable neighborhood of Sunset Ridge, this beautiful 1,763 sq ft, two-storey Excel Home provides the perfect backdrop for raising a family. This is a vibrant community designed for activity, featuring many pathways, walking paths, and expansive parks where it is common to see neighborhood children riding bicycles and playing outside together. Best of all, family life is made effortlessly convenient with local schools right inside the community, allowing the kids to easily walk to class.Inside, the home seamlessly blends premium finishings with functional, spacious family living. The main floor features an incredibly bright and inviting footprint centered around a cozy corner fireplace—perfect for chilly evenings. The heart of the home is the beautifully designed kitchen, complete with a central island with sleek granite countertops and a gas stove, making it an ideal space for busy school mornings or hosting weekend family gatherings. Upstairs, you will find three spacious bedrooms alongside a large, versatile bonus room that is custom-made for cozy family movie nights. Below, a massive, undeveloped basement awaits your custom design touches, offering endless potential to grow alongside your family’s needs.Stepping outside, the transition to pure relaxation is effortless. Situated on a massive, premium pie-shaped lot, the expansive yard serves as your deep, private sanctuary. Flourishing plant life and mature trees wrap the space in natural beauty, creating a serene environment with an incredible sense of privacy. At the center of it all sits a stunning pergola, providing a peaceful vantage point to unwind, watch the kids play safely on the lawn, or enjoy a quiet morning coffee.For buyers looking at the unique possibilities of this massive lot, the property features paved alley access. This extra space opens up the potential to explore adding a detached garage with a carriage suite above, subject to town guidelines and approval. Whether you picture a future mortgage helper, a private home office, or a separate space for multi-generational living, the lot size and rear layout invite your future ideas. Beyond your private oasis, you enjoy easy access to the main town center, with grocery shopping, doctors' offices, professional medical centers, and fantastic restaurants just moments away. This property beautifully pairs a premium family residence with an exceptional location, giving you a completed masterpiece where your family can immediately move in and start making memories. (id:51989)