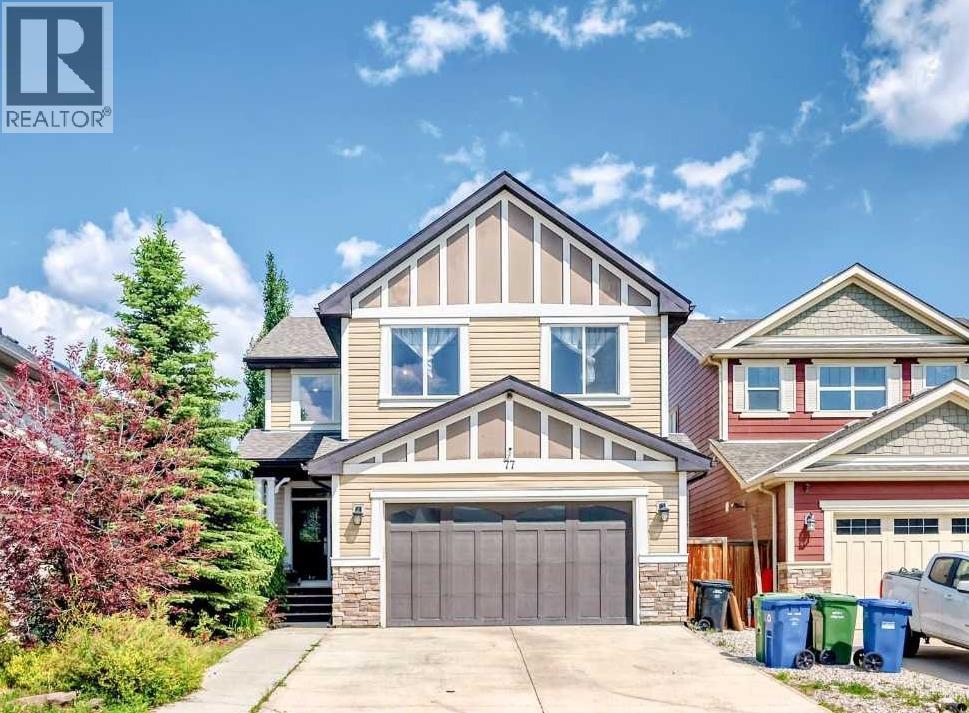
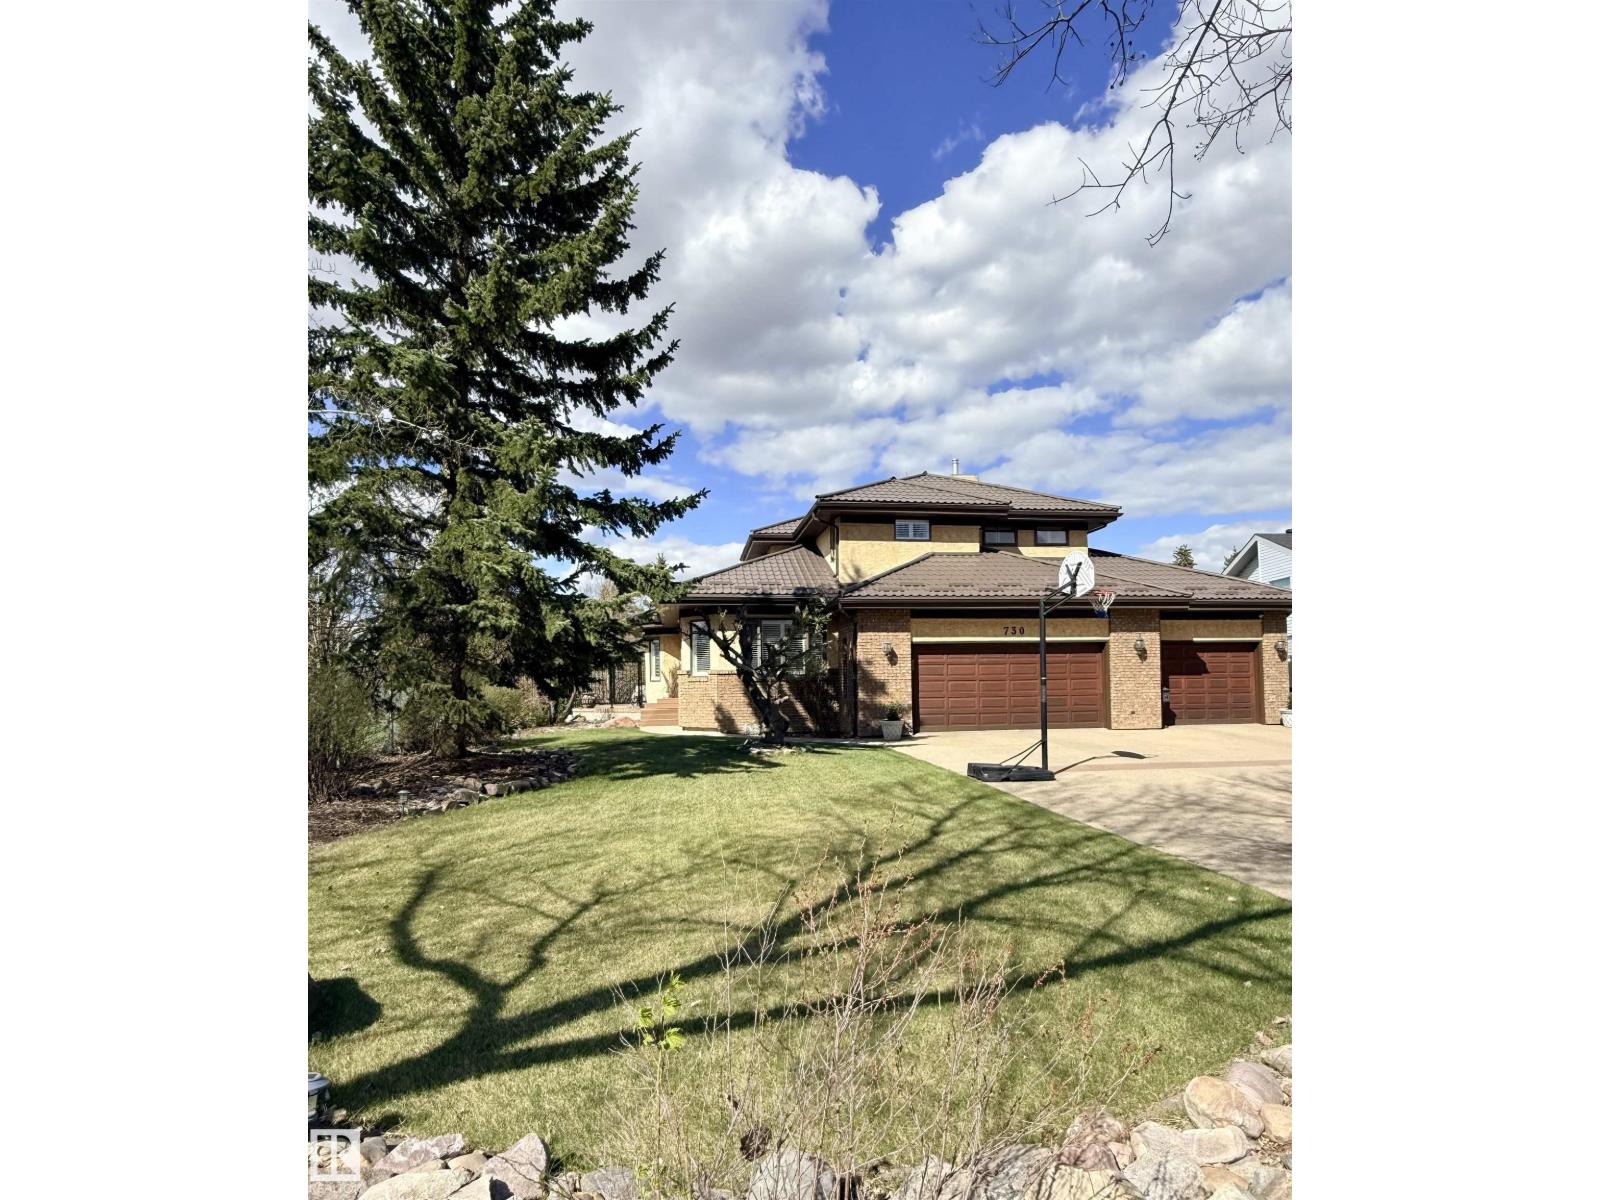
Huge price reduction! Price to sell! Contemporary Elegance Meets Family-Friendly FunctionalityWelcome to your dream home—where modern sophistication, thoughtful design, and an unbeatable location come together to offer a truly elevated living experience. Boasting over 3,700 sq. ft. of beautifully developed living space, this exceptional residence is ideally situated near the prestigious Blue Devil Golf Course and a scenic network of walking paths.From the moment you step through the door, you’ll be greeted by a bright, open-concept layout that seamlessly blends comfort and style. The main floor is designed for effortless everyday living and elegant entertaining, featuring a spacious family room, refined dining area, and a gourmet kitchen that will inspire any home chef. Outfitted with premium stainless steel appliances—including a gas cooktop—this kitchen also offers ample cabinetry, sleek countertops, and direct access to a private backyard deck, ideal for morning coffee or evening get-togethers.Also on the main level, you'll find a dedicated home office, a convenient laundry room, and a chic powder room—delivering both functionality and finesse.Upstairs, the home continues to impress with three generously sized bedrooms, a flexible den or workspace, and a spacious bonus room—perfect for movie nights or a quiet escape. The luxurious primary suite is your personal retreat, featuring a spa-like five-piece ensuite and a large walk-in closet. The additional bedrooms share a beautifully appointed four-piece bathroom, ensuring comfort and convenience for the entire family.The fully finished basement expands the home’s versatility even further. Designed with entertaining in mind, it features a large family room with a wet bar and pool table, a sunlit fitness room, and a flexible theatre room that can easily serve as a fourth bedroom. A full bathroom completes this thoughtfully designed lower level.Step outside to a serene and private backyard oasis—ideal fo r entertaining guests or unwinding with loved ones in a natural setting. It’s the perfect extension of your living space.Meticulously maintained and radiating pride of ownership throughout, this remarkable property is nestled in a highly desirable community close to parks, golf, and abundant outdoor amenities.Don’t miss your chance to call this exceptional property your forever home. Book your private showing today! (id:51989)
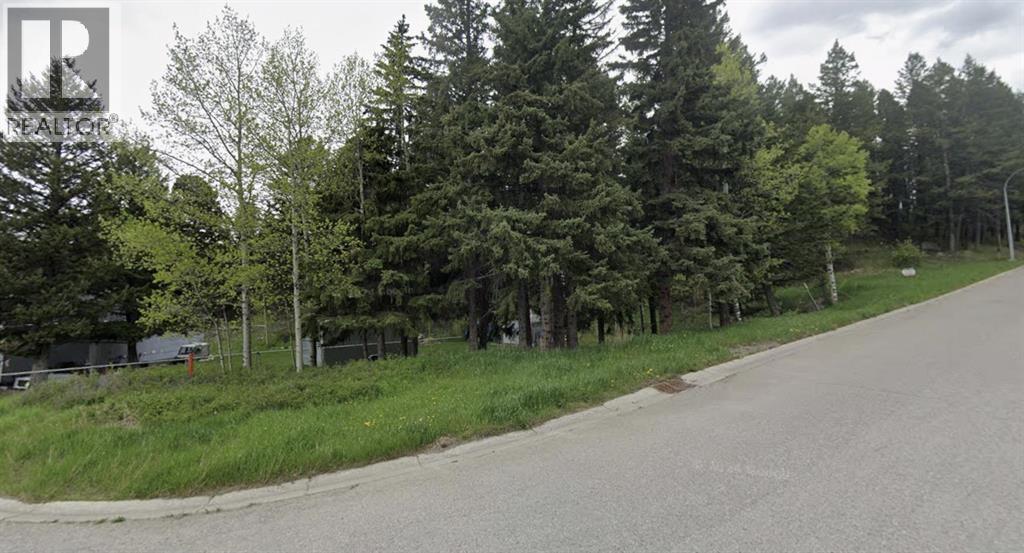
your private mountain sanctuary on this exceptional oversized lot in the highly sought-after Pineview subdivision, tucked away on a peaceful cul-de-sac in upper Coleman, Alberta. Surrounded by a lush canopy of mature Douglas Fir and other trees, this parcel delivers exceptional privacy and natural charm, creating a sheltered, park-like setting that feels worlds away from the everyday.With its gentle, level topography, the lot offers straightforward building potential—perfect for your dream home design without the need for extensive grading. Enjoy unobstructed, breathtaking panoramic mountain views framed by the trees, plus the added seclusion of bordering lush green space and the mountain slope—no close neighbors in sight.Utilities are ready at the property line: water, sewer, and gas curb-side, making it easy to bring your vision to life. Nestled among high-quality homes on the western side of Pineview, this prime location blends tranquility with convenience.Step outside your future doorstep to the ultimate four-season lifestyle the Crowsnest Pass is renowned for: world-class skiing just minutes away, endless hiking and mountain biking trails, blue-ribbon fishing on the nearby Crowsnest River, prime camping spots, and hundreds of miles of backcountry exploration right at your fingertips.This isn't just land—it's your invitation to craft a custom retreat immersed in nature's beauty and endless adventure. Seize this rare opportunity in one of Coleman's most desirable pockets—contact your builder today and make it yours! (id:51989)
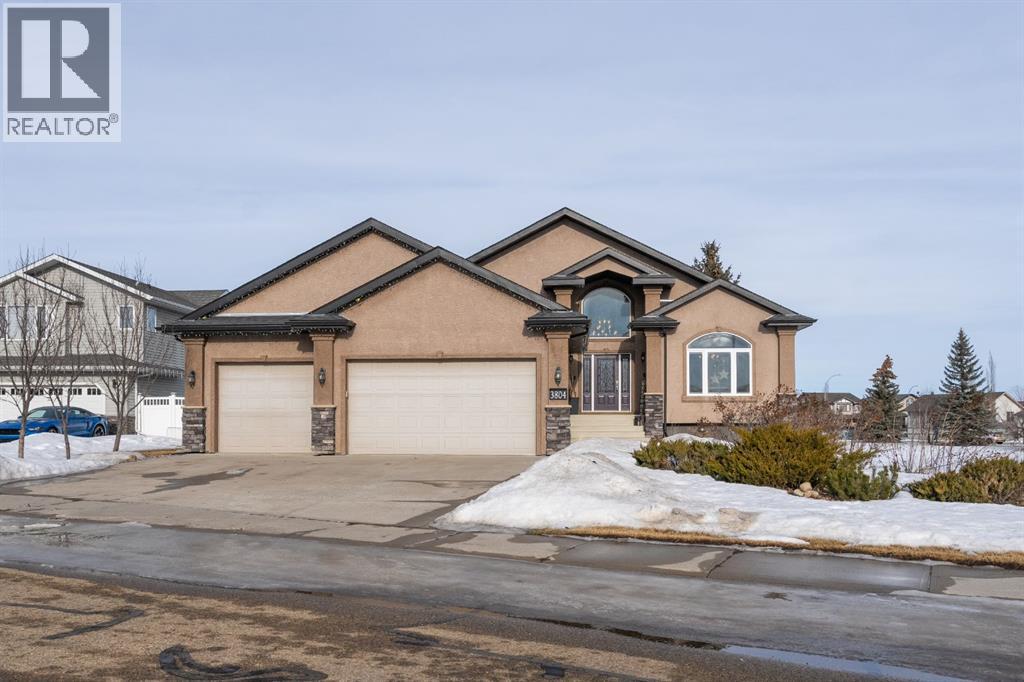
Welcome Home to Pure Elegance. This Custom Built Battle River Home is pristine and ready to impress. Backing a green space and adjacent walking trails. This home has so much to offer with over 1900sqft, Triple Garage with infloor heat, hardwood/tile floors, Stucco exterior, Triple pane windows, Full Basement Finish and many more features you're going to love. From the front entry you'll immediately know this home is special with its 9ft ceilings plus vaults - the eye line carries from front to back with tons of natural light throughout. Through French Doors is the formal front dining room that creates the perfect backdrop for all your family dinners. Into the main living area you'll find a floor to ceiling stone faced wood fireplace. An incredible kitchen awaits with loads of counter space, a centre island, beautiful cabinetry, corner pantry, stainless appliances and custom tile insert/backsplash. Sharing in this space is an option for dinette with raised eating bar or use it in its current way as a secondary sitting area. From here you'll access the no maintenance raised deck that gives views across your private treed yard plus it has a natural gas hook up for bbq. The exquisite Primary Bedroom has it's own gas fireplace, private door to the deck, a walk-in closet and a spa like 5pc ensuite with corner jetted tub, 11ft double vanity, tile floors and upgraded Shower with full surround. The main level rounds out with a 2nd bedroom, 4pc main bath and a dedicated laundry room with sink and upper cabinetry. Down the grand stairs is a fully finished basement with infloor heat that gives a multitude of options. A cozy family room sees a 2 sided fireplace and shares in the space with a full wet bar with its own dishwasher. The other side of the fireplace leads to a private library/study with full built-in maple shelving - a great option for a private home office. 2 additional full bedrooms around the corner along with an additional 4pc bath finish this wing of the basement . There's an additional 2 rooms open to each other - currently a gym and a small bedroom - consider using the gym as the bedroom and a flex space for guests or a full walk-in closet for a lucky teenager. Finishing off this incredible property is the 27x32 attached garage complete with infloor heating and a floor drain. This home WOWS in so many ways - you have to see for yourself! (id:51989)
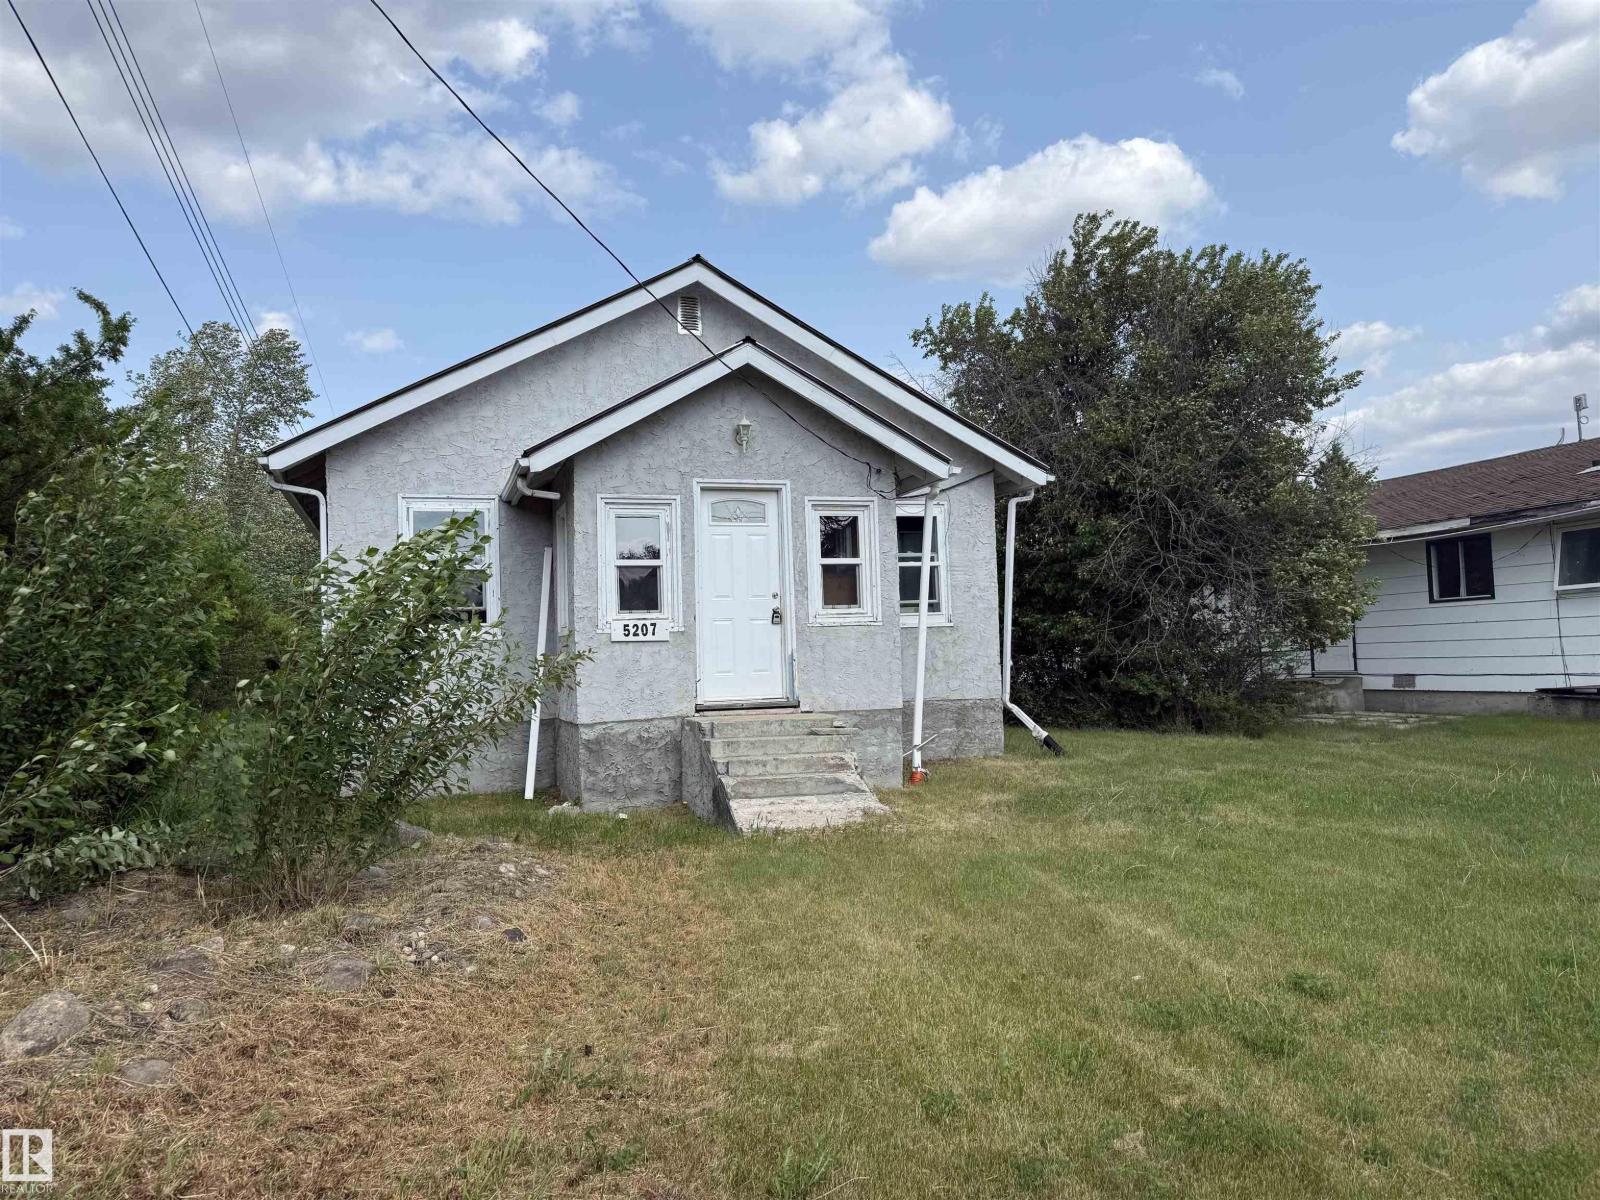
Handyman special in Glendon, Alberta! This unfinished 2-bedroom, 1-bathroom home is a great opportunity for an investor or DIY enthusiast. With new vinyl windows already installed and building materials included, you're well on your way to completing this project. The home sits on an accessible lot close to amenities and offers plenty of room to build a garage or add your own finishing touches. Whether you're looking for a renovation project or a place to customize to your taste, this property has great potential. Don't miss this chance to create your dream home in a quiet, friendly community! (id:51989)
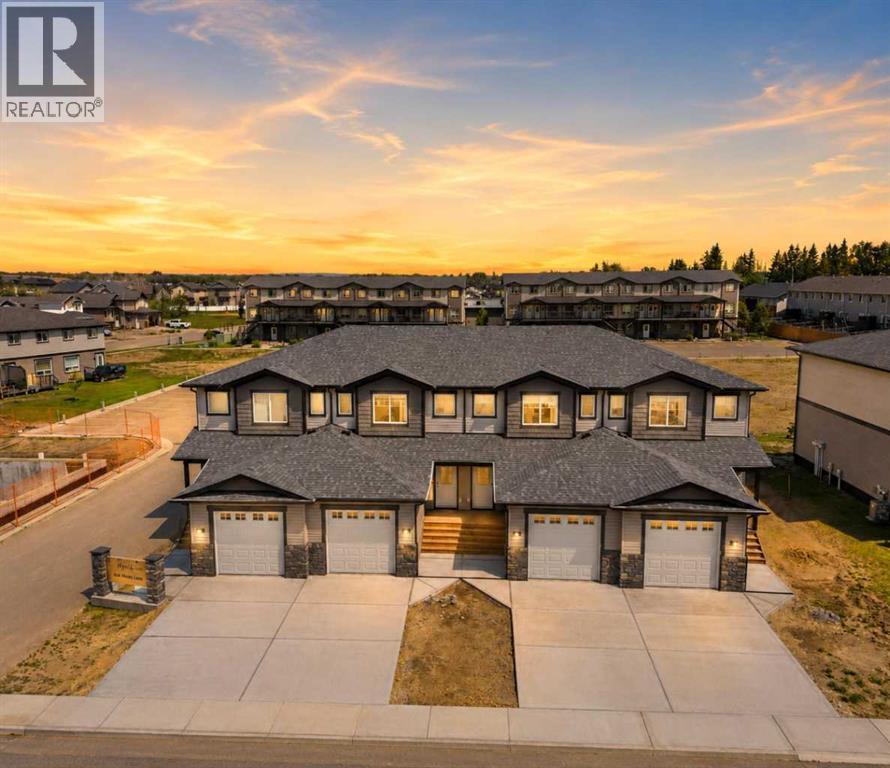
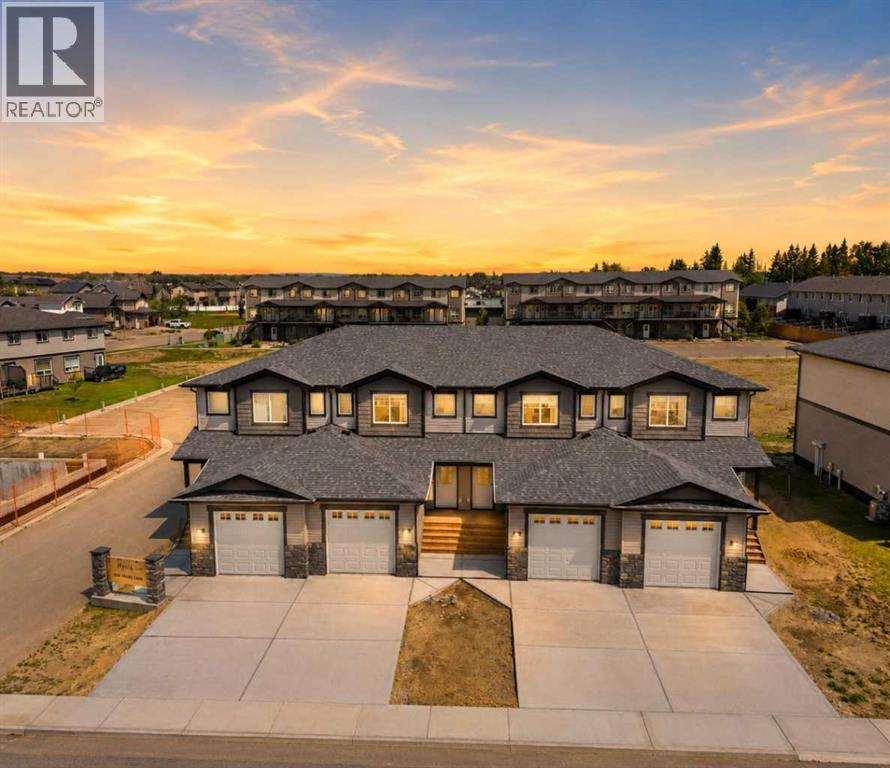
A brand new townhouse in The Willows with a front attached garage! The main floor has an open style floor plan with vinyl plank flooring. The U shaped kitchen features a raised eating bar, stainless steel appliances and a walk in pantry. The dining room has a patio door out to the 10x10 deck. Relax in the living room that is flooded with natural light. Upstairs features a king sized primary bedroom with a walk in closet and a 4 piece ensuite. There are two additional bedrooms, a 4 piece bathroom and upper floor laundry for your convenience. Washer & dryer included. Window coverings are included on all main floor and upper floor windows. The basement is ready for your development. You'll enjoy the convenience of condo living with a fully landscaped yard, vinyl fence and underground sprinklers. (id:51989)
OPTION TO PURCHASE FURNISHED...Situated on a rare ½-acre lot in the sought-after Estates of Sherwood Park, this exceptional property offers the perfect balance of acreage living with urban convenience. Located adjacent to a baseball diamond, a soccer field and an ODR, outdoor recreation is right at your doorstep. This stunning 4 bed, 4 bath home features a heated triple-car garage and an oversized driveway with parking for up to 6 vehicles and a gated side RV parking pad. Inside, the open-concept layout delivers a warm inviting feel, highlighted by a chef-inspired kitchen with a show-stopping 12-foot granite island—ideal for entertaining. The main floor boasts 2 beautiful living rooms surrounded by walls of windows that flood the home with tons of natural light. Step outside to the ultimate backyard with 2 private patios, and offering over 23,000 sq/ft of outdoor living space, perfect for a rink, swimming pool or pickle ball. Walk to schools, restaurants and for groceries. This property is exceptional! (id:51989)
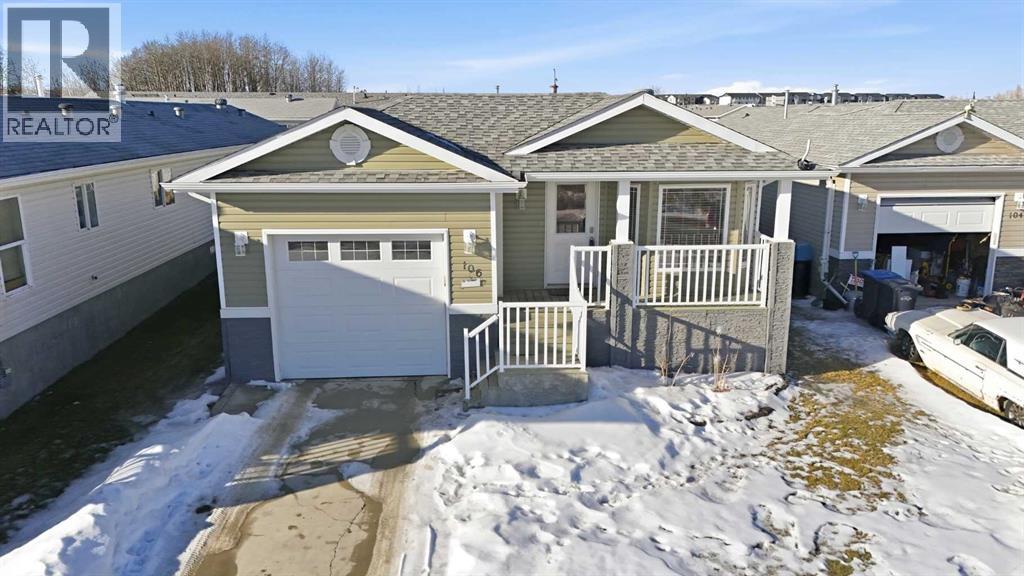
Welcome to 106 Bayshore Drive, located in the sought after subdivision of Lighthouse Pointe in Sylvan Lake, a tucked away gem offering a welcoming community feel and a peaceful setting. This charming, well maintained home boasts excellent curb appeal with a single attached garage and a long concrete driveway providing ample additional parking. The front of the home faces a wide open field, offering serene views and a wonderful sense of space and privacy. Inside, you’ll appreciate the abundance of natural light, vaulted ceilings, and central air conditioning for year around comfort. The open and functional kitchen features ample cabinetry, upgraded countertops, an eat up island, perfect for everyday living and entertaining. The home offers three bedrooms and two full bathrooms, including a spacious primary bedroom complete with a full ensuite and walk-in closet. Step outside to enjoy the deck or front porch, ideal for relaxing or soaking up the sun. The yard is thoughtfully maintained and provides a great outdoor space to enjoy. Ideally located close to shopping and amenities, with quick access to major highways, yet quietly tucked away for privacy and tranquility.Some upgrades include a new air conditioning unit, furnace, and hot water tank installed in 2025. (id:51989)
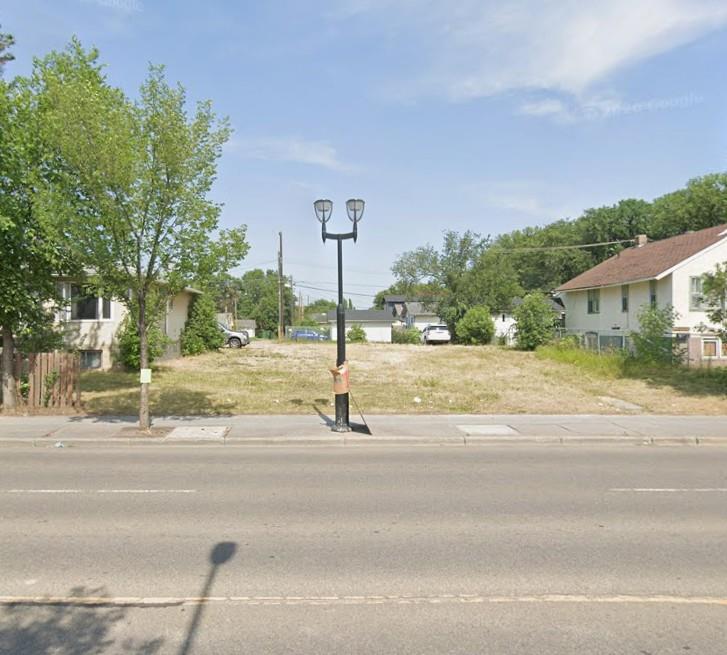
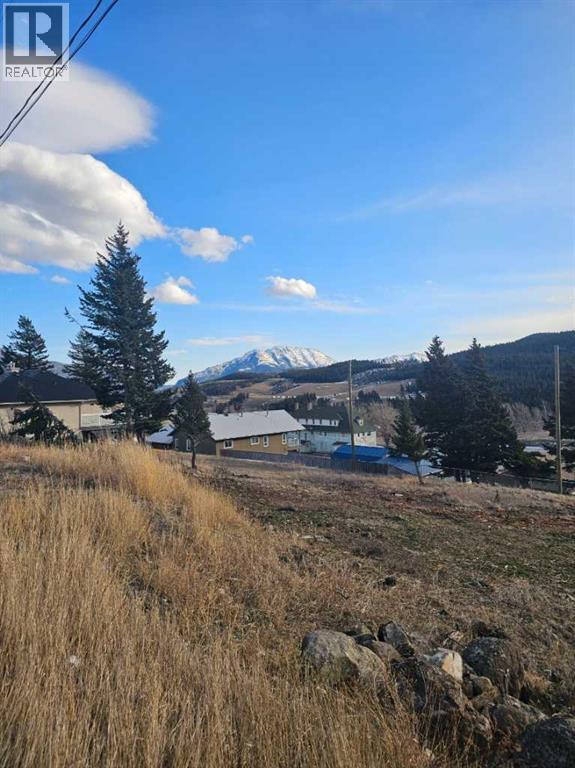
Unlock your mountain escape on this prime 50x100 ft lot in the charming heart of Coleman, Alberta. Perched on a beautiful natural slope, perfect for a stunning walkout basement; This parcel delivers unobstructed, panoramic mountain views that will captivate you morning to night. Utilities are ready to go: overhead power is in place, with sewer and water conveniently accessible right along 22 Ave. Build your custom dream home with ease and start living the serene, adventure-filled lifestyle Coleman is famous for.Just minutes away, immerse yourself in the best of the Crowsnest Pass: skiing at Pass Powderkeg, endless camping and hiking trails, river adventures, and the raw beauty of the southern Rockies. This isn't just a lot, it's your gateway to an inspiring, four-season playground. Right on your doorstep is the world-class Castle Mountain Resort ski hill, with plans for new biking trails to offer summer fun!Your vision. Your views. Your mountain retreat, ready and waiting! (id:51989)
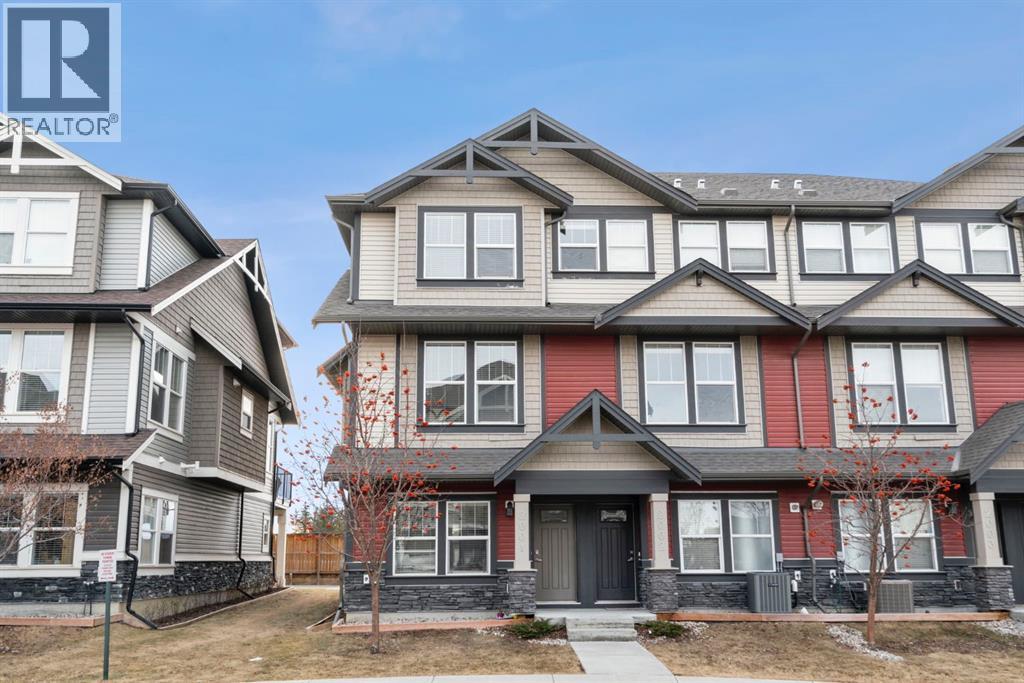
Welcome to this beautifully maintained three-level townhouse in the desirable community of Williamstown in Airdrie, offering 1,718.22 sq ft of well-designed living space, a functional layout, and a rare double attached garage. The ground-level entry provides a welcoming first impression with durable flooring and a bright, practical layout. This level features a spacious office space—ideal for guests, a home office, or multi-generational living—along with a full 3-piece bathroom, offering excellent flexibility and privacy. The main living level showcases an inviting open-concept floor plan designed for both everyday living and entertaining. The kitchen is the heart of the home, featuring quartz countertops, dark cabinetry, stainless steel appliances, a classic subway tile backsplash, and a large central island with seating. The kitchen flows seamlessly into the dining area and spacious living room, where a contemporary electric fireplace adds warmth and style. Large windows flood the space with natural light, and sliding doors lead to a private balcony—perfect for morning coffee or evening relaxation. A convenient main-floor powder room completes this level. Upstairs, the home continues to impress with three additional bedrooms, including a generous primary retreat featuring a 4-piece ensuite and ample closet space. A second full bathroom serves the additional bedrooms, while upper-floor laundry adds everyday convenience and efficiency. Outside, enjoy open sightlines and green space views, enhancing both privacy and lifestyle appeal. Located in a well-maintained complex, this home is close to walking paths, parks, schools, shopping, and offers easy access to major commuter routes. This move-in-ready townhouse delivers the perfect blend of space, comfort, and location—ideal for families, professionals, or investors seeking a low-maintenance lifestyle in one of Airdrie’s most welcoming communities. (id:51989)
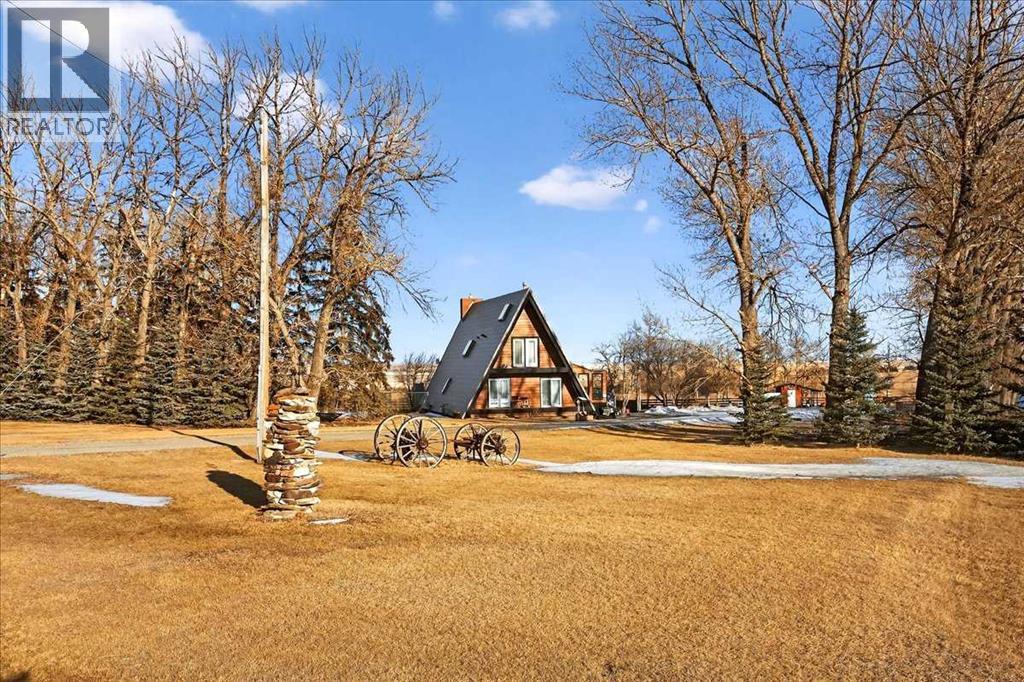
Country Lifestyle with Income Potential! Set on 10.75 acres, this unique property offers Country Living and RV Storage Business Opportunity. Nestled among mature trees and minutes from Strathmore, this unique A-frame home features over 3300 sq.ft. of living space, 4 bedroom, 3 baths, spiral staircase, cedar wood, skylights & large windows that enhance natural light and views. Main floor offers a spacious kitchen, dining, sunken living room, wet bar, rock facing gas fireplace and large windows invite natural light, creating a warm and inviting living space. Plus, laundry and 2 bedrooms with deck access. The wrap around deck off the living room & kitchen offers plenty of space to enjoy the outdoors & views of the surrounding countryside. Upstairs, the loft bonus room overlooks the living room, while the primary suite offers built-in storage, a 3 pc ensuite and a private balcony. The walk-up basement is fully developed with a large rec/games room, flex room, bedroom and storage room. Ideal for family living or entertaining! Upgrades include, hardy board siding, metal roof, skylights, windows and patio doors. Nicely landscaped yard with mature trees, fruit trees & bushes, garden & fire pit area, chicken/duck coop, shed, pump house and underground sprinkler system and with access to the water canal makes irrigations simple. 40x80 heated Quonset with mezzanine, is designed with versatile in mind, with 3 bays, in-floor heat front & rear bay, middle bay workshop, workbench, sink with cold water, forced air, storage room, utility room. Plenty of room for tools, supplies and year round projects. The 12ft garage door provides easy access for large equipment, RVs or recreational vehicles. Plus, an exterior lean-to storage area. Recent upgrades include, metal man door & garage doors. A 22 panel solar system is in place, offering energy efficiency. Five acres are set up as a Turnkey RV Storage Business, accommodating up to 200 units with fencing and separate entrance, creates exc ellent income potential. Whether you're seeking a Country Lifestyle, Retreat Close to Town, a Versatile Shop Space or a Ready to go Income Property, this Acreage Property Delivers All! (id:51989)
A brand new townhouse in The Willows with a front attached garage! The main floor has an open style floor plan with vinyl plank flooring. The U shaped kitchen features a raised eating bar, stainless steel appliances and a walk in pantry. The dining room has a patio door out to the 10x10 deck. Relax in the living room that is flooded with natural light. Upstairs features a king sized primary bedroom with a walk in closet and a 4 piece ensuite. There are two additional bedrooms, a 4 piece bathroom and upper floor laundry for your convenience. Washer & dryer included. Window coverings are included on all main floor and upper floor windows. The basement is ready for your development. You'll enjoy the convenience of condo living with a fully landscaped yard, vinyl fence and underground sprinklers. (id:51989)