
Take a deep breath, because this home is about to take your breath away! All the bells and whistles can be found here!! Located in the desirable Stonegate Meadows neighbourhood, in the beautiful town of Raymond, just 20 minutes from Lethbridge, this home is one you don’t want to miss! Sitting on almost a full acre lot, backing the golf course’s two picturesque pond features, this home has a triple attached garage with in-floor heat, stucco and stone exterior, ICF foundation, was built to be wheel chair accessible and at grade so there are no stairs as you enter, has an incredible amount of natural light, and the most incredible features and finishings everywhere you look. The main level provides you with a large front entry, main floor office, formal dining area, spacious living room with a natural gas fireplace, dual fuel stove, Home One ligths, and a one of a kind kitchen! This kitchen has not one, but TWO pantries (one with a bar fridge and additional dishwasher), quartz countertops, a gas stove, pot filler, a huge island, and ovens galore. Off the kitchen, you and your family will appreciate the sunroom sitting area for book reading, relaxing, entertaining, game playing, and especially for enjoying that backyard view. The main floor is also home to a massive laundry room and a living room sized primary bedroom! This primary is like no other with a sitting area, his and hers closets with built in shelving, beautiful tiled floors in the bathroom, a double vanity, walk in shower room, and large tub. Downstairs there are three more bedrooms, two further family rooms, a walk-up entrance/exit into the garage, a wet bar, and a full blown theatre room!! Some of the other “hidden” features of this property include, an additional cistern built in under the garage for water storage, a generator rough in, underground sprinklers, in-floor heat, and central air conditioning. This is one you don’t want to miss! Call your REALTOR® and book your showing today! (id:51989)

This charming home is conveniently located right in a quiet residential neighborhood in Evansburg, close to schools, parks, shopping, and just minutes from the Pembina River Provincial Park. The home has 2 bedrooms (possibly 3), a 4pc bathroom with laundry and has been upgraded with a new front porch, new entry doors, new flooring throughout and much more. It has an open kitchen/dining area and a bright living room. Property also has a single garage with carport and a lovely treed yard! (id:51989)
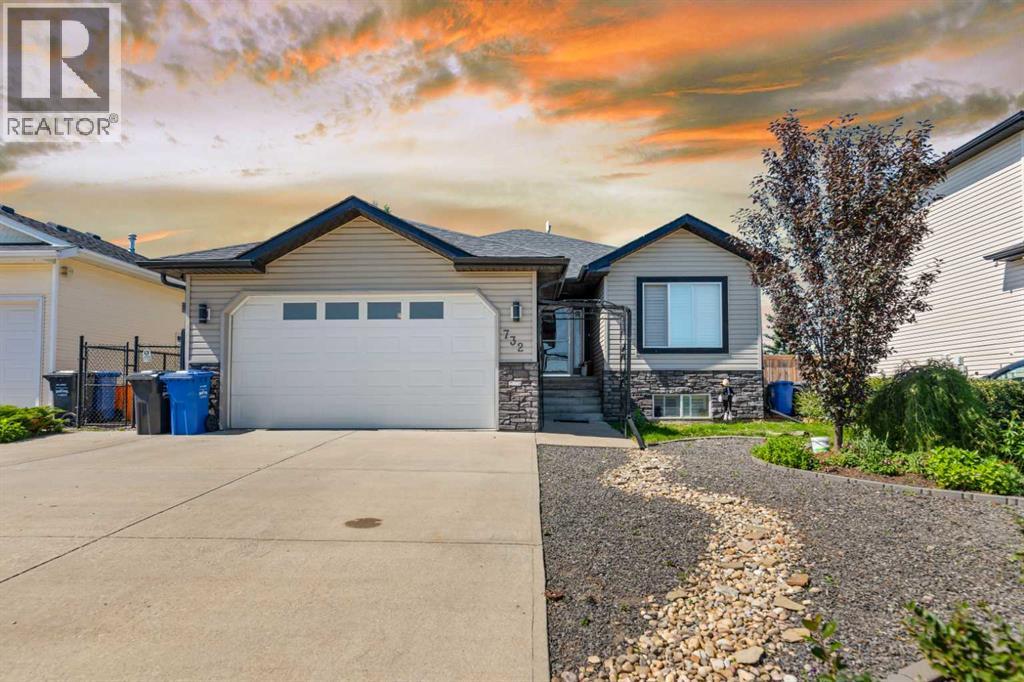
Peaceful Country Living at Its Finest in Irricana:Welcome to a home where wide-open skies, quiet evenings, and modern comfort come together beautifully. This fully finished walkout bungalow offers over 2,600 sq. ft. of refined living space, delivering the perfect balance of warmth, function, and rural charm.From the moment you step inside, you’re greeted by a spacious foyer that flows effortlessly into a sun-filled great room. Expansive west-facing windows frame breathtaking, unobstructed countryside views, while a cozy gas fireplace creates the perfect gathering space for family and friends.The open-concept dining area and kitchen are thoughtfully designed for both everyday living and entertaining. Featuring granite countertops, abundant cabinetry, and seamless access to the garage, this space makes busy mornings and grocery days feel effortless.Your primary retreat is a true sanctuary—generously sized and filled with natural light. The elegant four-piece ensuite includes a relaxing soaker tub, and the dual walk-in closets provide exceptional storage. French doors lead directly to the deck, where you can enjoy morning coffee with sunrise views or unwind as the sun sets across the prairie.Two additional bedrooms and a full four-piece bathroom complete the main level, offering flexibility for family, guests, or a home office.The fully finished walkout basement expands your living space with comfort and versatility. Enjoy in-floor heating, oversized windows that flood the lower level with natural light, a spacious games area, inviting family room, an additional four-piece bath, and a private bedroom with its own walk-in closet—ideal for guests, teens, or multi-generational living. Added peace of mind comes with a new roof installed in 2023.Step outside and experience the true magic of country living. The backyard is designed for relaxation and enjoyment, featuring a hot tub, gazebo, shed, and multiple deck access points from both the dining room and prim ary suite. Summer evenings are made for entertaining, and clear country nights offer star-filled skies you simply can’t find in the city.Located in the welcoming community of Irricana, this home offers the serenity of rural life while maintaining convenient access to nearby amenities. Enjoy peaceful drives home, friendly neighbors, and miles of open countryside right at your doorstep. (id:51989)
Position your business in one of Edmonton’s most prestigious commercial districts. This high-end 1,400 sq. ft. commercial retail unit is ideally situated in Windermere near Rabbit Hill Road and Anthony Henday Drive, just a 5-minute drive from Currents of Windermere, offering exceptional accessibility and visibility. Prime exposure with strong daily traffic along a major commercial arterial corridor. Affluent surrounding neighborhoods providing a solid residential customer base. Convenient connectivity with excellent access to major citywide transportation routes for both customers and employeesThriving commercial environment featuring a diverse tenant and business mix Contemporary buildings offering ample parking, prominent signage opportunities, and modern amenities. Flexible zoning allowing for a wide range of permitted business uses. Modern finishes make this space perfectly suited for professional, medical, legal, or corporate users seeking a turnkey environment in a prime location.Lease Operating Costs Included: Proportionate share of taxes, common area, maintenance, insurance and management fees. (id:51989)

Executive walkout home currently under construction, thoughtfully designed to capture stunning city views from the upper deck & backing onto a ravine for added privacy and scenic surroundings. Located in the family-friendly community of Cameron Heights with parks, community centre & walking trails.Bright and spacious open concept will be completed with high-end finishings. The open-to-above great room features a striking fireplace, while the chef’s kitchen offers abundant cabinetry, premium appliances, quartz countertops, and a large walk-through pantry. The dining nook opens onto the main deck—ideal for entertaining. Main level also includes a bedroom, flex room, and full bathroom. A grand staircase leads to the upper level with bonus room, laundry rm, 3 spacious bedrooms, two ensuites, and an additional 3-piece bath. The primary suite features a spa-inspired ensuite & private access to the upper balcony with panoramic views. FF basement will include rec room with wet bar, bedroom, and full bathroom. (id:51989)
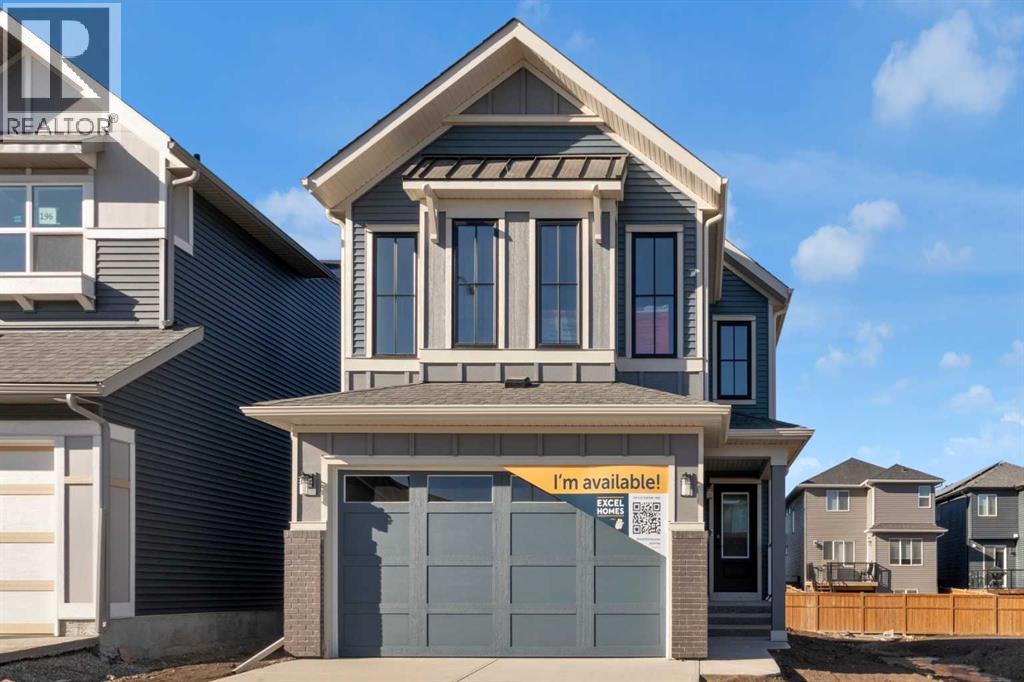
FIRST TIME BUYERS may qualify for the new GST REBATE PROGRAM. Welcome to Calgary's newest NW community of STARLING - that means future amenities like trails through community parks, playgrounds, lighted pathways and green spaces. Then there’s the amphitheater where residents will enjoy performances. Those looking for more active experiences can hit the pump track or outdoor rink. Easy access to amenities & major routes. This home is BRAND NEW, built by EXCEL HOMES - the COLLINGWOOD is one of Excel's most demanded floor plans. This home is also a GOLD STAR BUILT GREEN & CERTIFIED NET ZERO home - with SOLAR PANELS designed to produce as much clean energy as it consumes over the course of a year!! This home offers 2242 sf & is delivered in an open plan, designed for families & entertaining. This impressive home offers FOUR BEDROOMS above grade. The kitchen is a showstopper with a large island, built in SS appliances & offers loads of gorgeous white cabinets and drawers for storage. In addition, the main floor boasts a walk in pantry! You’ll notice the back of the house is almost entirely windows, flooding this home w/natural daylight. Exit to your WEST FACING backyard thru the oversized patio doors! The family room & dining area are connected & offer huge family / entertaining potential – you’ll love the fireplace with tile to ceiling feature. 9’ ceilings & gorgeous luxury vinyl plank flooring make this space airy & bright. Modern gold & black fixtures add elegance and interest. Upstairs you’ll find FOUR spacious bedrooms! The primary suite is separated from the 3 others by a huge bonus room that offers vaulted ceilings. The primary suite also features an amazing spa like ensuite w/dual sinks, beautiful tile skirted soaker tub & separate shower. Your laundry room & family bathroom complete this level. THE BASEMENT is drywalled and roughed in for a 3 pce bathroom. With over 35 years of experience, over 15,000 homes built & 75 awards for design & industry excellence, E xcel Homes is a wise choice! (id:51989)
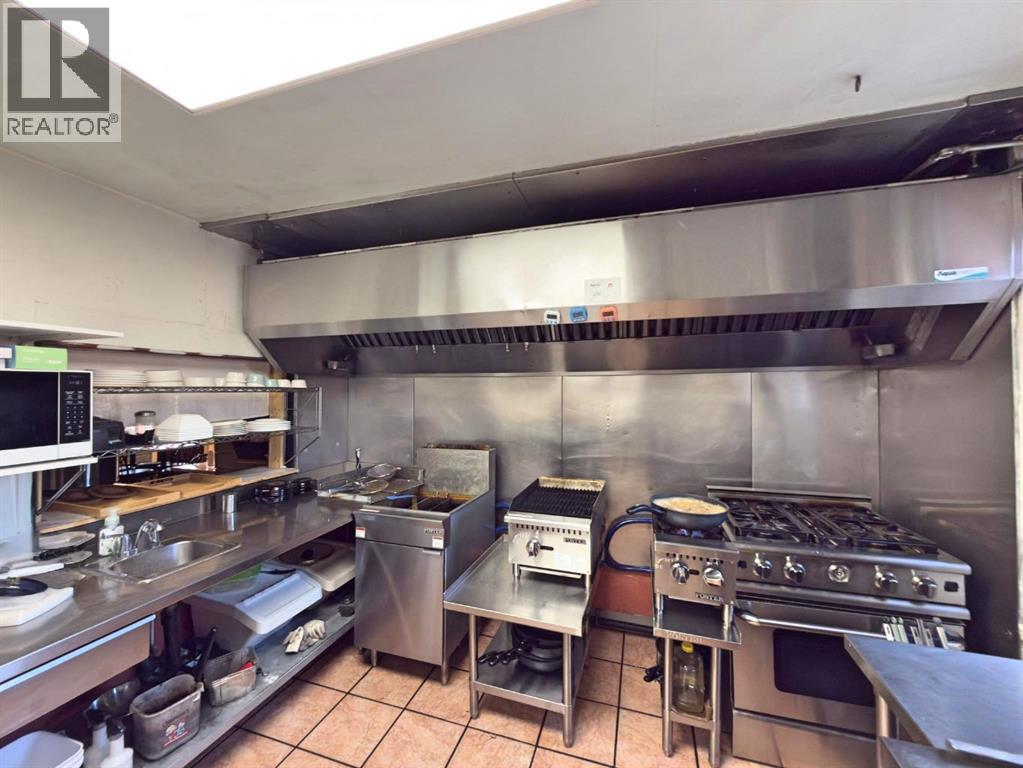
This is an established restaurant business for sale. The real estate is not included. It includes the equipment but not the real estate. Rare opportunity to acquire a tastefully renovated restaurant asset sale in the heart of beautiful Cochrane. This character-filled space is situated on a high-visibility major street that experiences significant foot traffic throughout the year, especially during the vibrant summer months. Cochrane is located just 18 km west of Calgary and has established itself as one of the fastest-growing communities in Alberta, boasting a local population of over 30,000 and a massive trading area of 1,000,000 people. The restaurant offers a versatile 1,258 sqft layout that includes 53 indoor seats and a dedicated area for private functions. A standout feature is the fantastic 24 seat patio, which is exceptionally popular with both locals and tourists visiting the historic main street. The efficient kitchen is fully equipped with a vented line and a walk-in cooler, making it an ideal turnkey setup for almost any culinary concept. The property itself features a free-standing building on a generous 0.16 acre lot, with a substantial modern addition completed in 2000. This is an asset sale only, providing the perfect canvas to bring your own business concept to a proven, high-growth location. The second floor features a dedicated area ideal for a bar or cocktail lounge, complete with two separate washrooms and additional storage space. There is also one washroom located on the main floor, bringing the total to three washrooms within the restaurant. Recent upgrades include the installation of a new ice maker and dishwasher, as well as a newly installed drain system. The furnace, water heater, and HVAC systems were recently replaced. (id:51989)
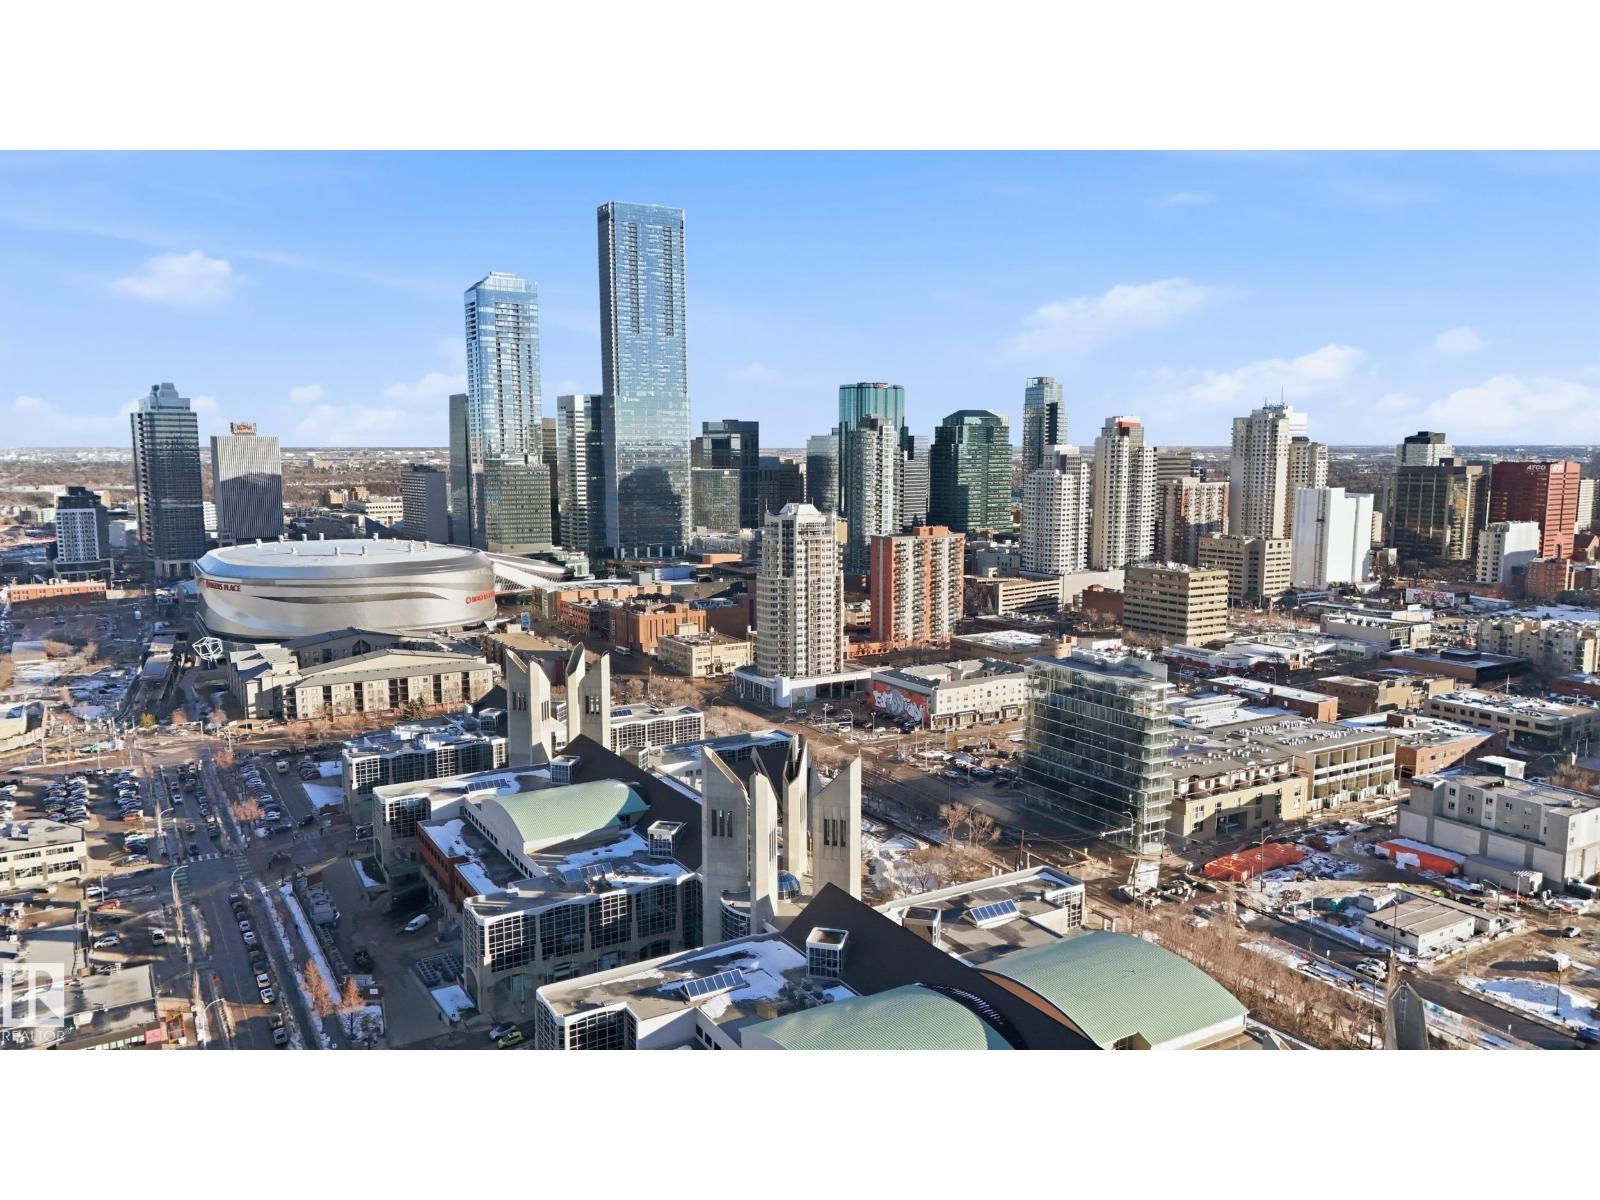
Welcome to this rare sub-penthouse in the heart of downtown, just steps from the Ice District. Offering over 1,150 SQFT of upscale living, this unit features one of the best views in the building—directly facing Rogers Place. The bright, open layout welcomes you with floor-to-ceiling light and a seamless flow throughout. The kitchen is equipped with stainless steel appliances and a large granite island, perfect for entertaining or everyday cooking. Step out onto your wraparound balcony and enjoy incredible sunlight and city views. The spacious primary bedroom includes its own private balcony, full ensuite, and a generous walk-in closet. In addition to two bedrooms, there’s a well-sized den/office filled with natural light—ideal for working from home. A rare opportunity in an unbeatable location! (id:51989)
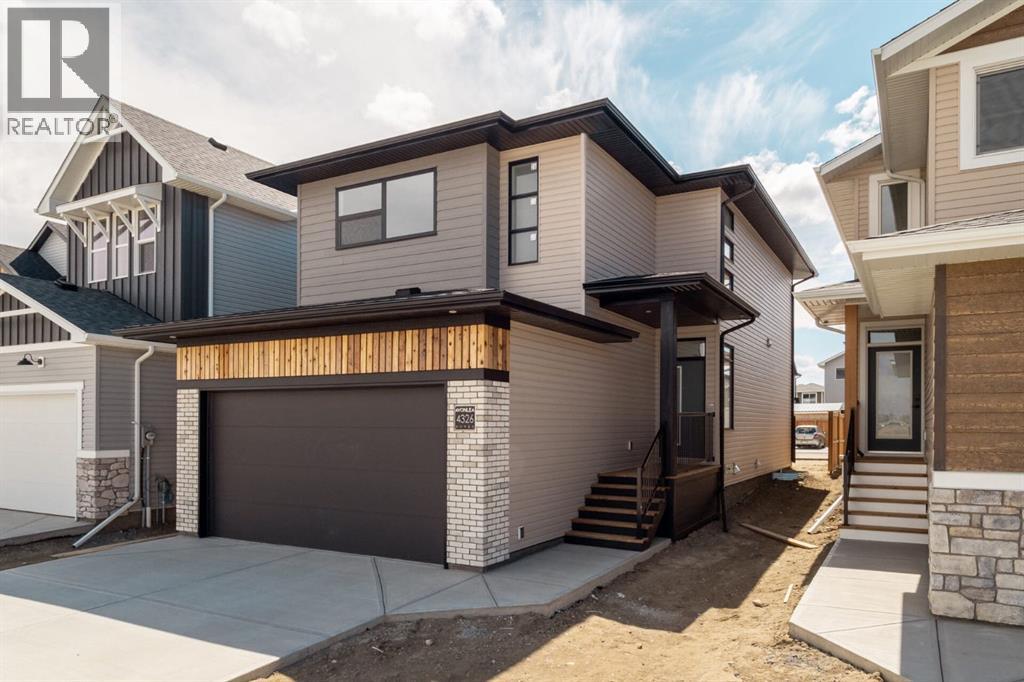
The "Isla" by Avonlea Homes is the perfect family home. Located in the architecturally controlled community of SouthBrook Close to school, park and Playground.. The main level hosts a notched out dining nook, eating bar on the kitchen island, walk in pantry. Large windows and tall ceilings make the main floor feel very bright and open. Also notice the new look of the flat painted ceilings.Upstairs resides the 3 bedrooms with the master including an en-suite and walk in closet. The ensuite has a large 5 foot walk-in shower and His/Her sinks.Great Bonus room area for the family to enjoy. Bonus room is in the middle of the upstairs giving privacy to the master retreat from the kids bedrooms.Convenience of laundry is also upstairs. The basement is undeveloped but set up for family room, bedroom and another full bath. This home is located close to Park, Playground, shopping and schools. Close to all the amenities the Southside has to offer. NHW. Home is virtually staged.FIRST TIME BUYER! ASK ABOUT THE NEW GOVERNMENT GST REBATE PROGRAM WHERE YOU CAN GET THE GST BACK. CERTAIN RESTRICTIONS APPLY (id:51989)
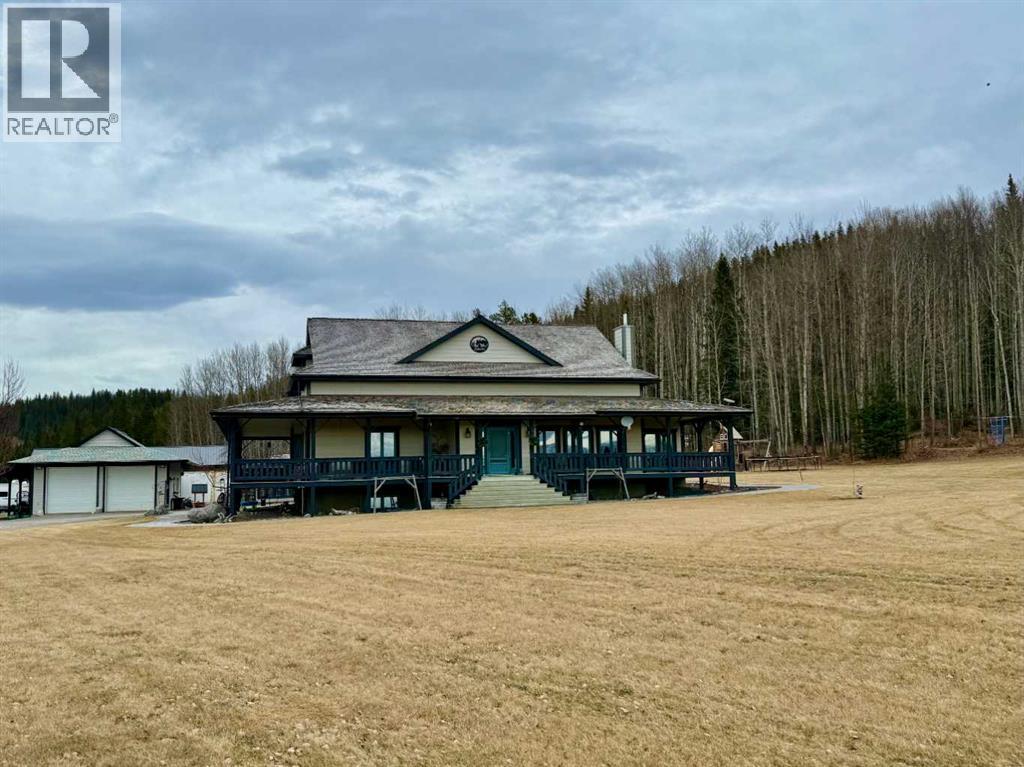
Set on 9.96 private acres surrounded by crown land, this exceptional 5,412 sq. ft. estate offers the perfect blend of luxury, functionality, and breathtaking mountain views. With a stunning 1,688 sq. ft. wrap-around deck, this property is designed to embrace its peaceful setting and expansive surroundings. The versatile zoning allows for a variety of uses, making this acreage as practical as it is beautiful.Step inside through the east entrance and you’re welcomed by an impressive sense of space. The expansive dining area flows seamlessly into the thoughtfully designed kitchen, featuring tile flooring, an eating bar, updated fridge and wall oven, walk-in pantry, and soaring 10 ft. ceilings. Just off the kitchen, the 3-season sunroom—roughed in for electric heat—offers the perfect place to unwind while enjoying the views.The living room showcases detailed custom trim work, a cozy wood stove, and large west-facing windows that frame stunning mountain vistas. The primary suite is a private retreat, complete with a walk-in closet and luxurious ensuite. The main floor also includes a full bathroom, spacious laundry room, and additional walk-in pantry for added convenience.Upstairs, you’ll find two oversized bedrooms (with a framed doorway to easily convert into three), along with a beautifully appointed bathroom featuring a soaker tub and walk-in shower—an ideal space for children or guests.The fully developed basement offers 9 ft. ceilings, a generous family room, two additional bedrooms, a 3-piece bathroom with updated sink and vanity, a second kitchen, new flooring throughout, and a utility room—perfect for extended family or added flexibility.Comfort is paramount with in-floor heating on every level, controlled by seven separate zones for customized climate control.Outdoors, the property continues to impress with stamped concrete walkways, a greenhouse, partial fencing with secure gates, and a heated 28' x 36' shop complete with mezzanine, cold room, and roughed-in in-floor heat. An additional hay shed with seacan storage on either side adds even more utility to this remarkable acreage.This is a rare opportunity to own a private mountain-view estate that truly has it all. (id:51989)
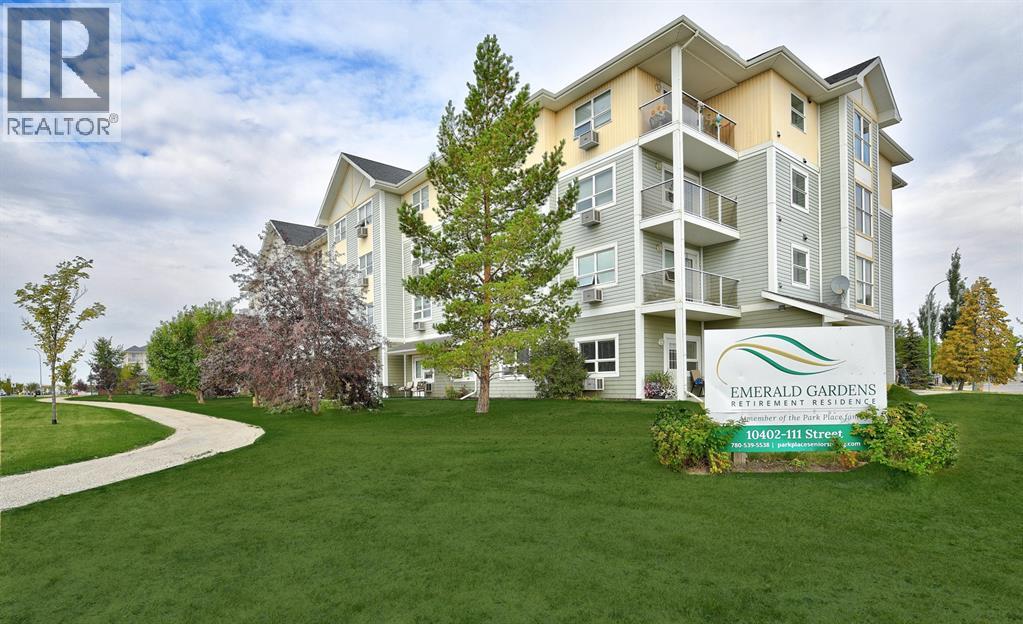
VACANT AND IMMEDIATE POSSESSION!!! This furnished bachelor unit is on the second floor in Emerald Gardens Retirement Residence!!! This Unit is 350 sq ft and steps away from the elevator. There is a full kitchen with fridge, stove, dishwasher and a microwave. The bathroom has an over sized shower. AC in unit. Condo fee is $348.49 includes heat, electricity, water, sewer, garbage,common area maintenance, and reserve fund contribution. If parking is needed one can be assigned to you. Emerald Gardens Retirement Residence offers dining, tv room, games room, library, craft room, hair salon, outdoor patio, and sitting areas throughout the building. There is also home care needs if required. Access to the bus stop and mail pick up/delivery. Close to hospital, playgrounds and shopping!! A great place to retire and enjoy what Emerald Gardens has to offer including amazing staff!!! Pets allowed upto 20lbs and have to be up to date with vaccinations. Call to request your personal tour. (id:51989)
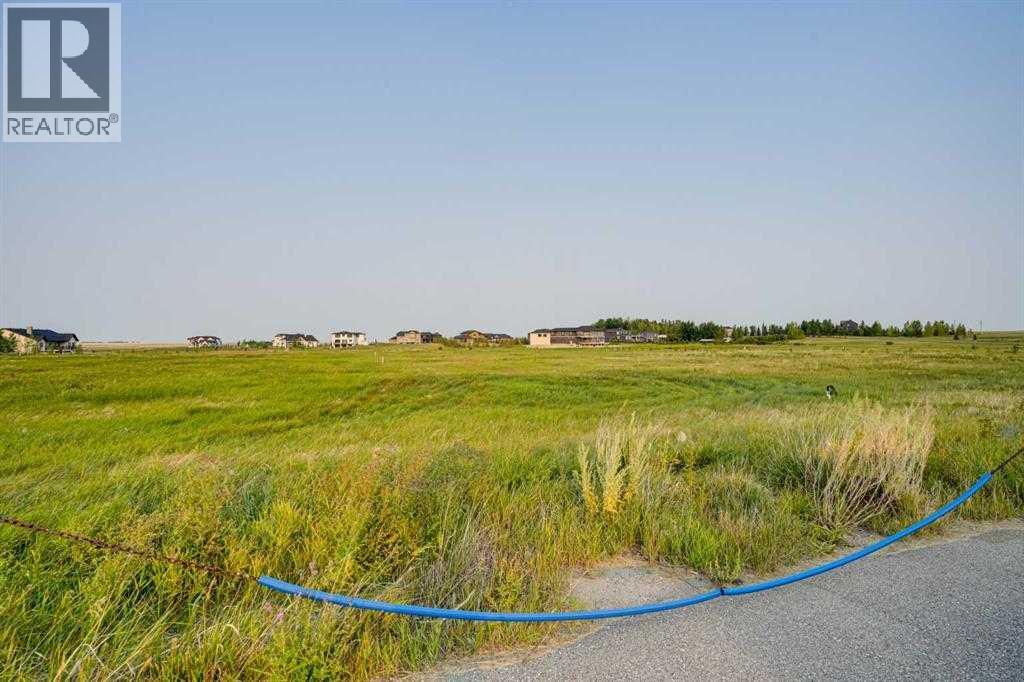
A Rare Opportunity to Own a Prime Acreage ParcelDiscover the perfect setting to build your dream home or secure a valuable investment property. This exceptional 3.95-acre parcel is ideally situated just minutes from the city limits of Calgary and Airdrie, offering the perfect balance of peaceful country living and urban convenience.This remarkable lot gives you the flexibility to bring your own builder or design and construct your own custom home, allowing you to create a residence tailored entirely to your vision and lifestyle.Located in one of the area’s most desirable communities, this is one of the final remaining parcels available — a rare offering with outstanding long-term value. Surrounded by the prestigious Calterra Estates, home to stunning multi-million-dollar luxury residences, this property benefits from an exclusive setting that enhances both its appeal and investment potential.Conceptual renderings are available to help you envision the possibilities of building a beautiful home nestled in nature. Imagine a private sanctuary surrounded by natural beauty, where tranquility meets refined living.(Renderings are for illustrative purposes only.) Opportunities like this are increasingly scarce. Secure your place in one of Calgary’s most sought-after acreage communities and build the custom estate you’ve always envisioned. (id:51989)