
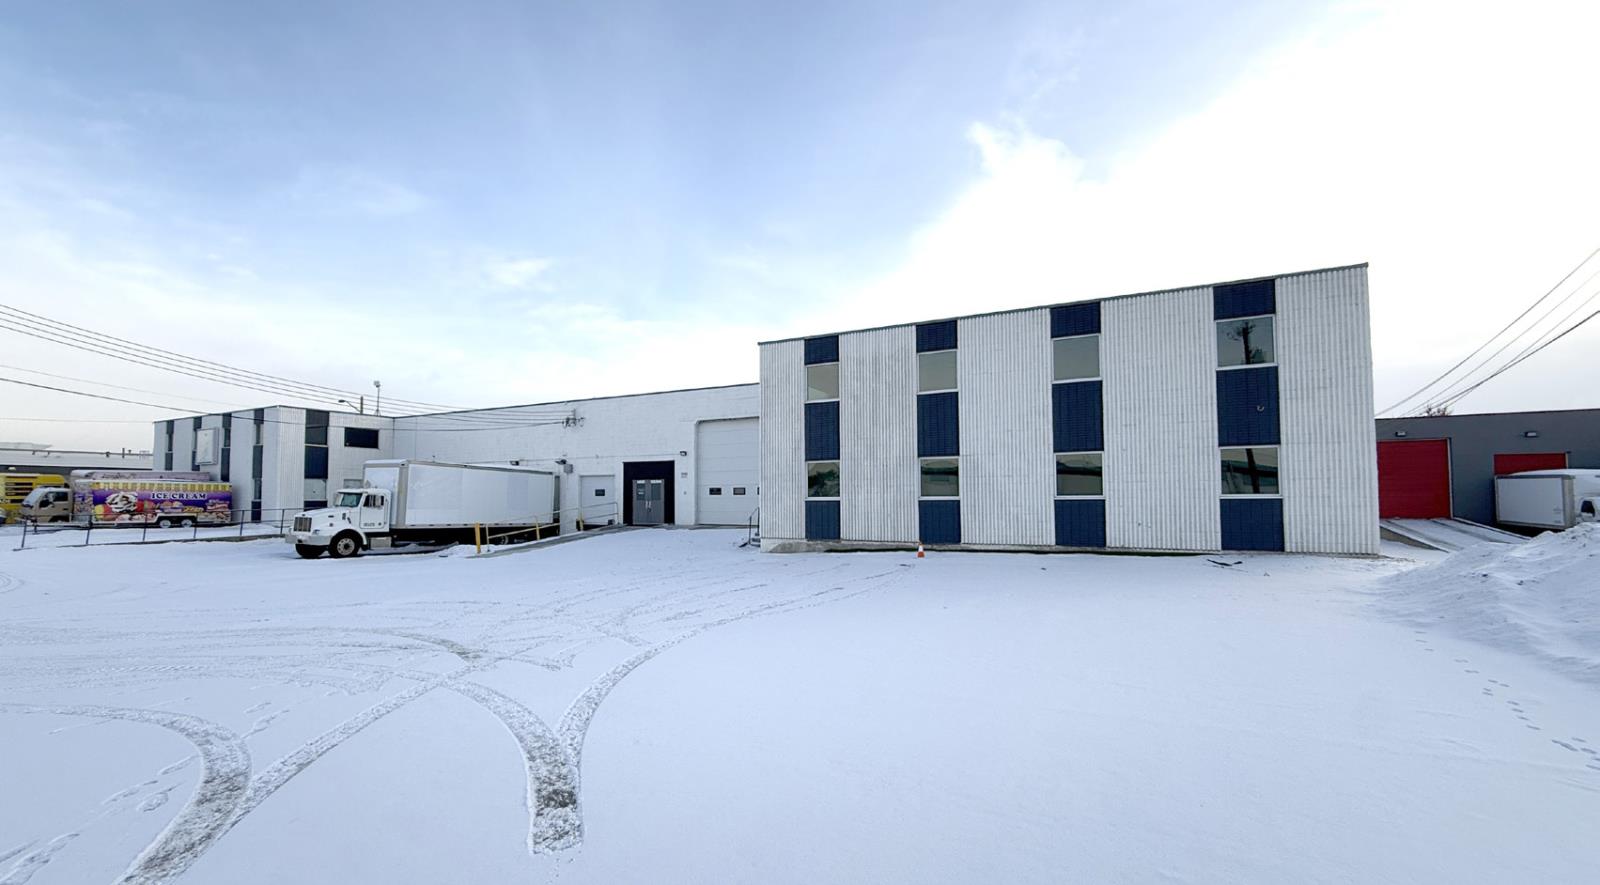

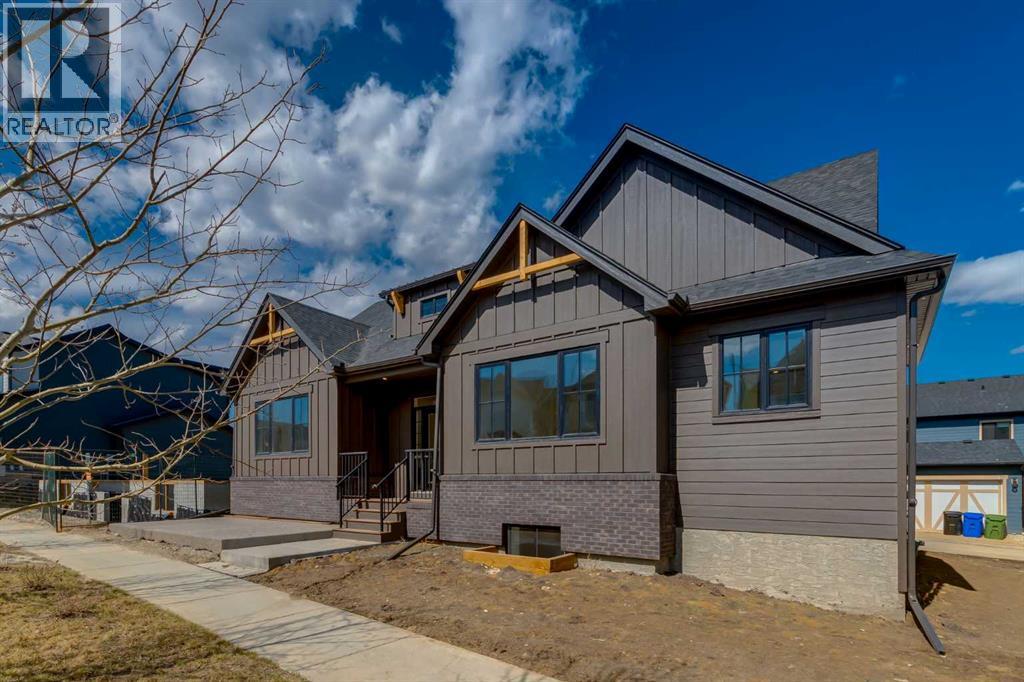
2ND FLOOR OFFICE SPACE -- Welcome to this exceptional commercial opportunity in the heart of St. Albert. Located at 203, 15 Carleton Drive, this well-designed 2,573 sq ft space offers a functional and versatile layout ideal for a variety of professional or service-based businesses. The unit features four private offices, a welcoming lobby area, a spacious kitchen, a large recreation or boardroom space perfect for meetings or collaborative work, and two bathrooms for staff and client convenience. With its thoughtful layout and generous square footage, this property provides the flexibility to support growing operations while maintaining a professional atmosphere. Come see this excellent opportunity to establish or expand your business in a prime location. ***No Elevator in the building*** Condo Fee is $704.61 monthly. Includes maintenance on the exterior of the building lawn care snow removal three parking spots any servicing to the overhead heating units. (id:51989)
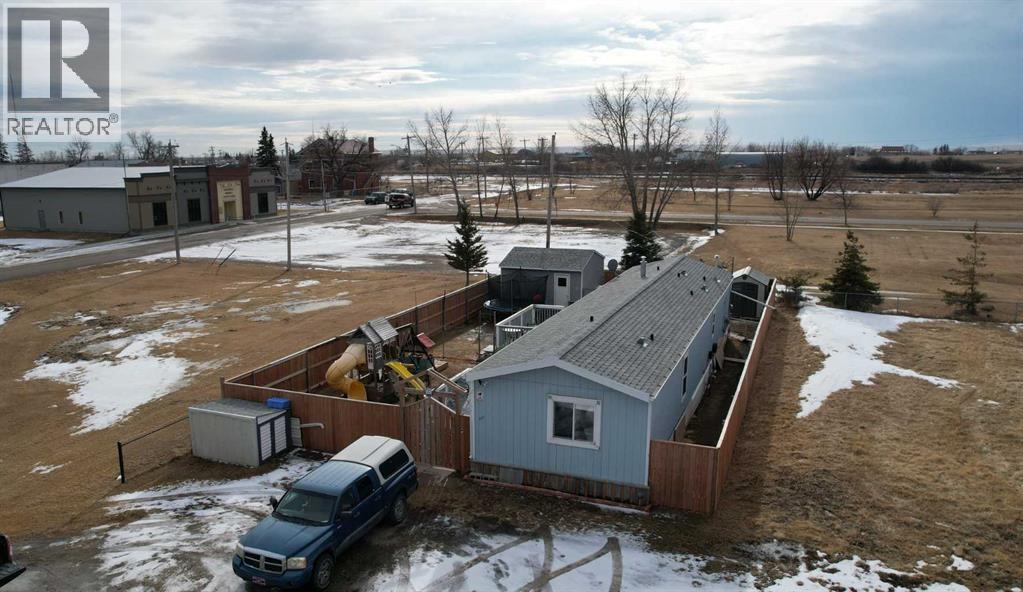
Welcome to this well-kept 1995 SRI 3-bedroom home featuring 2 full bathrooms and a bright open-concept floor plan. No lot fees, you own the land! Built with 2x6 exterior walls for added efficiency, this home offers east-facing windows that fill the space with natural light. All appliances are included, making this a move-in ready opportunity. The current owner has modified the kitchen and updated the master bathroom adding modern touches while maintaining the home’s warm and inviting feel.Outside, you’ll find plenty of space, along with a 16x16 shed and two decks. The yard is fully fenced, ideal for anyone with dogs or those who simply want a private outdoor space.Located in Village of Gleichen, you’ll have access to local amenities while still enjoying small-town living. You’re just 20 minutes from Strathmore and 25 minutes to Bassano, making commuting or day trips convenient. (id:51989)

Sophisticated three-storey townhome in the sought-after community of Chappelle, offering 3 bedrooms, 2.5 bathrooms, and a double attached garage. This beautifully appointed home features 9-foot ceilings, quartz countertops throughout, and a stunning modern kitchen with stainless steel appliances, an oversized 10-foot island, pendant lighting, and access to a spacious balcony—ideal for entertaining. A versatile den provides the perfect space for a home office or guest area, while smart-home upgrades include a Nest thermostat, SkyBell doorbell camera, and keyless entry. Enjoy maintenance-free living with landscaping and snow removal included. Surrounded by wetlands, parks, and green space, and offering over 9.8 km of walking and biking trails, this exceptional home blends luxury, lifestyle, and location. (id:51989)
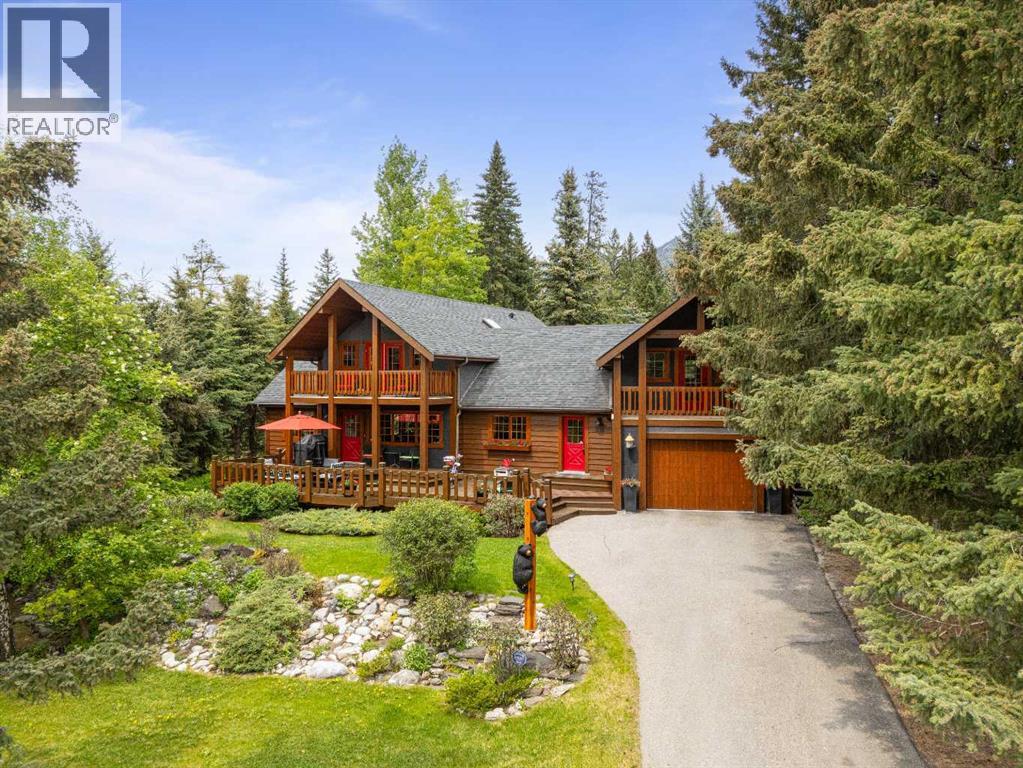
Exempt from the foreign buyer ban, this exquisite mountain estate is quietly nestled in the serene hamlet of Harvie Heights, just minutes from the heart of Canmore. Set on a beautifully landscaped 11,250+ sq.ft. lot and surrounded by mature trees and mountain vistas, this is a rare opportunity to own a private alpine escape. Blending rustic charm with refined comfort, the home features vaulted ceilings, rich hardwood floors, and a spiral staircase that adds architectural elegance to the warm, wood-accented interior. The thoughtful layout includes 4 bedrooms and 3 bathrooms, plus a spacious lower-level family room, and additional storage — ideal for future customization. Four sun-drenched sundecks invite you to relax and take in the sweeping views, while a tandem double garage provides ample space for vehicles and gear. One of the few properties still eligible for foreign ownership, this mountain sanctuary is a truly rare offering in today’s market. (id:51989)
• 23,286 sq.ft.± office/warehouse available• Additional ±2,436 sq. ft. bonus mezzanine area (excluded from GLA)• Dock and grade loading• Fibre optics available• Located in Dominion Industrial Park• Excellent access to major transportation routes including 142 Street, 149 Street and Yellowhead Trail (id:51989)
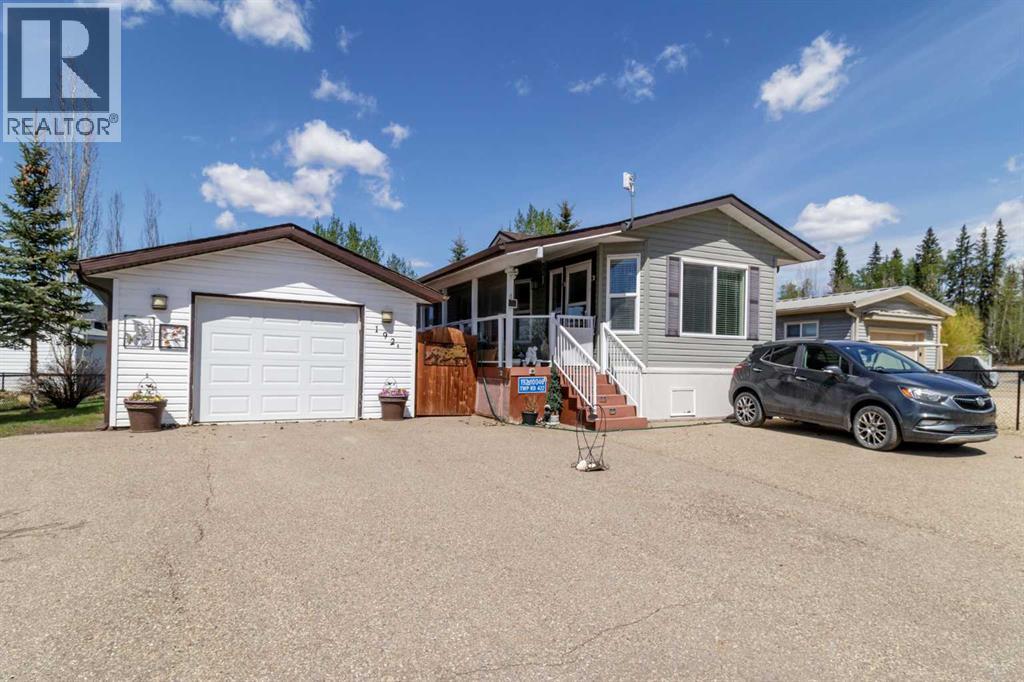
Welcome to this stunning Turn key, year-round lakeside retreat at 192 Beach Drive in the prestigious gated community of Raymond Shores on the NE shores of Gull Lake, Alberta.This custom-built, 4-season modular home offers effortless lakeside living in a meticulously maintained property ready for immediate enjoyment. The open-concept design seamlessly blends the kitchen and living room, highlighted by a movable island perfect for casual meals or entertaining.The primary master bedroom features a 3-piece ensuite, generous walk-in closet, and direct access to the expansive wrap-around covered deck—ideal for morning coffee or evening relaxation. A convenient office/den, separate laundry/storage room, and additional 4-piece bathroom with tub complete the thoughtful interior layout.Step outside to your private, tranquil backyard oasis, surrounded by mature blue spruce trees and backing onto peaceful green space. Multiple seating areas allow you to follow the sun or host gatherings around your dedicated fire pit. Maintenance-free decking and railing, along with paved surfaces, enhance curb appeal and ease of ownership.A standout feature is the detached garage with concrete foundation, thoughtfully partitioned to include a versatile guest suite/bunkie—perfect for visitors, overflow sleeping, or hobby space.Just steps away, enjoy direct access to walking paths leading to the private beach, marina, and vibrant clubhouse. Raymond Shores is renowned for its strong community spirit and exceptional amenities, including an indoor swimming pool, hot tub, fitness gym, social rooms, pickleball courts, and more—creating endless opportunities for recreation and socializing.This rare combination of privacy, beautiful finishes, and resort-style living in a thriving, fully serviced year-round gated lakeside community could be yours. Embrace the lake lifestyle— (id:51989)
Welcome to The Schaffer, a stunning example of luxury single-level living that’s been meticulously crafted to offer both style and comfort. With over $200,000 in upgrades, this home showcases the best in modern design, starting with vaulted ceilings throughout the main living space that create an open, airy feel and elevate every corner of the home. The soaring ceiling continues into the primary bedroom, turning it into a serene retreat with architectural presence and a calm, spacious vibe you’ll feel the moment you walk in. At the heart of the home is an expansive open-concept layout, anchored by a large L-shaped kitchen and oversized island that flows seamlessly into the dining area, perfect for everyday living and effortless entertaining. The kitchen is as functional as it is beautiful, featuring classic white cabinetry, a modern box-style hood fan, and upgraded appliances including a gas cooktop. Quartz counters wrap the generous workspace, while details like the window over the sink, cabinet-style pantry, stacked white subway tile, and full-width pot-and-pan drawers across the island make the space feel thoughtfully designed and truly elevated. In the living room, a showstopping oversized gas fireplace with a stone surround extending all the way to the vaulted ceiling creates a dramatic focal point, warm, inviting, and perfect for cozy nights in. A sleek glass-insert railing adds a modern touch and carries through both the stairwell to the basement and up to the loft, tying the home together with clean lines and light-filled sightlines. Upstairs, the cozy loft area, with its own electric fireplace, offers flexible space ideal for a home office, reading nook, or a quiet retreat away from the main living area. Practicality meets polish in the laundry room, complete with a full sink and built-ins that make day-to-day routines feel effortless. The primary ensuite is a true spa-inspired escape, featuring a freestanding soaker tub, a fully tiled shower, and a full-he ight, cabinet-style linen closet, a simple upgrade that makes a big difference in storage and everyday convenience. Downstairs, the fully finished basement is an entertainer’s dream, offering two additional bedrooms and a 4-piece bathroom conveniently positioned between them, perfect for kids, guests, or multi-generational living. The spacious recreation room includes an electric fireplace for added ambiance, plus a rough-in for a future wet bar, setting the stage for movie nights, game days, or hosting friends with ease. Built on a unique lot with nearly 60 feet of frontage, The Schaffer stands out with a wider, more distinctive floor plan, a rare find that enhances both curb appeal and livability. Out front, a shared green space adds an inviting extension of the home, thoughtfully designed with meeting areas, mature trees, and spots to enjoy the outdoors with family and neighbours, offering a sense of community without sacrificing privacy. The Schaffer is more than just a home—it’s a lifestyle. (id:51989)
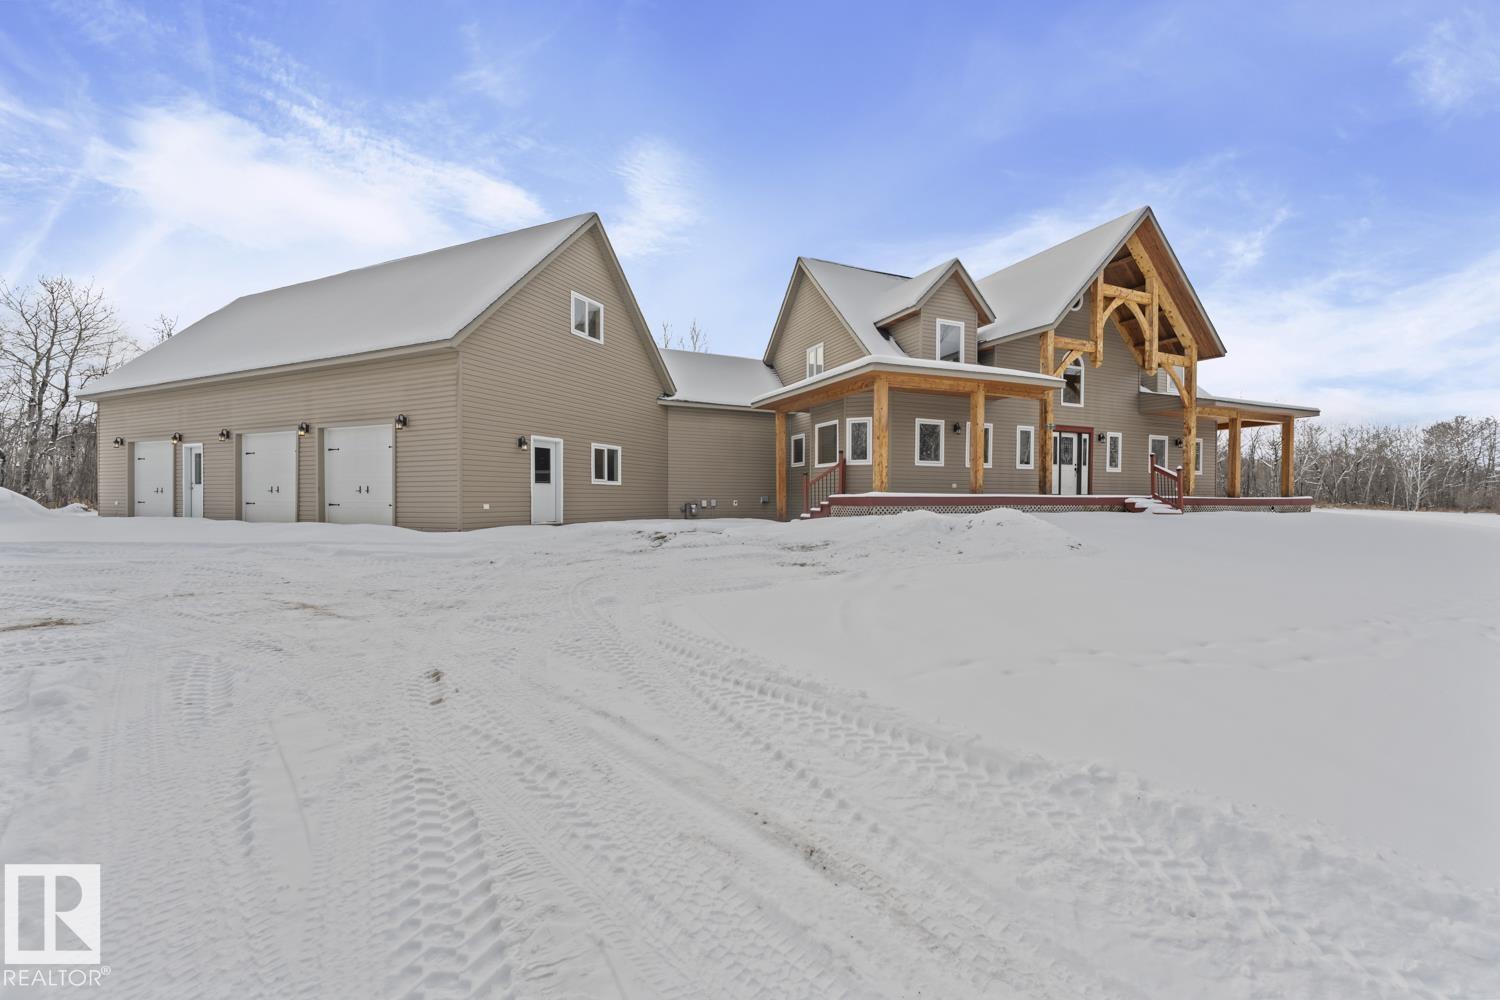
Pine Meadows Estates — this one-of-a-kind custom home offers over 5,000 finished sq ft on 4.5 acres, privately tucked behind mature trees on one of the subdivision’s most desirable lots. Solid wood finishes and radiant in-floor heating with room-by-room zoning provide comfort and efficiency throughout. A grand main-floor entrance opens into the impressive great room, creating an immediate sense of scale. The main level features a spacious kitchen with dining area and breakfast nook, laundry space, and mudroom with direct access to the triple attached garage. Above the garage, a large bonus room offers flexible living for a family room, studio, or home office. The main-floor primary suite includes a private deck, 5-piece ensuite, and walk-in closet. Upstairs, a loft-style sitting area overlooks the great room alongside two bedrooms. The fully developed lower level adds another bedroom, theatre room, family room, games area, and abundant storage. (id:51989)
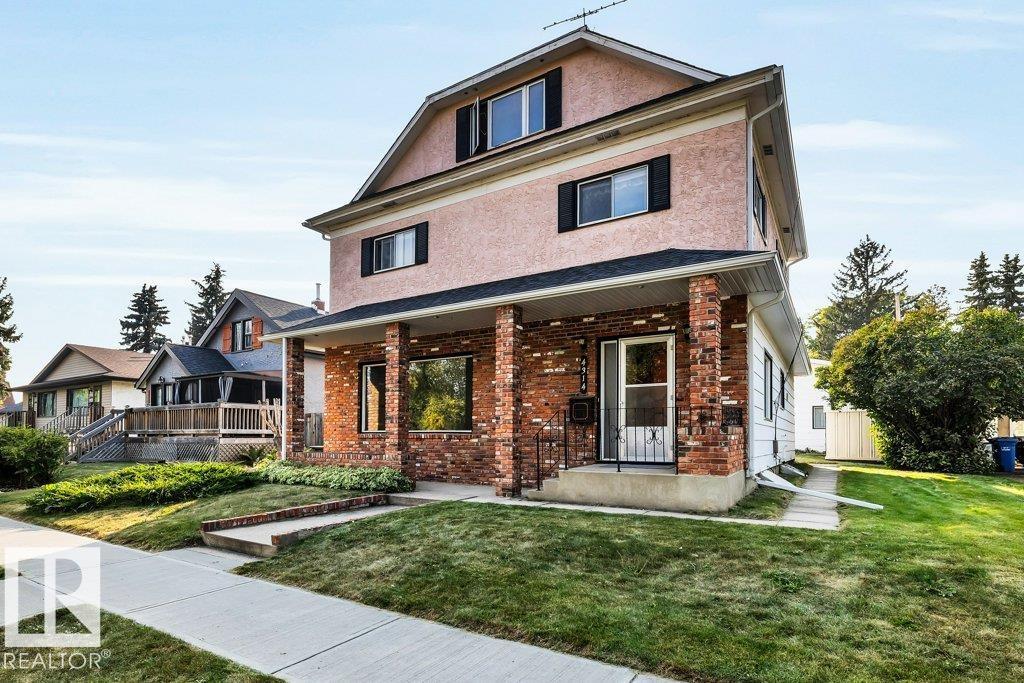
SHOP SHOP SHOP! Immaculate 2.5-Storey Character Home with Huge Heated Shop, Custom Finishes & Loft with Wet Bar! This well-cared-for 2.5-storey home offers the perfect blend of craftsmanship, space, and functionality. From the custom black walnut cabinets to the expansive walk-out deck, every detail reflects quality and pride of ownership. Three spacious bedrooms with great natural light, 2 baths, huge open basement. Huge heated shop approx. 40'x23' with 10' and 8' doors ideal for hobbyists, mechanics, tradespeople, or extra storage. All located in mature area of Wetaskiwin. (id:51989)
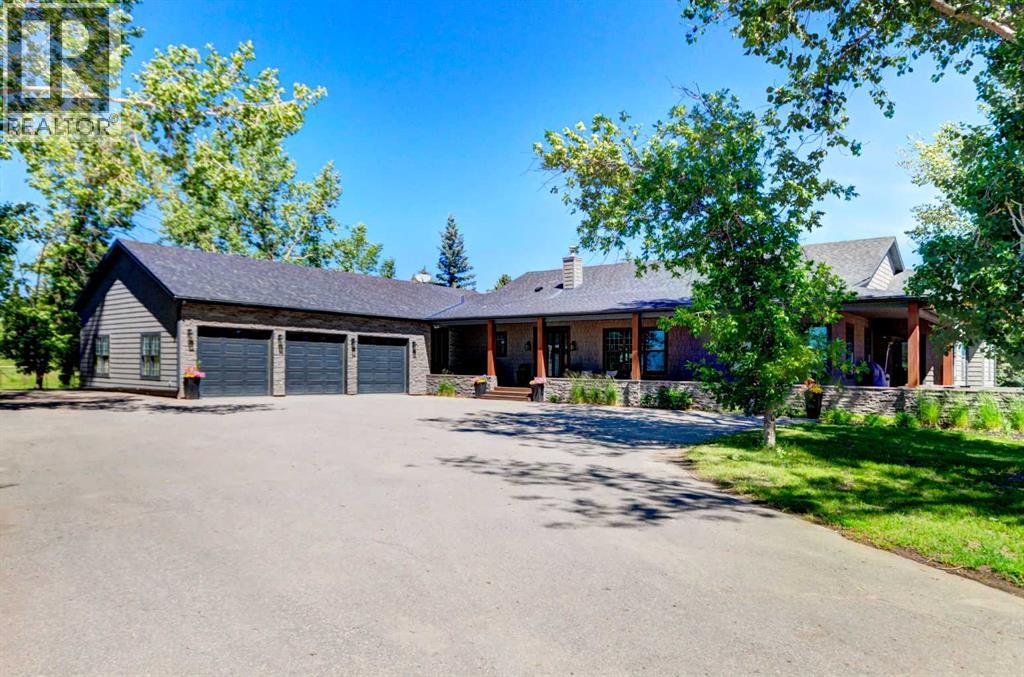
Nestled between the City of Calgary and Heritage Pointe, 1+2 bedrooms, 3158 Sq Ft Walkout Bungalow offers a rare opportunity to own an exquisite 1.4-acre ravine property that perfectly blends luxury, comfort, and natural beauty. This extraordinary estate captures the best of both worlds—tranquil country living and easy city access—making it an ideal sanctuary for those seeking privacy without compromise.From the moment you arrive, the property’s serene setting draws you in. Framed by mature trees and sweeping ravine views, this oversized, fully serviced lot provides an unparalleled sense of space and seclusion while remaining only minutes from Calgary’s city limits. Whether hosting lively gatherings or enjoying peaceful mornings on the deck, this bungalow promises a lifestyle defined by balance, elegance, and connection to nature.Completely renovated throughout, this exceptional bungalow showcases refined design and exceptional craftsmanship. The open-concept main floor features vaulted ceilings and a striking two-sided stone fireplace, creating an atmosphere of warmth and sophistication. Sunlight fills the living spaces, emphasizing the home’s flowing layout and high-end finishes that blend timeless charm with contemporary function.At the heart of the home lies a gourmet chef’s kitchen—an inspiring space designed for both culinary adventures and entertaining. Granite countertops, a large island with breakfast bar, and a dedicated scullery kitchen provide both beauty and convenience, seamlessly blending style and practicality. Every element has been thoughtfully curated to create a kitchen that is as inviting as it is functional.The primary suite is a serene retreat offering spa-like luxury with in floor heating, digital shower controls, and a five-piece ensuite designed for relaxation. Each bedroom includes a walk-in closet, and all bathrooms feature premium finishes that elevate daily routines into indulgent experiences.Transition effortlessly from indoor to outdoor living, where an expansive front deck with a stone fireplace and built-in seating offers the perfect gathering spot for evenings under the stars. The multi-tiered back deck, featuring a built-in hot tub, overlooks the breathtaking ravine—ideal for entertaining or simply unwinding in nature’s embrace.The fully developed walk-out basement expands the home’s versatility with in floor heating, a spacious recreation room with wet bar, a private gym, and a second den or home office. Every square foot is designed for both relaxation and functionality. Thoughtful additions such as an oversized triple garage with in floor heating, a main floor laundry room with full cabinetry, a mud room, and abundant storage space enhance convenience and comfort throughout.With its prime location, meticulous renovations, and unrivaled privacy, This bungalow redefines ravine living. This one-of-a-kind estate delivers the ultimate combination of natural beauty, modern luxury, and effortless convenience. (id:51989)
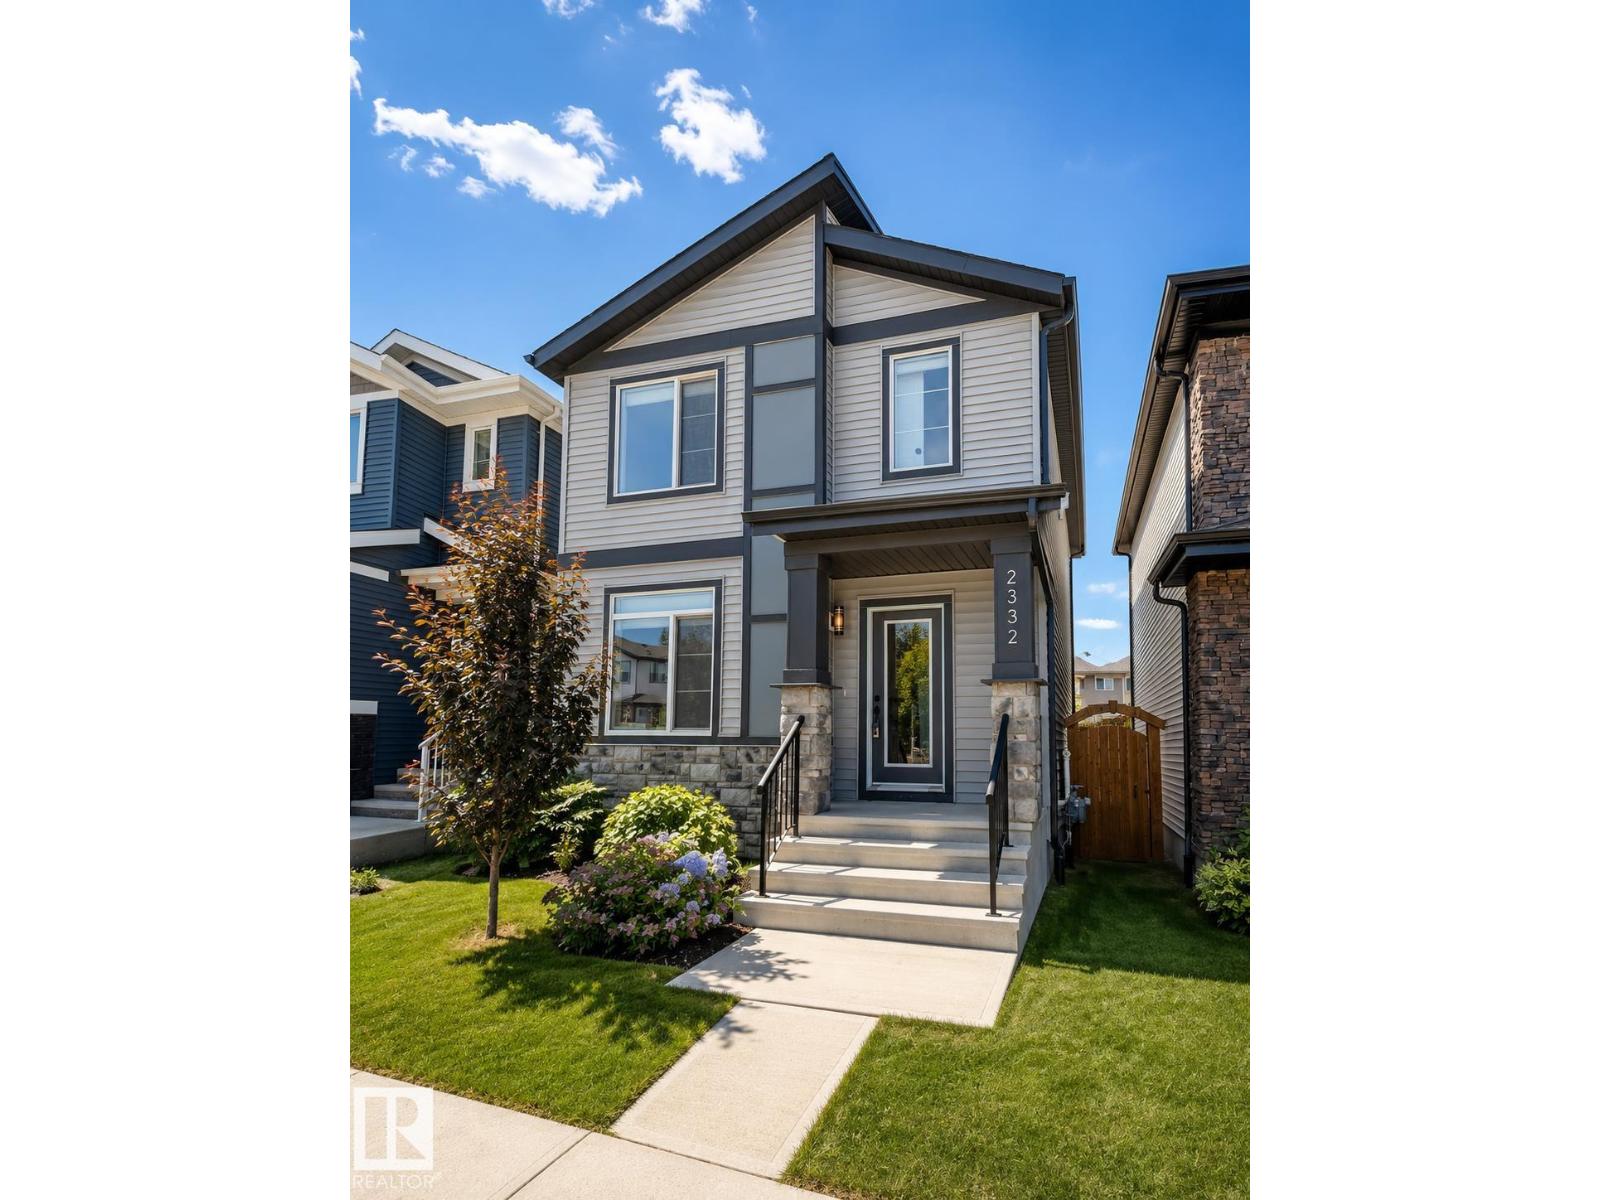
WHY BUY NEW AND PAY EXTRA FOR A GARAGE, FENCE, LANDSCAPING, APPLIANCES AND UPGRADES WHEN THIS TURNKEY GLENRIDDING RAVINE HOME ALREADY HAS IT ALL? This upgraded and beautifully maintained single family home offers just under 1700sqft with 4 bedrooms and 3 full bathrooms, including a rare MAIN FLOOR BEDROOM and FULL BATH. Thoughtfully finished beyond builder grade, the home features upgraded BESPOKE kitchen appliances with INDUCTION cooking, premium laundry appliances, luxury vinyl plank flooring upstairs, built in rear entry cabinetry, CUSTOM WARDROBE storage in the primary walk in closet, and added bathroom storage. ENERGY EFFICIENT mechanical systems include high efficiency heating and on demand hot water. A separate side entrance, while the OVERSIZED 26’ x 20’ GARAGE is FULLY INSULATED, DRYWALLED and PAINTED with an 8 foot insulted door and overhead storage. The backyard is complete with FENCING, CONCRETE REAR PATIO and low maintenance LANDSCAPING. (id:51989)