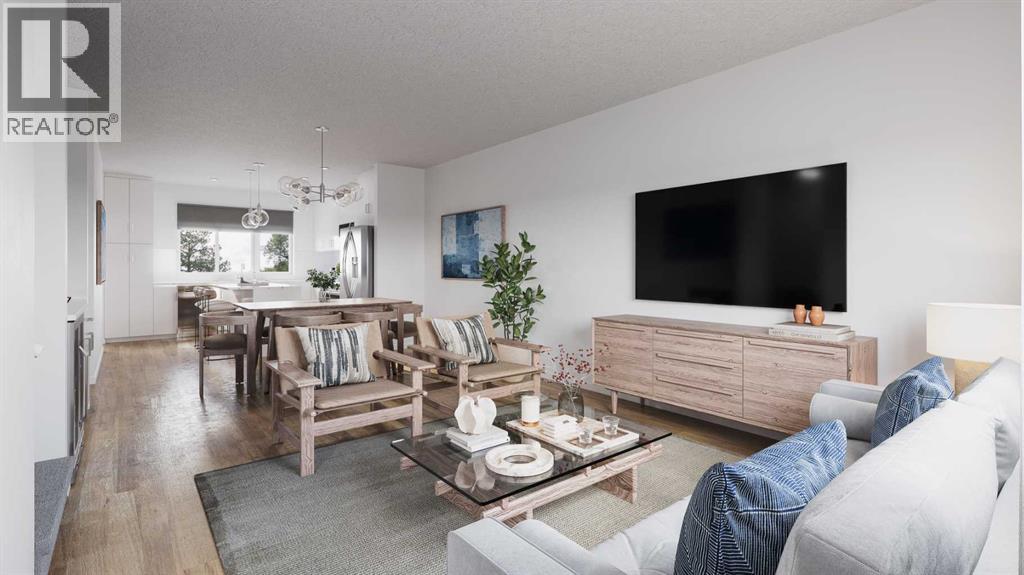
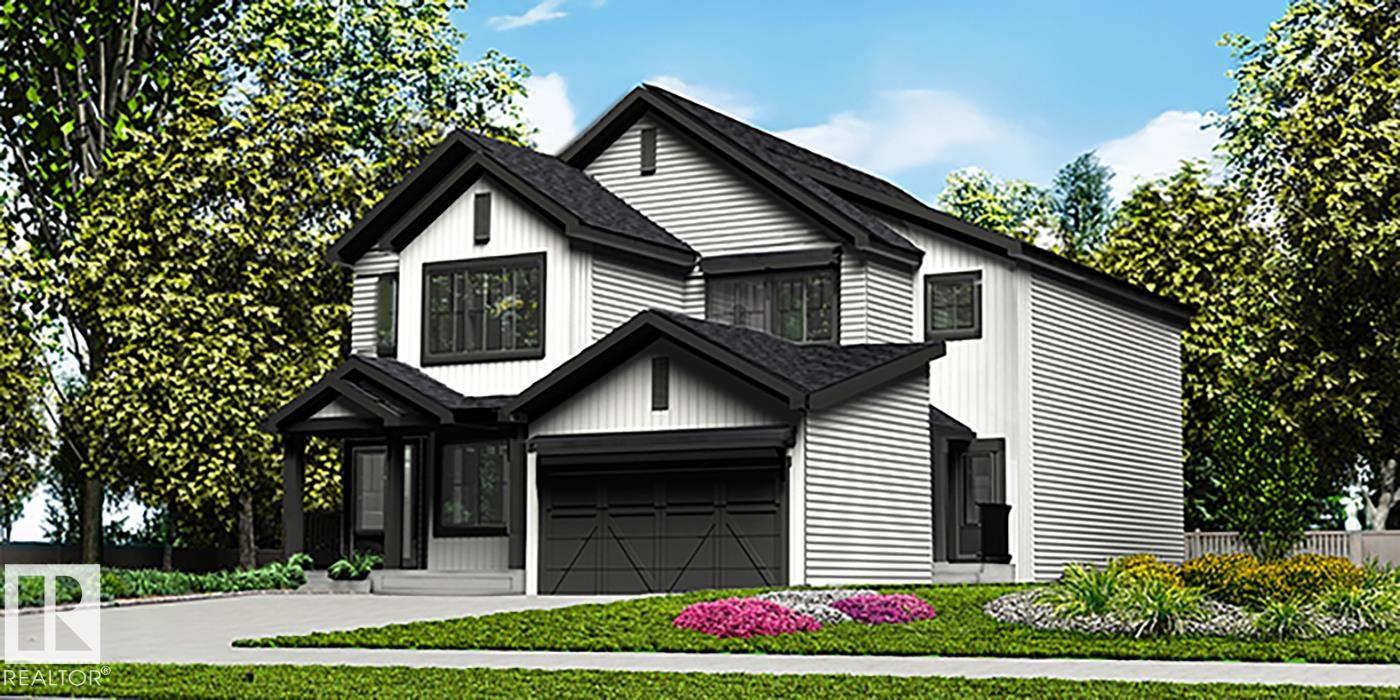
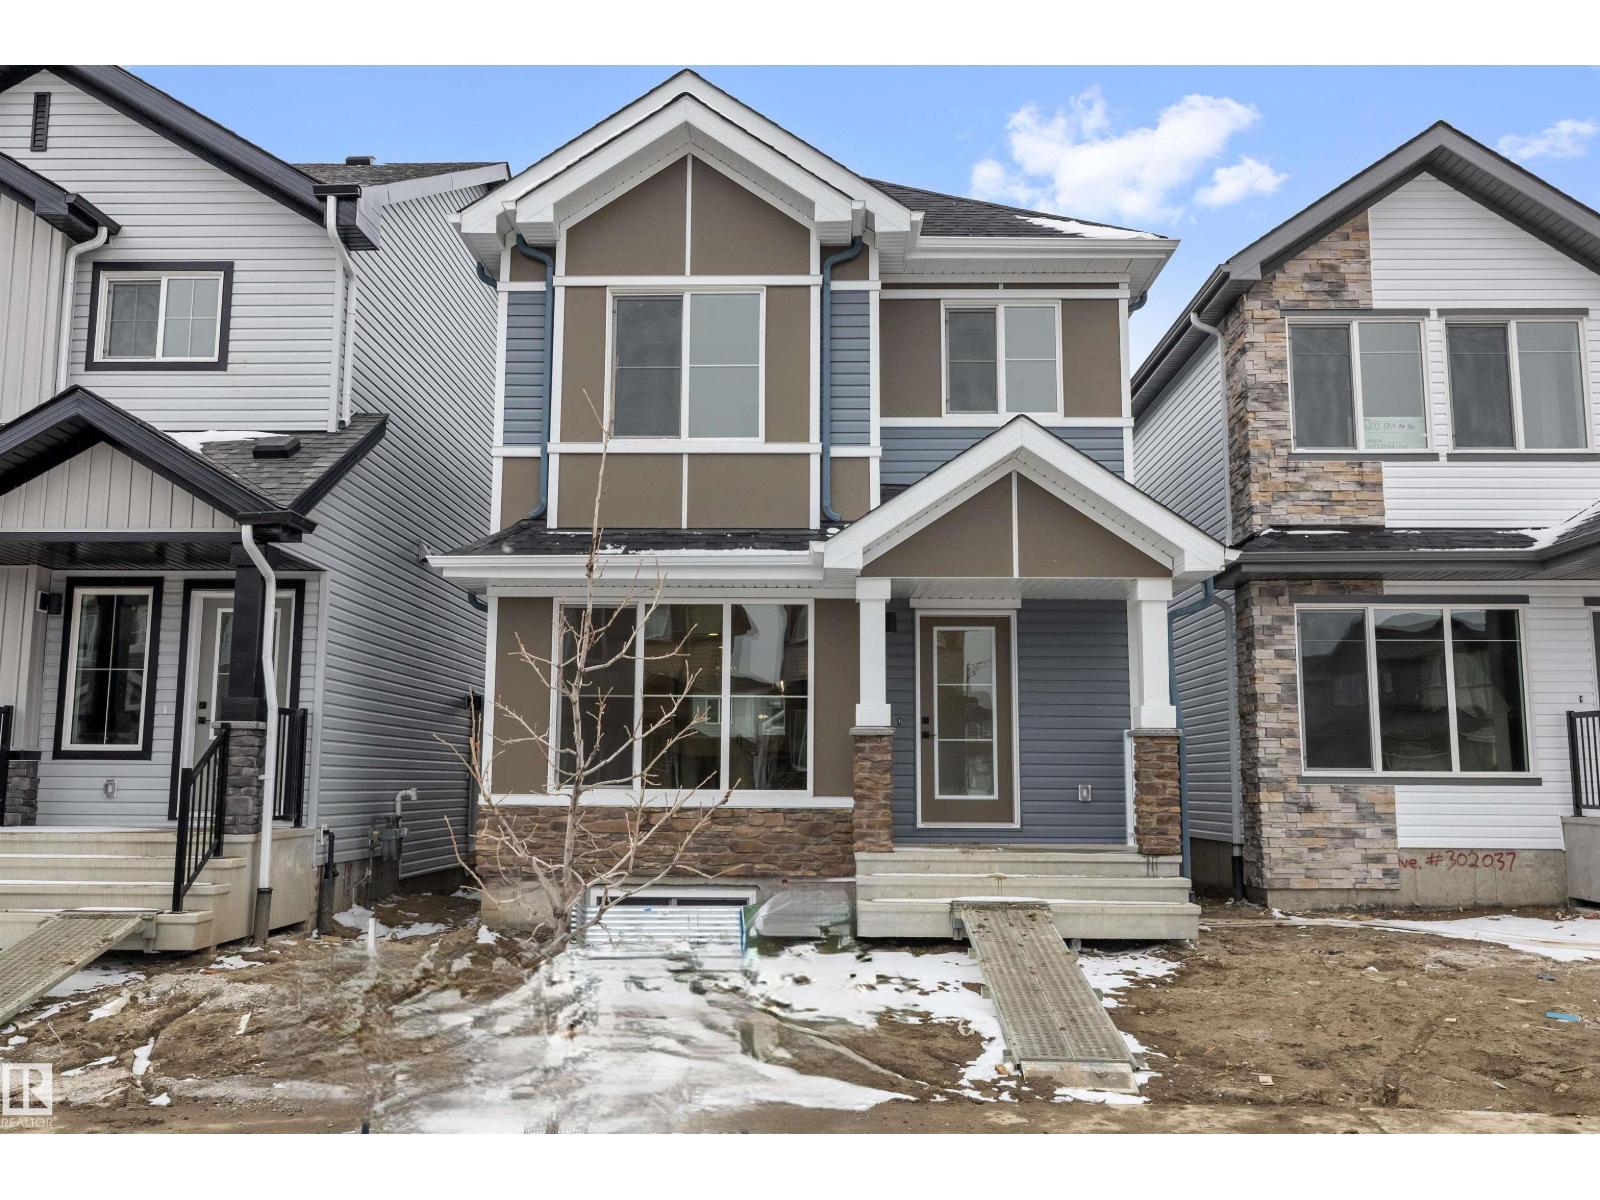
THIS HOME IS UNDER CONSTRUCTION. StreetSide Homes towns at Vantage Rise, where thoughtful design, modern finishes, and long-term value meet to create a home that truly supports your lifestyle. Offering nearly 1,500 sqft of well-planned living space, this 3-bedroom, 2.5-bath home delivers the perfect blend of comfort, function, and style. The bright open main floor is highlighted by 9’ ceilings, durable luxury vinyl plank flooring, and a stunning contemporary kitchen featuring quartz countertops, stainless steel appliances, soft-close cabinetry, designer lighting, tiled backsplash, and a large central island ideal for entertaining, casual meals, or gathering with family and friends.Upstairs, enjoy the everyday convenience of upper-floor laundry and a spacious primary retreat, while two additional bedrooms provide flexibility for family, guests, or a home office. The unfinished basement with roughed-in plumbing offers a valuable opportunity to customize future living space to suit your needs while building equity over time. Outside, the benefits continue with full landscaping, completed fencing, and a double detached garage. Saving you time, effort, and additional expenses after your purchase so you can simply move in and enjoy.Best of all, NO CONDO FEES means greater monthly affordability and financial freedom. Located in Airdrie’s newest southwest community, Vantage Rise is thoughtfully planned to include future commercial amenities, quality outdoor spaces, and a strong sense of community connection. This is a home that not only looks beautiful today but also supports your lifestyle and investment goals for years to come. NOTE: PHOTOS ARE RENDERINGS NOT ACTUAL PHOTOS OF THE UNIT. (id:51989)
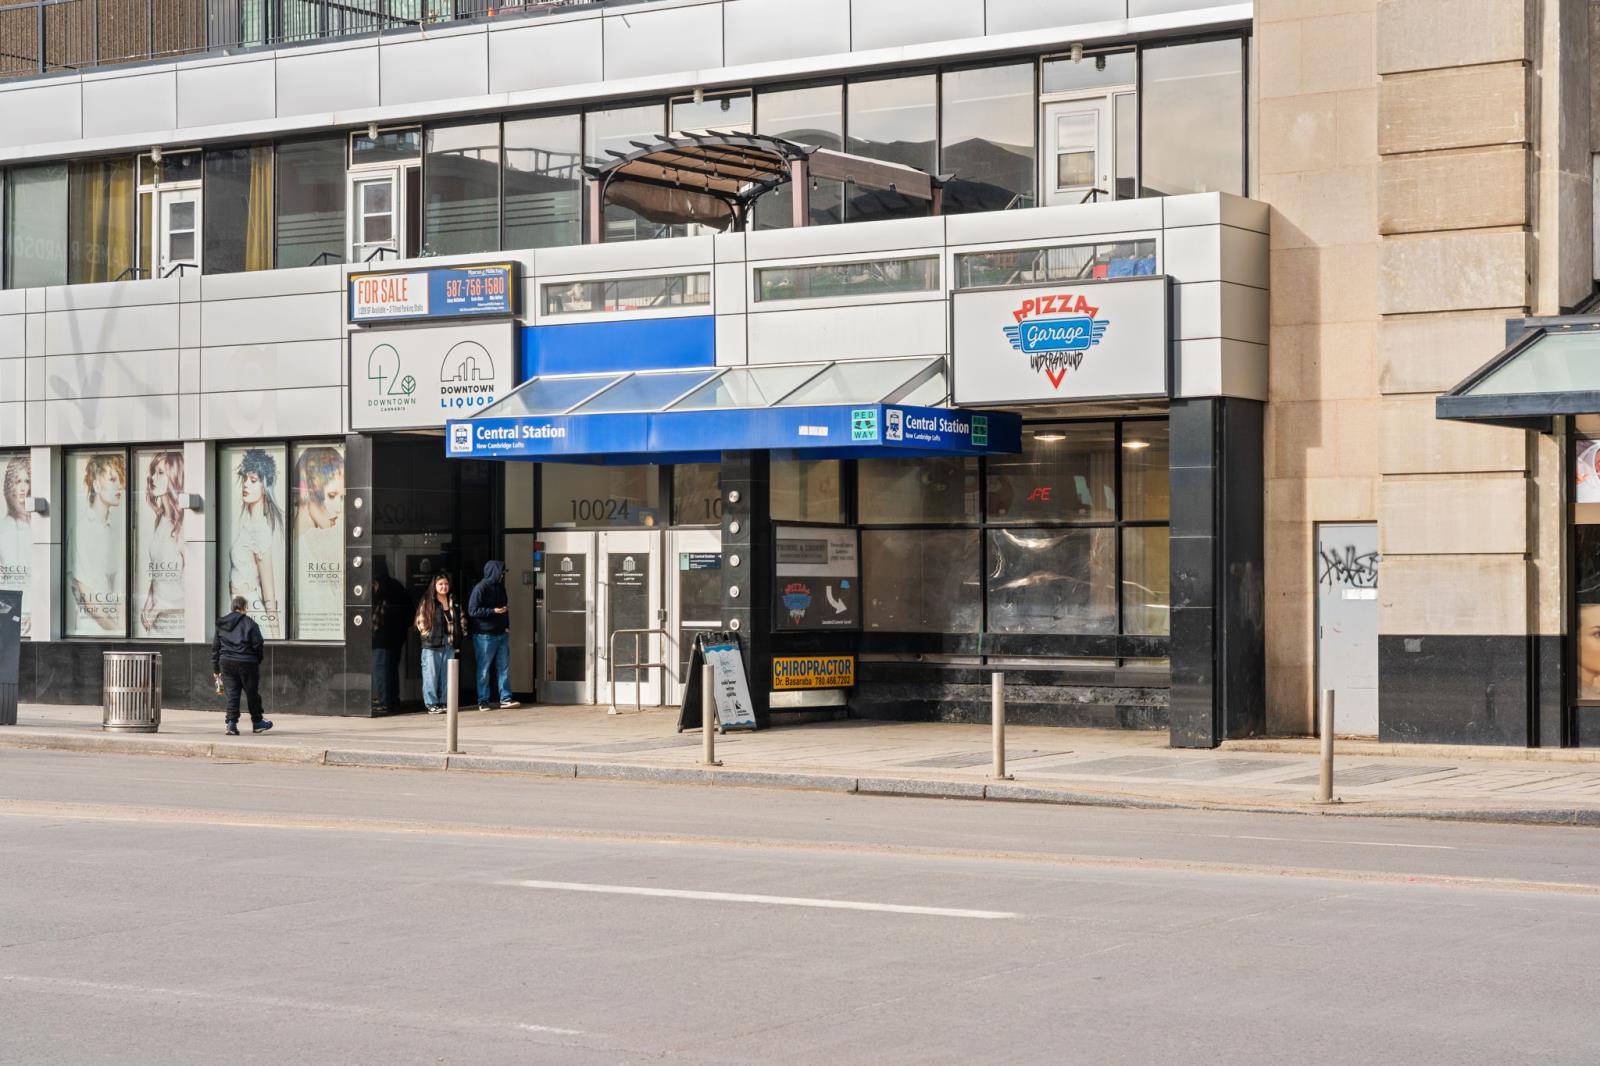
Prime retail condominium in the heart of downtown Edmonton with direct interior access to Central LRT Station. This high-exposure location benefits from steady daily pedestrian traffic generated by commuters, surrounding office towers, nearby residential high-rises, and core-area event activity. Situated on the lower concourse level with integrated LRT connectivity, the unit offers built-in customer flow in one of Edmonton’s most transit-oriented commercial nodes. The space was previously operated as a pizza restaurant; however, no furniture or equipment is included in the sale of the condominium unit. The premises may be delivered vacant, providing flexibility for a new owner to: Design a fresh food-service concept, Convert to retail or service-based use (subject to condo bylaws), Acquire select existing equipment directly from the current business owner under a separate agreement, Reconfigure as a “white box” opportunity for a new brand. Existing layout and infrastructure make it suitable for quick-service restaurant concepts, café use, takeout/delivery models, specialty food, or alternative retail positioning.Key Highlights: Direct LRT and pedway connectivity, Downtown core exposure, Condo ownership (no landlord renewal risk), Flexible repositioning potential, Ideal for owner-operators or investors seeking transit-oriented commercial real estate. This is an opportunity to secure a centrally located commercial condo in Edmonton’s urban core and implement your own vision within an established pedestrian corridor. Own the footprint. Design the concept. Control the real estate. (id:51989)
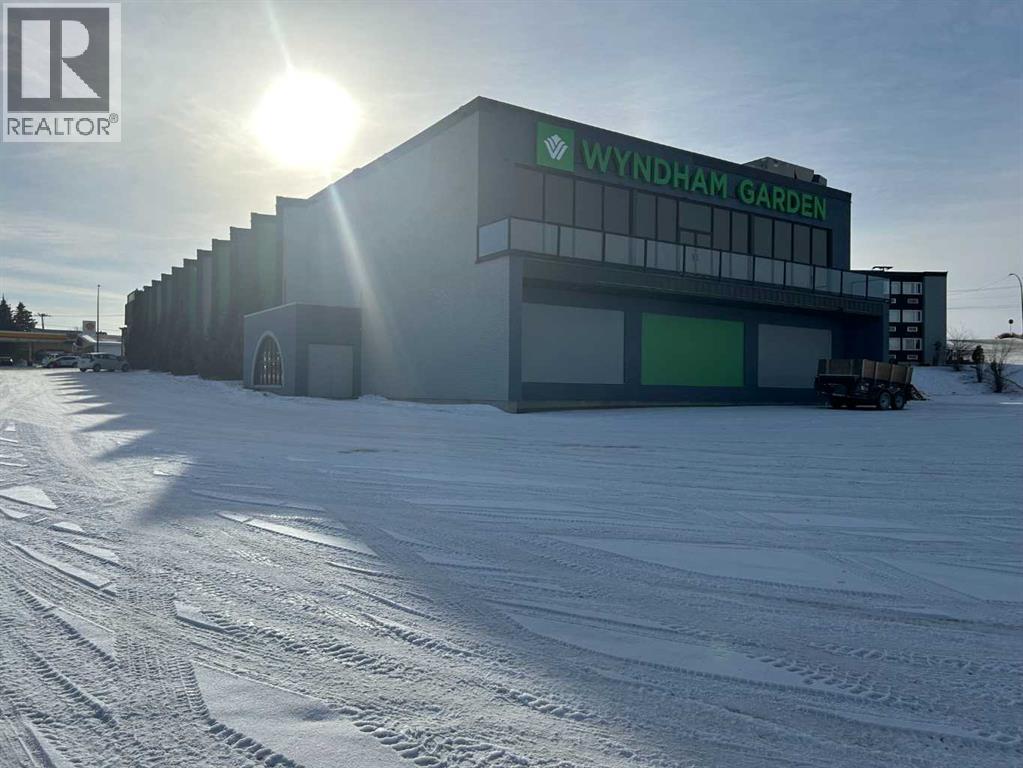
Exceptional leasing opportunity offering 9,300 sq. ft. of versatile space with endless potential. Previously operated as a nightclub; however, that use is no longer permitted, creating an excellent opportunity to reimagine the space for professional offices, medical or health services, fitness or wellness studios, or an event venue (subject to approvals). Ideally situated along the Trans-Canada Highway, the property offers excellent visibility and convenient access, with ample on-site parking for staff and clients. Although located on the lower level, the natural slope of the land provides direct rear entry with minimal stairs, making access easy and practical. Operating costs are $6.25 per sq. ft., including utilities. (id:51989)

Perched high on the south hill overlooking the charming town of Sylvan Lake, this magnificent property offers unparalleled luxury, breathtaking views and development opportunities. With over 5,000 square feet of living space, this grand estate features dramatic 22-foot cathedral ceilings and a stunning spiral staircase that sets the tone for the opulence within.The main level is a haven for culinary enthusiasts, boasting a chef's kitchen equipped with top-of-the-line appliances. The formal dining and living rooms are ideal for entertaining guests in style, while the cozy family room offers a great space for everyday living. Additionally, there is a main floor office for work or managing the home. Practical amenities abound, with a large back entryway featuring a locker room, laundry room, and a convenient 2-piece bathroom.Upstairs, you'll find four spacious bedrooms, two of which have ensuite bathrooms for added privacy and comfort. The primary suite is your personal sanctuary, featuring a dream ensuite with a soaker tub, steam shower, and walk-in closet. A loft area provides a serene space to relax and enjoy the panoramic views, and a stylish 5-piece bathroom serves the other bedrooms.The walkout basement offers two large bedrooms, one with a walk-in closet, and a full 4-piece bathroom. A kitchenette makes this space perfect for empty-nester parents. The entertainment hub includes a games area and a theatre setting perfect for movie nights.Garages and additional spaces are plentiful. The triple attached garage offers ample space for everyday parking. The detached shop is a massive 46 x 36 structure accommodating vehicles, boats or all your toys, and includes a recently added shop hoist. The shop also features a bonus mezzanine with a full kitchen, 4-piece bath, and a balcony overlooking the lake. There are options to convert the upper part of the detached shop into additional living space with board-in bedrooms, providing even more versatility. An additional 2 -piece bathroom and a stackable laundry unit in the main garage area adds even more convenience.The property has had numerous upgrades, ensuring modern comfort and efficiency. The garage floor was upgraded with an epoxy finish. Both the house and shop exteriors were painted and weather-sealed. All interior tiles were sealed and 2.5 bathrooms were recently renovated. Updated custom cabinetry and crown moldings are just a few of the upgrades that have been done. 70 Foot RV parking on west side of the shop with 30 amp plug Beyond the main house, this property offers potential for development with 10 lots or 6 executive lots that can be subdivided, totaling 2.99 acres in lot size on the perimeter of the Vistas.. SUBDIVISION is an option if INVESTMENT is what you seek. This estate offers a perfect blend of luxury, comfort, and functionality, making it a dream home for discerning buyers. Don’t miss the opportunity to own this extraordinary property with its unmatched views and top-of-the-line amenities. (id:51989)
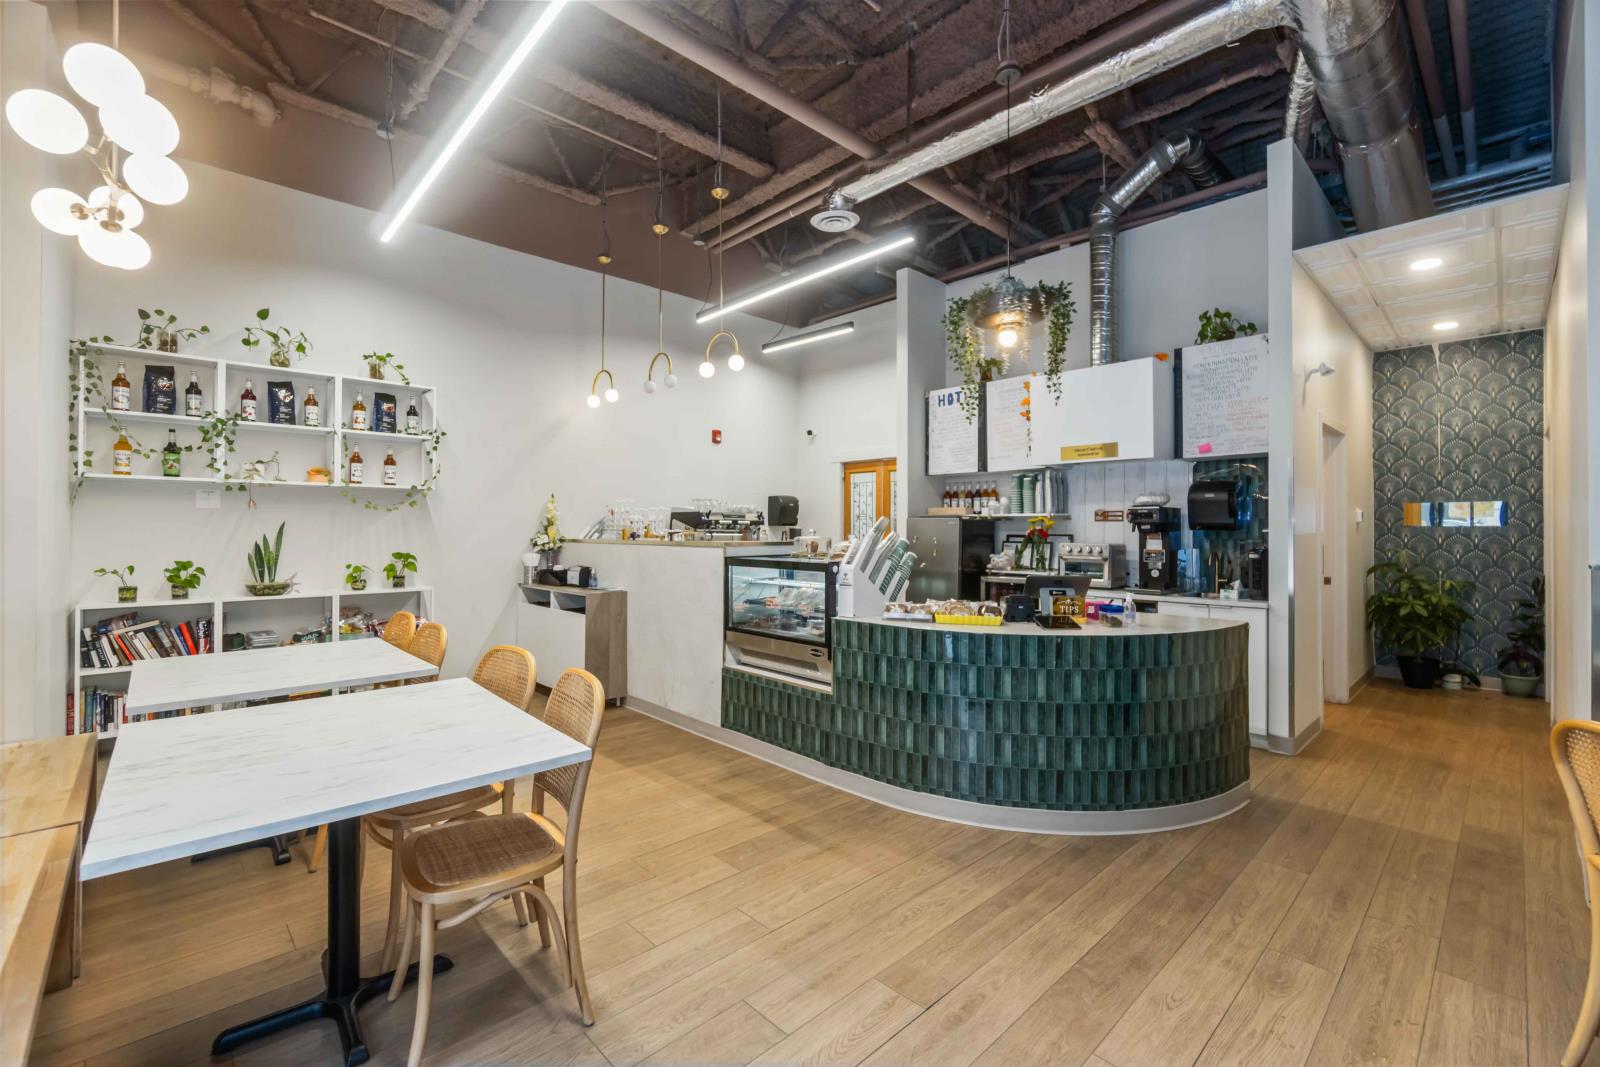
Embrace your inner creative and get into business for yourself! This well established cafe with beautiful finishings and a walkable location is in the heart of downtown Edmonton, minted away from Rogers Place. With excellent notoriety and an established clientele, this opportunity is perfect for an owner operator or investor! (id:51989)
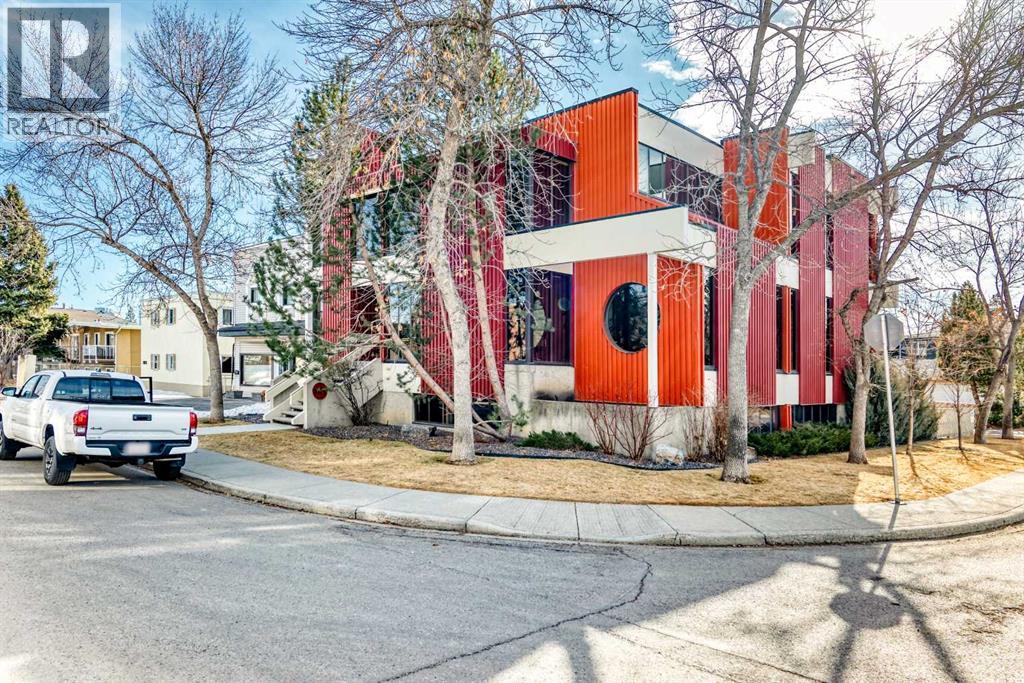
Move-in ready and professionally built-out office space available in Calgary’s sought-after NW. This bright and functional lower-level unit offers 7 private offices, a dedicated boardroom, and a fully equipped kitchenette, providing an ideal turnkey solution for professional services, consulting firms, medical or wellness practitioners, or growing businesses seeking a polished and efficient workspace. The thoughtful layout maximizes productivity while offering privacy and flexibility for teams of varying sizes. Modern finishes, excellent lighting, and a professional atmosphere create a welcoming environment for both clients and staff. Conveniently located with easy access to major roadways and nearby amenities, this space offers exceptional value for businesses ready to establish or expand their presence in a central and accessible location. Available for immediate occupancy. (id:51989)
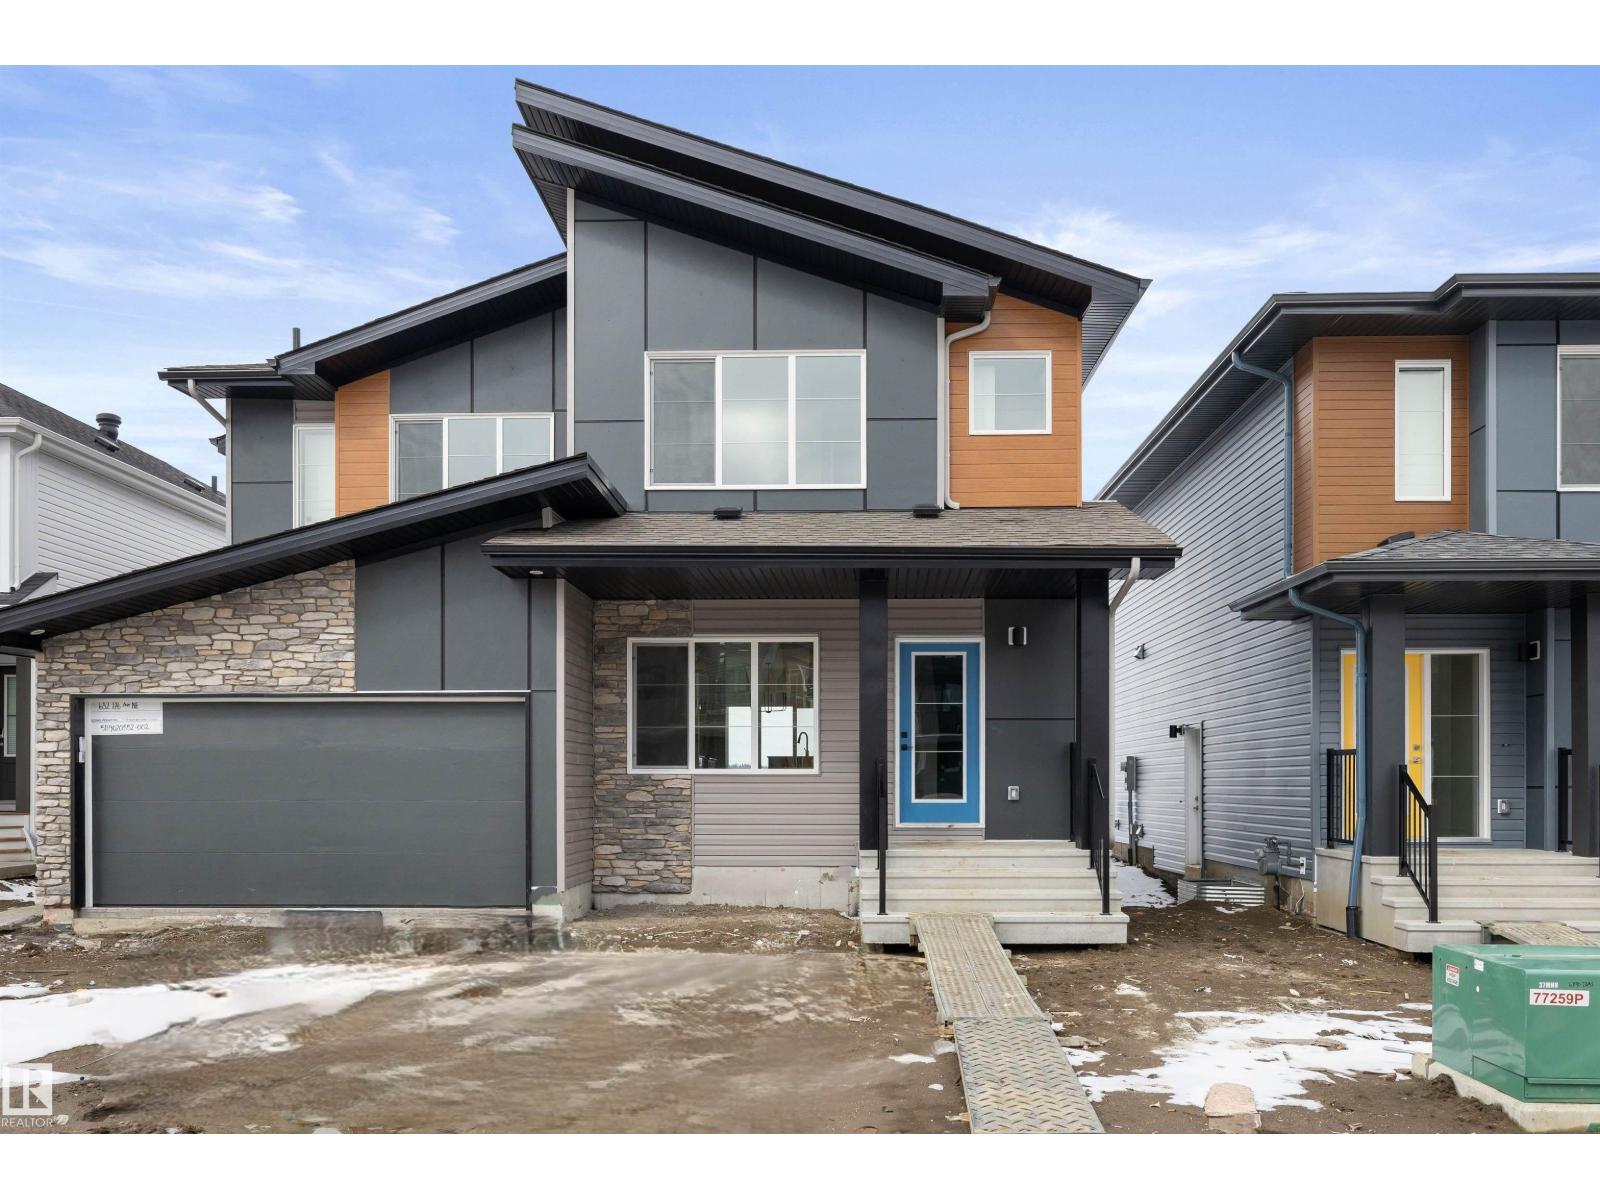
Built by Sterling Homes, this modern duplex in the vibrant Marquis community offers high-end living near parks and future schools. The home features triple-pane windows and soaring 9’ ceilings, creating a bright, airy main floor. At its heart is a chef-inspired kitchen with quartz countertops, a central island, upgraded cabinetry, a chimney hood fan, and a built-in microwave—perfect for hosting. The dining area flows seamlessly to the backyard through large sliding patio doors. The upper level is designed for comfort, featuring a primary suite with a walk-in closet and a spa-like 4-piece ensuite with double sinks. Two additional bedrooms, a full bath, and a dedicated laundry room complete the floor. Finished with luxury vinyl plank flooring, the home includes a double attached garage with a floor drain, a separate side entrance, and basement rough-ins for future growth. Combining smart functionality with sleek style, this home is a standout in Northeast Edmonton. (id:51989)
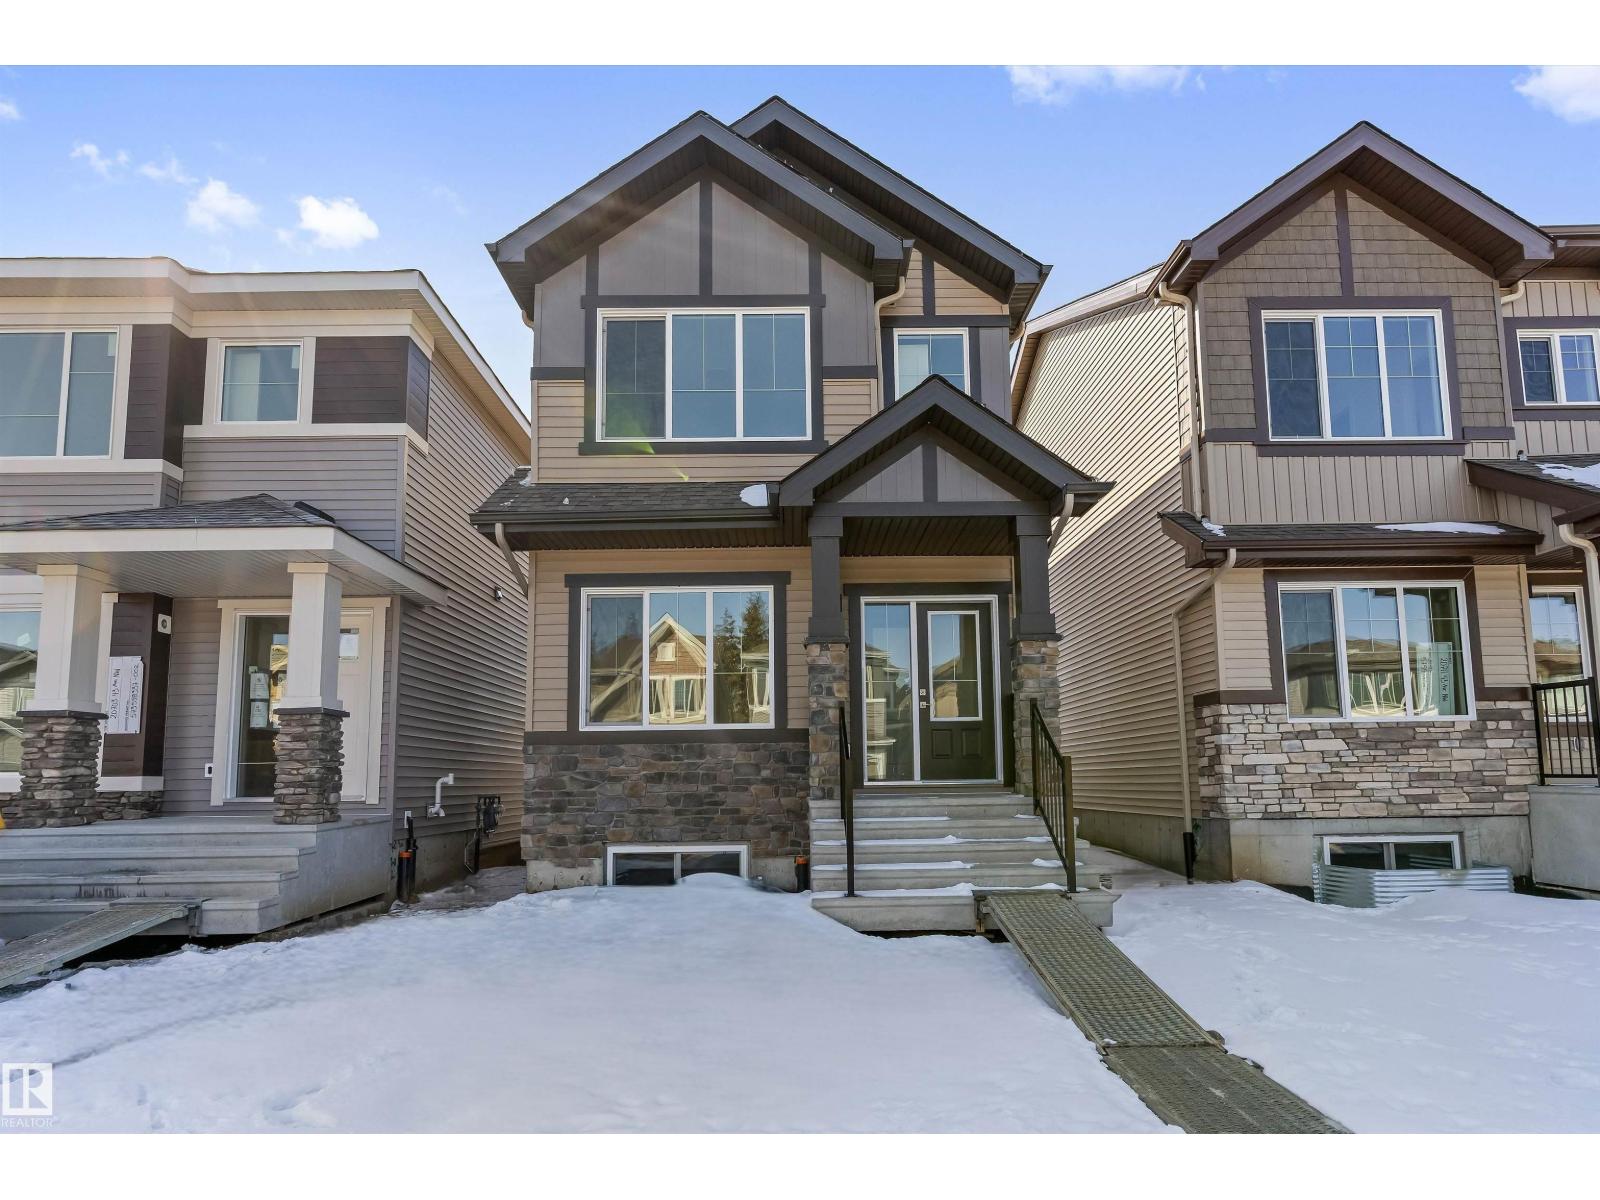
Built by Sterling Homes, this bright laned home offers modern comfort near schools, parks, and amenities. Triple-pane windows and 9’ ceilings fill the open main floor with light. The kitchen features quartz countertops, island seating, upgraded cabinetry, tile backsplash, soft-close drawers, and a spacious pantry, while a rear dining nook and half bath add function. Upstairs, the primary suite features a walk-in closet and a 3-piece en-suite, as well as two bedrooms, a full bath, laundry facilities, and a loft. Complete with vinyl plank flooring, side entrance, parking pad, and basement rough-ins. (id:51989)
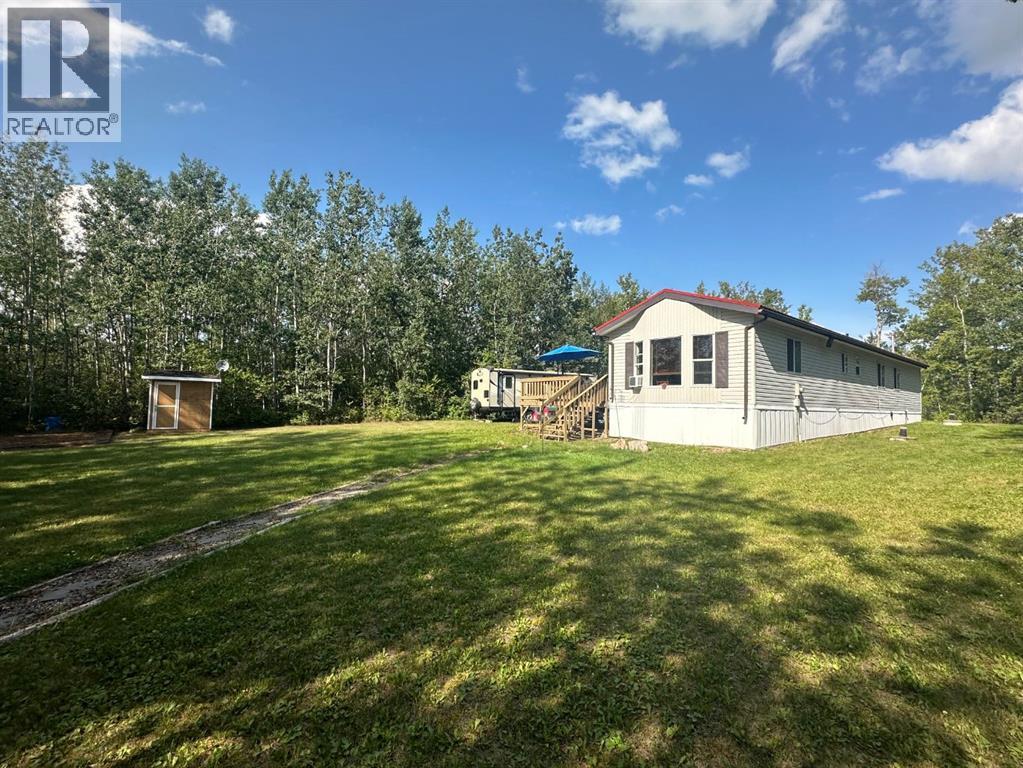
Experience Lakeside Living in Golden SandsDiscover your perfect retreat in the tranquil lakeside subdivision of Golden Sands! This charming 3-bedroom, 1-bathroom mobile home offers a cozy escape in the quiet subdivision located on the serene shores of Lac La Biche Lake.Golden Sands is a dream destination for outdoor enthusiasts, boasting two boat launches and sandy beaches, ideal for water sports, fishing, or simply soaking in the breathtaking lake views.The home itself is move-in ready and fully furnished—right down to the forks, knives, and even Starlink internet! Enjoy your deck year-round, included with your purchase a BBQ, Smoker & patio furniture! The thoughtfully designed layout provides a warm and inviting space, perfect for a small family, retirees, or those seeking a weekend getaway.This half acre property offers the ultimate combination of comfort and natural beauty. Whether you're planning to settle in full-time or enjoy it as a vacation retreat, this home delivers the serenity and convenience you're looking for.Don't miss out—call today to schedule your private viewing! (id:51989)
Discover the versatility of this Sterling Homes masterpiece in Edgemont Place, uniquely featuring a main-floor bedroom and full bathroom ideal for guests or a home office. Triple-pane windows and an open-concept layout ensure the interior is consistently bright and welcoming. The functional kitchen overlooks the backyard and is fully equipped with quartz countertops, a central island, and a corner pantry. The upper level is designed for family connectivity, offering a cozy bonus room for movie nights alongside a primary suite with a walk-in closet and private ensuite. Two additional bedrooms and upper-floor laundry provide ultimate convenience. This home is built for the future with luxury vinyl plank flooring, a separate side entrance, and a powered rear parking pad. Located in a prime west-end community near trails and new schools, it perfectly balances modern comfort with long-term flexibility. (id:51989)
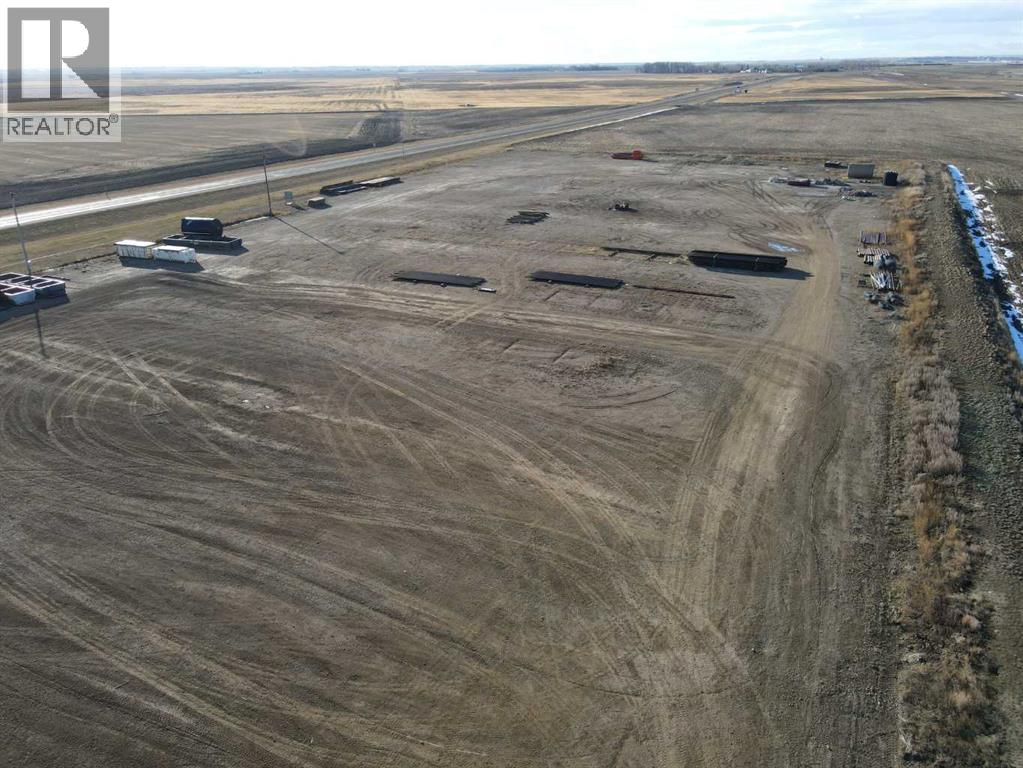
This prime 9 acre parcel of industrial land with VISIBILITY AND ACCESS ON PAVEMENT from Highways #9 is located in Beiseker. This is an excellent location near Calgary city limits with paved road access. This lot is partially fenced with gravel base and is ideally located for heavy equipment use or storage. (id:51989)
Built by Sterling Homes, this modern duplex in Marquis offers stylish living in a growing northeast community near parks, trails, and future amenities. Triple pane windows and 9’ ceilings create a bright, open main floor with sleek luxury vinyl plank flooring throughout. The kitchen features quartz countertops, a central island with seating, upgraded cabinetry, chimney hood fan, full-height tile backsplash, and built-in microwave. Large rear windows fill the dining nook with natural light, while a nearby pantry and half bath add convenience. A side entrance offers flexibility for future development or separate access. Upstairs, the primary suite includes a walk-in closet and 3-piece ensuite, along with two additional bedrooms, a full bath, upper-floor laundry, and a versatile loft. A backyard parking pad, double attached garage with floor drain, and basement rough-ins complete this well-designed home in a community poised for growth. (id:51989)