
Excellent Investment Opportunity: Turnkey Nail Salon in Near Chinook Shopping Center Calgary AB.A rare opportunity to acquire a beautifully appointed and successfully operated Nail salon in a high-traffic area near Chinook Shopping Canter Calgary. After 10 years of services a loyal clientele and a stellar reputation, This 1,100 sq. ft. nail salon exudes elegance and professionalism with its high-class, modern setup that is meticulously clean and maintained. The space is thoughtfully designed with 5 spacious nail stations and 8 luxurious spa chairs. Additionally, two private rooms offer the potential for expanded services such as facials, waxing, or massage therapy, providing additional revenue streams.Conveniently located near the bustling Chinooks Mall, the salon benefits from high visibility and a steady flow of potential customers. The desirable location, coupled with ample free parking, ensures a convenient and pleasant experience for a happy and loyal customer base.This is an exceptional opportunity for an investor or a beauty professional looking to own a profitable, established business with significant growth potential. To arrange a private and confidential viewing, please make an appointment today before it too late. (id:51989)
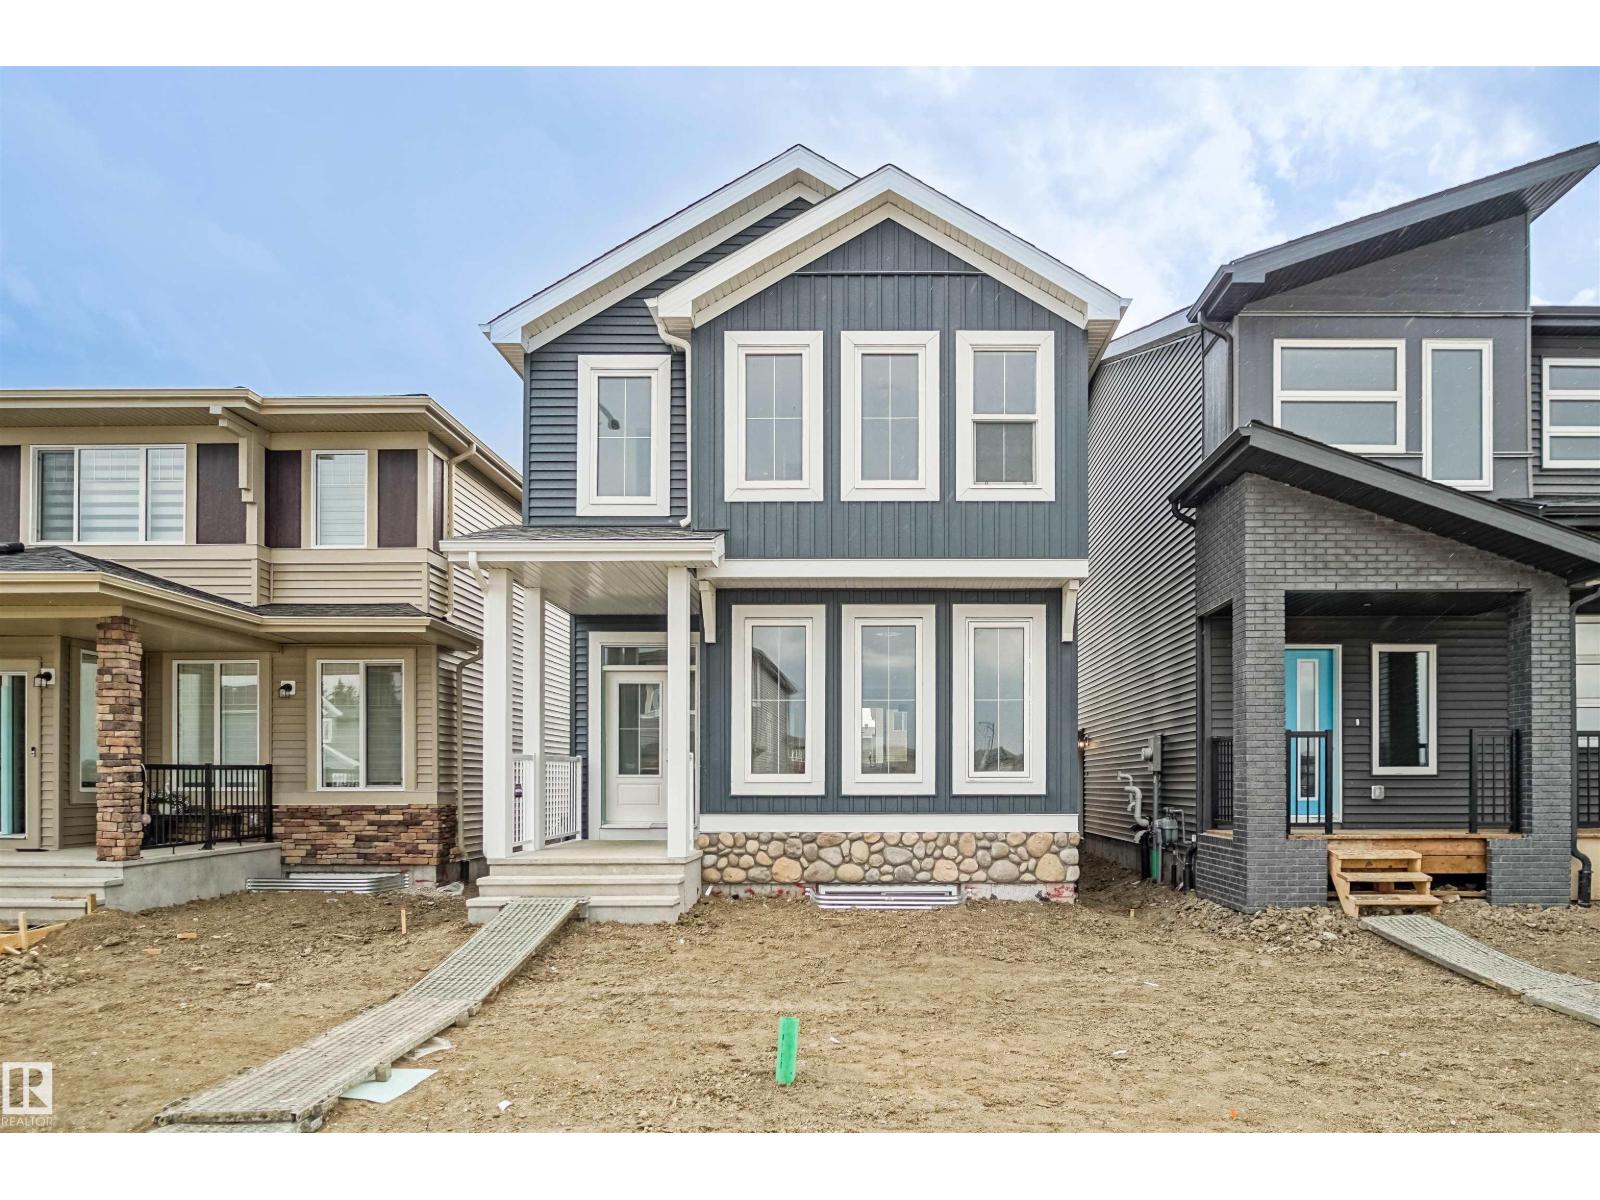

Welcome to the Brooklyn built by the award-winning builder Pacesetter homes and is located in the heart of the Uplands at Riverview. The Brooklyn model is 1,648 square feet and has a stunning floorplan with plenty of open space. Three bedrooms and two-and-a-half bathrooms are laid out to maximize functionality, making way for a spacious bonus room area, upstairs laundry, and an open to above staircase. The kitchen has an L-shaped design that includes a large island which is next to a sizeable nook and great room with stunning 3 panel windows. Close to all amenities and easy access to the Anthony Henday. *** This home is under construction and the photos used are from the exact same model the colors may differ , home will be complete by the end of the month *** (id:51989)
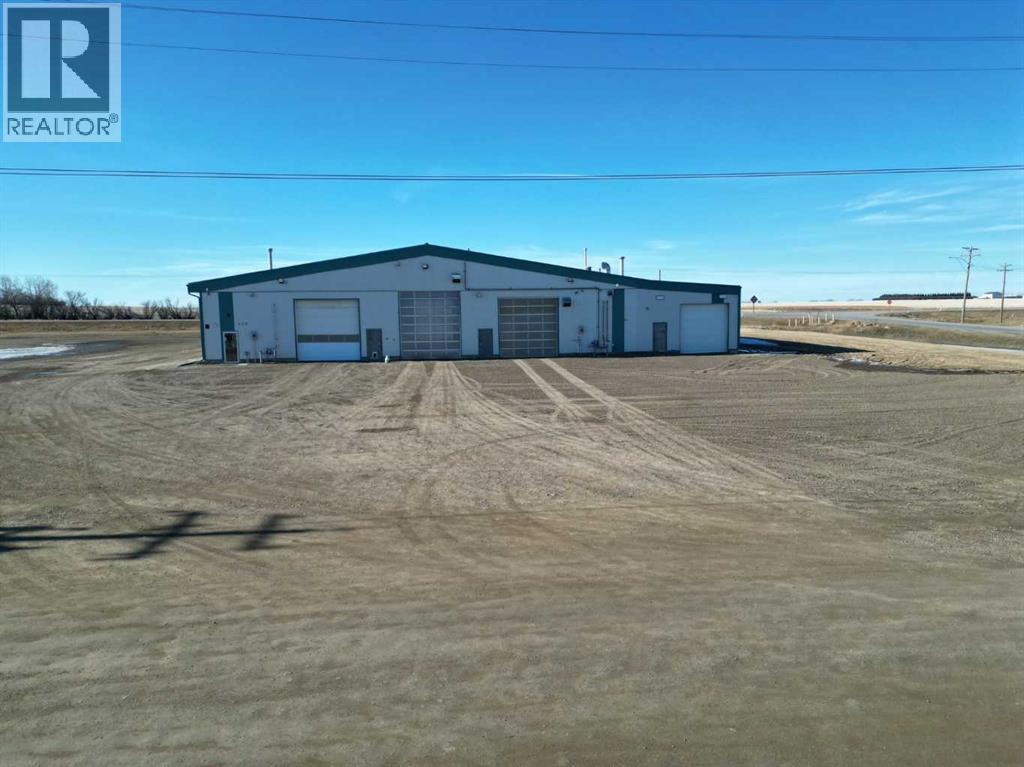
Position your business for success with this purpose-built, high-capacity wash facility offering approximately 10,000 sq. ft. of functional, efficiently designed space. Ideally located in the Village of Acme with direct highway exposure and consistent truck traffic, this property benefits from exceptional visibility and convenient access.Situated on 2.42 acres within the Highway Commercial District, the site provides ample space, strong street presence, and the advantage of established neighboring businesses making it a strategic opportunity for an owner-operator or investor looking to capitalize on location and long-term growth.The main building features durable wood-frame construction with metal-clad siding and roofing, built to withstand heavy commercial use. Inside, you’ll find three spacious wash bays with concrete floors and metal-clad interiors, equipped with a combination of in-floor and radiant heating to support year-round operations. Each bay is powered by a 310 Cat pump, delivering reliable, high-volume water flow to keep operations running smoothly. One bay has been recently upgraded with an increased overhead door clearance from 14 feet to an impressive 16 feet - accommodating larger units and expanding service capability.Attached to the wash bays is a thoughtfully designed 1,600 sq. ft. two-level office space (built in 2015), created to support both administrative efficiency and staff comfort. The layout includes multiple offices, a dedicated lunchroom area, storage, and three washrooms, two complete with showers and laundry facilities.Adding further value is the 2,400 sq. ft. north-side lean-to, designed as a dedicated water separation and filtration system prior to municipal discharge. This engineered system features a concrete pit with multiple screening components to remove solids, supporting responsible operation and long-term sustainability.With substantial square footage, modern office improvements, upgraded bay clearance, and integrated w ater management systems, this property presents a rare opportunity for an owner-operator or investor seeking a turnkey commercial facility built for scale, durability, and growth. (id:51989)
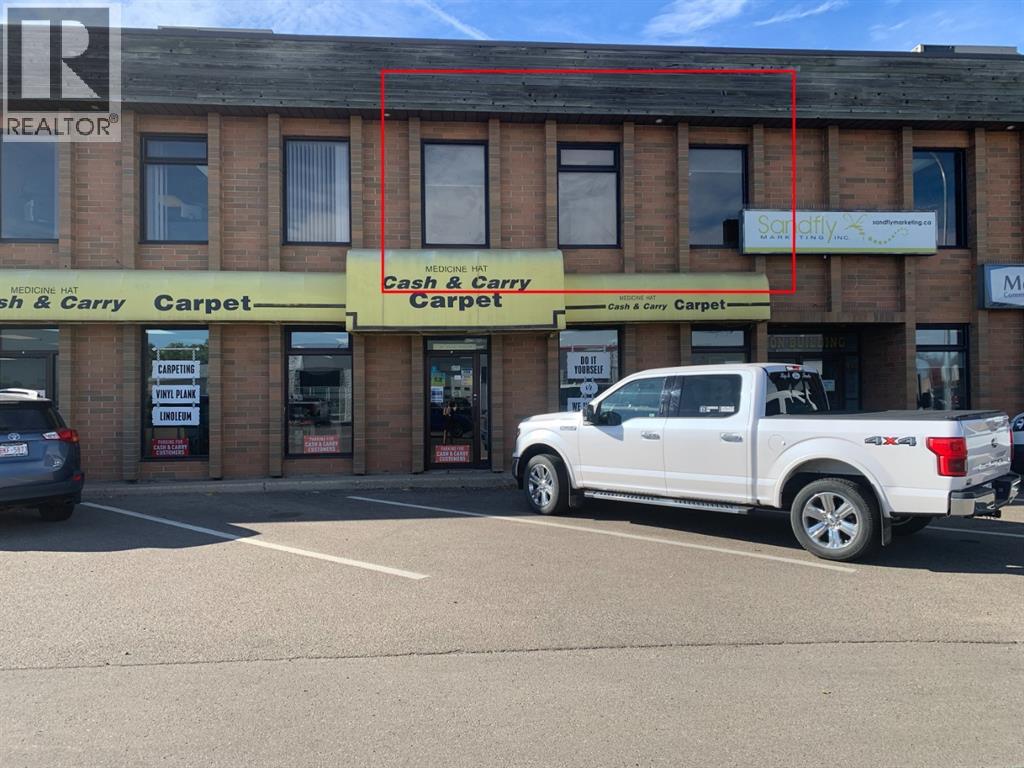
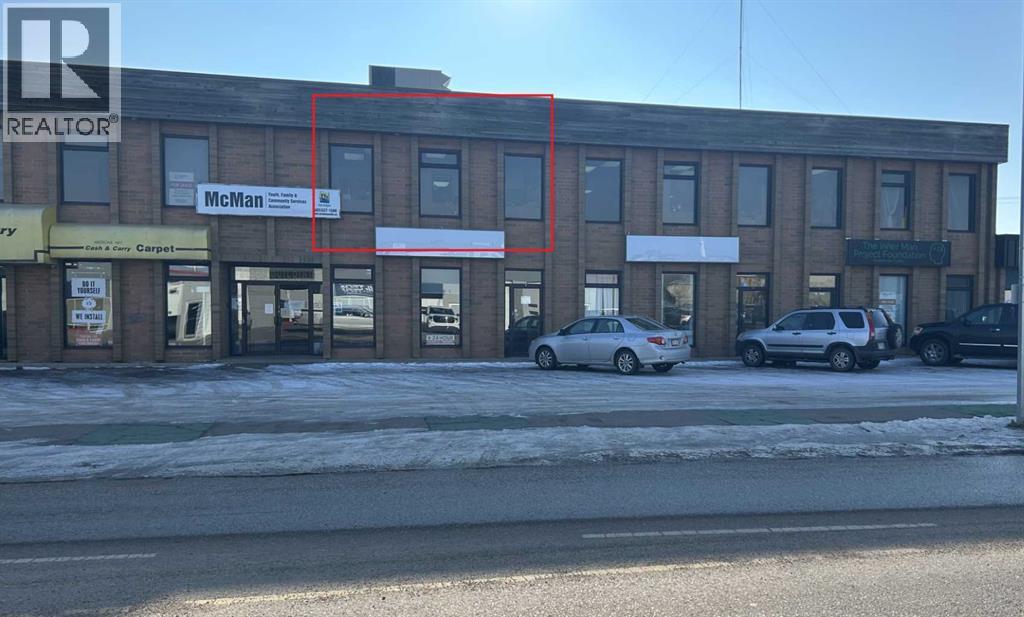
Great second floor space on South Railway Street SE. This space is developed with 3 offices, washroom, reception/staff area and flex room. Front offices have nice sized windows to give lots of natural light. Operating costs are $2.40/sq ft (id:51989)
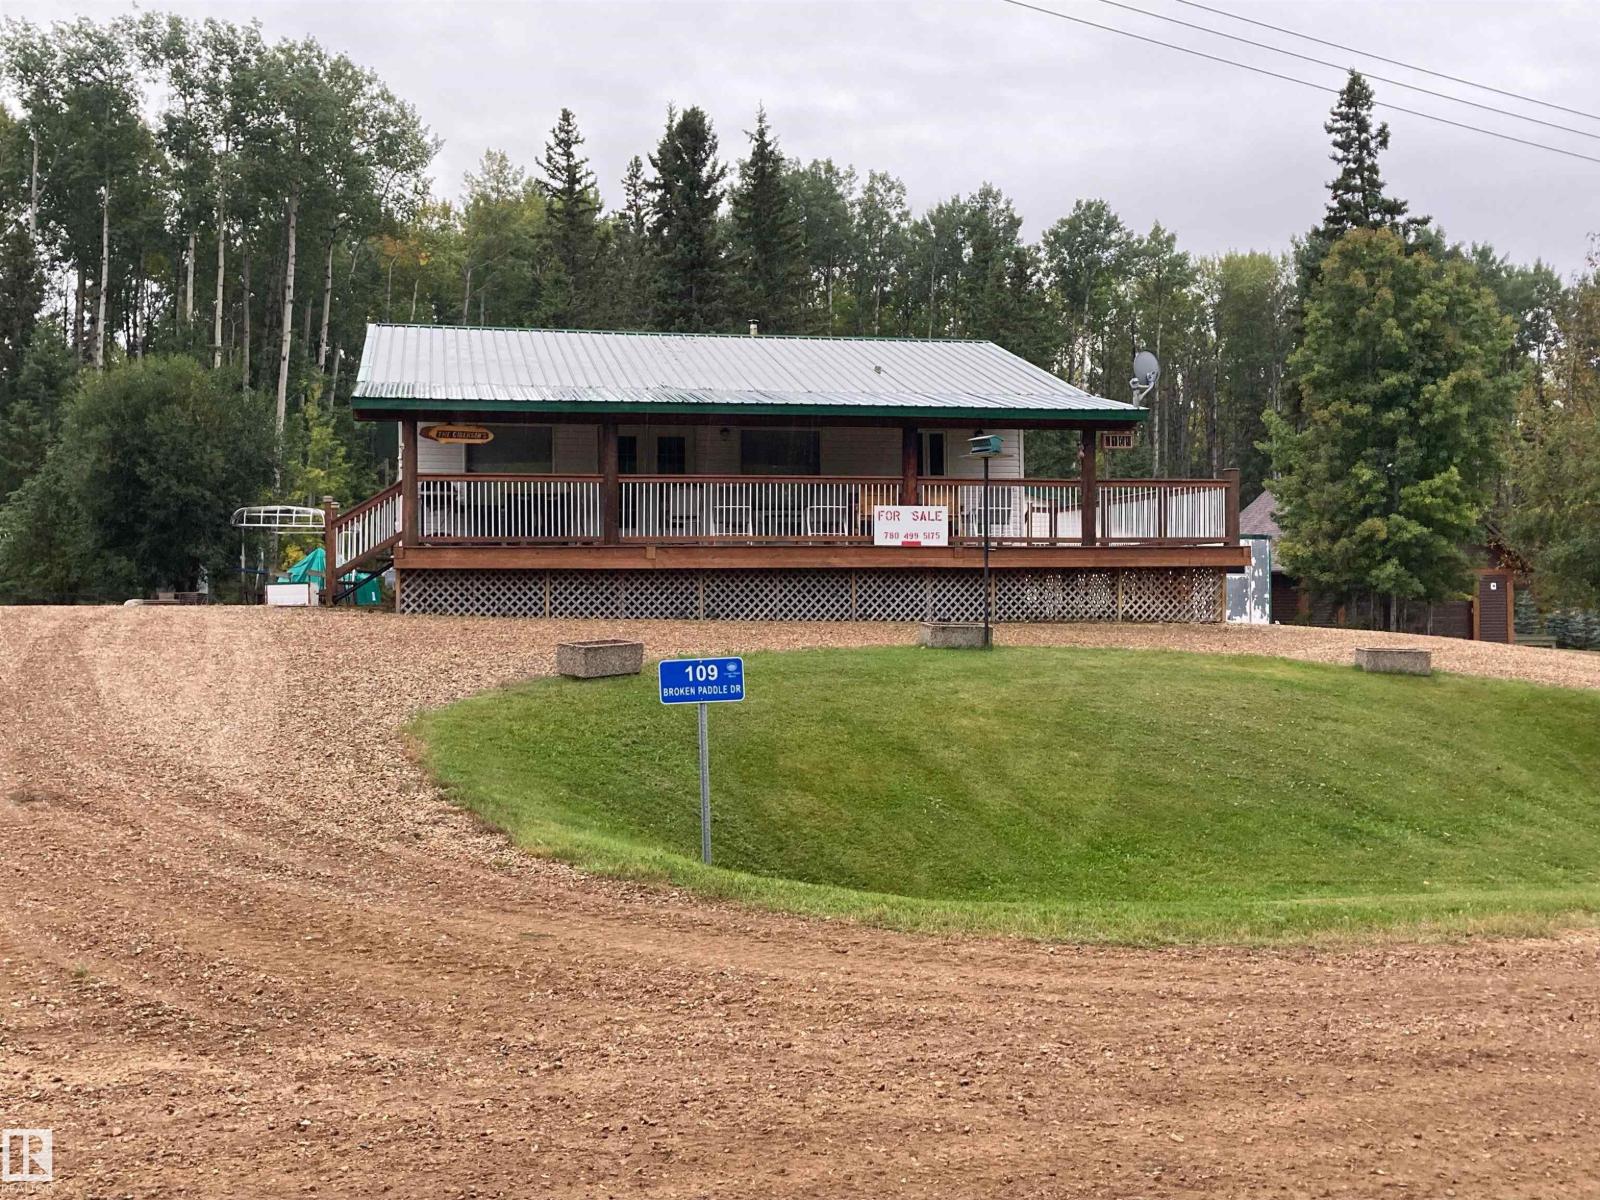
Welcome to SERENE country living! ONE OWNER HOME Comes FULLY FURNISHED ! With 1/4 OWNERSHIP of a PRIVATE DOCK! Located in the natural Alberta bush with the most gorgeous sunsets, beautiful beach area, camping and year round fishing. Whether your looking for a weekend retreat or a quiet retirement home, this is a MUST SEE! Right off Fawcett Lake, and the famous Fawcett Lake Resort known for its Walleye fishing, quad country and 4 wheel ATV's, this property is also located on the TRANS CANADA TRAIL. Property is SMOKE FREE, with NO PETS and has been taken care of immaculately. From the metal roof, the spray foam insulation, to the beautiful pine treated deck, pine hardwood throughout the main floor, you see the warmth, care and love throughout. The main floor highlights include Master Bedroom with ensuite, laundry room, second bedroom, kitchen with like new appliances. Basement is FULLY FINISHED with a huge flex room, bar, and another fully furnished bedroom, and bathroom. (id:51989)
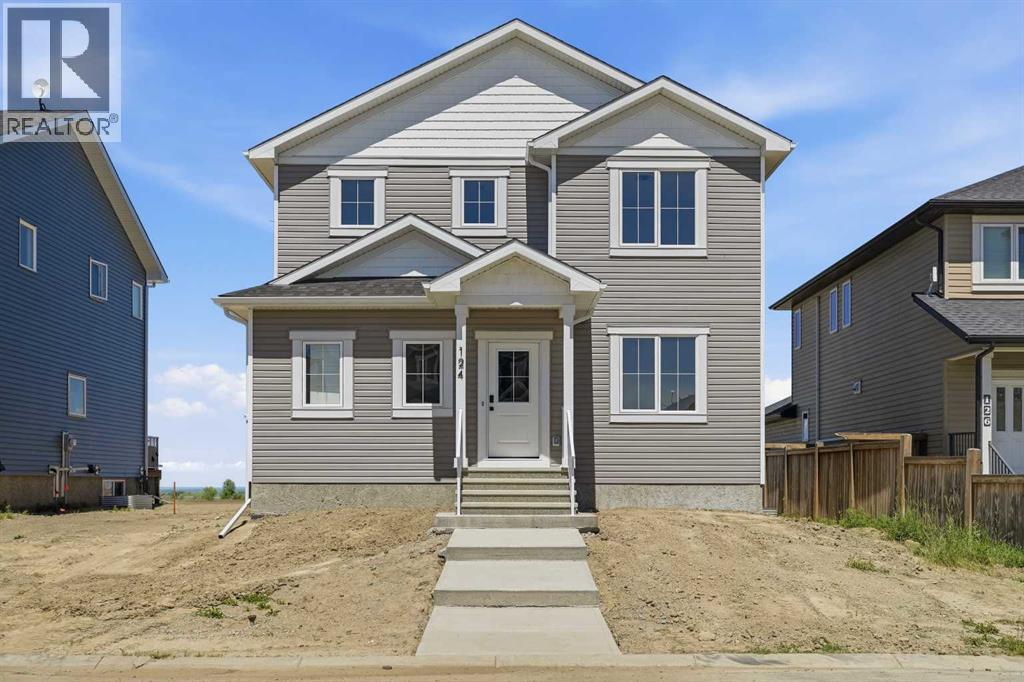
For more information, please click the "More Information" button. Welcome to this thoughtfully designed and newly-constructed 2-storey home with 1,836 square feet of developed living space. The home opens into a spacious South-facing front entry, bathed in natural light. Just off the entrance, a bright front office/flex room with double glass doors takes full advantage of the sunny southern exposure, creating an inspiring workspace. On the home's West side, designed for convenience, there is a mudroom with a dedicated side entry and a two-piece powder room. The main living area features nine-foot ceilings and an open-concept design connecting the kitchen, dining, and living room. Large rear windows showcase the big, blue prairie sky, offering a serene feeling of wide-open space and cool comfort during summer evenings. Upstairs, the layout features three bedrooms. The primary suite includes a private ensuite, while two secondary bedrooms sit alongside the full main bathroom, which conveniently houses the laundry facilities to save you trips up and down the stairs. Other interior features include a basement with 9-foot ceilings, ICF foundation, and drywall installed. All providing improved energy efficiency, enhanced durability, and superior soundproofing. Thoughtfully built with comfort, efficiency, and future potential in mind, this home offers the perfect blend of modern design and everyday functionality — ready to welcome you home. Estimated Completion is the end of June, 2026. (id:51989)
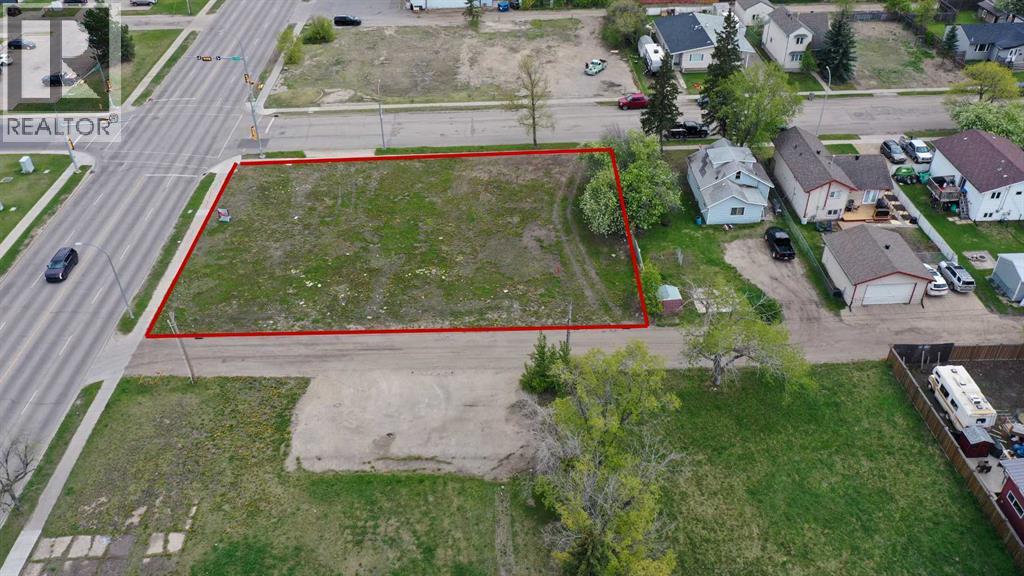
CENTRAL Location! Close to DOWNTOWN, TRIALS and AMENITIES! This could be a great OPPORTUNITY right in the heart of GP. Plans for 3000 sqft building - BUILD TO SUIT!! - Permitted uses - Business Support Service, Commercial Business Centre, Boarding House - Discretionary uses - Supermarket, Vehicle Wash, Multi-Attached Dwelling, Gas Bar. Drive by today! (id:51989)
STUNNING MOUNTAIN VIEWS|FINISHED BASEMENT|TRIPLE-PANE WINDOWS. Looking for a new home and don't have time to build...this newly built and immaculately maintained 4-bedroom, 3.5 bath 2-Storey property, built in 2024, is nestled on a fantastic lot across from a municipal reserve and boasts unobstructed city & mountain views. Offering a total of 2,845 sq ft across three thoughtfully designed levels, the “Tilsa” model by Hopewell blends functionality with comfort. The spacious main floor plan features a chef-inspired kitchen complete with sleek quartz countertops, central island, full height cabinetry and upgraded stainless-steel appliance package including gas stove & 30” glass hoodfan. The open-concept Dining/Family room area, with cozy gas fireplace, offer an abundance of natural light and the private flex room with upgraded barn door is ideal for a home office or kid’s play area. The upper level boasts a huge primary suite featuring a spa-inspired 5-piece ensuite and an enormous walk-in closet with convenient access to the laundry room complete with an additional solid surface folding area. The centrally located Bonus/Entertainment area is ideal for family gatherings, along with 2 additional generous-sized bedrooms and separate 4-piece bathroom. The FINISHED BASEMENT offers yet another Family room/movie area, 4th bedroom, 4-piece bathroom, workout area and loads of storage space. At the time of building the sellers upgraded the following: 10’ x 14’ ground level deck w/aluminum railing c/w gas line for BBQ, mineral wool insulation in the walls & ceiling areas in the basement bedroom/mechanical area, water softener, plus lighting & plumbing features throughout. A mere 5 min. east of Mahogany, with quick connections to Stoney Trail and Deerfoot, Hotchkiss offers a quiet, up-and-coming community feel with several parks, pathways, playgrounds, and wide-open prairie views. Everyday essentials, shopping, dining, and major services are a short drive away in nearby Seton an d along 130th Avenue, with schools, recreation, and the South Health Campus comfortably within reach. If you’re after more space, modern design, and an easy commuter location this property is an absolute must see! (id:51989)
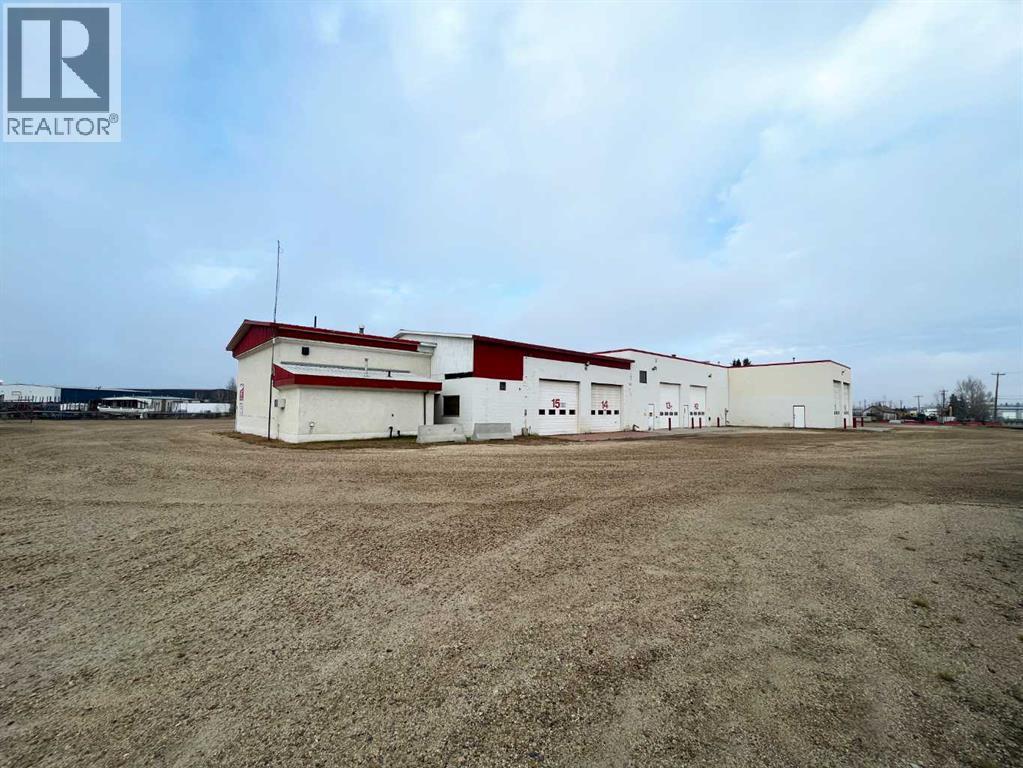
Freestanding shop building with a fully fenced and gated yard storage located in Hilltop Industrial subdivision. Has an 80 foot drive through washbay with 14 and 16 foot overhead doors. Sumps, make-up air and exhaust fans throughout the shop. Separate office building with 10 offices and a large boardroom (id:51989)
Build Your New Home in Southwynd Estates!Now available—a fully serviced residential lot, ready for construction! Located in the desirable Southwynd Estates community on the southeast corner of Grande Prairie, this pie-shaped lot is ideally positioned beside an easement and backs onto a scenic walking path with no rear neighbours.This is one of the most desirable remaining lots in the area—don't miss your chance to make it yours!Price does not include GST. (id:51989)
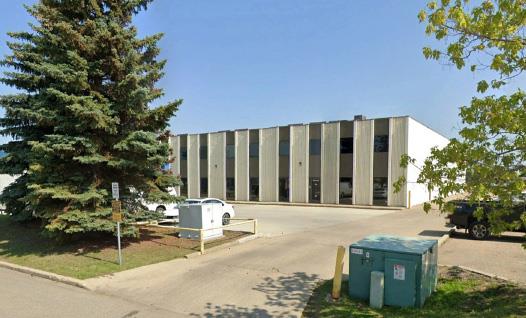
- Strategically located in West Edmonton- Fully developed office space with 5 offices, reception area, open area for cubicles, 2 kitchenettes, 2 private washrooms- Double row surface parking- Well maintained and managed 2 storey property- Easy access to Stony Plain Road and Anthony Henday Dr. (id:51989)
Great second floor space on South Railway Street SE. This space is developed with 3 offices, washroom, and open reception. Front offices have nice sized windows to give lots of natural light. Operating costs are $2.40/sq ft (id:51989)