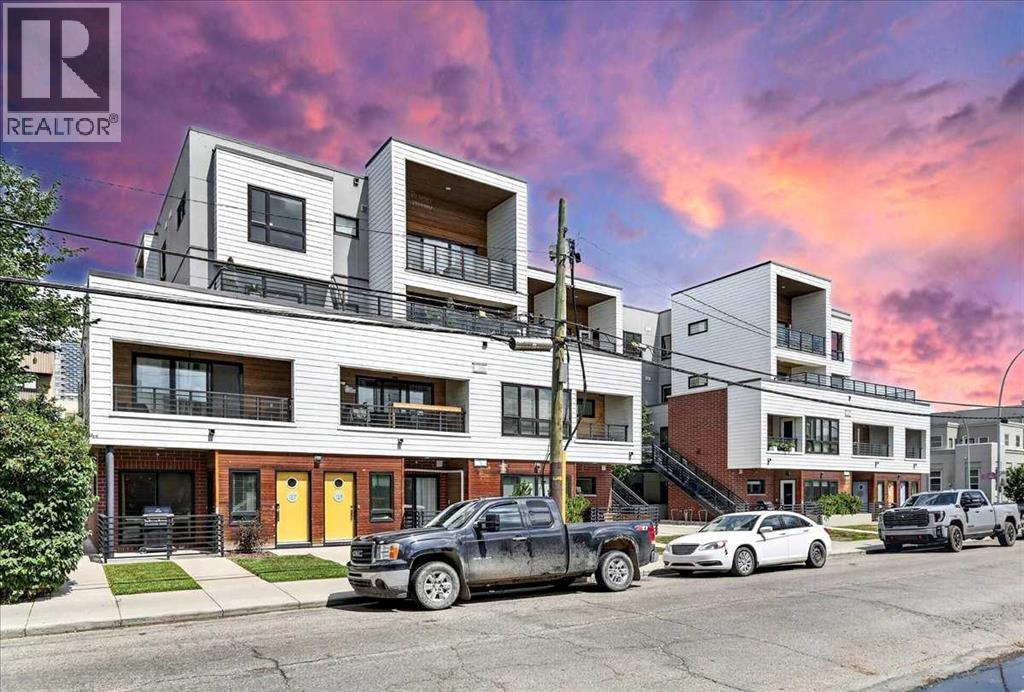
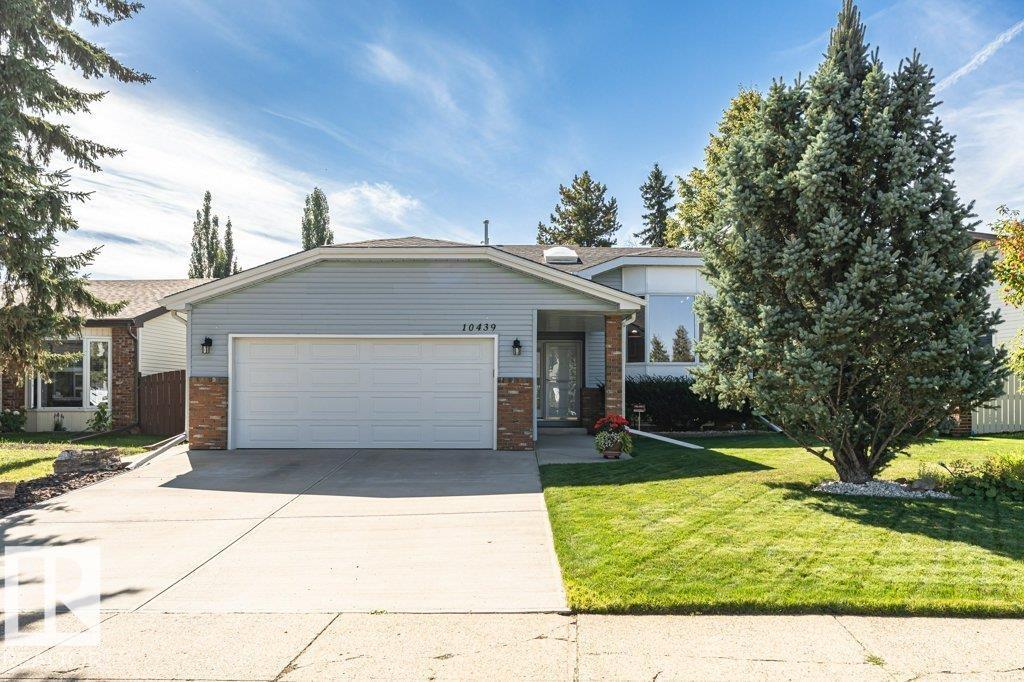
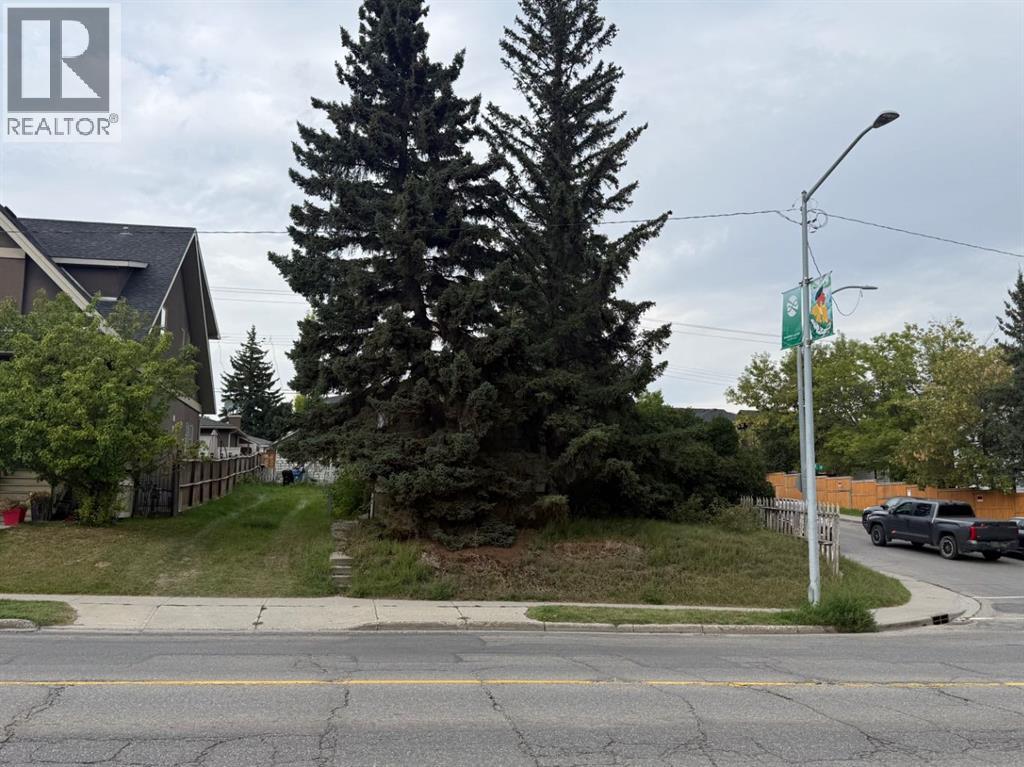
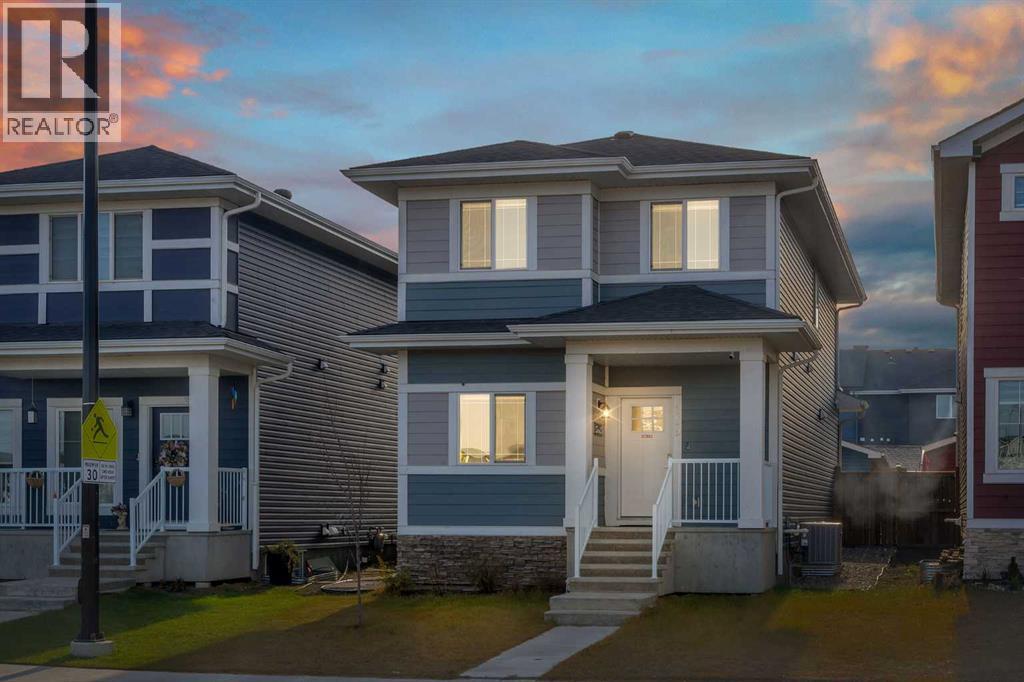
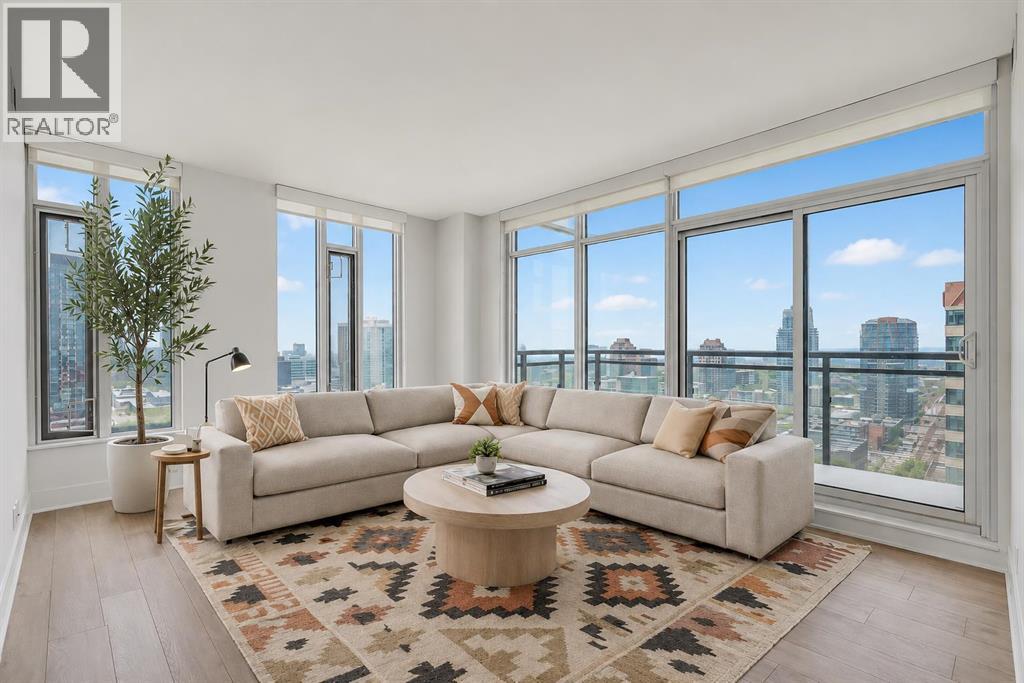
Located in the vibrant and highly sought-after community of Mission, just steps from 17th Avenue's shops, restaurants, and nightlife, this top-floor condo is an exceptional opportunity with a CALGARY TOWER VIEW. The bright, open-concept layout features 9' ceilings, luxury vinyl plank flooring, and generous windows that flood the space with natural light. The stylish kitchen is finished with modern cabinetry, quartz countertops, a glass tile backsplash, and stainless steel appliances, including a gas range. The spacious bedroom includes a custom walk-in closet, while the well-appointed bathroom offers ample counter space, under-cabinet lighting, and excellent storage. Enjoy the convenience of in-suite laundry and relax on the large private balcony with city views and a gas line for your BBQ. Complete with a titled underground parking stall, assigned storage locker, and A/C rough-in, this pet-friendly building offers the perfect combination of comfort, style, and location. (id:51989)
Welcome to Livingstone Estates! A carefree lifestyle offered by the desirable 55+ community allows you to lock up and leave at your convenience. The Newport floorplan presents a very well-designed main level of 1170 sq. ft. plus, a fully developed lower level for added space and comfort. The welcoming front entry is just the beginning of a lengthy list of striking focal points and upgrades. The screened glass front door, wainscotting feature wall, bench with custom -made cushion, and hanging rack are thoughtful upgrades. You will quickly recognize the benefits of an end unit with elevated its 9’ ceiling height and extra windows that bring in plenty of natural light to a wide-open design. The attractive an inviting kitchen is a real highlight. Upgrades started with additional cabinetry and counter space including 15” cabinet depth instead of the 12” Builder standard, quartz countertops, high end Kitchenaid stainless appliances, gas stove, sink and faucette. A spacious dining area allows you to stretch out for those family gatherings. The cozy living room is highlighted by a stone feature wall with a gas fireplace and offers direct access to your private outdoor living area. The Primary bedroom is luxurious. Tray ceiling, room darkening blinds, spacious ensuite with quartz countertops, dual sinks, heated tile flooring, custom oversized walk-in shower with Riobel showerheads, and roomy walk-in closet. 1 level living is not complete without an additional bedroom/den, bathroom, and main floor laundry area. This home has it all. The lower level is fully developed and allows you to really stretch out. A Family room with yet another custom -built feature wall and fireplace, 2 additional bedrooms with large windows, dual privacy glassed pocket doors leading into a gym/hobby room with laminate flooring, plus additional storage space. Leading outside, the grounds are impeccably maintained offering greenspace that you can enjoy from your covered front veranda or the privacy sc reened covered sundeck. The fully finished double garage is heated for winter weather comfort, has an epoxy floor finish, and extensive built-in shelving for even more convenient storage. Visitor parking is close by as well. Affordable condominium fees of $282.88 include lawn care, snow removal, trash collection, and reserve fund contributions. Pride of ownership is evident making this home truly, “move-in ready.” Contact your Real Estate Professional today to book you own viewing! (id:51989)
Welcome to 2 Blair Crescent! This well-maintained home features three bedrooms upstairs and one bedroom downstairs, along with a partially finished basement offering plenty of additional living space. The main floor showcases hardwood flooring, triple-pane windows and an exceptionally spacious living room with a large bay window that fills the home with natural light. The kitchen connects to a comfortable dining area, while the rear separate entrance leads to a three-season sunroom surrounded by windows.The basement includes a bedroom, family room, den, laundry area and a fully finished bathroom with a corner shower. Major updates completed approximately five years ago include a high-efficiency furnace, central air conditioning and hot water tank (2021).Outside, you’ll find a massive driveway with plenty of room for vehicles and recreational toys, a large front yard, storage shed and a private, fully fenced backyard with an easement behind it for added separation from neighbouring properties. Located on a quiet crescent with no homes directly across the street and mature trees in the centre, this property offers space, privacy and excellent potential. Call today to schedule your personal showing! (id:51989)
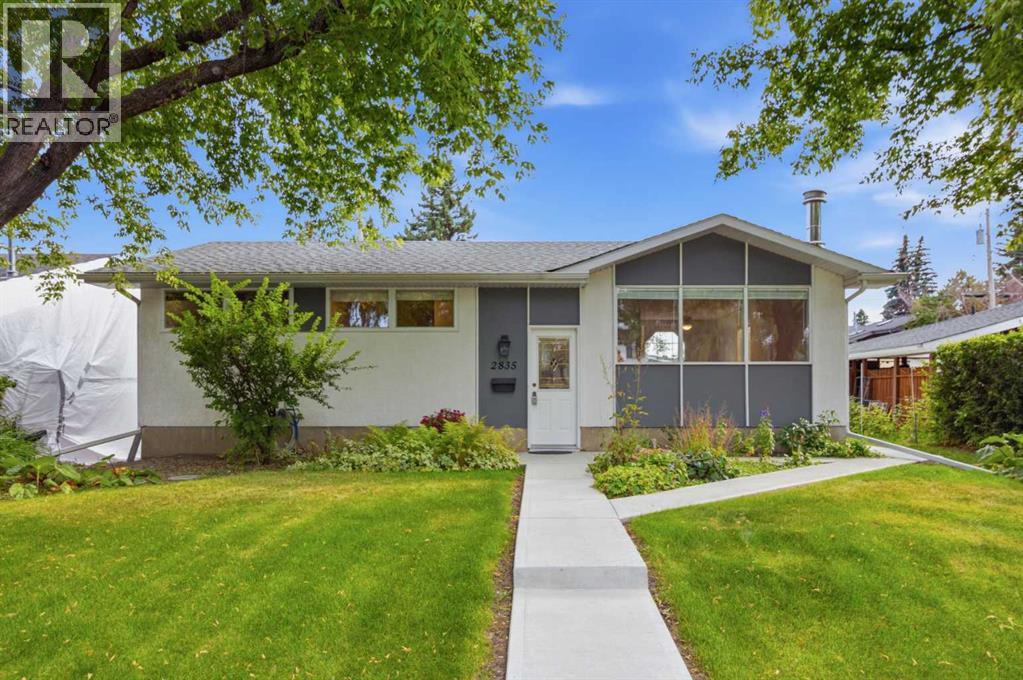
Here it is! Welcome to your bright and cozy Bearspaw bilevel, this property is ideally located on a quiet, well-established street surrounded by friendly neighbours with a view of the cut-de-sac. Lovingly maintained by long time owners, this home offers exceptional pride of ownership and is truly move-in ready. The well-designed floor plan features a renovated kitchen, comfortable living spaces, and a versatile den with potential to be converted into a third bedroom upstairs. The renovated 4-piece downstairs bathroom is complete with in-floor heating and an oversized soaker tub. Additional updates include two hot water tanks, replaced (2022) (2024) and triple pane windows. Enjoy the beautifully landscaped yard with mature trees and an in-ground sprinkler system. Conveniently located just minutes from South Edmonton Common and within the Anthony Henday. A wonderful opportunity in a sought-after community—simply move in and enjoy! (id:51989)
Prime R-C2 inner-city development opportunity in Marda Loop / South Calgary • 50' x 125' corner lot with outstanding potential for builders, investors, and developers. R-C2 allows the redevelopment of single-detached, semi-detached, and duplex homes. Homes may include a secondary suite or backyard suite. Excellent central location close to shops, restaurants, parks, schools, transit, and quick access to downtown. Existing structure is sold as-is where-is. Sold as land value. (id:51989)
WATERFORD GEM!! RIGHT ACROSS THE POND!! ILLEGAL SUITE BASEMENT WITH SEPARATE ENTRANCE!! SEPARATE LAUNDRY FOR UPSTAIRS & BASEMENT!! DOUBLE DETACHED GARAGE!! 2,450+ SQFT OF LIVING SPACE!! MAIN FLOOR BED & BATH!! NEW ROOF!! Welcome to this well-designed home offering a functional layout with a main floor bedroom and full 3pc bath. The main floor features a bright living area, an open-concept kitchen with centre island & pantry, and a spacious dining area. Heading upstairs, you’ll find 3 bedrooms and 2 full baths. The PRIMARY BEDROOM includes a walk-in closet and a 4PC ENSUITE BATH!! Laundry is conveniently located on this level, along with 2 more generous bedrooms and another 4pc bath. The basement offers a fantastic ILLEGAL SUITE with a SEPARATE SIDE ENTRANCE, featuring 2 bedrooms, a 4pc bath, full kitchen, rec room, and its own laundry — an excellent mortgage helper. Outside, you’ll find a DOUBLE DETACHED GARAGE and a nicely planned yard space. A solid home in a growing community — excellent value in Waterford! (id:51989)
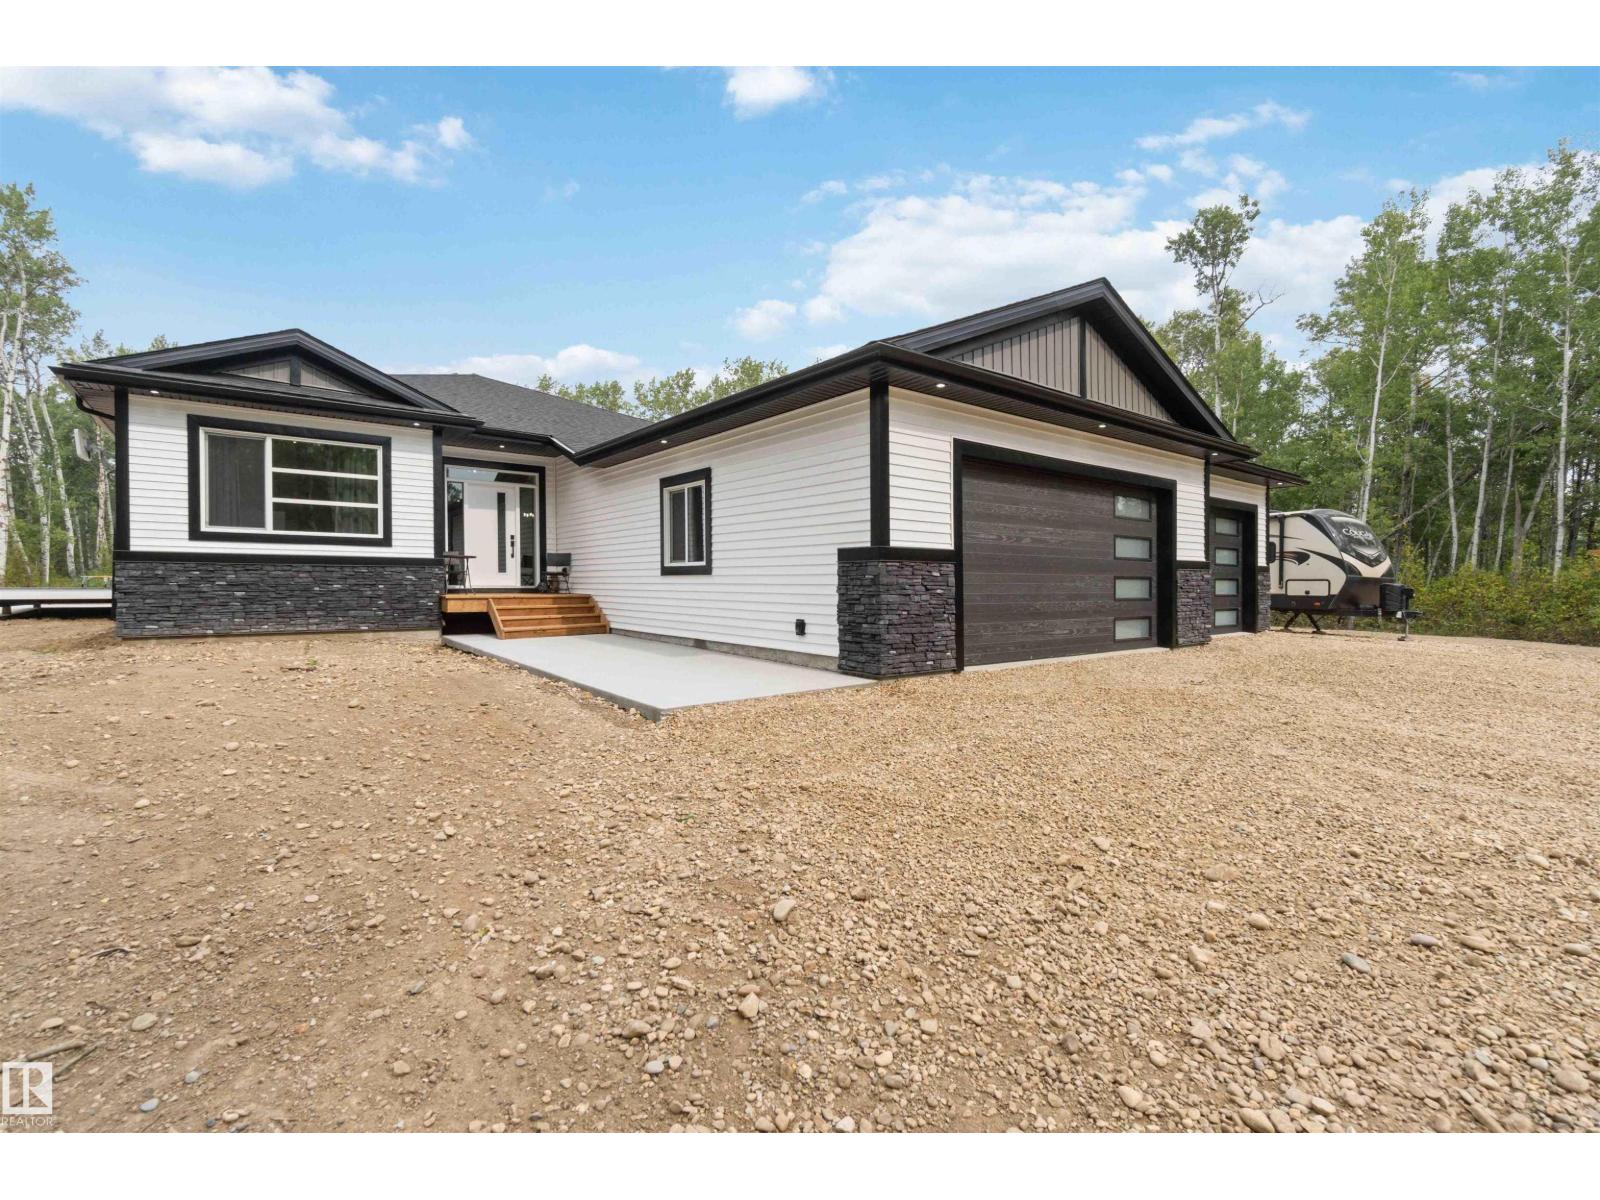
PRIVATE LOT! CUL DE SAC! INCREDIBLE NEW BUNGALOW WITH MASSIVE GARAGE AND SHOP! WELCOME TO LOT 9 IN PARKLAND COUNTY'S HYCREST PLACE. THIS 2026 NEW BUILD WILL BE COMPLETED FEB 2027. THE HOME HAS 1805 SQ FT OF MAIN FLOOR LIVING SPACE, A FINISHED BASEMENT, 5 BEDROOMS AND 3 BATHS. THE OPEN KITCHEN HAS SOFT CLOSE CABINETRY, GRANITE COUNTERTOPS, SOFT-PEARL VINYL FLOORS, A WATERED ISLAND WITH SINGLE LEVEL EATING BAR, TILE BACKSPLASH, AND A CORNER PANTRY. DINING NOOK IS OPEN CONCEPT WITH EXTERIOR DECK ACCESS. LIVING ROOM HAS AN ELECTRIC FIREPLACE. PRIMARY BEDROOM IS KING-SIZED WITH OVER-SIZED WALK-IN CLOSET. ENSUITE HAS DOUBLE SINKS AND A DOUBLE SHOWER. HOME HAS 2 ADDITIONAL MAIN FLOOR BEDROOMS AND A FULL BATH. GARAGE MUDROOM IS SPACIOUS WITH MAIN FLOOR LAUNDRY. BASEMENT IS FINISHED WITH A MASSIVE REC ROOM, WET BAR, BATHROOM, 2 BEDROOMS, AND STORAGE. HOME HAS FULL WARRANTY, 38X28' HEATED/INSULATED TRIPLE ATT GARAGE, REAR DECK, AND A 28 X 26' HEATED SHOP. LANDSCAPING TO ROUGH GRADE. IN A PAVED SUBDIVISION. (id:51989)
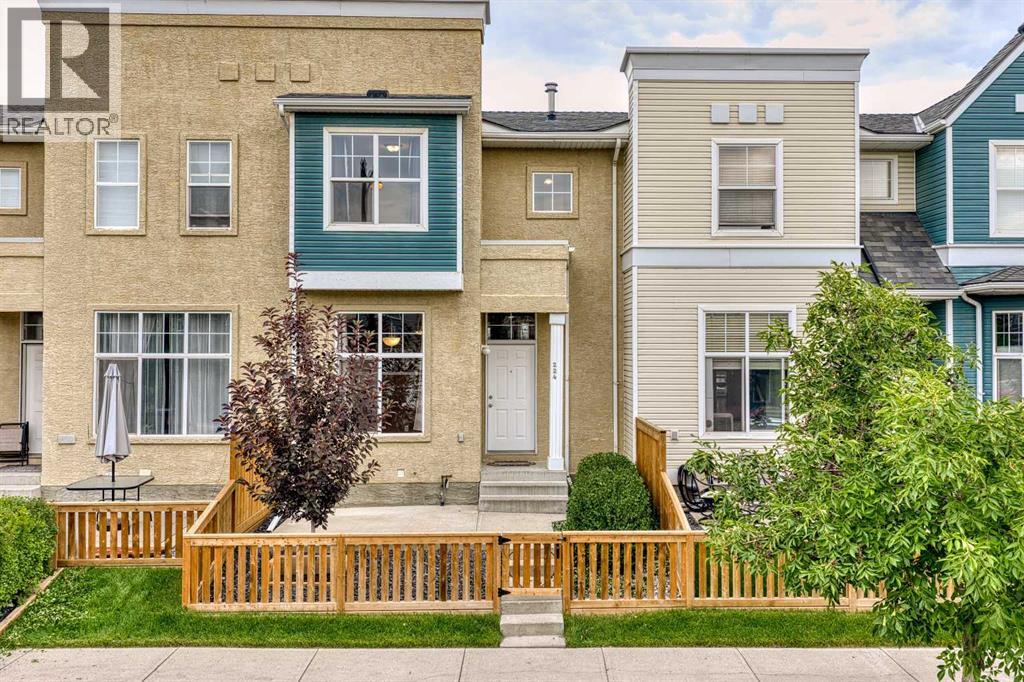
If walkability is at the top of your list, this is the one! This fantastic 3-bedroom townhome puts you just steps from High Street, restaurants, shopping, the gym, transit and beautiful Inverness Pond. Leave the car at home and enjoy everything McKenzie Towne has to offer right outside your door.Back home, you’ll love the sunny south-facing patio, double attached insulated garage and low condo fees. With three bedrooms, great outdoor space, excellent parking and one of the most walkable locations in the community, this home delivers the lifestyle, convenience and value that make McKenzie Towne so popular.Homes with this combination of location, walkability and a double attached garage are hard to find. Book your private showing today and come see why this could be the one you’ve been waiting for! (id:51989)
Welcome to urban luxury living at 6th and Tenth in Calgary’s vibrant Beltline, with ultimate peace of mind having all utility expenses heat, gas, air conditioning, and water fully included in condo fees. This 2-bedroom, 2-bathroom corner residence is perched on the 10th floor with a northeast exposure, floor-to-ceiling windows and views of the Calgary Tower and downtown skyline. The home executes a modern, industrial-minimalist design with soaring 9-foot exposed concrete ceilings. Residents enjoy premium building amenities, including a heated outdoor pool and sun terrace, a fully equipped fitness centre, the executive Sky Lounge party room, a front desk concierge, 24/7 security. BONUS: This unit is one that holds transferable short term tenant rights, and willing to sell turn key ready with all finishings included !!! (id:51989)
Walk out your basement door and you're on the trail, not just near it. That extra space behind the home changes how it feels every day: morning walks, evening bike rides, getting the kids outside after dinner. Inside, this Chappelle home grows with you: 2,652 SF above grade plus a fully finished 1,125 SF walkout, with central air to keep it comfortable all summer. The main floor centres on a quartz island kitchen with a walk-through pantry and gas fireplace, but its smartest feature may be the bedroom and full bath on this level, ideal for parents or anyone who needs life without stairs. Upstairs are 3 more bedrooms, laundry and a bonus room made for movie nights. Downstairs adds 2 bedrooms, another full bath, family room and wet bar, all bright with natural light and direct yard access. Six bedrooms. Four full baths. Nearly 3,800 SF finished. A heated double garage. Enough space for everyone to live together without living on top of each other. (id:51989)
**OPEN HOUSE this Sunday Sept 20 from noon to 2pm ** Welcome to this beautifully updated Lakeview residence, offering over 2,000 sq ft of warm, inviting living space designed for comfort, character, and everyday ease. With 4 bedrooms and 3 bathrooms, the home delivers exceptional flexibility for families, guests, or work-from-home needs. Upon entering the home, you will step up into a spacious, bright living and dining area, where large windows and warm natural light create an inviting first impression. The newer bright white kitchen shines with stainless steel appliances and granite counters, a fresh, modern feel that anchors the main level. Three bedrooms and a four-piece bathroom, complete the main level. Downstairs, the spacious recreation room becomes a true retreat—complete with a charming wood-burning fireplace that sets the tone for cozy evenings and relaxed gatherings. Step outside to a private south facing backyard built for year-round enjoyment, featuring a large deck, patio, and a welcoming firepit that creates the perfect atmosphere for entertaining. A double detached garage and garden shed add practical storage and convenience. Important updates provide peace of mind, including an electrical upgrade (2007), roof replacement (2012), and a new hot water tank and furnace (2023). Thoughtfully maintained and full of inviting spaces, this Lakeview home blends charm, functionality, and outdoor living in one exceptional package. Lakeview is one of Calgary’s most desirable communities, offering an exceptional blend of natural beauty, convenience, and lifestyle. Just minutes from downtown and with effortless access to Stoney Trail, residents enjoy quick escapes to the mountains and seamless city commuting. The neighborhood is embraced by the Glenmore Reservoir, providing endless opportunities for walking, biking, hiking, and access to the water for all your favorite activities—from paddling to sailing. Brand new Pickleball, Tennis and Basketball Courts across th e street, including a playground, perfect for kids of all ages! With nearby shops, cafés, and restaurants, Lakeview delivers both everyday convenience and a strong sense of community. It’s no wonder this area remains one of Calgary’s most sought-after places to call home. (id:51989)
Welcome to 1003 Summer Street in The Seasons of Coaldale! This beautiful manufactured home is basically brand new and has been hardly lived in, offering gorgeous finishes and a bright, modern feel throughout. The open-concept layout is perfect for comfortable, easy living, while outside you’ll love the low maintenance yard backing onto a beautful pond There is a deck that runs the entire length of the home. perfect for relaxing, entertaining, and enjoying the peaceful pond views right out your back door. Best of all, you own your own lot! An ideal property for snowbirds, retirees, downsizers, or anyone looking for a beautiful, low-maintenance home in a quiet community. Move in, relax, and enjoy! (id:51989)
-- OPEN HOUSE, SUNDAY SEPTEMBER 20TH, 1PM-4PM-- WELCOME TO 527 MONTCLAIR PLACE, an exceptional FULLY FINISHED, WALKOUT BUNGALOW offering breathtaking LAKE & ROCKY MOUNTAIN VIEWS in the prestigious estate community of MONTERRA. Situated on approximately 0.39 ACRES on a generous PIE-SHAPED LOT, this beautifully maintained home offers 2,368 SQ.FT. ABOVE GRADE, a TRIPLE ATTACHED GARAGE, extensive landscaping and an incredible setting just minutes from Cochrane.Step inside to an impressive OPEN-CONCEPT MAIN FLOOR with soaring ceilings, beautiful stone detailing and expansive windows that capture the views and fill the home with natural light. The WHITE KITCHEN is designed for both everyday living and entertaining with quartz countertops, premium appliances, generous cabinetry and a BUTLER'S PANTRY. A stunning FLOOR-TO-CEILING STONE, DOUBLE-SIDED FIREPLACE anchors the living spaces, while the adjoining SUNROOM provides a peaceful place to enjoy the surroundings year-round.The PRIMARY RETREAT takes full advantage of the views and features a spa-inspired ensuite with STEAM SHOWER, SOAKER TUB, WALK-IN CLOSET and beautiful tile work. An ELEVATOR provides convenient access between both levels.The FULLY DEVELOPED WALKOUT BASEMENT is made for entertaining with a WET BAR & SEATING, FIREPLACE, MEDIA CENTRE WITH PROJECTOR & SCREEN, two additional bedrooms, full bathroom, storage and IN-FLOOR HEATING.Outside is where this property truly shines. Upscale LANDSCAPING has created a private retreat with natural stone tiers, established gardens, aggregate patio and irrigation. Relax on the expansive deck while taking in the PANORAMIC MOUNTAIN & LAKE VIEWS.Enjoy estate living surrounded by Monterra's PATHWAYS, PARKS, PLAYGROUNDS, GREEN SPACES & LAKESIDE SETTING, an exceptional property where the home, lot and views come together beautifully.ADDITIONAL UPGRADES INCLUDE: LUX windows (2023–2026) • Quartz countertops & GE Café appliances (2021) • Sub-Zero refrigerator • Kohler cas t iron sink • Advantium 5-in-1 oven • Interior renovations, carpet, electrical & paint (2021) • Sunroom roof & vinyl panels (2025) • ELAN smart home system • Bose/built-in speakers • Automated window coverings • Elevator • Duradek deck (2025) • Malarkey Legacy high-impact roof (2025) • New boiler (2025) • Resurfaced garage pad (2022) • Washer & dryer (Aug 2026) • Hot water on demand • Water softener • Central vacuum • Radon mitigation • Irrigation. (id:51989)
Looking for space, affordability and quick possession? This could be the one! This spacious manufactured home offers an impressive 1,300+ sq. ft. of living space with 3 bedrooms, a 4 pce bathroom, large living room and an oversized kitchen with plenty of room for everyday living and entertaining. Adding even more space are two additions—one featuring a cozy wood stove, perfect for relaxing on cooler evenings, and the second creating a generous primary bedroom with electric heat. Step outside and enjoy a multi level deck, a grass area and two garden sheds providing convenient additional storage. The lot rent is currently $525.00 per month, making this a great opportunity for those looking to get into home ownership. Quick possession is available, so you can settle in without the wait. Book your private showing today and come see the space and potential this home has to offer! (id:51989)
Welcome to this nearly 2,500 sq. ft. home featuring 4 bedrooms, 4 full baths, bonus room, double attached garage & separate side entrance to the unfinished basement. Step inside through a welcoming foyer to the living room, followed by an impressive family room with 18-ft ceiling, soaring windows & floor-to-ceiling tiled fireplace feature wall. The kitchen features SS appliances, ceiling-height cabinetry, centre island, tiled backsplash & spacious pantry, with adjoining dining area opening to the deck & landscaped, fenced backyard. A bedroom & 3-PC bath complete the main floor. Glass railings lead upstairs to a spacious bonus room, primary bedroom with W/I closet & 5-PC ensuite, 2nd bedroom with 4-PC ensuite, 3rd bedroom, another 4-PC bath & laundry. The unfinished basement has ADDL windows, separate side entrance, concrete side walkway & offers excellent potential for future development. Close to parks, trails, green space & golf. (id:51989)
ONE OWNER, BARELY LIVED IN! This Morrison Estate home is ideally positioned with no neighbour behind and direct views of the park. Backing onto green space and connected by a walking path to a nearby nature preserve, this exceptional property offers a rare combination of luxury, privacy, and an enviable outdoor lifestyle.An abundance of natural light, soaring ceilings, and an open to above great room that creates a dramatic yet inviting atmosphere. Beautiful white oak flooring, elegant draperies, and quality window coverings included. A Sonos audio system enhances the experience with seamless sound throughout the home.Designed with both entertaining and everyday living in mind, the open concept main floor offers exceptional flow and a sense of scale befitting an estate property. A fully developed basement with wet bar, provides additional living space for relaxing, entertaining, or accommodating guests.Triple car garage adds curb appeal while providing convenient and functional parking. With show home presentation, minimal occupancy, premium finishes, and a truly exceptional location backing onto the park, this is a rare opportunity to own a home that feels brand new without the wait! (id:51989)
City views, rooftop hot tub, a brand-new gym and an unbeatable downtown location—welcome to MARK on 10th. This bright and stylish 2-bedroom, 2-bathroom condo puts you right in the middle of Calgary’s vibrant urban scene, with floor-to-ceiling windows showcasing spectacular downtown views and filling the home with natural light.The smart split-bedroom layout gives both bedrooms privacy, while the open-concept living space is made for entertaining, relaxing and taking in the views. At the heart of it all is a sleek contemporary kitchen featuring a gas cooktop, built-in wall oven and fully integrated refrigerator and dishwasher. The southeast-facing balcony is the perfect spot for morning coffee, sunset drinks or simply watching the city come alive.The spacious primary bedroom offers its own retreat with privacy blinds and a stylish 3-piece ensuite. The second bedroom is bright and versatile—ideal for guests, a roommate, or a home office—and is conveniently located next to the 4-piece bathroom.And then there are the amenities. MARK on 10th has just added a brand-new gym with new equipment, making it easier than ever to fit a workout into your day without leaving the building. Residents also enjoy concierge service, a cedar sauna and steam room, a resident lounge with kitchen and pool table, plus an incredible rooftop oasis with a large hot tub, built-in BBQ and lounge space—all surrounded by panoramic city and mountain views.With central air conditioning, in-suite laundry, custom blinds, one titled heated underground parking stall and an assigned storage locker, this is effortless city living with all the extras.For homeowners: enjoy the walkable lifestyle, incredible amenities and proximity to Calgary’s best restaurants, coffee shops, parks, groceries and transit.For investors: a highly desirable downtown location, a functional 2-bedroom floor plan, exceptional building amenities and strong appeal to professionals make this a compelling addition to a rental port folio.Whether you're looking for your first city home, a stylish downtown base or a smart investment, this is urban living done right. Come see why MARK on 10th is one of Calgary's most sought-after condo addresses.. (id:51989)
A RARE OPPORTUNITY TO EXPERIENCE THE SCALE, ELEGANCE AND COMFORT OF AN OVERSIZED BUNGALOW TRANSFORMED INTO A PRIVATE LUXURY OASIS IN THE SOUGHT AFTER COMMUNITY OF HARVEST HILLS . A refined expression of modern luxury, this extensively renovated bungalow beautifully blends sophisticated design, quality craftsmanship and thoughtful updates throughout. Soaring vaulted ceilings, expansive windows and abundant natural light create an impressive main living space, anchored by a contemporary fireplace with CUSTOM SOLUS DECOR CONCRETE SURROUND and complemented by NEW ENGINEERED HARDWOOD FLOORING. At the heart of the home is a stunning CUSTOM KITCHEN PROFESSIONALLY BUILT ON SITE IN 2024/2025, featuring fully custom cabinetry, a generous island with ample seating and a PREMIUM GE CAFÉ APPLIANCE PACKAGE, including newer washer and dryer. The main-floor primary retreat continues the elevated design with CUSTOM VANITY AND CLOSET CABINETRY, a NEW SHOWER ENCLOSURE AND FIXTURES, FREESTANDING SLIPPER SOAKER TUB and beautifully coordinated PORCELAIN TILE FINISHES. The extensive renovation also includes LUX WINDOWS AND DOORS REPLACED APPROXIMATELY IN 2024/2025, NEW PATIO AND VERANDA DOORS, NEWER SOFFIT AND FASCIA, NEW LIGHTING AND DESIGNER FIXTURES FROM VISUAL COMFORT, NEW INTERIOR AND EXTERIOR PAINT, UPDATED FIREPLACE INSERTS WITH CUSTOM SOLUS DECOR SURROUNDS, A NEW PLUMBING PACKAGE and NEW WALL-TO-WALL CARPET IN THE LOWER LEVEL INSTALLED APPROXIMATELY ONE YEAR AGO. The ROOF was replaced approximately 15 years ago with DECRABOND MATERIAL, a lightweight, stone-coated pressed-steel roofing system made from galvanized steel with a bituminous coating and stone-chip finish. Outside, the CONCRETE GARDEN BEDS were completed approximately in 2017/2018, adding character and definition to the backyard. The FURNACE AND WATER TANKS are approximately 7–10 years old. The Executors believe the POLY-B PIPING WAS REMOVED when the tankless water system was installed; however, this has not been indepen dently verified, and buyers are encouraged to conduct their own due diligence. From the custom site-built cabinetry and premium appliance package to the luxury windows, designer lighting, porcelain tile and architectural fireplace details, every element has been thoughtfully considered. The result is a beautifully transformed home offering style, comfort and functionality in one exceptional package. DON’T MISS OUT ON THIS GREAT OPPORTUNITY. BOOK YOUR APPOINTMENT TODAY! (id:51989)
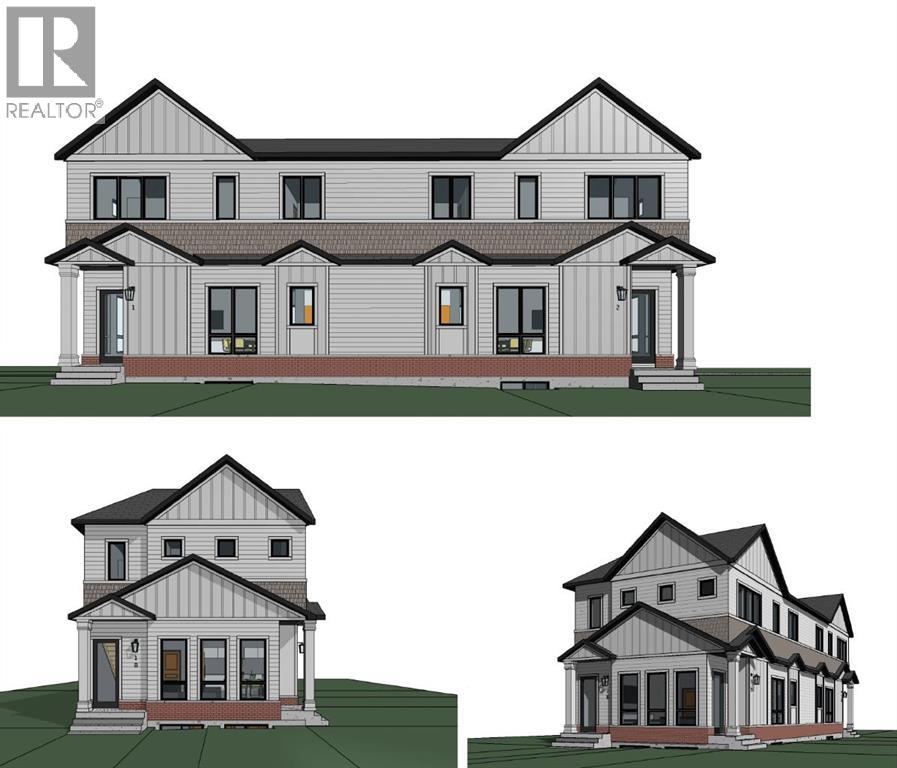
Rare opportunity to acquire a fully cleared, DP-approved corner Development site in Crescent Heights with approvals in place for 4-units. Zoned R-CG, this property has Development Permit approval for a semi-detached development with legal basement suites, creating four self-contained residential units on one inner-city lot.The approved plans feature two modern attached homes, each offering approximately 1,590 sq.ft. above grade, plus a separate legal basement suite and detached rear garage. With entitlement work substantially completed, this is an exceptional opportunity for builders, developers, and investors seeking to reduce approval timelines and accelerate construction.Located just minutes from downtown Calgary, Centre Street, Edmonton Trail, transit, schools, parks, and the Bow River pathway system, Crescent Heights continues to be one of Calgary’s most desirable and proven inner-city redevelopment communities.Development Permit documentation, approved plans, and supporting information are available upon request. An increasingly rare opportunity to secure a shovel-ready inner-city redevelopment site with four-unit in a premier location. (id:51989)
The Shannon Estates Masterpiece, nestled on 2.99 beautifully landscaped acres this extraordinary 5,510 sq. ft. walkout bungalow seamlessly blends old-world Parisian elegance with state-of-the-art Canadian craftsmanship. Positioned perfectly on a hillside with ideal drainage and breathtaking, open western views, this estate is located just 10 mins south of Calgary & 10 minutes NE of Okotoks. Architectural Integrity & Structural Superiority - Built with a commitment to longevity and peak energy efficiency, this home took 22 months to meticulously construct. Insulated Concrete Form (ICF) Construction: 12-inch thick walls provide unparalleled insulation, structural soundness, and quiet living. Premium Glazing: Outfitted with triple-pane Pella windows - 52 windows in total flooding the home with natural light. Advanced Climate Control: Equipped with radiant in-floor heating, fan coil system, and 1 year old central A/C unit. Exceptional Efficiency: Remarkable average utility costs of just $540/mth for a home of this scale. The Epicurean Kitchen designed as the true heart of the home, this bright, high-ceilinged culinary space pairs French Country charm with professional-grade performance. Premium Appliances: features a 7-burner Wolf gas range and a Sub-Zero integrated refrigerator.Dual Granite Islands: Expansive workspaces perfect for meal preparation and casual gathering.Designer Accents: Elegant Parisian chandeliers cast a sophisticated glow over custom cabinetry. Seamless Entertaining: Enjoy direct, effortless flow into the formal dining room.Main Floor Luxury & Living Spaces. Boasting 10-foot ceilings and rich, exotic hardwood flooring. The main level is thoughtfully engineered for both grand entertaining and intimate family life.Primary Retreat: An impressive sanctuary featuring soaring vaulted ceilings and a spa-inspired ensuite with a deep soaker tub, oversized walk-in shower, and premium finishes. Outdoor Oasis: living spaces open onto a full-length deck with a built-in BBQ, creating the ultimate venue for watching spectacular Alberta sunsets. A highly functional mudroom & main floor laundry round out the main floor. The Ultimate Walkout - Lower Level: The fully developed, south-facing walkout basement offers an abundance of recreational and guest spaces. Leisure & Hospitality: Sprawling family and recreation rooms complete with a sleek wet bar. Wine Cellar: A custom, dedicated space tailored for storing and showcasing your favorite vintages. Accommodations: Three additional large bedrooms, 1 used as a spacious office, supported by a functional Jack-and-Jill 4-piece bathroom and a refined 2-piece powder room. Wellness: A dedicated exercise room completes the lower-level layout. Detached Triple Garage - 900 sq. ft. offers ample space for a car collection. Education & Amenities: Premium schools, shopping & amenities are minutes away, with both St. Francis of Assisi and Heritage Heights Schools within easy walking distance. C’est prêt pour vous - welcome home. (id:51989)
Welcome to the Brooklyn built by the award-winning builder Pacesetter homes and is located in the heart of Crystalina Nera. The Brooklyn model is 1,648 square feet and has a stunning floorplan with plenty of open space. Three bedrooms and two-and-a-half bathrooms are laid out to maximize functionality, making way for a spacious bonus room area, upstairs laundry, and an open to above staircase. The kitchen has a large island which is next to a sizeable nook and great room with stunning large windows. Close to all amenities and easy access to the Anthony Henday and Manning Drive. This home also ha a side separate entrance perfect for future development. *** This home is under construction and the photos used are from the same style home recently built but the colors may vary this home will be complete by next week **** (id:51989)
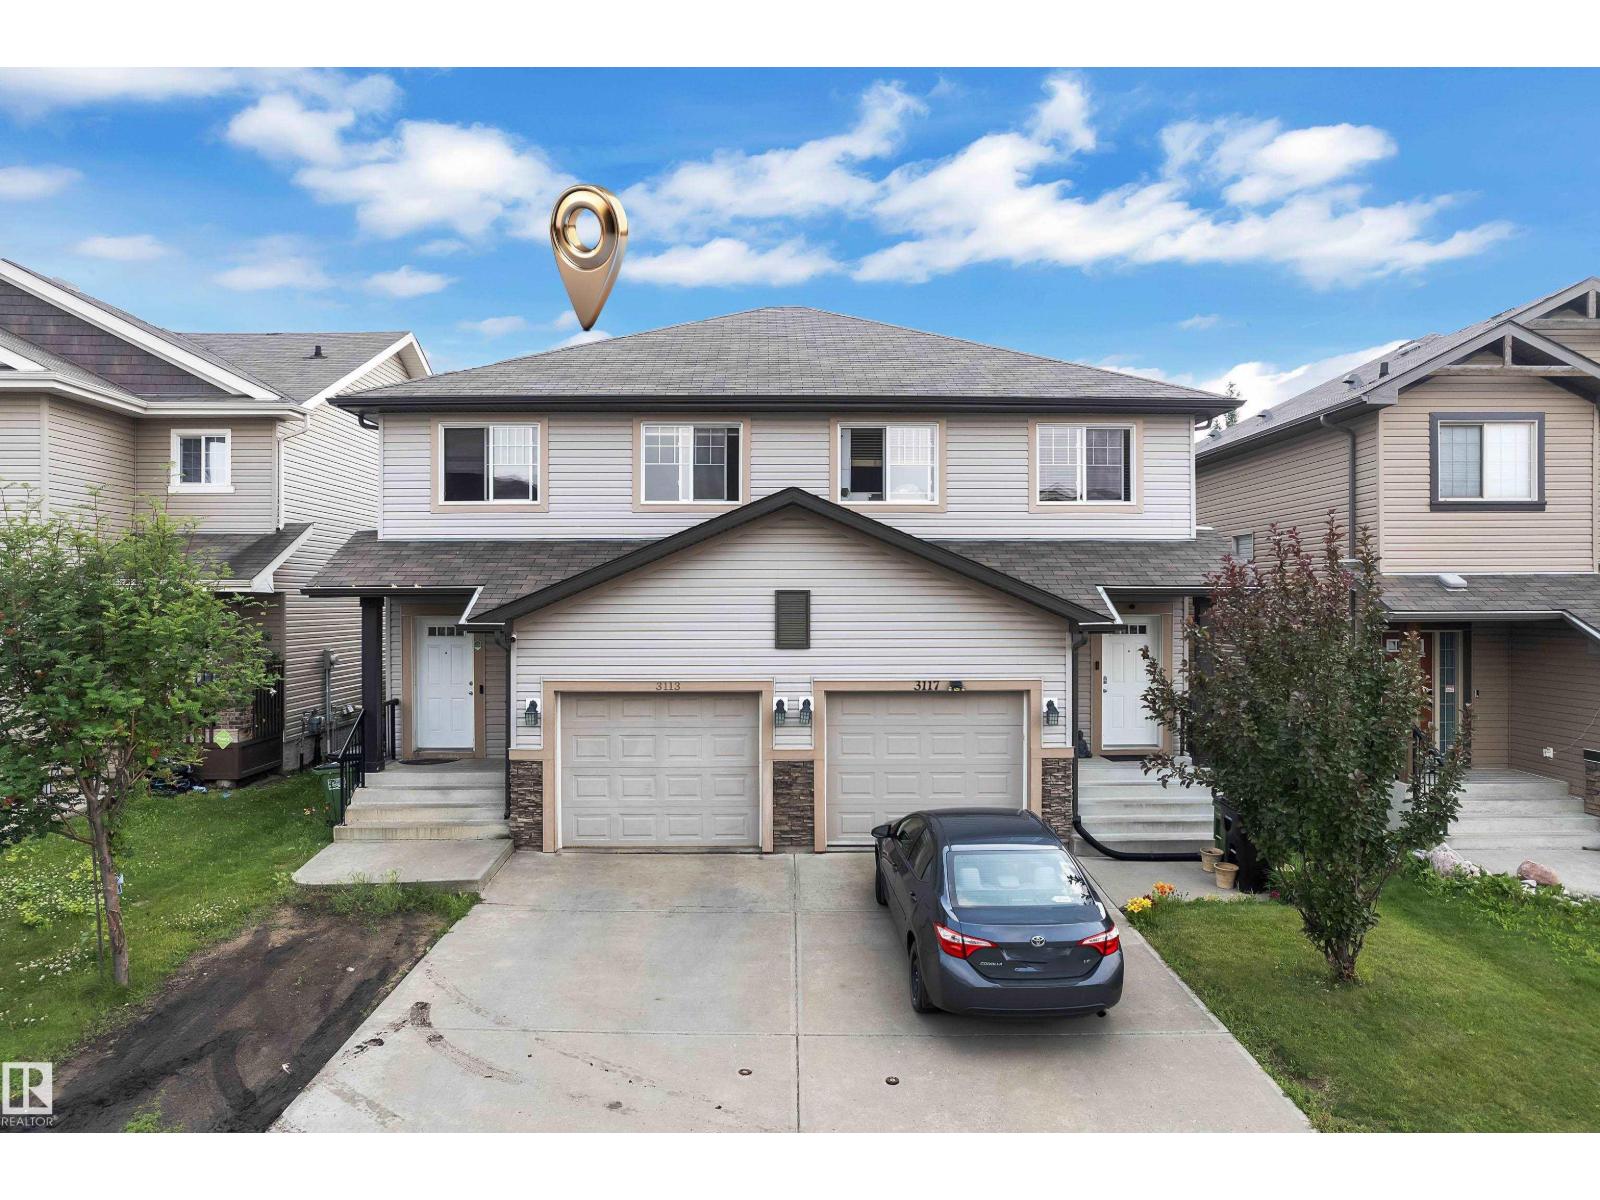
Beautifully maintained 2-storey half duplex in the desirable community of Laurel with a fully finished basement featuring a second kitchen. This north-facing home offers a bright, open-concept layout with a spacious kitchen, large island, corner pantry, and tiled backsplash. Upstairs features 3 bedrooms, a bonus room, and 2.5 bathrooms. Enjoy a sunny south-facing backyard, perfect for relaxing or entertaining. Conveniently located close to schools, parks, shopping, transit, and Anthony Henday Drive. Move-in ready and an excellent opportunity for first-time home buyers, families, or investors. (id:51989)
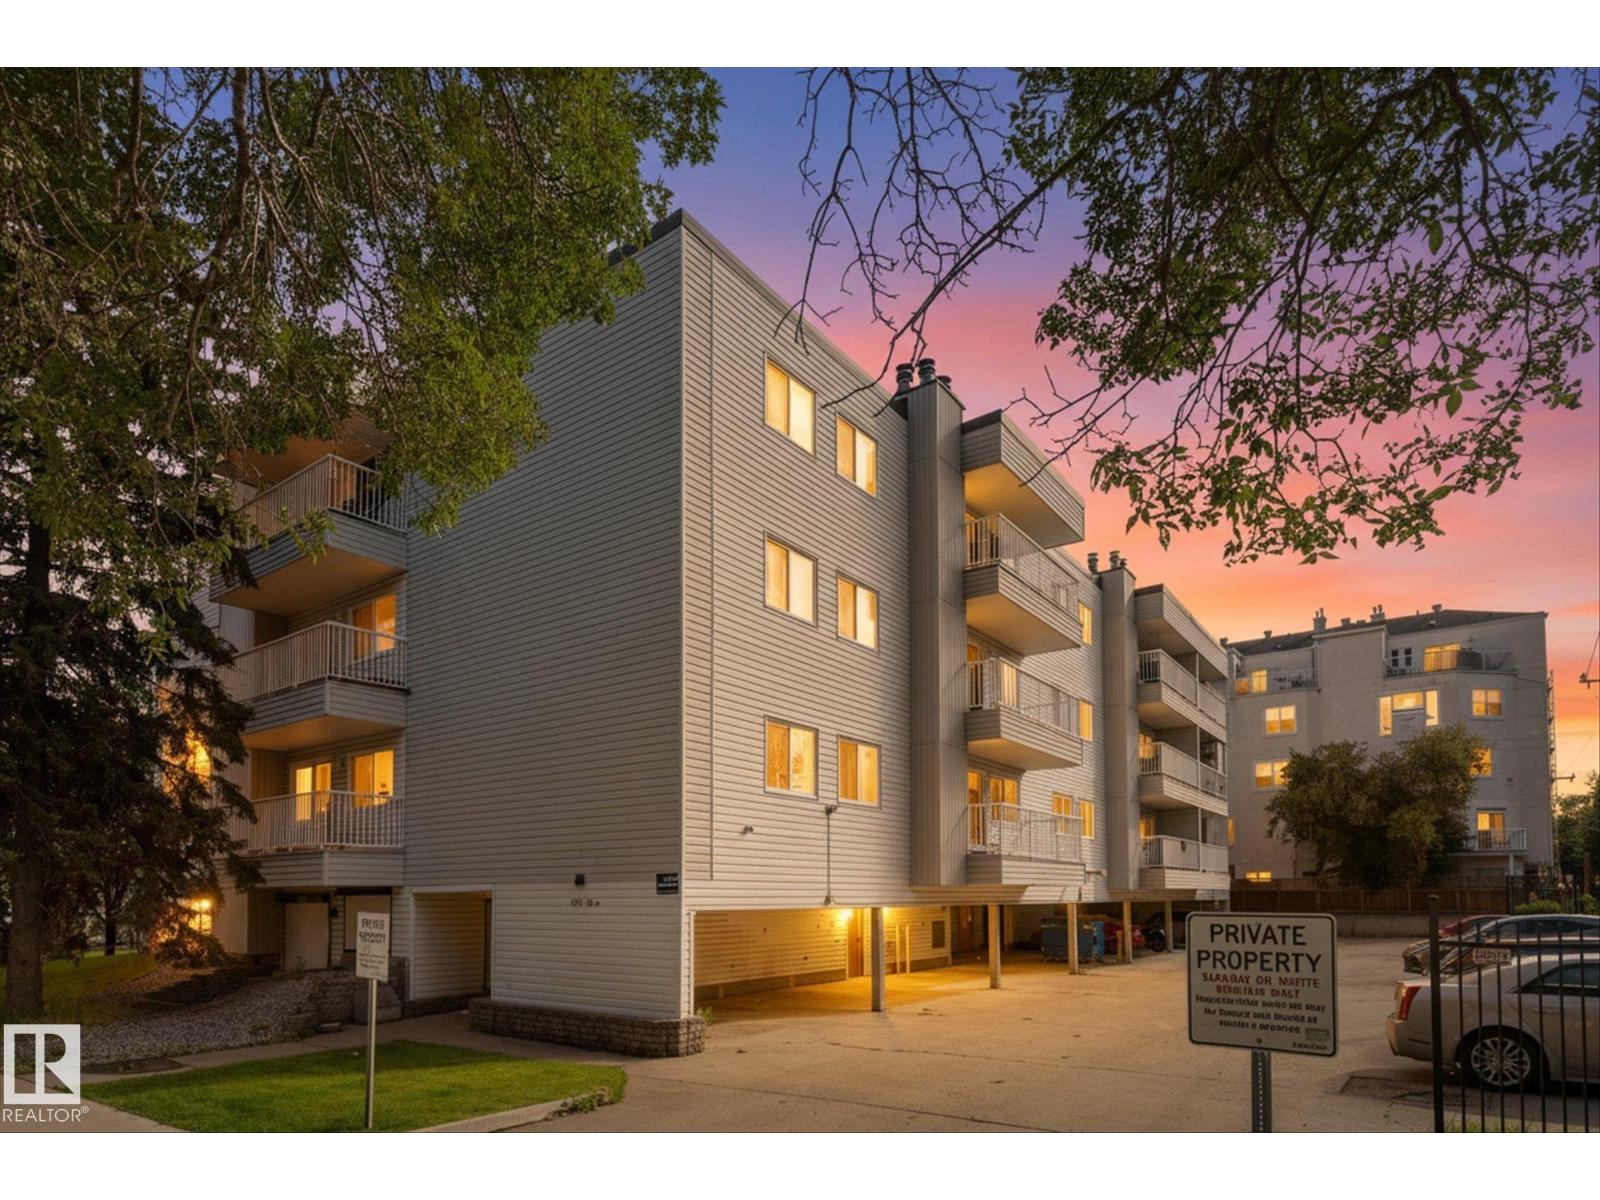
Welcome to the heart of the action right off Whyte ave and only steps to the U of A! Perfect for first time home buyers, investors or students, this 2 bedroom, 2 bath property is ideally situated walking distance to all amenities. The south facing unit is bright and spacious, with a gorgeous fireplace and dining room. The galley kitchen has tons of storage, as well as an additional storage room for pantry/linens. The first bedroom is right across the hall from a 4-pc bath, and the second bedroom has a walk-through closet with a 2-pc ensuite! This unit is tucked on the backside of the building away from the traffic noise and lets in plenty of light to both bedrooms. All furniture is included! With a designated parking space and well managed building, this is truly a move-in ready home. (id:51989)
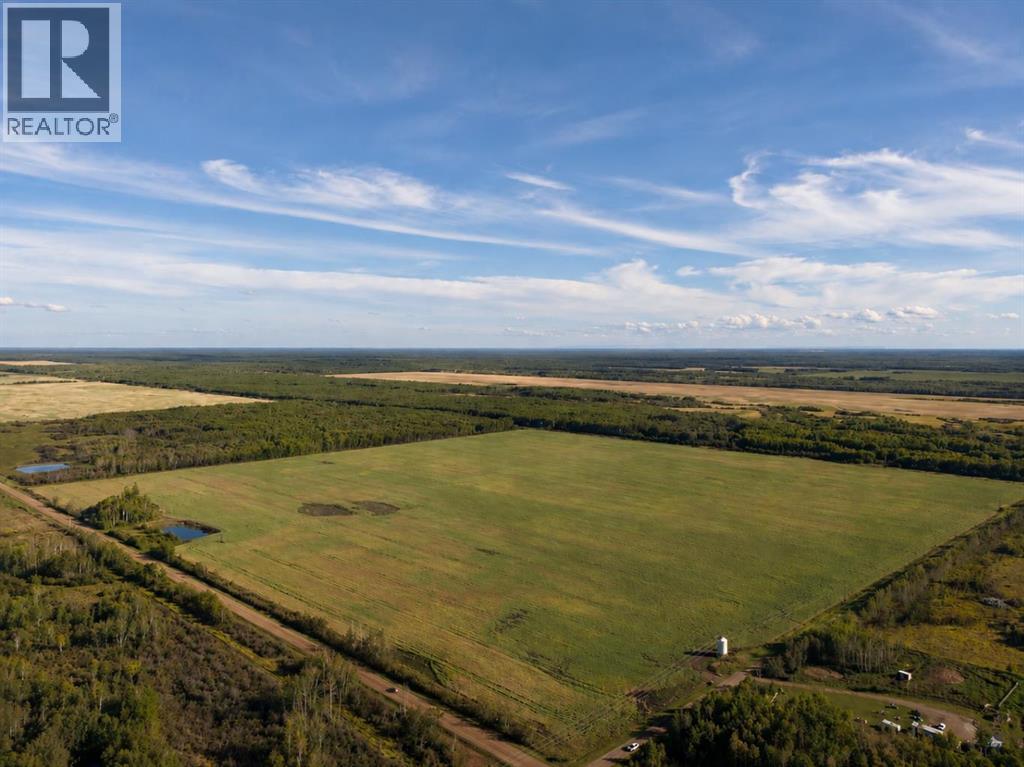
A great opportunity to own a quarter section of farmland in a convenient location near High Level. Located along Township Road 1090, this property offers approximately 160 acres of open agricultural land with plenty of space and potential. Enjoy the peace and privacy of country living while remaining a short drive from High Level and local amenities. Whether you're looking to expand your agricultural land base or invest in Northern Alberta farmland, this property is worth a look. Taking offers on this quarter until October 15, 2026. Best and final offers (second chance) will be offered to all parties who submitted offers on October 16, 2026, with all offers being reviewed by October 19, 2026. (id:51989)