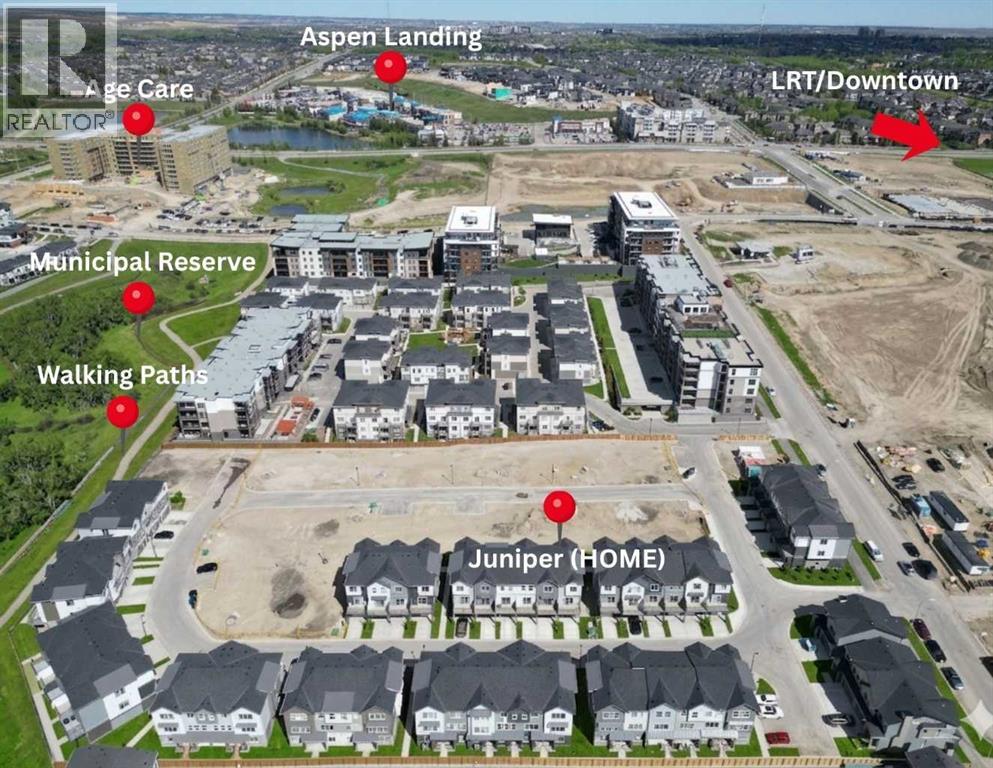
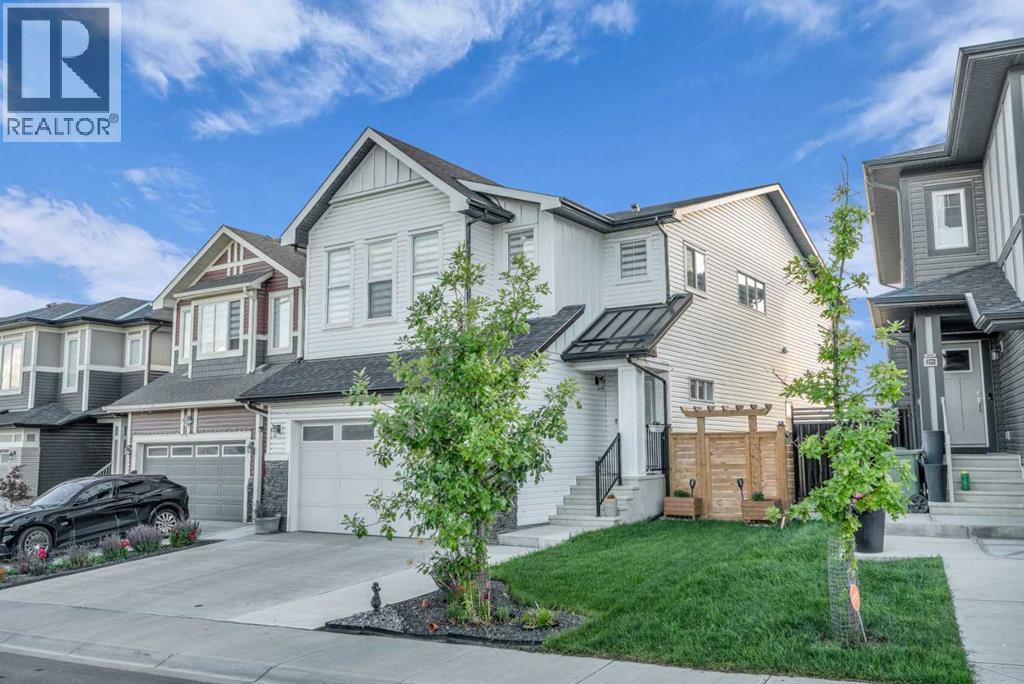
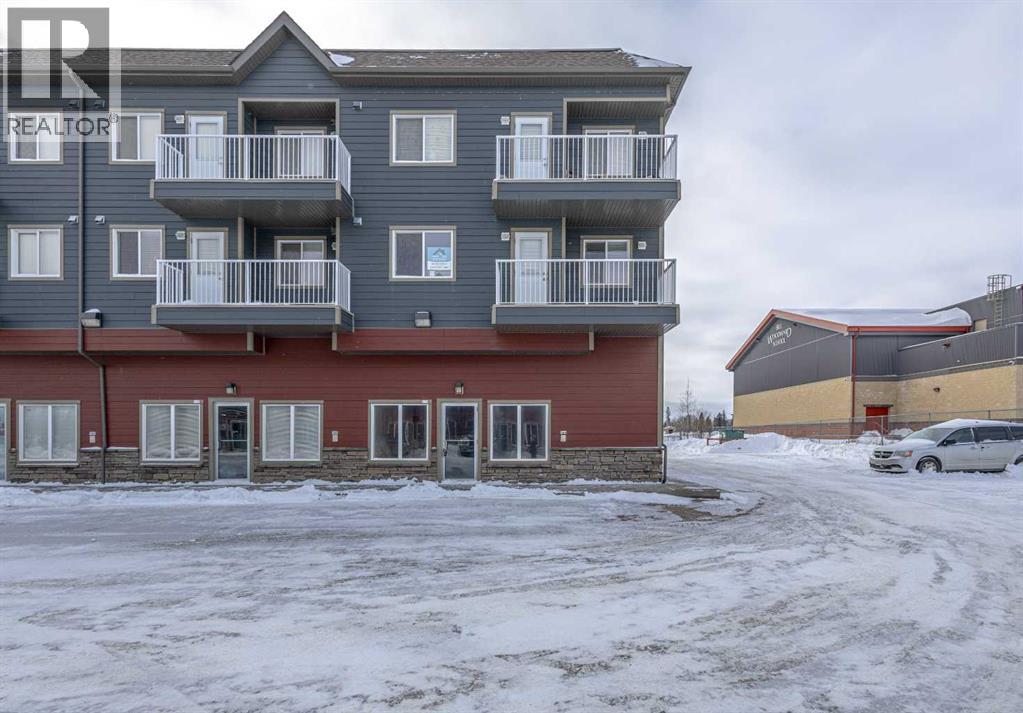
*First Time Buyers save 5% off listing price!* IMMEDIATE OCCUPANCY AVAILABLE 1 Year Free Internet and No Condo fees for 1 year! –Welcome to the Juniper Townhomes in prestigious Springbank Hill/Aspen. This 2-bedroom townhome offers a sophisticated design with an emphasis on natural light and functional space. The ground level features a private yet bright den/home office with a large window and closet, a convenient 2-piece powder room, and direct access to the oversized single attached garage (plus additional driveway parking). The main floor boasts an expansive open-concept layout with 9' ceilings and large windows. A modern chef-inspired kitchen is finished with quartz countertops, a breakfast bar, and professional-grade appliances. Luxury Vinyl Plank throughout! Adjacent to the dining area, large sliding glass doors lead to a full-sized balcony. Upstairs, the primary suite includes a double-access closet and a private ensuite with a glass-enclosed stand-up shower. An additional large bedroom and a second full 4-piece bathroom, as well as upper-floor laundry complete the top level. Perfectly positioned for a quick commute with direct access to Stoney Trail and 17th Ave, with LRT just a short walk away and just across the road from the premium shopping and dining at Aspen Landing. Move-in ready and built for modern living.Crafted by Slokker Homes, a family-owned builder with deep roots dating back to 1935. Every detail reflects our multi-generational commitment to "long quality"—ensuring your home is built beautifully and engineered to last for decades to come. Experience the peace of mind that comes with nearly a century of building excellence. (id:51989)
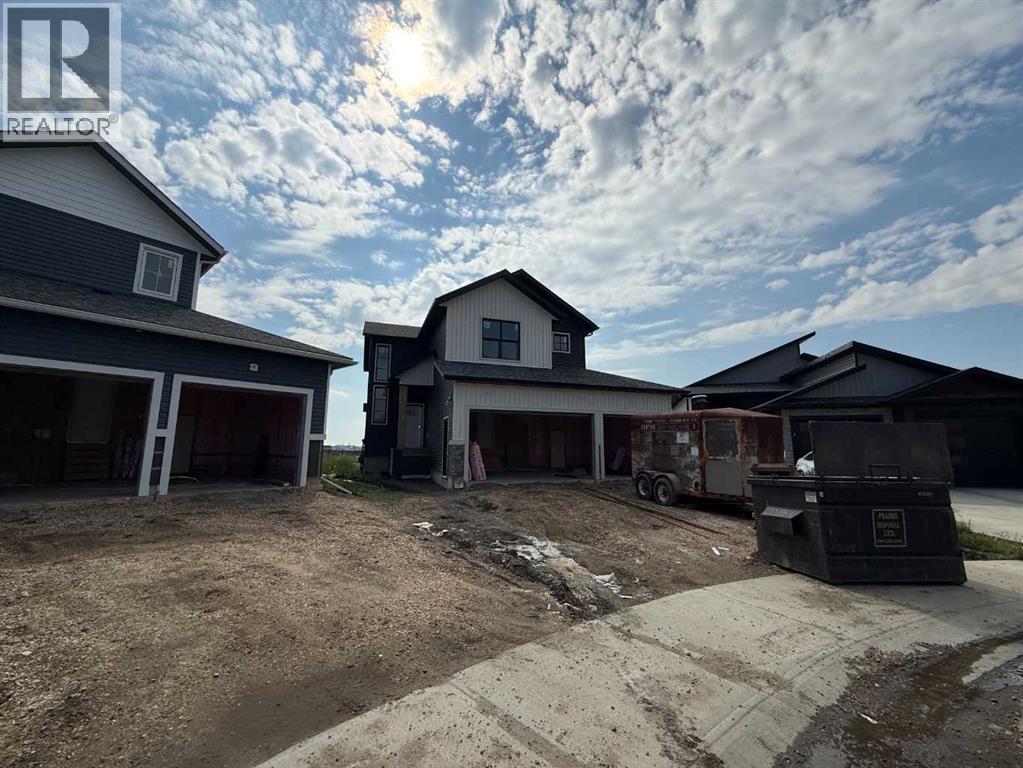
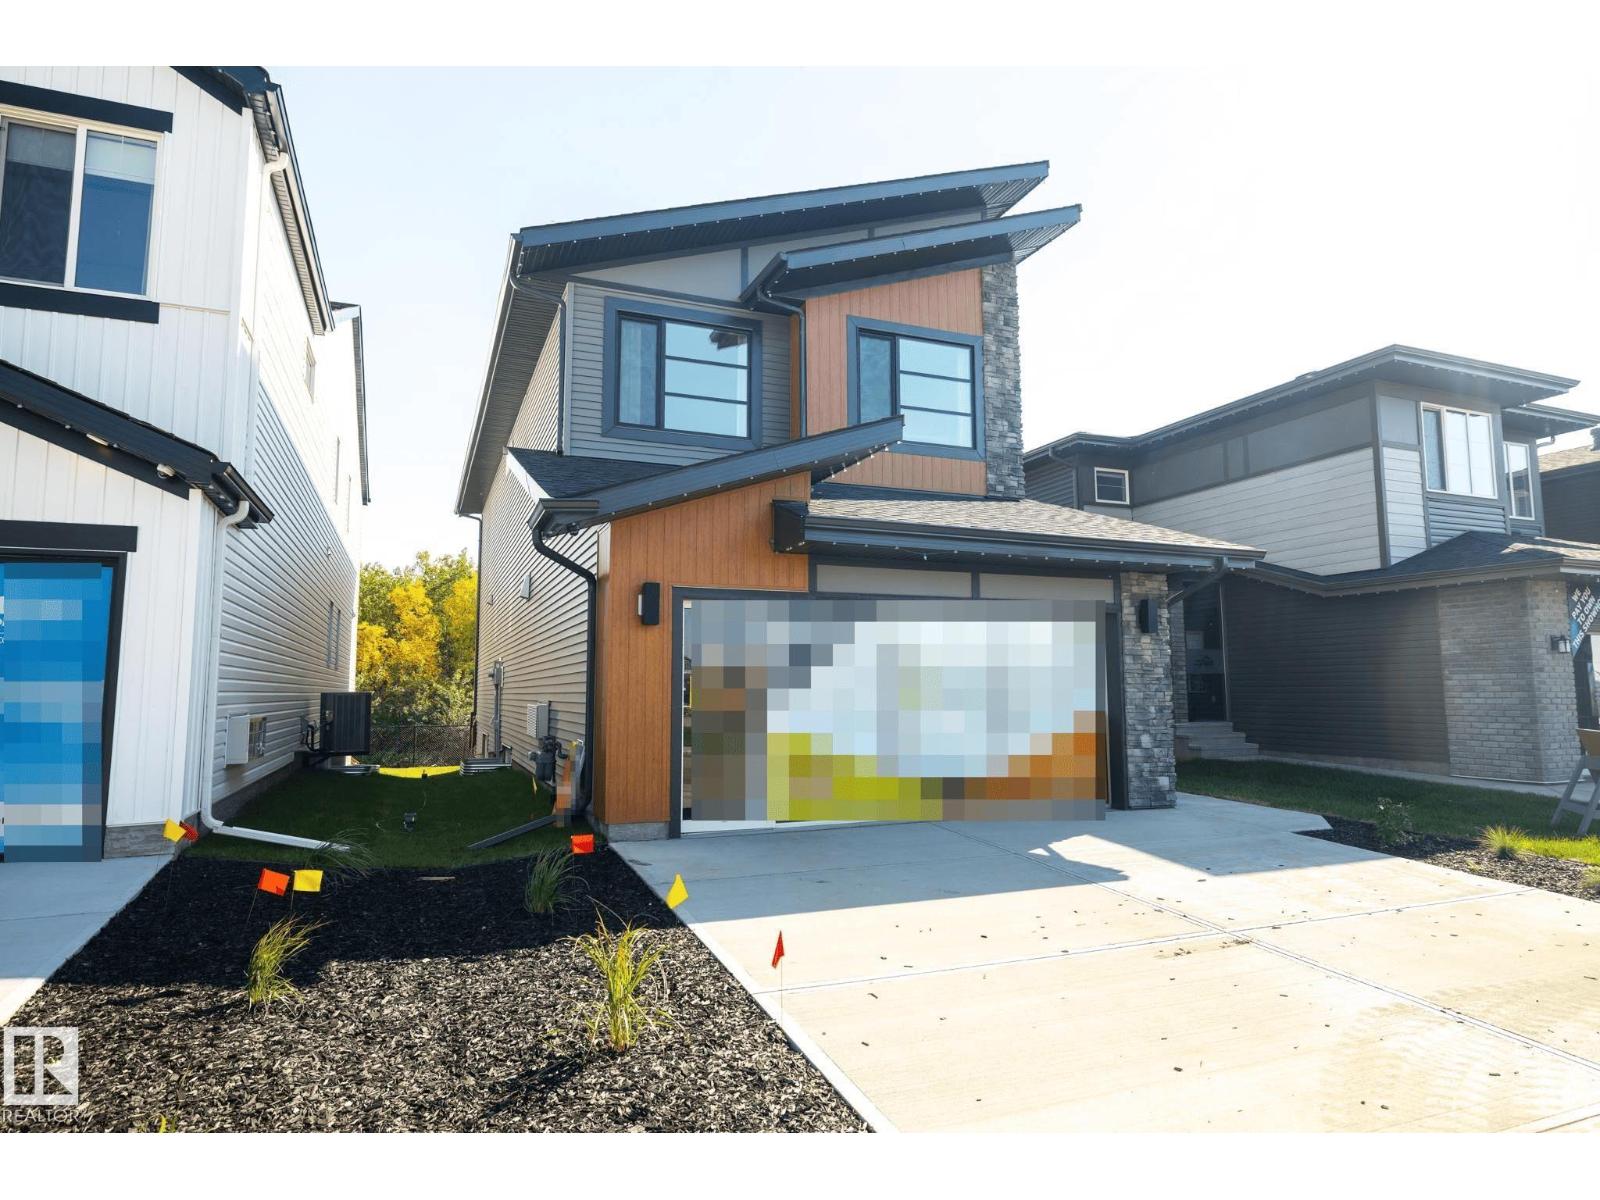
Dirham Homes Job #2508 - The Wexford 3 Car Garage - Step into luxury with this beautiful brand new 2-storey home, offering modern elegance and practical design. Featuring 3 spacious bedrooms and 2.5 bathrooms, this home is perfect for families or those who love to entertain. The main floor boasts an open-concept layout, highlighted by a stylish kitchen with quartz counters, a large central island and eating bar, and butler pantry! The adjoining living and dining areas are flooded with natural light, creating an inviting atmosphere for gatherings. Cozy up with an electric fireplace in the living room, and refill your glass with a drink from the bar in the dining nook. A convenient half-bath on the main floor adds to the home's functionality. Upstairs, you'll find two generously sized bedrooms and a full bathroom. Plus a primary bedroom complete with a walk-in closet and a private 5 pc ensuite bathroom - complete with soaker tub and large custom shower. For car enthusiasts or those in need of extra storage, this home features a triple garage, providing plenty of space for vehicles, tools, and toys. Located in the desirable neighbourhood of Arbour Hills, this home is the perfect blend of comfort and style. Don’t miss the opportunity to make it yours! (id:51989)
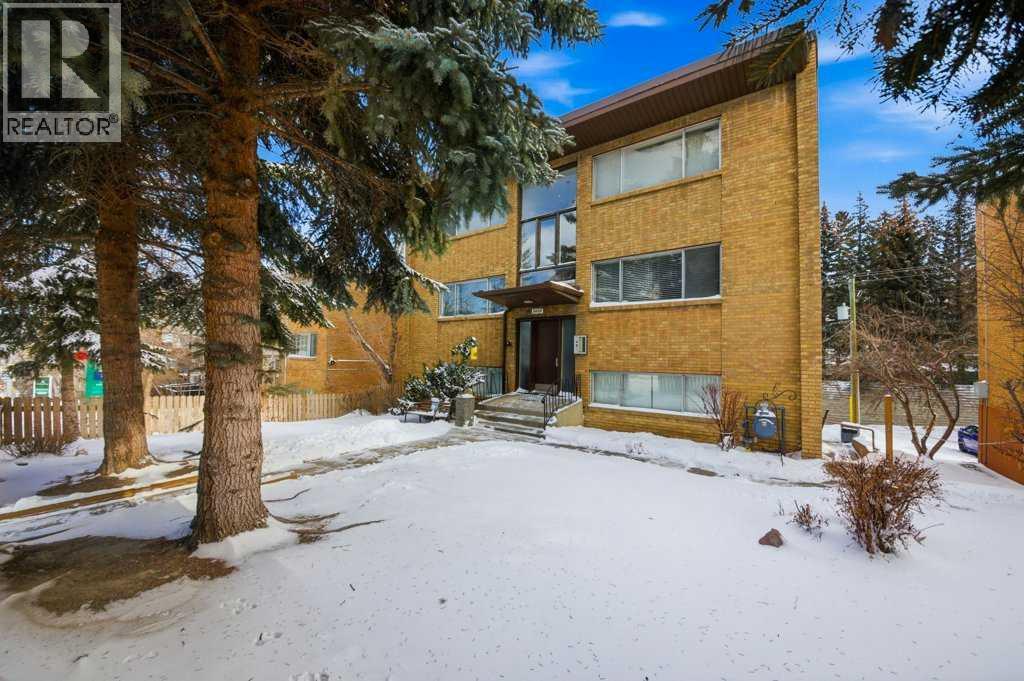
*** Significant Price Improvement*** Exceptional investment opportunity in one of Calgary’s most sought-after inner-city communities — Upper Mount Royal.This well-maintained 8-suite apartment building offers a rare chance to acquire a pride-of-ownership asset in a premier location known for long-term stability and strong tenant demand. Positioned minutes to 17th Ave and downtown, this property blends character, functionality, and future upside.The building consists of six spacious two-bedroom units, each thoughtfully designed with both front and rear entrances — a highly desirable feature for tenants seeking privacy and convenience. In addition, there is one additional one-bedroom unit and one bachelor suite, providing a balanced and flexible unit mix.The current owner has carefully maintained the property over the years, with ongoing upkeep and selected updates that reflect true care and stewardship. The mechanical systems and common areas show well, offering confidence for both seasoned investors and those entering the multi-family market.Additional features include coin-operated laundry and secure individual storage lockers for tenants. At the rear of the building, there is parking for up to seven vehicles, complemented by ample street parking — a significant advantage in this high-demand inner-city location.Tenants will appreciate the walkability to the Sunalta LRT station, downtown core, 17th Avenue, parks, shopping, restaurants, and everyday amenities. The location supports consistent occupancy and long-term rental appeal.Whether you are expanding your portfolio or seeking a stable multi-family asset in a blue-chip neighbourhood, this Upper Mount Royal property presents a compelling opportunity with both immediate income and future growth potential.Opportunities like this in established inner-city communities are increasingly rare. (id:51989)
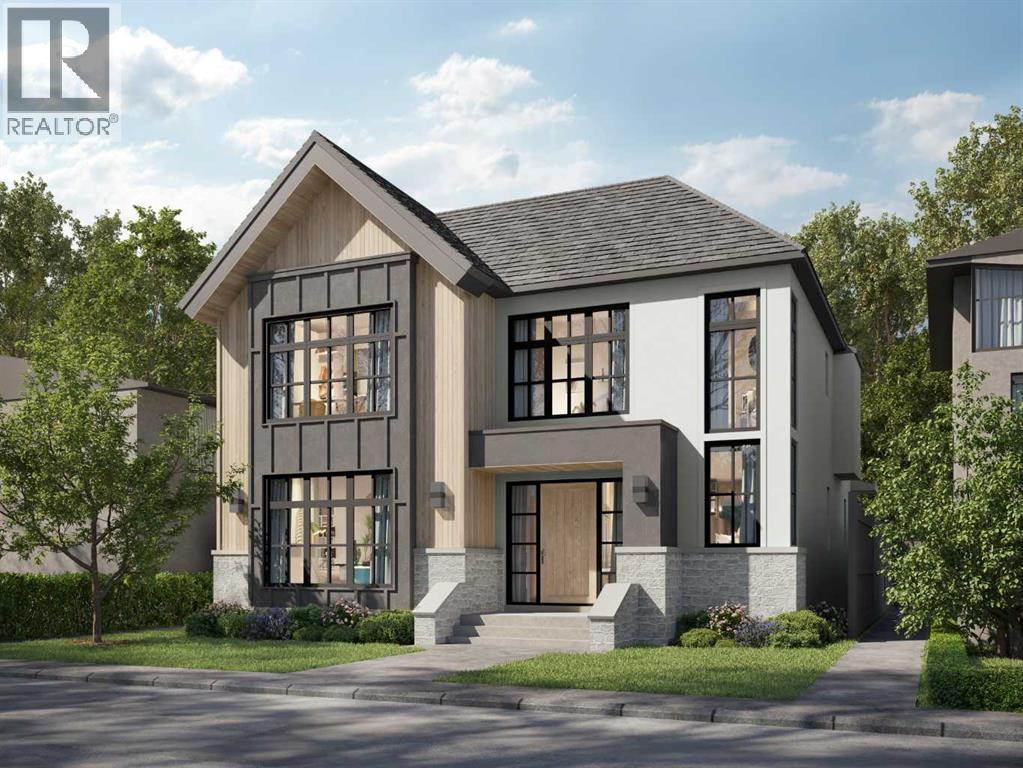
Coming soon, this exceptional detached residence showcases refined craftsmanship, elevated design, and premium finishes in the heart of Altadore, Calgary’s premier inner-city community. Blending timeless architecture with modern sophistication, this luxury home offers an unparalleled lifestyle just minutes from Marda Loop’s upscale cafés, restaurants, and boutique shopping delivering walkable convenience with an exclusive neighbourhood feel. Close to top-rated schools including Altadore, Dr. Oakley, Central Memorial, Rundle Academy, Master’s Academy, and Lycée International de Calgary, and with quick access to major routes, this address is ideal for families and professionals seeking luxury real estate in Calgary.Step inside to a welcoming, design-forward foyer that sets the tone for the home’s elevated interiors. Just off the entrance, a private OFFICE provides a sophisticated workspace perfect for remote professionals or quiet study. The main level unfolds into a stunning great room, anchored by a statement fireplace and designed for both upscale entertaining & relaxed everyday living. Expansive windows invite natural light, enhancing the home’s airy yet intimate atmosphere.The chef-inspired kitchen is a true showpiece, featuring WOLF & SUB-ZERO appliances, custom cabinetry, and a substantial quartz island ideal for hosting & gathering. A thoughtfully designed walk-in pantry with prep sink maintains a seamless, clutter-free aesthetic while offering premium functionality. The dining area opens effortlessly to the rear deck, creating a seamless indoor-outdoor luxury living experience perfect for summer entertaining. A beautifully appointed MUDROOM with custom built-ins connects to the rear entry, offering practical elegance, while a discreet powder room completes the main level.Upstairs, the home continues to impress and balances privacy & comfort. The serene Primary suite is positioned at the front of the home and elevated by a dramatic VAULTED CEILING, a spa cious walk-in closet, and a spa-caliber ENSUITE featuring dual vanities, a deep soaker tub, and a glass-enclosed shower. Two additional generously sized bedrooms are paired with private ENSUITES for ultimate convenience. A centrally located laundry room enhances daily ease, while the versatile LOFT AREA offers an elegant bonus space ideal for a media lounge, second family room, or executive retreat *option to covert to 4th bedroom*The professionally developed basement extends the home’s luxury living space. A spacious family room and GAMES AREA create the perfect setting for entertaining, complemented by a dedicated BAR AREA for elevated hosting. A private GYM supports wellness at home, while a well-appointed GUEST BEDROOM & full bath provide comfort & privacy for visitors & ample storage keeps everything tucked away. Surrounded by mature landscaping and a strong sense of community, this luxury home blends upscale living with everyday convenience. *UNDER CONSTRUCTION* (id:51989)
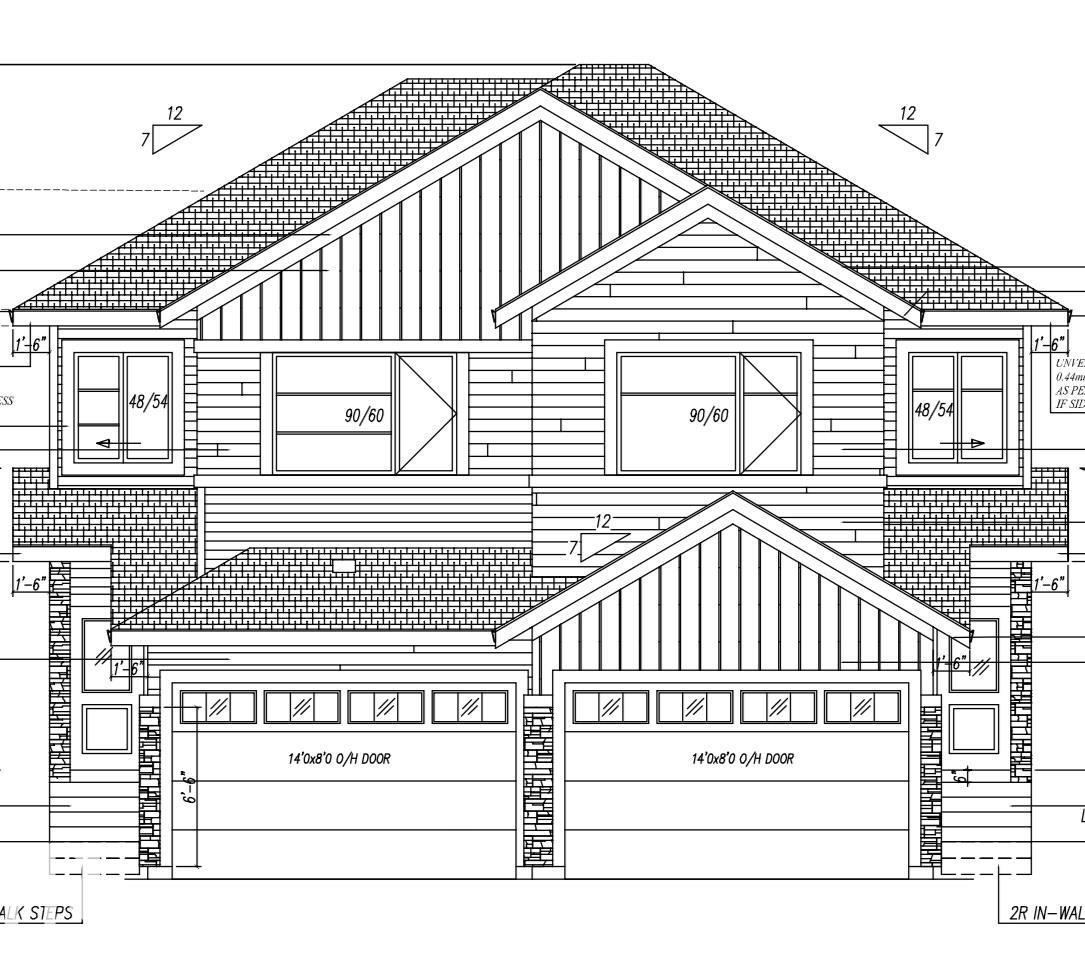
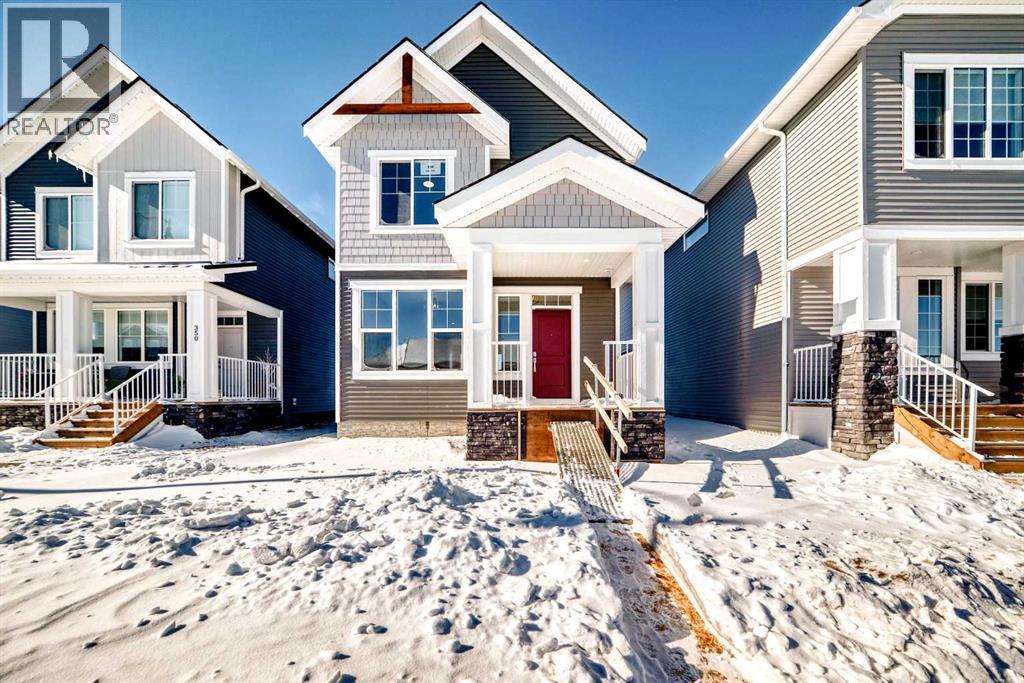
Welcome to this beautiful brand new 2 story half duplex with almost 1500 sqft, located in one of the growing community of Goodridge Corners with SEPARATE SIDE ENTRANCE to the basement. This home offers 3 bedrooms, 3 baths, oversized attached garage & 9 feet ceiling. The main floor offers a full bathroom, kitchen with quartz countertops, large dining and family room boosted with an electrical fireplace. The second floor offers a large master bedroom with 3pc ensuite bath, two good sized bedrooms, bonus room, 3pc bathroom & laundry room. This house is close to all amenities including schools, parks, shopping centres, recreational facilities and more. This property won't last long! (id:51989)
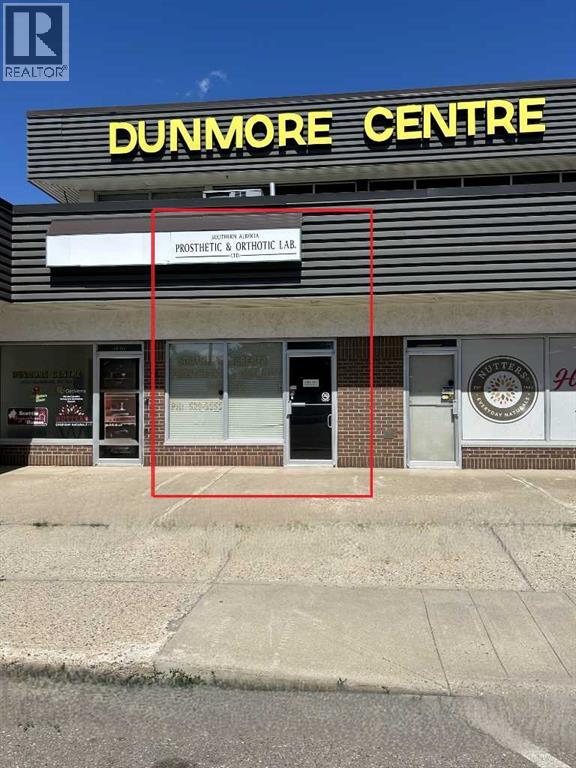
This 1,612 sq ft main floor space is ideally located on high-traffic Dunmore Road, offering excellent visibility for your business. Currently set up as office space, it’s perfectly suited for a doctor, dentist, or other professional practice. Enjoy a bright, welcoming reception area with large front windows and abundant natural light. Plenty of convenient street parking ensures easy access for clients and patients. A versatile and highly visible space to grow your practice. Operating costs estimated at $4.50/sq ft (id:51989)
Welcome to this beautifully designed and fully developed 2-storey walk-out home located in the sought-after community of Livingston NW. Situated on a spacious 5,791 sq. ft. lot, this 6-bedroom, 4.5-bathroom home offers over 2,550 sq. ft. of total living space, providing exceptional functionality for large families or multi-generational living. The main floor features an open-concept layout with a gourmet kitchen complete with quartz countertops, full-height cabinetry, gas cooktop, built-in wall oven and microwave, chimney hood fan, and a separate spice kitchen with additional cabinetry and second sink. The spacious living and dining areas lead to a raised deck overlooking the fully landscaped and fenced backyard. A versatile flex room on the main floor is ideal for a home office, guest bedroom, or playroom. Upstairs offers a large bonus room, convenient upper-floor laundry with built-in shelving, and four generously sized bedrooms. The primary suite includes a walk-in closet and a spa-inspired ensuite featuring double vanities, a soaker tub, and separate shower. A second bedroom includes its own private ensuite and walk-in closet, while two additional bedrooms share a full bathroom. The fully finished walk-out basement features 9-foot ceilings, a large recreation area with backyard access, a sixth bedroom, full bathroom, and separate laundry area—ideal for extended family living. Additional highlights include a double attached garage with wrap-around exterior lighting, an extra cement-paved front parking stall, two high-efficiency furnaces, central air conditioning, and close proximity to parks, walking paths, transit, schools, shopping, and major roadways. An excellent opportunity to own a spacious, move-in-ready walk-out home in a growing NW community. Book your private showing today. (id:51989)
Designed to leave a lasting impression, this former Coventry Homes showhome captures the perfect balance of luxury and comfort. The main floor showcases 9’ ceilings (also in the basement), herringbone hardwood, and a showstopping kitchen w/ stainless steel appliances, gas stove, waterfall quartz island, full quartz backsplash, upgraded cabinetry, and walkthrough pantry. Gather in the inviting living room around the stunning mantel and gas fireplace, while a dining area, main floor den, mudroom, and half bath add everyday ease. Upstairs, the spacious primary suite offers a walk-in closet and spa-like ensuite w/ freestanding tub, tiled glass shower, and dual sinks, plus a bonus room, 2 bedrooms, full bath, and laundry. The finished basement features a 2-sided fireplace, wet bar, rec space, 4th bedroom, games area, and full bath. Landscaped yard, deck, and double attached garage complete this exceptional home. (id:51989)
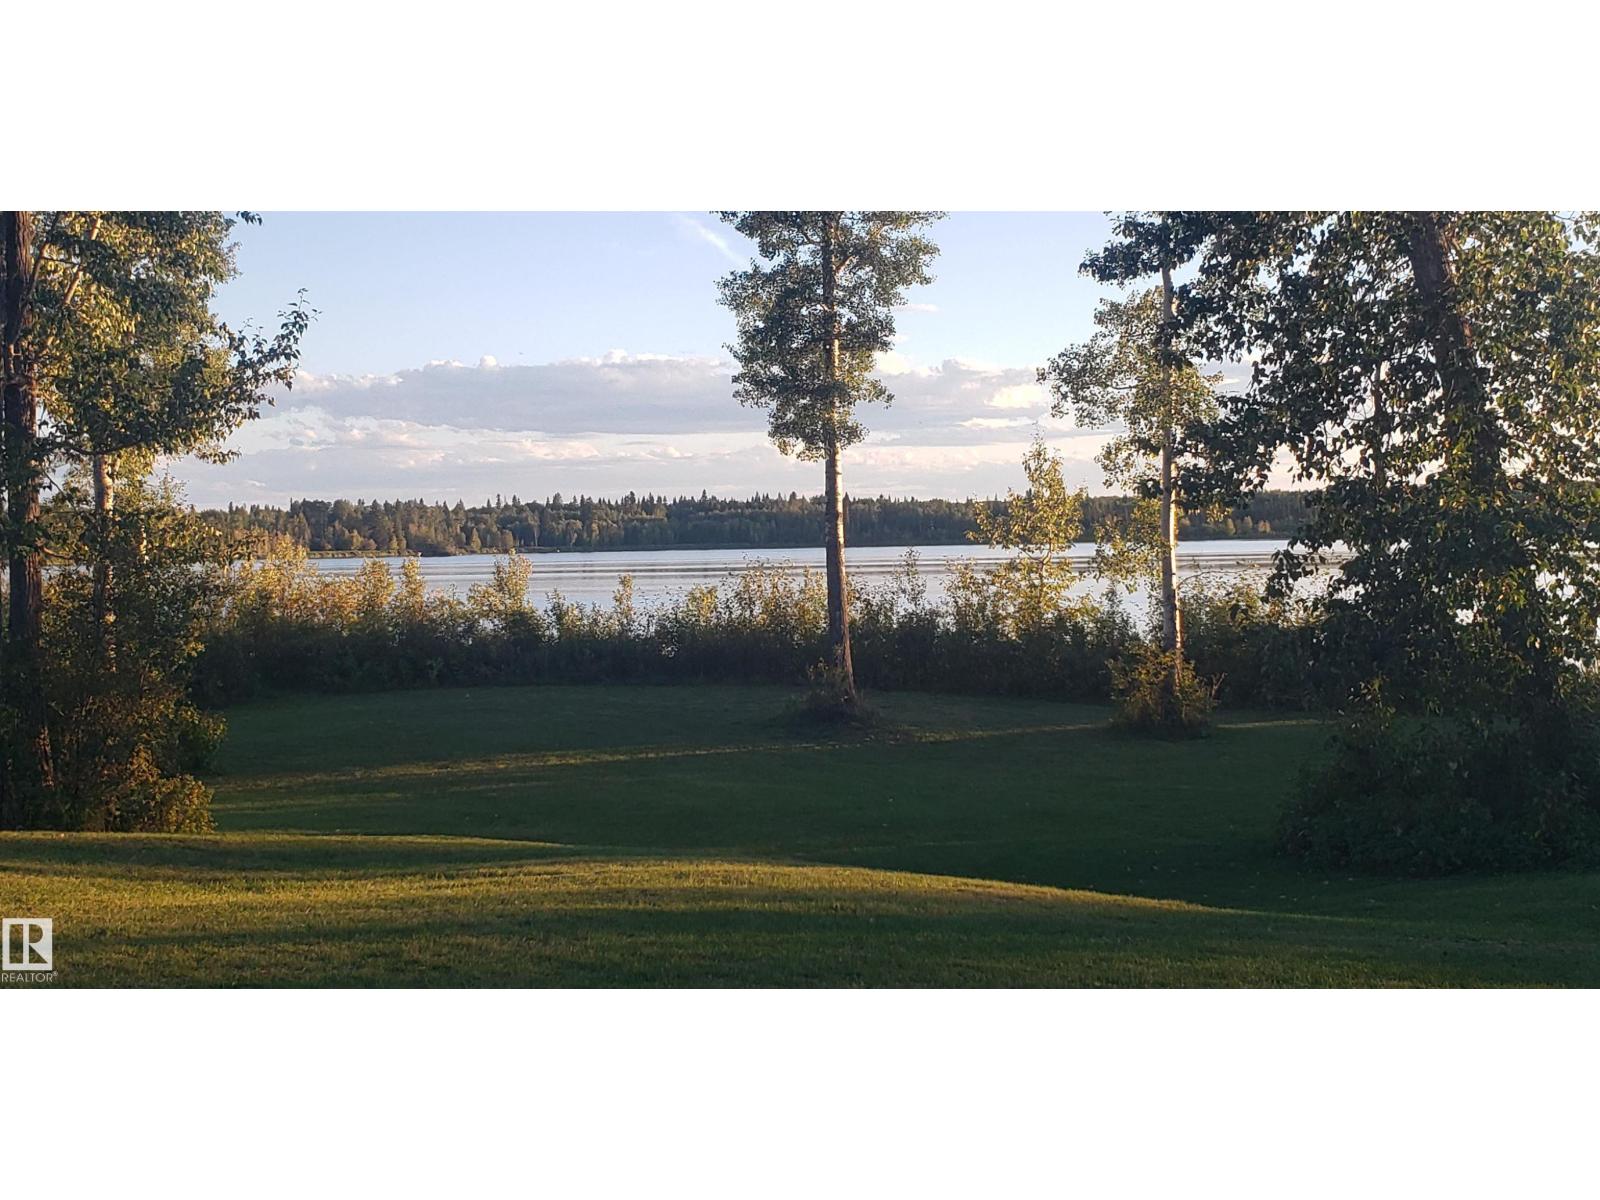
Lake Arnault RV Resort is one of those hidden gems people return to year after year! Lot #168 offers a peaceful, quiet, treed setting within this private, gated community—an easy escape only 1 hour from Edmonton! This 0.219 acre lot gives you the space and freedom to enjoy it just as it is, or gradually create a retreat that reflects your vision. The lot includes 100-amp power, along with municipal water available from May to mid-October and a 750-gallon holding tank, so you can step right into the camping season with ease. Owners enjoy lake access, walking trails, guest camping, a playground with gazebo, boat storage, and over 140 acres of dense trees. Whether it’s mornings by the water, evenings around the fire, or weekends with family, this is where special moments happen and lasting memories are made. Close to Darwell, Alberta Beach, Entwhistle and Evansburg (id:51989)
Let’s call it what it is - a practical property at a price point that’s getting harder to find. #208-234 Stony Mountain Road in the rural hamlet of Anzac is a one-bedroom, one-bathroom end unit offering a simple, low-maintenance option whether you’re buying your first place, housing staff, or adding to your investment portfolio. The layout is efficient and easy to live in, with a bright living area, functional kitchen, and comfortable bedroom. Being an end unit means a bit more privacy and natural light than most. Located directly across from the Anzac Recreation Centre and steps from Zee Bar & Grill, the location keeps everyday life convenient and connected. A straightforward property, an attainable price, and a smart move for the right buyer. (id:51989)
Welcome to The Brian—a thoughtfully designed home that maximizes every square foot while delivering the bright, inviting atmosphere you’ll love coming home to. From the moment you arrive, the large front step creates a welcoming first impression, setting the tone for a home that balances style, comfort, and affordability without compromise. Step inside and you’ll immediately appreciate the smart, functional flow from front to back. A convenient main-floor office/flex space is perfectly positioned for modern living—ideal for working from home, a kids’ play zone, or a hobby/craft room. The main level opens into a bright, wide-open living space where large windows at both the front and back allow natural light to cascade throughout the day, creating a warm and calming environment you’ll love to unwind in. At the heart of the home is a sleek galley-style kitchen designed for both everyday life and hosting. You’ll love the large central island—perfect for entertaining, casual meals, or gathering with friends while dinner is on the go. Finished with two-tone cabinetry, soft-close cabinet doors, quartz countertops, and pot-and-pan drawers, the kitchen delivers standout style with the practical storage you actually need. Upgrades continue with a gas line to the kitchen range and a gas line for your BBQ, making it easy to elevate your cooking—inside and out. Completing the main level is luxury vinyl plank flooring throughout, offering a modern look with durability that fits busy lifestyles. At the back entry, a dedicated rear mudroom helps keep daily clutter organized and out of sight—making mornings smoother and busy family life more manageable. Upstairs, the home continues to impress with thoughtful design choices. The upper-floor laundry room is conveniently located so you can close the door and keep things tidy. The primary suite is a true retreat featuring a generous walk-in closet and an ensuite that’s made for real life—complete with a separate tub and private toilet area, giving everyone more space and privacy to get ready without feeling crowded. With the ensuite and walk-in closet connected, the routine from shower to getting dressed feels seamless and effortless. Outside, you’ll appreciate that a concrete parking pad is already in place for future garage development, adding flexibility and long-term value as your needs evolve. Bright, functional, and thoughtfully upgraded, The Brian is a home that proves affordability and great design can absolutely go hand in hand. Living in Vista Crossing means enjoying the best of both worlds: the convenience of city living just a short drive from Calgary, paired with the charm and slower pace of small-town life in Crossfield. This thoughtfully planned community fosters a strong sense of belonging and connection, where neighbours look out for one another and life revolves around family. Vista Crossing offers endless opportunities for recreation with walking trails, protected wetlands, 20 acres of green spaces & Community Garden (id:51989)
Prime turn-key restaurant opportunity in a high-visibility, high-traffic location. This fully equipped, family-owned business offers consistent sales and a loyal customer base. The layout is designed for efficient daily operations, featuring a complete commercial kitchen and a welcoming dining area, making it ready for immediate takeover. This is not a franchise, which means there are no royalty or franchise fees, providing greater flexibility and stronger profit potential for the next owner. An excellent opportunity for an owner-operator or investor looking to step into a stable, independently operated business with proven performance. Financial information and additional details available upon request. (id:51989)