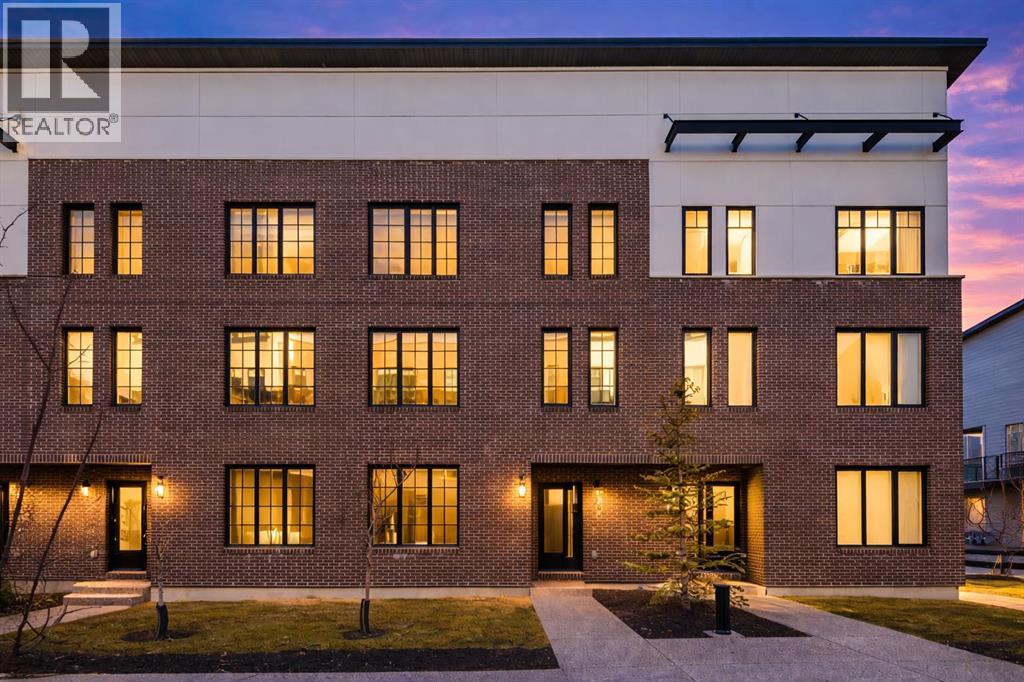
Welcome to District Townhomes in West Springs, where modern luxury meets everyday convenience in one of Calgary’s most desirable Westside communities. Built by Truman Homes, this stylish 3-storey, 3-bedroom, 2.5-bathroom townhome is thoughtfully designed for today’s lifestyle—clean lines, smart function, premium LVP flooring, roller-shade window coverings throughout and elevated finishes throughout.The entry level offers a flexible den/home office, plus a utility area, extra storage, and direct access to the attached double garage—perfect for commuting, working from home, or keeping life organized.Upstairs, the bright and airy main living level impresses with 9-foot ceilings, wide-plank luxury vinyl flooring, and an open-concept layout made for entertaining. The chef-inspired kitchen is the centerpiece, featuring full-height cabinetry with soft-close doors, quartz countertops, elegant gold accents, a gas range, built-in refrigerator, built-in microwave, and a massive quartz island with generous seating for casual meals or hosting friends. Step outside to your large private deck—ideal for morning coffee, summer BBQs, or unwinding at the end of the day.The upper level features three well-planned bedrooms, including a standout primary retreat with a walk-in closet and a private 4-piece ensuite with dual vanities. You’ll also love the convenience of upper-floor laundry right where you need it.Perfectly located just minutes to West 85th, Radio-Park, Aspen Landing, top-rated schools, playgrounds, boutique fitness, grocery stores, cafés, and some of Calgary’s best dining—plus quick access to Stoney Trail and Bow Trail for an easy downtown commute or a fast escape to the mountains.A move-in ready West Springs townhome with high-end finishes, a double garage, and a prime location—this is the one you’ve been waiting for. **Some images have been virtually/digitally staged to illustrate possible furnishings and layout. (id:51989)
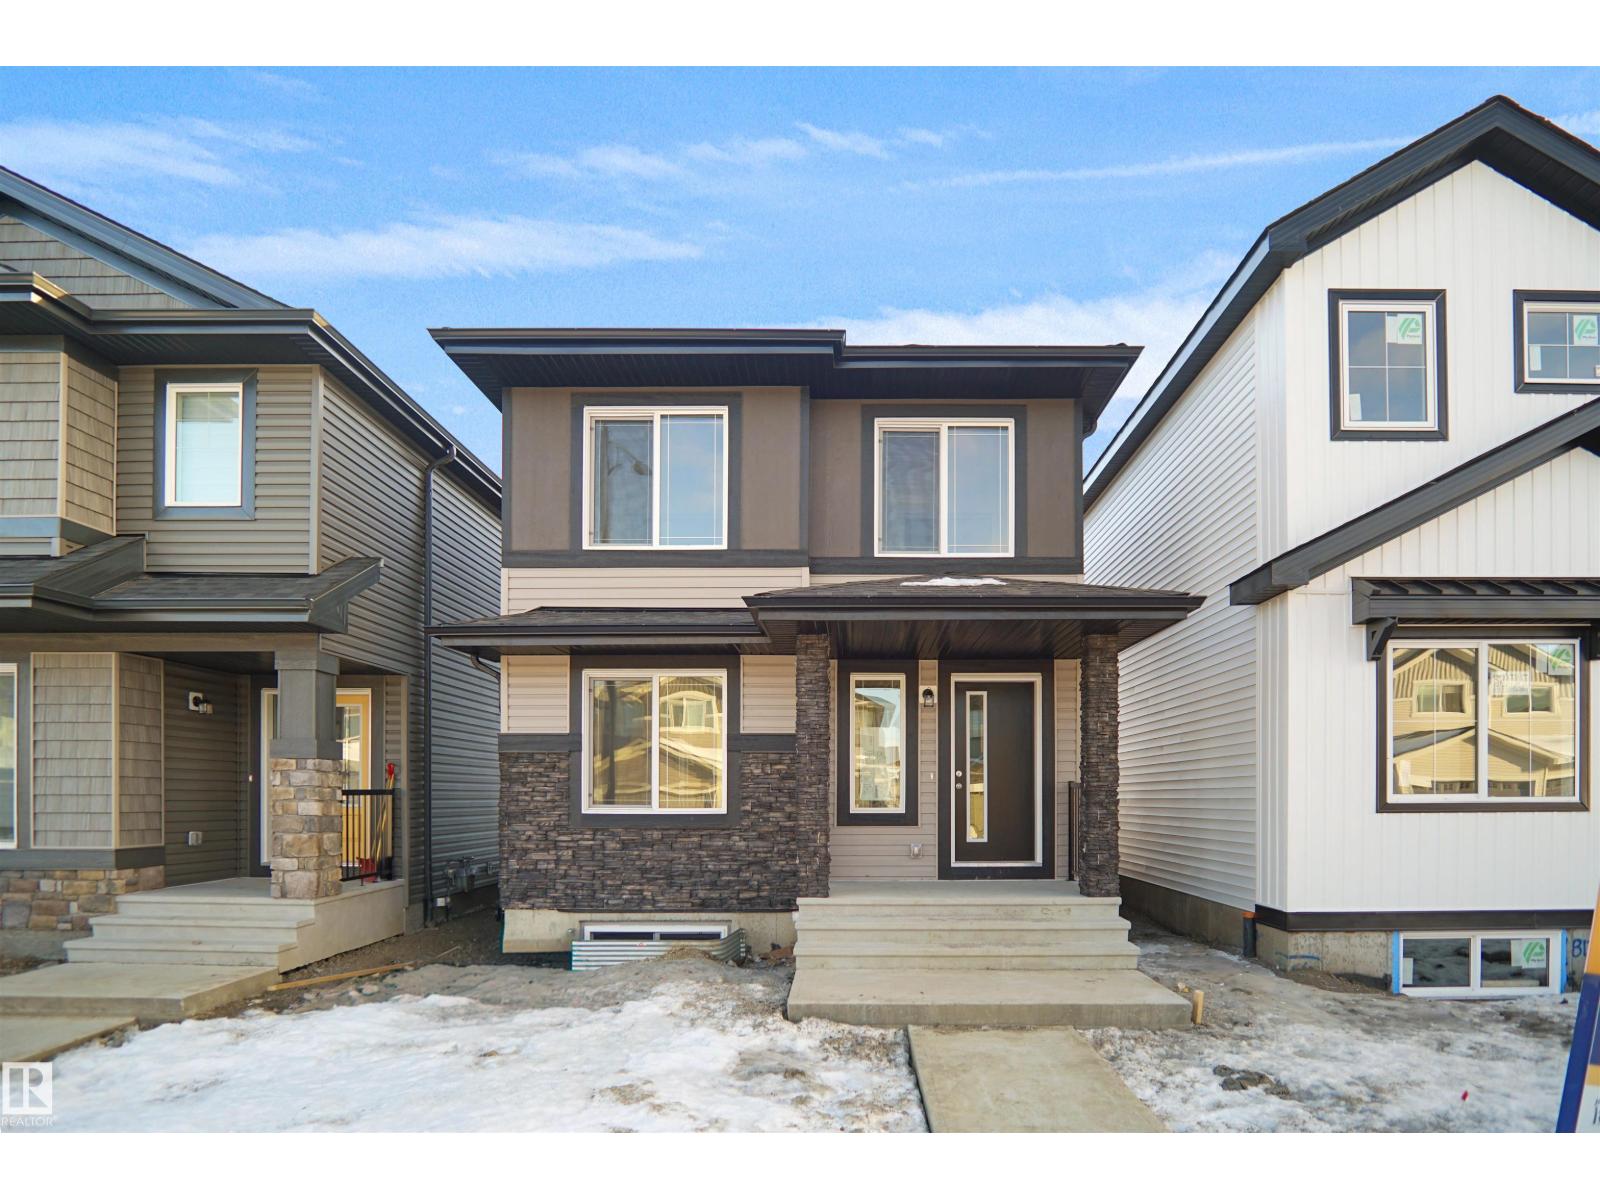
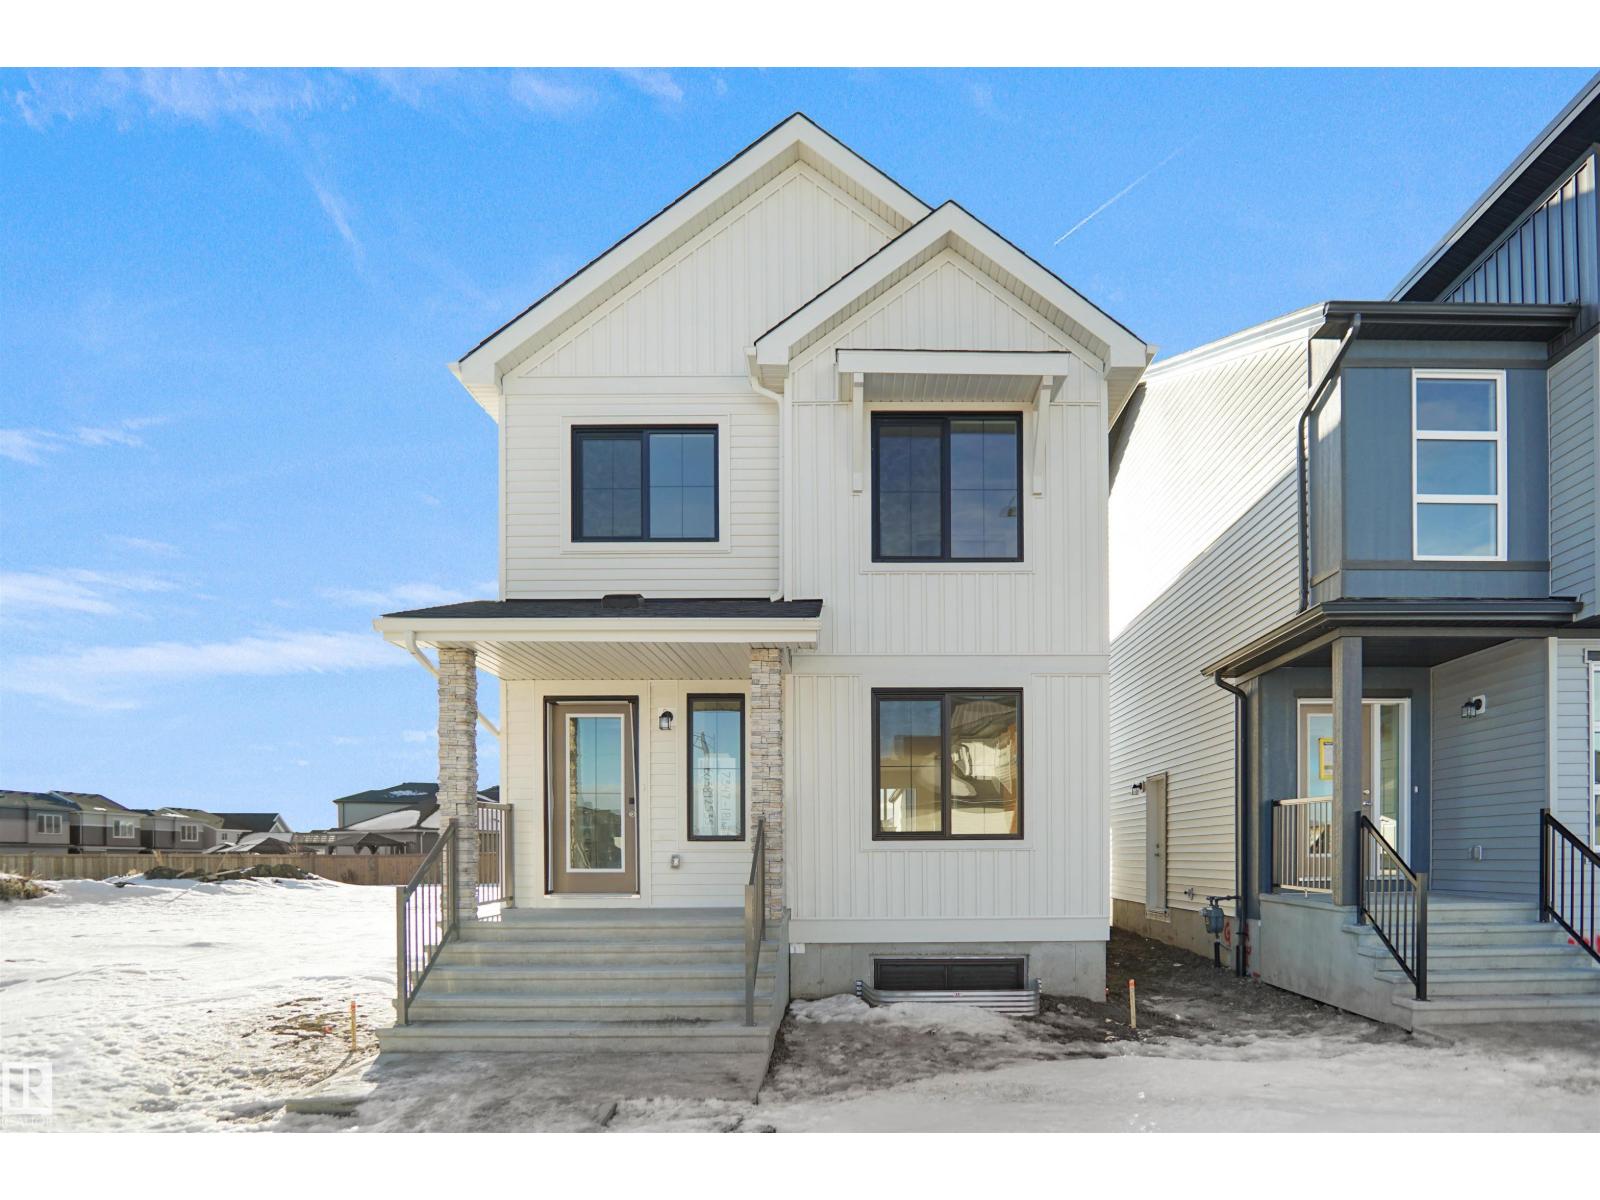
Welcome to the Blackwood built by the award-winning builder Pacesetter homes and is located in the heart of Fraser one of Leduc's newest community. The Blackwood has an open concept floorplan with plenty of living space. This 3 bedroom and 2.5 bathrooms are laid out to maximize functionality, allowing for a large upstairs laundry room and sizeable owner’s suite which also includes a bonus room / loft. The main floor showcases a large great room and dining nook leading into the kitchen which has a good deal of cabinet and counter space and also a pantry for extra storage. The basement has a side separate entrance perfect for future development. Close to all amenities and easy access to the QE2. *** Home is under construction and will be complete by August 2026 , the photos used are from the same style home recently built colors may vary *** (id:51989)
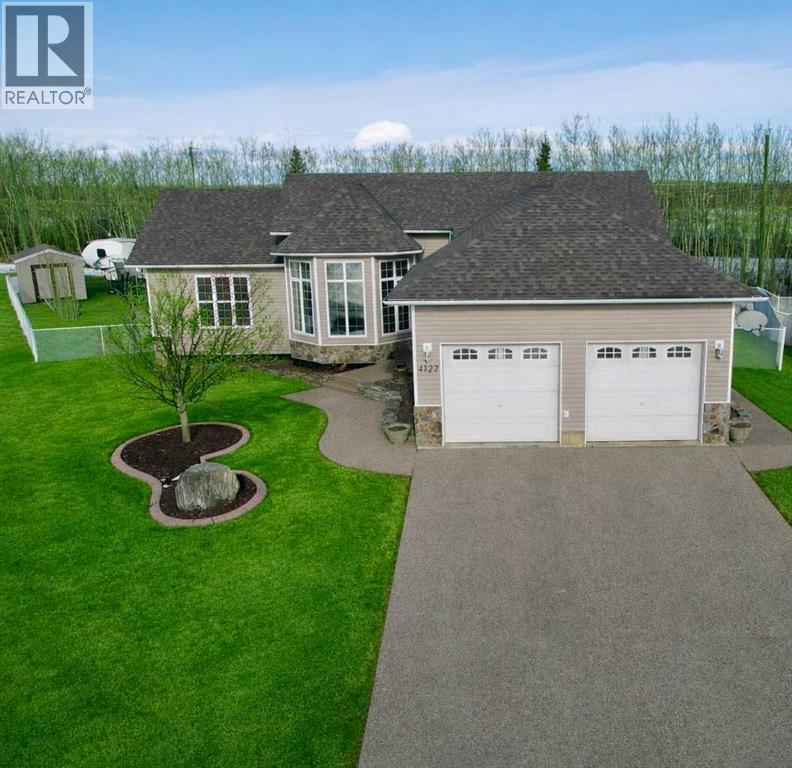
If you’ve been searching for space - inside and out - on a quiet street in Mayerthorpe, this one deserves your attention!Welcome to paradise in Mayerthorpe, a spacious 5 bedroom, 3 bathroom bungalow sitting on the largest lot on the street, just minutes from the school and hospital. Here, there’s room to breathe, grow, and truly enjoy home life.Inside, beautiful hardwood flooring adds warmth and character to the main living areas, and generously sized bedrooms give everyone their own comfortable retreat. Main floor laundry keeps everyday life practical and convenient.Downstairs, the expansive rec room is made for entertaining: perfect for hosting game nights around the pool table or unwinding at your own wet bar. Enjoy in-floor heat in the basement for an added level of comfort. It’s a space designed for connection, laughter, and long evenings with friends.Step outside and you’ll find *new* asphalt shingles, a 45' concrete RV pad, a backyard with plenty of room for kids to play, and space to gather around the firepit on warm summer nights. Whether it’s backyard football, roasting marshmallows, or simply enjoying the quiet, this yard delivers.Complete with a generous double car garage with in-floor heat and thoughtful space throughout, this home blends functionality, lifestyle, and location in one exceptional package.If you’ve been waiting for a home that gives your family room to live fully - this is the one! (id:51989)
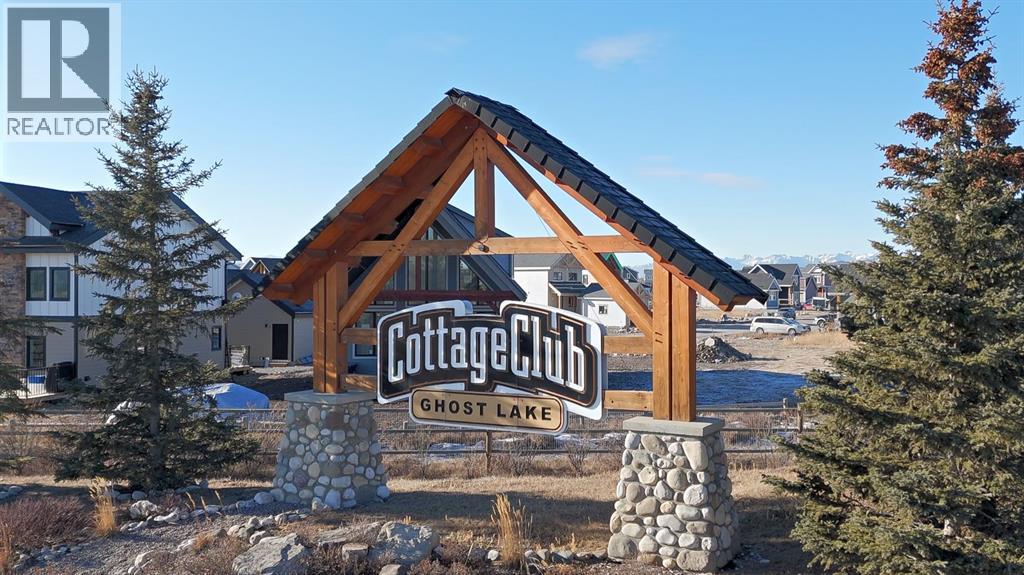
Build your full-time home or weekend escape in Cottage Club, a thoughtfully planned lakeside community set against big mountain views and the shores of Ghost Lake. This serviced corner lot is offered at $309,000, and comes with professionally drawn home plans ready for the next owner. The design features a 3-bedroom, 2.5-bath layout with an open-concept main living area, vaulted ceiling, and a double garage, a great head start for buyers who want to start building this year. Cottage Club is built for four-season enjoyment, and the clubhouse is a standout. Enjoy inviting social spaces, a gym, an indoor pool, and an outdoor hot tub for those end of the day soaks. When warmer months return, the community comes alive with lake living and outdoor amenities.The accessible location allows easy access to amenities and the mountains, with about 15 minutes to Cochrane, 35 minutes to Calgary and 40 minutes to Canmore. A fantastic opportunity to secure a corner lot and build your dream home in a resort-style community. (id:51989)
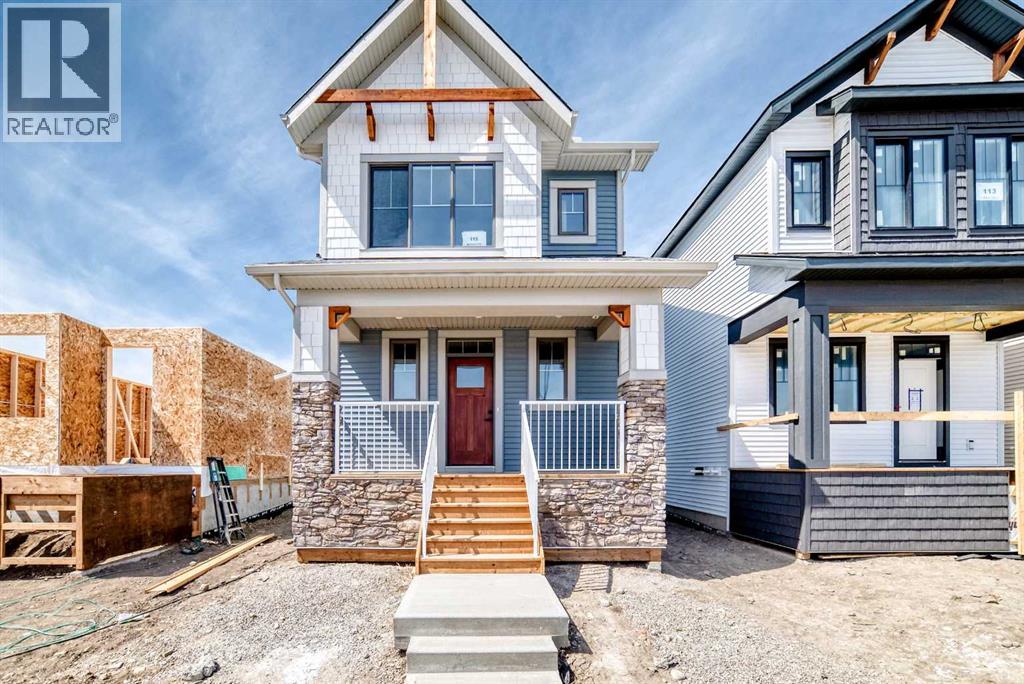

Welcome to "The Kinley", a bright, modern detached two-storey home in the sought after community of Montrose, one of High River’s most family-friendly communities. This open concept floor plan offers 1,255 sq. ft., 3 bedrooms, and 2.5 bathrooms, with an open layout designed to feel connected, comfortable, and easy for everyday life. Step inside and you’ll immediately notice the natural light and the way the main floor is built for real family routines—morning breakfasts, homework at the table, and weekend hangouts that naturally flow from one space to the next. At the heart of the home, the kitchen pairs clean, timeless finishes with modern contrast including quartz countertops, classic stacked-tile backsplash, “mushroom” coloured cabinetry, and black hardware that ties it all together. The galley-style kitchen with a large island keeps everything within reach, while a walk-in pantry makes day-to-day storage simple. One of the most unique (and practical) features is the built-in banquet bench seating in the dining area, perfect for kids’ meals, board games, and those “everyone pile in” moments when friends come over. And because the main floor is oriented to the backyard, it’s easy to keep an eye on the action outside while you cook or entertain. Upstairs, the layout continues to impress with a winged bedroom design that adds privacy between rooms—ideal for families with kids, guests, or a home office setup. The owner’s suite includes a walk-in closet and a 4-piece ensuite, creating a calm retreat at the end of the day. The full basement offers a ton of future potential, think playroom now, gym or extra living space later. Outside, you’ll love the west-facing yard for sunny afternoons and evening light, great for BBQs, patio time, and watching the kids play after school. There’s also a concrete parking pad, adding everyday convenience right from day one. And then there’s the community—Montrose is built for families who want more than just a house. The neighbourhood is anchored by a weaving pond system, playgrounds, walking trails, and sports courts, plus standout amenities like a shaded pergola lookout, community gardens, and tennis/pickleball courts. The community is designed so you can actually live locally, an easy walk to everyday needs (including groceries) and a pedestrian-friendly network of pathways throughout. School options are also a big plus, with designated schools easy to reach by walking or biking. If you’re looking for a home that’s stylish, functional, and set in a community where kids can grow up with parks, pathways, and neighbours close by, this might just be the one. (id:51989)
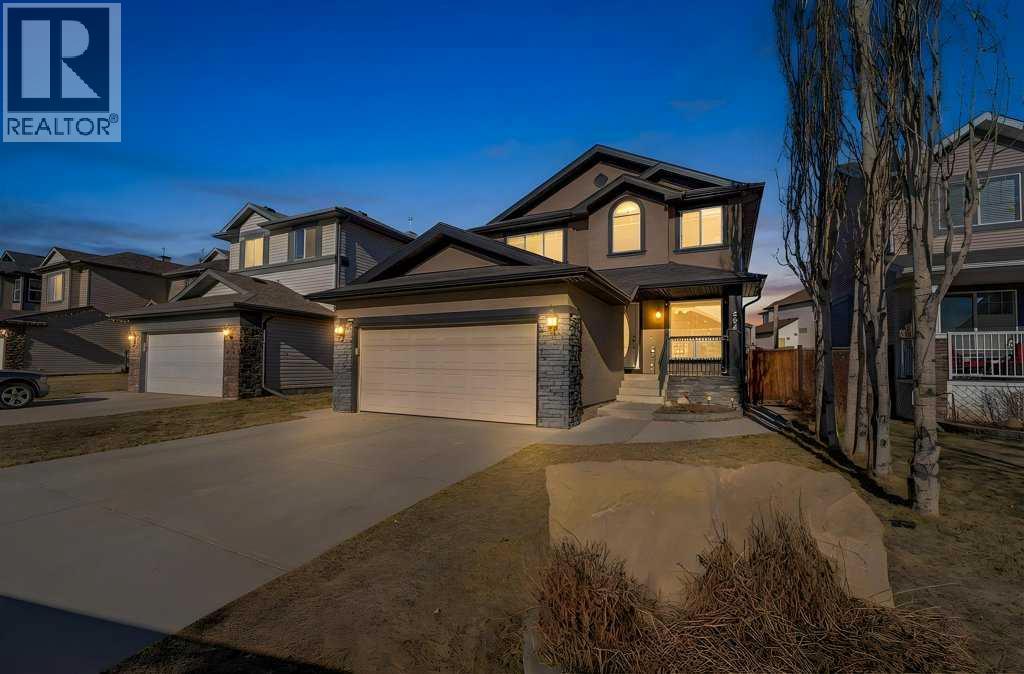
Welcome to 284 Hawkmere View: Your Sanctuary in a Lake Community.Step into a residence that perfectly captures the essence of modern family living in the peaceful community of Westmere. This expansive home offers over 3,000 square feet of liveable space, providing a spacious and functional layout across three finished levels. Designed to balance open-concept entertaining with private retreats, the main floor welcomes you with a grand foyer that leads into a formal dining room or Home Office and a bright, rear facing living area anchored by a cozy fireplace. The heart of the home is a chef inspired kitchen featuring a dedicated pantry, which flows seamlessly into a sun drenched breakfast nook the perfect spot for morning coffee. For ultimate convenience, the main level also includes a laundry room and easy access to the 20 foot by 19 foot two car attached garage.The upper floor is a true family haven, hosting three generous bedrooms and a central four piece bathroom. The primary suite serves as a luxury escape, boasting a massive 18 foot by 12 foot layout, a private walk-in closet, and a spa like four piece ensuite. Descending to the fully finished basement, you will find a versatile recreation room alongside a large bedroom, office and another full three piece bathroom, making it an ideal space for older children, guests, or a home media center. Extensive storage and utility areas ensure the home remains organized and efficient.The lifestyle offered by this location is unparalleled. Situated in a quiet area known for its exceptional neighbors, you are just a short stroll from the local playground, making it an ideal spot for active families. For those who love the water, a scenic 10 to 12 minute walk brings you directly to the vibrant shores of Chestermere Lake for year round recreation. Golf enthusiasts will appreciate being minutes away from the Lakeside Golf Club, an 18 hole semi private championship course that winds through the community. Daily errands are a breeze with the Safeway at Chestermere Station located just a short drive away for all your grocery needs. Commuting is effortless with quick access via 16th Avenue, allowing you to enjoy the tranquility of Chestermere while staying connected to Calgary’s city amenities. Students will benefit from highly-regarded designated schools, with Prairie Waters Elementary being the closest option nearby. This home isn’t just a place to live; it is an invitation to join a premier, welcoming community. (id:51989)
Welcome to the Blackwood built by the award-winning builder Pacesetter homes and is located in the heart of Fraser one of Leduc's newest community. The Blackwood has an open concept floorplan with plenty of living space. 3+1 bedrooms and 3 bathrooms are laid out to maximize functionality, allowing for a large upstairs laundry room and sizeable owner’s suite which also includes a bonus room / loft. The main floor showcases a large great room and dining nook leading into the kitchen which has a good deal of cabinet and counter space and also a pantry for extra storage. The main floor is complete with full bathroom and a large bedroom/Office. The basement has a side separate entrance perfect for future development. Close to all amenities and easy access to the QE2. *** Home is under construction and will be complete by August 2026 , the photos used are from the same style home recently built colors may vary *** (id:51989)
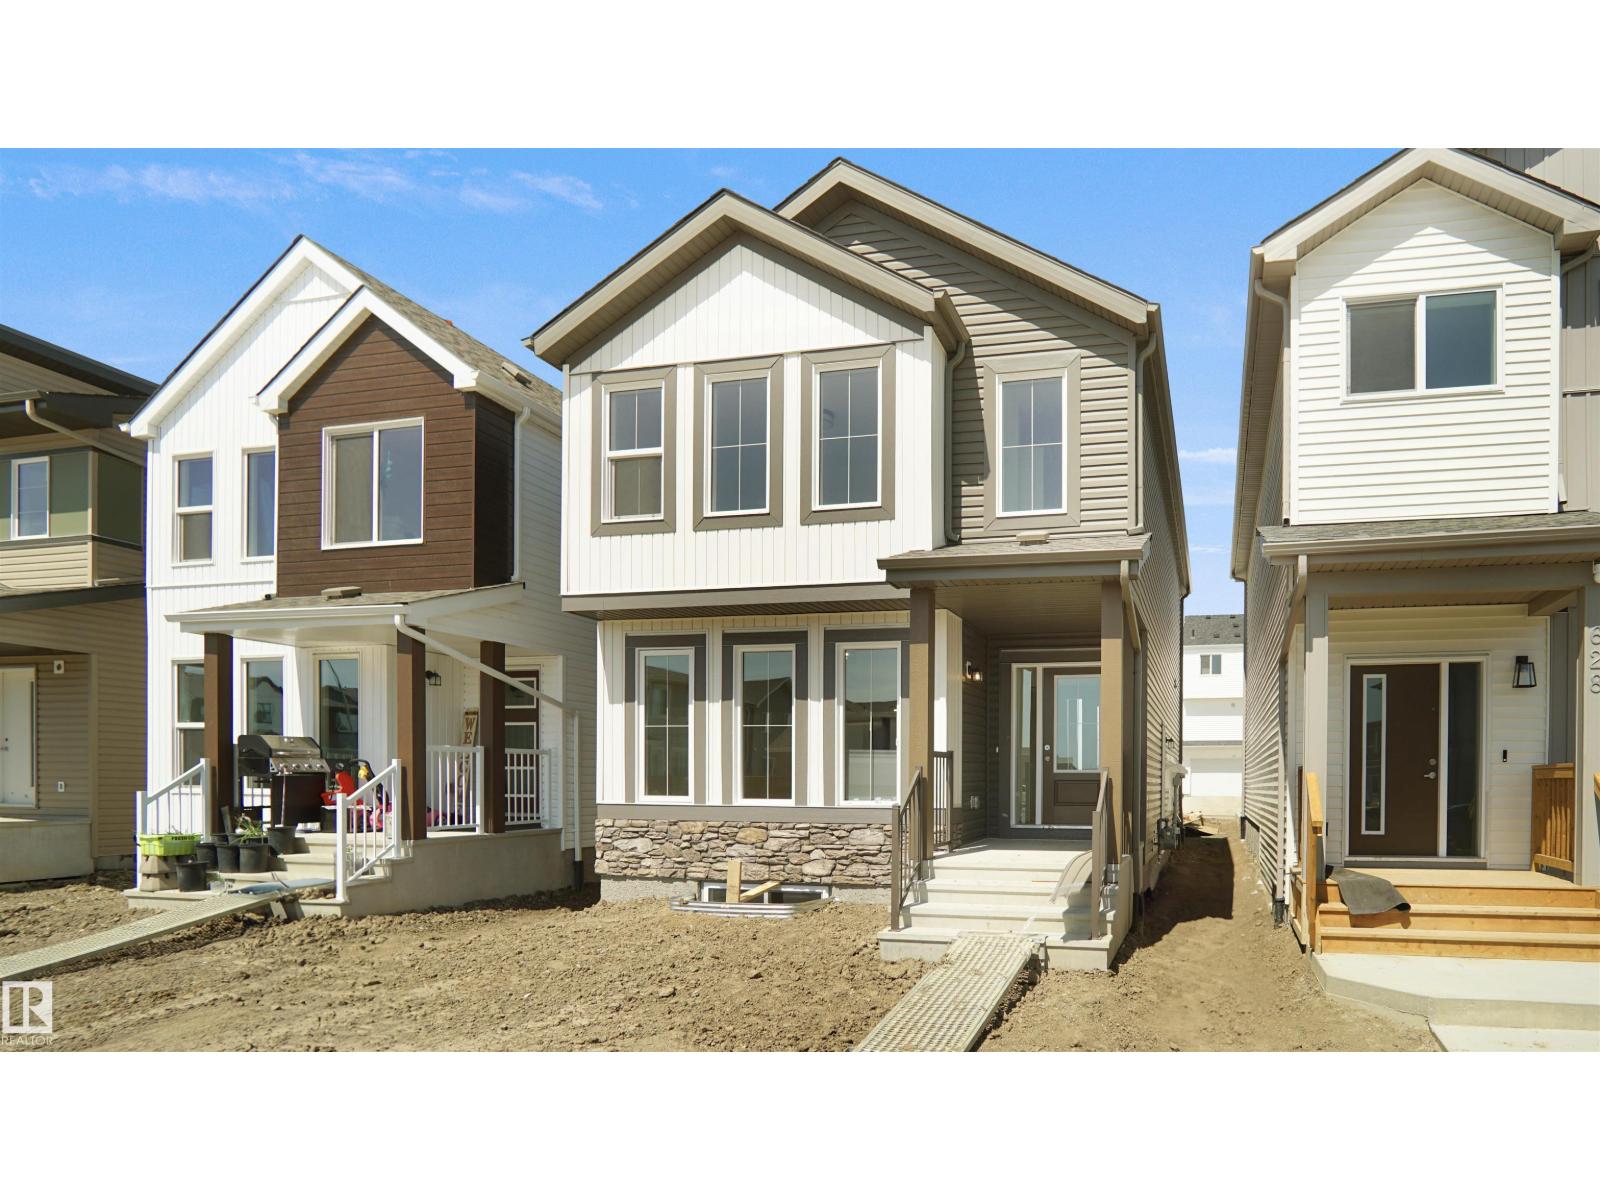
Welcome to the Brooklyn built by the award-winning builder Pacesetter homes and is located in the heart of one of Leduc's newest communities of Fraser. The Brooklyn model is 1,650+ square feet and has a stunning floorplan with plenty of open space that includes a 9 ft main floor ceilings. Three bedrooms and two-and-a-half bathrooms are laid out to maximize functionality, making way for a spacious bonus room area, upstairs laundry, and an open to above staircase. The kitchen has a design that includes a large island which is next to a sizeable nook and great room with slots of natural light. Close to all amenities and easy access to the QE2. This home also ha a side separate entrance perfect for a future development. *** Photos used are from the same model recently built the colors may vary , should be complete by August 2026 of this year *** (id:51989)
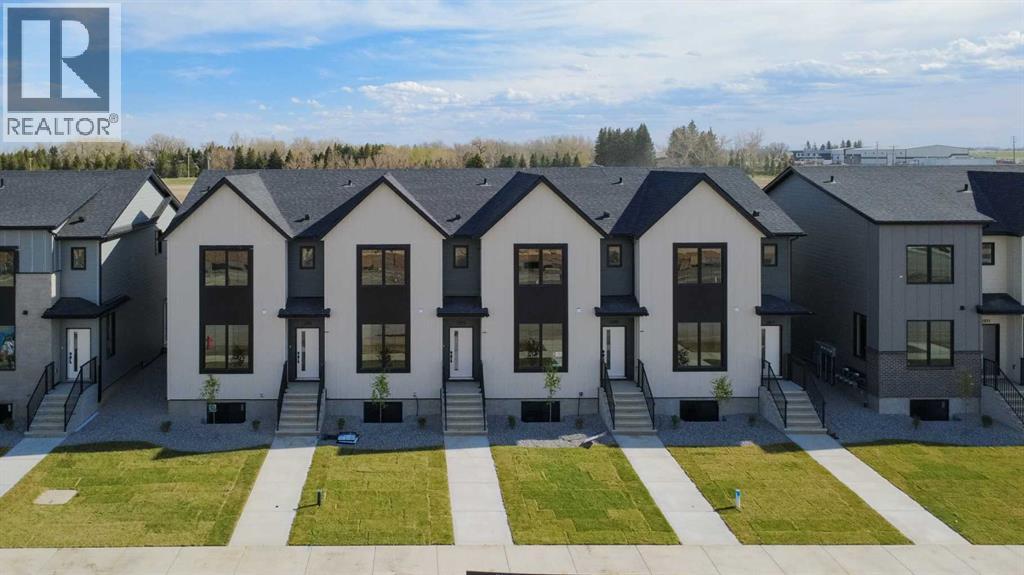
One of four newly built Coaldale townhomes available! Each unit will have AC will be fully fenced and landscaped with an asphalt parking pad. Inside, an open-concept living room, dining room, and kitchen with central island. Large front and back windows provide plenty of natural light, a rear powder room adds convenience, and access to the rear deck is perfect for summer entertaining. Upstairs, three bedrooms, two bathrooms, and laundry create a functional layout. The basement has been roughed-in with a bathroom and open area for a rec room. If a townhouse unit in a developing community sounds like the place for you, (id:51989)
Welcome to the Brooklyn built by the award-winning builder Pacesetter homes and is located in the heart of one of Leduc's newest communities of Fraser. The Brooklyn model is 1,650+ square feet and has a stunning floorplan with plenty of open space that includes a 9 ft main floor ceilings. Three bedrooms and two-and-a-half bathrooms are laid out to maximize functionality, making way for a spacious bonus room area, upstairs laundry, and an open to above staircase. The kitchen has a design that includes a large island which is next to a sizeable nook and great room with slots of natural light. Close to all amenities and easy access to the QE2. This home also ha a side separate entrance perfect for a future development. *** Photos used are from the same model recently built the colors may vary , should be complete by August 2026 of this year *** (id:51989)
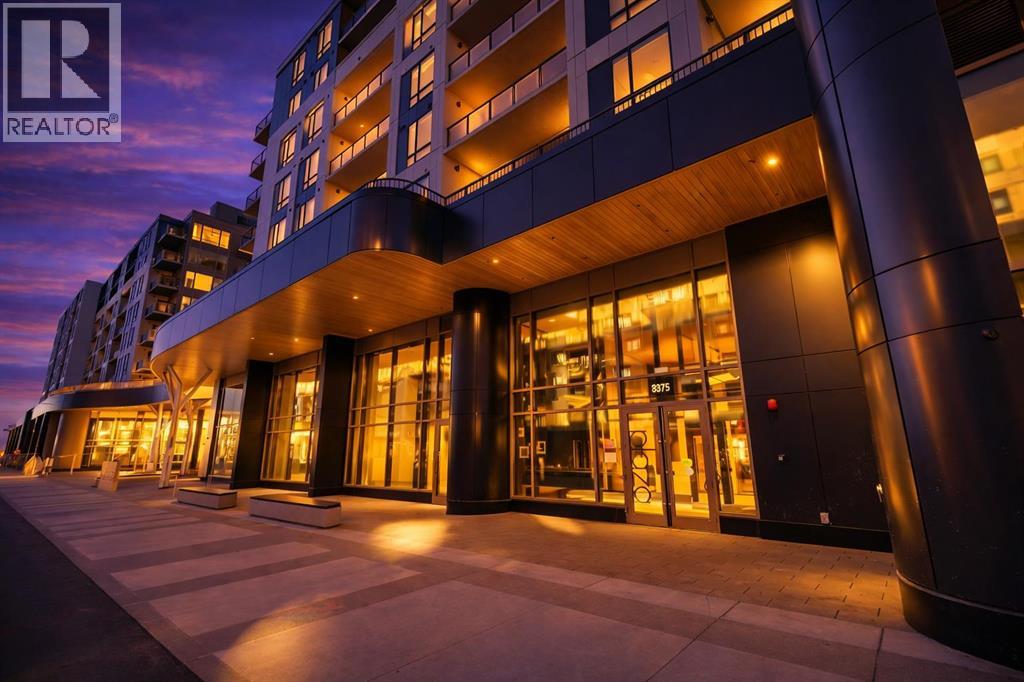
Experience sophisticated urban living at West Plaza. Brand new and never occupied, this beautifully appointed 2 bedroom, 2 bathroom condo showcases interiors curated by Truman’s award-winning design team.What truly sets this home apart is the huge balcony that lives like a private patio—an incredible outdoor extension of your living space, perfect for entertaining, summer BBQs, or creating your own outdoor lounge.Inside, comfort meets style with air conditioning, a smart Wi-Fi thermostat, and roller-shade window coverings throughout. The open-concept layout features 9-foot ceilings, abundant natural light, and custom contemporary LED fixtures that keep the space bright and inviting. You’ll also appreciate the dedicated office/flex area, ideal for working from home, a reading nook, or extra storage and organization.The kitchen is a showpiece, offering floor-to-ceiling ergonomic cabinetry, polished quartz countertops, deep drawers, a full-height contemporary backsplash, and a gas range—built for both daily living and hosting.The primary suite is a true retreat with a spa-inspired ensuite featuring quartz countertops, a sleek glass-enclosed shower, and environmentally conscious fixtures for a clean, elevated finish.The main 4-piece bathroom is finished with polished quartz countertops, a modern square-edge tub, and sleek contemporary fixtures for a clean, spa-inspired feel.Additional highlights include in-suite laundry, titled underground parking, and a dedicated storage locker. Residents also enjoy premium amenities including a fully equipped fitness centre, an inviting owners’ lounge, and a 5-star hotel-style lobby with designer-inspired common spaces.All of this, just steps to boutique shopping, some of Calgary’s best dining and cafés, and the greenery of Radio Park. ** Some images have been virtually/digitally staged to illustrate possible furnishings and layout. (id:51989)
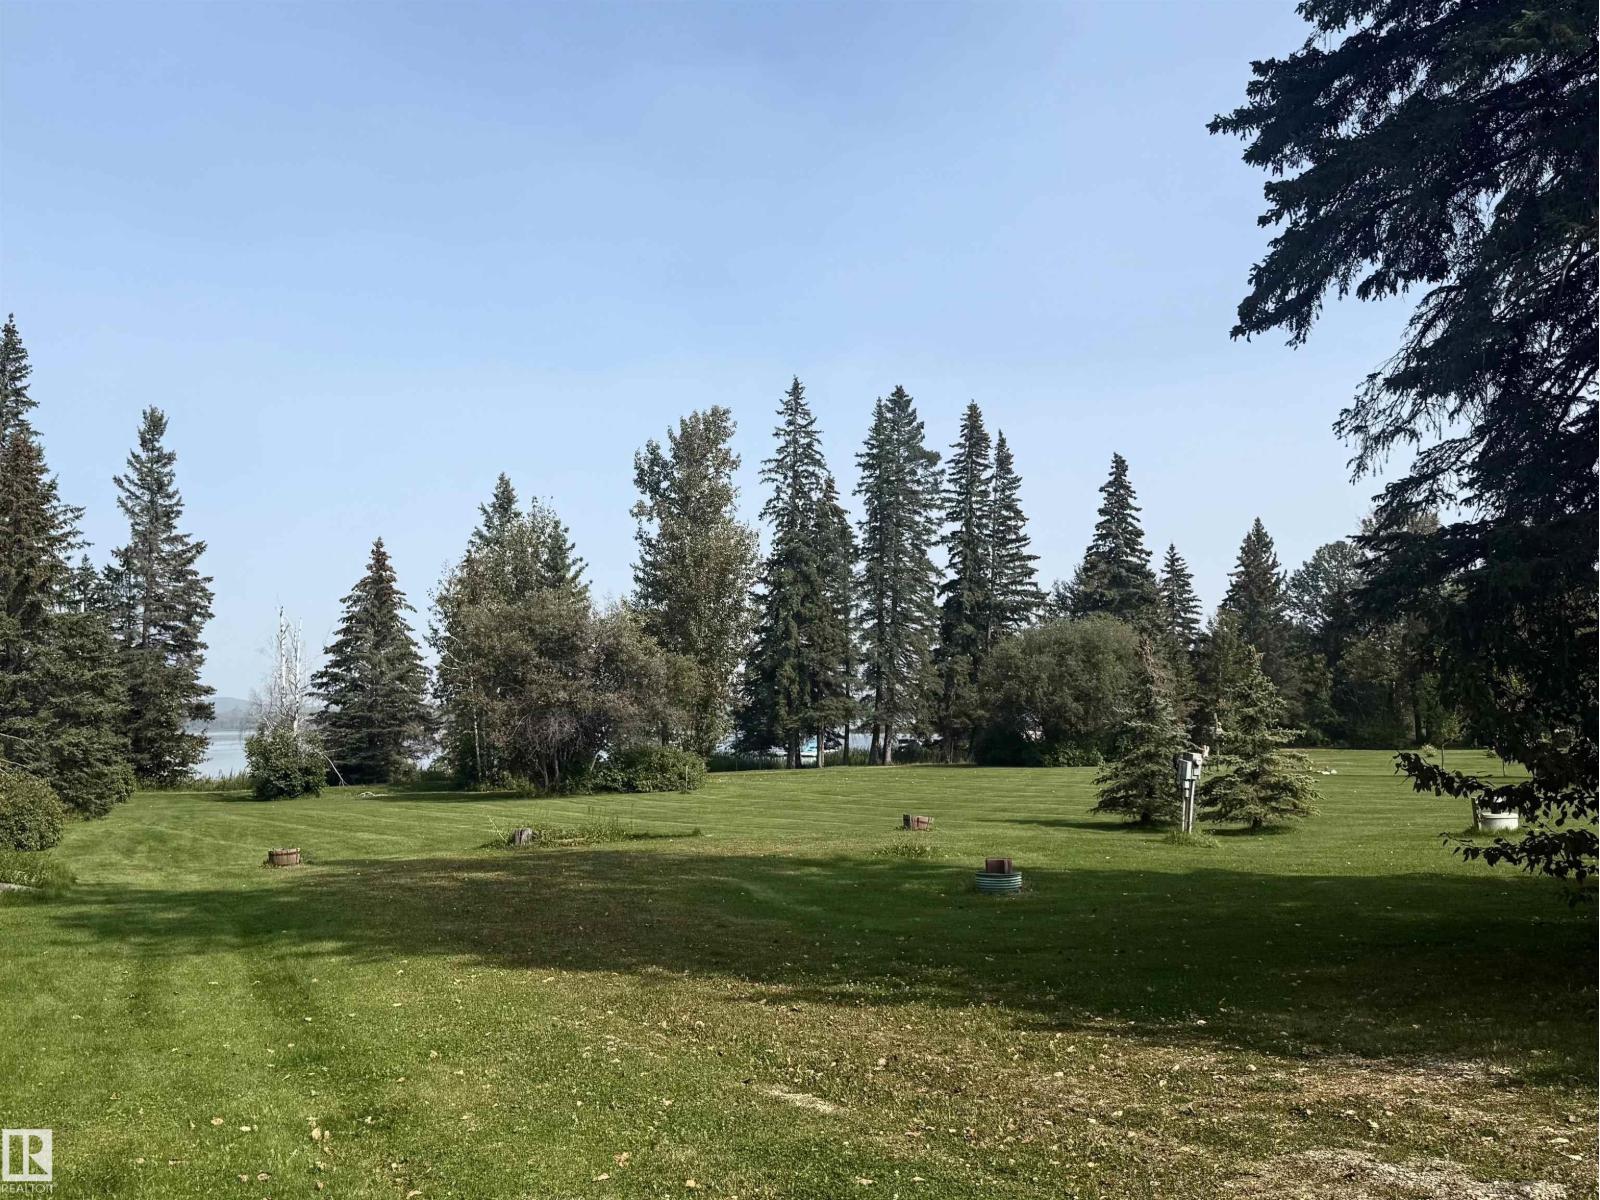
This stunning LAKEFRONT lot, nestled in the peaceful Hauser’s Cove on Buck Lake, offers the perfect setting to build your dream lakeside home! Surrounded by mature trees, this private cove on the northwest shore features access to nature trails, a wildlife preserve, and a floating marina. Hauser’s Cove also boasts its own private boat launch, and this lot comes with an exclusive boat slip. The lot also has power, gas to the property line, and a septic tank. Shed available for an extra $15,000. Please note that the area from the water to the property line is designated as an environmental reserve, featuring a beautiful walking trail to explore. Located just a few minutes from the hamlet of Buck Lake, this property strikes the perfect balance of seclusion and convenience. The nearby village of Buck Lake offers a few amenities for shopping and dining, while the surrounding countryside and lake are perfect for outdoor activities such as fishing, water sking, quadding, snowmobiling, bird watching, and more! (id:51989)