The Coimbra Building presents a rare opportunity to acquire a well-cared-for mixed-use asset in one of Ritchie’s most established and walkable communities. Positioned just minutes from Whyte Avenue, the property benefits from strong local demographics, steady foot traffic, and convenient access to transit and central Edmonton.The commercial component offers approximately 11,464 square feet of leasable area across both one- and two-storey sections. Originally constructed in 1967 with an expansion completed in 1990, the building has been consistently maintained and presents well, with no known significant deferred maintenance. The layout supports a variety of commercial uses and provides flexibility for future tenancy or repositioning.Complementing the commercial space is a separate 2.5-storey residential home on the property, configured with two updated suites. Improvements over time include upgraded windows, plumbing, electrical, and HVAC systems, supporting tenant comfort and operational reliability.The property is currently fully leased, providing immediate income stability. For investors or potential owner-users, the site also offers future optionality, with the ability to occupy space as leases transition while maintaining revenue from the existing tenancy mix.A well-located, income-producing asset offering a balance of stability, flexibility, and long-term potential in one of Edmonton’s most desirable urban communities. (id:51989)
Plan:2520972, Blk:22, Lot:2. Fully serviced industrial land• 1.00 ± acre lot• IM Zoning• Ready for immediate development• Build to suit options available• Lots are stripped and graded• Excellent geotechnical qualities• Leduc Business Park has high development standardsensuring long term integrity• Access to the High Load Corridor• Easy access to the Edmonton International Airport (id:51989)
The Property consists of a 2,900 square foot convenience store with an additional 1,893 square foot fuel canopy, situated on a 0.34-acre site. Zoned C3 “Commercial Corridor”, the Property benefits from strong visibility from Highway 60 and accessibility within Devon’s primary commercial node. Tenanted by DP Oil OP Ltd. o/a Petro-Canada, the fuel banner provides national brand recognition and consistent customer traffic. Strategically positioned along Highway 60, within Devon’s established retail corridor, the Property is surrounded by complementary commercial uses and benefits from steady local traffic and residential density in the immediate trade area. The site configuration supports efficient vehicular circulation and strong street presence, making it a key service-oriented destination within the community. (id:51989)
Liquor Store Business for Sale Only – Building Not Included. Asking price:$169,999 plus inventory. Well-established LIQUIOR STORE located in a high-traffic retail plaza in Vegreville, Alberta. Situated within a 27,581 sq. ft. freestanding multi-tenant retail development built in 2009, adjacent to Walmart and benefiting from consistent anchor traffic. The subject premises comprise approximately 5,349 sq. ft. of leaseable space. This is a turnkey business with an established customer base and strong growth potential. The business operates under a lease. Financial information is available to qualified buyers upon signing a confidentiality agreement. Please do not approach staff directly. (id:51989)
AN OPPORTUNITY TO OWN AND MANAGE YOUR OWN BUSINESS, A WELL-KNOWN ESTABLISHED FRANCHISE-BUSINESS AS MACAO IMPERIAL TEA. LOCATED AT A PRIME LOCATION. PERFECT FOR OWNER-OPERATORS OR INVESTORS LOOKING TO STEP INTO SUCCESSFUL & GROWING RESTAURANT BUSINESS IN A VIBRANT STRIP MALL, NEIGHBOURHOOD. FULLY OPERATIONAL, FULLY EQUIPPED AND ALL EQUIPMENT INCLUDED. FEATURING AN ATTRACTIVE LEASE AND AN OPTION TO RENEW. ASSUMABLE MORTGAGE. (id:51989)
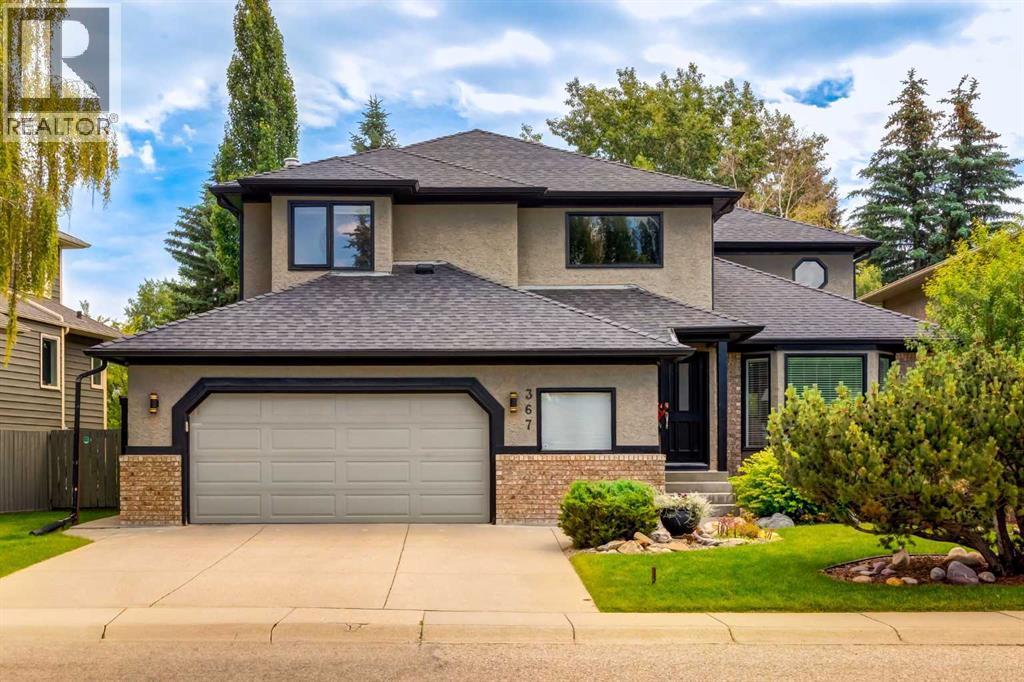
Located in one of Calgary's most sought-after neighborhoods backing directly onto a picturesque greenspace with walking paths, this exceptional home offers the perfect balance of privacy, nature and luxury living. Beautifully renovated and offering 3,731 SF of luxurious living space with 3+1 bedrooms, 3.5 bathrooms and a RARE over-sized attached garage (28'x25'). Immediately you will love the gorgeous curb appeal with mature landscaping while being greeted into a spacious foyer with soaring 2 storey height ceilings, walk-in coat closet and an abundance of natural light throughout. The main floor features hardwood and tile flooring, a vaulted family room and formal dining room leading to the Chef's kitchen with dual toned cabinetry, quartz countertops, center island with eating bar, under cabinet lighting, stainless steel appliances and a walk-in pantry. The lovely breakfast nook gives access to the expansive deck (32'x12') and your backyard oasis surrounded by trees and flowering. A family room with cozy gas fireplace, laundry/mud room and powder room complete this level. Upstairs you will find the incredible primary retreat with dual walk-in closets both with custom organizers and stunning 4 piece ensuite with dual sink vanity and walk-in shower. Two additional and generously scaled bedrooms which share a 4 piece bathroom are also found here. The finished basement provides incredible additional living space with a family and rec room with second fireplace, fourth bedroom, 3 piece bathroom and ample storage space. GREAT LOCATION within walking distance to schools, parks and Fish Creek with miles of walking/biking paths. Incredible value with pride of ownership in every room...book your showing today! (id:51989)
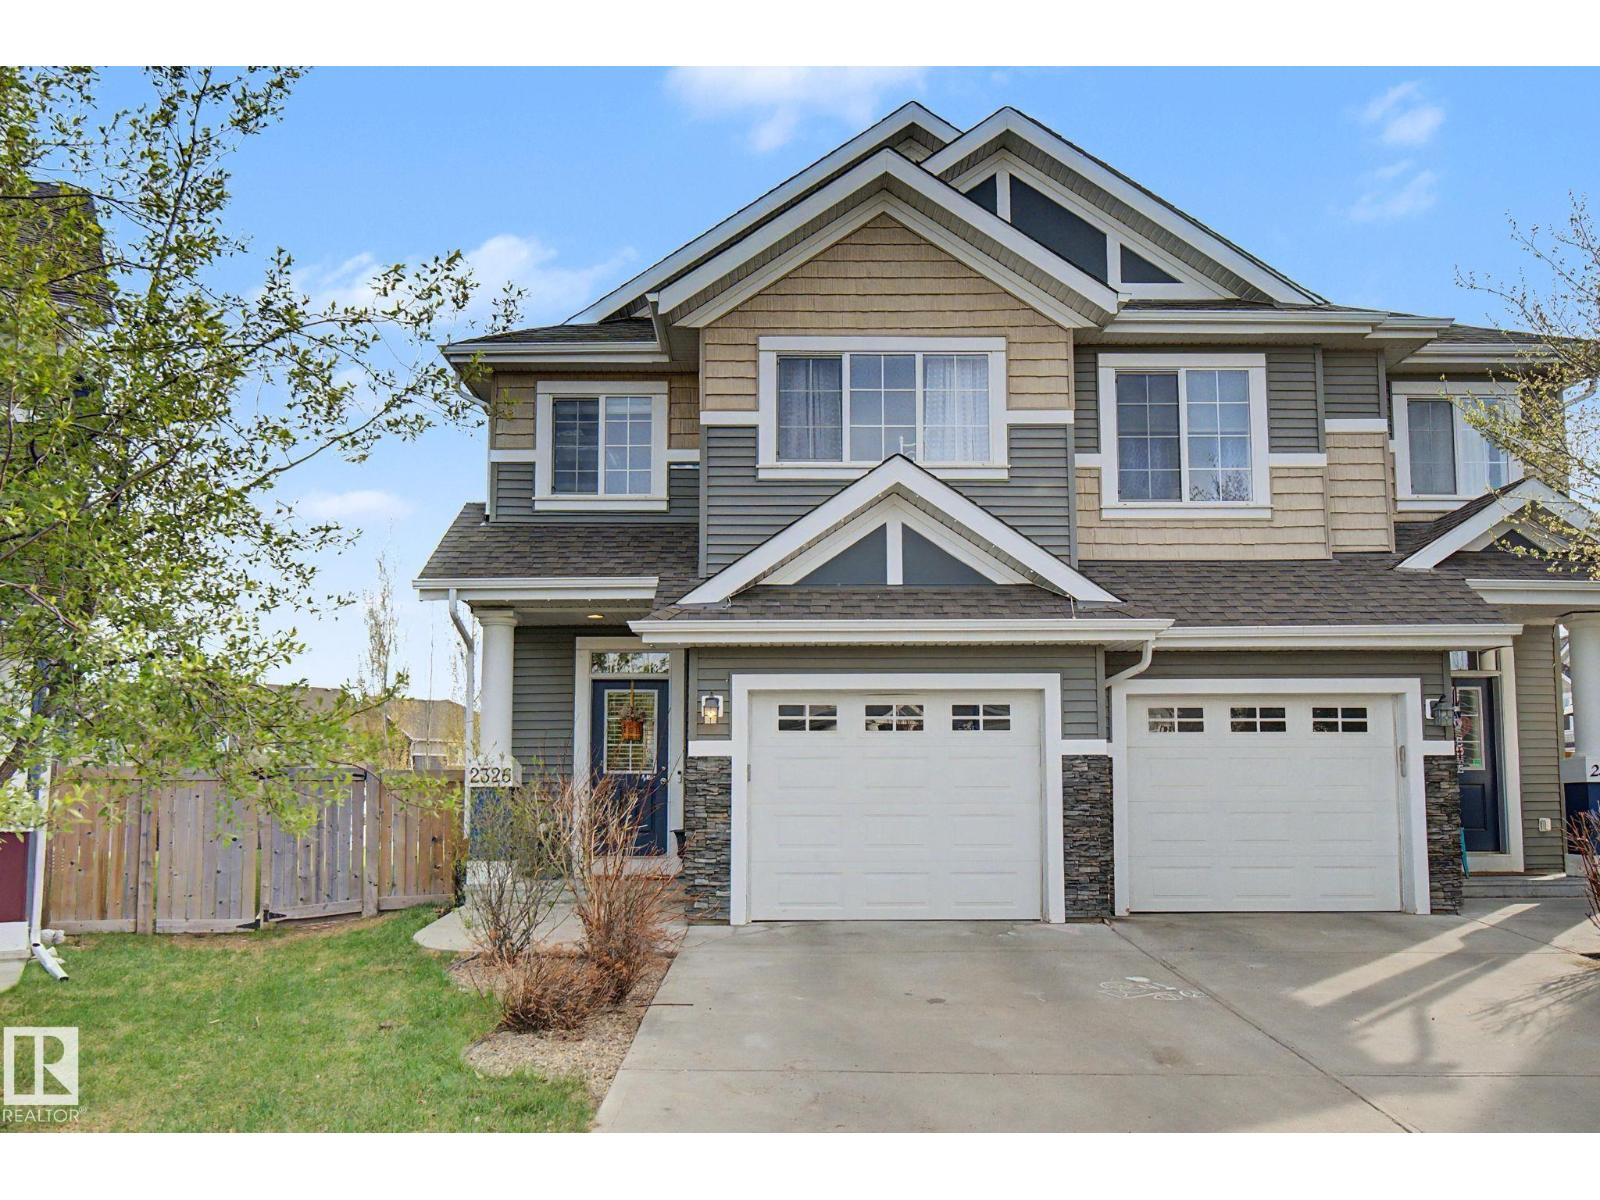
Welcome to this beautifully designed home perfectly situated on a quiet circle and backing onto peaceful green space with no rear neighbours. Offering breathtaking mountain views and located just minutes from shopping, restaurants, and everyday amenities, this exceptional property combines privacy, comfort, and convenience. From the moment you arrive, you'll appreciate the home's professionally landscaped front and backyard, complete with retaining walls and an irrigation system to keep the yard looking its best. Inside, a bright, open-concept layout is enhanced by large windows that flood the main floor with natural light. Heated floors in the front hallway and kitchen provide everyday comfort and add a touch of luxury. The heart of the home is the spacious kitchen, thoughtfully designed with a large island, granite countertops, and a generous pantry, making it ideal for both everyday living and entertaining. The kitchen flows seamlessly into the dining area, where patio doors lead directly to the expansive upper deck. The inviting living room is warm and welcoming, featuring a cozy gas fireplace with a classic mantel as its focal point. Large windows create a bright, airy atmosphere while showcasing the private backyard and mountain views. The spacious primary bedroom is a true retreat, complete with oversized windows, a walk-in closet, and a private 4-piece ensuite featuring heated floors for added comfort. A second large bedroom on the main floor offers flexibility for family, guests, or a home office. The main 4-piece bathroom also features heated floors, while the conveniently located main-floor laundry room adds everyday practicality. The unfinished walkout basement offers endless possibilities to customize the space to suit your needs. Whether you envision a recreation room, home gym, or additional bedrooms, the walkout design brings in natural light and provides direct access to the backyard. A bathroom rough-in is already in place, making future developmen t even easier. Step outside to enjoy the private, professionally landscaped backyard, the large upper deck overlooks the green space and mountain views, while the spacious lower deck provides additional outdoor living space. With no neighbours behind, you'll appreciate the peaceful setting and exceptional privacy year-round. This home has been thoughtfully maintained and updated over the years, including a renovated main floor featuring the entrance, kitchen, and living room. Additional upgrades include an upgraded hood fan, a built-in Vacuflo system, a water softening system, a new hot water tank (2025), and a roof replaced approximately in 2012. The original furnace has been well maintained. Combining quality finishes, thoughtful upgrades, an unbeatable location close to amenities, and incredible outdoor living spaces, this home truly has it all. (id:51989)
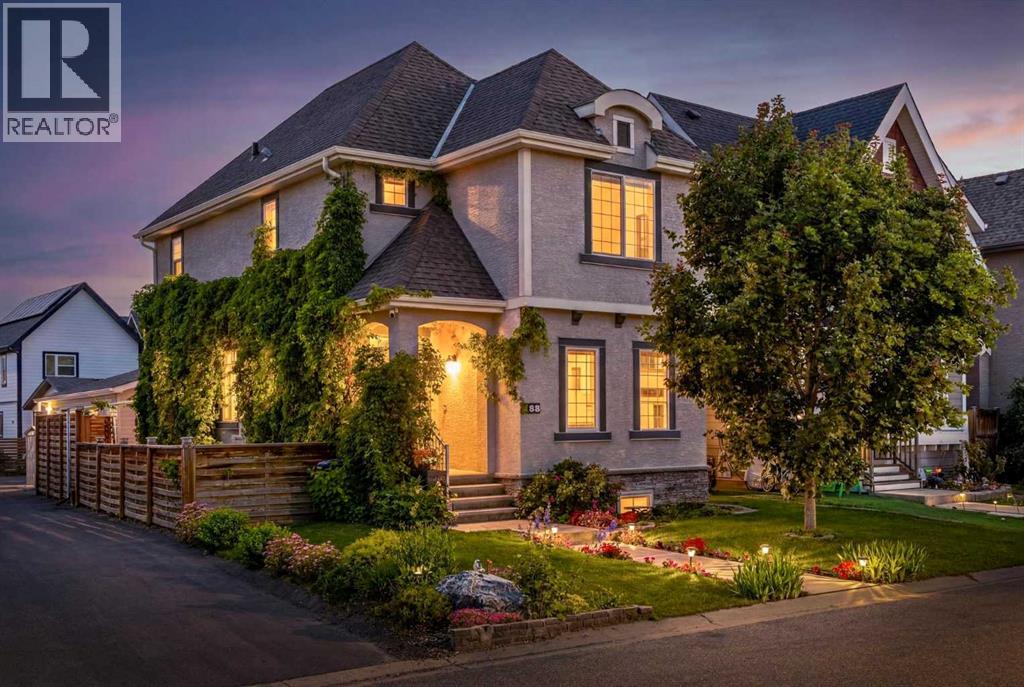
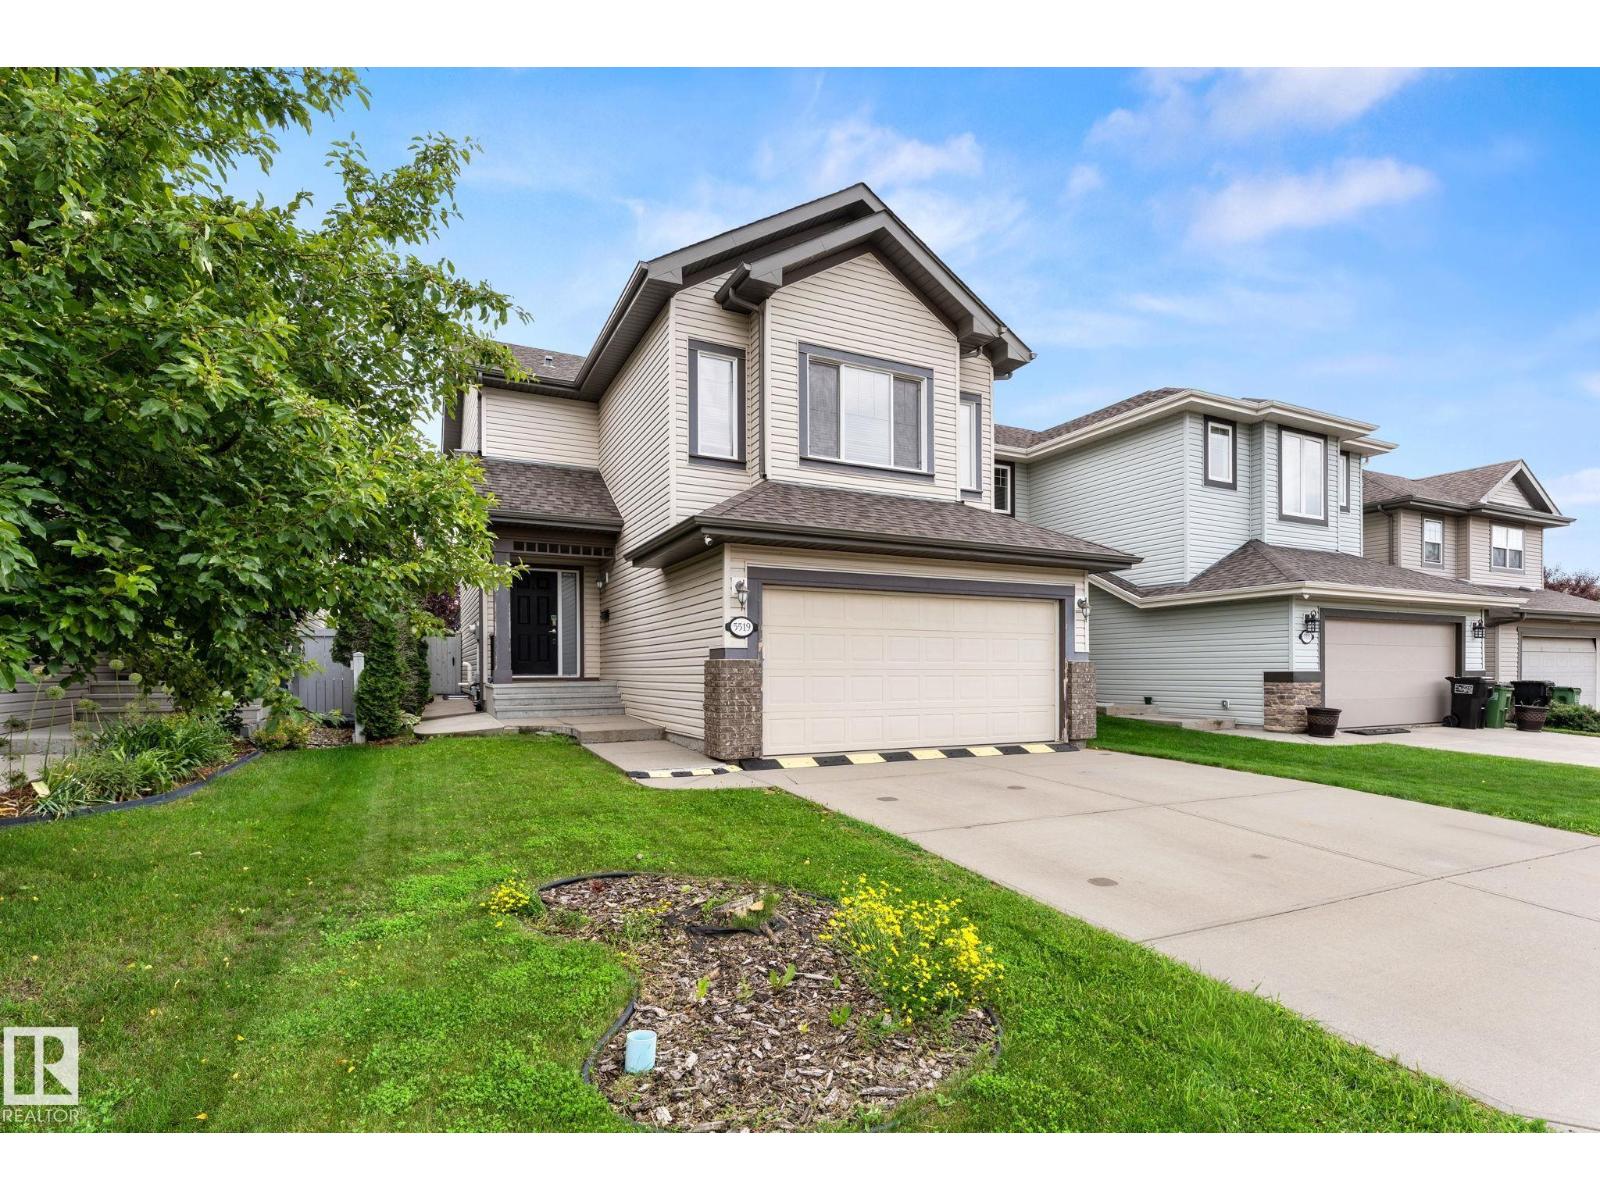
This beautifully maintained two-storey home offers incredible versatility, outstanding curb appeal, and a fully developed basement with its own private entrance. Situated on a landscaped corner lot, the property is surrounded by established perennials, exterior lighting and extensive landscaping, creating a welcoming first impression. An oversized double detached garage, gorgeous deck, central air conditioning, and plenty of outdoor space complete the package. Inside, the front living room is warm and inviting, featuring a cozy gas fireplace. The kitchen is both stylish and functional with rich cabinetry, white quartz countertops, stainless steel appliances, and an open layout overlooking the dining area. A convenient office nook tucked beside the staircase provides the perfect space to work from home or keep daily life organized. Upstairs you'll find three bedrooms, including a spacious primary retreat with vaulted ceilings, a walk-in closet, and a private four-piece ensuite. The fully finished lower level offers exceptional flexibility with its own separate walkout entrance. Currently operating as a home business, it includes a large recreation area, one bedroom, and a four-piece bathroom, making it ideal for a home-based business, extended family, guests, or future development opportunities. With its functional layout, beautiful outdoor spaces, and endless potential, this is a home that offers something for every stage of life. (id:51989)
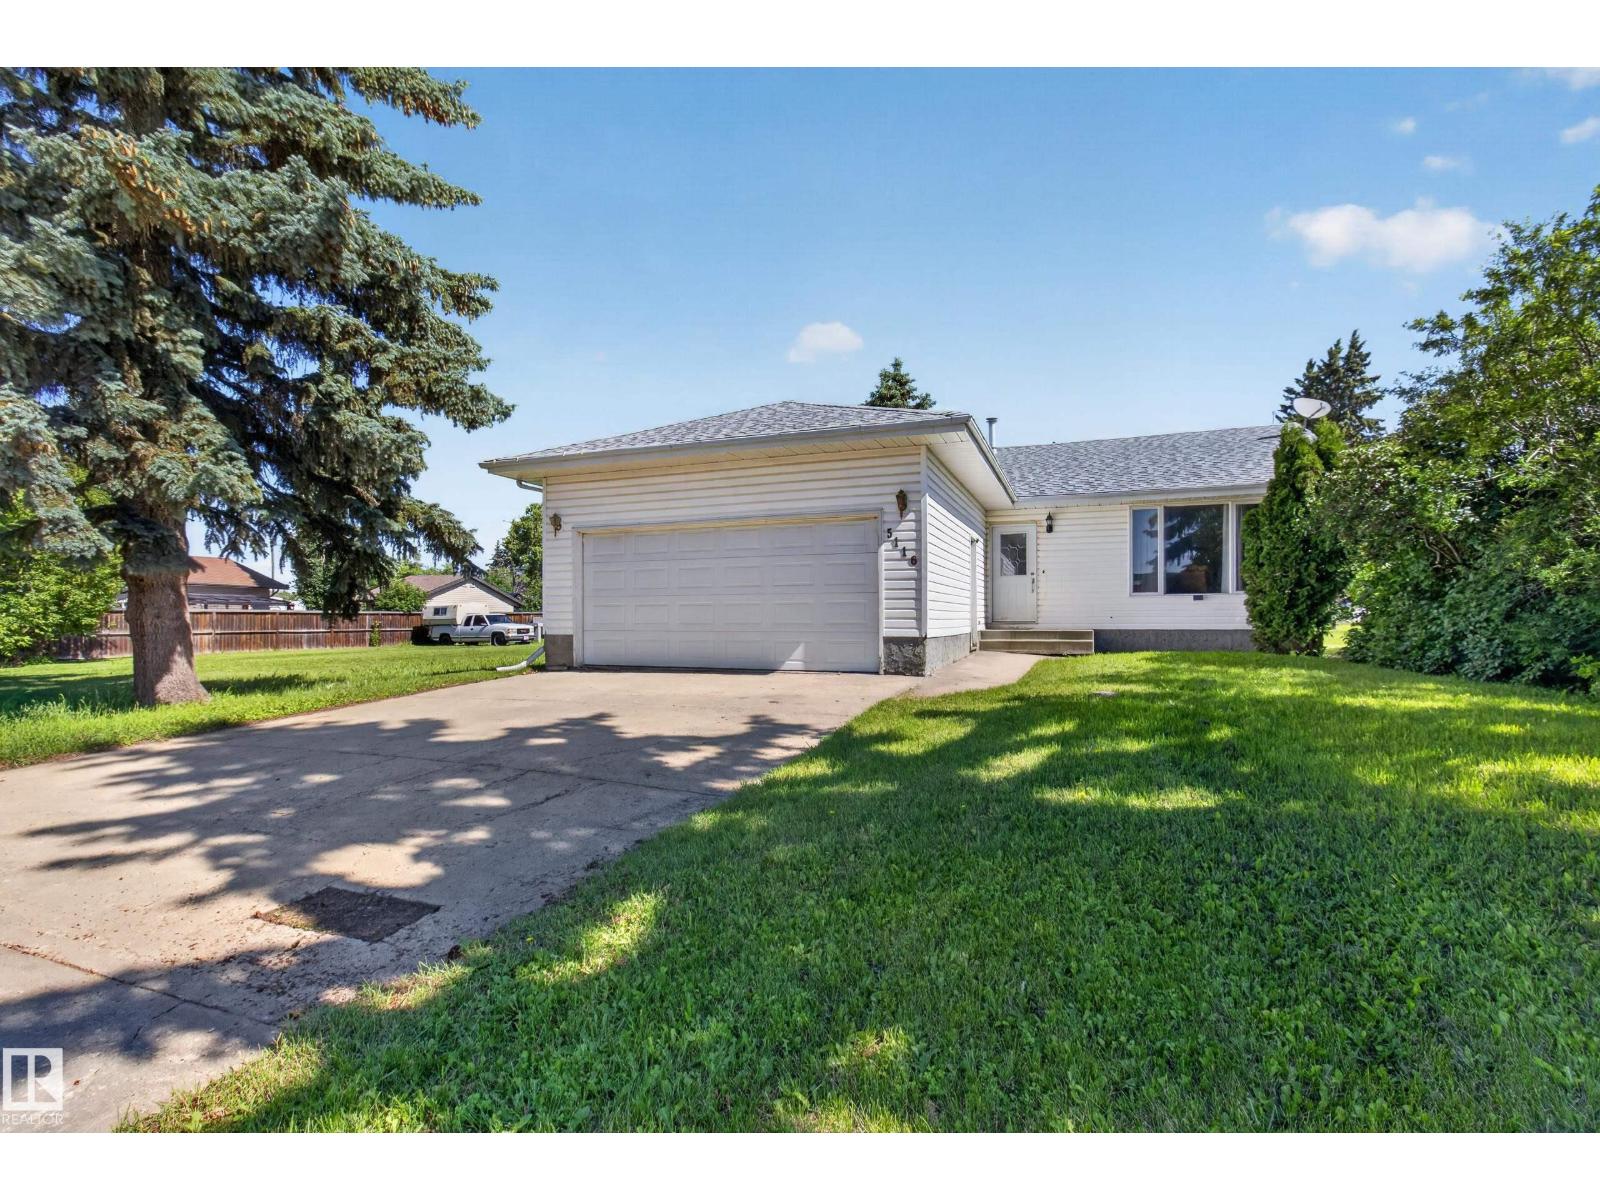
Great Starter home Bungalow 1,207 sqft sits on TWO LOTS with attached Double Garage Heated! 3 bedrooms up and 1 more bedroom downstairs, nice open kitchen space. Has 3 Bathrooms, good sized living room and recreation room in basement has Gas Fireplace. Storage room is good sized! New Rear deck in 2026 with BIG Back Yard! (id:51989)
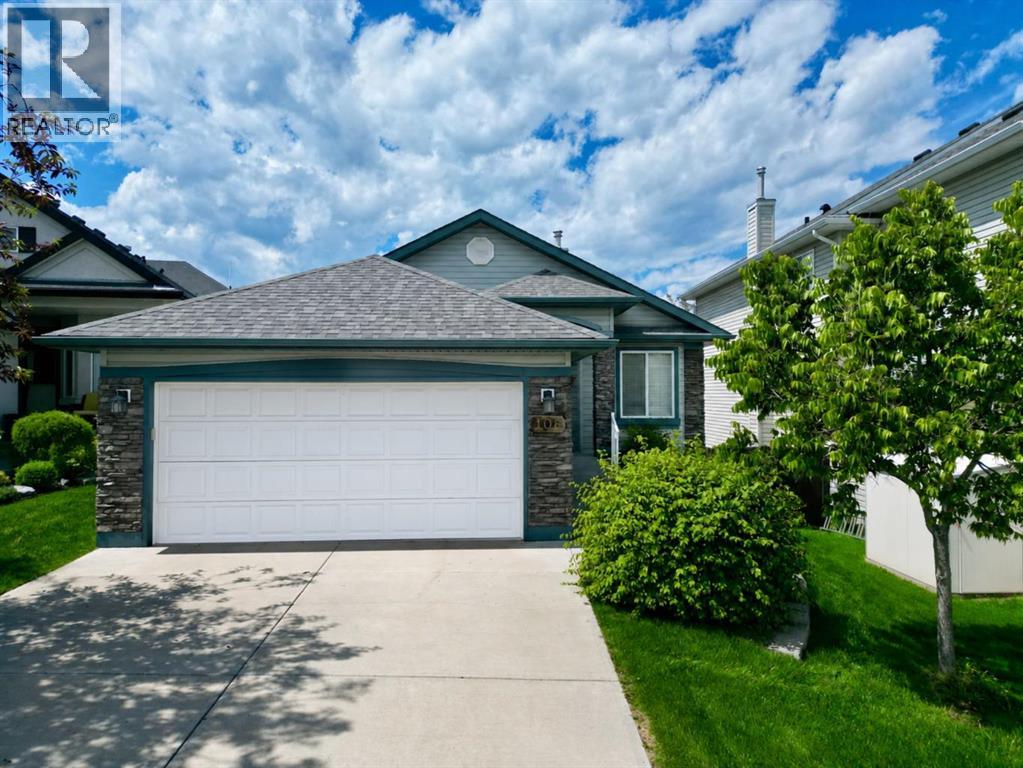
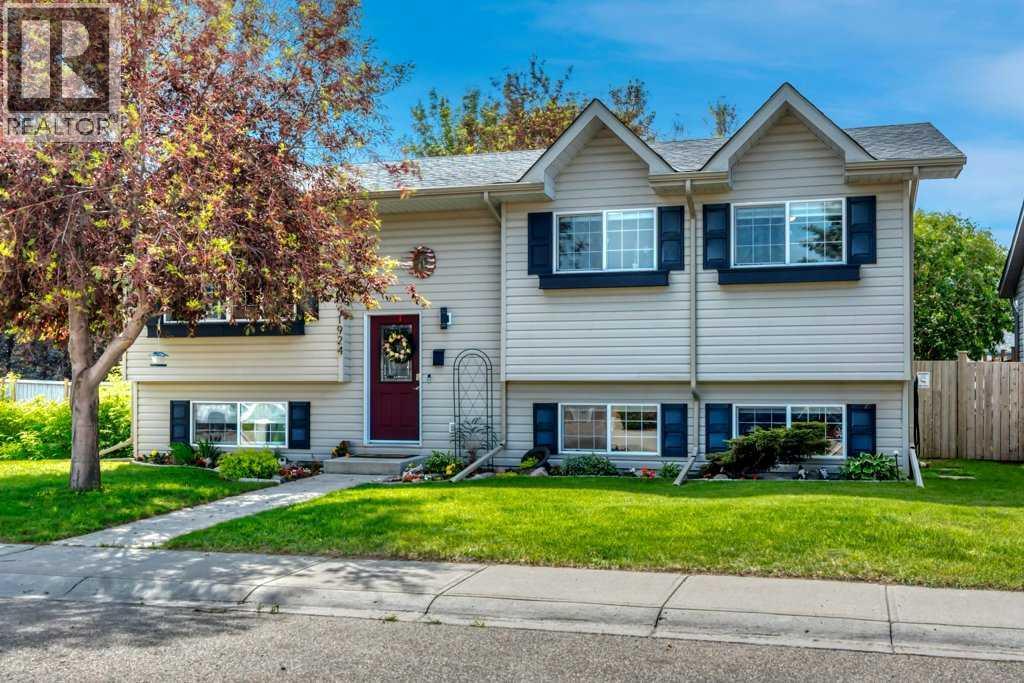
If first impressions matter, this home understood the assignment. Exterior charm never goes out of style, and neither does a thoughtfully curated yard designed to be enjoyed. Mature trees, beautiful landscaping, a storage shed with the look of a charming playhouse create an outdoor space that invites you to slow down. Step inside to discover custom updates throughout, including a beautifully redesigned kitchen, updated bathrooms, flooring, and fresh paint, new shingles, and new hot water tank. This functional bi-level layout offers 3 bedrooms, 2.5 bathrooms, the comfort of air conditioning, and bright welcoming spaces that instantly feel like home. The fully developed basement extends your living space with a cozy family room featuring a wood-burning stove, plus a separate recreation area that could be converted into a 4th bedroom. Walk to schools and recreational facilities. Curb appeal you’ll love. Comfort you’ll never want to leave. If you’re looking for a house, keep scrolling, this one is a home. (id:51989)
Well-maintained and thoughtfully upgraded, this 1,856 sq. ft. two-storey home offers over 2,500+ sq. ft. of finished living space with 3+1 bedrooms and 3.5 bathrooms. The main floor features an open-concept layout with hardwood flooring, a spacious kitchen complete with granite countertops, custom cabinetry, a large centre island with eating bar, black appliances, and a bright dining area with patio doors leading to the fully fenced backyard. Upstairs you'll find a gorgeous bonus room with a corner gas fireplace, three bedrooms, a full bathroom, and a spacious primary suite with a 4-piece ensuite featuring a Jacuzzi tub. The fully finished basement adds a fourth bedroom, another full bathroom, and a large theatre/rec room. Outside, enjoy the low-maintenance stamped concrete patio and a private backyard ideal for relaxing or entertaining. (id:51989)
Welcome to your dream home! Combining modern updates, an incredibly functional layout, and a backyard that feels like your own private park, this property has it all. Stepping through the front door, you are immediately greeted by a bright, light-filled main floor designed for effortless living and entertaining. The entire level boasts brand-new, durable vinyl plank flooring that seamlessly connects each space. At the heart of the open-concept layout is a large kitchen with abundant counter space and storage, perfect for culinary adventures and casual family gatherings. It flows beautifully into the dining and living areas, ensuring you’re always part of the conversation. Save the best for last! Step outside into a massive backyard that defies standard city lot sizes. Whether you want to build an epic playground, host summer barbecues, plant a massive garden, or just enjoy the wide-open green space, this yard is a rare gem that offers endless possibilities. (id:51989)