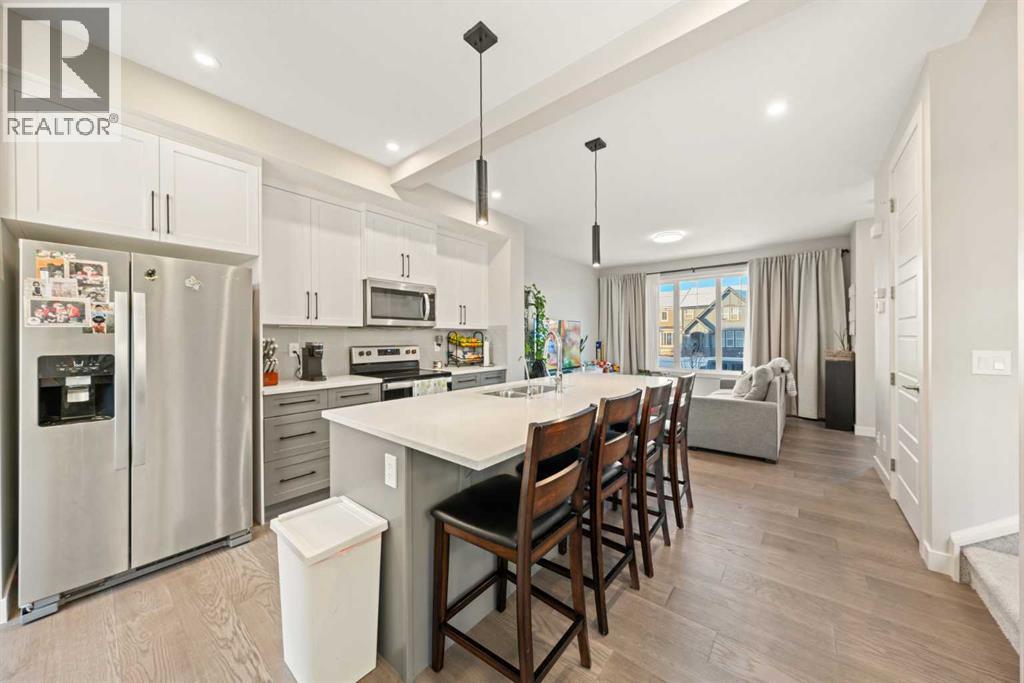
Available for immediate possession! This barely lived-in 4-bedroom, 3.5-bath home in Waterford, Chestermere offers no condo fees and a fantastic layout for families. The bright, open main floor features modern finishes and a stylish kitchen with a fridge including water dispenser and ice maker. Upstairs, you’ll find a larger-than-standard washer and dryer, adding both function and convenience. The fully developed basement provides 595 sq. ft. of additional living space, complete with a wet bar, cabinetry, and rough-in for a secondary washer/dryer—perfect for guests or extended family. Enjoy the large fenced yard and double detached garage, offering plenty of space and comfort in a growing community.You’ll love being just minutes from Chestermere Lake, schools, parks, and Chestermere Station Shopping Centre. East Hills Shopping Centre in Calgary is only a 9-minute drive, giving you quick access to Costco, Walmart, and many other shops and restaurants. Easy access to Chestermere Blvd, Rainbow Road, and Highway 1 makes commuting a breeze.Move-in ready and perfectly located — this home truly checks all the boxes! (id:51989)
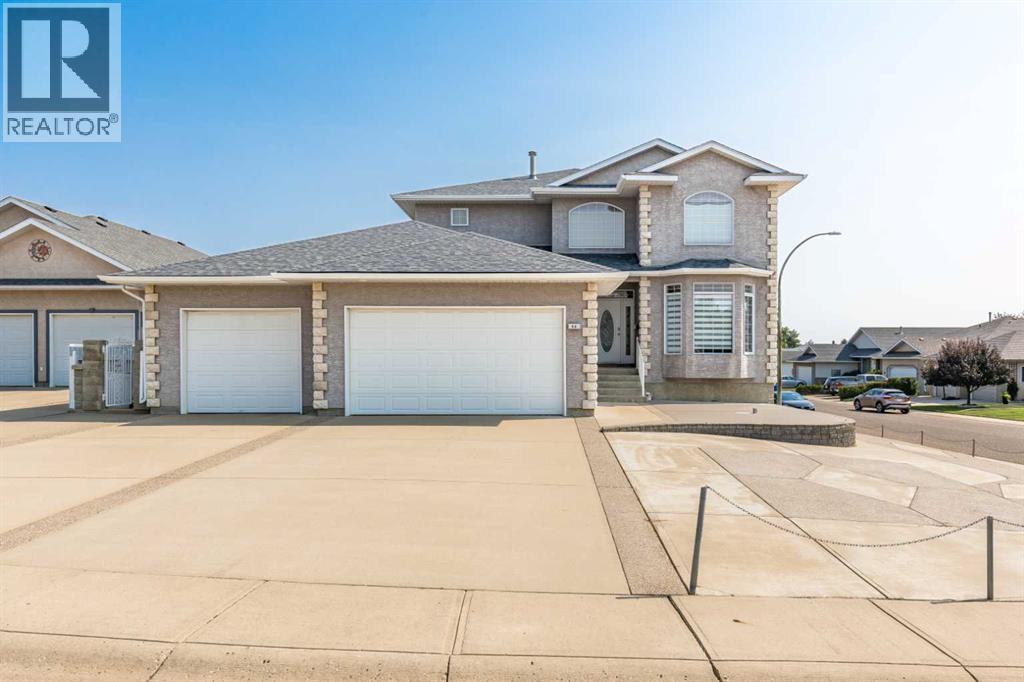
This one-of-a-kind custom-built home is a must see! Located in the desirable area of Turner,on a corner lot, this two story with a walk out basement was built by Brost, and this is the firsttime it’s been on the market. A spacious home, at 2917 square feet, features all the space youcould ever need! The main floor is the heart of this home, featuring an open concept kitchendining and living room area. You’ll be impressed by the high-end flooring throughout this home,including hardwood on the main floor! The kitchen features custom cabinetry, granitecountertops and an island! The main floor also features a centrally placed 3-sided fireplace,vaulted ceilings, and a spiral staircase that will impress every visitor to your new home. On themain floor, you’ll also find an office, laundry room, and a half bath. Upstairs, this homecontinues to impress, with the hallway open to the living room below, and to the windows to thebackyard. The primary suite is spacious and elegant, with a fireplace in the bedroom and roomfor additional seating. The ensuite features a large soaker / jetted tub, a separate sit-tub, walkin closet, and a dual vanity that includes a make-up station in the middle. Completing theupstairs are two more bedrooms and the four piece bath. Downstairs, there is an additional1498 square feet of space, including a large family room with a fireplace, and a bar area. Thefourth and fifth bedrooms and plenty of storage complete the lower level. This home features twofurnaces and two a/c units, there is a walk-out to the garage from both the main floor and fromthe basement. Outdoor living at this home, includes the deck from the main floor and the patiofrom the basement walk-out. The backyard is fully landscaped with a fire-pit area, maturetrees, and surrounded by a high-end concrete block and metal fence. And to top all of this off,is the large triple car garage at the front of the house! Homes like this don’t come up for saleoften, so don’t mis s out…book your private tour today! (id:51989)
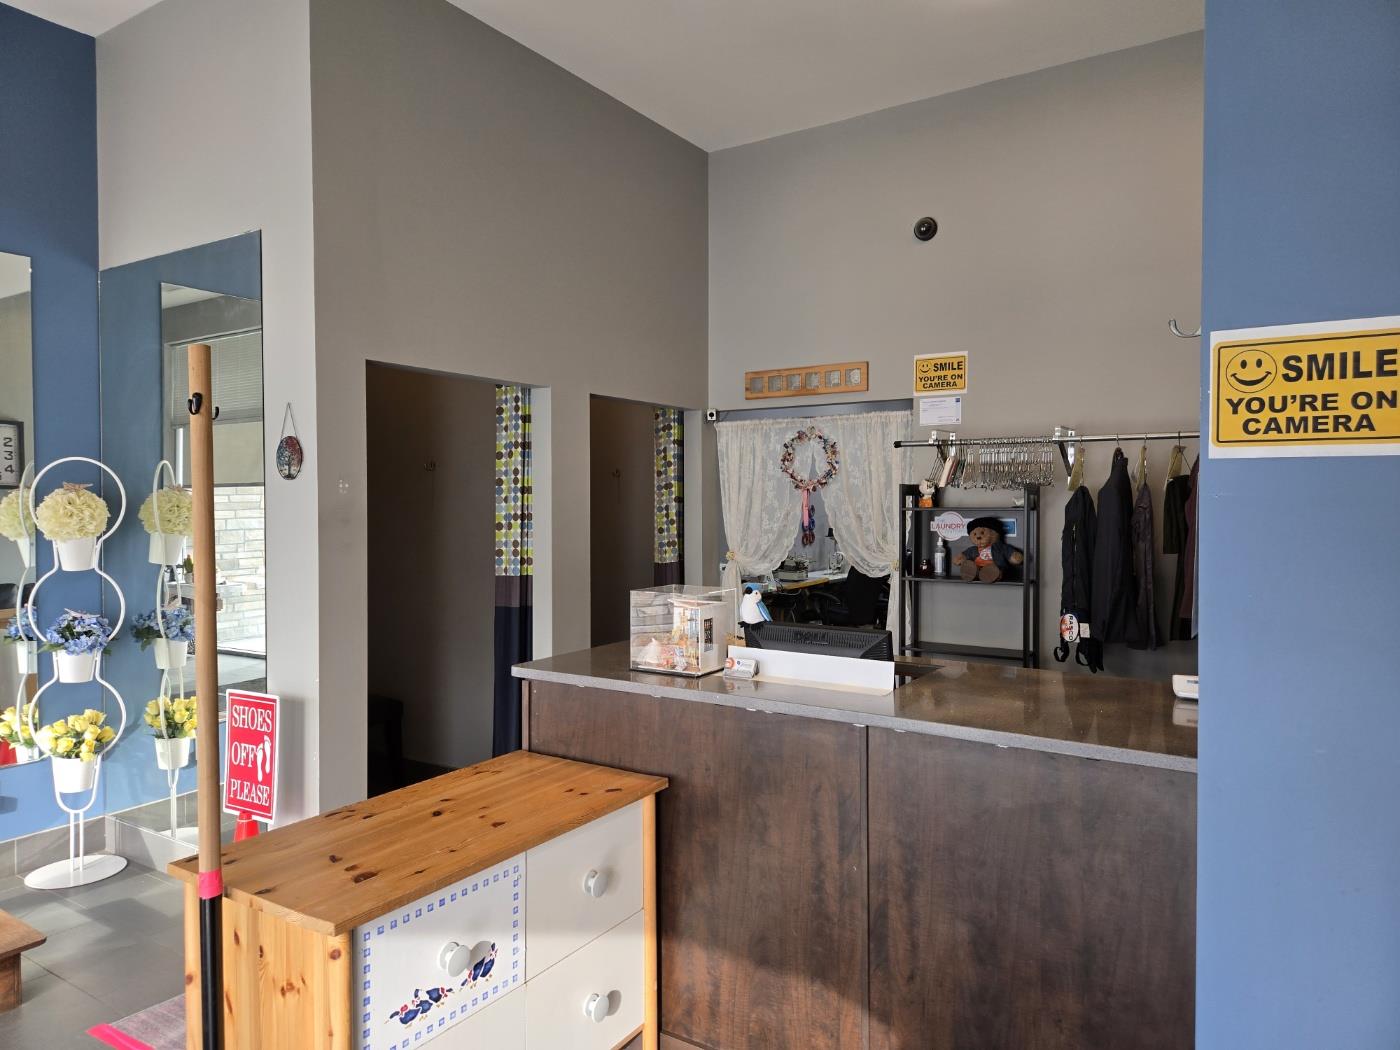
Trendy Tailor’s & Dry Cleaning is a well-established and reputable garment care business known for its quality service and loyal customer base. Offering expert tailoring, alterations, and dependable dry cleaning services, this business has built a strong presence in the community. With consistent revenue, repeat clientele, and growth potential, it presents an excellent opportunity for an owner-operator seeking a stable and service-oriented business. (id:51989)
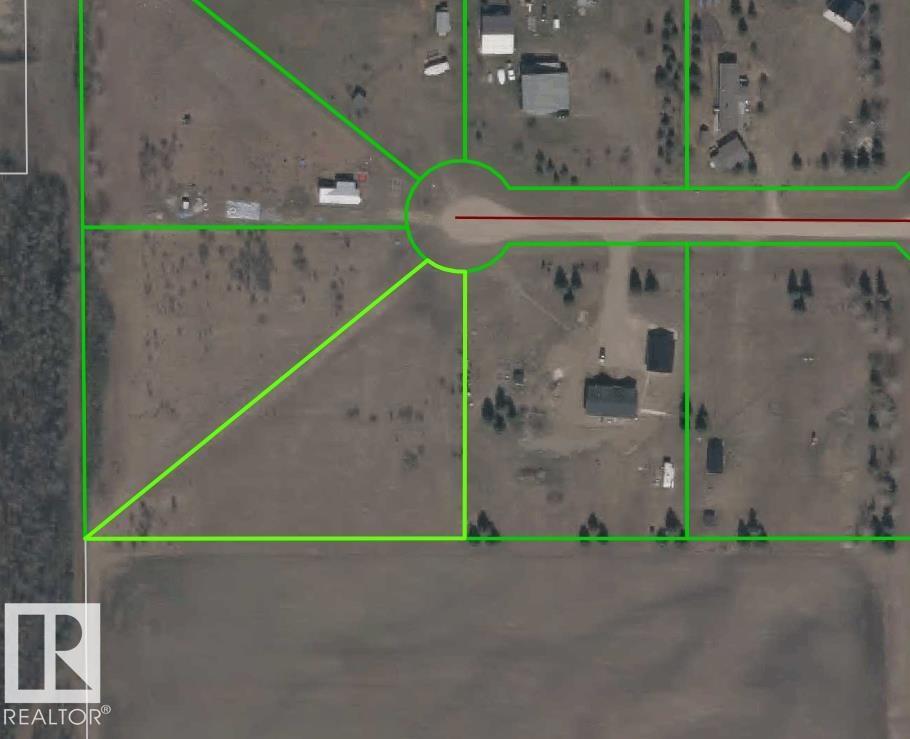
1.85 acres tucked in to a quiet cul-de-sac offering a blank canvas waiting for you to bring your Country Living Vision to a reality! Highland Estates is ideally located near Pigeon Lake with it's water activities, close to Golf, Spa, Dining, Great Shopping and A Wonderful Country School! Just steps to the Kiskayo Trail system where you can experience nature as you had only imagined! Upon arrival, you will sense a Fresh Energy Building Momentum in this friendly neighborhood! Nearly 2 acres is your opportunity to create a retreat that reflects your lifestyle along with a large lot with options for gardens, fruit trees, a firepit or a bunk house for the kids! The natural elevation of this lot is ideal for a walk-out design. Whether you're planning to build your forever home or a weekend getaway, this property offers flexibility and the promise of what's next for you and your family. Power & Natural Gas at the property line. (id:51989)
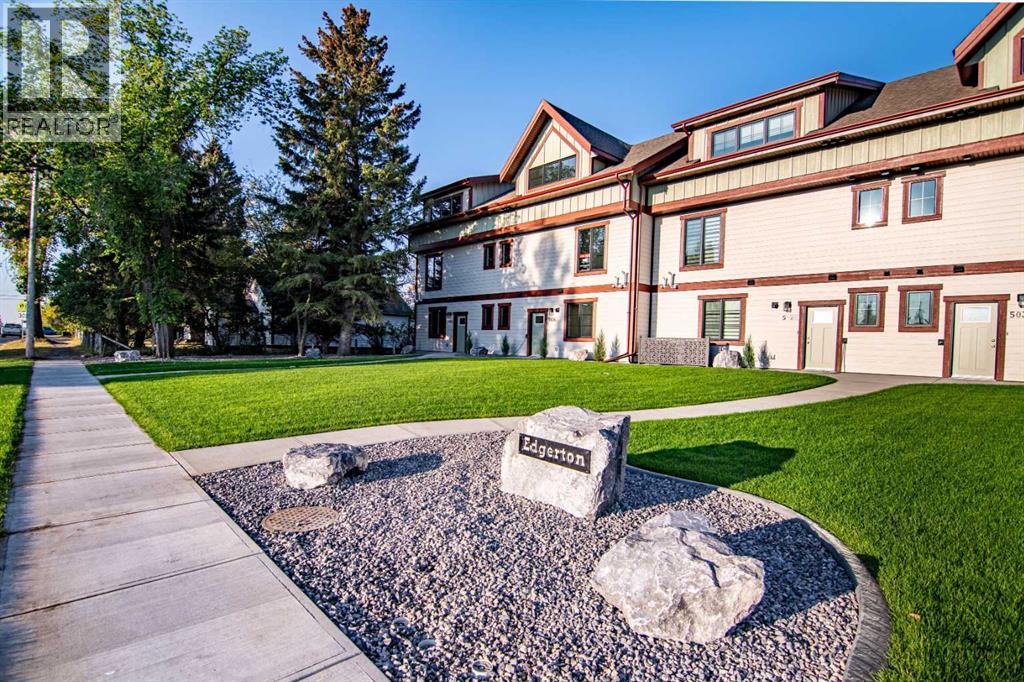
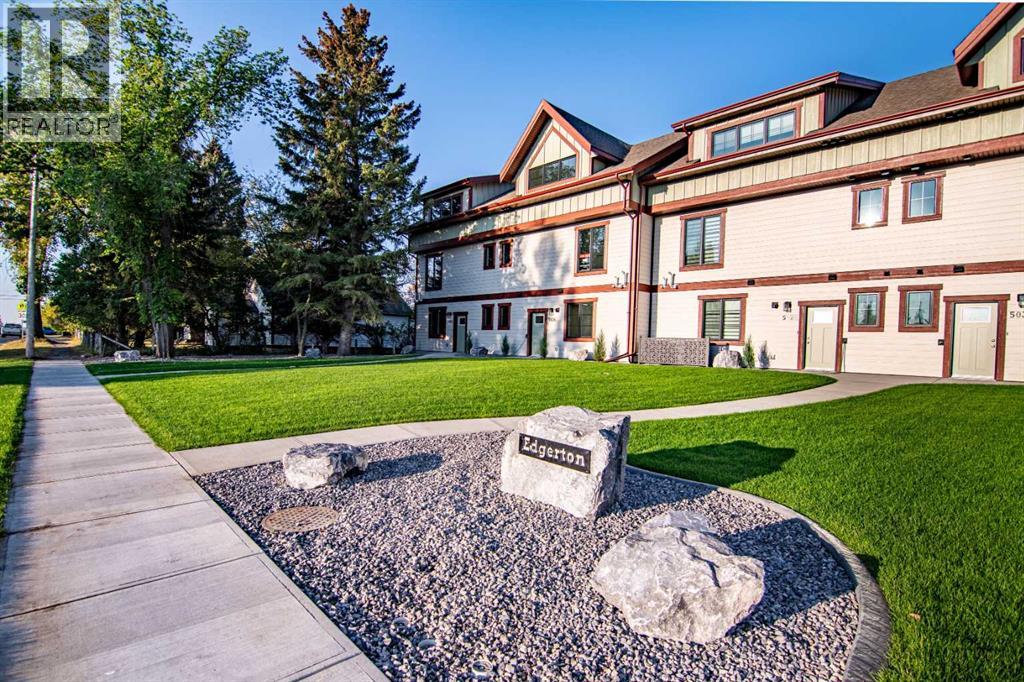
Welcome to Edgerton Place, where comfort meets convenience in the heart of Rocky Mountain House. Nestled in the stunning foothills of the Rocky Mountains this executive new build townhome offers a modern, low-maintenance lifestyle in a prime central location—just steps from brand-new pickleball courts and within walking distance to local shops, restaurants, and everyday amenities. The main level welcomes you with a spacious family room, ideal for hosting guests or enjoying quiet evenings, complete with a stylish three-piece bath. A wide hallway, adorned with rich cream-colored slate tile, leads to an open foyer that sets the tone for the rest of the home. Just off the foyer, the heated garage is ready for both comfort and function, equipped with 220-volt wiring for electric vehicles or workshop use. A separate utility room adds convenience, while the elevator provides effortless access to every level of the home, making it ideal for those seeking long-term accessibility. Up the beautifully crafted stairway, finished in deep-toned hardwood and lit by elegant gallery lighting, the second level opens to a bright and airy dining room perfect for entertaining. A discreet two-piece powder room and oversized pantry sit just off the dining area, adding both style and storage. The heart of the home is the expansive kitchen, where an oversized island invites gatherings and casual meals. Light quartz countertops pair perfectly with custom dark wood cabinetry, all accented by a cream-toned tile backsplash that adds warmth and texture. Adjacent to the kitchen, the living room is anchored by a sleek floor-to-ceiling fireplace that brings both visual impact and cozy ambiance. From here, step out onto your private balcony, finished with modern glass and aluminum railings — a low-maintenance space perfect for outdoor entertaining or quiet morning coffee. The third floor is dedicated to rest and retreat. The primary bedroom is a true sanctuary, featuring vaulted ceilings, abundant na tural light, a walk-in closet, and a luxurious four-piece ensuite bath with accessible shower. A spacious secondary bedroom also offers its own large closet and a private three-piece ensuite, providing comfort and privacy for family or guests. Conveniently located between the bedrooms, the laundry area ensures maximum efficiency without sacrificing space or design. From top to bottom, this home is a rare find — offering upscale finishes, smart functionality, and timeless design, all wrapped in an accessible, thoughtfully crafted layout. Whether you're looking for luxury, flexibility, or a forever home, this townhome delivers on every level. (id:51989)
Profitable Medical Aesthetics Clinic.Take ownership of a thriving medical aesthetics business with 18 years of proven success in the beauty and skincare industry. Forecasted to generate approximately $1.2M in revenue, this is a rare opportunity to acquire a well-established and highly profitable clinic with a loyal clientele and strong market reputation.The business operates with streamlined systems, premium equipment, and an established brand presence, making it an ideal turnkey opportunity for an owner-operator or strategic investor.Why Invest• High Profit Margins – Approximately 72% gross margin, reflecting strong pricing power and operational efficiency.• Proven Track Record – Nearly two decades of operation with a loyal and recurring customer base.• Strong Cash Flow – Approximately $227K after-tax discretionary cash flow, providing stable and reliable returns.• Clean Balance Sheet – No significant debt, simplifying financing and operations.• Turnkey Operation – Includes high-end medical aesthetic equipment, an established website, active social media presence, and a full suite of popular face and body treatments.The medical aesthetics sector continues to experience strong growth, and this business is well positioned to capitalize on that demand. Whether you are an investor looking to expand your portfolio or an operator seeking a profitable, established clinic with immediate cash flow, this opportunity offers both stability and meaningful upside.Further details available to qualified buyers upon request. (id:51989)
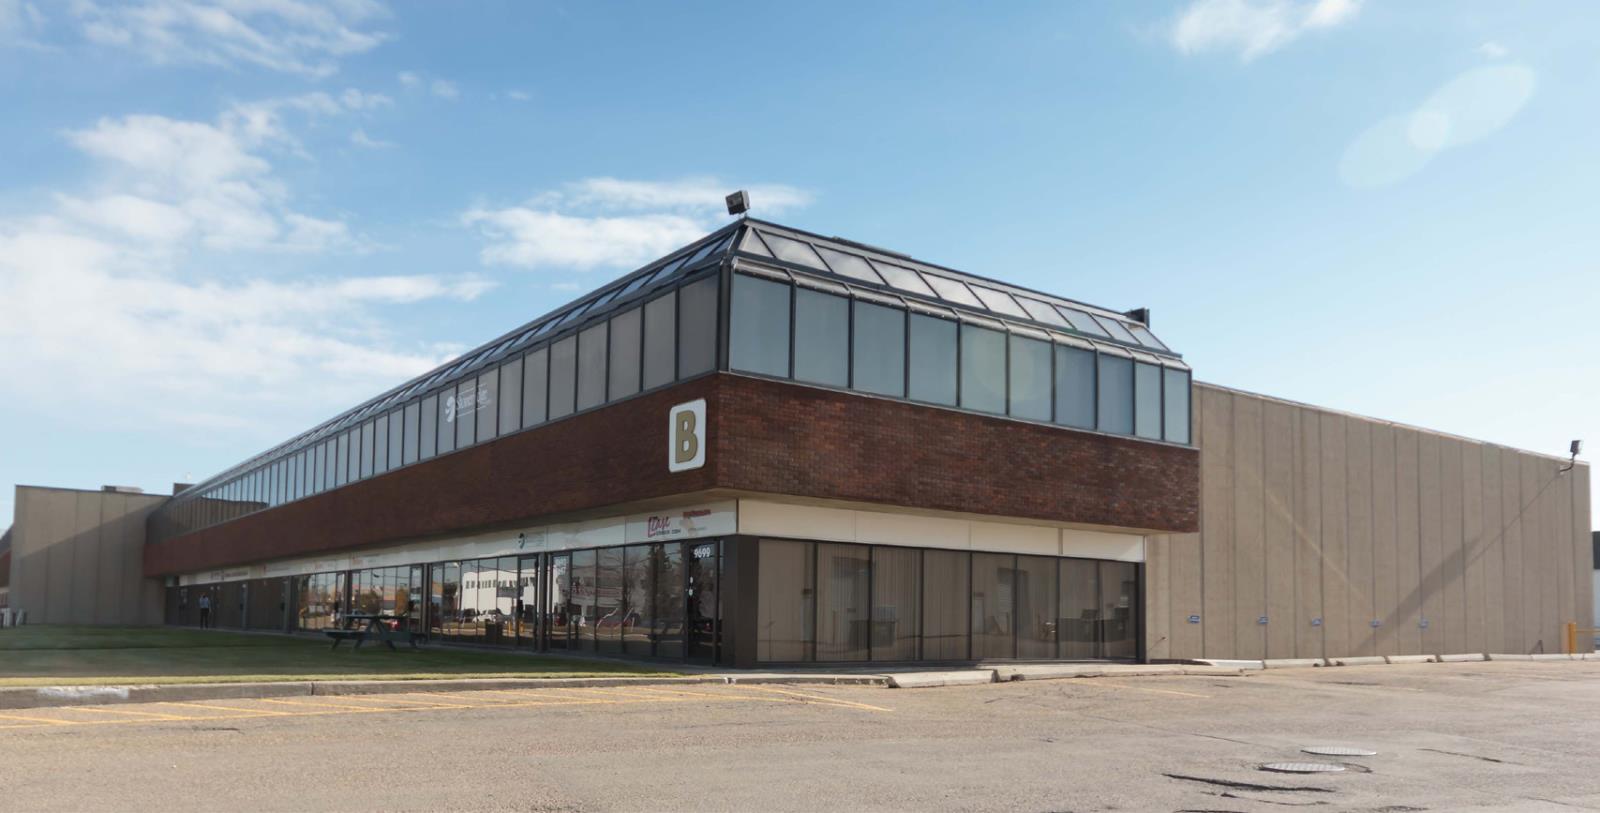
• 2,563 sq.ft.± main floor office/warehouse available• Located in South Edmonton with excellent proximity to Whitemud Drive, Calgary Trail and 99 Street• Owned and managed by Dream Industrial Management Corp (id:51989)
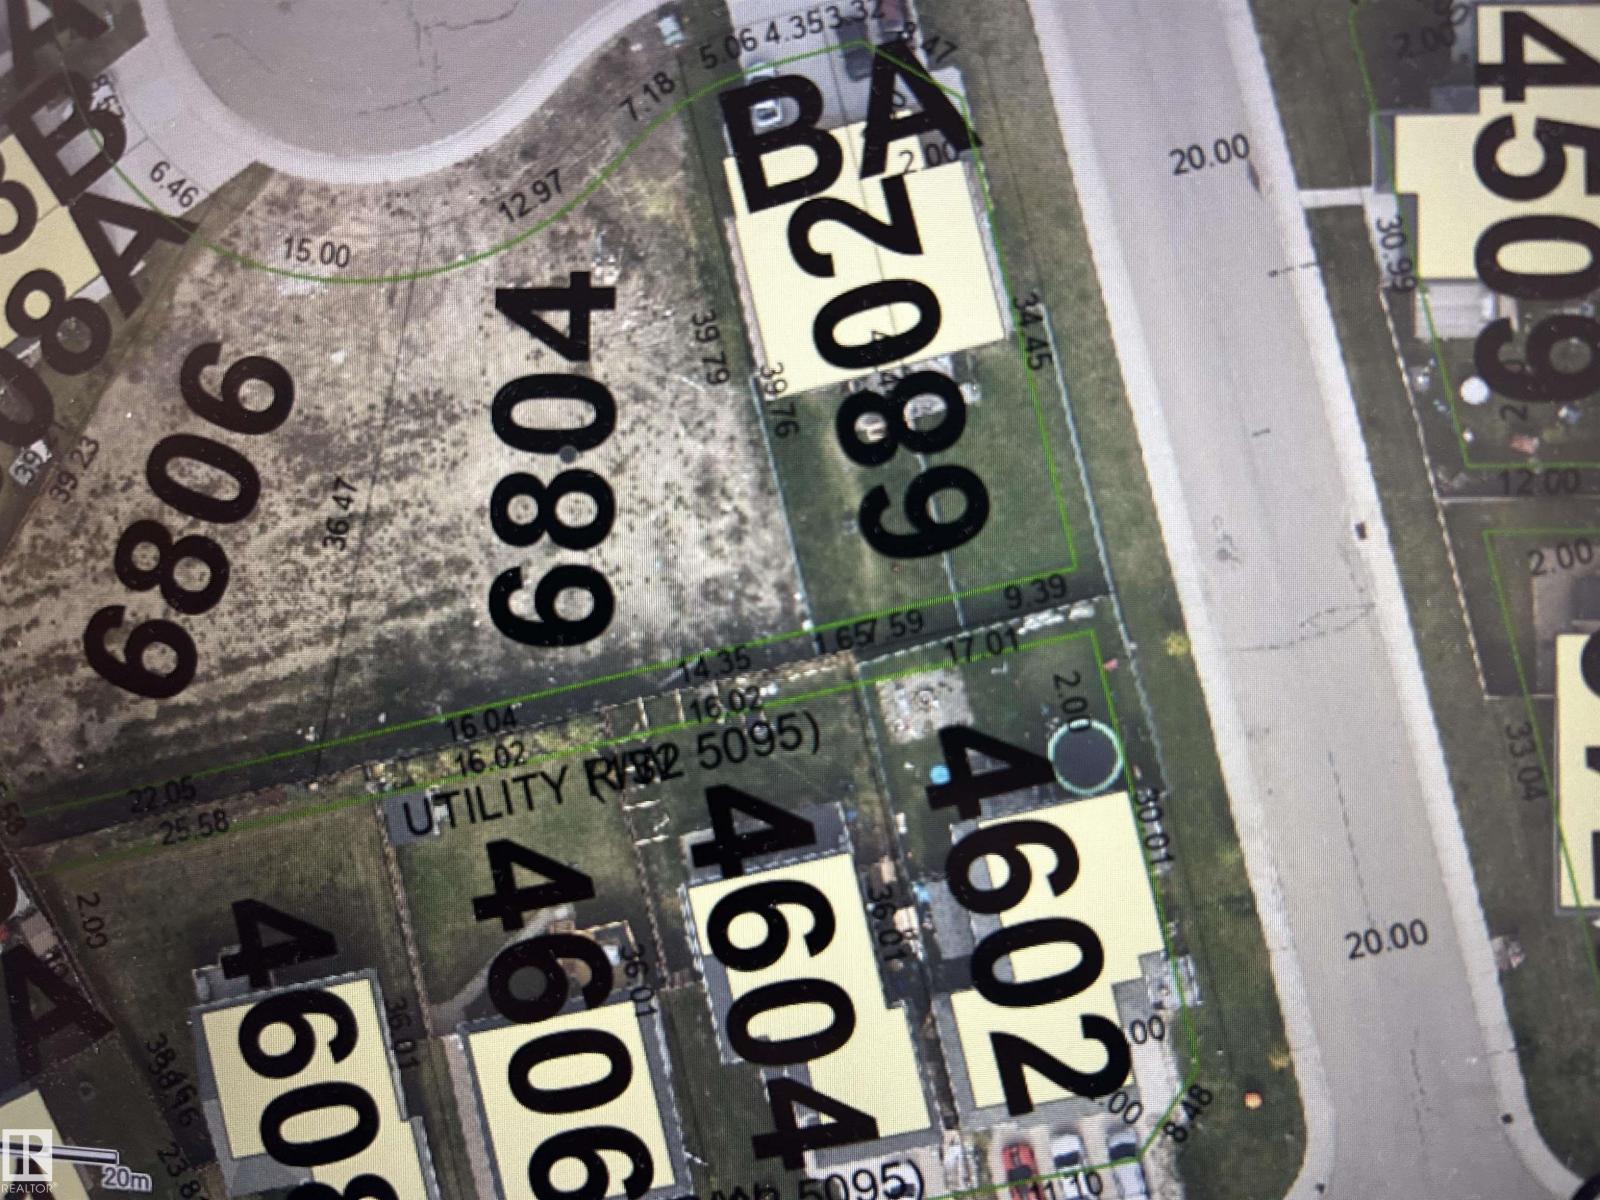
DUPLEX LOT AT A VERY COMPETITIVE PRICE! Zoned R2, this lot offers a fantastic investment opportunity to build your duplex home in Tri City Estates, and rent half of it to help pay your mortgage. It's short driving distance to Cold Lake South, North, 4Wing Military base, and the lake. Located in a quiet neighborhood with close proximity to shopping centers, banks, schools, restaurants, the Energy Center, Portage College, and playgrounds. It's a sound investment in a growing and desirable community. Take advantage of this chance to create a valuable property in a location that combines residential charm with convenient access to essential amenities. Start investing today. (id:51989)
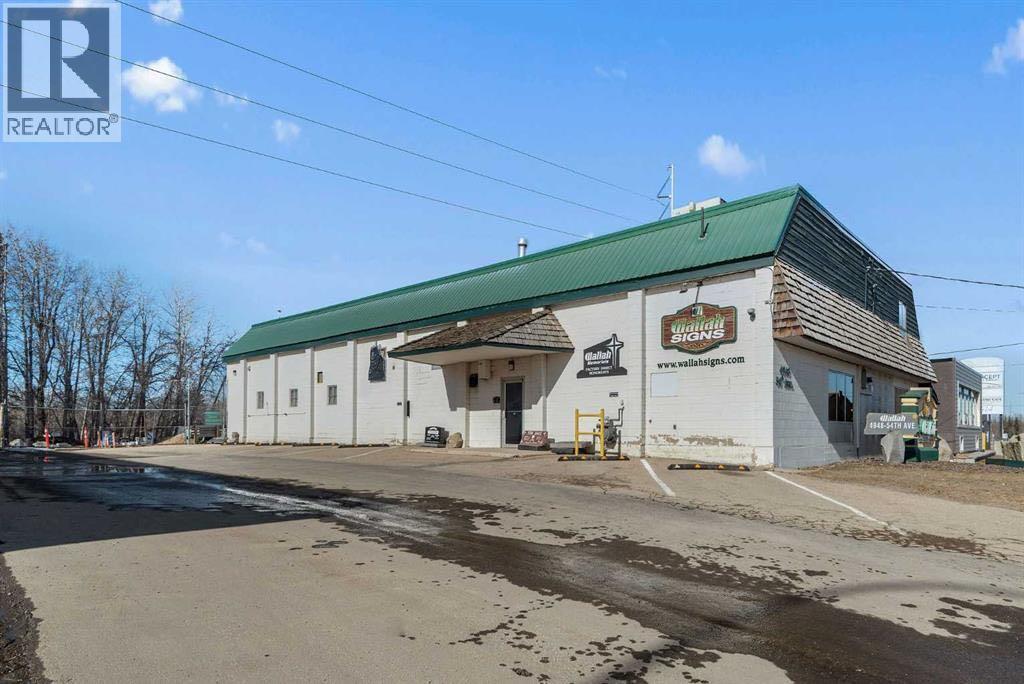
Land and building for sale with optional Wallah signs business for sale. Inquire for more details. 0.48 Acres – Industrial Property with Redevelopment Potential in Red Deer RailyardsRare opportunity to acquire 0.48 acres of flat land with a 5,800 sq. ft. industrial building in the rapidly evolving Railyards district in the core of Red Deer. This property offers excellent potential for owner-users, investors, or future redevelopment as the City advances plans for medium- to high-density development in the area.The 5,800 sq. ft. warehouse and office building features a new roof, two operational manual cranes, and approximately 600 sq. ft. of additional usable second-floor storage, providing practical functionality for industrial, fabrication, or light manufacturing uses.The property is currently home to Wallah Signs, offering the opportunity to operate a cash-flowing business while holding the real estate for future redevelopment potential.Bring your ideas—continue operating the existing business, reposition the building, or hold the property as the surrounding Railyards community continues to develop.Opportunities like this in the core of Red Deer are increasingly rare. (id:51989)
Welcome to Edgerton Place, where modern luxury meets effortless convenience in the heart of Rocky Mountain House. Nestled in the stunning foothills of the Rocky Mountains, this residence offers a premier low-maintenance lifestyle just steps from brand-new pickleball courts and within easy walking distance to local shops, restaurants, and everyday amenities. The experience begins in a spacious front foyer bathed in natural light, setting a warm tone that carries throughout the entire home. This entry level is designed for functionality, featuring a single-car garage equipped with heated floors and a 220v plug. You will also find a modern three-piece bathroom and a versatile recreation room that can easily serve as a professional home office, private gym, or high-capacity utility room for all your storage needs. The heart of the home unfolds on the second level, where an open-concept layout creates a seamless flow between the kitchen, dining, and living areas. The kitchen is a design standout, boasting an artisan glossy aqua tile backsplash paired with sleek quartz countertops and elegant white oak hardwood floors. Custom cabinetry, oversized island with seating and premium appliances perfectly tie together practically and luxury. In the spacious living room, a stunning stone fireplace with a custom mantel creates a cozy focal point, while direct access to a private balcony offers the perfect setting for outdoor entertaining. A stylish two-piece powder room on this floor adds further convenience for guests with an oversized pantry flawlessly tucked away. The top floor serves as a serene private retreat, featuring a spacious primary suite complete with a walk-in closet and four-piece ensuite with double vanity and barrier free shower. Day-to-day living is made easy with laundry facilities located on this same level, alongside an additional well-appointed bedroom that features its own three-piece ensuite and walk-in closet. Thoughtfully designed to combine style and lo cation, Edgerton Place offers unmatched value for those looking to downsize, invest, or simply enjoy the very best of Rocky Mountain House living. (id:51989)
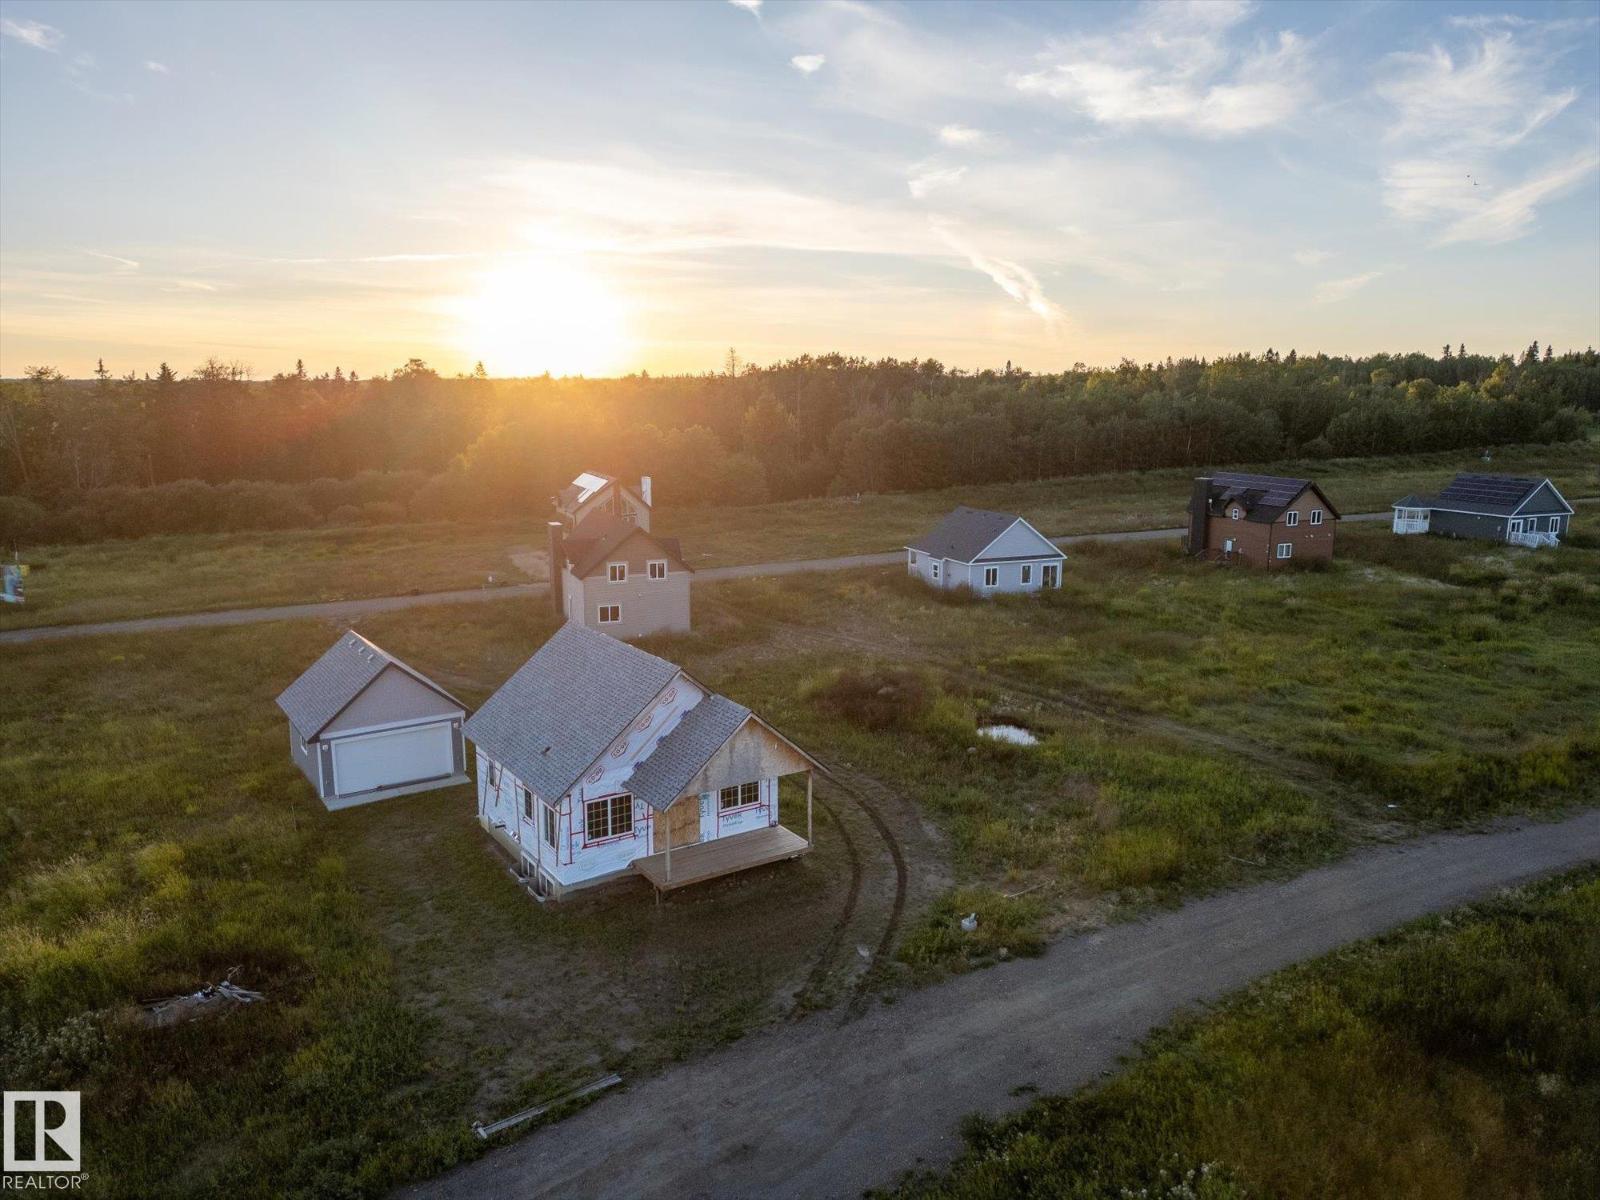
Nestled in a serene and tranquil location, this unfinished bi-level with a detached garage offers a unique opportunity to create your dream home on Lake Isle. Set among the backdrop of peaceful surroundings this property promises a retreat-like atmosphere. We have professional blueprints of the layout of this home. Garage is 99% complete. Upstairs is framed and plumbing roughed-in. 1 bedroom is planned for upstairs, and 2 in the basement. This home is eagerly awaiting the touch of a skilled carpenter or visionary homeowner. Imagine customizing every detail to your taste making it the sanctuary you've always dreamed of. Do not miss the chance to bring this home to life and make an investment with immense potential in an idyllic location. This home is in a bare land condo community a boat launch is nearby, and a dock for fishing and swimming! South View Summer Village is 1 km away. This is an opportunity to craft a home that is truly your own. Property is sold as is where is. (id:51989)

Stunning Executive Bungalow in Oriole Park – Unmatched Views & Exceptional Craftsmanship.Welcome to this extraordinary executive walkout bungalow on a highly desirable street in Oriole Park, offering an impressive 2,593 sqft on the main level and 2,290 sqft on the fully finished walkout basement. Perfectly positioned on a rare 0.36 acre lot backing onto Great Chief Park and just steps from Bower Ponds and the Red Deer River, this property delivers a lifestyle and location that are truly second to none.A grand entry welcomes you inside, where a striking tempered glass feature wall opens to the main living space. Soaring 17 foot vaulted ceilings and near floor-to-ceiling windows flood the home with natural light while capturing breathtaking park and city views — including stunning nightscapes of Red Deer.Custom finishes elevate every space, including imported rosewood flooring complemented by rich maple cabinetry, doors, and trim. The chef’s kitchen is a dream, offering extensive cabinetry, generous counter space, and a large central island designed for gathering and entertaining. The heated sunroom, complete with natural gas cooktop, additional workspace, and screened windows, overlooks the massive fenced backyard.The main level features a spacious primary bedroom with a large walk-in closet and well-appointed ensuite, a second bedroom with walk-in closet, a full guest bath, and a convenient main floor laundry and mudroom that could easily function as a chef’s pantry.The walkout basement is equally impressive, filled with natural light and designed for entertaining. Enjoy a large family room with wood-burning fireplace wired for surround sound, a generous games room with pool table, and a fully equipped wet bar with doors leading to the lower deck and backyard. An indoor hot tub room with backyard access, a 3-piece bathroom with a steam shower, two additional bedrooms (one with direct yard access), and a den/office with built in Murphy bed complete this incredib le lower level.The expansive backyard offers endless possibilities — room for a pool, play areas, gardens, and more. A large storage shed with garage door provides ample space for seasonal equipment and recreational gear. Relax under the stars by the firepit, enjoy a game of horseshoes, and watch wildlife pass peacefully beyond your fence.Additional highlights include whole home wired for surround sound, an intercom system, central A/C, extensive custom millwork throughout, remote controlled blinds and skylights, heated garage, underground sprinklers, custom stamped concrete driveways, patios and walkways, concrete curbed gardens, low maintenance landscaping, fully fenced back yard with gated access to Great Chief Park and walking trails.A rare opportunity to own one of Red Deer’s most distinctive homes in an irreplaceable setting. Luxury, privacy, space, and views — this home truly has it all. (id:51989)