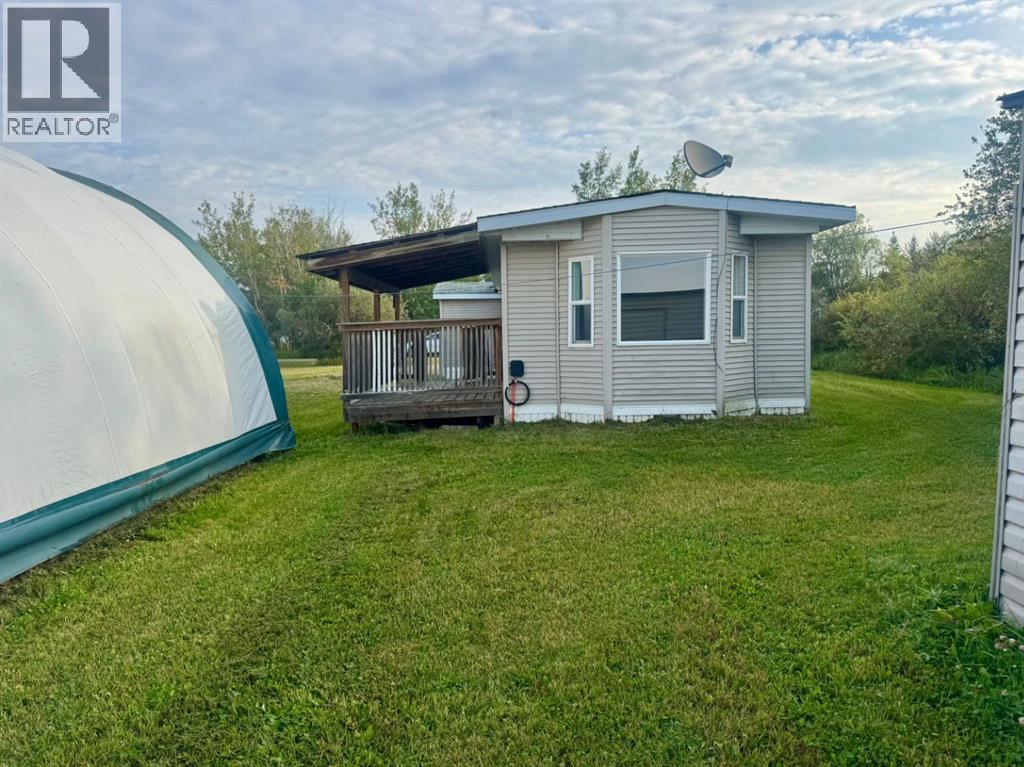
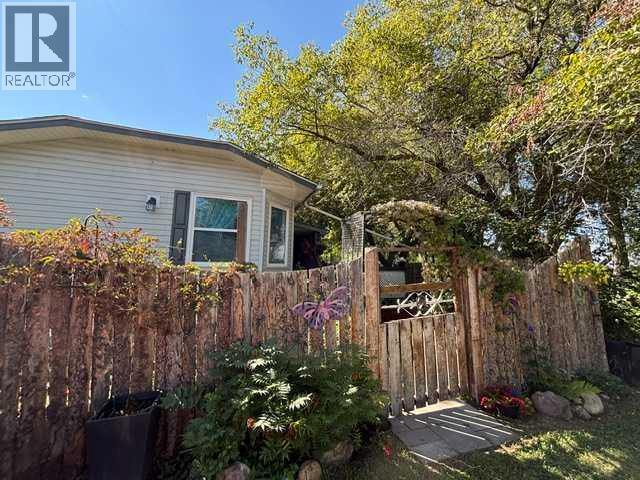
Sitting on a huge double lot surrounded by mature trees, this two bedroom, one bathroom home offers an incredible amount of outdoor space along with multiple outbuildings and no rear neighbours. Inside, the home has been freshly painted with new flooring throughout, giving it a bright and refreshed feel. The living room features built in shelving and a charming bay window with a window seat overlooking the backyard. Both bedrooms are a great size, and the functional layout makes the most of the space. Outside, a covered deck provides a great spot to enjoy the mature yard, while the oversized lot offers plenty of room for gardening, outdoor living, storage and more. A great opportunity for anyone looking for a comfortable home with a truly standout yard and plenty of space to make their own. (id:51989)
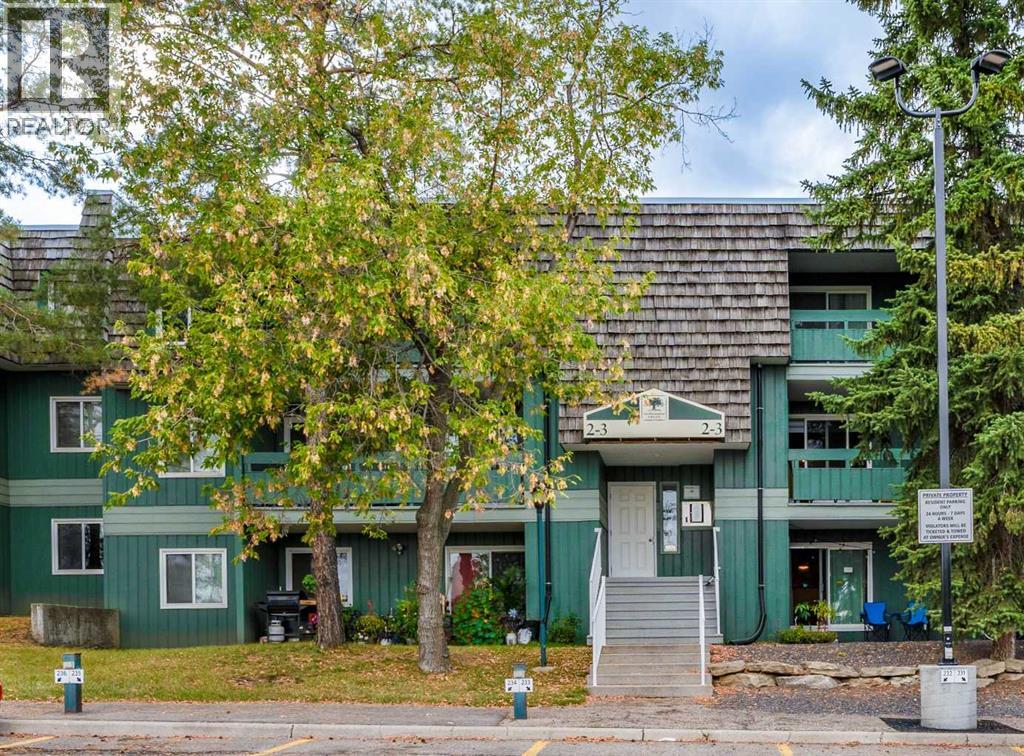
Welcome to Southampton Green, one of Southwood's most desirable condo communities. This beautifully renovated 2-bedroom, almost 830 sq. ft. third-floor condo offers the perfect combination of modern updates, functional living space, and exceptional value in Southwest Calgary.Step inside to discover a bright, open-concept layout featuring updated flooring, modern trim, and stylish finishes throughout. The spacious living room is centered around a charming wood-burning fireplace, creating a warm and inviting atmosphere for relaxing or entertaining. Large patio doors lead to your private balcony, where you can enjoy peaceful views and morning coffee overlooking the mature surroundings.The fully renovated kitchen is designed for both style and practicality, showcasing contemporary cabinetry, modern countertops, upgraded fixtures, and stainless-steel appliances. Adjacent to the kitchen, the dining area flows seamlessly into the living space, enhancing the home's open and airy feel.Both bedrooms are generously sized and feature updated finishes, while the renovated bathroom boasts modern tilework, an upgraded vanity, and contemporary lighting.Residents of Southampton Green enjoy an impressive range of amenities, including a fitness centre, squash court, party room, common laundry facilities, and beautifully maintained grounds surrounded by mature trees and green space. The unit also includes an assigned outdoor parking stall for added convenience.Ideally located close to transit, schools, shopping, Macleod Trail, Anderson Road, and Fish Creek Park, this move-in-ready home offers outstanding accessibility and lifestyle convenience.Whether you're a first-time homebuyer, downsizer, or investor, this turnkey condo presents an excellent opportunity to own in a well-established and highly sought-after Southwest Calgary community. (id:51989)
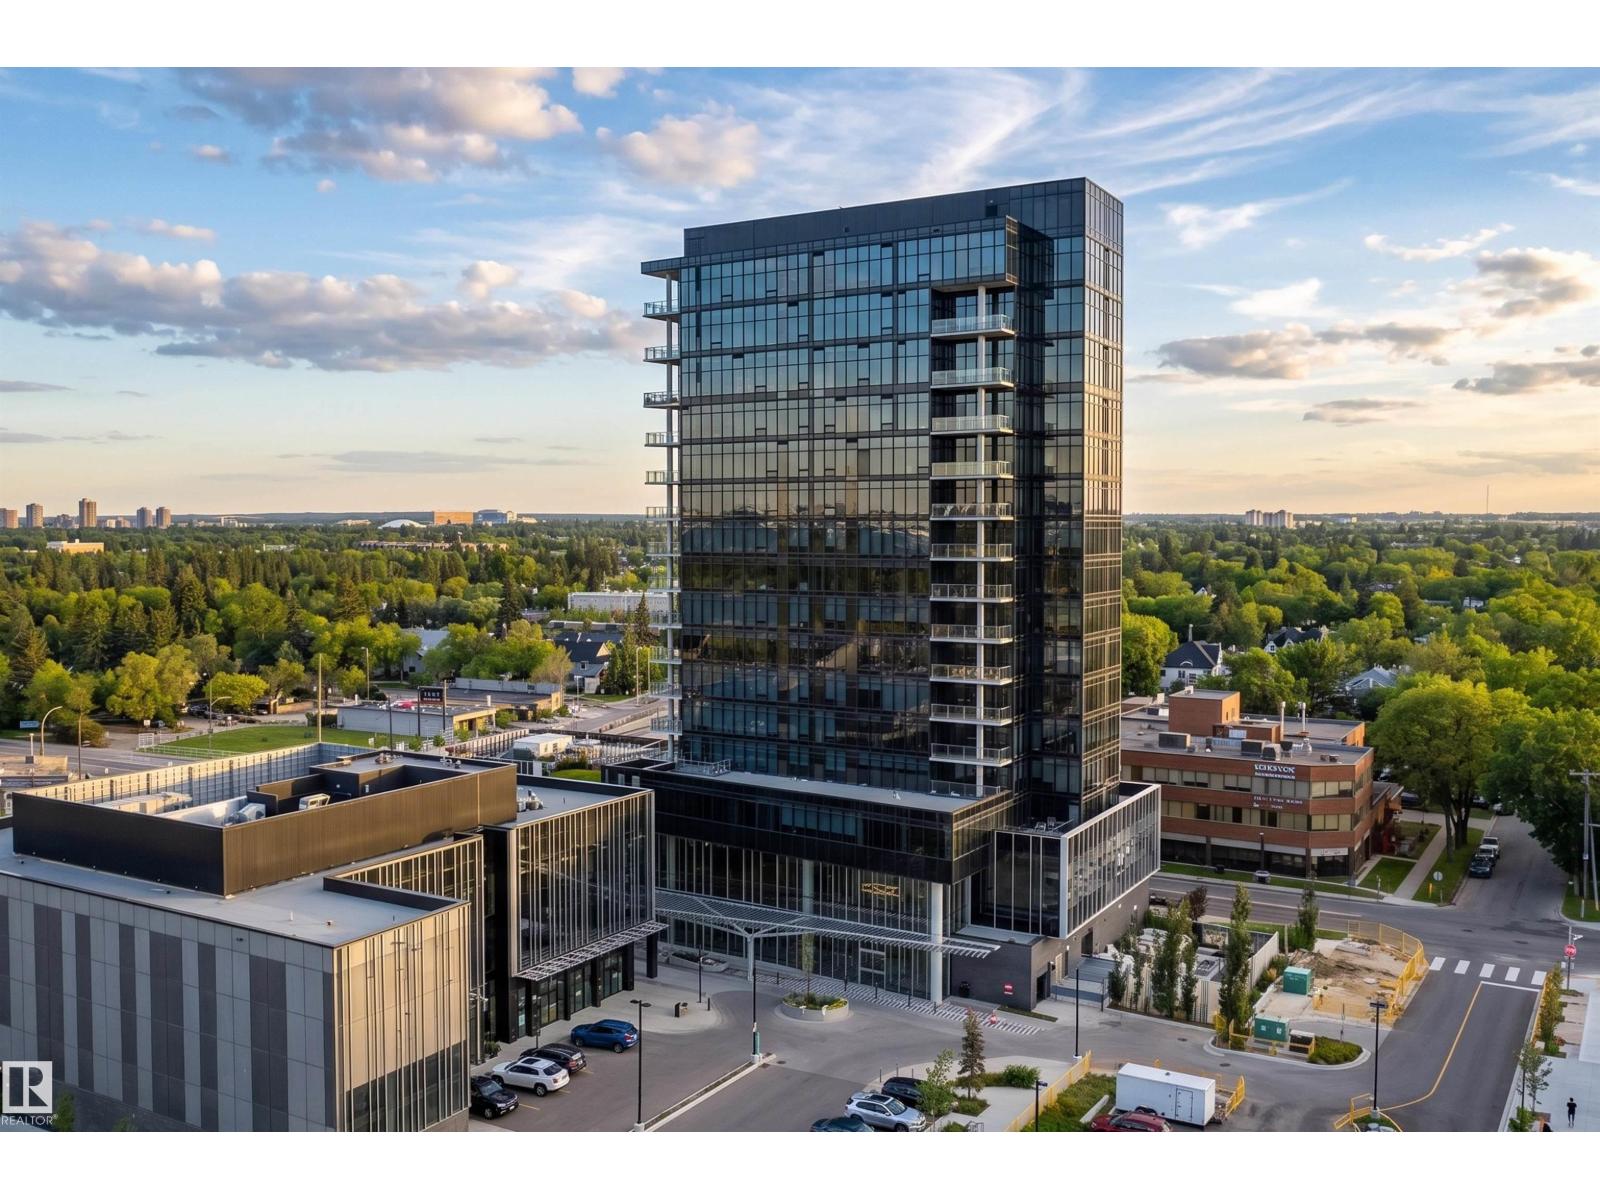
Sophisticated luxury meets effortless elegance in prestigious Glenora at West Block, an exceptional village offering refined living, elevated amenities and a vibrant community plaza. This impeccably appointed 1-bedroom + den, 2-bathroom home showcases beautifully proportioned interiors, timeless materials and exceptional craftsmanship. The open-concept design features a chef’s kitchen with custom cabinetry, rich walnut accents, oversized island & premium Bosch stainless steel appliances. The spacious dining area is ideal for refined entertaining, while the elegant living room is framed by soaring floor-to-ceiling windows showcasing breathtaking views & offering patio access. The luxurious primary retreat features a generous ensuite, ample closets & captivating views. Boasting in-suite laundry, 1 underground parking stall, & a dedicated storage unit. A truly exceptional opportunity for elevated condominium living in one of Edmonton’s most coveted communities. Some photos are virtually staged. (id:51989)
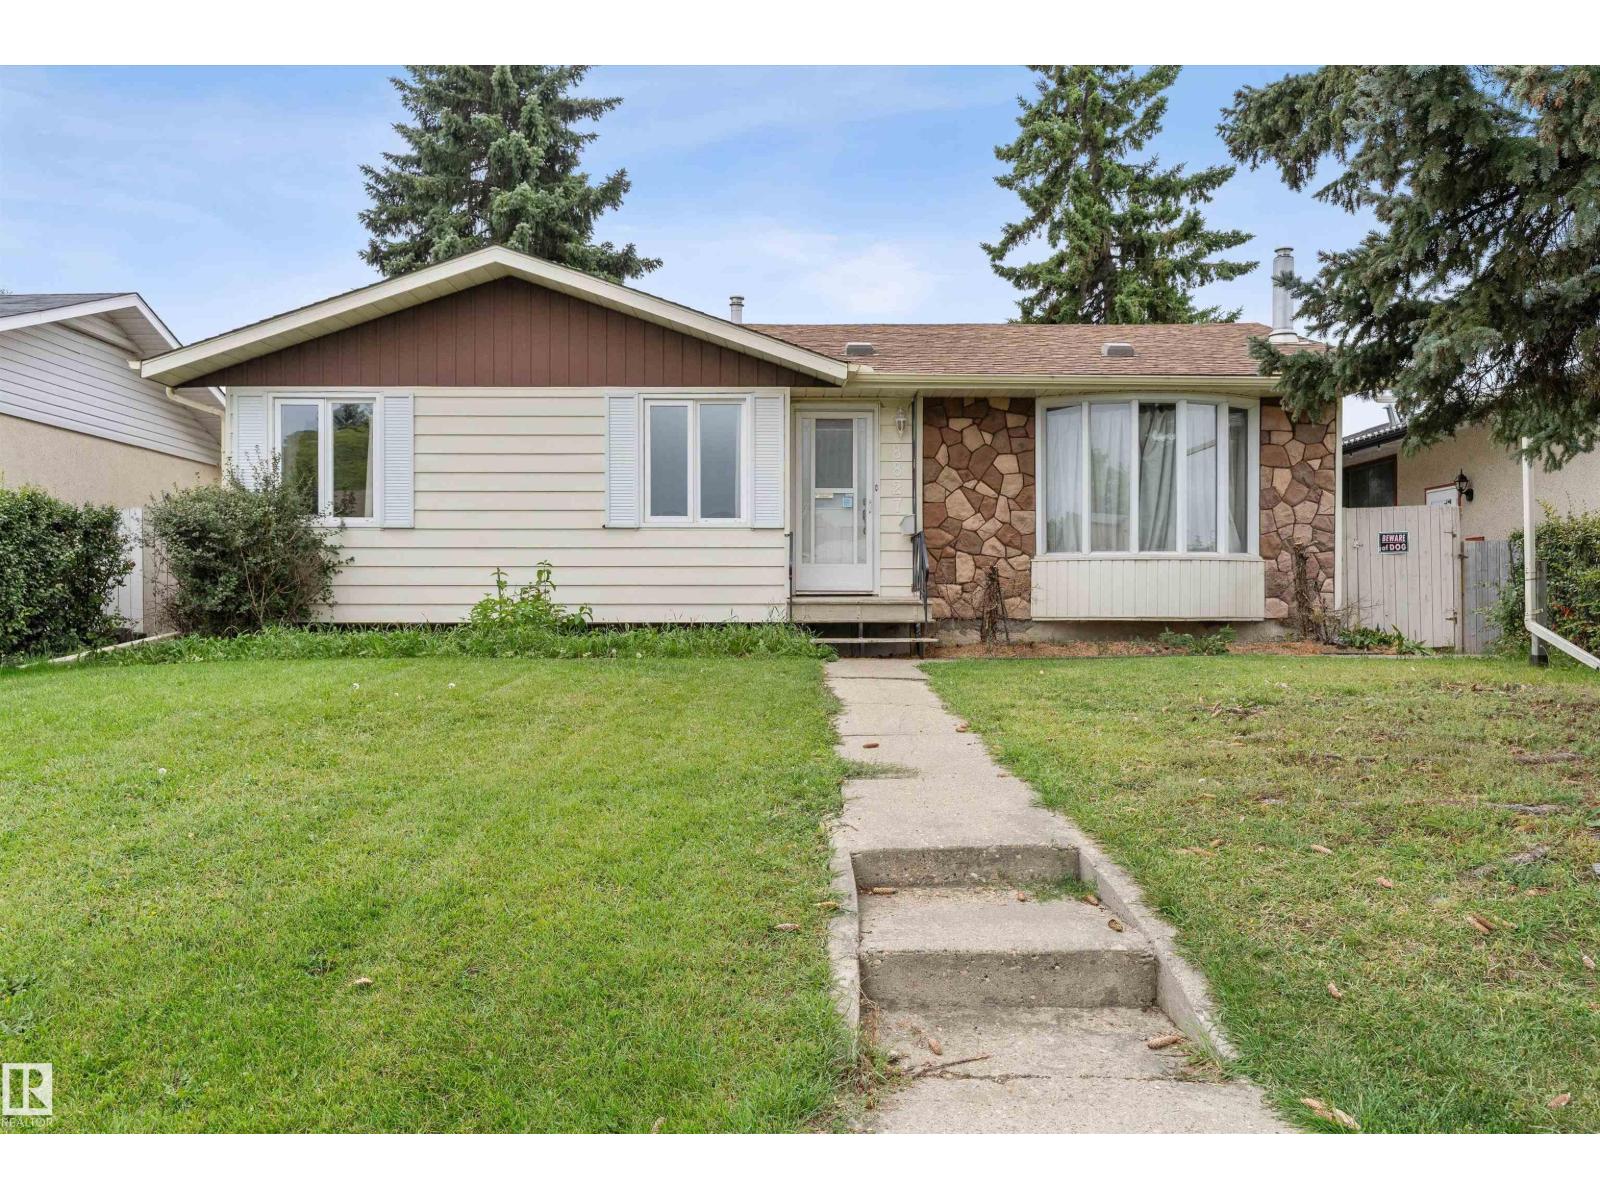
Well maintained bungalow in Northmount has tons of potential! 3 bedrooms and 4 piece bath on the main floor, beautiful oak kitchen with separate dining room. Large living room with oversized bay window. Basement offers rumpus room with wood surround gas fireplace, 3 piece bath and office/den. Walk into the landscaped backyard with a gorgeousl apple tree and shrubs and double detached garage. Upgrades to the home include roof (2011) hot water tank (2013)furnace(2025) vinyl windows, A/C. Close to all amenities. (id:51989)
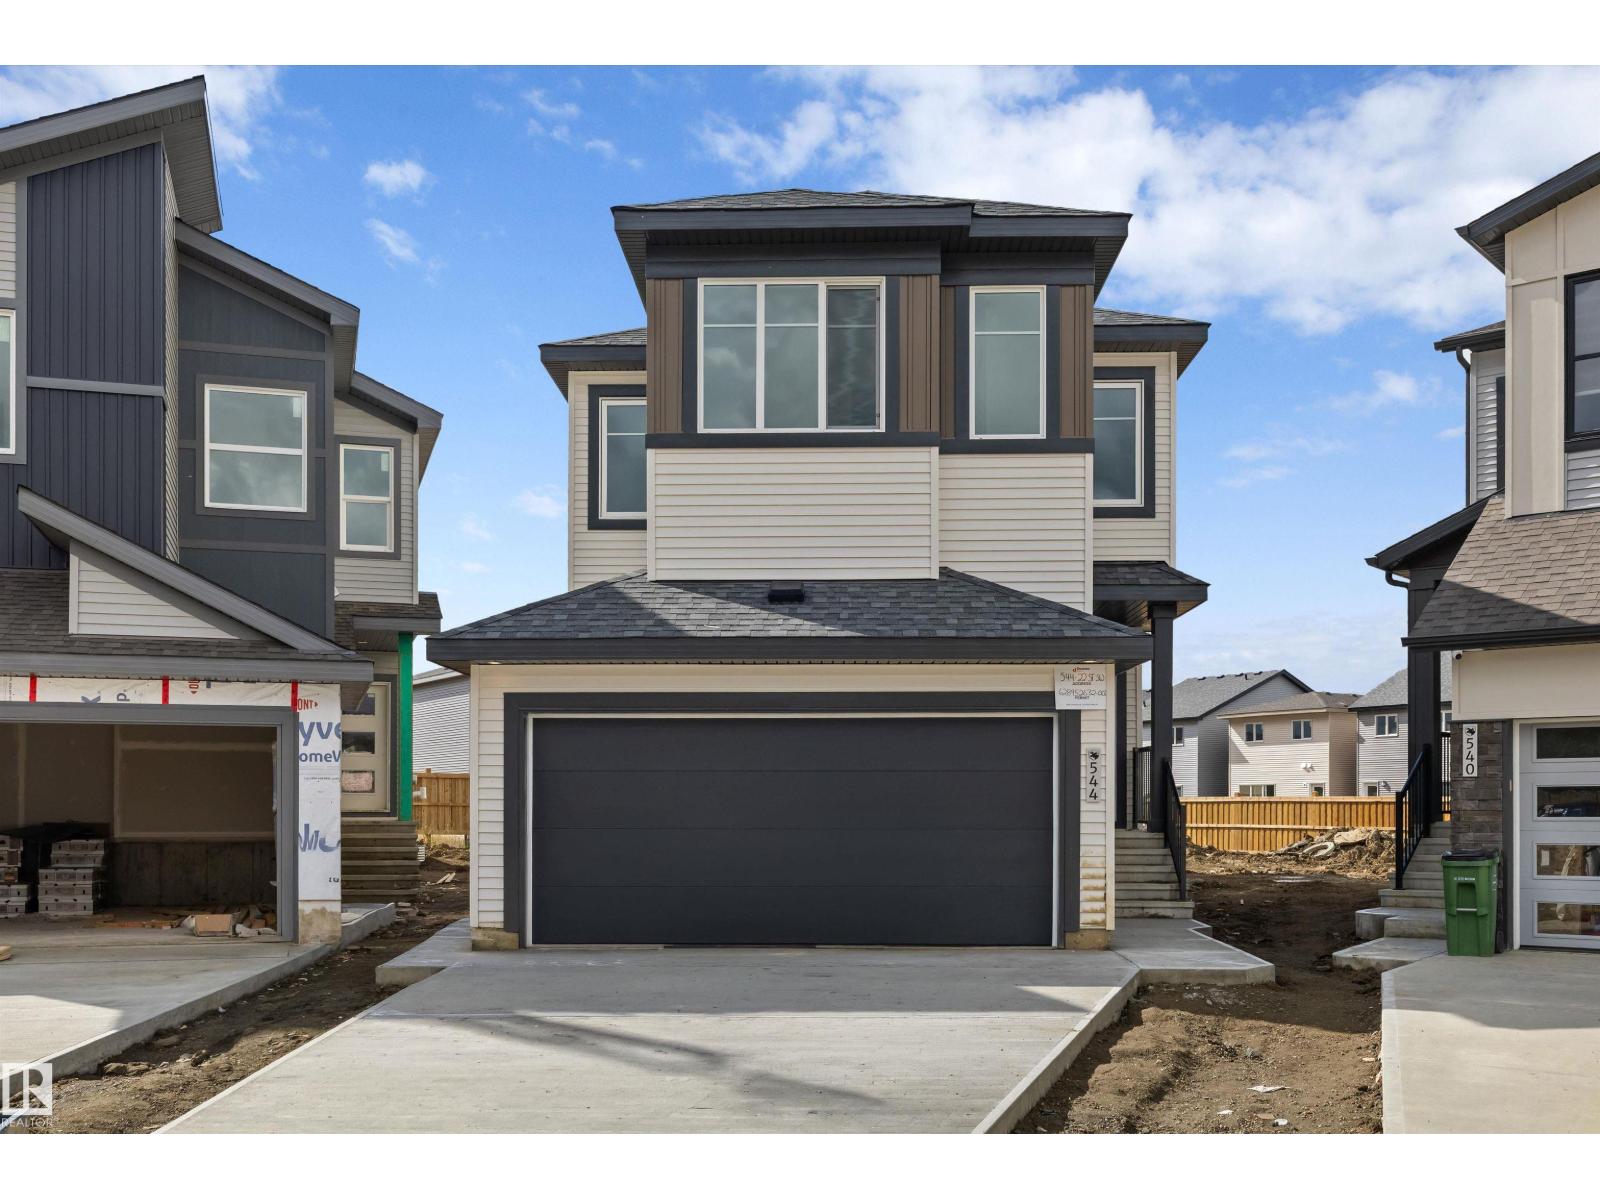
Welcome the Equinox model which is a Built Green Certified home built by Daytona Homes with an attached double garage. The main floor opens with a welcoming foyer, half bath, mudroom, and walk-in pantry. Sunlight streams through large windows into the open-concept great room and dining nook, connected to a stylish kitchen with a flush eating bar. Upstairs, a central bonus room separates two bedrooms and a shared bath from the primary retreat with a walk-in closet and ensuite. Alces offers a nature-inspired lifestyle with 3.5 km of trails, scenic parks, playgrounds, a pump track, and basketball courts right outside your door. Enjoy effortless commuting via Anthony Henday Drive and quick access to South Edmonton Common, Harvest Pointe, and The Meadows Rec Centre! (id:51989)
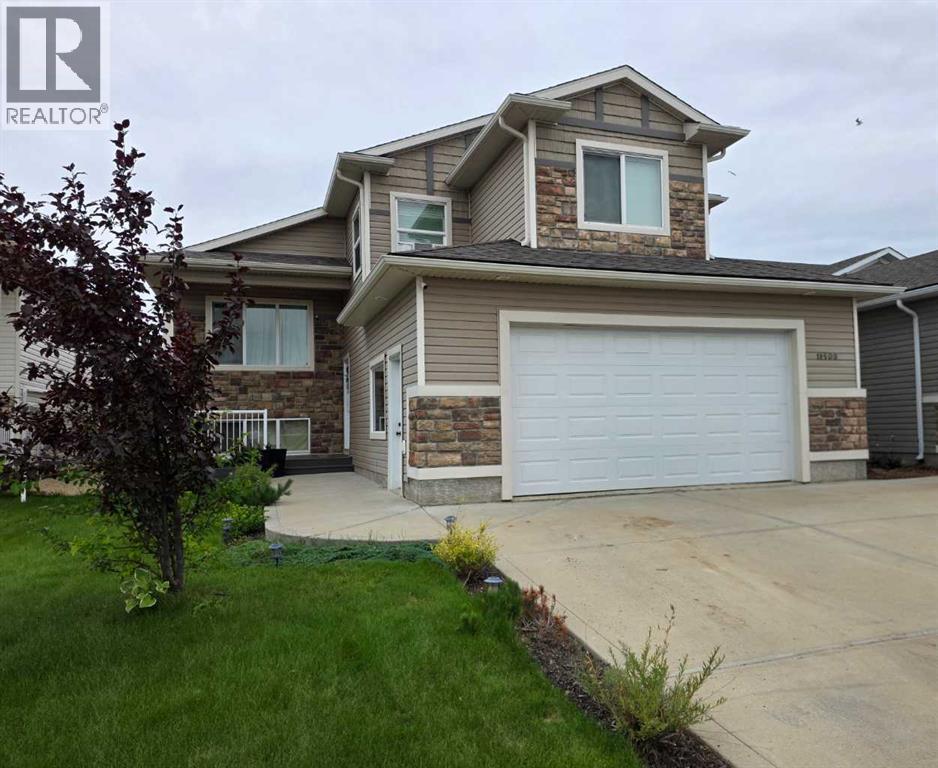
IMMACULATE & ELEGANT MODIFIED BI-LEVEL IN WESTPOINTE! This stunning 1,566 sq. ft. modified bi-level offers a beautiful combination of style, space, and high-end finishes throughout.A spacious entryway welcomes you into the home and leads to the impressive main living area, featuring a generous kitchen and living room complete with quality fixtures, flooring, and appliances. The main floor also offers two large bedrooms and a full bathroom with a beautiful tile surround.Upstairs, escape to your private primary bedroom oasis featuring a massive walk-in closet and a dream ensuite with his-and-her sinks, a relaxing soaker tub, and a stunning tiled shower.Outside, the yard is beautifully finished and ready to enjoy with a custom deck and an excellent fire pit area—perfect for entertaining family and friends or relaxing outdoors.This immaculate Westpointe home offers the space, style, and finishes you’ve been looking for. A must-see! (id:51989)
This immaculate 3 bedroom, 2 bathroom corner lot home features a large open concept layout with vinyl plank and linoleum flooring The kitchen has a large island and pantry with the corner windows in the dining room allowing an abundance of natural light and a great view of the trees and open fields. The primary bedroom has an ensuite and a walk-in closet. The spacious living room also has large windows allowing natural light to brighten up .the home. There is a 12' x 10' addition or bonus room ( 3- season room ) which has a gas line roughed in for future development. This home has extra-wide doors as there was previous wheelchair access. Enjoy the 13' x 12' covered deck and the 37' x 12' deck with views of the trees in the yard and neighboring fields. Enjoy the saskatoon, raspberry, and rhubarb plants in the fenced yard. This home was built using 2' x 6' construction, R26 insulation in the floors, R33 in the ceiling, and R20 in the walls. There is PEX water lines and the electrical panel is 100 amp. Recent upgrades include: a new hood fan, shingles 2013, bathroom, kitchen and outside taps replaced 2024, washer/dryer 2022, vinyl plank flooring 2013, HWT 2023, and the main circuit board on the furnace was replaced in 2022. If you have school children, the bus will pick them up and take them to Poplar Ridge school and deliver them back to your door. Come see this charming country community and make it your new home. (id:51989)
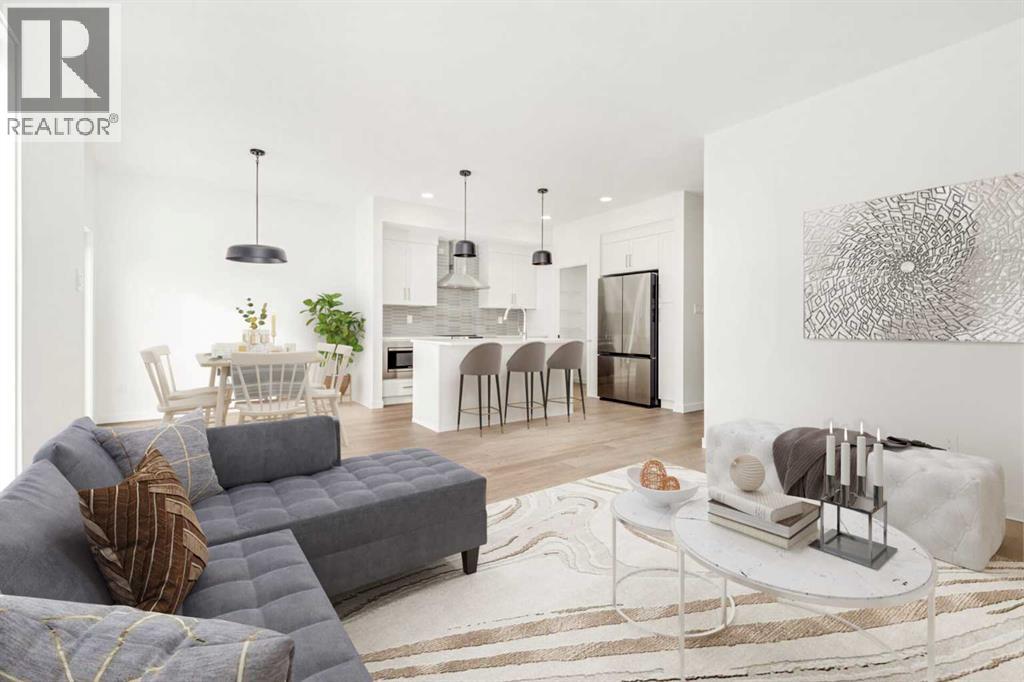
Fantastic 3 bedroom model by Avonlea with bonus room .The bonus room could easily be converted to a 4th bedroom. This home welcomes you with a large entry way and closet to help keep things clutter free. Grocery delivery is made easy with a two-car attached garage with direct entry into the home. Enjoy the new additions to this model with mudroom off the garage and walk through pantry The main floor includes a convenient 2-piece washroom . The kitchen includes a central island, big walk through pantry, Stainless appliances, built in Microwave and dishwasher. The dining nook is adjacent and sits in front of large patio doors leading out to your optional rear deck. Beautiful large windows allow for an abundance of natural light to fill the home. The spacious 3 bedrooms and bonus room on the upper level will keep the whole family happy. Both the Master and one of the other upper bedrooms feature walk-in closets. Also new and improved is the convenience of laundry on the second level. The Kohen is the perfect family home, with a basement level that can be further developed to include family room, fourth bedroom and a full bath. Located close to school, park and play ground in Southbrook. NHW. Home is virtually staged. ASK ABOUT THE NEW GOVERNMENT GST REBATE PROGRAM WHERE YOU WILL RECEIVE THOUSANDS BACK FROM THE GOVERNMENT. Certain restrictions apply. (id:51989)
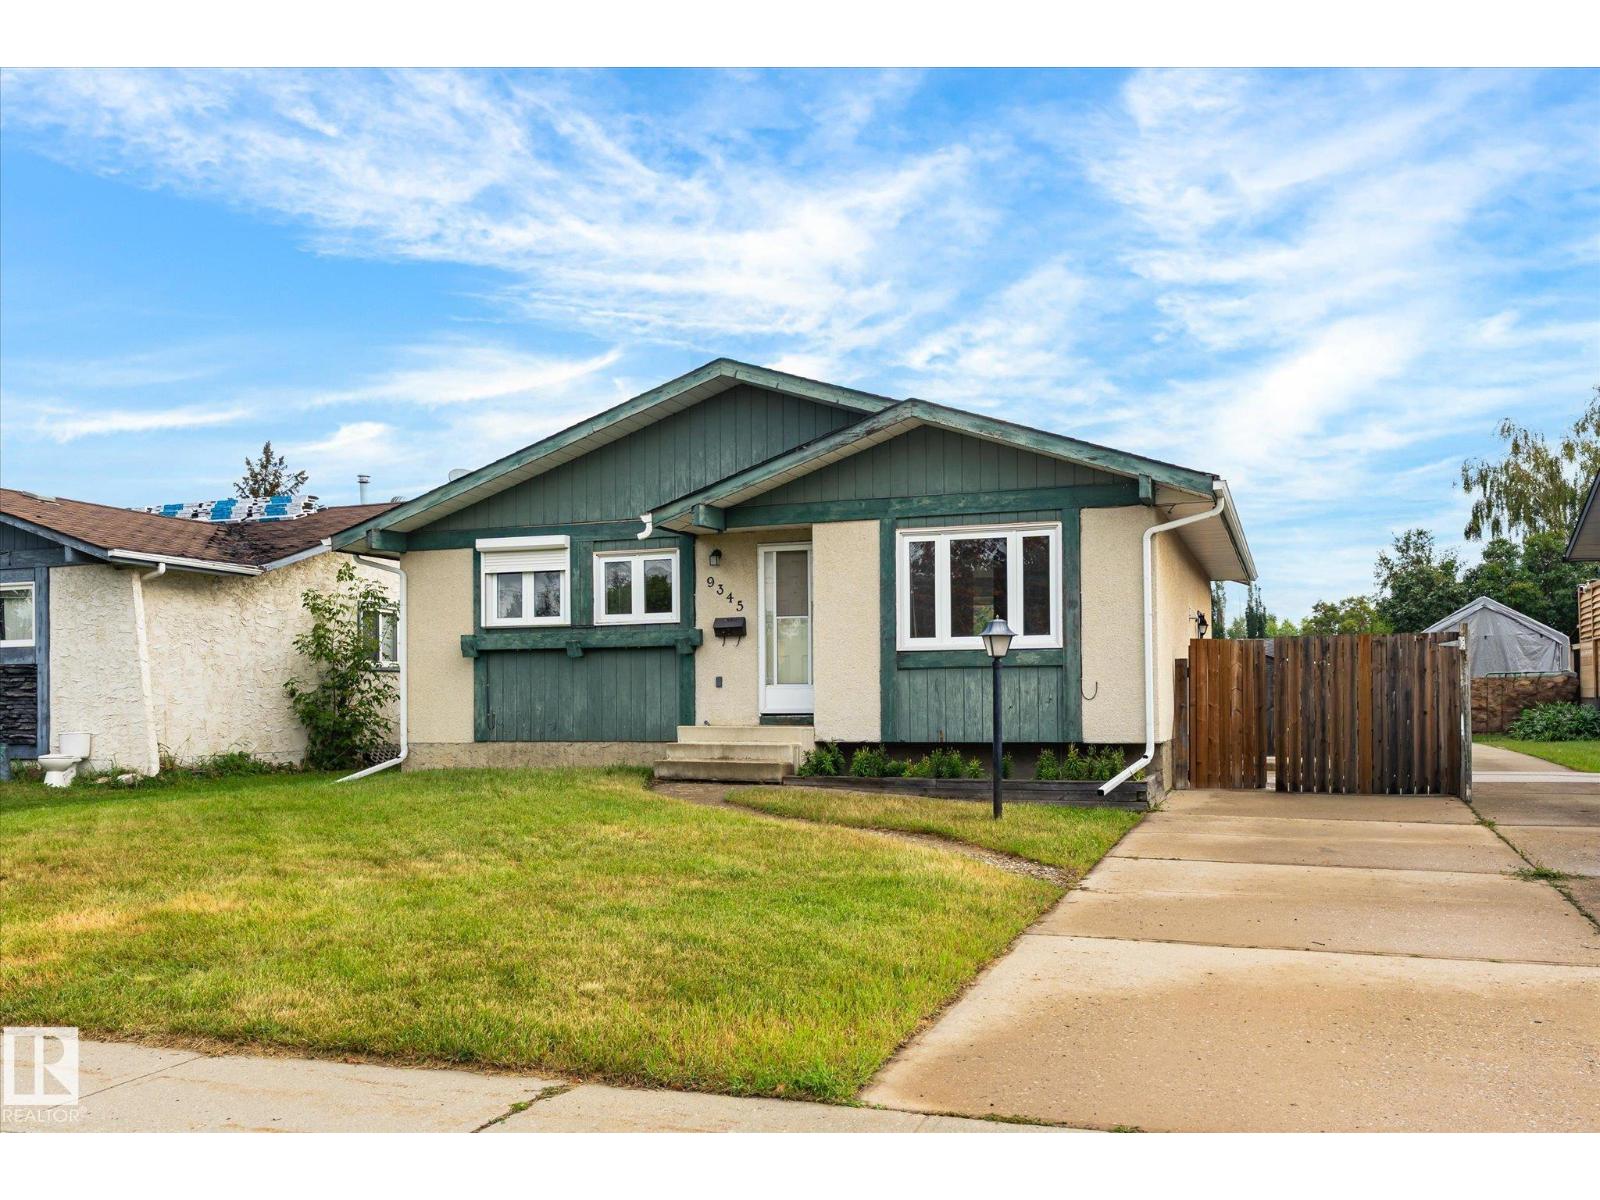
Charming bungalow on a quiet, mature street in a family friendly Fort Saskatchewan neighborhood. The main floor offers a bright living room, a dining area with sliding doors to the deck, and an updated kitchen with white shaker cabinets, stainless appliances, and a stylish backsplash. Three bedrooms round out this level, including a primary with a private 2 piece ensuite, plus an updated 4 piece bath and a dedicated laundry room. The fully finished basement adds a large rec room, a fourth bedroom, a second kitchen area, a 3 piece bath, and plenty of storage, great flex space for extended family or guests. Outside, the oversized deck overlooks a fully fenced backyard, perfect for summer barbecues. Close to schools, parks, and everyday amenities, this move in ready home is ready for its next family! (id:51989)
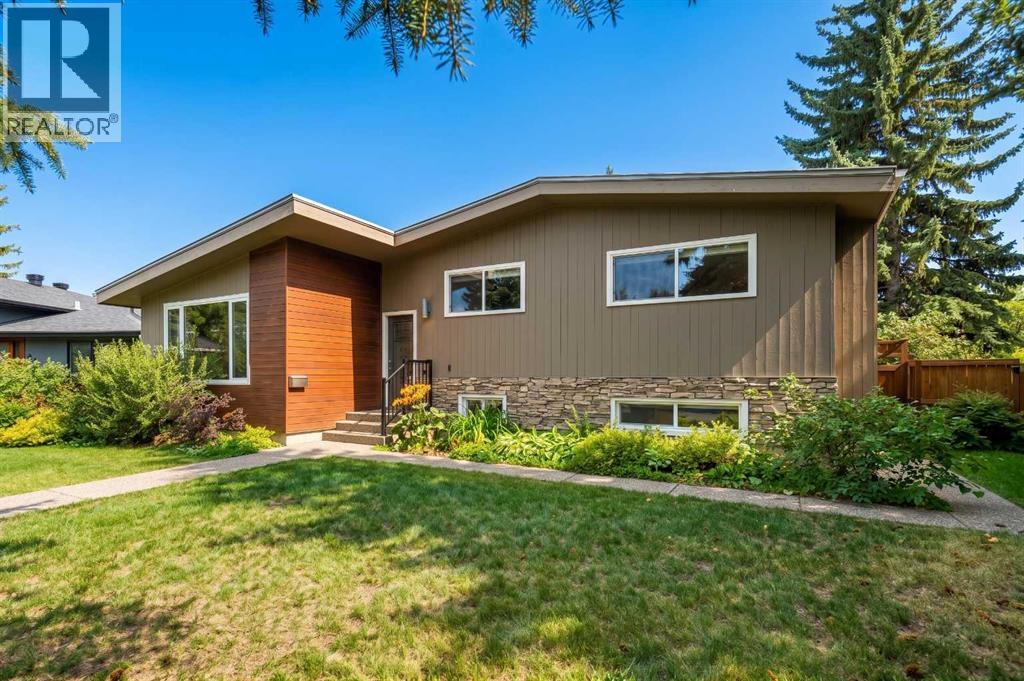
Welcome Home....Located in the coveted community of Chinook Park, this lovely 4 level split sits on a quiet street with a private south facing rear yard. Inside you'll find a mid century influence complimented by many tasteful cosmetic updates, as well as many large capital improvements making this an easy home to move into. The lovely curb appeal sets the tone for whats inside....step in and feel immediately drawn in. The high vaulted ceilings in the living room, accented by hardwood floors create a wonderful space to gather, entertain and relax. Natural light pours in through the skylight and updated windows. This large living room transitions into a dining area that is easily accessed from the beautifully updated kitchen with high gloss cabinetry, quartz cabinets and stainless steel appliances that include a gas range. An additional room off of the kitchen that overlooks the yard could be used for a casual or formal dining room, sitting area, playroom or home office. Main floor laundry is conveniently located out, yet out of the way. The natural light follows you upstairs, where you'll find 3 well sized bedrooms and a renovated 5 piece bathroom. The lower levels of this home provide an abundance of space for family gatherings, hobbies, and the flexibility of the space lends itself to many uses. A second full 3 piece bath rounds out this 3rd level. The fourth level of the home is fully finished with a 4th bedroom, and a flex room that could serve as a guest room, home office, computer den or transform it into a 5th legal bedroom with the addition of an egress window. With over 2700 ft of development, this home offers private spaces for each member of the family, while maintaining a very warm, connected feeling throughout. Move in just in time to enjoy some time in your large south facing back yard with large deck and patio, perhaps gathered around the firepit, creating new memories. Keep your car, tools and toys safe and warm in the 18x22 detached garage. (id:51989)
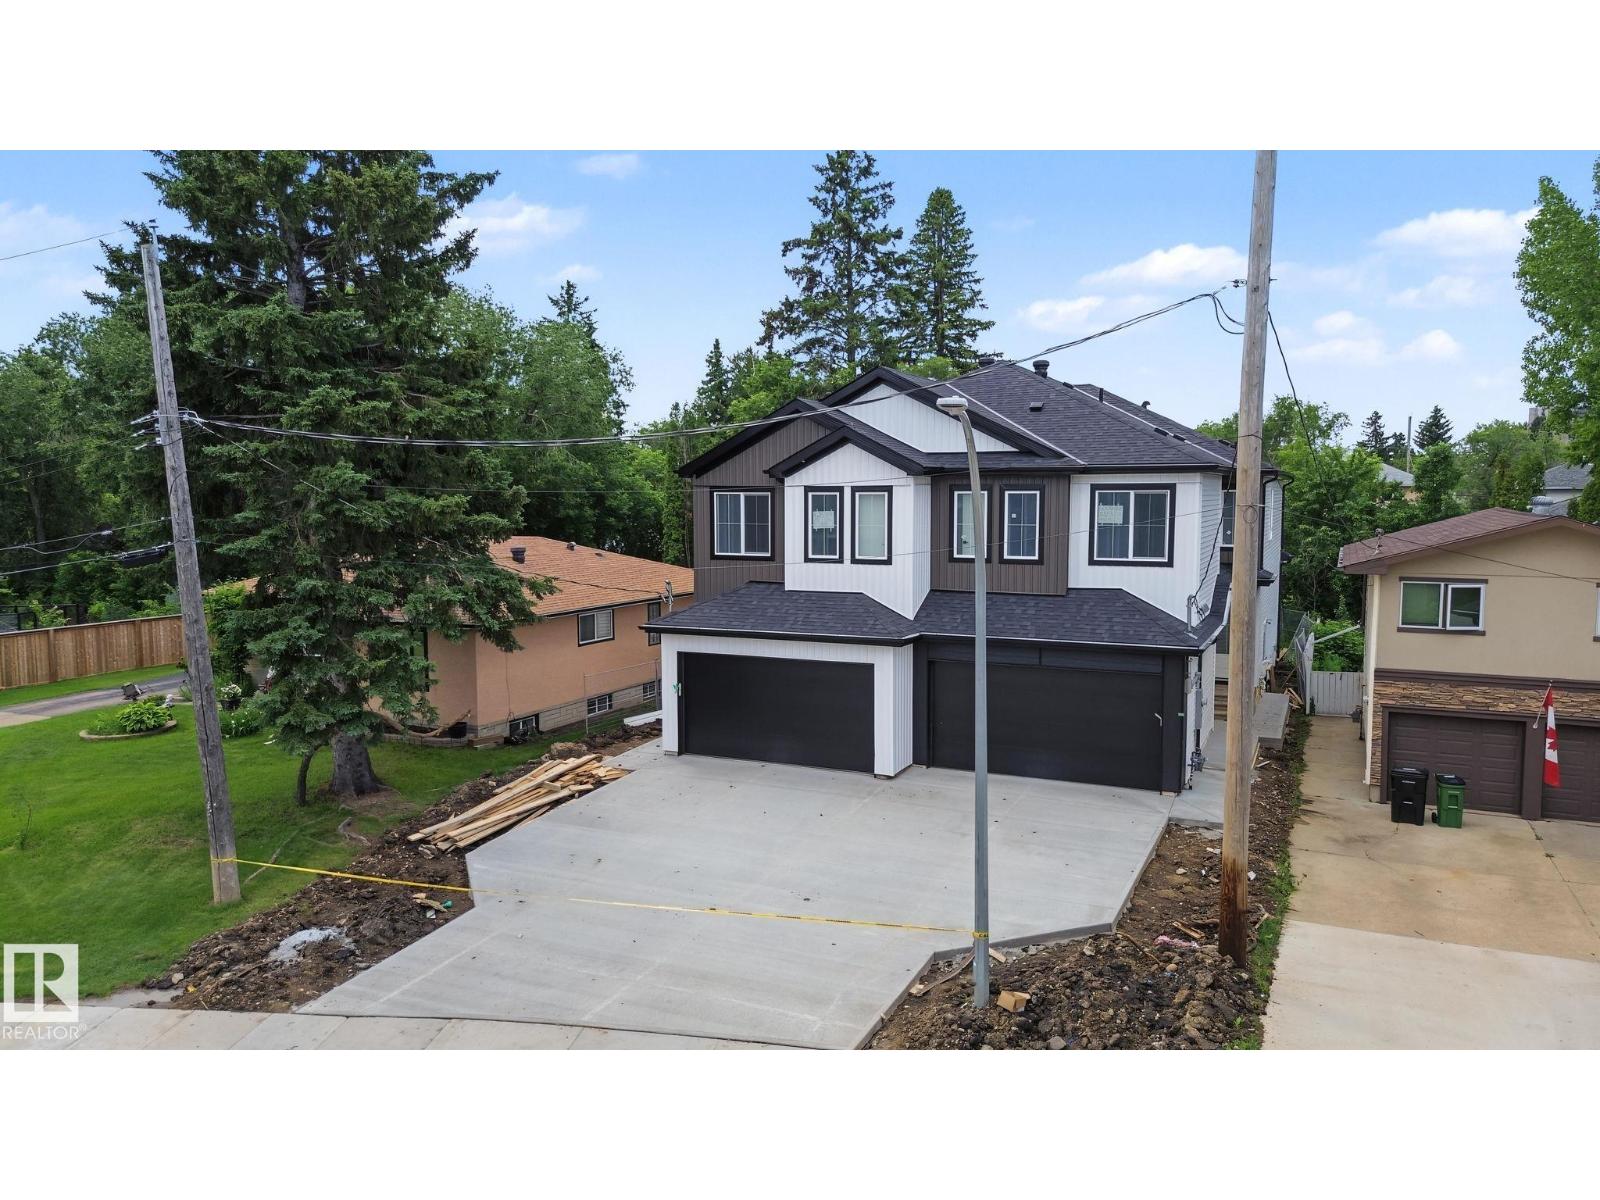
Welcome to Plesantview! Quality built with stylish, modern finishings throughout in this infill half duplex w/ front att. dble garage offering over 2200 sq ft above grade plus a LEGAL 2-bdrm bsmt suite w/ sep side entrance—ideal for extended family or mortgage helper. Bright open-concept main flr features 9' ceilings, luxury vinyl plank flooring, modern lighting & spacious LR w/ stylish FP. Chef-inspired kitchen offers quartz countertops, ample cabinetry & adjoining dining area. Main flr also includes a den/home/bdrm office & 3-pc bath. Upstairs hosts 3 generous size bdrms, convenient laundry, bonus area with another fireplace, full main bath & an impressive primary retreat w/ W/I closet & spa-inspired 5-pc ensuite. Legal bsmt suite features 2 bdrms, full kitchen, comfortable living area, in-suite laundry & private entrance. Enjoy the large private landscaped yard & deck, perfect for relaxing or entertaining. Exceptional location close to schools, parks, shopping, transit & all amenities. (id:51989)