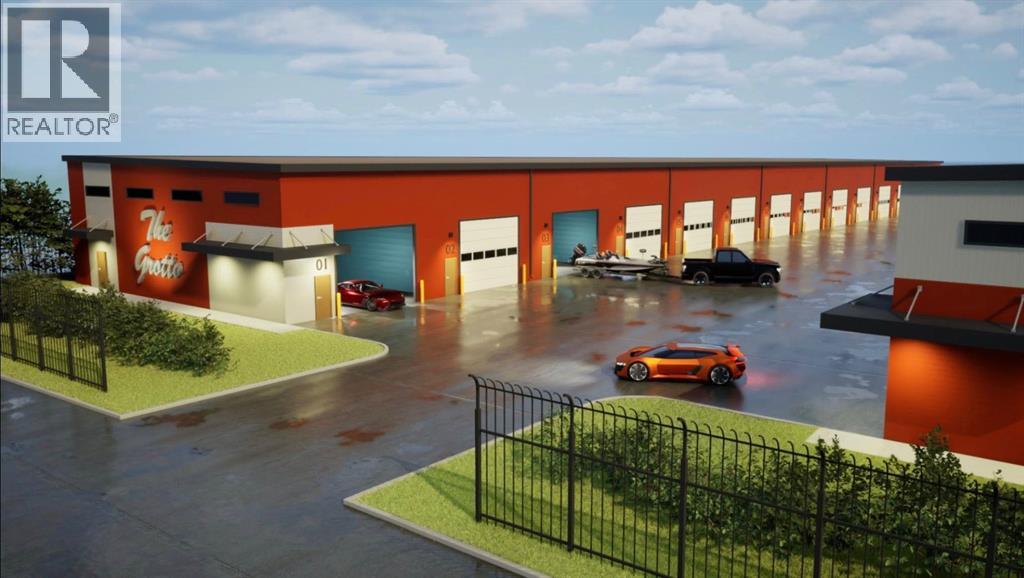
Welcome to THE GROTTO, Okotoks’ most exciting new storage and business complex, designed for enthusiasts, entrepreneurs, and professionals who demand more than just space. Whether you’re storing your prized vehicles, running a contained business, or creating your ultimate personal retreat, The Grotto delivers unmatched quality, comfort, and convenience.Standard Features: Each unit offers in-floor heat powered by a tankless combi boiler for endless hot water, a 100-amp panel (upgradeable), and plumbing rough-ins for a bathroom and shop sink. Enjoy oversized insulated overhead doors (18’ wide x 14’ tall) with motorized openers and privacy windows for both light and security. Inside, find modern LED lighting, a variable-speed ceiling fan, floor drain, and metered utilities (gas, water, and power). Access your bay through a 3’ insulated walk-in door featuring WiFi, Bluetooth, and keypad entry. Safety is top priority with fire sprinklers throughout.Mezzanine-Expand your space with mezzanines up to 840 sq. ft., offering 10 ft ceilings, large opening windows, and 13’8” clearance underneath, perfect for RVs or lift systems. Ideal for a golf simulator, office, or lounge area, it’s your space, elevated.Built to industrial standards with 6” reinforced concrete floors (rated for semi-truck weight), steel and IMP construction, and R40 insulated walls and ceilings. Each bay includes future-use wall vents (for HRV or A/C), large windows for natural light, and concrete aprons for easy access.The Complex offers a brand-new gated development features 29 premium bays ranging from 1,750 to 2,100 sq. ft., all with 24 ft white smooth panel ceilings and 24/7 secured access via remote entry app and FOBs. The site includes a large paved, fenced courtyard, 6-camera security system, LED exterior lighting, and professionally landscaped low-maintenance grounds. High-speed internet available. Snow removal and landscaping included. With completion Summer 2026, this gives you time whether you ’re creating the ultimate man cave, luxury storage bay, or secure business shop, The Grotto is where passion meets performance.Limited availability, let's secure your unit today! (id:51989)
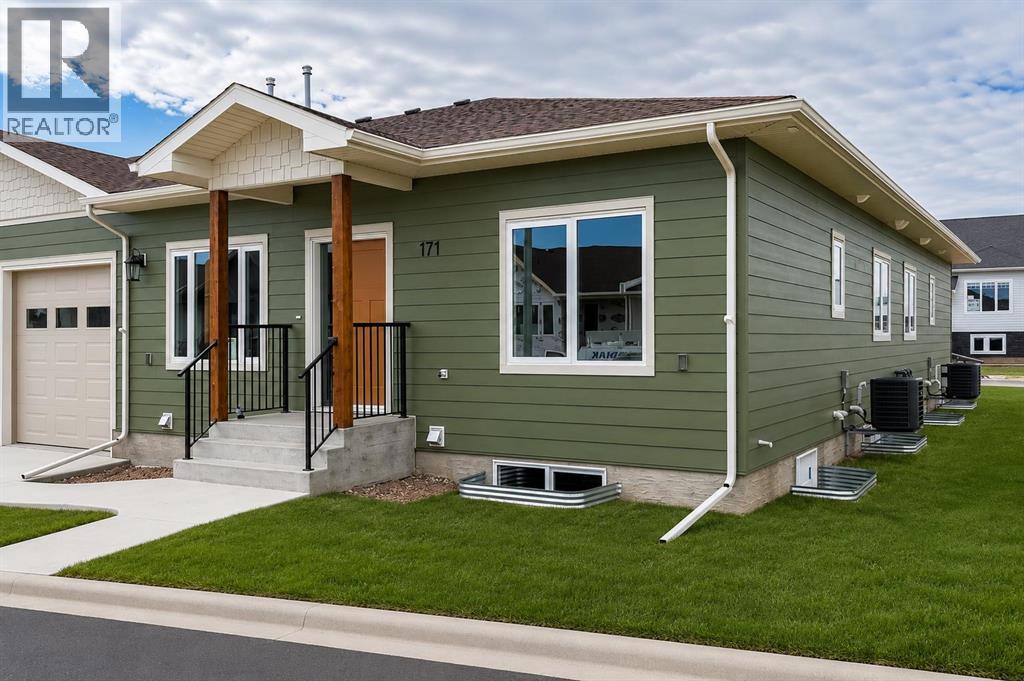
Welcome to Parkview Crescent, Bow Island’s newest subdivision, contemporary design meets small-town charm. This brand-new 1,070 sq. ft. south-facing home, built by JAYCO, is part of a thoughtfully designed four-plex offering an easy, low-maintenance lifestyle with no condo fees—ideal for downsizers, first-time buyers, or young families. Step inside to a bright, open-concept main floor featuring a stylish electric fireplace, spacious kitchen, and a functional dining area perfect for everyday living or entertaining. The main level offers two bedrooms, including a comfortable primary suite complete with a 4-piece ensuite. Enjoy flexible laundry options with the choice of main floor or basement setup. The basement is currently being finished with two additional bedrooms and a bathroom. Built with an ICF foundation, this home delivers excellent energy efficiency and long-term durability. The attached heated single garage adds year-round convenience, while the undeveloped basement provides a blank canvas to create additional living space tailored to your needs. As an added bonus, take advantage of a property tax credit offered by the Town of Bow Island. Move-in ready and built for modern living, including a developed basement — this is your opportunity to enjoy the benefits of a brand-new home in a welcoming community. Some interior photos have been virtually staged and are not of this exact unit. Some exterior photo have been altered to show what completed landscaping and infrastructure can look like. (id:51989)
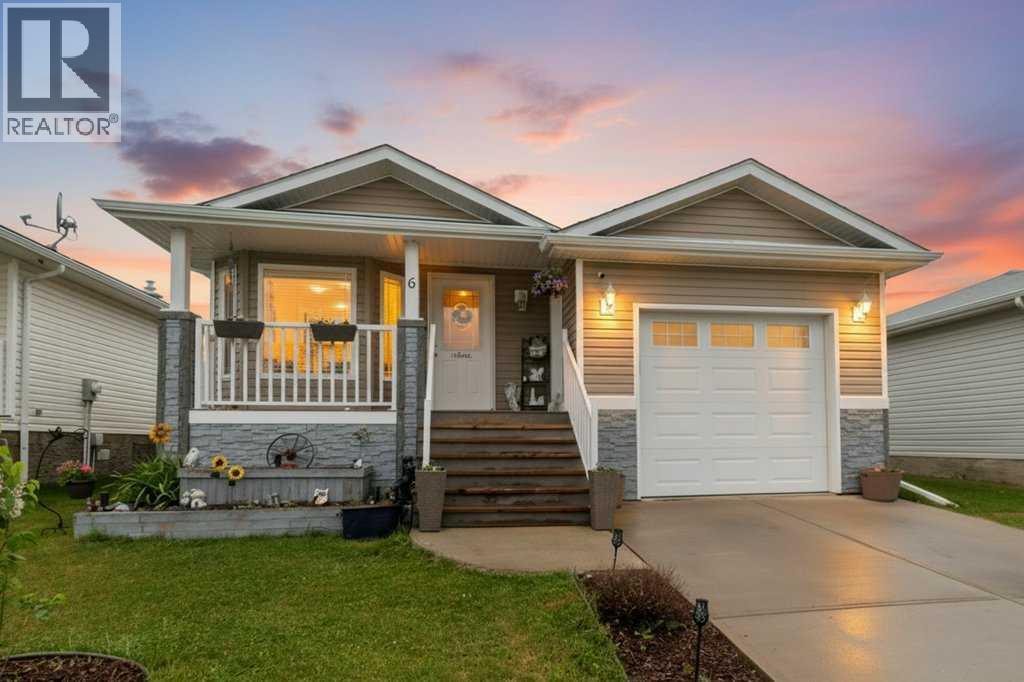
NEW WATER TANK IN JUNE! Welcome to this 3-bedroom, 2-bathroom home in the beautiful community of Sylvan Lake. The spacious living room flows nicely into the kitchen and dining area, making it a great space for everyday living and entertaining. The primary bedroom is tucked away at the back with its own 4-piece ensuite, while two additional bedrooms and another full bathroom offer plenty of space for family or guests. You’ll also appreciate the convenient hallway laundry. Enjoy your morning coffee on the front porch and catch the evening sun on the side porch overlooking the fenced yard. With a single attached garage and close proximity to grocery stores and local amenities, this is a great family home in a fantastic location. (id:51989)
Discover the ultimate waterfront sanctuary in Beaver Meadows, a majestic 5.76-acre property that invites you to build your dream home against a backdrop of pure serenity. Backing onto a peaceful body of water, this land offers a front-row seat to nature’s finest displays, from quiet, vibrant sunrises to the breathtaking golden glow of the sunset over the water. The existing mobile home provides a solid starting point for this property, with the significant advantage of an established drilled well (2017) and septic system already in place, this is a chance to secure a versatile acreage with incredible potential, allowing you to embrace a relaxing lifestyle today while seamlessly laying the foundation for your future estate. The current 1992 mobile offers an open floor plan with 3 bedrooms, and with upgrades could be a beautiful home. (id:51989)
Located in one of the most unique lake communities in Alberta sits this stunning fully finished lake property which offers the perfect retreat for those looking for a recreational property or full time living as this gated community is minutes to amenities, shopping and a 40 min drive to Edmonton. Featuring 4 bedrooms and 4 bath this home includes a stunning family room equipped with a wood burning fireplace, an exceptional living room with vaulted ceilings and massive windows overlooking the private canal that comes with your own dock and has direct access to lac ste anne lake. The main level also features a stunning kitchen, dressed in quartz countertops and comes complete with stainless steel appliances. The main level also includes a den/office, laundry and access to your outdoor covered deck that is fitted with motorized screens. Breathtaking primary bedroom with a spa-like ensuite, finished basement with custom bunk room, central A/C, huge rear yard with firepit area. This must been seen in person!! (id:51989)
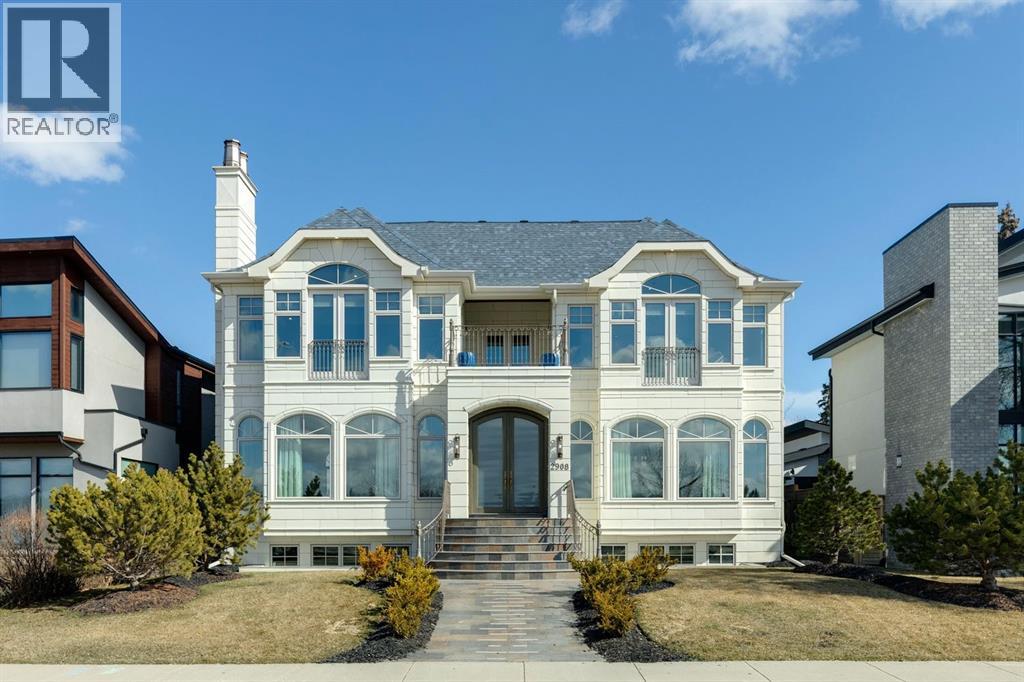
Perched along the coveted ridge in the prestigious community of St. Andrews Heights, this exceptional estate home captures truly breathtaking panoramic views of the valley and downtown skyline, an ever changing backdrop that elevates daily living into something extraordinary. Wrapped in timeless stone tile, the home’s castle-inspired exterior makes a striking first impression, hinting at the grandeur that awaits within. Step inside to graceful arched windows and refined lighting that together create an atmosphere of understated luxury. The open concept layout is both elegant and inviting, anchored by white oak hardwood flooring throughout and thoughtfully designed spaces for modern family living. The living room is a statement in sophistication, featuring a gas fireplace that exudes warmth and style. The adjoining dining area flows seamlessly into a truly remarkable kitchen that's designed to inspire. Crisp white cabinets with glass-front accents frames the space, while marble counters add a sense of refinement. A butlers pantry adds further convenience and a striking blue centre island offers generous seating and storage, complemented by charming beamed ceiling above. A full suite of high end Miele appliances, including an induction cooktop, built-in wall and steam ovens, microwave oven, panelled dishwasher, and separate panelled fridge and freezer ensures both beauty and performance. Sliding glass doors open to a slate patio and lush green space with curated planters for your own private oasis. A distinguished home office, accessed through french doors, features coffered ceilings and stunning wall paneling, with additional access to the rear patio. The main level is completed by a spacious mudroom with storage and offers access to the triple attached garage. A dramatic curved staircase leads to the upper level where a magnificent vaulted bonus room showcases a second gas fireplace, and a Juliet balcony, while a private upper deck embraces sweeping downtown, ridge and valley views. The primary suite is a true sanctuary presenting vaulted ceilings, a Juliet balcony, and exquisite custom dressing room. The lavish 5pc ensuite is designed for indulgence, complete with in-floor heating, dual sinks, vanity counter, a glass enclosed shower, and two separate water closets. Two additional generously sized bedrooms, a full bath, and a thoughtfully designed laundry room with built-in storage, concealed drying racks and sink complete the upper level. The fully developed lower continues the home’s refined aesthetic, offering expansive recreation and games areas filled with natural light from oversized windows. A glass enclosed home gym, fourth bedroom, and a 3pc bath provide flexibility for growing families or guests, while a large storage room with secondary laundry hookup ensures practicality. With its rare combination of timeless design, elevated finishes, and unparalleled views, this extraordinary home offers a lifestyle of sophistication, comfort, and enduring appeal. (id:51989)
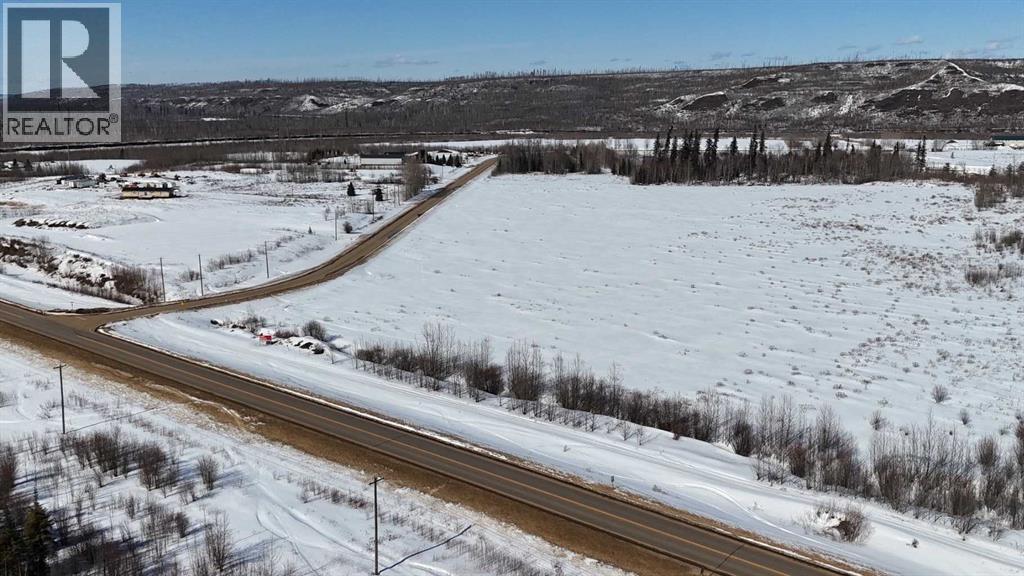
29.8 Acres of vacant land within minutes of downtown Fort McMurray! Located on Draper road on the corner of Garden Lane & Draper. The land has been cleared and is generally level. Zoned SH-Small Holdings District LUB; permitted uses include : Single detached dwelling, mobile home, agriculture-personal use, Public Utility, home business-minor, and numerous discretionary uses such as Home Business, major, Agriculture-off-site sales, bed & breakfast, religious assembly just to name a few. There is excellent access to the site via Draper Road and Garden Lane plus there is power and gas close by. Situated in this beautiful setting this property has lots of potential! Take advantage of this rare 29.8 Acre opportunity!! (id:51989)
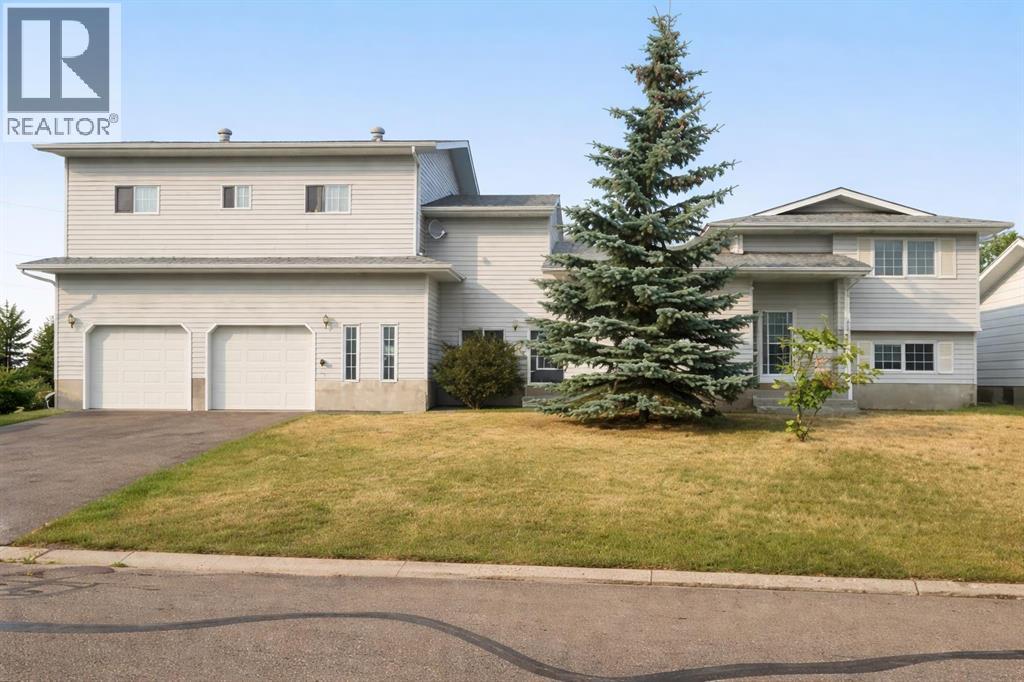
Spacious and versatile 4-level split offering room for the whole family. This 6-bedroom, 3.5-bathroom home features over 2,000 sq ft of living space with a functional layout that provides separation without sacrificing flow. The main level includes a bright living room, a dining area with double patio doors leading to a deck, and a U-shaped kitchen complete with a gas stove and ample cabinetry. The second level offers 3 bedrooms, including a primary suite with a 2-piece ensuite and a large walk-in closet. Rounding off the second level is a 4-piece main bathroom. The third level down features a large family room, one bedroom, and a 3-piece bathroom. The fourth level down is partially finished and awaiting the touches of the new owner—ideal for a home gym or theatre space—with a laundry, utility, and storage area on the same level. A separate 2-bedroom living space is connected by a heated enclosed breezeway and has seen a lot of recent renovations including new flooring and paint, trims and lighting. Featuring its own kitchen with gas stove, full bathroom, private laundry, and living area. The living room in this space features patio doors leading to a deck with stairs down to the backyard, and the 10’ ceilings add to the open feel. Situated on a fully fenced 9,810 sq ft corner lot, the property offers plenty of outdoor space along with a heated garage/shop (approximately 900 sq ft) and ample parking with a long driveway. Outdoor living is a highlight here, with multiple deck spaces including a brand new 10’ x 18’ front deck—perfect for morning coffee or evening sunsets. The home has seen updates over the years, including laminate flooring and interior paint, shingles on house and garage (2021) furnace (2017) Hot water tank (2023) and features a whole-house commercial exhaust fan to help keep the home cool on hot days and promote airflow.A solid property with flexible living options and strong value. Photos of main house taken when home was empty, it is currentl y being lived in. More photos to come. (id:51989)
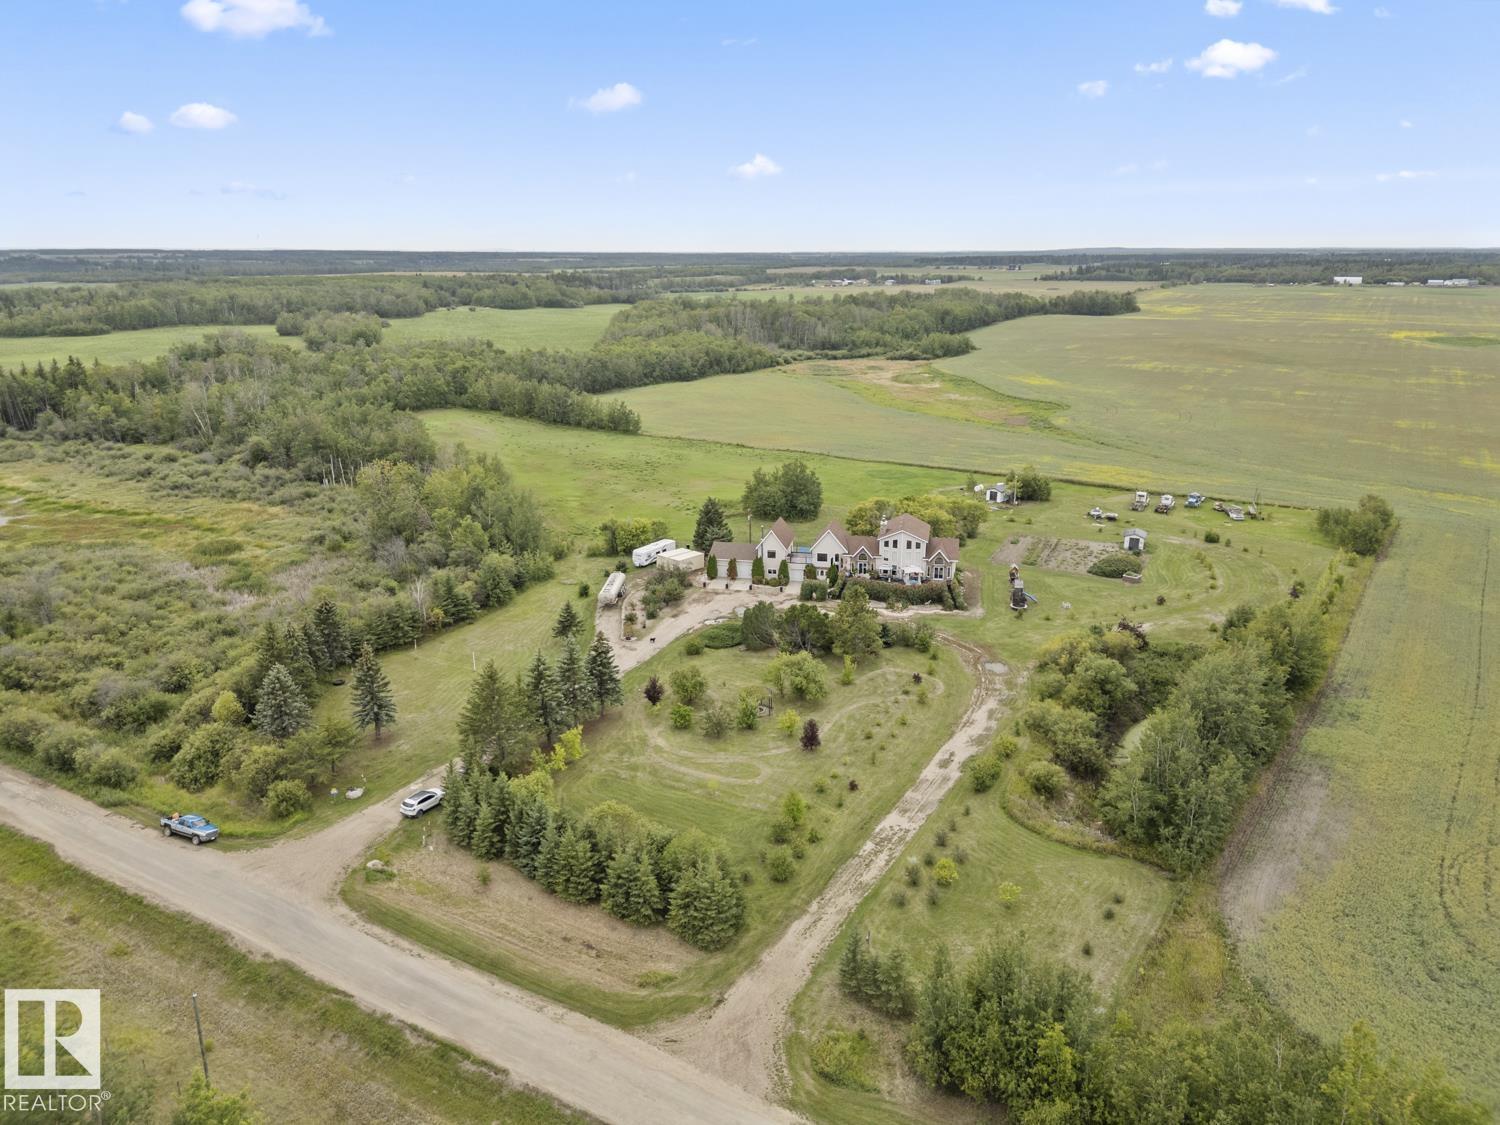
One-of-a-Kind!! Step onto 10 acres of endless possibilities, perfectly tucked between Cold Lake (20 mins) and Bonnyville (15 mins). This custom bi-level home features 6+ bedrooms and 3.5 bathrooms—perfect for a large family, B&B, or oilfield lodging. The main floor boasts 10ft ceilings, a huge bright kitchen, spacious dining area, office, large loft, TV room, and an impressive Great Room with cathedral ceilings, massive windows, and a stunning wood-burning, double-sided fireplace shared with the dining room. The primary bedroom includes a walk-in closet and 5pc ensuite. The walk-up basement features 5 roomy bedrooms, a full bath, family room with fireplace, cold room, and plenty of secret storage spots. Outside, enjoy an attached double garage with a 3-season canning kitchen and a charming extra bedroom above (heated by wood stove), plus a drive-through single garage. A huge front deck with hot tub, large garden, and a variety of fruit trees and bushes complete this private, peaceful retreat! (id:51989)
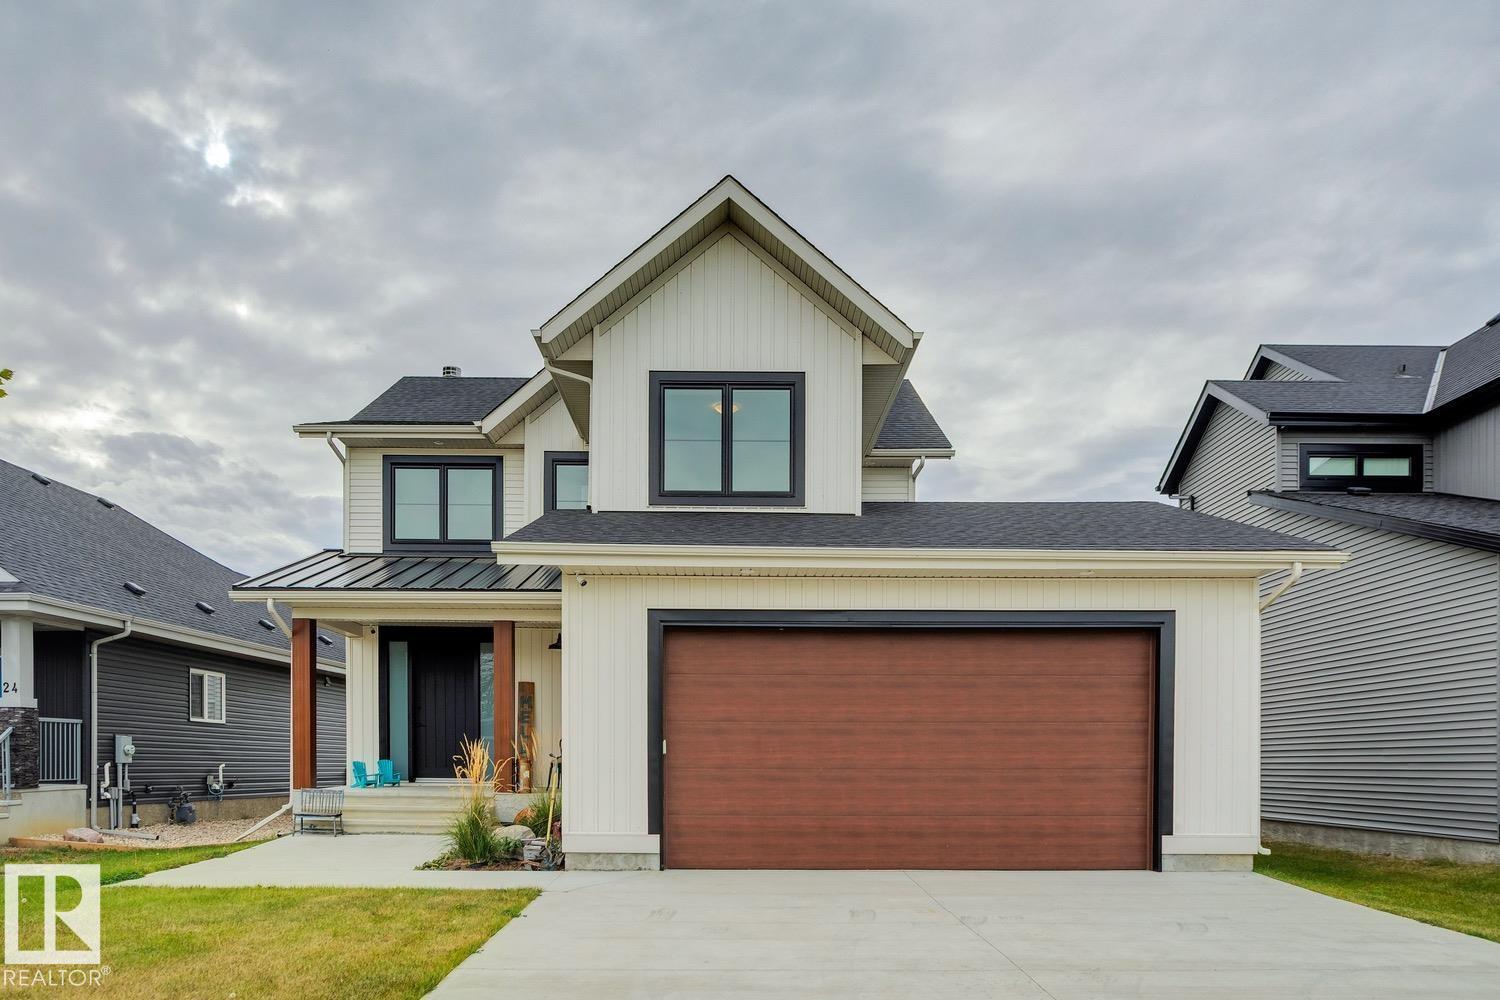
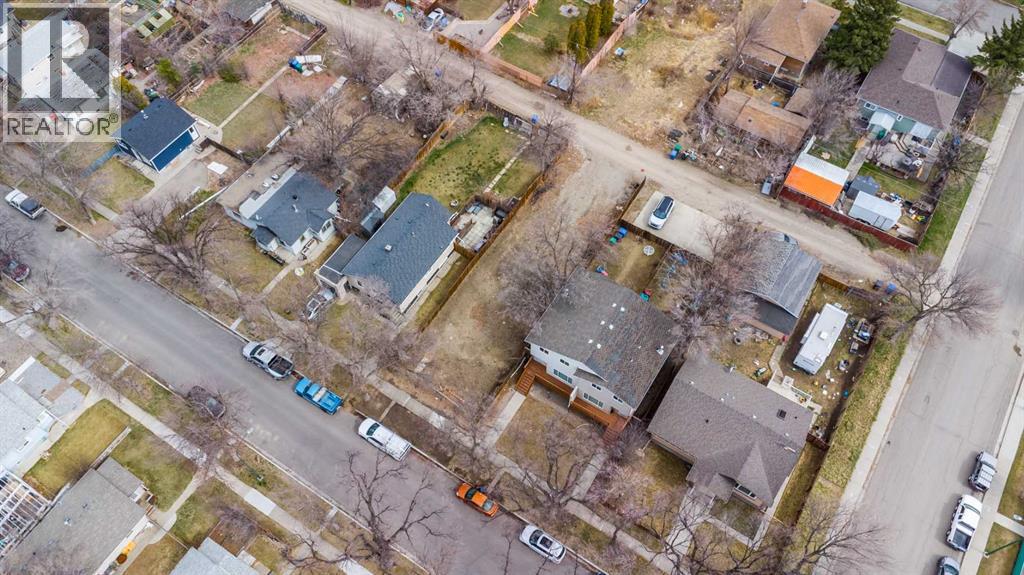
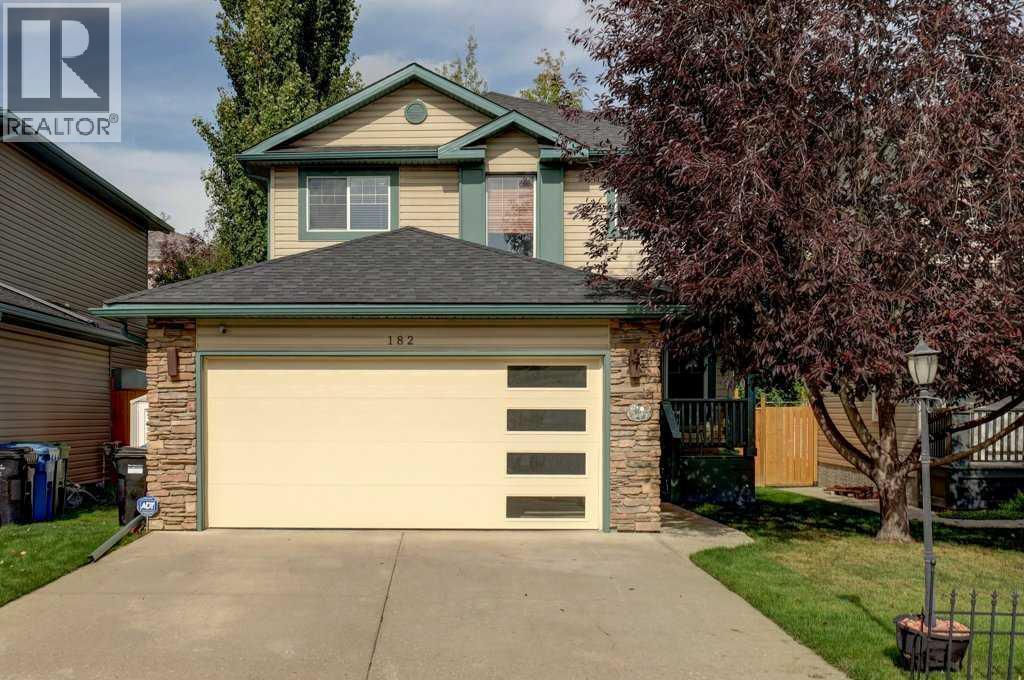
Beautifully cared for and maintained - Fully Finished with basement development offering over 2,500 sq ft of thoughtfully designed living space, featuring 5 bedrooms and 3.5 bathrooms—perfect for growing families. Step into a spacious front foyer, leading into a private front office and an inviting open-concept kitchen, dining, and living area. This bright and functional main floor is highlighted by gorgeous hardwood flooring, beautiful updated quartz countertops, an abundance of natural light, and seamless flow, ideal for both everyday living and entertaining. A convenient laundry room and 2-piece bath complete the level. Upstairs, you’ll find two generous bedrooms, a full 4-piece bath, and a spacious primary retreat featuring a walk-in closet and ensuite. The fully developed basement adds even more versatility with two additional bedrooms, a 3-piece bath, a large family room for movie nights, and an oversized utility/storage space. Extensively updated and move-in ready, this home features major mechanical upgrades, newer appliances, updated lighting, refreshed bathrooms, and recent improvements to flooring, fencing, shingles, siding, and outdoor spaces, providing peace of mind for years to come. Enjoy your private backyard complete with a spacious deck with gas line for BBQ, and plenty of room for family and friends. (id:51989)
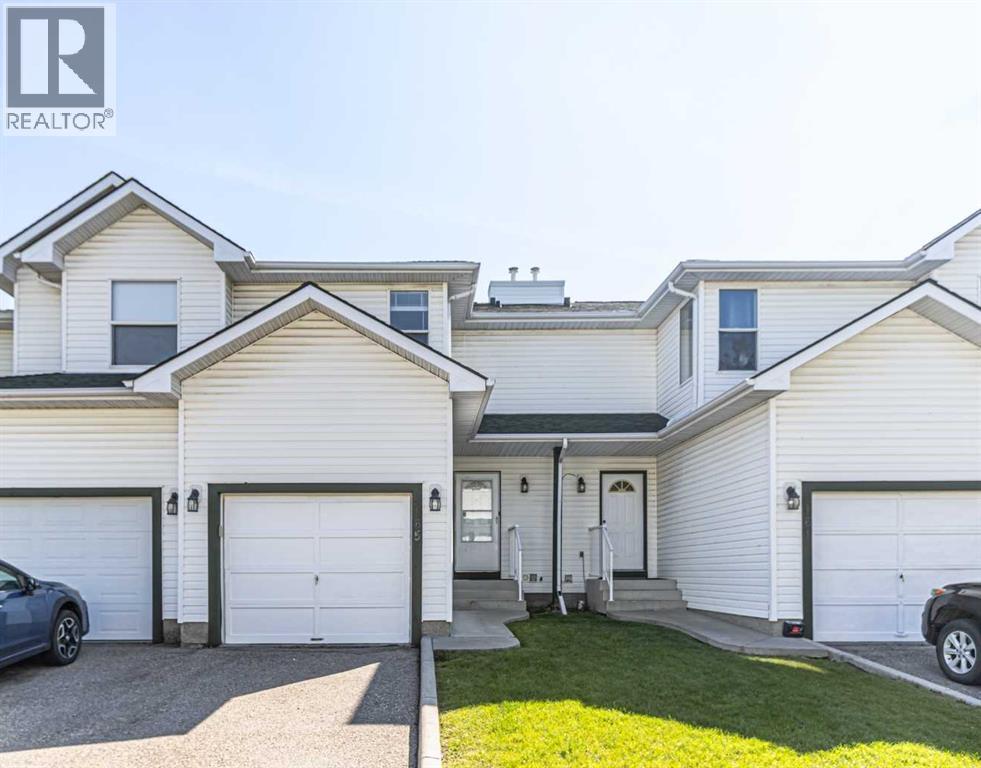
Location, Location, Location. Great Value 3 bedrooms bare land townhouse condo with single attached garage. Closed to schools, Shopping center, Churches, and every amenities. New dishwasher (2025), New Luxury Vinyl Floor Plank (2025) throughout the house, Poly B Plumbing replaced (2025). Unspoiled Basement is waiting for your ideas to make it a wonderful area for your family to grow. Whether you are the first time buyer, Investor or downsizing. Don't miss out this opportunity. Call your favorite REALTOR for your private tour. (id:51989)