The Coimbra Building presents a rare opportunity to acquire a well-cared-for mixed-use asset in one of Ritchie’s most established and walkable communities. Positioned just minutes from Whyte Avenue, the property benefits from strong local demographics, steady foot traffic, and convenient access to transit and central Edmonton.The commercial component offers approximately 11,464 square feet of leasable area across both one- and two-storey sections. Originally constructed in 1967 with an expansion completed in 1990, the building has been consistently maintained and presents well, with no known significant deferred maintenance. The layout supports a variety of commercial uses and provides flexibility for future tenancy or repositioning.Complementing the commercial space is a separate 2.5-storey residential home on the property, configured with two updated suites. Improvements over time include upgraded windows, plumbing, electrical, and HVAC systems, supporting tenant comfort and operational reliability.The property is currently fully leased, providing immediate income stability. For investors or potential owner-users, the site also offers future optionality, with the ability to occupy space as leases transition while maintaining revenue from the existing tenancy mix.A well-located, income-producing asset offering a balance of stability, flexibility, and long-term potential in one of Edmonton’s most desirable urban communities. (id:51989)
Plan:2520972, Blk:22, Lot:2. Fully serviced industrial land• 1.00 ± acre lot• IM Zoning• Ready for immediate development• Build to suit options available• Lots are stripped and graded• Excellent geotechnical qualities• Leduc Business Park has high development standardsensuring long term integrity• Access to the High Load Corridor• Easy access to the Edmonton International Airport (id:51989)
The Property consists of a 2,900 square foot convenience store with an additional 1,893 square foot fuel canopy, situated on a 0.34-acre site. Zoned C3 “Commercial Corridor”, the Property benefits from strong visibility from Highway 60 and accessibility within Devon’s primary commercial node. Tenanted by DP Oil OP Ltd. o/a Petro-Canada, the fuel banner provides national brand recognition and consistent customer traffic. Strategically positioned along Highway 60, within Devon’s established retail corridor, the Property is surrounded by complementary commercial uses and benefits from steady local traffic and residential density in the immediate trade area. The site configuration supports efficient vehicular circulation and strong street presence, making it a key service-oriented destination within the community. (id:51989)
PRIME INVESTMENT OPPORTUNITY – 8.5% CAP RATE! Pelican Storage Facility offers an exceptional opportunity to acquire a fully leased, income-producing self-storage operation in Bonnyville. Situated on 4.74 acres, the secure, well-lit property features 64 storage units plus 30 Sea Cans, all within a fully fenced site with powered gate and convenient fob access. The sale includes the leasing management software for efficient day-to-day operations. Offering an attractive 8.5% capitalization rate, this turnkey investment provides strong current income with excellent long-term potential. An additional storage yard to the west is available for future expansion, creating an opportunity to increase storage capacity and revenue. A rare opportunity to acquire a well-established, fully occupied storage facility in the growing Lakeland market. (id:51989)
Prime Location High Visibility Excellent Accessibility. Now leasing 938n Sq. Ft Retail space on Jennifer Heilway in Spruce Grove. Neighbouring Tenants include: Tri Wellness Professional Building (GP Clinics), Aerial Gymnastics, Boston Pizza, Boardwalk Burgers & Fries, Tutti-Frutti, Subway, Barber Shop and Brooklyn Tomato. Great location. (id:51989)
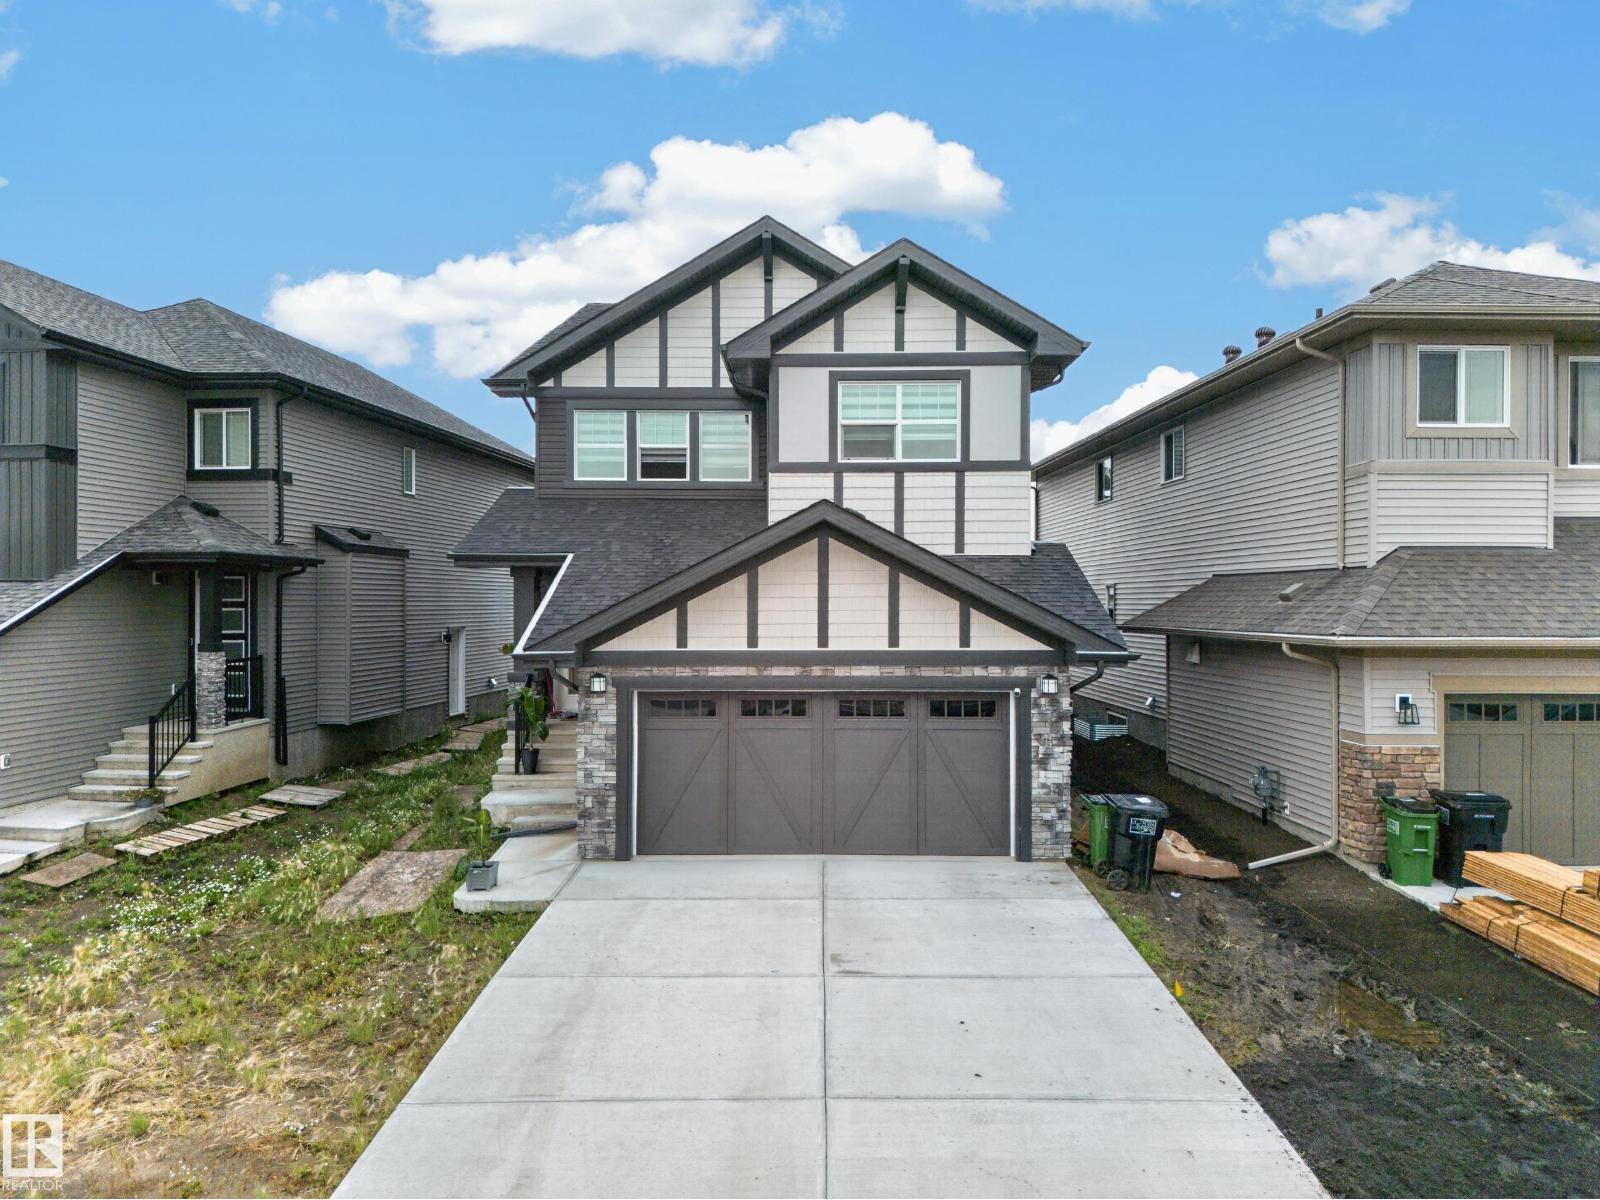
*MAIN FLOOR BEDROOM & FULL BATH* *FULLY FINISHED BASEMENT WITH SECOND KITCHEN* *SEPARATE SIDE ENTRANCE* *9 FT CEILINGS & 9 FT BASEMENT CEILING* Welcome to this 2024-built 2-storey home in Crystallina Nera East offering approximately 2,547 sq ft of finished living space. The main floor features an open-concept kitchen, dining and living area, plus a bedroom, office and full bath. Upstairs offers 4 spacious bedrooms including a primary suite with a 5-piece ensuite, another 5-piece bath, family room and upper laundry. The basement includes 2 bedrooms, a second kitchen, 3-piece bath and separate entrance. Additional features include a double attached garage, vinyl plank flooring, tankless hot water, HRV system and proximity to schools, shopping, transit and walking trails. (id:51989)
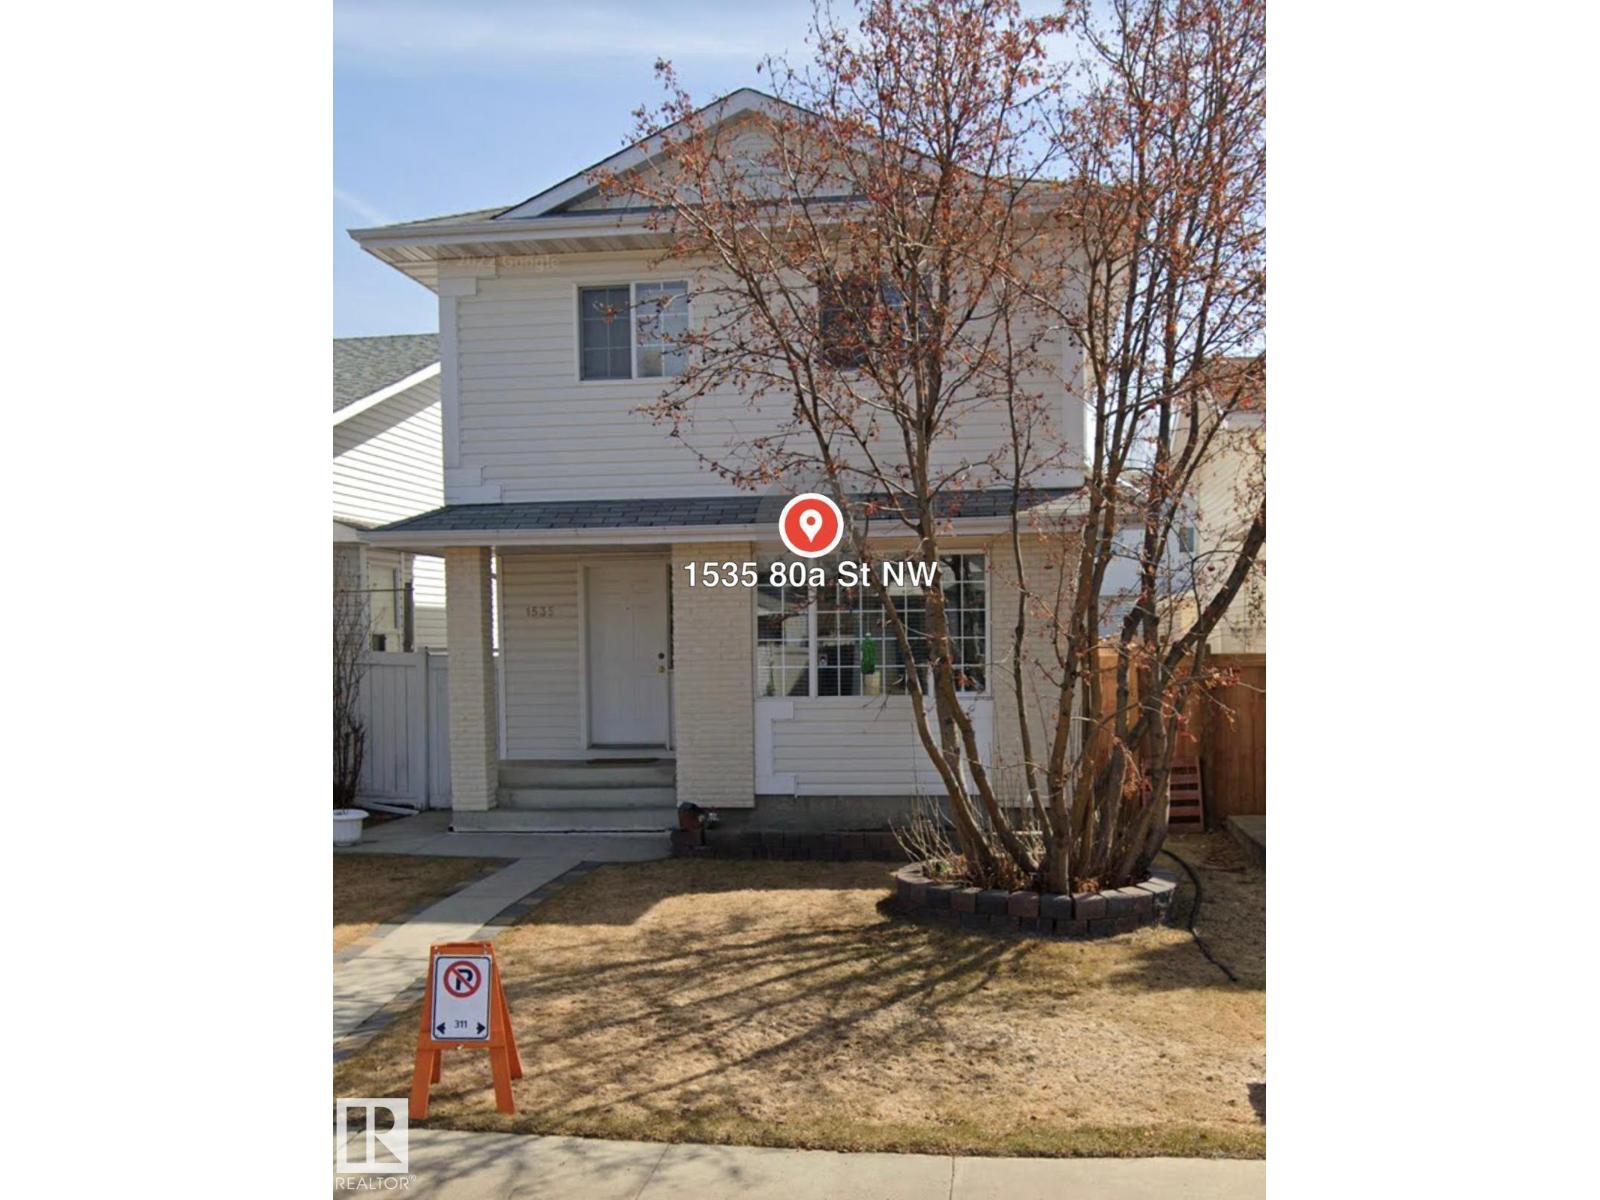
WELCOME TO THIS BEAUTIFUL 2 STORY HOME , LOCATED ON A QUIET STREET , MAIN FLOOR CONSISTS OF LARGE LIVING ROOM WITH LARGE WINDOWS , HUGE FAMILY ROOM WITH FIREPLACE, HARDWOOD FLOORING , SPACIOS KITCHEN WITH PLENTY OF CABINETS, BRAND NEW FREFRIGERATOR,, DINING ROOM WITH DOOR TO LARGE DECK WHERE YOU CAN ENJOY SUMMER AFTERNOONS AND 2 PC BATH & LAUNDRY. UPPER FLOOR HAS A MASSIVE MASTER SUITE WITH WALK-IN-CLOSET, 4 PC ENSUITE , 2 MORE BEDROOMS AND ANOTHER 4 PC BATH .BASEMENT IS FULLY FINISHED WITH A HUGE FAMILY ROOM , FLEX ROOM AND ROUGH-IN FOR FULL BATH,BRAND NEW FLOORING, DOUBLE OVERSIZED 21X21 HEATED GARAGE , A/C, LANDSCAPED AND FENCED YARD COMPLETES THIS HOME , COME TAKE A LOOK BEFORE ITS GONE. (id:51989)
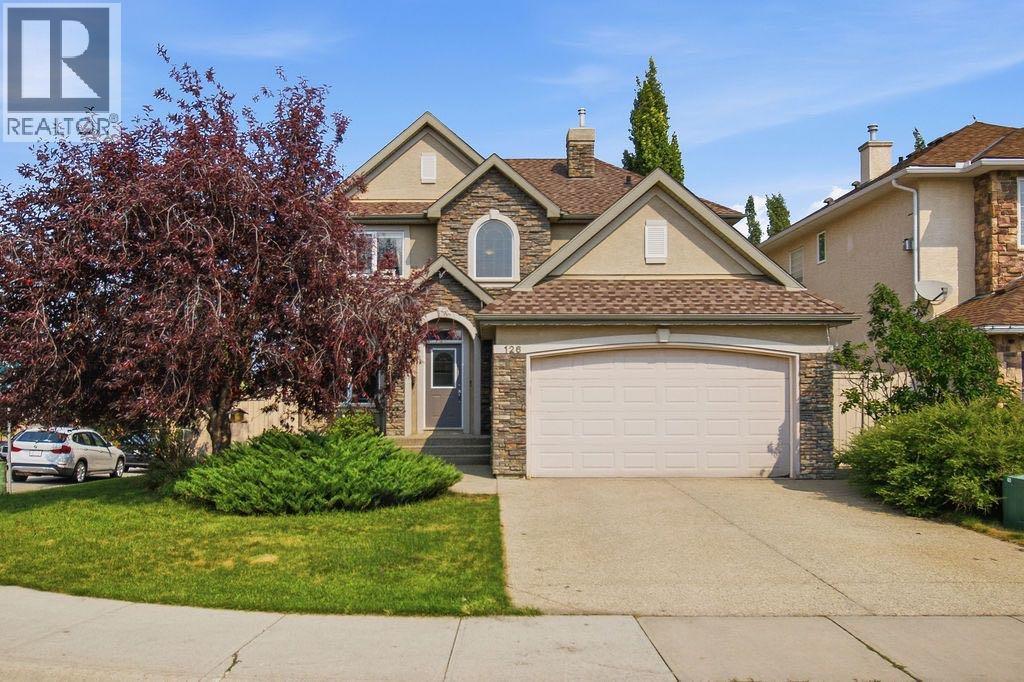
Wow ...Located on a CORNER LOT in the established community of Evergreen Estates, just steps away from a play park and walking path. This 2-storey walkout offers 2,243 sq. ft. plus an additional 1,280 sq. ft. in the Fully developed WALKOUT basement. 4 bedrooms, multiple living spaces and a functional layout, there is plenty of room throughout the home. The main level is bright and open, with large windows bringing natural light into the main living areas. A front office provides a dedicated space for working from home, while the kitchen offers plenty of cabinetry and counter space, stainless steel appliances and a centre island with seating. An adjoining breakfast nook provides space for everyday meals, with a separate dining room available for larger gatherings. The living room is a standout feature with its vaulted ceiling, impressive wall of windows and gas fireplace. From the main level, step outside onto the private upper deck with a gas hookup and views over the fenced backyard. A separate laundry room and 2-piece bathroom complete this floor. Upstairs are three bedrooms, including a spacious primary bedroom with a walk-in closet and 5-piece ensuite featuring dual vanities, a separate shower and soaking tub. The two additional bedrooms share a 4-piece bathroom. The fully developed walkout basement adds another 1,280 sq. ft. of usable living space. Here you will find a large recreation room with a second gas fireplace, an additional bedroom and bathroom, along with a wet bar that adds extra cabinetry, counter space and a beverage fridge. Walkout access leads directly to the backyard and a covered patio area, providing another comfortable outdoor space. Additional features include central air conditioning, a newer furnace and a double attached garage. The corner lot provides a good-sized fenced yard with mature trees and plenty of space to enjoy outside. Evergreen is a well-established southwest Calgary community with access to schools, parks, playgrounds, pathw ays and everyday amenities. Fish Creek Provincial Park is nearby, along with convenient connections to Stoney Trail and Macleod Trail. A spacious home with a walkout basement, a practical floor plan and a great location within the community. Don't miss your chance to see it today. You won't be disappointed. (id:51989)
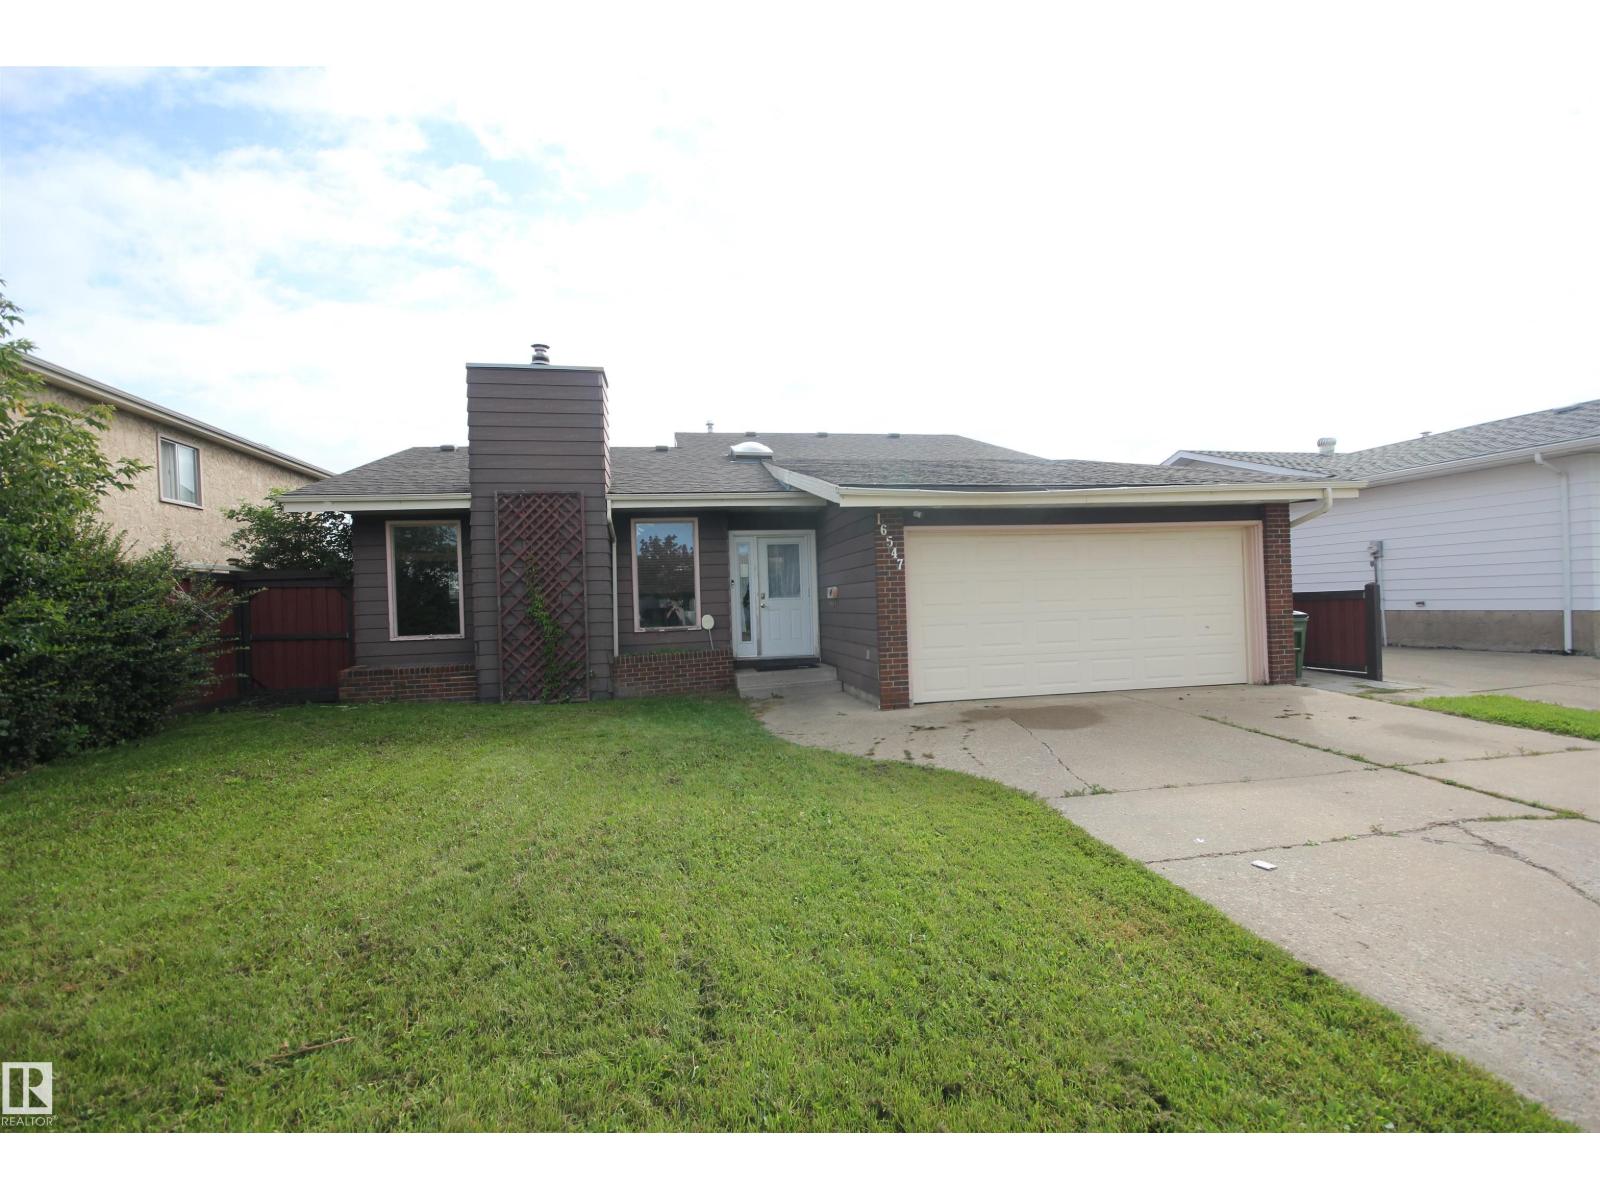
Spacious three level split in a crescent location- ideal starter home needs some TLC. Bright foyer with direct access to the oversized insulated garage. Huge living room with vaulted ceilings. Step up to the adjacent dining room and kitchen. Kitchen has a nook area and a east facing patio door leading to a raised deck. The upper level has three bedrooms and two baths with a three piece ensuite. The lower level is fully developed and is ideal for a media room, den, three piece bathroom and a utility room with washer and dryer. (id:51989)
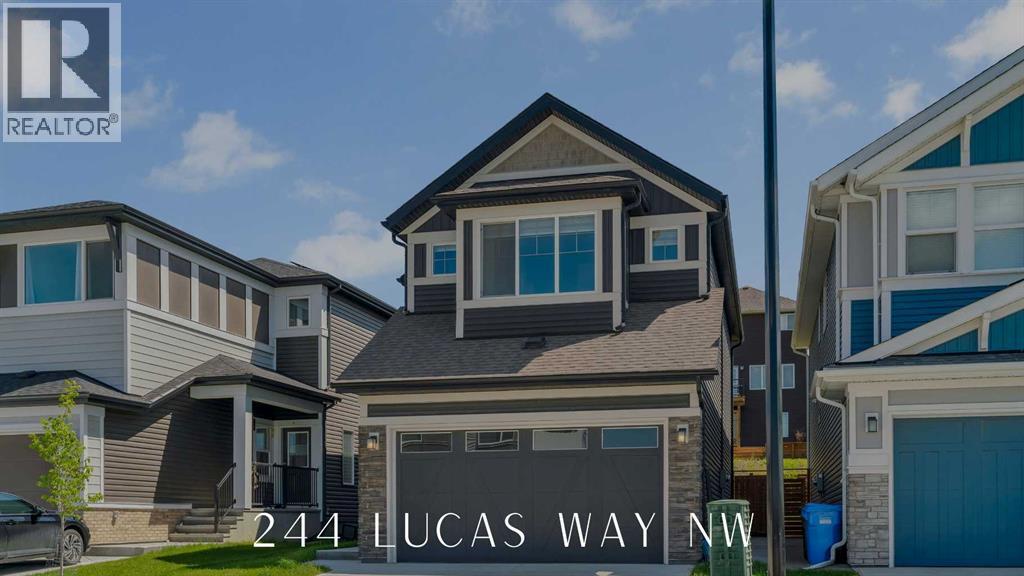
FRONTING ONTO POND WITH WEST VIEWS | SEPARATE ENTRANCE TO BASEMENT | JAYMAN BUILT + FULLY DEVELOPED BASEMENT | SOLAR PANELS + CENTRAL AC + GREEN HOME CERTIFIED + SMART HOME | Welcome to 244 Lucas Way NW, nestled in the charming family community of Livingston. This Jayman green home boasts a prime location overlooking the community pond and scenic walking paths, ideal for families seeking a sense of community and convenience. The main level features vinyl flooring and neutral tones throughout, providing a modern living experience. The chef’s kitchen is a culinary delight, showcasing a gas range, full-size pantry, stainless steel appliances, gleaming quartz countertops, and access off the dining area to the sun-soaked deck in the east-facing backyard, complete with a gas line, a perfect spot for summer BBQs. A private enclosed den offers versatility as a home office or dedicated homework space, while the spacious living and dining areas are flooded with natural light from expansive windows overlooking the yard. Completing this level is a convenient 2-piece powder room, a separate basement entrance, and access to the double attached garage. The upper level is where the west-facing primary suite awaits, boasting picturesque pond views, a walk-in closet, and a luxurious spa-like ensuite. Two additional generous bedrooms, a 4-piece bathroom, a large bonus TV room and a laundry area complete this level, ensuring comfort and functionality. The fully developed basement provides ample space for any growing family and could easily be converted into a legal suite with proper permitting, and features a large living room, fourth bedroom, 4-piece bathroom, second washer/dryer, and rough-in plumbing for a future kitchen. Some other upgrades and notable features to this home include a complete sprinkler system for fire protection, conventional lot- not zero-lot line, a front and rear camera system, new shingles and siding in 2025, heated garage with rough-in for an electric car char ger, ultraviolet air purifier system with MERV 13 filter, triple pane windows, a smart thermostat + garage door opener, hot water on demand, and a water softener. This home offers proximity to walking and bike paths, shopping centres, and the Calgary International School, as well as easy access to Stoney Trail for effortless commuting. Schedule your private showing today and see what life is like this summer in Livingston! (id:51989)
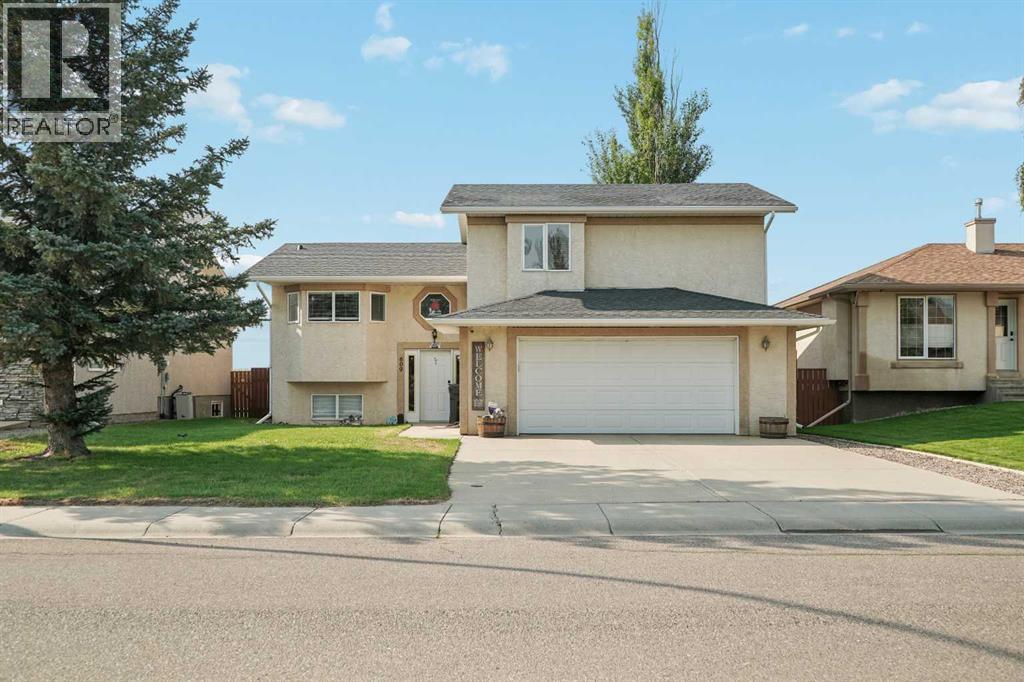
Built in 1999, this modified bi-level sits in an established Picture Butte neighbourhood and was made for a family that likes room to spread out and a place to gather. The real standout is the setting. The home backs directly onto an open field with no neighbours behind, and the south-facing rear deck looks straight out over it. Inside, the main floor holds a large kitchen, an open dining area, and a living room, along with the primary bedroom, main-floor laundry, and a 4-piece bathroom. Upstairs are two more bedrooms and a second 4-piece bath, keeping the kids close but on their own level. The fully finished basement is built for entertaining, with a family room warmed by a gas fireplace, a fun nautical-themed bar, a fourth bedroom, and a 2-piece bathroom that is already plumbed for a tub or shower whenever you want to make it a full bath. Newer flooring runs through much of the home, and central air keeps things comfortable all summer. Outside is where this one earns its keep. The fully fenced 0.16-acre lot has a large multi-tiered deck topped with a pergola for shade, and a gas hookup right there for the BBQ. The insulated double attached garage is already plumbed with a gas line, ready for a heater whenever you want one, and the driveway provides plenty of parking. Close to schools, parks, and shopping, this is a practical fit for a growing family looking for more room inside and out, in a small town that stays quiet. Book your showing today! (id:51989)
~ MINT CONDITION 3 BEDROOM, 2.5 BATHROOM TWO STOREY HOME in BRINTNELL ~ DOUBLE ATTACHED GARAGE ~ BONUS ROOM ~ LARGE DECK ~ LOCATED on a QUIET CRESENT ~ As soon as you walk into this amazing home, you are greeted with a large open to above entrance ~ The main floor is very open with gleaming hardwood flooring throughout the large living room, dining room and island kitchen ~ The kitchen has gorgeous stainless steel appliances and lots of cupboard space including a corner pantry ~ The renovated half bath and large laundry area complete the main floor ~ Upstairs there is a massive bonus room and 3 large bedrooms including the Primary Bedroom with its own spa like ensuite bath ~ There is an additional full bath upstairs as well ~ The yard is fully fenced and landscaped and features a large deck plus a large aggregate concrete patio ~ This home is perfect for families and is located close to parks, schools, shopping and much more ~ NEW HOT WATER TANK ~ Furnace has a newer motor, flame sensor & control board ~ (id:51989)