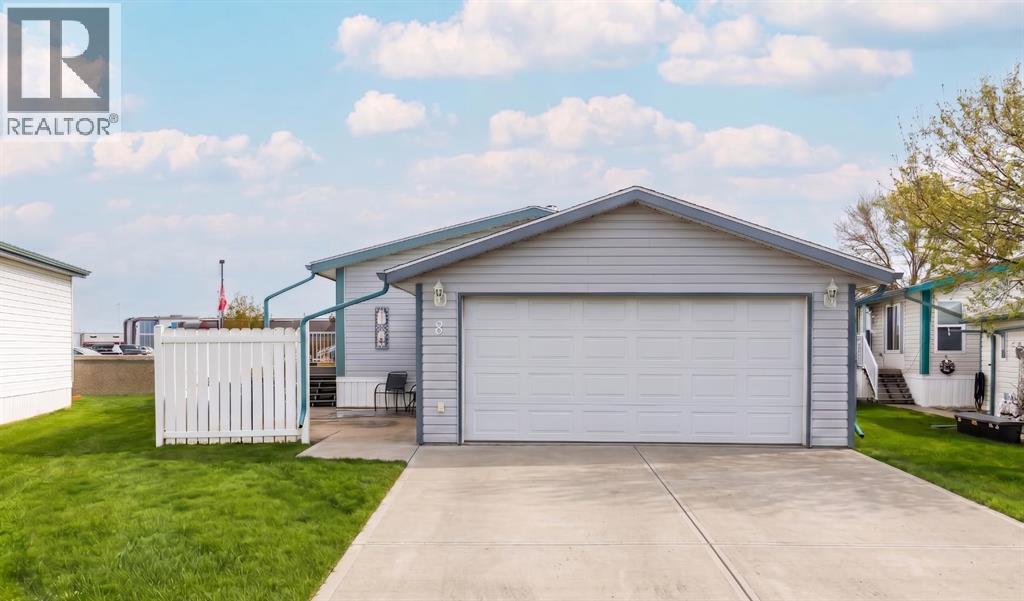
Welcome to this well maintained move-in ready Manufactured Home in the adult living community of Meadowlark Village. With large windows and vaulted ceilings, this home feels bright and spacious. Nicely laid out with a good sized living room that leads into the well equipped kitchen with plenty of cabinetry & counterspace including an island, corner pantry, and dining area that's flooded with sunlight. The large primary suite is host to a walk-in closet and full four piece bathroom with ample storage. The guest bedroom enjoys access to the second full bathroom. A handy laundry room/mudroom is located just off the back entrance and flows into the second bathroom. This well maintained home features new carpet and newer shingles. A private fenced in patio area is the perfect spot for your flower pots, raised garden beds, and patio furniture to enjoy morning coffee and outdoor entertaining. Complete with a 22' x 20' garage and paved driveway, this home truly has everything you need! Meadowlark Village is a 35+ Adult Living Community that allows pets (with some restrictions), and residents have access to the wonderful community clubhouse. Located near walking paths, major shopping centers, restaurants, and medical offices. Lot rent is $767/month and includes snow removal, grounds keeping, water, sewer, garbage pick-up, and clubhouse access. (id:51989)
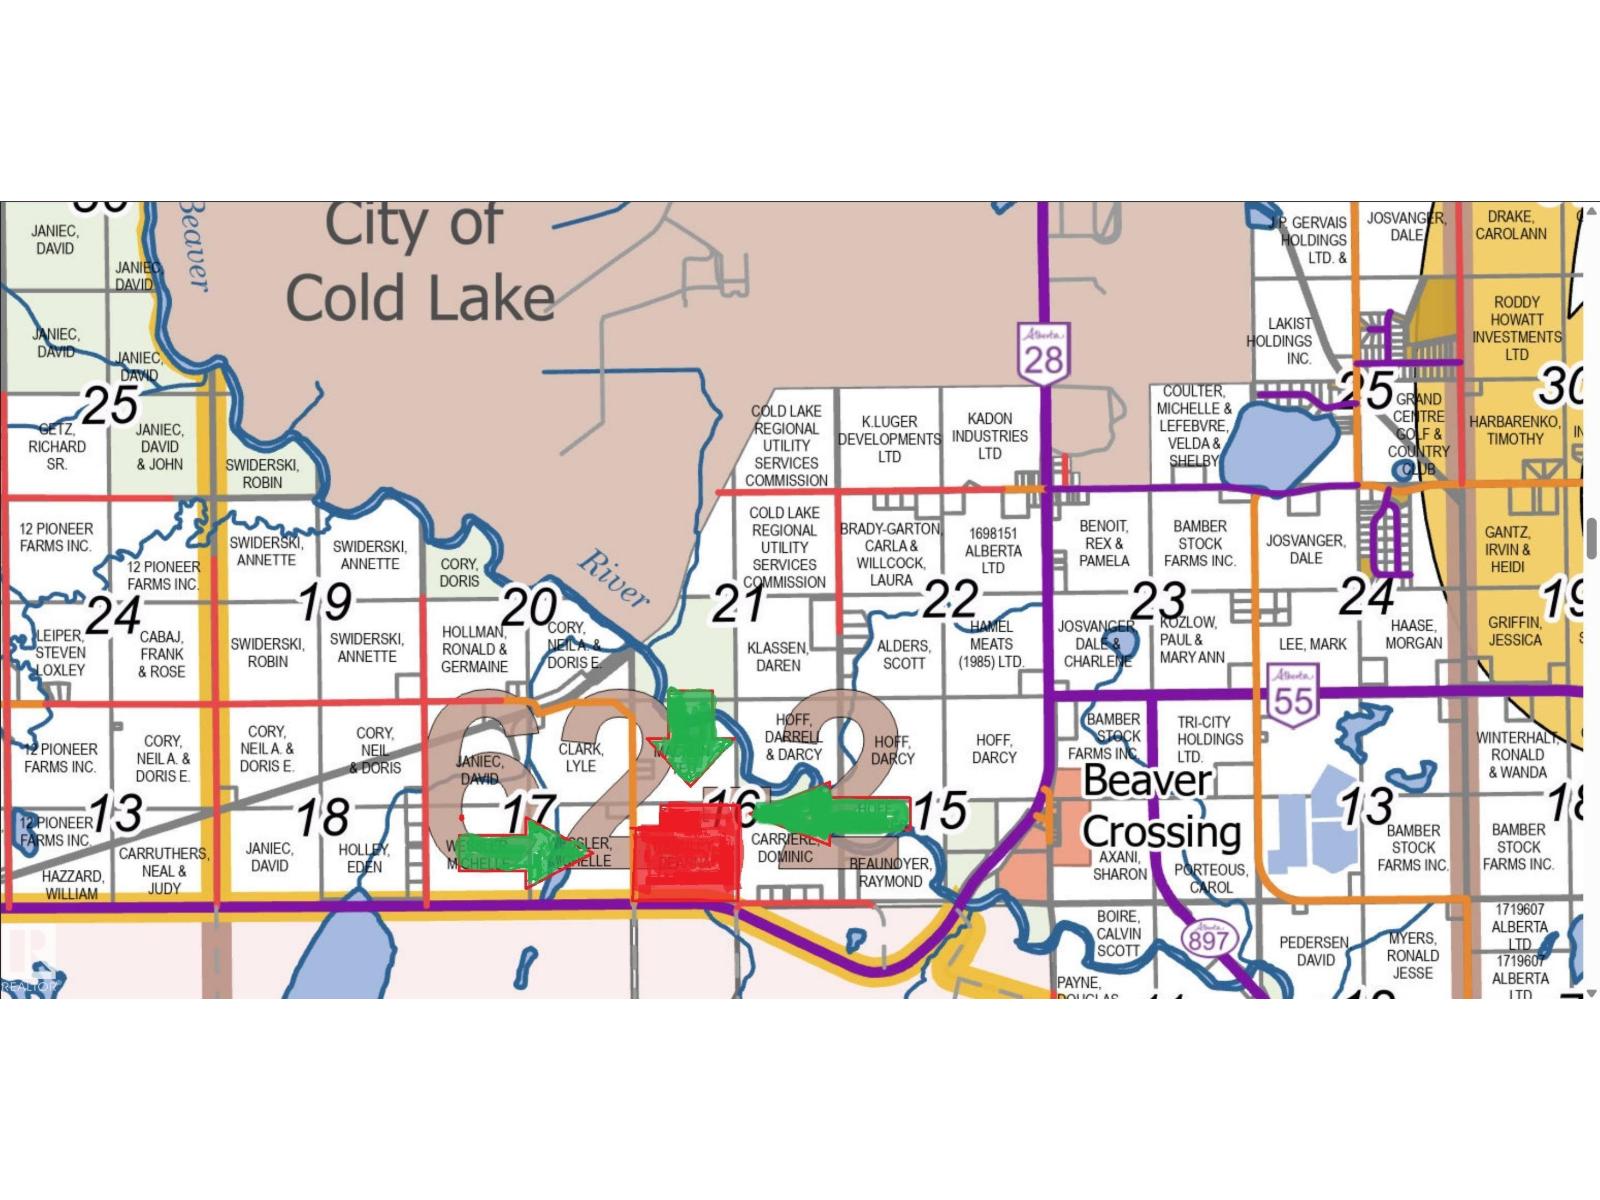
131.65+- acres of raw land close to Cold Lake and Hwy 28 frontage at the Y road turnoff just pass the Casino. This piece of land has been in the same family for generations. What an opportunity to do something special and so close to town. Approach off Rg Rd 424 is in place! (id:51989)
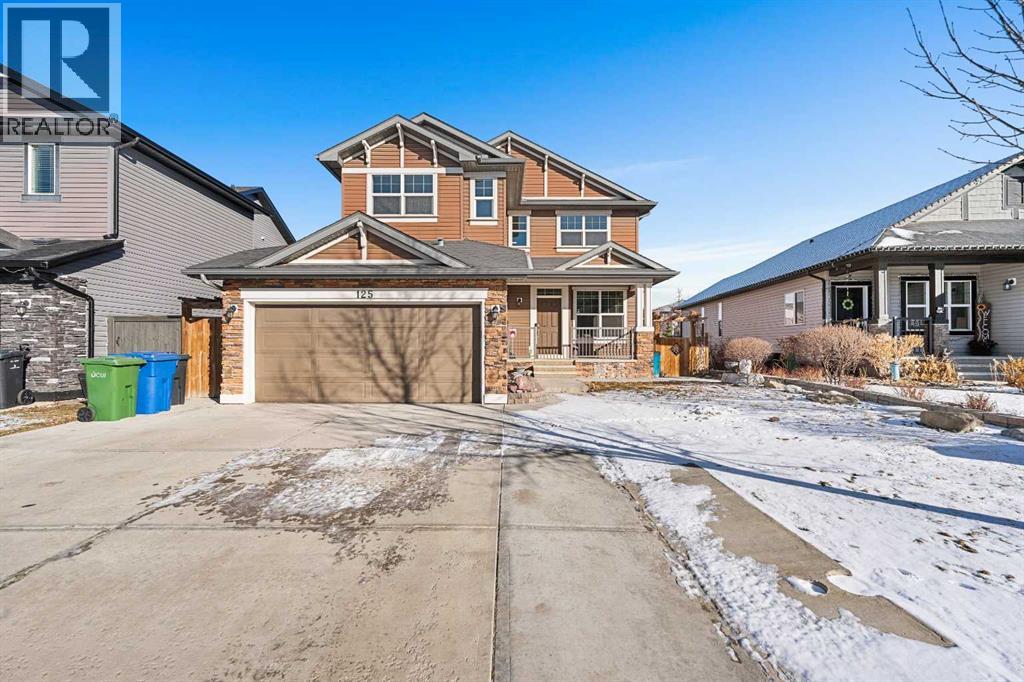
Located at 125 Seagreen Passage, this refined residence offers 3,696 square feet of meticulously designed living space in the heart of Chestermere. The home features a chef inspired kitchen equipped with brand new stainless steel appliances and a high performance countertop gas stove. The expansive floor plan includes a massive primary suite and multiple bathrooms, each upgraded with high end bidet integrated toilets. For the modern homeowner, the property is equipped with central air conditioning and a double attached garage featuring a dedicated 40 amp circuit for Tesla or EV charging.The property is a standout for those who love to host, featuring a walk out basement that leads to a professional grade, luxury low-maintenance landscaped backyard. This private oasis backs directly onto a tranquil greenspace and a serene pond, complete with a picturesque walking path just beyond your gate. The expansive upper deck and lower patio provide the perfect setting for outdoor events or quiet evenings taking in the water views. The lifestyle extends into the fully developed basement, which serves as a premier entertainment hub with its own integrated kitchenette, dining area, and large recreation room.Perfectly situated for families, the home provides an effortless K to 12 educational path with Rainbow Creek Elementary, Chestermere Lake Middle School, and Chestermere High School all nearby, alongside Catholic options like Our Lady of Wisdom and St. Gabriel the Archangel. Enjoy the best of the community with Chestermere Lake and the Lakeside Golf Club just a short 5 minute drive away, while daily essentials at No Frills and Safeway are minutes from your door. Despite this peaceful lakeside setting, the heart of downtown Calgary is only 20 minutes away, offering the ultimate blend of tranquility and urban accessibility.Whether you are enjoying a quiet sunrise over the pond or hosting a grand celebration in your walkout oasis, 125 Seagreen Passage offers an unparalleled lif estyle where every modern convenience has already been considered. This is more than just a home, it is the luxury retreat your family has been waiting for. (id:51989)
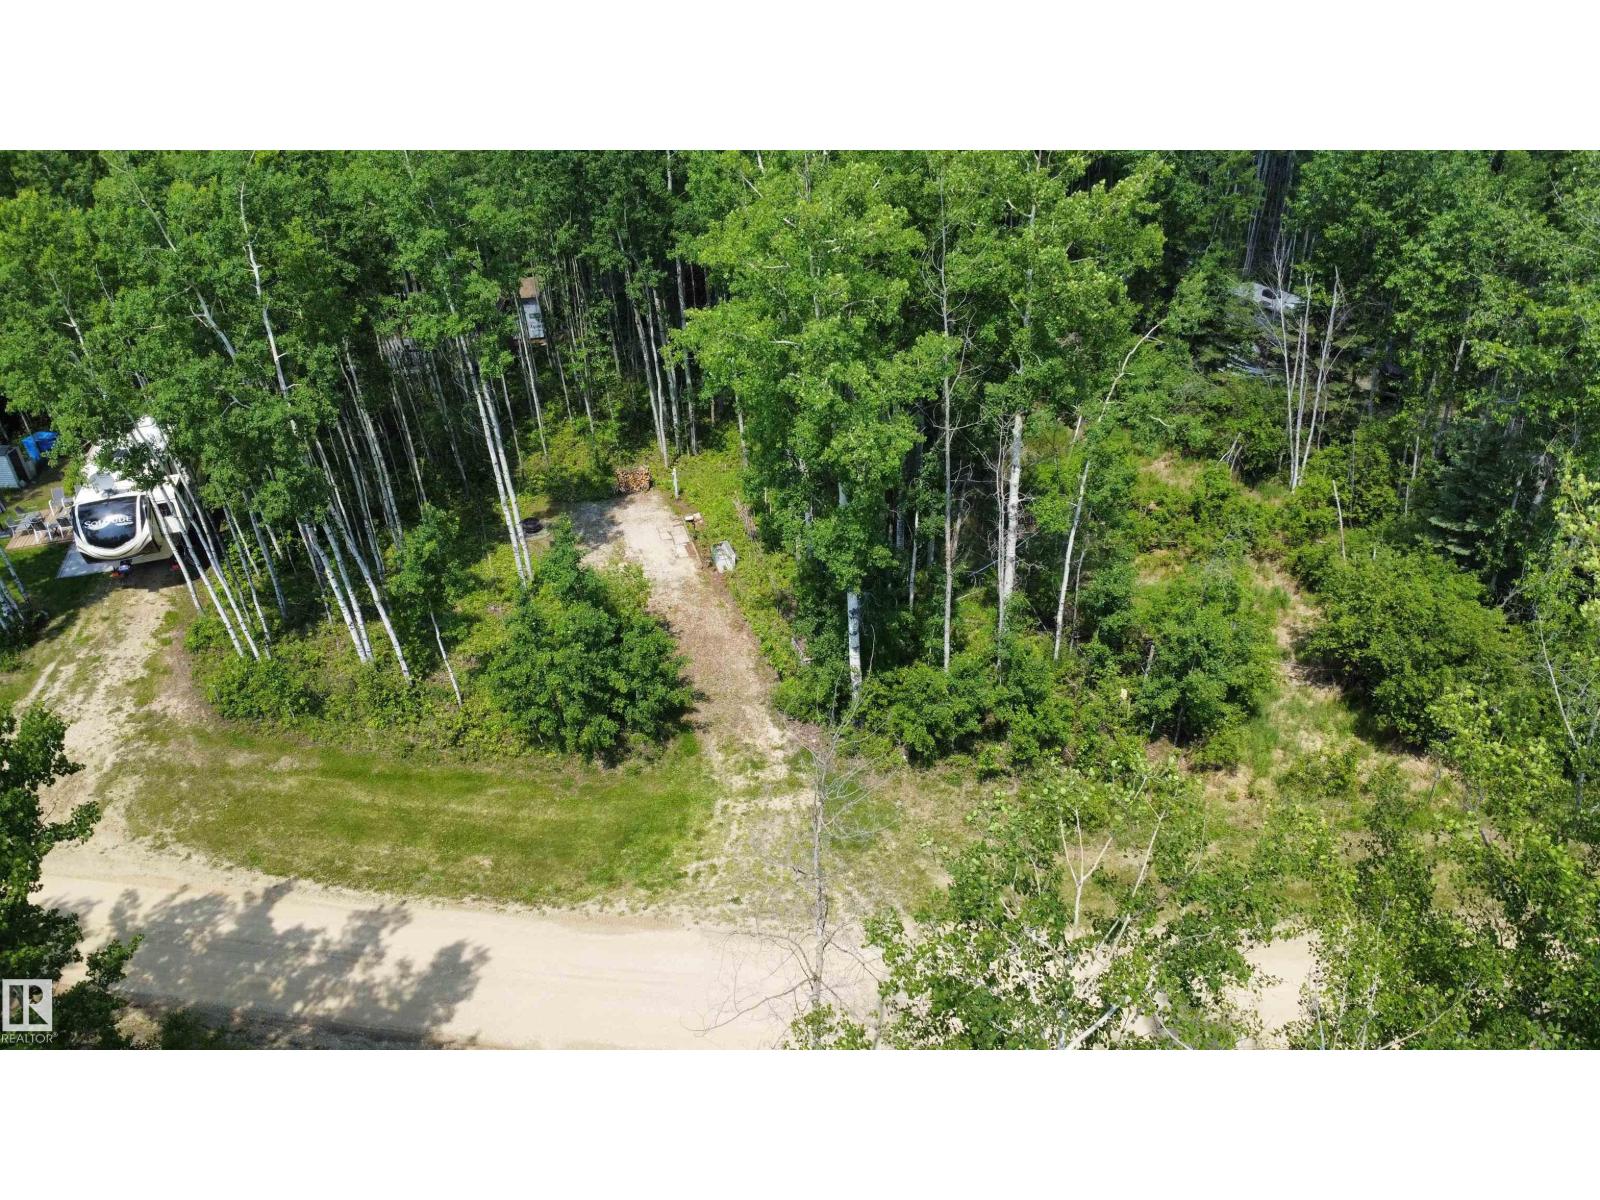
Escape the City! No Bookings Required! Tired of rental sites and last-minute availability stress? Own your own scenic getaway at Lake Arnault Resort, just one hour west of Edmonton. This fully serviced lot offers the perfect balance of nature and convenience in a gated, secure lakeside community. Park your RV or set up your dream park model and enjoy peaceful weekends by the water, evening campfires, and forested trails. Skip the hassle, relax, recharge, and make memories in your own private retreat. (id:51989)
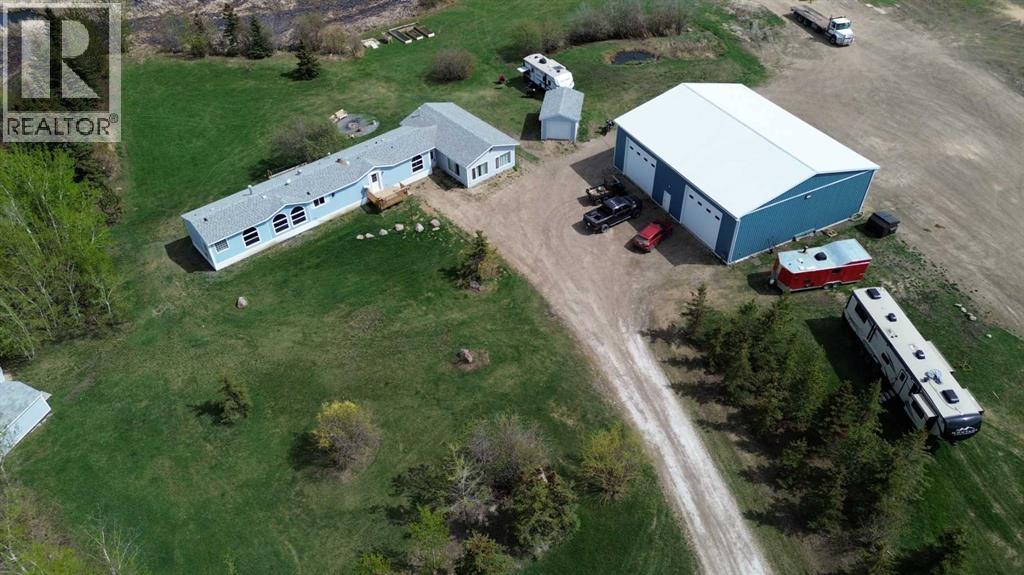
Versatile acreage with a 50'x60' heated shop just 2 minutes from the Grande Prairie Airport and less than 5 minutes from city limits! This AG-zoned property offers incredible flexibility for residential, agricultural, or potential business use (county approval required). The standout feature is the impressive 50’ x 60’ heated shop with ICF foundation, three 14’ overhead doors, a bathroom, full drive-through bay, and extensive gravel parking for trucks, trailers, or equipment. The 4 bedroom, 2 bathroom manufactured home has seen updates including newer shingles, updated skirting, flooring, and paint, plus a spacious 700 sq ft addition currently used as a rec room with potential to convert back into an attached garage or additional living space. Situated on a full quarter section with a private 6 acre treed yard site, fence posts installed for animals, and three storage sheds with new shingles, this property offers the perfect blend of privacy, functionality, and convenience at the end of a quiet dead end road. Quick possession may be available, with possession possible July 31, 2026. Ask your REALTOR® for the full property brochure including zoning, property lines, well and septic details, or click the brochure link for more information! (id:51989)

Countryside Ravines offers the perfect blend of peaceful country living and modern convenience. Surrounded by natural landscapes and open space, this desirable community provides a quiet escape from the pace of the city while keeping everyday amenities close at hand. Health care, schools, parks, recreation facilities, golf courses, and shopping are all just minutes away. Ideally located on Edmonton’s west boundary and only a short drive to Spruce Grove, Countryside Ravines is an exceptional place to build your dream home. The community features estate-sized lots of ½ acre or larger, with select walkout opportunities backing onto natural areas. Lots are fully serviced with water, sewer, gas, and power, along with waste collection. Residents enjoy fully paved streets, distinctive street lighting, and executive-style homes throughout the development. This 0.54-acre corner lot backs northeast and offers excellent building potential. Architectural guidelines in place. GST may apply. (id:51989)
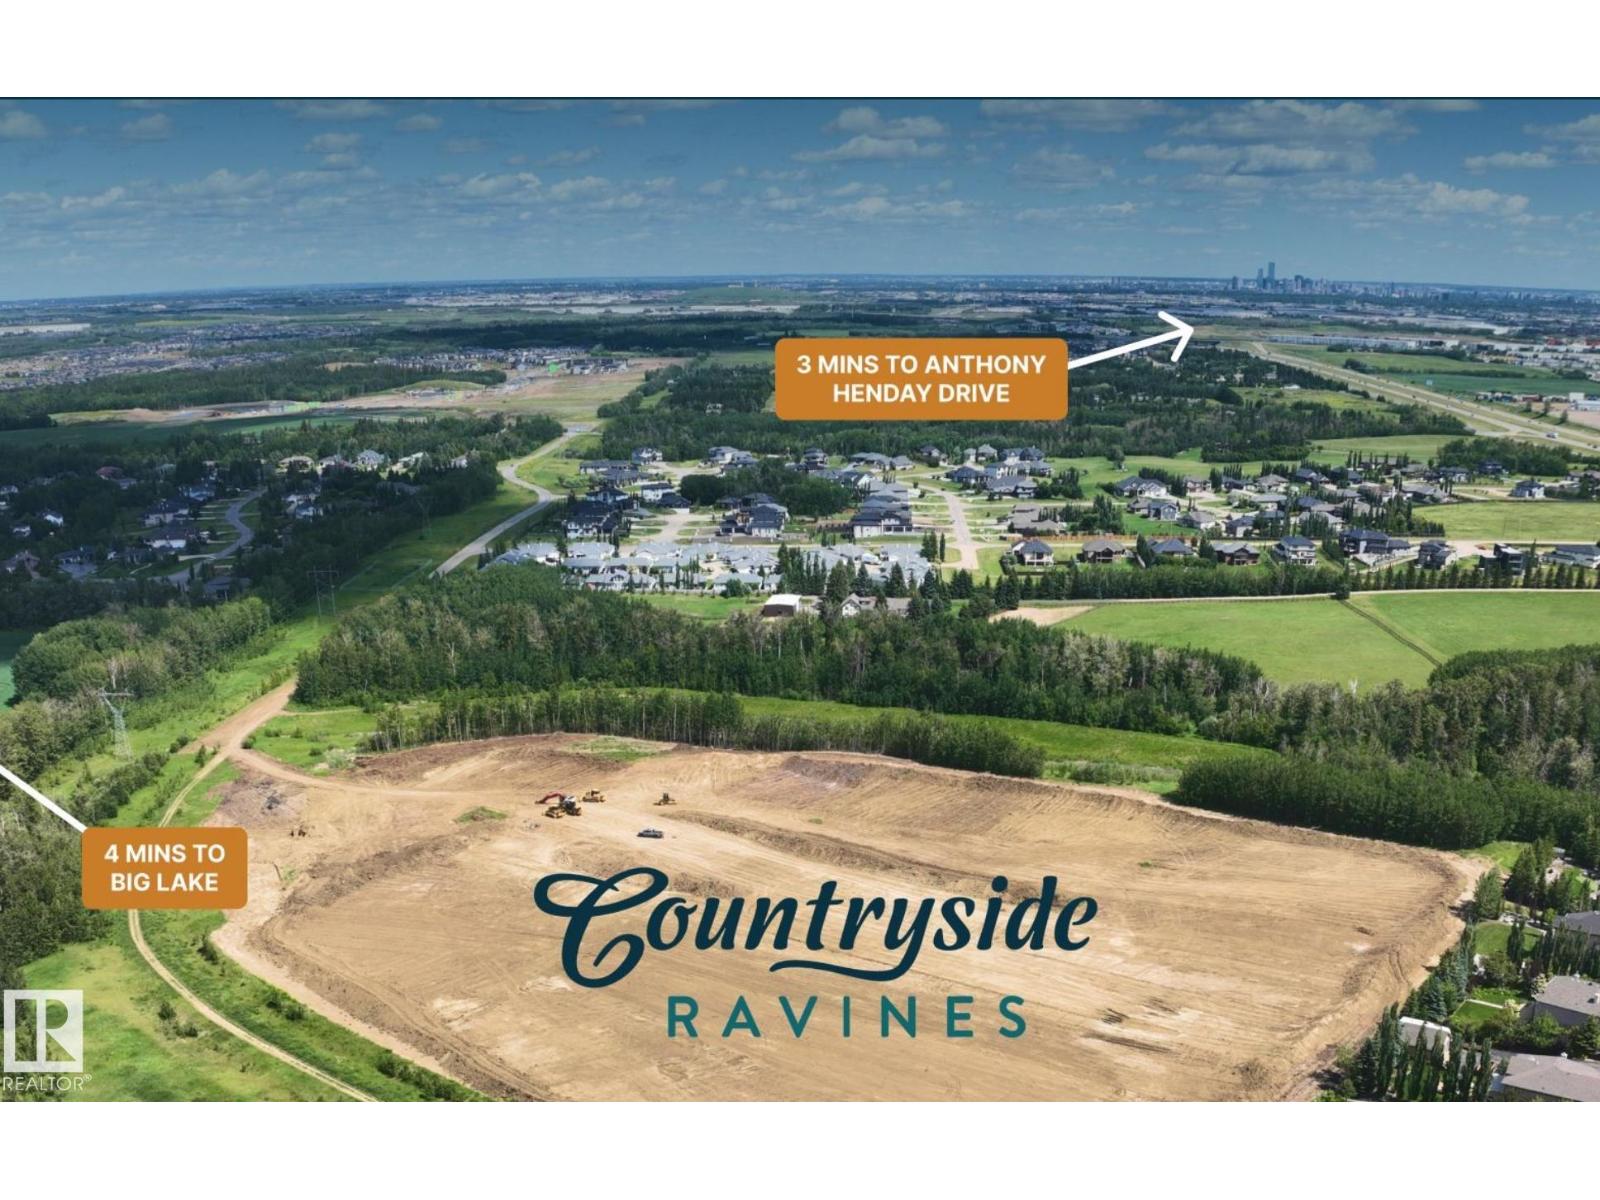
Countryside Ravines offers the perfect blend of peaceful country living and modern convenience. Surrounded by natural landscapes and open space, this desirable community provides a quiet escape from the pace of the city while keeping everyday amenities close at hand. Health care, schools, parks, recreation facilities, golf courses, and shopping are all just minutes away. Ideally located on Edmonton’s west boundary and only a short drive to Spruce Grove, Countryside Ravines is an exceptional place to build your dream home. The community features estate-sized lots of ½ acre or larger, with select walkout opportunities backing onto natural areas. Lots are fully serviced with water, sewer, gas, and power, along with waste collection. Residents enjoy fully paved streets, distinctive street lighting, and executive-style homes throughout the development. This 0.55-acre pie-shaped walkout lot backs northwest and offers excellent building potential. Architectural guidelines in place. GST may apply. (id:51989)
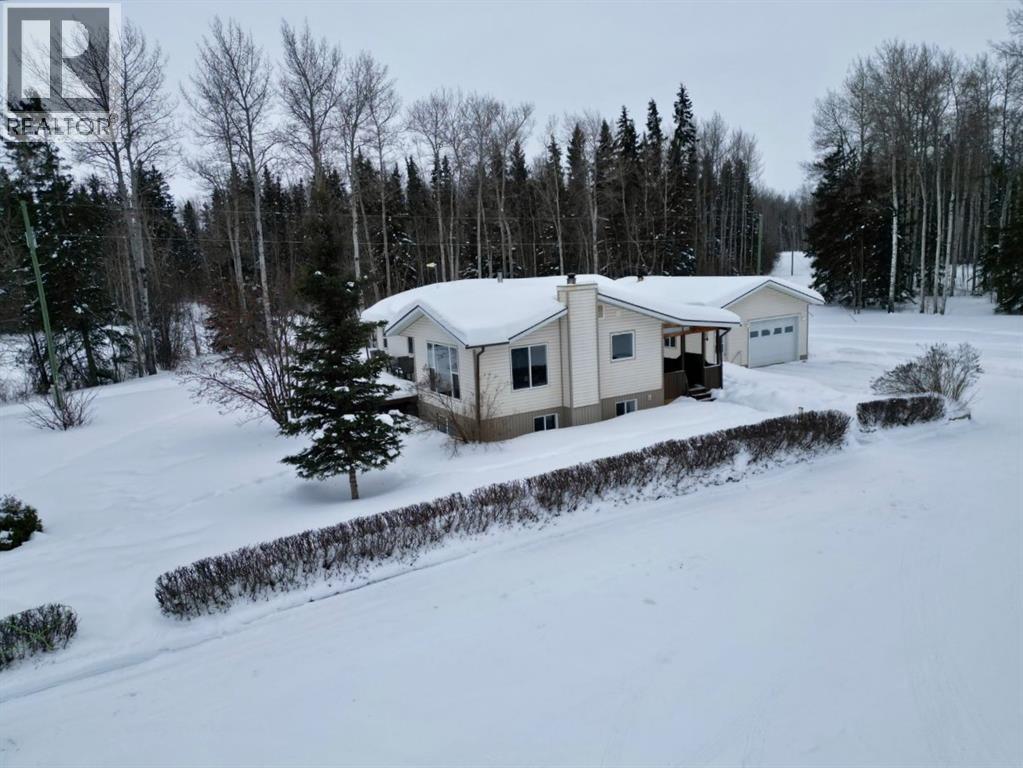
Escape to the peace and privacy of country living with this beautiful 22.41 acre property in Blumenort, surrounded by mature natural bush for excellent seclusion. The property features a comfortable home with a detached heated garage, welcoming you through a spacious main entrance into a warm and inviting interior. The main floor offers an open kitchen and dining area with a corner pantry and plenty of natural light streaming in from the patio door, which leads out to the covered front deck, while the a back deck is off the rear —perfect for enjoying the quiet surroundings. A cozy living room sits off the front corner, while the main floor also includes a large primary bedroom next to a spacious full bathroom, an additional bedroom, plus a separate half bath and convenient laundry room. Downstairs, the basement provides three more bedrooms, a full bathroom, and a cozy wood stove, along with a dedicated wood room and cold storage area. Outside, the yard is well set up with several storage sheds and shelters, a 24' x 32' heated garage, plenty of parking space, a dugout, garden plot, fenced pasture, and endless room to enjoy country life. With excellent privacy and the possibility of subdividing another acreage in the future, this property offers both lifestyle and investment potential. Properties like this don’t come along often—come take a look! (id:51989)
Brand New Custom-Built Bi-Level in the Heart of Crossfield This brand new bi-level home in Crossfield combines modern style with small-town charm—just 15 minutes from Airdrie and 30 minutes to Calgary. Built by a custom home builder, it features high-end finishes, 9-foot ceilings on the main floor, and semi-solid doors throughout. The open-concept main floor offers a bright and welcoming space. At the heart of the home is a generously sized kitchen, designed with both style and function in mind. It features quartz countertops, a massive 9-foot island perfect for cooking or entertaining, soft-close cabinets and drawers that extend all the way to the ceiling for extra storage, a large corner pantry, and stainless steel appliances—including an electric stove, dishwasher, and a fridge with water and ice. A main floor laundry room adds convenience. There are two spacious bedrooms, including a primary with a walk-in closet and private ensuite. The large basement is wide open and ready for future development with over 1100 sq ft to work with. There is already rough-ins for a kitchenette and bathroom, plus two big egress windows that make it ideal for adding bedrooms or extra living space. It would be easy to use the back door for separate access to the basement if future development plans / ideas needed the separate entrance. Located across from green space and within walking distance to schools, parks, and a grocery store, this home offers the perfect blend of comfort, quality, and convenience. Book your private viewing of this fantastic, well-priced home today! (id:51989)

• 643 sq. ft. commercial condo unit• Fronting onto Fireside Blvd with great visibility• Ideal for office, retail, or personal service businesses• Ready for custom interior finishings to suit your business• Located in a growing community with strong surrounding demographics (id:51989)
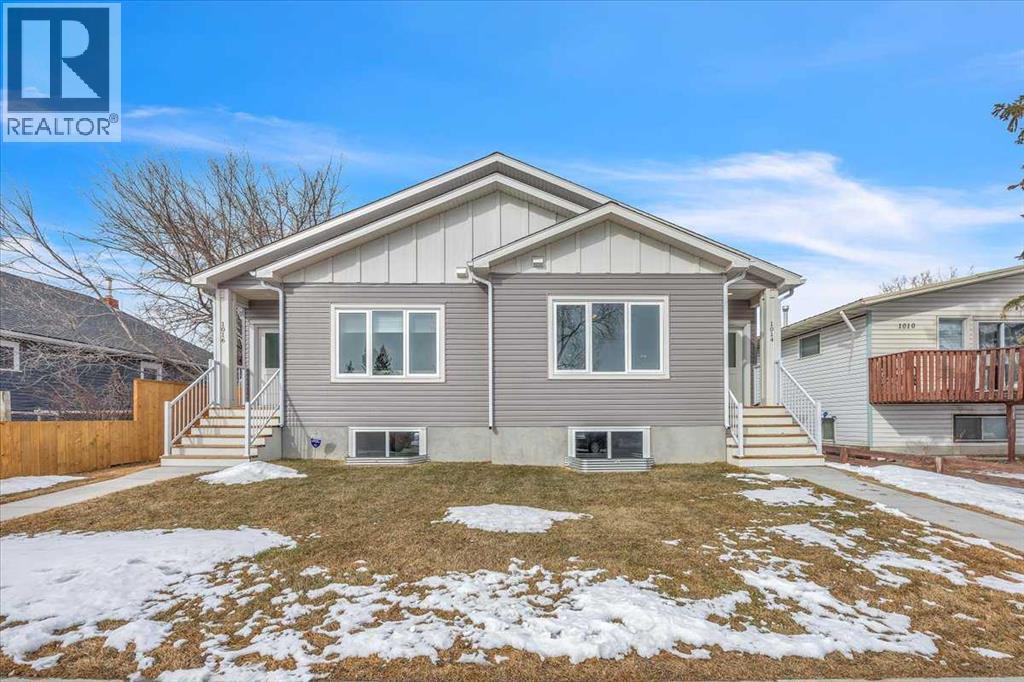
Home awaits in one of Chestermere's newest communities, Clearwater Park! The perfect blend of small town charm with modern amenities. Full access to the community clubhouse with an indoor swimming pool, school sites with playfields, skating rinks, sports courts, and numerous walking paths! With over 1600 square feet of open concept living space, the Kingston-D, with rear detached garage, from Akash Homes is built with your growing family in mind. This duplex home features 3 bedrooms, 2.5 bathrooms and chrome faucets throughout. Enjoy extra living space on the main floor with the laundry on the second floor. The 9-foot main floor ceilings and quartz countertops throughout blends style and functionality for your familyto build endless memories. Rear double detached garage and SEPARATE SIDE ENTRANCE included. PLUS $5000 BRICK CREDIT! **PLEASE NOTE** PICTURES ARE OF SHOW HOME; ACTUAL HOME,PLANS, FIXTURES, AND FINISHES MAY VARY AND ARE SUBJECT TO AVAILABILITY/CHANGES WITHOUT NOTICE. (id:51989)
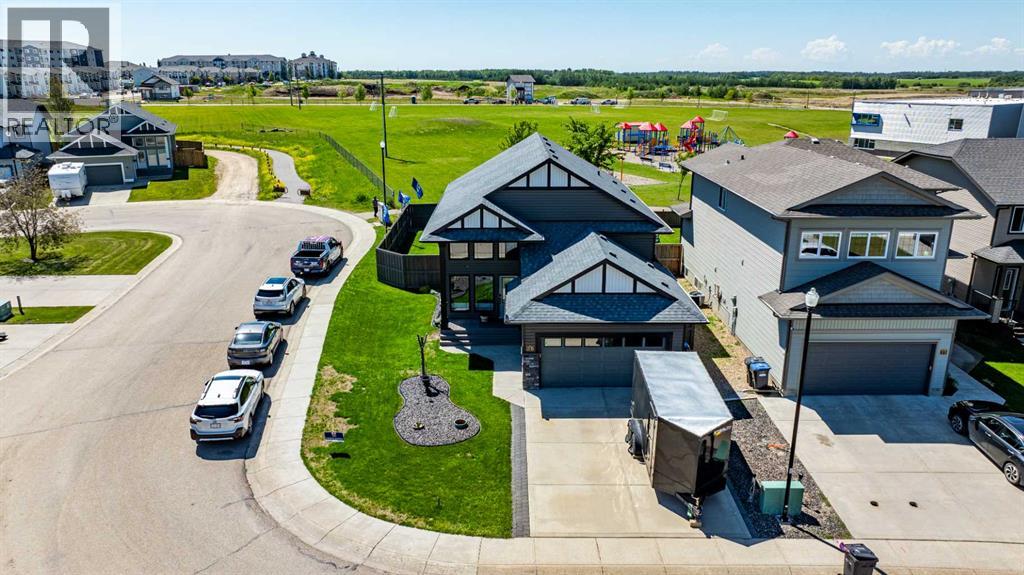
Finding enough space for a growing family without sacrificing location can feel impossible—but this Beacon Hill home delivers both. Offering over 2,600 sq. ft. of developed living space, this beautifully maintained 5-bedroom, 3-bathroom bi-level is designed for families who need room to spread out and space to gather together. Soaring floor-to-ceiling windows welcome you with an abundance of natural light, creating a bright and inviting atmosphere that carries throughout the home. The open-concept main level keeps everyone connected, whether you're preparing meals in the kitchen, hosting family celebrations, or simply enjoying everyday life.Step outside and discover one of this home's standout features—a spacious southwest-facing deck built for entertaining and relaxation. Complete with sleek glass railings, a gas line for your BBQ, and a second gas hookup for a fire table, it's the perfect place to enjoy sunset views, summer gatherings, and quiet evenings under the stars. The fully fenced backyard offers plenty of room for children and pets to play, while the absence of immediate rear neighbours provides added privacy and an open, spacious feel that is increasingly hard to find. Downstairs, the fully developed lower level creates endless possibilities with a massive family room ideal for movie nights, game days, a home gym, or a teen retreat. Two additional bedrooms and a beautifully renovated modern bathroom provide flexibility for larger families or guests. Location matters—and this one checks all the boxes. With an elementary school just a short walk away, nearby parks, and a welcoming neighbourhood filled with young families, Beacon Hill continues to be one of the area's most sought-after communities. If you've been searching for a home with space to grow, room to entertain, and a neighbourhood you'll love coming home to, this may be the opportunity you've been waiting for. (id:51989)