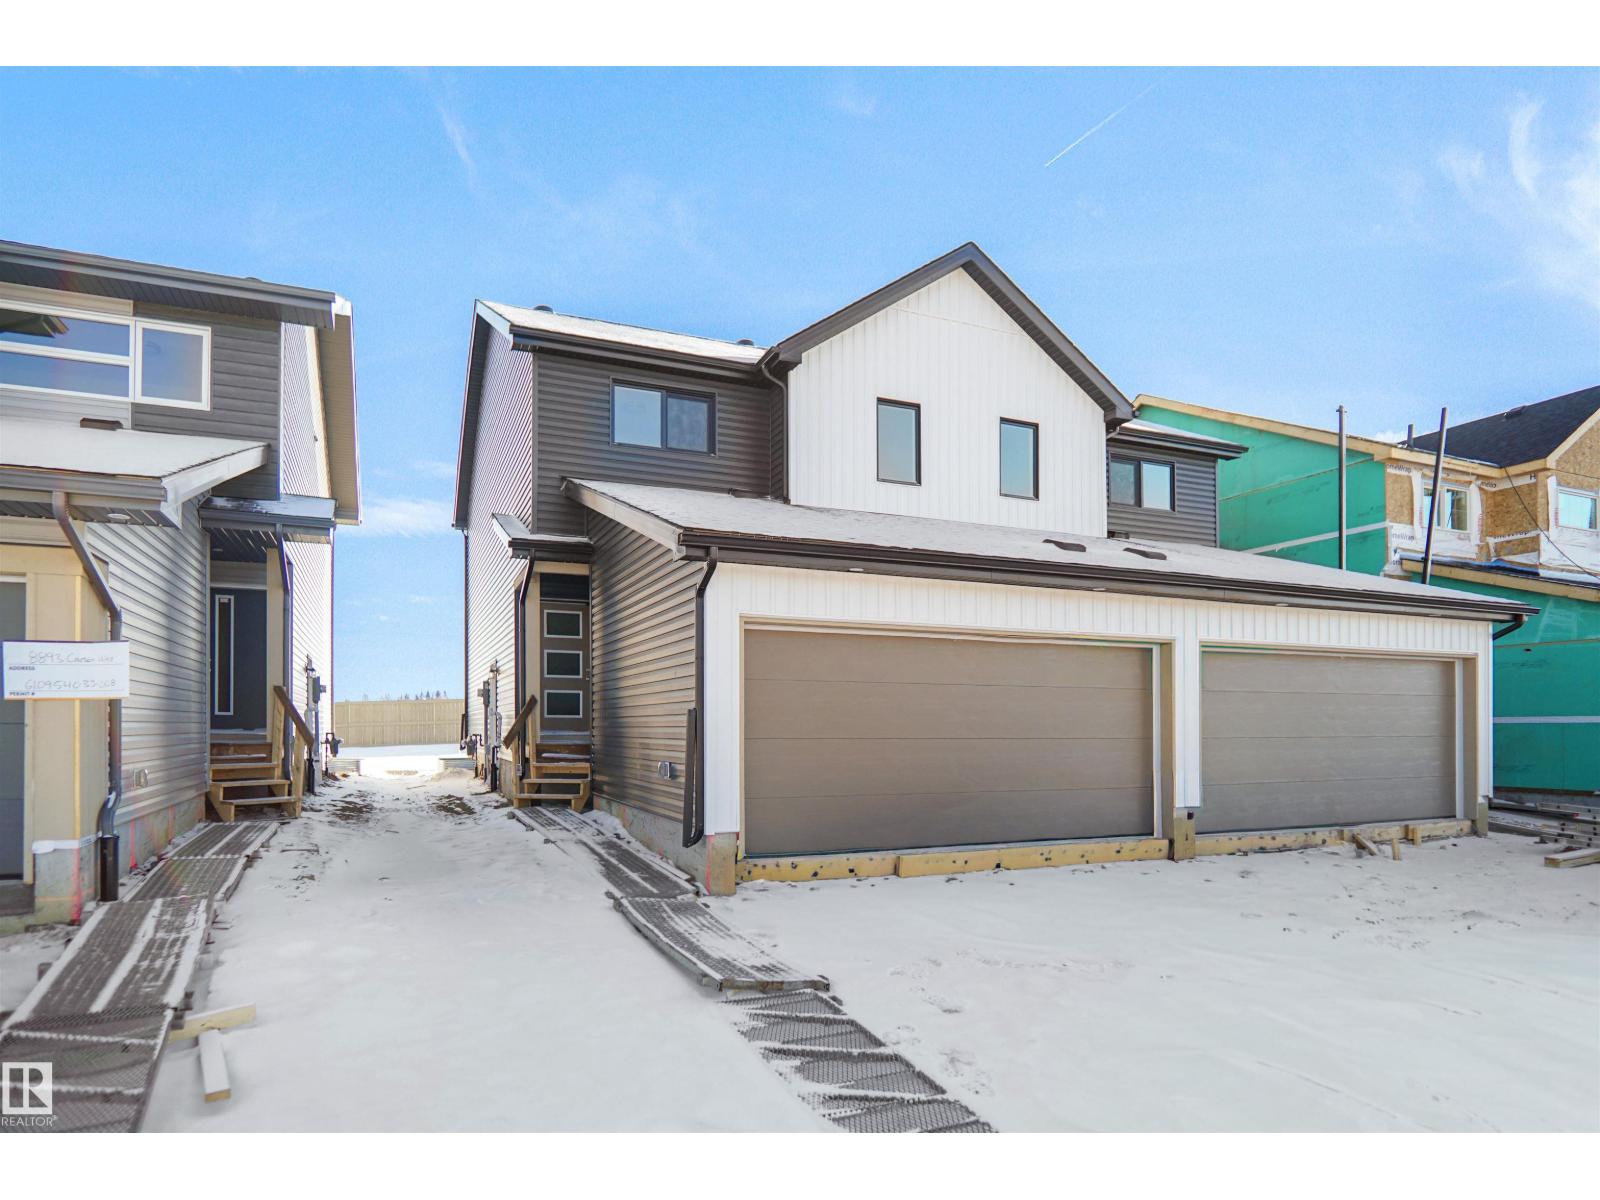
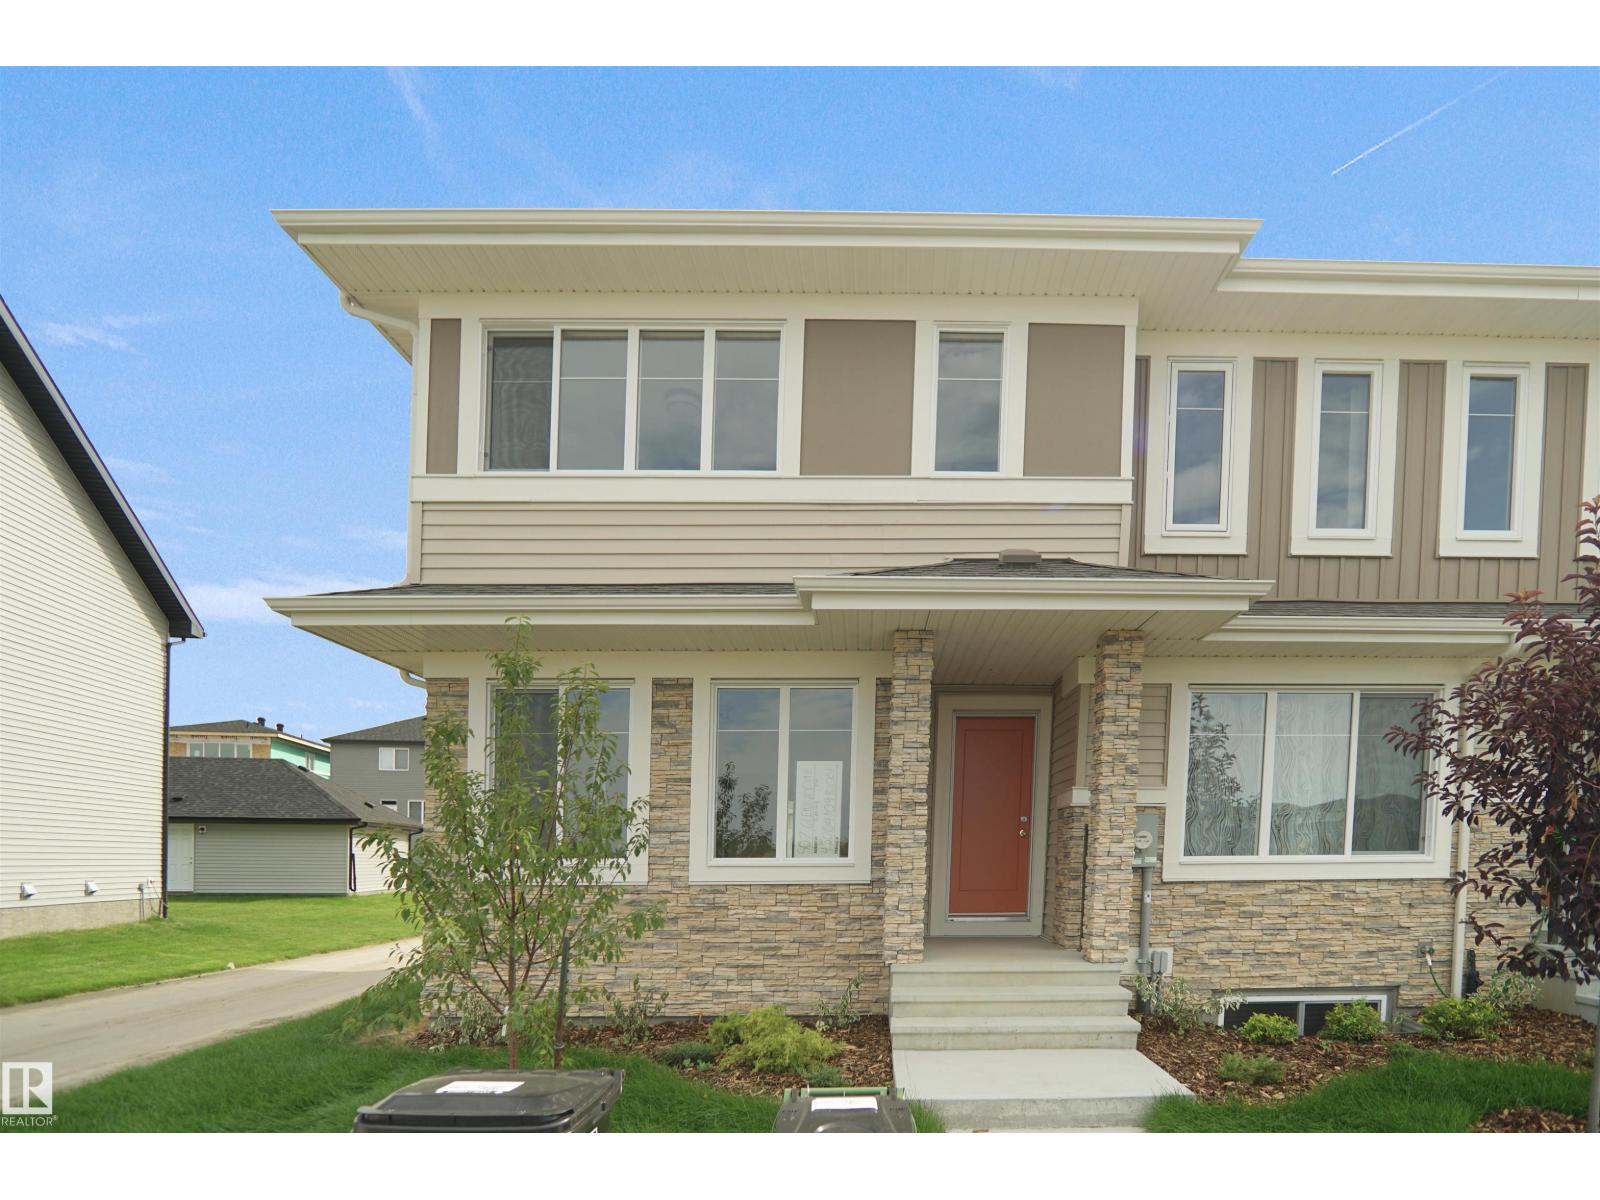
Welcome to the “Aspire” built by the award-winning builder Pacesetter Homes. This is the perfect place and is perfect for a young couple of a young family. Beautiful parks and green space through out the area of The uplands. This 2 storey single family attached half duplex offers over 1400+sqft, includes Vinyl plank flooring laid through the open concept main floor. The kitchen has a lot of counter space and a full height tile back splash. Next to the kitchen is a very cozy dining area with tons of natural light, it looks onto the large living room. Carpet throughout the second floor. This floor has a large primary bedroom, a walk-in closet, and a 3 piece ensuite. There is also two very spacious bedrooms and another 4 piece bathroom. Lastly, you will love the double attached garage and the side separate entrance perfect for future basement development. ***Home is under construction the photos shown are of the show home colors and finishing's will vary, should be completed by August 2026 *** (id:51989)
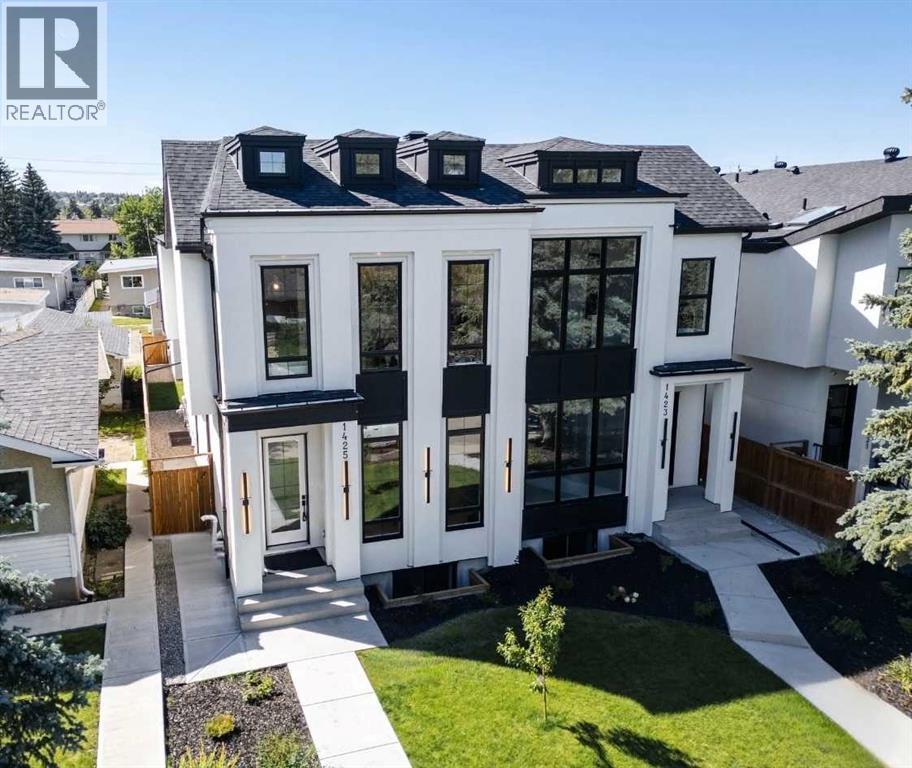
SO MANY UPGRADES!! ~ Welcome to the epitome of urban elegance!! Construction is now complete on this stunning semi-detached inner city infill nestled in a charming and highly sought after inner city community. As an added advantage - this home comes with a LEGAL BASEMENT SUITE (pending final approval and permits from the City of Calgary), which provides an excellent opportunity for additional income or an ideal space for hosting guests!! Located in the heart of the city, this residence offers the best of both worlds - a tranquil neighbourhood setting, while being in close proximity to the vibrant pulse of downtown life, local shops, parks and schools. Designed with meticulous attention to detail, this luxury home boasts a contemporary aesthetic. Upon entry you will appreciate the open floor plan which is perfect for entertaining. The heart of the home is a chef's delight! A state-of-the-art kitchen equipped with a beautiful quartz island, and striking pendant lights. Premium finishes will inspire culinary creativity. The main floor office is also an incredible addition. The patio doors at the rear of the home lead you to your backyard sanctuary where you can entertain late into the SUMMER EVENINGS. The upper bedrooms are designed for tranquility, featuring ample space, ceiling details, and large windows that invite the outdoors in. The primary, with a large walk-in closet is GORGEOUS with its elevated window line and aesthetic dormers. The ensuite rivals the prettiest spa space with it's classic finishings, soaker tub and massive shower, with a roughed in steam system. The upper two levels are also wired for sound and the home is prepped and ready for A/C install. The lower level features a full kitchen, spacious living area, bathroom + two bedrooms at opposite ends of the home for added privacy. Enjoy the convenience of being just moments away from popular amenities, entertainment options, and a quick drive out to the mountains. With unrivalled finishings this home is not one to miss!! (id:51989)
** GORGEOUS VIEWS, GREAT SETTING**Less than thirty minutes from Calgary lies a jewel of a home, a secluded acreage with stunning views, and some very unique outbuildings. This 23 acre estate has a main floor and lower-level walkout; both with sweeping vistas of the impressively landscaped backyard and mountains beyond. Upon arrival through the private cul-de-sac, the first thing you notice are the impeccably maintained lawns and groomed driveway. The front entrance opens to a bright foyer that leads either to a formal dining area, or to a grand living room with site-finished oak floors and many windows showcasing the beauty beyond. It shares a three-way gas fireplace with the cosy dining nook and bay window, and the updated kitchen with quartz countertops and a large walk-through pantry. The pantry connects to the generous garage mudroom and laundry room. The large back deck runs along the length of the house and opens into the primary bedroom suite with walk-in closet, bay window, and 4-piece en-suite. This wing of the house has two more good size bedrooms and another full bathroom. The heated large three-car garage is an appealing feature with almost 1400 square feet of room, plenty of storage, windows, and a separate stair leading to the lower level. Downstairs you’ll find a large rec room with updated Berber carpet and a fieldstone floor-to-ceiling wood-burning fireplace, as well as an amazing bar with its own full size fridge and dishwasher- the perfect place to entertain. There is also a spacious office, and another bedroom and bath that would be perfect for guests. Leaving the main house, you’ll come to a truly special feature of the property, a large shop which is a mechanics dream. Not only does it have a ten thousand pound hoist and lift, but also radiant in-floor heat, and has its own bathroom, shower and laundry. Socks not completely knocked off? Attached is a very spacious area that used to be a fully functional butcher shop, complete with a large walk-in cooler. Although this space would be a hunter's delight, it also has many possibilities for studio space, other hobbies, or home based business, with its gleaming tile, industrial sinks, and extensive counters. There is also another 30 x 60 storage building for the toys; to store boats, cars, recreational vehicles or any other equipment. This acreage is one of a kind! (id:51989)
Welcome to the “Edith” by Hopewell Residential, a thoughtfully designed home that blends timeless charm with modern everyday living in the award-winning lake community of Mahogany. With stylish modern curb appeal, functional living spaces, and contemporary finishes throughout, this home offers the perfect balance of comfort, flexibility, and design. Inside, the main floor opens with a bright and inviting front living room, where oversized windows draw in plenty of natural light and create a warm, welcoming atmosphere. At the center of the home, the kitchen and dining area connect seamlessly, creating an ideal layout for entertaining, family dinners, or relaxed day-to-day living. The kitchen brings a fresh, modern look with white lower cabinetry, wood-grain upper cabinets, crisp white quartz countertops, and a classic white subway tile backsplash that wraps the stand-alone hood fan for a clean, stylish finish. Stainless steel appliances complete the space, while luxury vinyl plank flooring throughout the main level adds both durability and warmth. At the rear of the home, the layout becomes especially functional, with both a dedicated mudroom and a separate flex space positioned side by side. The mudroom helps keep daily life organized, while the tucked-away flex room offers incredible versatility for a home office, playroom or hobby room. Its location at the back of the home is especially appealing, giving you a practical multi-use area that stays out of sight from guests and keeps the main living areas feeling polished and uncluttered. Upstairs, the home continues to impress with a family-friendly layout that includes three bedrooms, a central loft, and the convenience of upper-floor laundry. The primary bedroom offers a relaxing retreat with a large walk-in closet and a stylish 4-piece ensuite featuring an oversized walk-in shower. Two additional bedrooms provide plenty of room for a growing family, guests, or workspace needs, while the loft creates the perfect sp ot for a reading nook, homework station, or cozy bonus space. Adding even more value and long-term flexibility, the home features a secondary entrance and 9’ basement ceilings, creating excellent potential for future development. Whether you’re thinking about additional living space, an in-law setup, or the possibility of a basement suite, the layout offers options for the future (secondary suite would be subject to approval and permitting by the city/municipality). The elevated lot placement also creates a sunshine basement, allowing for larger window and more natural light in the lower level. Set on a quiet street in Mahogany, this home offers the chance to enjoy one of Calgary’s most sought-after lifestyle communities. With access to the private lake, beaches, wetlands, pathways, parks, playgrounds, and nearby shopping and dining, Mahogany is a community designed around connection, recreation, and convenience. (id:51989)
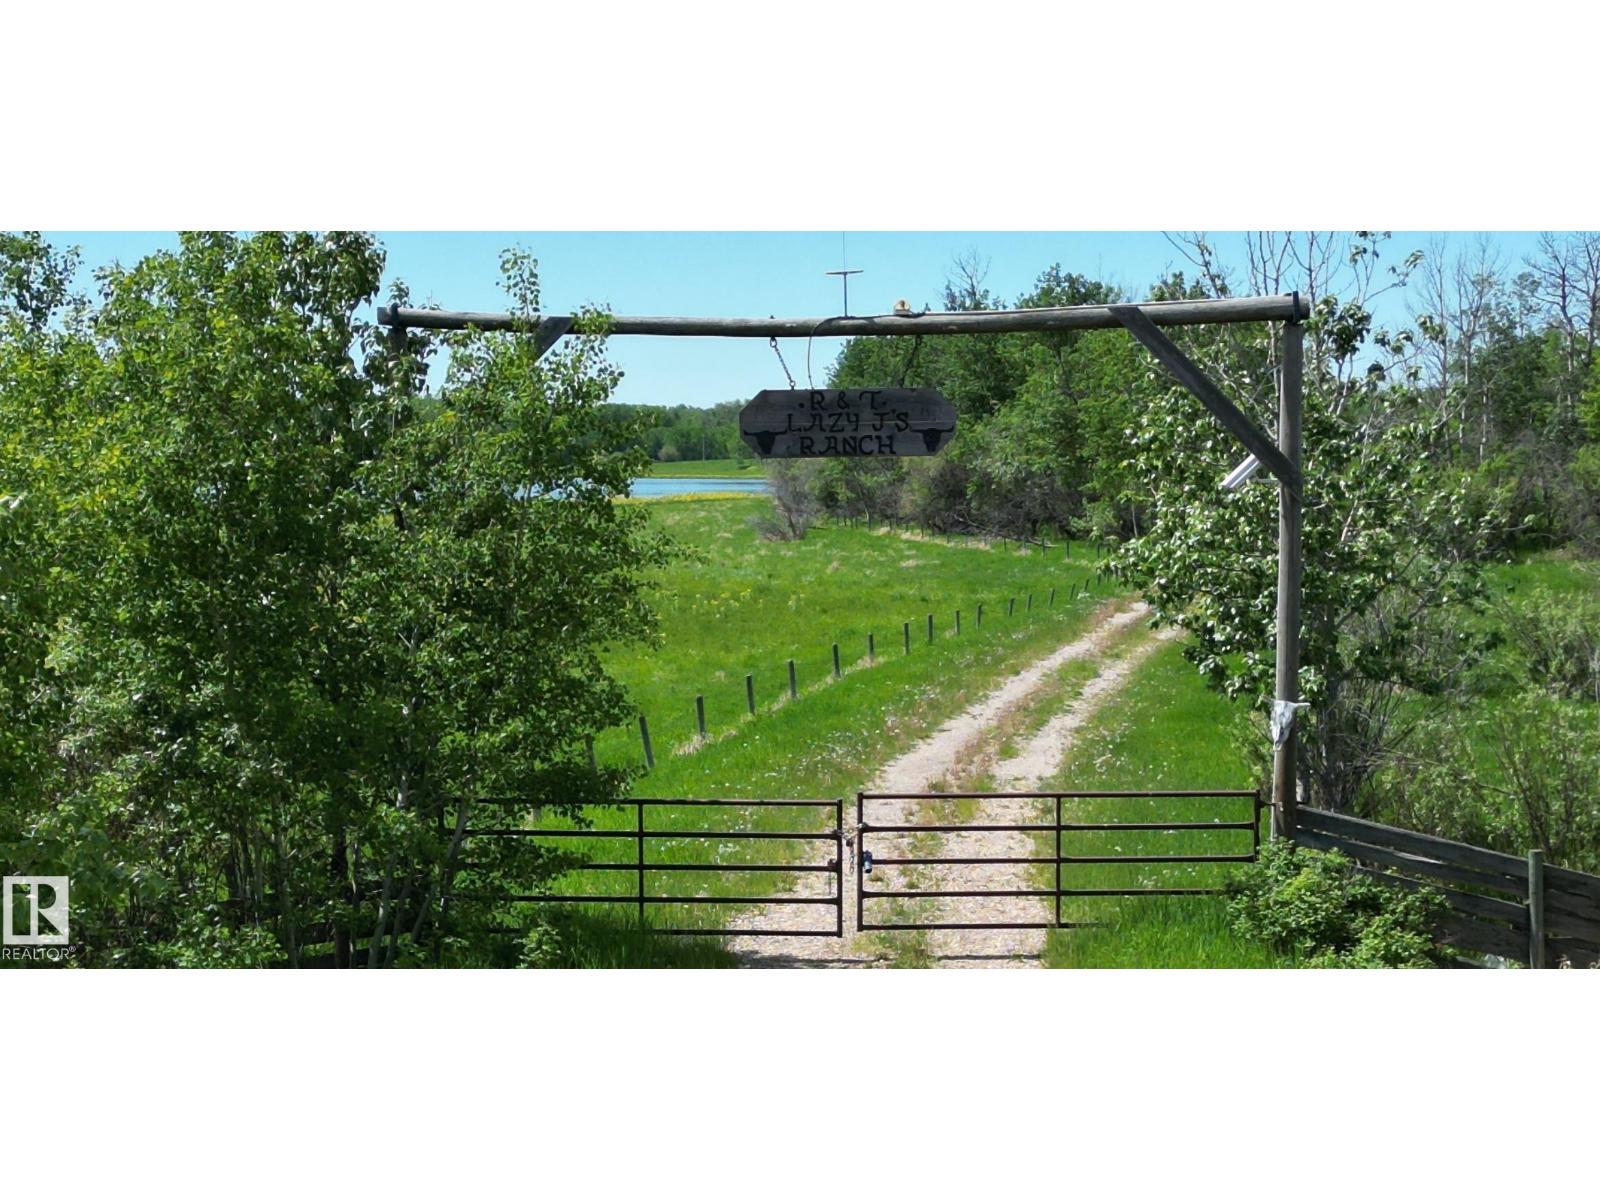
STOP AND READ, one of the most unique properties in all of central Alberta. FIRST TIME on the market. Aprox. 315 acres tucked at the end of a dead end road in an absolute slice of heaven. Nestled in a quiet little pocket with Elk Island Park bordering the westside of the property (roughly 1 mile), the Ukrainian Village bordering north and the Blackfoot Recreational Provincial Park to the south with thousands of kilometers of horseback trails, walking trails, and numerous other outdoor activities. There is power and an artisan well on the property, as well as the Twin Lakes for ample water for any animals. The land is a gently rolling piece that is very picturesque set in the tranquility. This is an absolute must see whether its for possible future development or to build an absolute stunner of an equine center, or to even build your possible forever dream home. (id:51989)
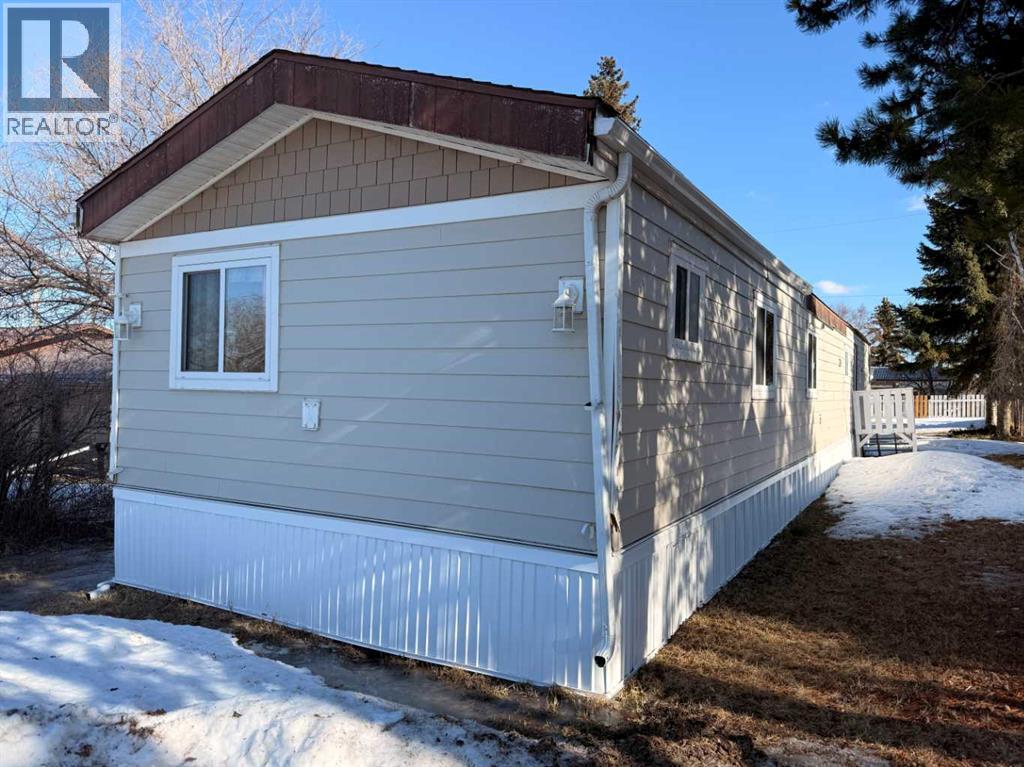
Located in the Village of Amisk, this 1,184 sqft. mobile home features 3 bedrooms, bright & open primary bedroom large enough to fit a king bed, 2 additional bedrooms with a 4pc. jack & jill bathroom. Modern & trendy open kitchen, dining area, living room with wood burning fireplace & separate laundry room. This home is situated on a nice sized lot with a 24 x 30 double detached heated garage. (id:51989)
Lot 12. Nestled just minutes from the shores of Lac Ste. Anne, this beautiful ½-acre lot offers the perfect blend of nature, privacy, and convenience. With lots of mature trees, the property provides a peaceful, private setting ideal for your future home or getaway. Located close to Alberta Beach, you’ll enjoy easy access to amenities, recreation, and year-round lake activities. Power and gas are available right at the property line, making development straightforward. Backing onto a quiet farmer’s field, the lot offers open views and no rear neighbors. With an easy commute to Edmonton, this is a rare opportunity to enjoy country living without sacrificing city access. (id:51989)
NO CONDO FEES, SEPARATE ENTRANCE and AMAZING VALUE! You read that right welcome to this brand new townhouse unit the “Manhattan” Built by the award winning builder Pacesetter homes and is located in one of Edmonton's newest premier west end communities of River's Edge. With over 1400+ square Feet, this opportunity is perfect for a young family or young couple. Your main floor is complete with upgrade luxury Vinyl plank flooring throughout the great room and the kitchen. Highlighted in your new kitchen are upgraded cabinets, upgraded counter tops and a tile back splash. Finishing off the main level is a 2 piece bathroom. The upper level has 3 bedrooms and 2 bathrooms. This home also comes completed with front and back landscaping. *** This home is under construction and will be complete by the end of the month, photos used are from the same model recently built but colors may vary *** (id:51989)
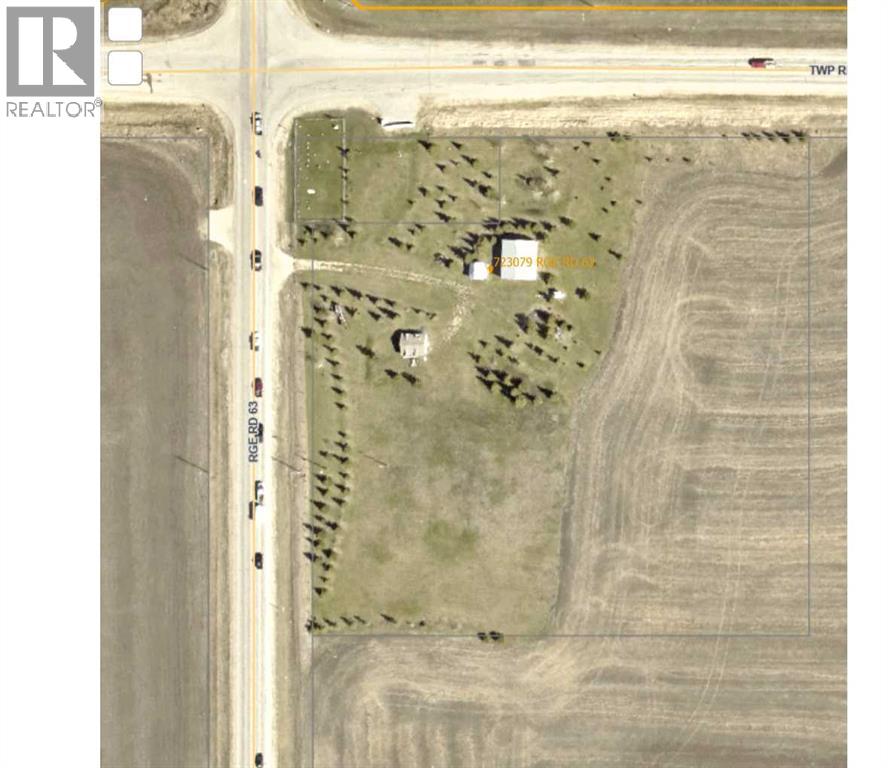
5.58 acres zoned RM-4 get noticed along busy intersection. Located just outside Clairmont and Grande Prairie. Already has a 32' W X 40' L shop with power and heat (no water/sewer). Owner is also open to building a larger shop to suit. (id:51989)
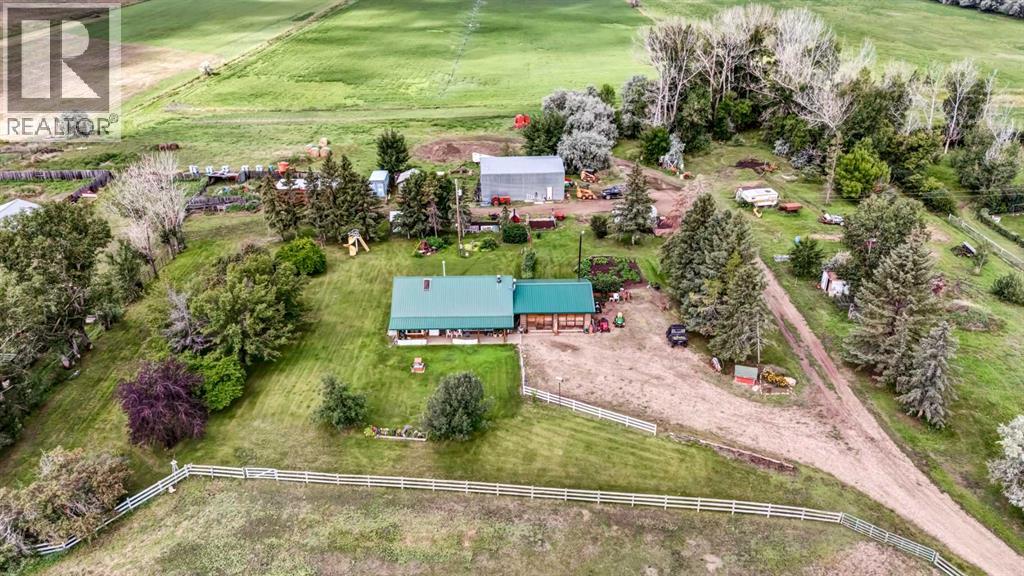
UNIQUE PROPERTY just minutes from Medicine Hat city limits. This 30 acre parcel comes with 27 acres of IRRIGATION RIGHTS ! This is a SIGNIFICANT ASSET; having agricultural water rights! There are 2 Alfalfa fields with wheel move irrigation systems, and a landscaped 3 acre yard in between them. Great Potential to Farm , feed some Cattle , keep Horses, run a Short Term Rental , Hobby Farm , or any combination of these. Structures include a 2 bedroom ( plus loft ) Cedar Log home, a detached double garage, a 32 x 42 workshop with a concrete floor and tall doors, a 16 x 30 tack hut, and a 22 x 32 barn with corrals and feeders. The property is cross fenced and has a full perimeter fence. The yard has numerous mature fruit trees ( pear , apple , plum ), and even honey supplied from the bee-keepers! The dugout is sourced from SMRID. The A1 / IDP Zoning allows for many options. This property has so much potential. The possibilities here are MANY ! (id:51989)

Bright open-concept bungalow with heated 28’x24’ garage, landscaped yard, deck, and gazebo retreat. Tucked away on a quiet cul-de-sac in the charming community of Champion, this beautifully maintained bungalow is the kind of home that instantly feels comfortable the moment you walk in. Designed for easy single-level living, this home features a bright open-concept layout with high ceilings, creating a spacious and inviting atmosphere. The large primary bedroom offers a true retreat with a walk-in closet and oversized ensuite. The outdoor space is just as impressive. The beautifully landscaped yard is a gardener’s dream, complete with mature trees, garden beds, a large back deck with natural gas BBQ hookup, and a charming enclosed gazebo—perfect for relaxing or entertaining on warm summer evenings. Additional highlights include a brand new furnace and central A/C, central vacuum, a generous pantry, and a heated 28’ x 24’ attached garage offering plenty of room for vehicles, storage, or a workshop. Located in a quiet setting with small-town charm, this home offers the perfect balance of comfort, space, and lifestyle—all within a welcoming community. Contact your favorite REALTOR ® for a viewing today! (id:51989)