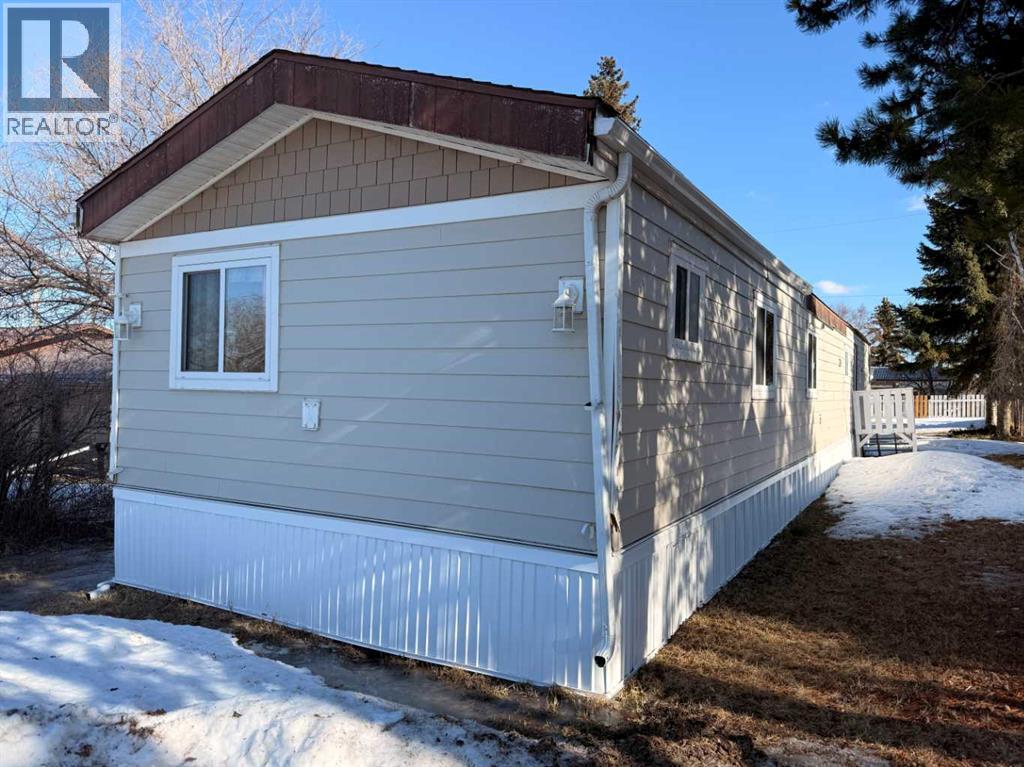
Located in the Village of Amisk, this 1,184 sqft. mobile home features 3 bedrooms, bright & open primary bedroom large enough to fit a king bed, 2 additional bedrooms with a 4pc. jack & jill bathroom. Modern & trendy open kitchen, dining area, living room with wood burning fireplace & separate laundry room. This home is situated on a nice sized lot with a 24 x 30 double detached heated garage. (id:51989)
Lot 12. Nestled just minutes from the shores of Lac Ste. Anne, this beautiful ½-acre lot offers the perfect blend of nature, privacy, and convenience. With lots of mature trees, the property provides a peaceful, private setting ideal for your future home or getaway. Located close to Alberta Beach, you’ll enjoy easy access to amenities, recreation, and year-round lake activities. Power and gas are available right at the property line, making development straightforward. Backing onto a quiet farmer’s field, the lot offers open views and no rear neighbors. With an easy commute to Edmonton, this is a rare opportunity to enjoy country living without sacrificing city access. (id:51989)
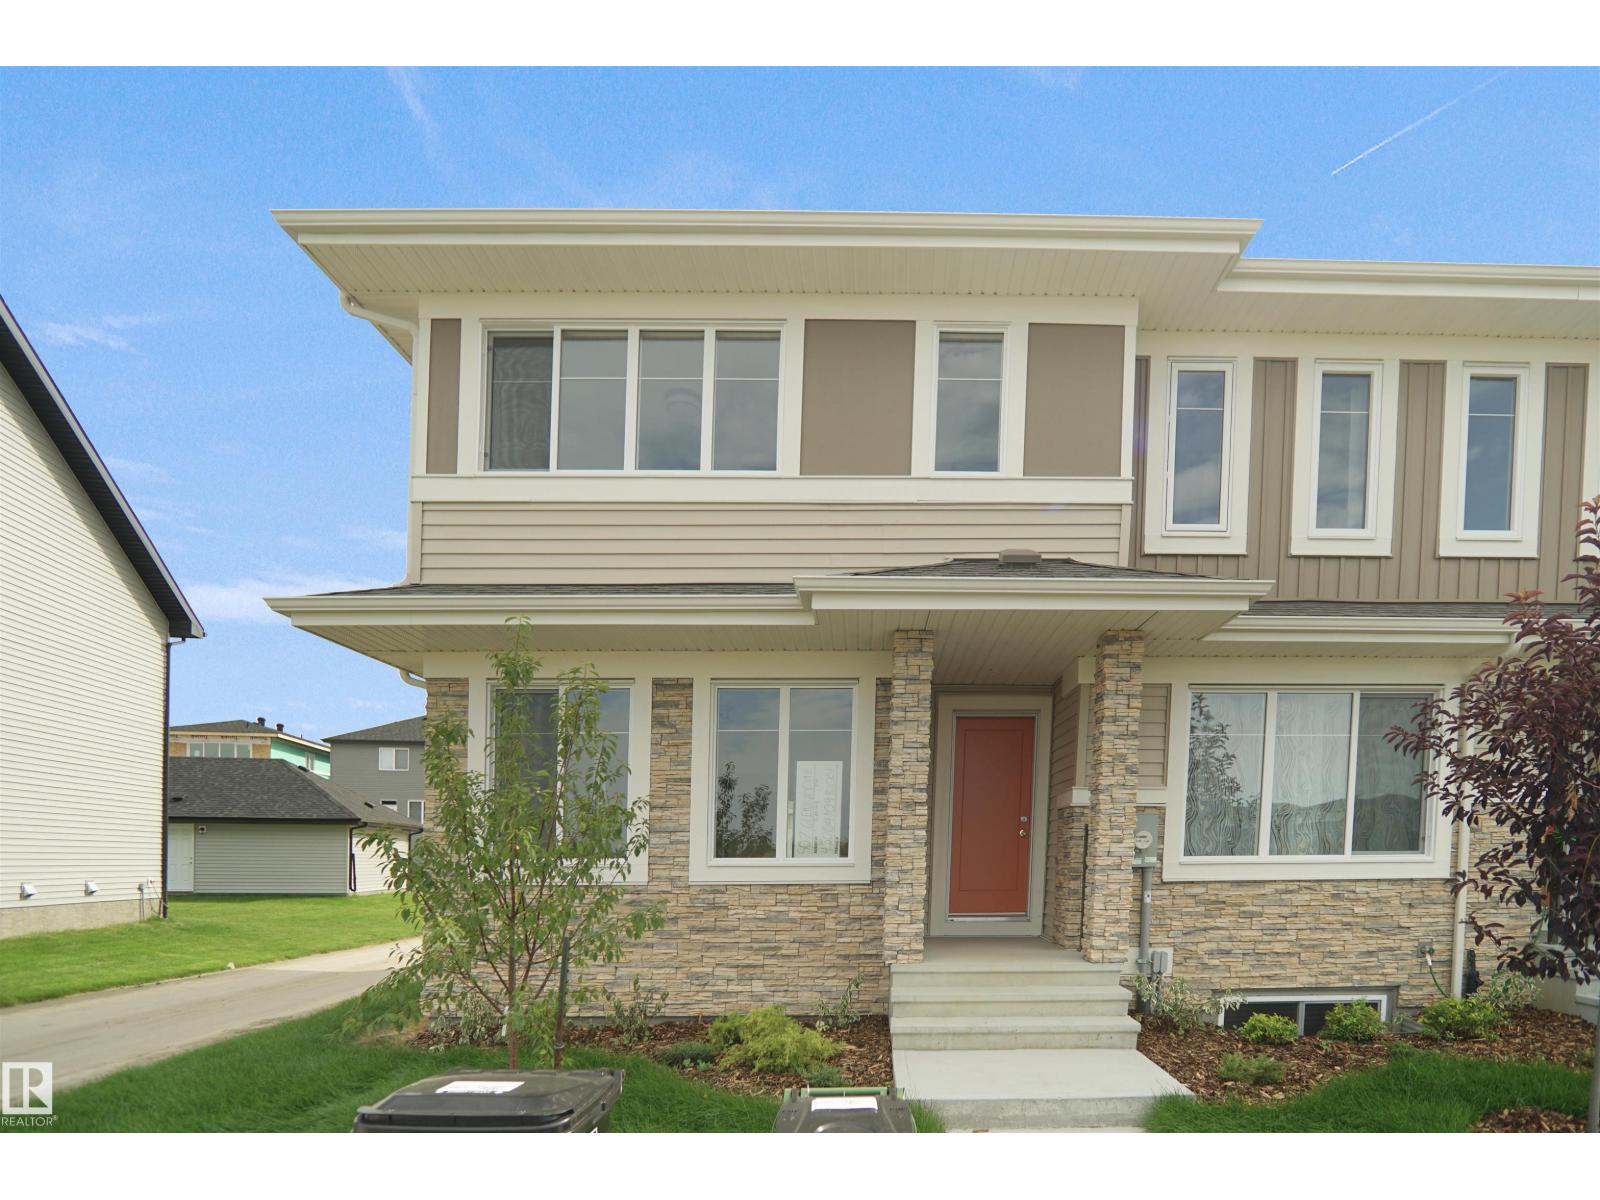
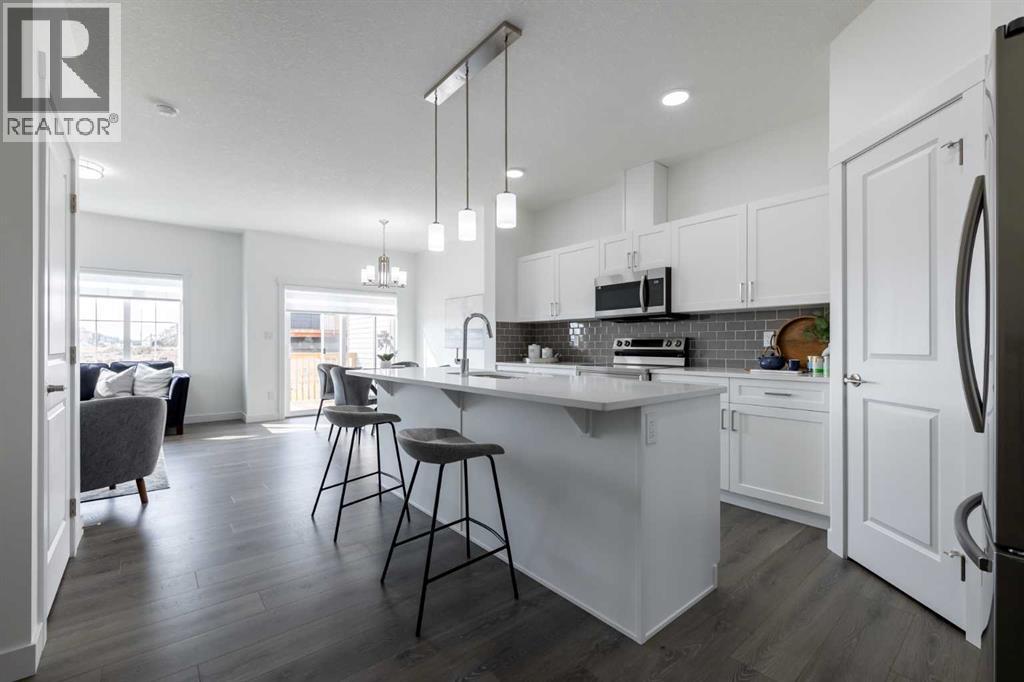
NO CONDO FEES, SEPARATE ENTRANCE and AMAZING VALUE! You read that right welcome to this brand new townhouse unit the “Manhattan” Built by the award winning builder Pacesetter homes and is located in one of Edmonton's newest premier west end communities of River's Edge. With over 1400+ square Feet, this opportunity is perfect for a young family or young couple. Your main floor is complete with upgrade luxury Vinyl plank flooring throughout the great room and the kitchen. Highlighted in your new kitchen are upgraded cabinets, upgraded counter tops and a tile back splash. Finishing off the main level is a 2 piece bathroom. The upper level has 3 bedrooms and 2 bathrooms. This home also comes completed with front and back landscaping. *** This home is under construction and will be complete by the end of the month, photos used are from the same model recently built but colors may vary *** (id:51989)
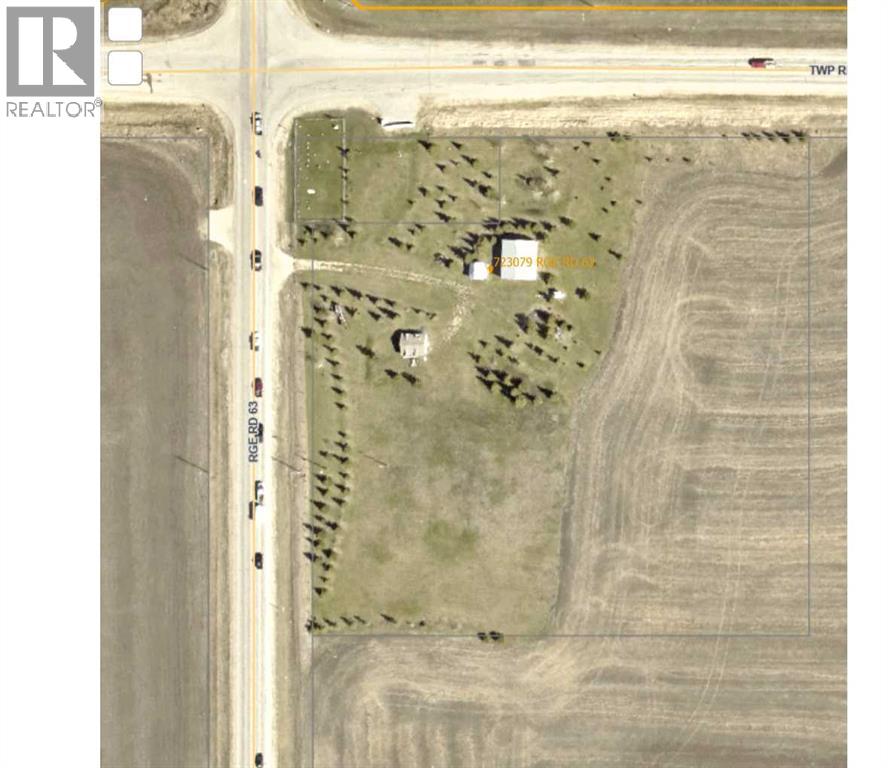
5.58 acres zoned RM-4 get noticed along busy intersection. Located just outside Clairmont and Grande Prairie. Already has a 32' W X 40' L shop with power and heat (no water/sewer). Owner is also open to building a larger shop to suit. (id:51989)
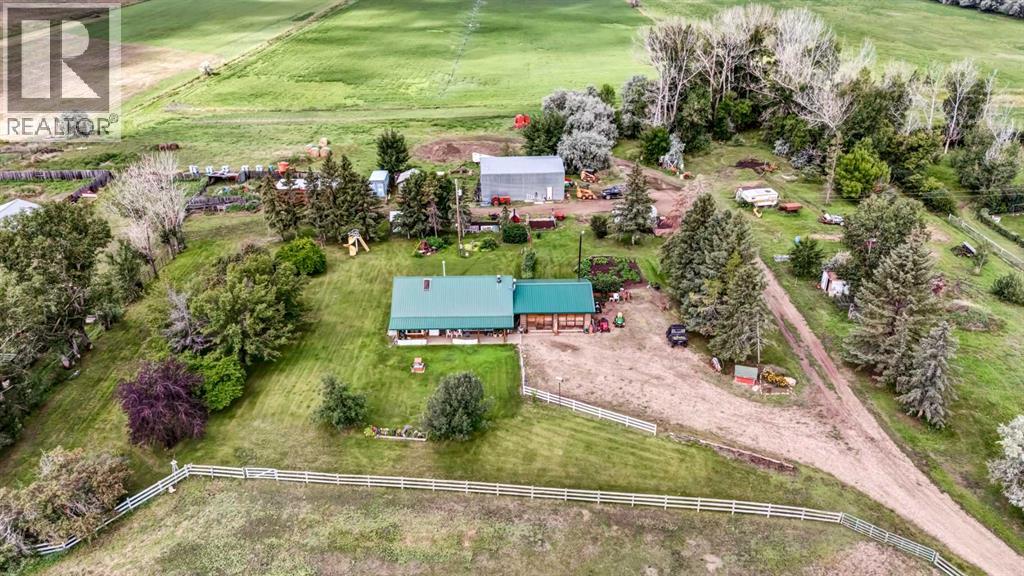
UNIQUE PROPERTY just minutes from Medicine Hat city limits. This 30 acre parcel comes with 27 acres of IRRIGATION RIGHTS ! This is a SIGNIFICANT ASSET; having agricultural water rights! There are 2 Alfalfa fields with wheel move irrigation systems, and a landscaped 3 acre yard in between them. Great Potential to Farm , feed some Cattle , keep Horses, run a Short Term Rental , Hobby Farm , or any combination of these. Structures include a 2 bedroom ( plus loft ) Cedar Log home, a detached double garage, a 32 x 42 workshop with a concrete floor and tall doors, a 16 x 30 tack hut, and a 22 x 32 barn with corrals and feeders. The property is cross fenced and has a full perimeter fence. The yard has numerous mature fruit trees ( pear , apple , plum ), and even honey supplied from the bee-keepers! The dugout is sourced from SMRID. The A1 / IDP Zoning allows for many options. This property has so much potential. The possibilities here are MANY ! (id:51989)
Home awaits in one of Chestermere's newest communities, Clearwater Park! The perfect blend of small town charm with modern amenities. Full access to the community clubhouse with an indoor swimming pool, school sites with playfields, skating rinks, sports courts, and numerous walking paths! The "Soho-D' a beautifully designed duplex offering over 1545 sq. ft. of open-concept living, perfect for today’s growing families. Step inside to find 9-ft ceilings, quartz countertops, and sleek chrome finishes that balance style with everyday comfort. The thoughtfully planned layout includes a spacious main floor ideal for entertaining and a convenient upstairs laundry room with a full sink to make daily routines effortless. With 3 bedrooms and 2.5 bathrooms, everyone has room to unwind. The oversized single attached garage provides extra storage and parking space for busy households. Plus - enjoy a $5,000 BRICK CREDIT to help furnish your dream home exactly how you want it and a SEPARATE SIDE ENTRANCE! **PLEASE NOTE: PICTURES ARE OF SIMILAR HOMES; ACTUAL HOMES, PLANS, FIXTURES, AND FINISHES MAY VARY AND ARE SUBJECT TO AVAILABILITY/CHANGES WITHOUT NOTICE. (id:51989)

Prime 40-acre parcel located just minutes from Alberta Beach and beautiful Lac Ste. Anne Lake. This expansive property is currently in hay, offering open, usable land with excellent access and long-term potential. Enjoy the peace and privacy of country living while being close to recreational opportunities, amenities, and a strong lake community. With its size, location, and surrounding growth, this property presents an outstanding opportunity for future subdivision (subject to county approval) or as a smart land-banking investment. Whether you’re looking to hold, develop, or enjoy as-is, this is a rare chance to secure a large tract of land in a highly desirable area with strong upside. A solid investment with endless possibilities. (id:51989)
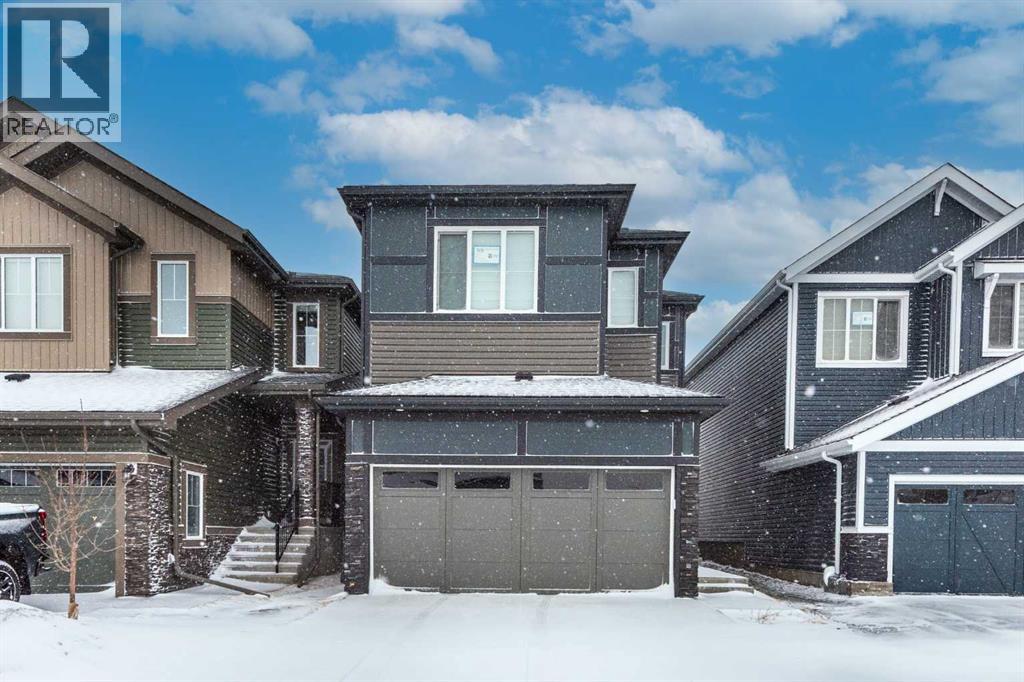
Welcome to 308 Sora Terrace SE, a beautifully designed home located in the vibrant Sora community of Hotchkiss in Southeast Calgary. this thoughtfully laid out property is ideal for families and investors alike.The main floor features a functional open concept design complemented by a dedicated home office, perfect for remote work. The modern kitchen offers ample cabinetry, pantry space, and flows seamlessly into the dining and living areas, ideal for everyday living and entertaining. A convenient 2-piece bath, mudroom, and attached double garage complete this level.Upstairs, you’ll find a spacious primary retreat with a walk-in closet and a luxurious 5-piece ensuite, along with two additional well-sized bedrooms, a full 4-piece bathroom, upper-floor laundry, and a versatile family/bonus room overlooking the open-to-below design perfect for relaxing or family gatherings. The undeveloped basement offers the potential for a future two-bedroom layout, ready for your personal touch or investment vision.Situated in Sora at Hotchkiss, residents enjoy quick access to Stoney Trail and 17 Avenue SE, nearby schools, playgrounds, green spaces, and future commercial amenities. Just minutes away are East Hills Shopping Centre, Costco, restaurants, and everyday conveniences, making this an excellent location for long-term value and growth. (id:51989)
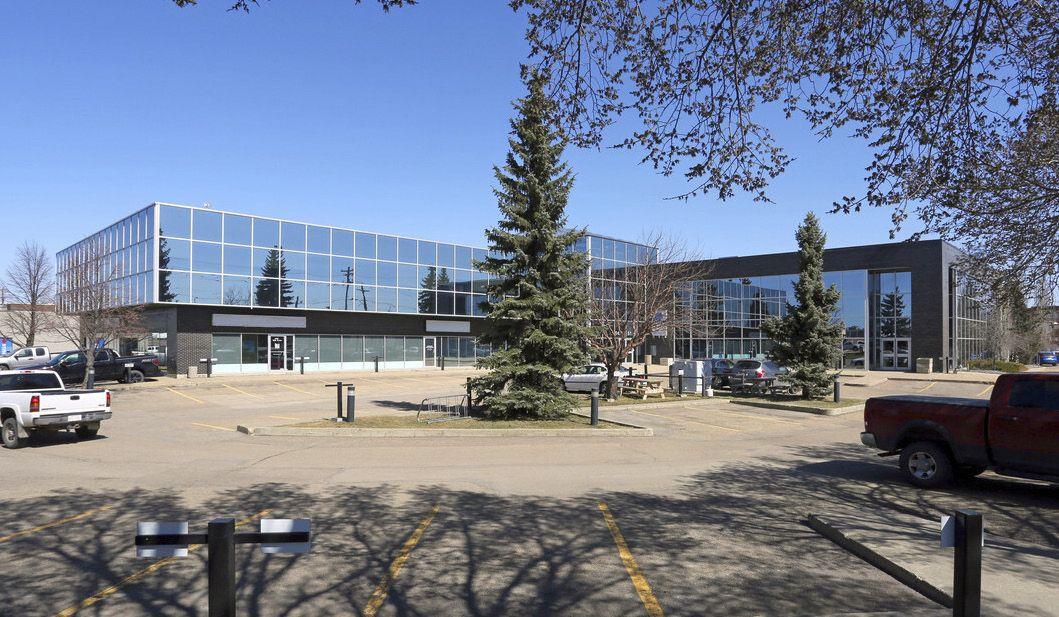
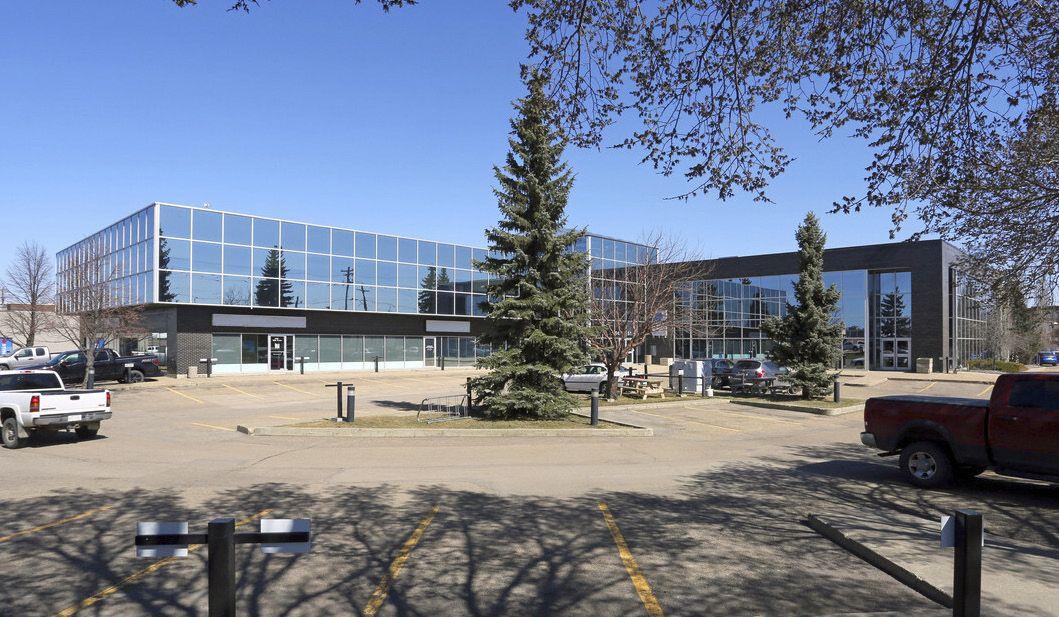
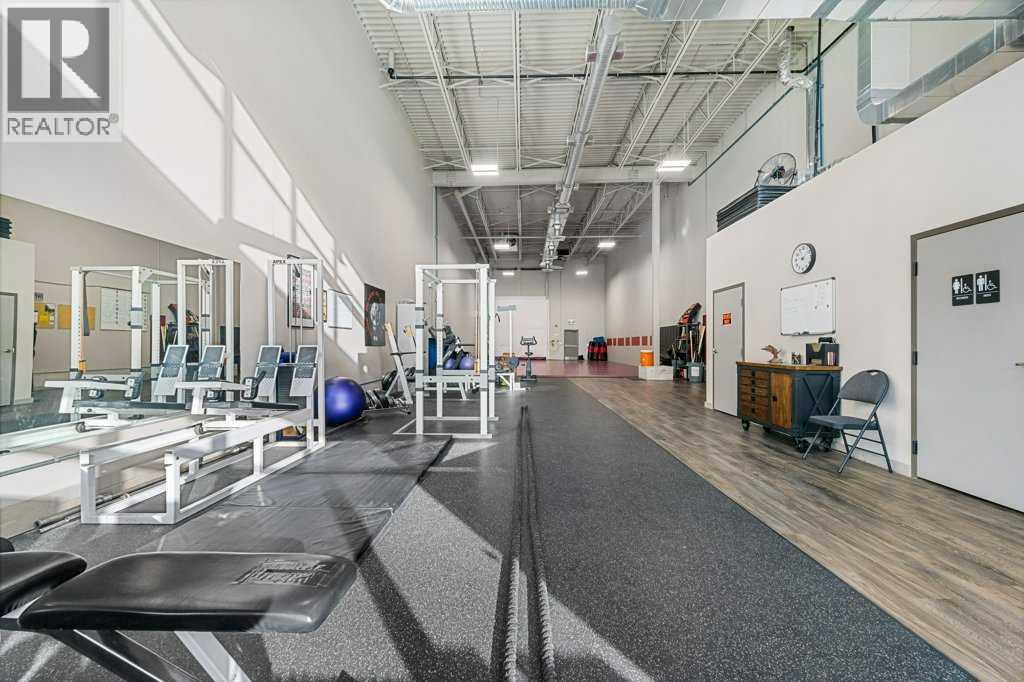
Exceptional space-share leasing opportunity in Springbank — purpose-built for instructors and organizations specializing in martial arts, yoga, boot camps, and weight training. This rare 30x100 bay allows a 3,000 sq ft open-layout facility featuring a premium 1,500 sq ft high-density foam mat area for martial arts classes and group movement, as well as a 750 sq ft rubber-floored fitness zone ideally suited to boot camps and weight training. High ceilings throughout, creating an inspiring atmosphere for energetic group activities and mindful yoga practices. Assembly occupancy approval from Rocky View County enables you to host sizeable classes and group events, maximizing your opportunity for business growth. Boost your brand visibility with available window and fascia signage.This space is perfect for independent instructors, small group programs, and organizations looking for flexible, part-time access in a professionally maintained facility.This simple gross lease offering at $3500 includes basic rent, condo fees, property taxes & utilities. Call today! (id:51989)
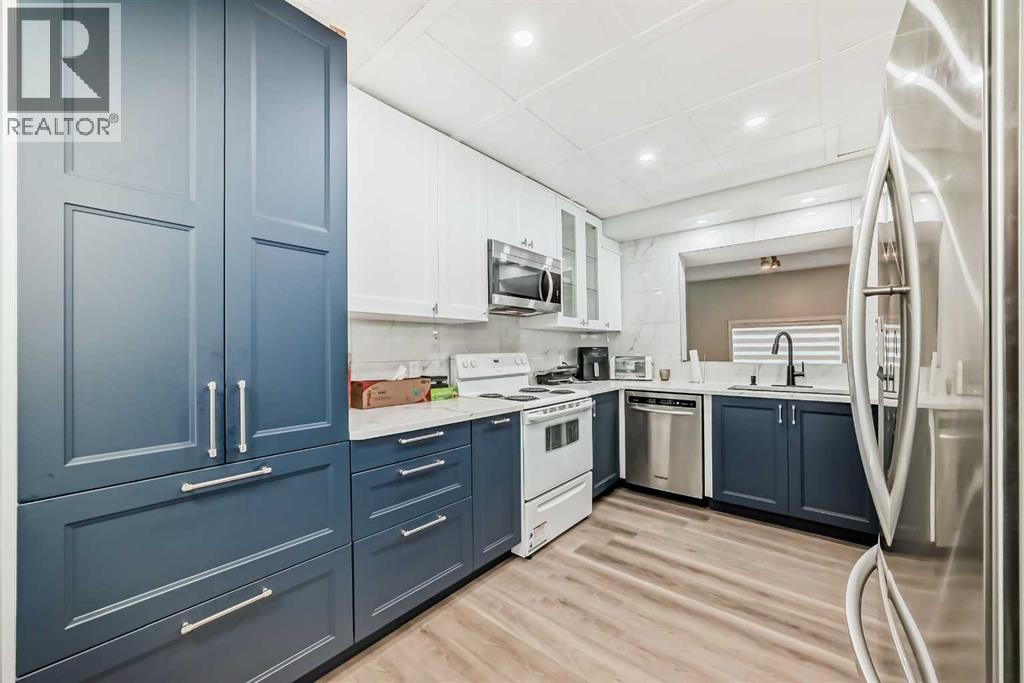
Welcome Home! This 3 bedroom unit is looking for new owners! Immaculate and pride of ownership! is very evident in this gorgeous unit. As you enter you are greeted by a large foyer that could easily accommodate coats and footwear. This home offers Convenient main level bedroom/or Den, that can be used for guests with convenient 2pc bath. Up a flight of stairs brings you to the beautiful chef's kitchen with new white shaker style cabinets, spacious dining room for family gatherings, built in pantry, tiled back splash, and quartz counter tops. This home has undergone with major renovation in 2024 that includes stainless steel appliances, New Luxury vinyl plank throughout the home, all new baseboards and casings, all new light fixtures, new pot lights throughout, and Custom blinds. The living room is flooded with natural lighting with 14-foot ceilings for that grand open space. Up another flight of stairs brings you the spacious primary bedroom with large windows and a good-sized closet and an amazing balcony to enjoy your morning coffee. Large second bedroom and a 4pc bath with a corner jetted tub. Single detached garage with new garage opener. Enjoy the blend of City convenience and small-town serenity with only 20min to the City Core. Nearby access playgrounds, green space, Sheep River Provincial Park, D'Arcy Ranch Golf Club, Shopping, Public Transportation, and all levels of Schools. This home has been lovingly cared for and is ready for new owners. (id:51989)