
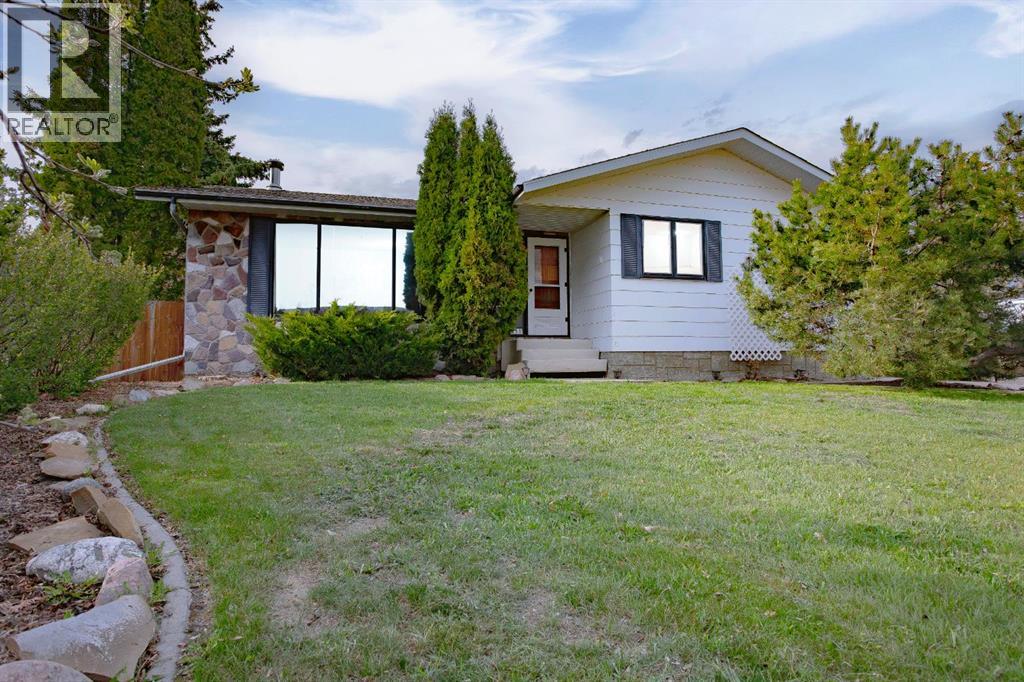
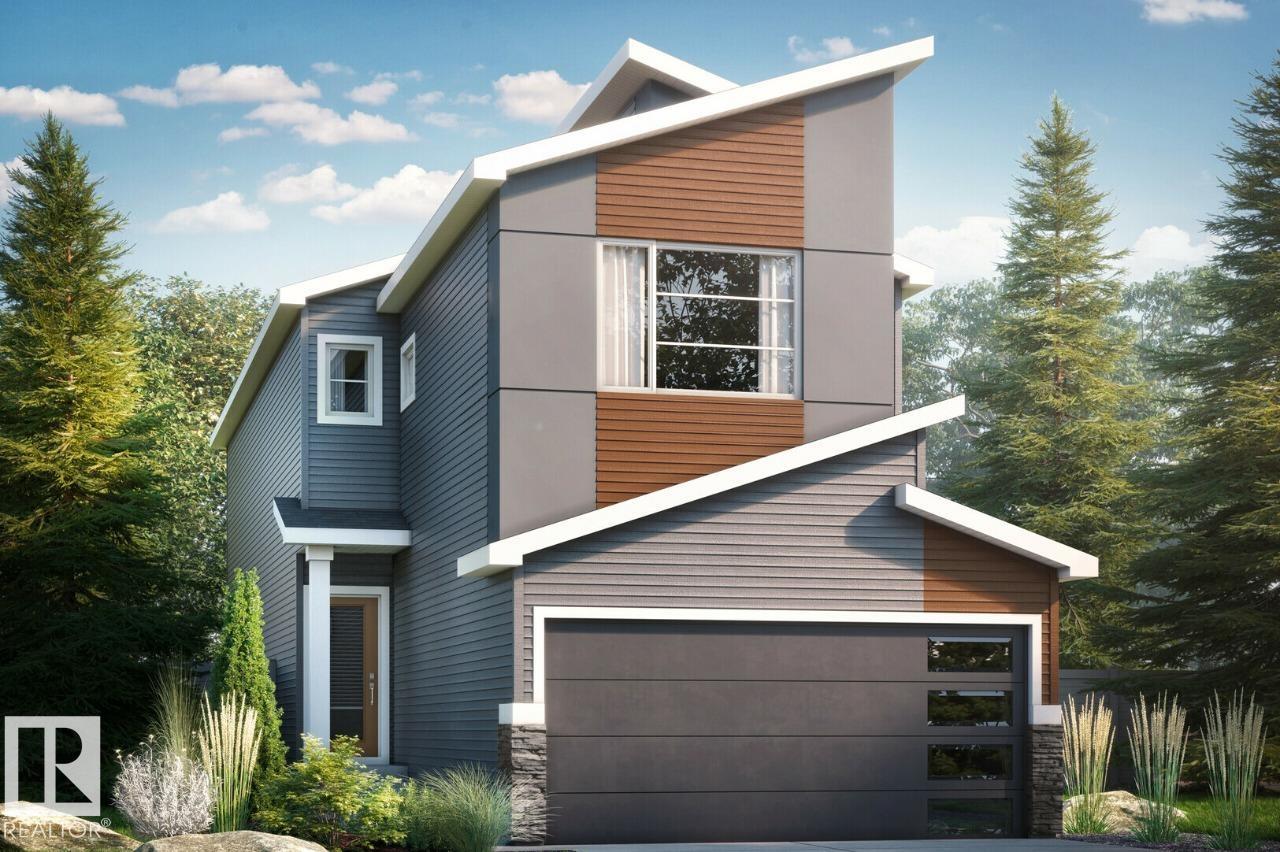
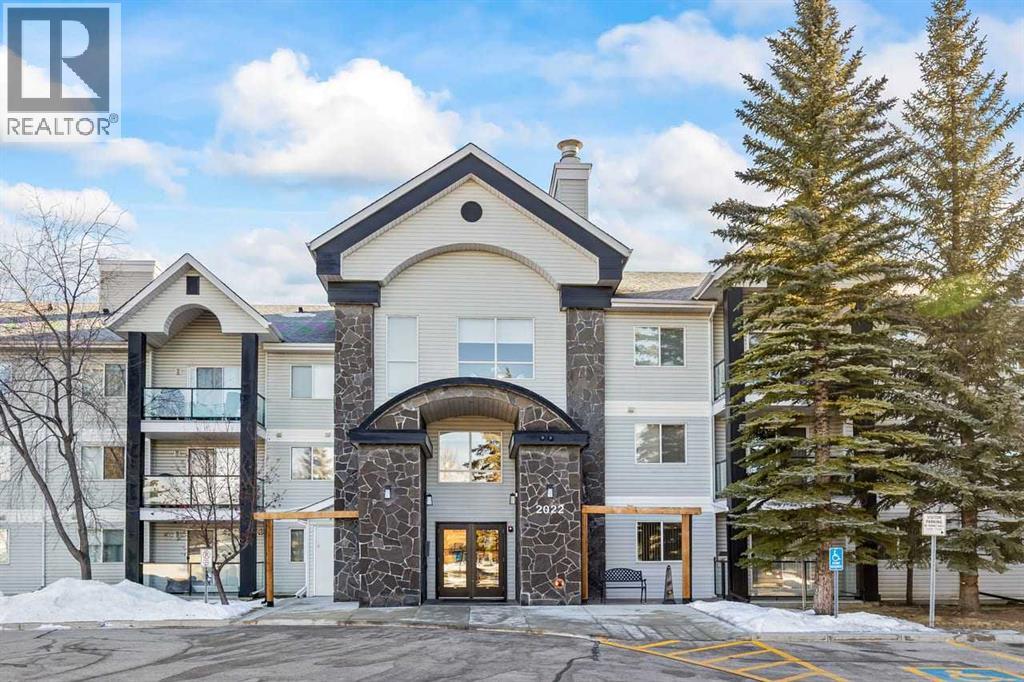
Welcome to this beautifully maintained 1,088 sq.ft. top-floor condo in the vibrant community of Seton. This bright 2-bedroom, 2-bathroom home features an open-concept layout, large windows, and stunning top-floor views, offering privacy, comfort, and abundant natural light throughout the day. The modern kitchen includes sleek cabinetry, stainless steel appliances, and generous counter space, flowing seamlessly into the living and dining areas—perfect for everyday living and entertaining. The spacious primary bedroom offers a 4-piece ensuite, while the second bedroom and full bath provide flexibility for guests or a home office. Additional highlights include titled underground parking (Stall #209) and assigned storage (Locker #20). Ideally located within walking distance to the largest YMCA in North America, South Health Campus, shopping, restaurants, and more, with easy access to Deerfoot Trail, Stoney Trail, and transit. Move-in ready—book your private showing today! (id:51989)
Great family home in a quiet location. This home boasts a large private lot with a heated detached double garage ( 24x24) and driveway. Inside is a spacious kitchen and dining area, living room with a wood burning fireplace for those cold winter evenings. Three bedrooms and two bath plus main floor laundry are all included on upper level. The fully finished basement could be an income booster if you wish. It boasts a large family room, kitchen/dining area, three bedrooms, bathroom, and the mechanical room with storage. Outside you will find a park like back yard with over the space of 2 pie shaped lots. If you are looking for an excellent family home with lots of outdoor space then this might be the one for you! *Shingles to be replaced in spring of 2026* (id:51989)
Edmontons Iconic Restaurant. For Sale: Land, Building, all chattels and equipment for continued Restaurant Operation and the building has approximately 4,370 square feet with living quarters. Sellers are retiring after 50+ years in the Restaurant Business. Seller willing to train the buyer for an agreed period of time. (id:51989)
The Kiera model. This beautiful open concept home is 1996 sqft. and features 18 foot living room ceilings, main floor den, 1 1/4 Quartz countertops throughout, undermount sinks, and soft close cabinets and drawers. Living room has a modern fireplace and railings throughout the home. Upstairs you will find a large primary bedroom with double vanity ensuite and walk-in closet. Bonus room opens up to the below living room and 2 additional bedrooms with upstairs laundry. Located in the quiet community of Kinglet by Big Lake across from the Environmental reserve forest with kilometers of walking and biking trails and minutes away from the Anthony Henday and Highway 16. Anticipated completion September 2026. Photos are representative. (id:51989)
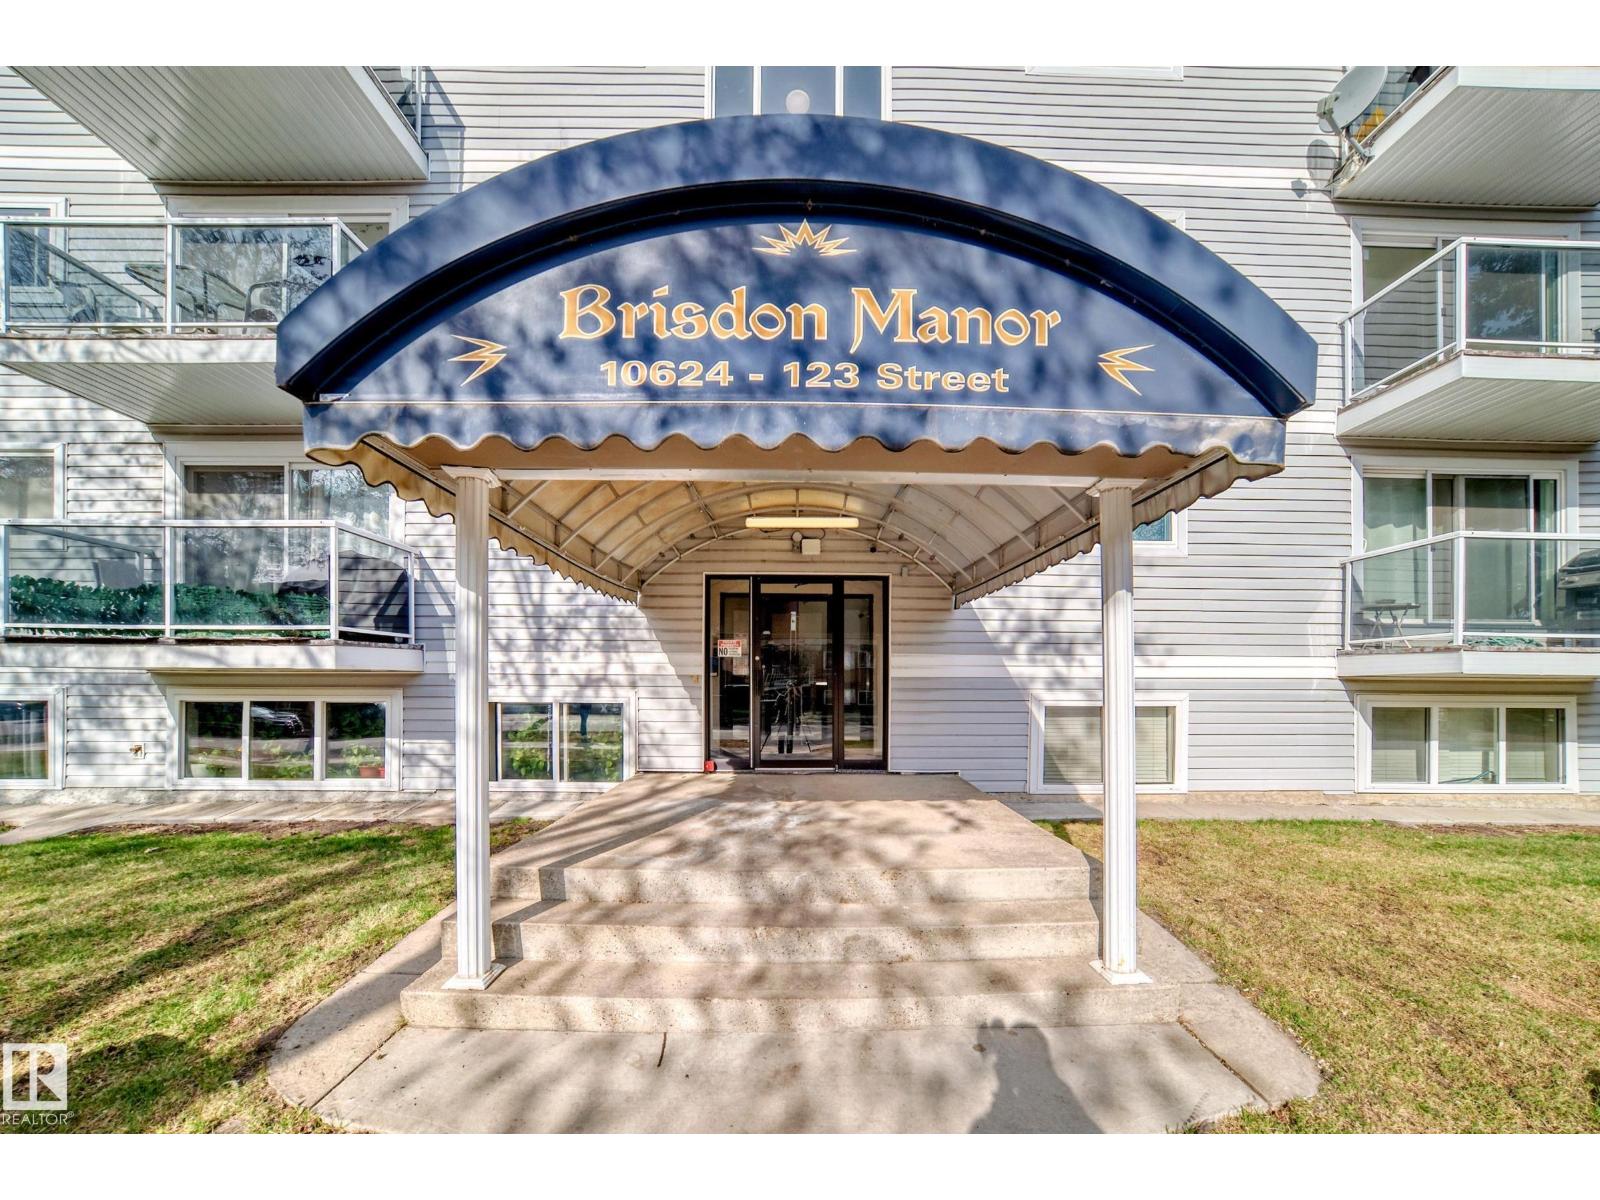
Bright, spacious, and freshly painted, this third-floor condo offers over 1,028 sq ft of comfortable single-level living in Queensland’s Valhalla Ridge. With 2 bedrooms, 2 full bathrooms, 9-ft ceilings, and a large covered balcony, this is an excellent opportunity for buyers looking for a well-kept home with generous room sizes, practical storage, and an easy southeast Calgary location. The layout opens into a large foyer and expansive living and dining area finished with light-toned hard-surface flooring, crisp white walls, and broad windows that bring in natural light and frame a treed, elevated outlook. A sliding glass door leads to the oversized covered balcony with glass railing—an inviting extension of the living space with open views over mature trees and neighbouring rooftops. The kitchen is functional and efficient, with light wood cabinetry, ample counter space, white appliances, a double sink, and a pass-through to the dining area that keeps the main living space feeling connected. The primary bedroom is generously scaled and includes a walk-in closet plus a private 4-piece ensuite. The second bedroom offers excellent flexibility for guests, roommates, or a home office, with its own closet, window, and easy access to the second full 4-piece bathroom. A separate in-suite laundry room adds convenience and extra storage capacity, while the titled underground parking stall and assigned storage area help round out the package. The building also features a welcoming lobby/common seating area and attractive exterior presence. Located in established Queensland, this home places you near the Bow River corridor, Fish Creek Provincial Park, parks and pathways, with convenient access to Bow Bottom Trail and Canyon Meadows Drive for day-to-day commuting and getting around the city. The result is a bright, functional condo with standout square footage, a smart 2-bed/2-bath layout, a large balcony, and the added value of underground parking and storage—all in a well-sit uated southeast Calgary community. Book your showing and see the space, layout, and view for yourself. (id:51989)
Welcome to The Legends Private Residences, located above the prestigious JW Marriott Edmonton ICE District in the heart of the vibrant ICE District. This stylish, move-in-ready 1 bedroom + den, 1 bathroom residence offers a sophisticated urban lifestyle with NEW engineered hardwood flooring (March 2026), floor-to-ceiling windows, in-suite laundry, and a private balcony showcasing beautiful west-facing sunset views. The modern kitchen features quartz countertops and premium built-in Bosch and Miele appliances. The unit also includes one titled underground parking stall and access to world-class amenities. Residents enjoy membership to the Archetype Fitness Centre, featuring an indoor pool, hot tub, steam room, spa, and full fitness facility, along with exclusive access to The Residence Club, offering a rooftop patio, billiards lounge, conference room, outdoor BBQ patio, dog run, and 24/7 concierge and security. Direct pedway access to Rogers Place, restaurants, shopping, and entertainment steps away. (id:51989)
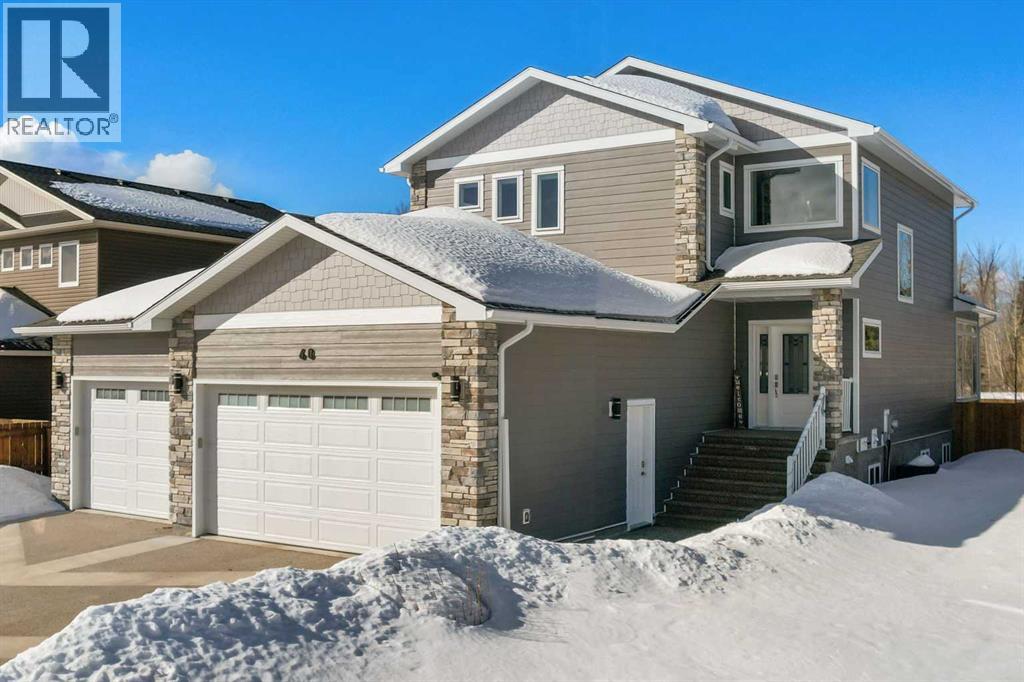
Custom home is situated in a quiet cul-de-sac backing onto green space, offering direct access to paved trails leading to the Athabasca River or Festival Park. The exterior features a wide aggregate driveway to a massive 1,068 sq. ft. triple-car garage with 11-foot ceilings, an overhead heater, hot and cold taps, a dedicated dog wash, EV charging, and a convenient drive-thru bay to the backyard. Inside, the main floor greets you with a soaring entryway looking up to the second level, 9-foot ceilings throughout, and a smart second entrance from the garage to hide clutter from guests. The gourmet kitchen is a standout with quartz countertops, a walk-through pantry, upgraded ceiling-height cabinets, a bar fridge, and an electric stove with a double oven, all centered around a large island that seats five (or more) comfortably. This space flows into a bright dining area with south and west-facing windows for evening sun, and a living room with an electric fireplace that opens to a fully enclosed, insulated 3-season room featuring a natural gas line and a commercial-grade hood fan for year-round indoor grilling. Upstairs, extra-wide stairs facilitate easy furniture movement and lead to three bedrooms and a convenient laundry room. The primary suite has soundproofing in the floor, wall, and door for total quiet, and windows overlooking your backyard. A 5-piece ensuite with two sinks, triple shower heads and a 15-foot walk-through closet that leads directly into the laundry room. The fully finished basement adds a fourth bedroom with a walk-in closet, a wet bar with a matching bar fridge, and a fully soundproofed theatre room with two hidden windows already installed for an easy conversion to a 5th bedroom if needed. The home also includes the convenience of a built-in central vacuum system with a quick-sweep plate in the kitchen for effortless cleanup, along with a large, finished storage area tucked under the stairs featuring matching flooring and trim. Every inch of thi s home is built for efficiency and comfort, featuring fire- and hail-resistant Hardie Board on an ICF block foundation, a dual-zone high-efficiency furnace for separate temperature control on each level, a 60-gallon hot water tank, and a Black Box electrical system that intelligently manages power between your EV charger and appliances. Hot and cold taps front and back outside are such little examples of the upgrades this home holds. This residence is a masterpiece! (id:51989)
Welcome to this inviting one-bedroom condo in the heart of Westmount, one of Edmonton’s most desirable and walkable communities. Thoughtfully designed, this home features a functional cove kitchen that opens into a spacious dining area—perfect for both everyday living and entertaining. The bright, airy living room offers a comfortable setting to relax, with natural light flowing seamlessly throughout the space. Adjacent to the living area, you’ll find a generously sized bedroom designed for comfort and privacy. A standout feature is the large storage room, providing exceptional space for organization and convenience. Ideal for first-time buyers, downsizers, or investors, this condo combines practicality with a welcoming layout, all within close proximity to MacEwan University, schools, parks, shopping, and transit. One assigned parking stall for the unit. Currently rented and cash flow positive. (id:51989)
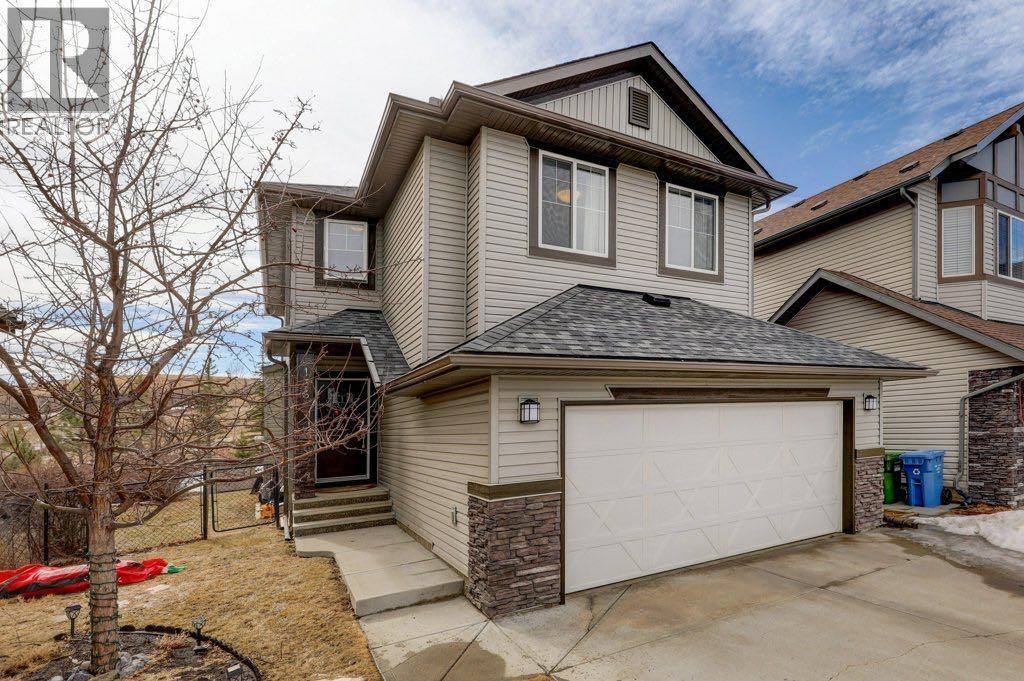
AMAZING VALUE! WELCOME HOME to one of the most desirable SE communities of CHAPARRAL VALLEY. This beautifully maintained EXECUTIVE, FULLY FINISHED, 4 BEDROOM, 3.5 BATH 2-STOREY HOME offers peaceful living with NO NEIGHBOURS BEHIND and BACKS DIRECTLY ONTO GREEN SPACE with WALKING AND BIKING PATHS. Situated on a quiet street, this ONE-OF-A-KIND home is perfect for a growing family, offering over 2,500 SQFT OF DEVELOPED LIVING SPACE. The main floor features HARDWOOD flooring throughout, a warm and inviting living room with a GAS FIREPLACE, and a dining area that opens onto a private deck — perfect for your morning coffee. The kitchen is bright and functional with QUARTZ COUNTERTOPS and STAINLESS STEEL APPLIANCES. A convenient half bath and a spacious mudroom complete the main level. Upstairs offers 3 generous bedrooms, a full 4-piece bathroom, a laundry room, and a LARGE BONUS ROOM ideal for movie nights or family time. The primary bedroom is a relaxing retreat with a WALK-IN CLOSET and a spa-inspired ensuite featuring a SOAKER TUB and separate shower. The BUILDER-DEVELOPED BASEMENT (9’ CEILING) adds even more living space with a large recreation room, an additional bedroom, a 4-piece bathroom, and plenty of storage. Step outside to a LARGE BACKYARD and deck — perfect for entertaining family and friends — along with a DOUBLE ATTACHED GARAGE for added convenience. Additional feature: NEWER ROOF SHINGLES. Chaparral Valley delivers an exceptional blend of NATURAL BEAUTY, AMENITIES, and family-focused living in Calgary’s desirable southeast, with close proximity to FISH CREEK PARK, scenic RIVER PATHWAYS, and the nearby Blue Devil GOLF COURSE. The area continues to grow with exciting NEW SCHOOL developments planned within Wolf Willow, adding even greater accessibility for families. With schools, parks, and pathways just steps away, along with easy access to shopping and major routes via STONEY TRAIL and MACLEOD TRAIL, this location truly has it all. Don’t miss this incredib le opportunity — book your private showing today! (id:51989)
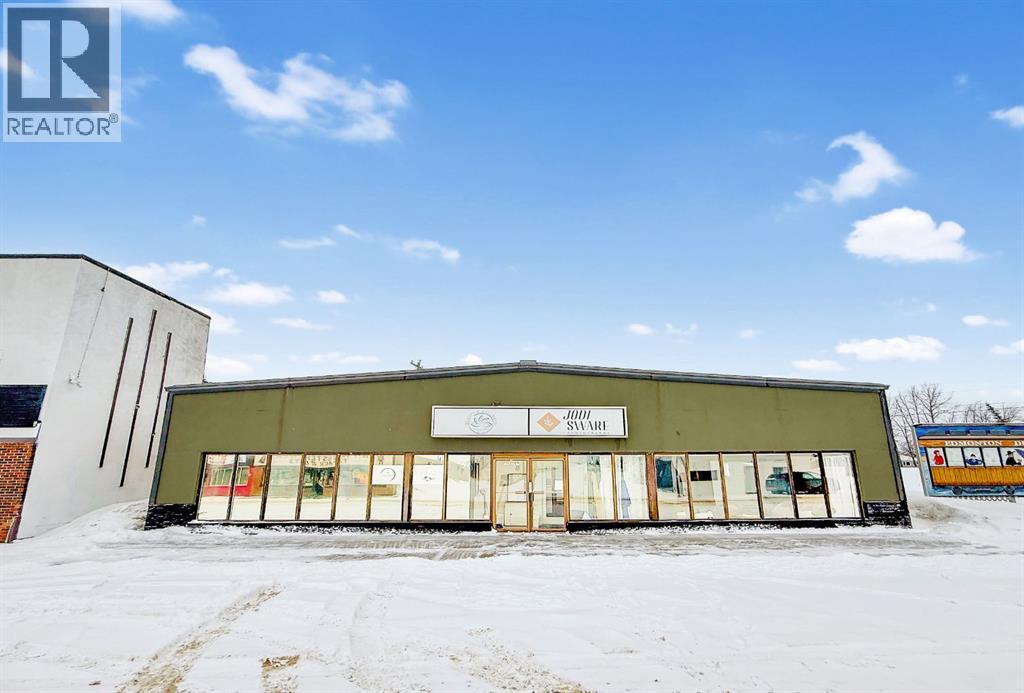
A versatile multi-tenant commercial building located in the heart of High Prairie's Downtown Commercial (C1) core. This well-positioned property is currently configured into three distinct commercial units, offering a stable income stream coupled with significant upside potential. The center unit is occupied by an established hair speccialist, providing an immediate, income-generating anchor. The east end, currently is home to a photo studio, and will be available for a new tenant, while the west end unit sits completely vacant and ready for immediate occupancy. This mix allows an investor to benefit from existing cash flow while actively leasing the remaining spaces, or an owner-occupier to establish their business while collecting rent from neighboring tenants. Clients and customers will appreciate the ease of access provided by direct street parking available right out front, which encourages the convenient pedestrian flow. Zoned Downtown Commercial (C1), the property aligns with the Town of High Prairie's vision for a dense, mixed-use environment, supporting a wide variety of commercial, office, and service-oriented uses. Whether you are looking to expand your business into a high-visibility retail frontage or add a value-add asset to your investment portfolio, this property offers a rare opportunity to secure a foothold in the High Prairie's main economic hub. Call today to book your appointment to view. (id:51989)

Welcome to The Old Castle by McKee Homes — a beautifully finished 3-bed, 2.5-bath home in the heart of Bayside, one of Airdrie's most established and prestigious canal communities.Enjoy all-day sunshine in your south-facing backyard, fully landscaped and ready for you from day one. Inside, the main floor impresses with 9' ceilings, luxury vinyl plank flooring, 1¼" quartz countertops, undermount vanity sinks, triple pane windows, and a blind package throughout. A full appliance package is included — just move in and enjoy.The open-concept main floor features a spacious living room and dining area , perfect for entertaining. Upstairs, the owners' suite offers a private ensuite, alongside two additional bedrooms and upper floor laundry.Bayview delivers the lifestyle — tree-lined streets, canal-side pathways, parks, bridges, and a brand new pump track park (2025). Walk to Nose Creek School, nearby shops, and enjoy quick access to downtown Airdrie. Alberta New Home Warranty and BuiltGreen certified. Opportunities in Bayview are limited — Don't miss your chance to call this exceptional community home. If you are a qualified First-Time Buyer you will be eligible for reduction of the GST portion off this List Price. (id:51989)
This 1750 sqft profitable liquor store located next to the highway in SPRUCE GROVE. High sales volume and simple operation. This business already established in same location for years & years. Lots of repeat customers. Great potential to grow. (id:51989)