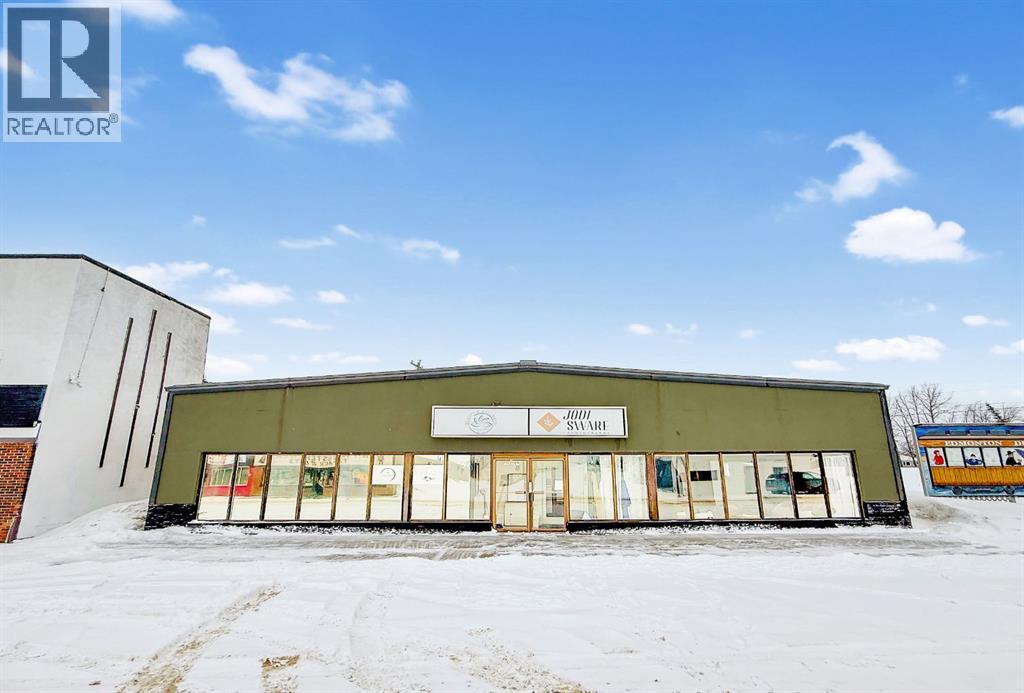
A versatile multi-tenant commercial building located in the heart of High Prairie's Downtown Commercial (C1) core. This well-positioned property is currently configured into three distinct commercial units, offering a stable income stream coupled with significant upside potential. The center unit is occupied by an established hair speccialist, providing an immediate, income-generating anchor. The east end, currently is home to a photo studio, and will be available for a new tenant, while the west end unit sits completely vacant and ready for immediate occupancy. This mix allows an investor to benefit from existing cash flow while actively leasing the remaining spaces, or an owner-occupier to establish their business while collecting rent from neighboring tenants. Clients and customers will appreciate the ease of access provided by direct street parking available right out front, which encourages the convenient pedestrian flow. Zoned Downtown Commercial (C1), the property aligns with the Town of High Prairie's vision for a dense, mixed-use environment, supporting a wide variety of commercial, office, and service-oriented uses. Whether you are looking to expand your business into a high-visibility retail frontage or add a value-add asset to your investment portfolio, this property offers a rare opportunity to secure a foothold in the High Prairie's main economic hub. Call today to book your appointment to view. (id:51989)
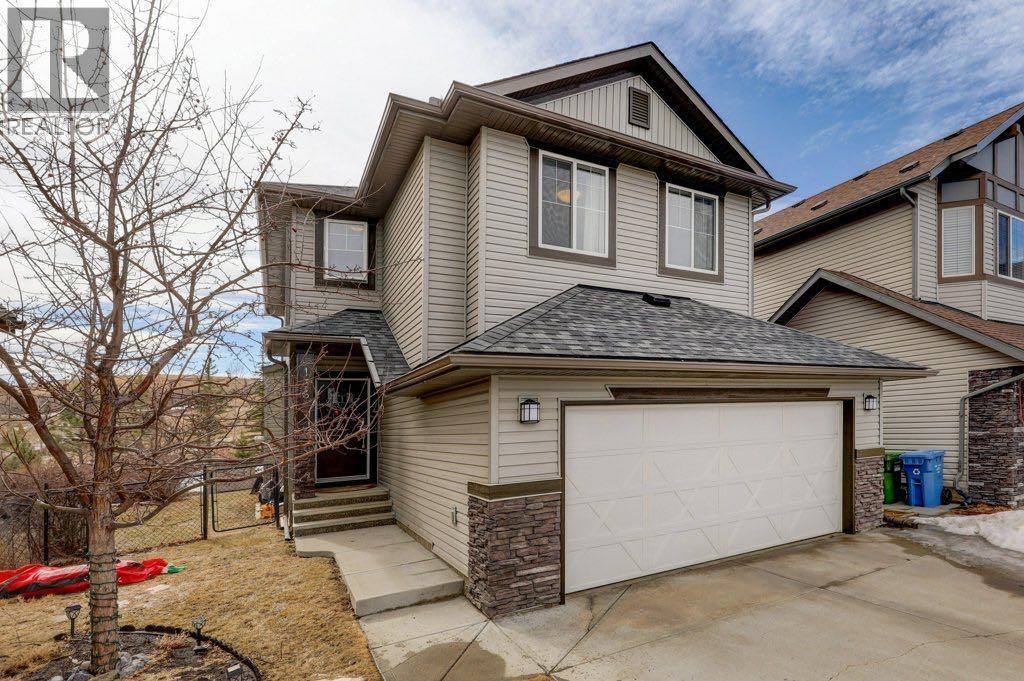
AMAZING VALUE! WELCOME HOME to one of the most desirable SE communities of CHAPARRAL VALLEY. This beautifully maintained EXECUTIVE, FULLY FINISHED, 4 BEDROOM, 3.5 BATH 2-STOREY HOME offers peaceful living with NO NEIGHBOURS BEHIND and BACKS DIRECTLY ONTO GREEN SPACE with WALKING AND BIKING PATHS. Situated on a quiet street, this ONE-OF-A-KIND home is perfect for a growing family, offering over 2,500 SQFT OF DEVELOPED LIVING SPACE. The main floor features HARDWOOD flooring throughout, a warm and inviting living room with a GAS FIREPLACE, and a dining area that opens onto a private deck — perfect for your morning coffee. The kitchen is bright and functional with QUARTZ COUNTERTOPS and STAINLESS STEEL APPLIANCES. A convenient half bath and a spacious mudroom complete the main level. Upstairs offers 3 generous bedrooms, a full 4-piece bathroom, a laundry room, and a LARGE BONUS ROOM ideal for movie nights or family time. The primary bedroom is a relaxing retreat with a WALK-IN CLOSET and a spa-inspired ensuite featuring a SOAKER TUB and separate shower. The BUILDER-DEVELOPED BASEMENT (9’ CEILING) adds even more living space with a large recreation room, an additional bedroom, a 4-piece bathroom, and plenty of storage. Step outside to a LARGE BACKYARD and deck — perfect for entertaining family and friends — along with a DOUBLE ATTACHED GARAGE for added convenience. Additional feature: NEWER ROOF SHINGLES. Chaparral Valley delivers an exceptional blend of NATURAL BEAUTY, AMENITIES, and family-focused living in Calgary’s desirable southeast, with close proximity to FISH CREEK PARK, scenic RIVER PATHWAYS, and the nearby Blue Devil GOLF COURSE. The area continues to grow with exciting NEW SCHOOL developments planned within Wolf Willow, adding even greater accessibility for families. With schools, parks, and pathways just steps away, along with easy access to shopping and major routes via STONEY TRAIL and MACLEOD TRAIL, this location truly has it all. Don’t miss this incredib le opportunity — book your private showing today! (id:51989)
Welcome to The Old Castle by McKee Homes — a beautifully finished 3-bed, 2.5-bath home in the heart of Bayside, one of Airdrie's most established and prestigious canal communities.Enjoy all-day sunshine in your south-facing backyard, fully landscaped and ready for you from day one. Inside, the main floor impresses with 9' ceilings, luxury vinyl plank flooring, 1¼" quartz countertops, undermount vanity sinks, triple pane windows, and a blind package throughout. A full appliance package is included — just move in and enjoy.The open-concept main floor features a spacious living room and dining area , perfect for entertaining. Upstairs, the owners' suite offers a private ensuite, alongside two additional bedrooms and upper floor laundry.Bayview delivers the lifestyle — tree-lined streets, canal-side pathways, parks, bridges, and a brand new pump track park (2025). Walk to Nose Creek School, nearby shops, and enjoy quick access to downtown Airdrie. Alberta New Home Warranty and BuiltGreen certified. Opportunities in Bayview are limited — Don't miss your chance to call this exceptional community home. If you are a qualified First-Time Buyer you will be eligible for reduction of the GST portion off this List Price. (id:51989)
This 1750 sqft profitable liquor store located next to the highway in SPRUCE GROVE. High sales volume and simple operation. This business already established in same location for years & years. Lots of repeat customers. Great potential to grow. (id:51989)
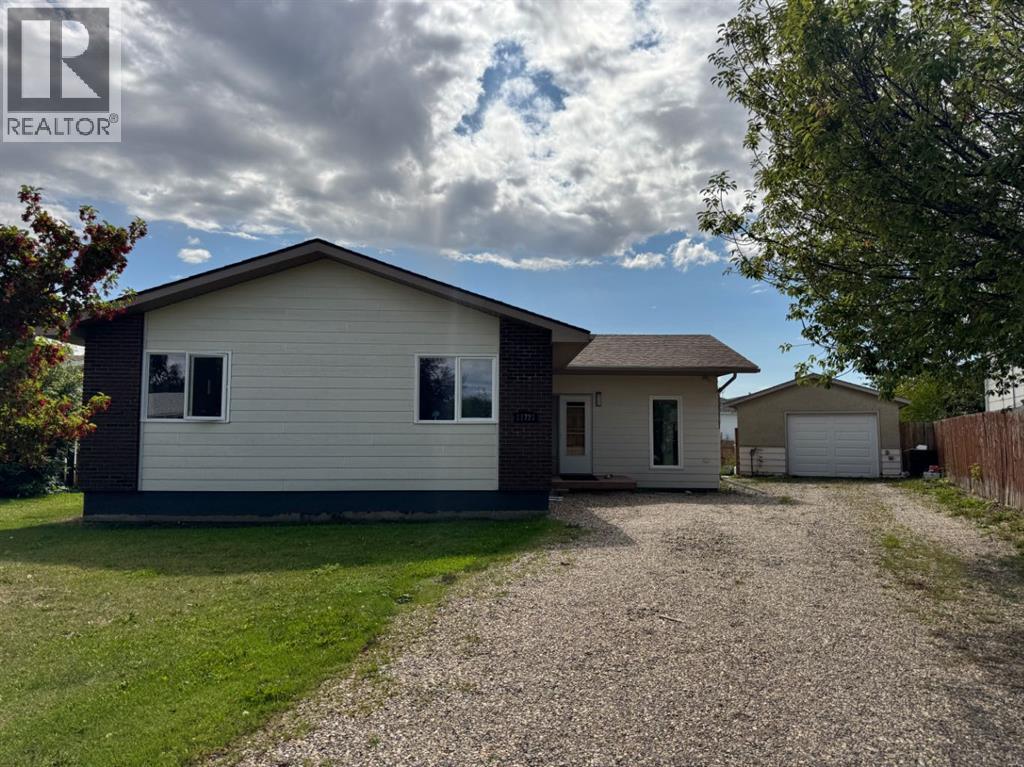
4-Bedroom, 3-Bathroom Bungalow in a Quiet, Family-Friendly Neighborhood!This beautifully maintained 1,360 sq ft bungalow offers an ideal blend of comfort, natural light, and functionality. The open-concept main floor welcomes you with a bright sunken living room featuring stunning south-facing windows, gleaming hardwood floors, a cozy gas fireplace, and a versatile flex space — perfect for a home office, reading nook, or play area.The spacious kitchen flows seamlessly into the dining area, with French doors leading to a large, fully fenced backyard and generous patio — great for summer BBQs and relaxing evenings outdoors.The main floor features a comfortable primary bedroom with a private 3-piece ensuite, two additional bedrooms, and a full 4-piece bathroom.Downstairs, you’ll find even more living space, including a large fourth bedroom, laundry room, a 2-piece bathroom (with plumbing in place to add a shower), and a sprawling open area thoughtfully set up for a home gym, hobby space, and cozy TV lounge. The basement has a small kitchen set up with fridge, stove along with a few cabinets and kitchen sink. The basement needs flooring and a ceiling to fully finish it. There is already a separate side entrance set up from the outside that gives access to the basement to be able to make this a self sufficient secondary suite. Notable upgrades include:Basement exterior excavated (3/4 perimeter) with dimple board and updated weeping tile (2021)New shingles and back deck (2021)Hardwood floors in living room (2019)On-demand hot water system (approx. 6 years old)Updated vinyl windows throughout the main floorThe large backyard offers back alley access — perfect for RV parking — plus a 16x30 detached garage with power, insulation, and a concrete floor. A 10x13 shed adds even more storage space.This is a must-see home offering great space, thoughtful updates, and a warm, functional layout — all nestled in a peaceful, well-established neighborhood. (id:51989)

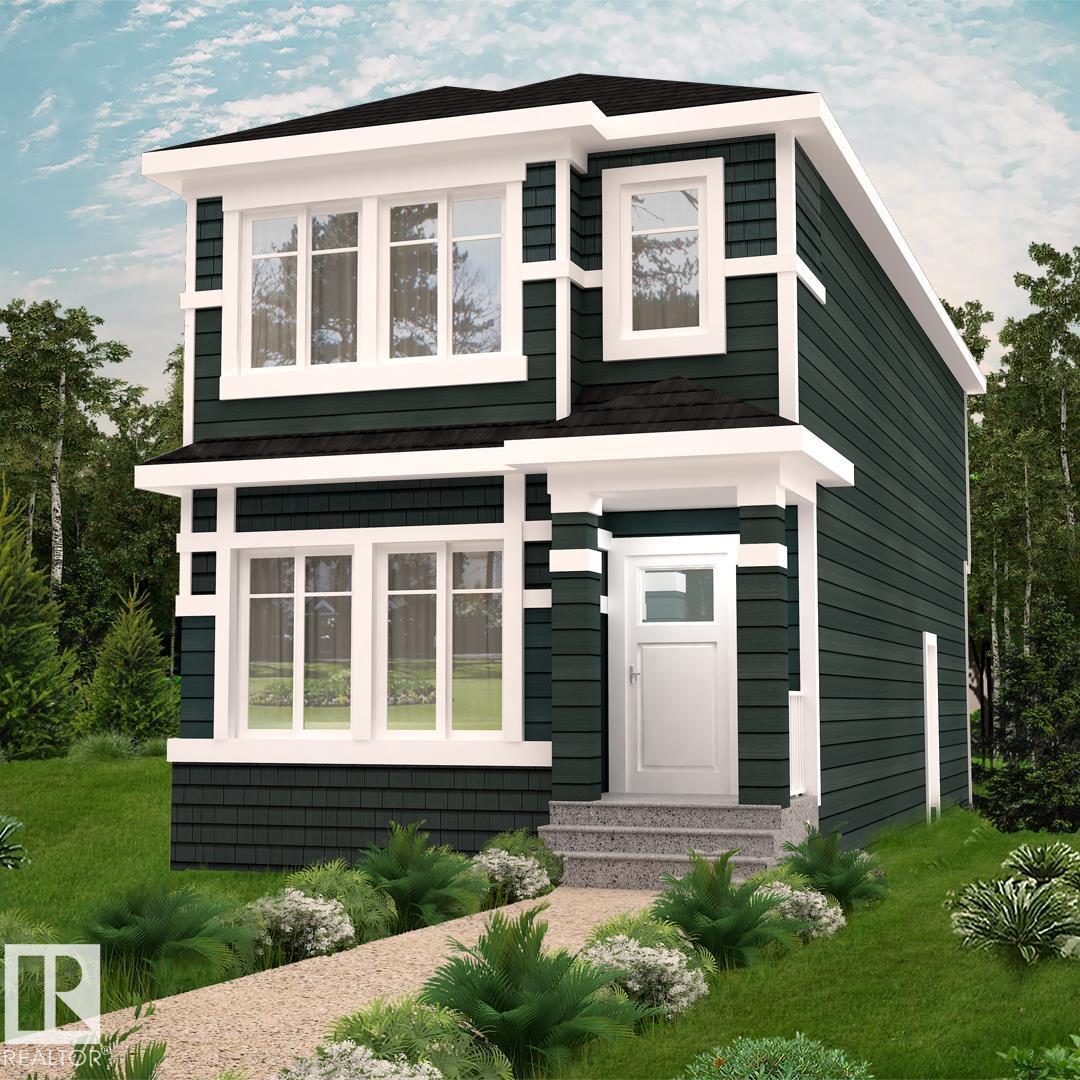
INCLUDES SIDE ENTRY & DBL DET. GARAGE! Tucked along the scenic ravine corridors of Marquis, this thoughtfully planned community offers a rare blend of natural beauty and urban convenience, with walking trails, green spaces, and quick access to major routes and amenities. With over 1590 square feet of open concept living space, the Kingston-Z from Akash Homes is built with your growing family in mind. This zero lot line home features 3 bedrooms, 2.5 bathrooms and modern faucets throughout. Enjoy upper floor laundry and added bonus room. The 9-foot main floor ceilings and quartz countertops throughout blends style and functionality for your family to build endless memories. PLUS A SIDE ENTRANCE & $5000 BRICK CREDIT! **PLEASE NOTE** PICTURES ARE OF SHOW HOME; ACTUAL HOME, PLANS, FIXTURES, AND FINISHES MAY VARY AND ARE SUBJECT TO AVAILABILITY/CHANGES WITHOUT NOTICE. (id:51989)

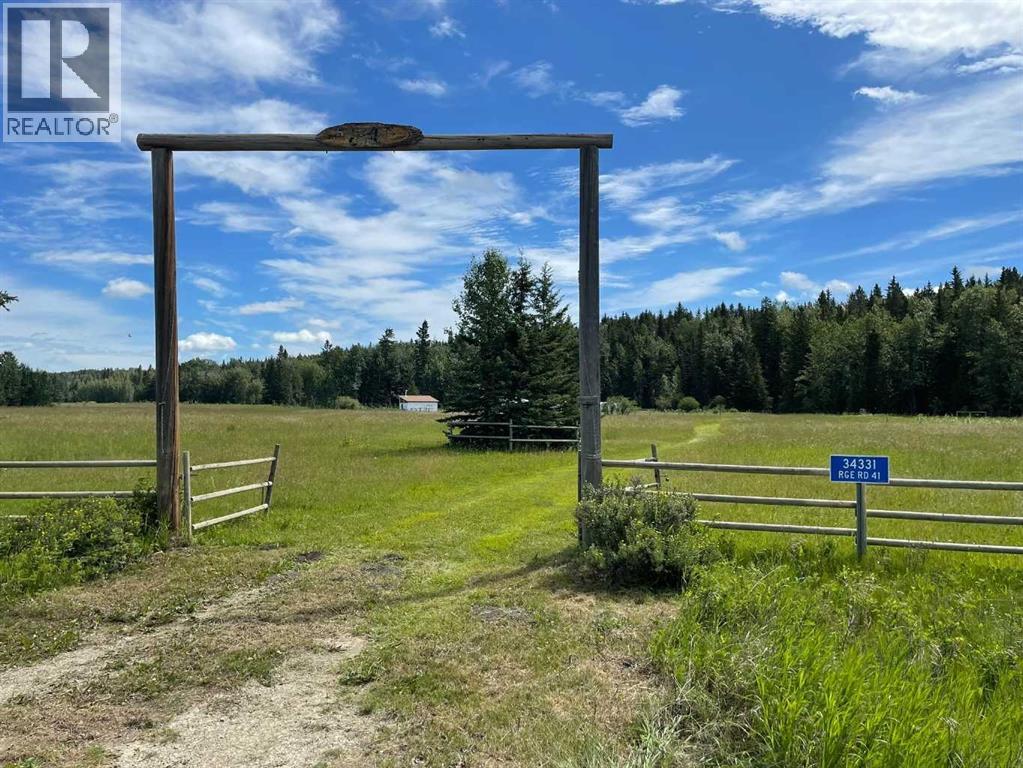
Explore this newly created 2-acre lot, located just 10 minutes west of Calgary. Surrounded by mature trees for added privacy, this lot is ready for your custom-built single-family home. With water provided by Rockyview Water Co-op, it’s the perfect spot to design a home tailored to your lifestyle. Contact us today to book your viewing and start designing your new home. (id:51989)

Welcome to an exceptional opportunity to build your dream home in one of Sylvan Lake’s most desirable and upscale communities - Ryders Ridge. Located at 73 Valley Valli Close, this premium walkout lot is perfectly positioned on a quiet, well-established close surrounded by beautiful, high-end homes, offering an ideal setting for those seeking luxury, tranquility and a strong sense of community. With very few lots remaining in this sought-after area, this is truly a rare find. Measuring an impressive 15.24 meters wide by 40 meters deep, this spacious lot provides ample room to design and build a stunning custom home tailored to your lifestyle. The walkout configuration allows for endless architectural possibilities, including a bright and open lower level with large windows, additional living space and seamless access to your backyard. Whether you envision a modern masterpiece, a timeless family home, or a luxurious retreat, this lot offers the perfect canvas to bring your vision to life. One of the most outstanding features of this property is its incredible location backing onto serene green space owned by the Town of Sylvan Lake. Enjoy added privacy and picturesque views of a charming pond, mature trees and beautifully maintained walking trails right out your back door. This natural setting creates a peaceful and scenic backdrop that can be appreciated year-round, making it ideal for morning walks, evening relaxation, or simply enjoying the beauty of nature from your future deck or patio. Situated in the highly desirable Ryders Ridge neighborhood, this lot offers convenient access to schools, parks, shopping, and all the amenities Sylvan Lake has to offer. The area is known for its quality homes, family-friendly atmosphere, and close proximity to the lake, making it one of the most attractive places to live in Central Alberta. Whether you are raising a family, retiring in comfort, or investing in a premium location, this property checks all the boxes. Immediate po ssession is available, allowing you to start planning and building without delay. Opportunities like this - combining location, size, views, and prestige - do not come along often. Secure your place in this exceptional community and build the home you have always dreamed of. (id:51989)
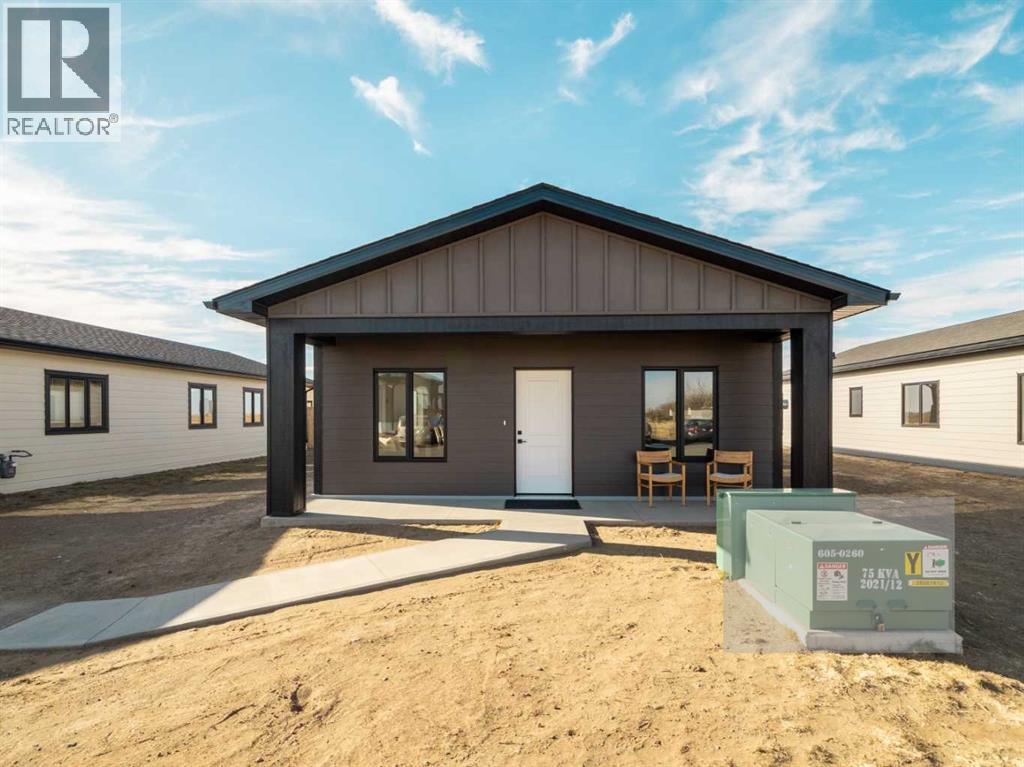
Here we have a beautiful, Brand New Build, ALL ONE LEVEL Home being built in the MEADOWS !!! Perfect time to get in now and pick some of the finishing details! This will be a quality home, being built by an amazing home builder known for their quality work, and comes complete with Central AC and All brand new stainless appliances. 1200 Sqft modern home, 3 bedroom, 2 bath, Master En-suite with a walk-in closet and a walk in shower. This home was made keeping ease of movement throughout the home in mind, as well as convenience, right down to the ease of a walk-in shower in the master bedroom. Quality details such as custom Adora cabinets, ply gem custom black framed windows(outside) for that finished modern look. The earlier the better as there is plenty of opportunity for the new buyers to choose colors and maybe make some design changes ( as time allows) The meadows is the best up- and-coming neighborhood for someone looking for a low maintenance home, and NO STAIRS !! Retirement or new-home owners this is for you !! The location couldn't be better as it's on a dead end street, with many stick-built homes from the same builder located there. New Home Warranty also applies for piece of mind new home ownership ~ This home is located at a dead end street, and across the street is the community pond, and park area. Out your back is mother natures greenspace and beautiful sunsets .... (id:51989)
Recreational Retreat Near Eagle Hill - A rare opportunity to own 19.35 acres of land WITH A TURN-KEY CAMPSITE in the heart of the MUCH sought-after SUNDRE - BOWDEN recreational corridor. Framed by open meadow, mature trees, year-round road access, and a small creek along the south boundary, this property offers an outstanding blend of natural beauty, usability, and seclusion. Set well away from neighbouring properties, this is a retreat of remarkable privacy and quiet. This part of Alberta abounds with recreational opportunities. Enjoy fishing, hiking, boating, canoeing, birdwatching and countless other outdoor pursuits, including visits to the nearby Red Deer River valley and the Rocky Mountains. This property is being offered as a turnkey package. As per the goods included list, there are two well-maintained travel trailers, a power generator, multiple tools and lawn care equipment, two substantial treated-wood patio sun decks, plus outdoor furniture—everything needed for a family or group to begin enjoying the property immediately. Alternatively, the land can be purchased without any of the above chattels and the price will be adjusted accordingly. Currently, this is a fully equipped recreational getaway ready for immediate use. It is also equally interesting for those with a longer-term vision, offering an exceptional setting for a future country home. (id:51989)

The Stella model. This beautiful open concept home is 1833 sqft. and features a main floor bedroom and full bath as well as a seperate side entry. 1 1/4 Quartz countertops throughout, undermount sinks, walkthrough pantry and soft close cabinets and drawers. Living room has a modern fireplace and railings throughout the home. Upstairs you will find a large primary bedroom with double vanity ensuite and walk-in closet. 2 additional bedrooms along with a bonus room and upstairs laundry. Located in the quiet community of Kinglet by Big Lake across from the Environmental reserve forest with kilometers of walking and biking trails and minutes away from the Anthony Henday and Highway 16. Anticipated completion September 2026. Photos representative. (id:51989)
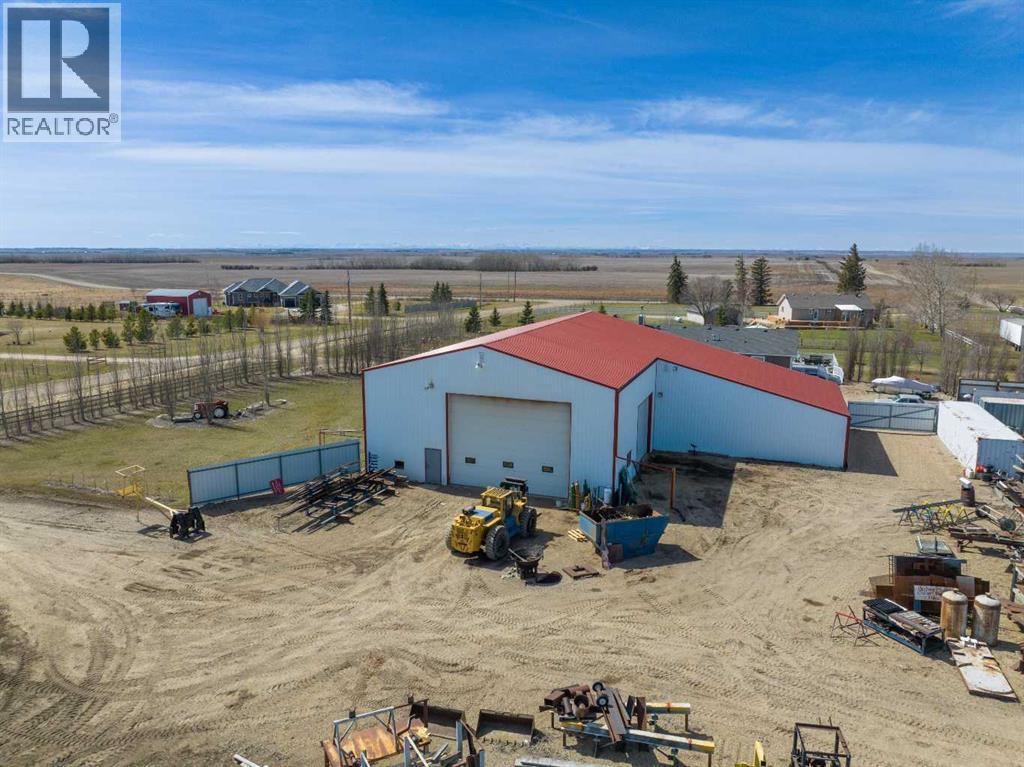
This SHARED INDUSTRIAL SHOP (NOT THE HOUSE OR LAND) in WHEATLAND COUNTY offers a FUNCTIONAL WORKSPACE, ideal for Light Work, Mechanical Maintenance and Storage!!! The shop is SPLIT 50/50, with the TOTAL SHOP MEASURING 78'2" x 48'2" and featuring 19'9" CEILING HEIGHT with 1 LARGE OVERHEAD DOOR for excellent accessibility—measuring 24’0” x 18’0” and additional side door 16'0" x 14’0", making it well suited for EQUIPMENT, TRUCKS, AND MACHINERY.The layout is designed for EFFICIENCY and includes a SHARED LUNCHROOM (12'2" x 10'3") and a SHARED 2-PIECE BATHROOM, creating a PRACTICAL + ORGANIZED WORK ENVIRONMENT.The shop is equipped with essential INDUSTRIAL INFRASTRUCTURE, including a shared AIR COMPRESSOR WITH AIR LINES, a shared 5-TONNE OVERHEAD CRANE WITH 40 FEET OF CRANE-WAY, 200-AMP ELECTRICAL SERVICE, and BRIGHT T-5 LIGHTING THROUGHOUT THE SPACE.The property also includes SEVERAL PARKING STALLS AT THE REAR, providing AMPLE SPACE for your Equipment. THIS SPACE IS IDEAL FOR A SOLO OPERATOR OR SMALL BUSINESS OWNER LOOKING FOR A PRACTICAL, WELL-EQUIPPED AREA TO WORK ON PROJECTS, EQUIPMENT, OR LIGHT INDUSTRIAL TASKS.LEASE RATE: $2,500 PER MONTH plus 1/3 OF UTILITIES (POWER, WATER + GAS), with TOTAL UTILITY COSTS AVERAGING APPROXIMATELY $2,000 PER MONTH. A MINIMUM 3-YEAR LEASE is required, with terms including FIRST + LAST MONTH’S RENT PLUS A DAMAGE DEPOSIT.The property is zoned CR (COMMERCIAL RESIDENTIAL). SNOW REMOVAL and Garbage Removal is not included. This INDUSTRIAL SPACE offers EXCELLENT FUNCTIONALITY + AMPLE WORKSPACE all in a CONVENIENT LOCATION WITH EASY ACCESS TO MAJOR TRANSPORTATION ROUTES – just 25 Minutes from Stoney Trail!! Want MORE than 50/50?! Inquire about leasing the WHOLE SHOP!!!BOOK YOUR SHOWING TODAY!!! (id:51989)