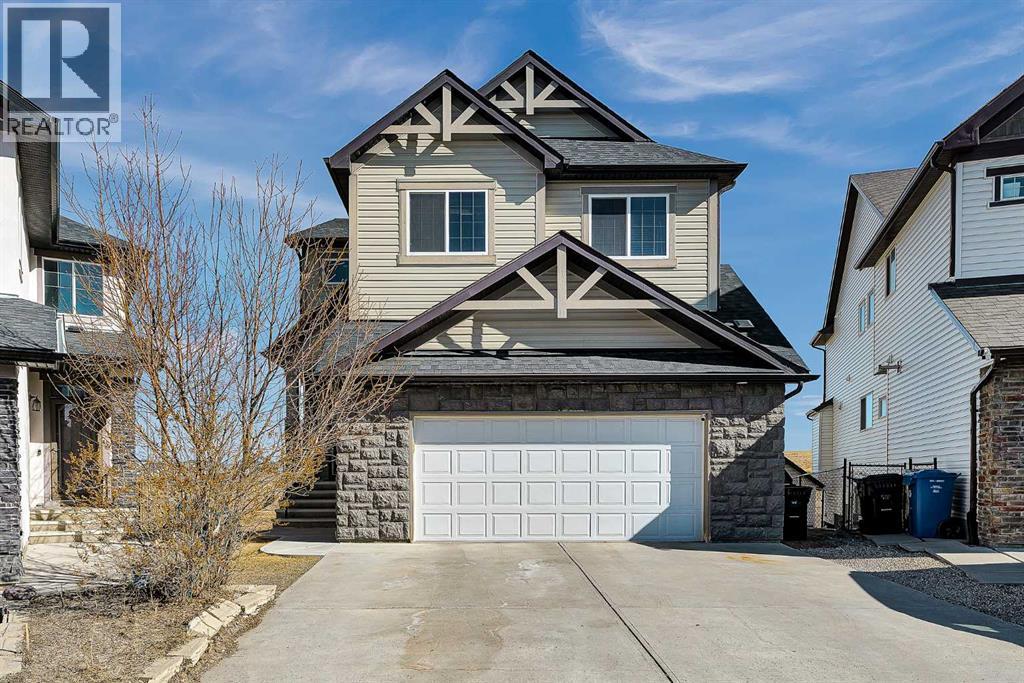
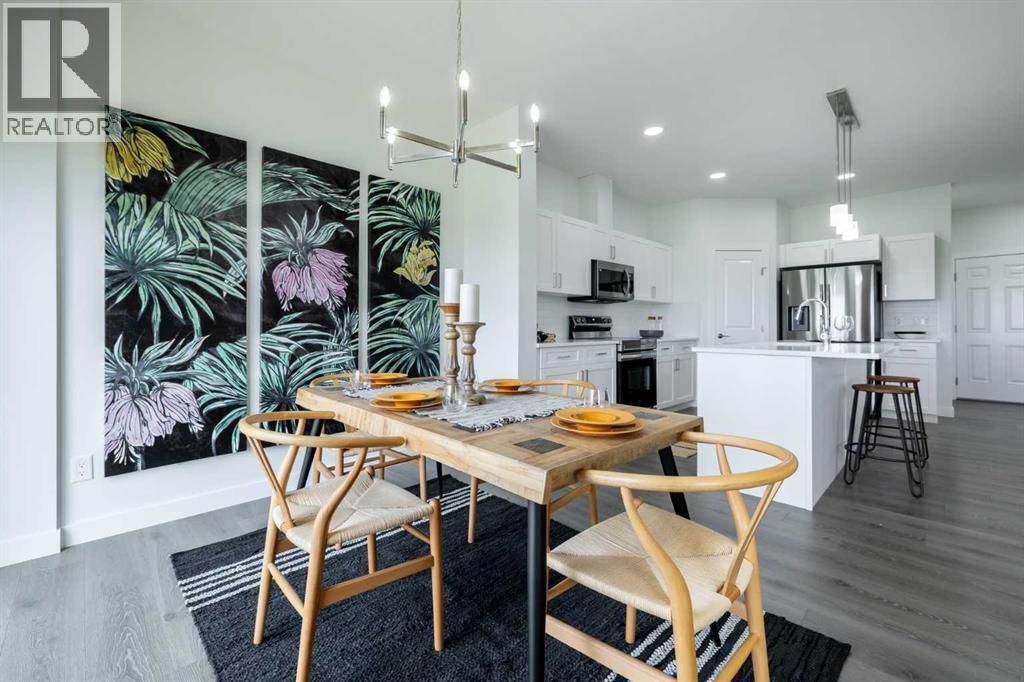
2,664 SQ.FT | 4 BEDS | 3.5 BATHS | WALKOUT | 2 PRIMARY ENSUITES | Set on a rare walkout lot backing onto a ravine and pathway, this spacious family home offers open views and exceptional living in the heart of Panorama Hills. The bright main level features 9’ ceilings, open floor plan, a welcoming living room with a fireplace and a breakfast nook overlooking the ravine and backyard — perfect for everyday living and entertaining. The chef-inspired kitchen is anchored by a large centre island, granite countertops, gas range, and a huge walk-in pantry. A formal dining room provides the ideal space for family gatherings and special occasions. Upstairs, enjoy a generous bonus room with large windows, along with 4 bedrooms and 3 full bathrooms. The primary suite features a spa-inspired 5-piece ensuite with a double vanity, corner soaker tub, separate shower, and a large walk-in closet. The second bedroom includes its own 4-piece ensuite — ideal for guests or older children — while two additional bedrooms, a full bath, and a conveniently located upper laundry room complete the level. The unfinished 9’ walkout basement offers a separate entrance, large windows, and a 3-piece rough-in, ready for future development. Major updates include a new roof (2025), hot water tank (2025), water softener, exterior improvements including underground springle system to the backyard . Located just steps from pathways and minutes to Vivo for Healthier Generations, schools, shopping, restaurants, and a movie theatre, this home offers a rare combination of privacy, sunlight, and room to grow. Book your private showing today. (id:51989)
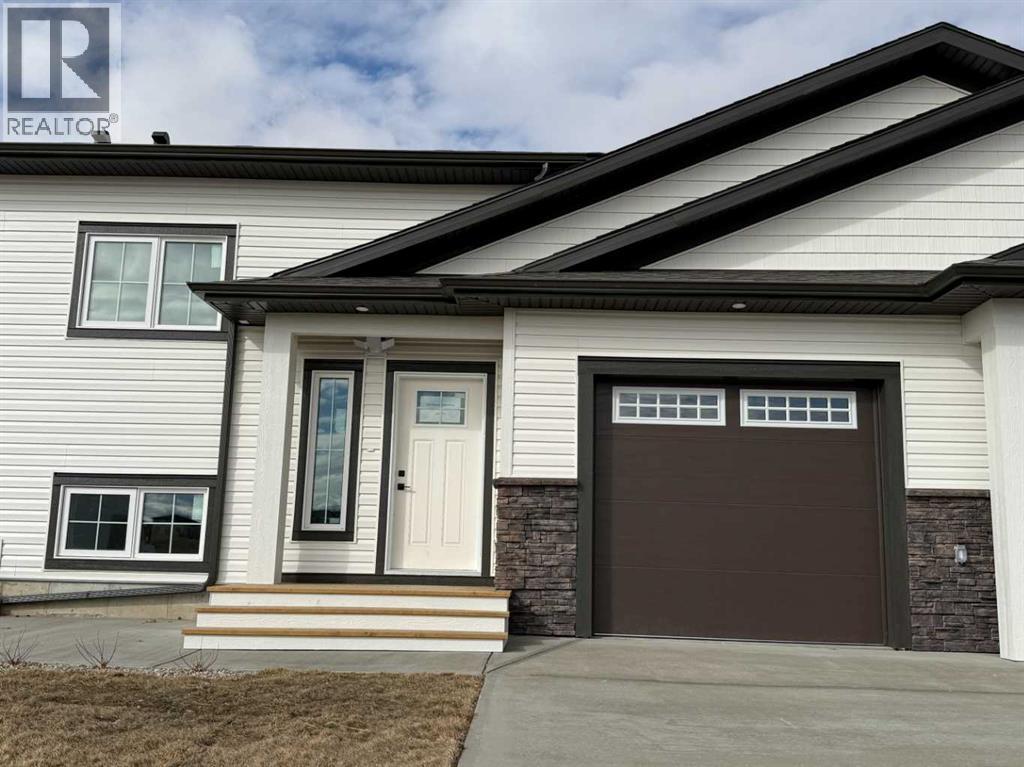
Discover the perfect balance of small-town charm and everyday convenience in Edgefield, one of Strathmore’s most desirable growing communities. Thoughtfully planned with families in mind, Edgefield offers quiet streets, scenic pathways, and beautiful green spaces while remaining just minutes from schools, shopping, and essential amenities. With 1,653 square feet of open-concept living space, the 'Richmond-D' is built with your growing family in mind. This duplex features 3 bedrooms, 2.5 bathrooms, a side entry, and a front-attached garage. Enjoy extra living space on the main floor with the laundry room on the second floor. The 9-foot ceilings and quartz countertops throughout blend style and functionality for your family to build endless memories. **PLEASE NOTE** PICTURES ARE OF SHOW HOME; ACTUAL HOME, PLANS, FIXTURES, AND FINISHES MAY VARY AND ARE SUBJECT TO AVAILABILITY/CHANGES WITHOUT NOTICE. (id:51989)
The Villas at Meadowlark Way, constructed by RA West International, offer a thoughtful blend of quality craftsmanship and modern design. With decades of experience in both residential and commercial construction, this builder brings a proven track record and attention to detail to every home. This well-designed bi-level floor plan features approximately 914 sq. ft. of functional living space. The main level offers a spacious primary bedroom complete with a private ensuite bathroom, along with a convenient two-piece bathroom for guests. The open-concept living area is warm and inviting, highlighted by a built-in electric fireplace and direct access to a covered deck—perfect for relaxing or entertaining. The deck is finished with pressure-treated wood, aluminum railing, and includes a gas line rough-in for a future BBQ. The kitchen and living spaces are finished with modern, tasteful touches including cream cabinetry, quartz countertops with a subtle marble finish, and whitewashed oak vinyl plank flooring throughout. The attached single garage (approximately 14’ x 20’) is insulated, drywalled, and includes a rough-in for a future heater. The exterior will be fully landscaped with sod, underground sprinklers, trees, and shrubs. A south-facing concrete patio provides additional outdoor living space and a welcoming setting to enjoy the surroundings. Condo fees of just $125 per month include snow removal and lawn care, offering a low-maintenance lifestyle. Additional features include triple-pane windows, 40-year asphalt shingles, and a 40-gallon hot water tank. Buyers may also have the option to customize with upgrades such as basement development, air conditioning, or a garage heater. Situated in the welcoming community of Vulcan, residents enjoy small-town living with convenient access to larger centres. Local amenities include an 18-hole golf course, hospital, shops, restaurants, and more—all within an easy drive to Calgary or Lethbridge. (id:51989)
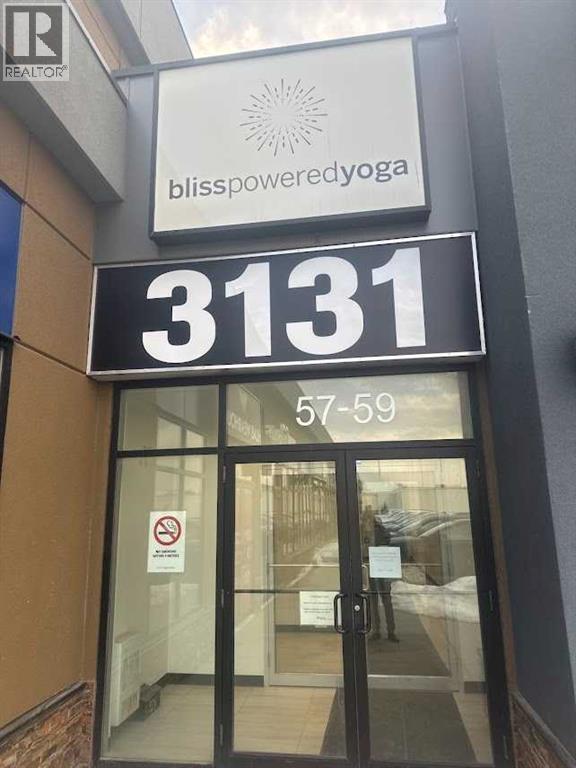
LOCATION !!! LOCATION!!! lOCATION!!! Prime Retail/Commercial Space for Sale / Lease / Rent-to-Own – NE CalgaryThis versatile retail/commercial property presents an exceptional opportunity for a wide range of business and medical uses. Previously operating as a physiotherapy clinic, the space features a highly functional layout and is move-in ready for immediate operations.Ideal for:Medical facilities (clinic, diagnostic lab, optical center)Health & wellness services (physiotherapy, ladies’ gym)Community services (community center, mini banquet hall)Corporate or professional officesThe property offers flexible options including sale, lease, and rent-to-own, making it suitable for both established businesses and growing entrepreneurs.Key Features:Turn-key physiotherapy setup – start operating immediatelyWell-maintained infrastructure tailored for medical and professional useSpacious interior with potential for customizationOption to subdivide for multiple small businessesAmple on-site parking for clients and staffExcellent exposure in a high-traffic NE Calgary plazaLocated in a busy and well-established commercial strip mall, surrounded by strong anchor tenants including:Cardiology servicesMedical clinic & pharmacyDental clinicPopular dining spots such as Kebab Fusion and Clay Oven RestaurantLocstion!! Location !!! Location!!! This thriving business hub ensures consistent foot traffic and visibility, making it an ideal location to establish or expand your business presence.Note: Physiotherapy equipment and furniture are available separately and are not included in the listing price. (id:51989)
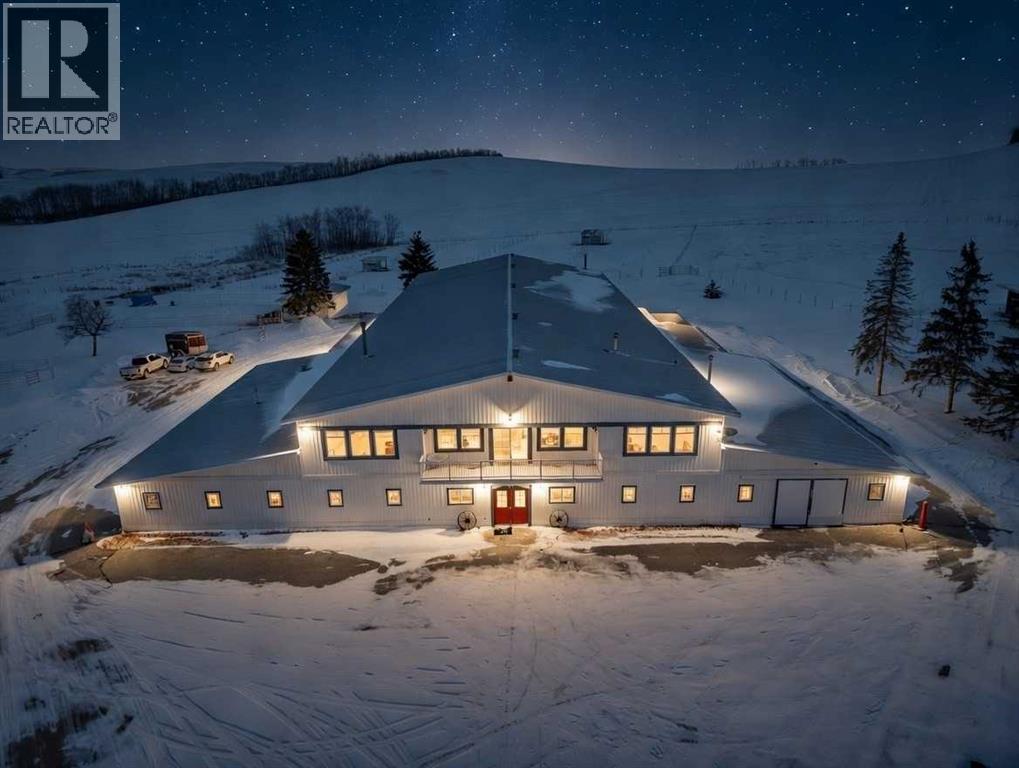
Springvale Meadows is a fully developed, infrastructure-rich equestrian estate purpose-built for professional training, boarding, and year-round operation. The scale of improvements and established land base provide a comprehensive facility in a prime central Alberta location.At the center of the property is an approximately 20,800 square foot heated indoor riding arena designed for all-season use. The facility includes a large riding surface, 19 permanent stalls, wash bays, tack areas, office space, and an elevated viewing lounge with integrated suite accommodations (approximately 1,740 square feet). LED high-bay lighting has been installed, and the building includes emergency generator connection capability. Arena footing is professionally maintained on an approximate four-year cycle.Additional infrastructure includes a quonset-style barn with 7 overflow stalls, multiple paddocks equipped with shelters and automatic waterers, 14 individual round pens for structured training rotation, and two outdoor riding arenas to expand seasonal capacity. A 60’ x 100’ x 18’ hay shed provides substantial covered storage for feed and equipment. Secondary support buildings, extensive paved yard areas, and a gated entrance contribute to operational efficiency and year-round accessibility.The residence offers approximately 2,750 square feet of developed living space, positioned to maintain privacy while remaining integrated within the operational footprint. Mature landscaping, established shelterbelts, and a pond with cabin and dock enhance the overall setting.The 94.23-acre parcel includes approximately 70 cultivated acres currently under lease. Two producing water wells service domestic and livestock requirements. Zoning supports agricultural and equestrian uses consistent with existing improvements.This offering presents an opportunity to acquire an established equestrian facility with substantial existing infrastructure in place. (id:51989)
Prime Commercial Opportunity in the Heart of Bonnyville. Position your business for success on bustling Main Street with this highly visible and ideally located commercial property. Offering approximately 2,840 sq. ft. of flexible space, this property is perfectly suited for retail, office, or mixed-use development. Designed with versatility in mind, the layout allows you to easily tailor the space to fit your vision—whether you’re launching a new venture or expanding an established operation. With excellent exposure and convenient customer parking, this location provides everything you need to attract and serve clients effectively. This is a rare opportunity to secure a premium spot in Bonnyville’s thriving commercial core. Lease Rate: $12.50 per sq. ft. (Triple Net) Bring your business ideas to life in a space built for success. (id:51989)
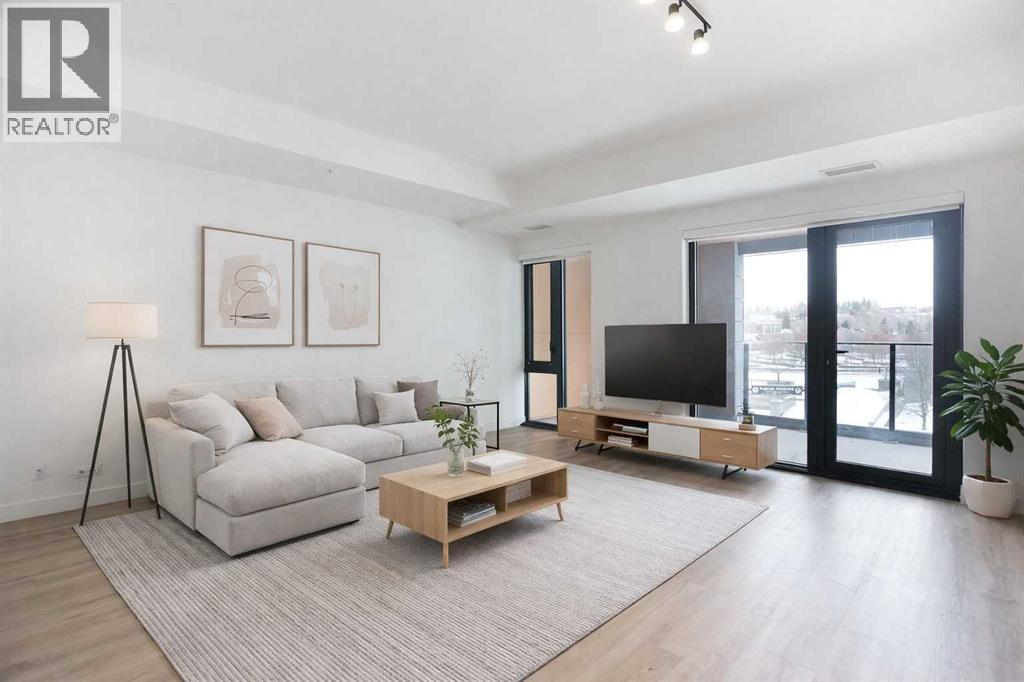
Experience elevated living in this exceptional residence at First & Park, Eau Claire’s newest luxury address. This 2 bedroom, 2 bathroom home showcases stunning north-facing views, floor-to-ceiling windows, and a bright open layout designed for modern living.The chef-inspired kitchen features quartz countertops, integrated appliances, and sleek finishes, flowing into a sun-filled living space and private balcony — perfect for relaxing or entertaining. The primary suite offers a spa-like ensuite, while the second bedroom and full bath provide flexibility for guests or a home office.Enjoy titled underground parking and access to premium amenities including a fitness centre, yoga studio, outdoor terrace with BBQ hookups, co-working space, lounge, and concierge.Unbeatable location just steps to the Bow River, Prince’s Island Park, Peace Bridge, and downtown’s best dining and entertainment. Move-in ready and offering incredible value — don’t miss this opportunity. (id:51989)
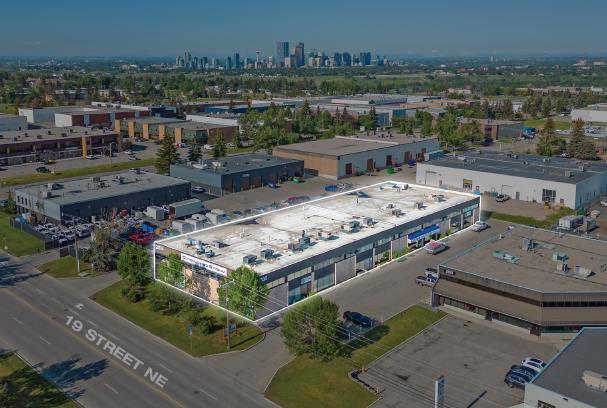
2835 19 St NE is a ±29,940 SF multi-tenant industrial building on ±1.27 acres in Calgary’s established South Airways district, currently 94% leased and generating income. The property offers drive-around loading, ample parking, and strong exposure to 19th Street NE, with below-market lease rates presenting a value-add opportunity as tenancies renew. Its flexible layout suits a range of industrial users and provides excellent access to Deerfoot Trail, McKnight Boulevard, and Calgary International Airport. (id:51989)
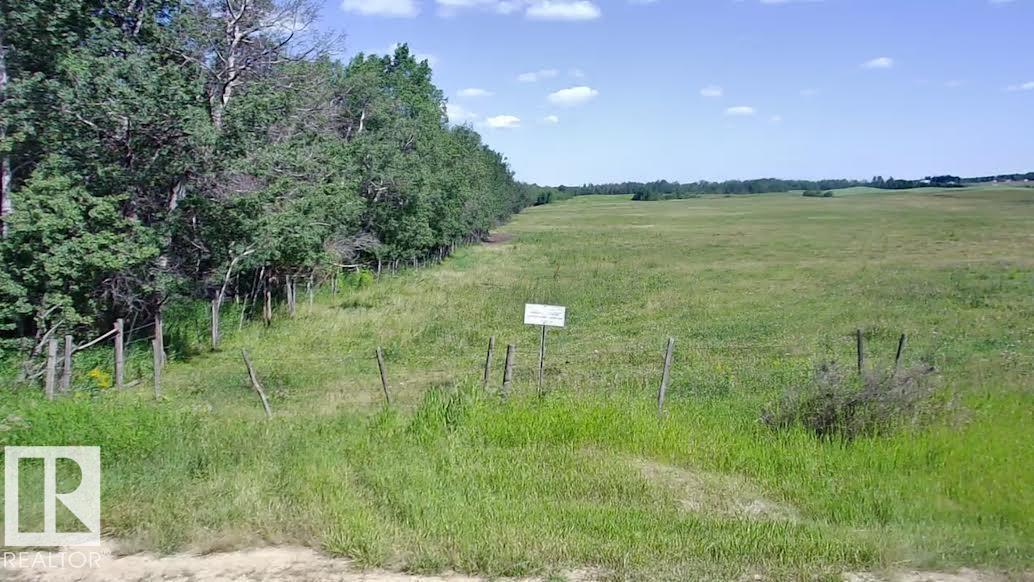
Discover the perfect balance between rural tranquility and urban convenience with this exceptional 39.45-acre agricultural parcel, ideally located just a short drive from the city (18 minutes to Sherwood Park 20 minutes to Edmonton 15 minutes to Nisku). Whether you're looking to start or expand your farming operation 25 acres currently used for Cattle, invest in productive land roughly 15 acres of hay land featuring a dugout at the back that at one point was stocked with trout, or secure a future development opportunity, this property offers unlimited potential. Close to both Belvedere and Northern Bear along with Miquelon lake. (id:51989)
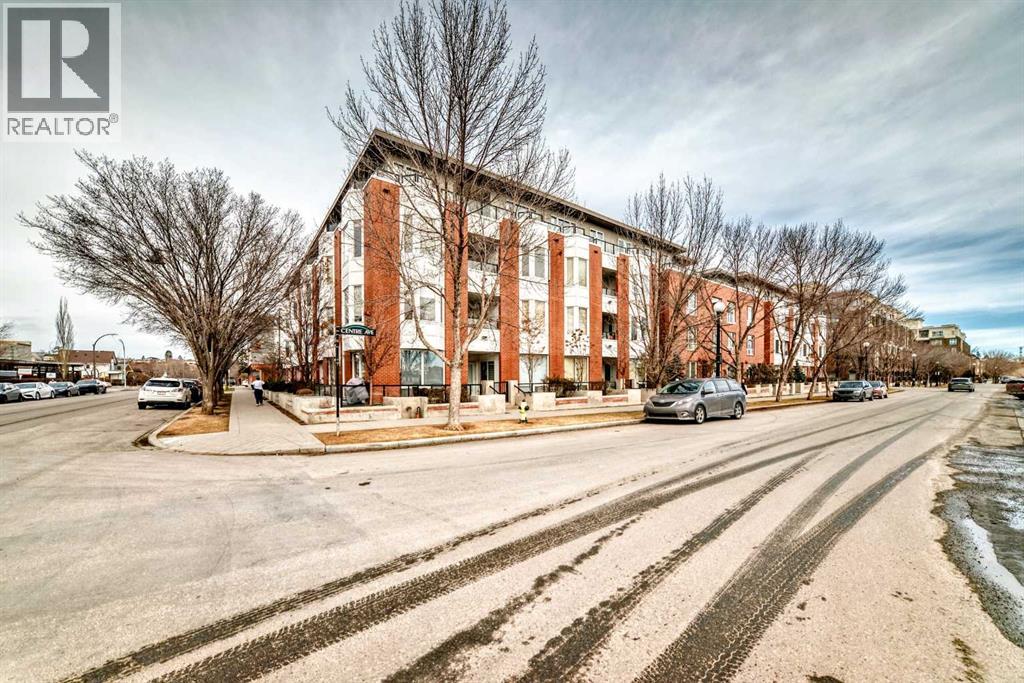
Welcome to the prestigious Bella Citta building, located in the heart of Calgary’s vibrant inner city Bridgeland community. This spacious 811 sq. ft. second-floor unit offers a thoughtfully designed layout featuring one large bedroom plus a second room, perfect for a dedicated home office or guest space. The primary bedroom is connected to the one bath for convenience. The bright, open-concept living area leads to a private west-facing balcony where you can enjoy the evening sunlight and views of the downtown Calgary skyline. The kitchen features espresso kitchen cabinets, stainless appliances along with a dishwasher and microwave hood fan. It has hardwood and tile flooring and uses in-floor heating so the whole space is warm, it also has a built-in wall-mounted air conditioner to cool it off when temperatures get hot. The apartment also comes complete with the essential urban conveniences of one secure underground parking stall that has bike storage and a car wash. There is also a dedicated storage locker. The community of Bridgeland, often called Calgary’s "Little Italy," is celebrated for its historic charm and modern "Main Street" energy. The location is truly unbeatable for those seeking an active and convenient lifestyle. Murdoch Park is situated directly across the street, providing immediate access to a playground and expansive green space with community events, hosting the popular Bridgeland Riverside Farmers' Market all summer long. You are steps away from the eclectic shops and award-winning dining of 1st Avenue, including local favorites like Blue Star Diner, Shiki Menya, OEB Breakfast Co and Village Ice Cream. For the outdoor enthusiast, the building offers seamless access to the Bow River pathway system and an extensive network of dedicated bike lanes, making a commute to the downtown core both scenic and efficient.Families and students will appreciate the proximity to highly-regarded schools such as Riverside School(Alternative Science Program K-9 ) and Calgary Classical Academy School (Public Charter School). While a quick transit or bike ride connects you to SAIT and the University of Calgary. Experience the perfect blend of modern comfort and urban energy with a deep-rooted community spirit in one of the city's most walkable and sought-after neighborhoods. Don't wait to book your private showing today! (id:51989)
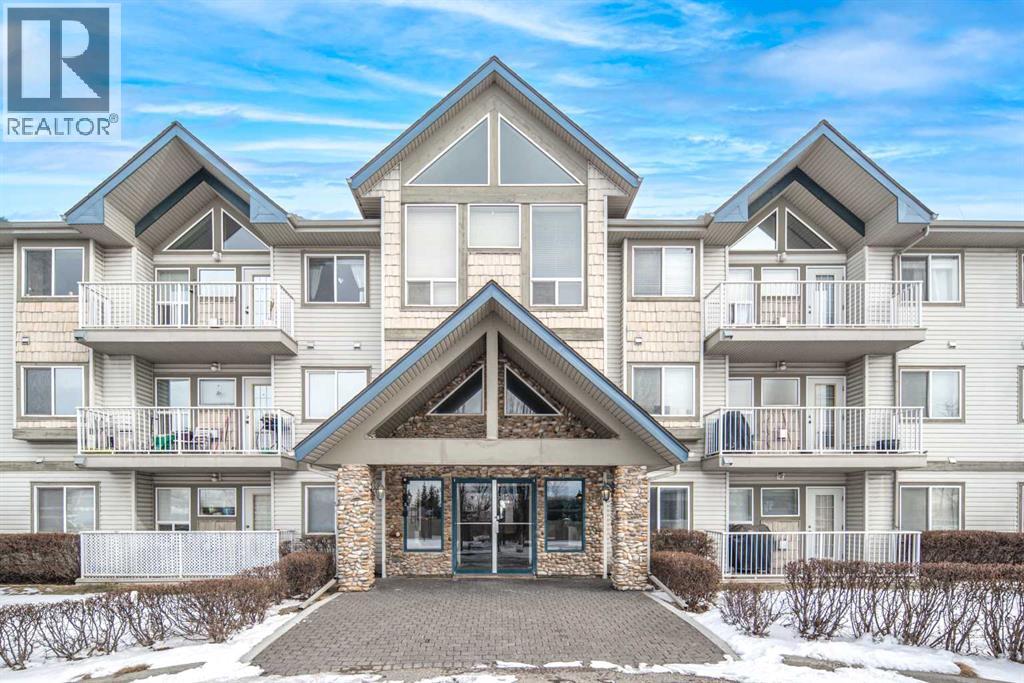
Welcome to this beautifully maintained TOP-floor unit. This bright, open condo offers comfortable living with vaulted ceilings and a spacious living room featuring elegant French doors that open to a sunny south-facing balcony, complete with a gas line for BBQs. The unit includes a large primary bedroom with a walk-through closet and a full ensuite, a second bedroom ideal for guests or a home office, a well-sized kitchen, a formal dining area, a 4-piece main bathroom, and convenient in-suite laundry. With neutral colours throughout and two ceiling fans, the home feels airy, modern, and move-in ready. Ideally located, this property is within walking distance of grocery stores and restaurants, just 400 meters from T&T Supermarket, and less than a 5-minute drive from nearby parks and green spaces. Schools are just about a 6-minute drive away, making it a great option for families. You’ll also enjoy close proximity to a golf course, movie theatres, Vivo (Cardel Place), Rexall, 7-Eleven, Tim Hortons, and easy access to Deerfoot Trail, Stoney Trail, and the airport. Public transit is highly accessible, including the 301 express bus to downtown. The unit also comes with one heated underground assigned parking stall, offering added comfort during the winter months. Don’t miss your chance to make it yours—book your private showing today! (id:51989)
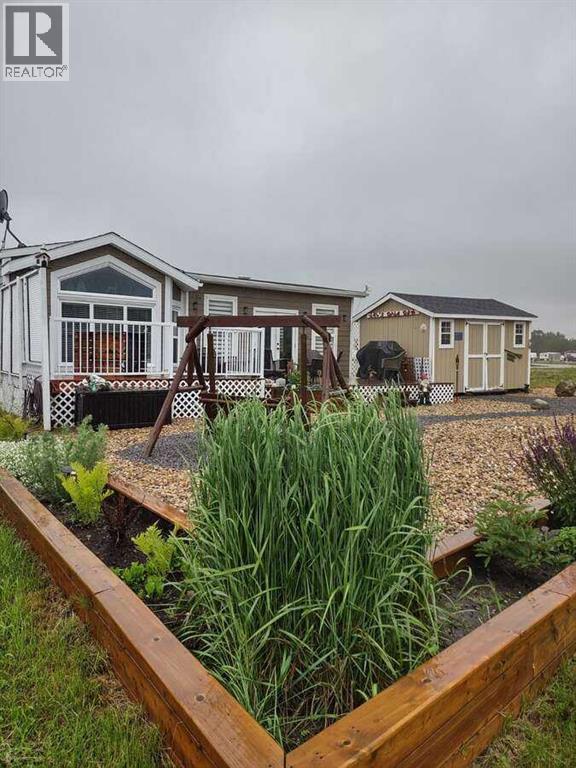
*** For more information, please click the "More Information" button. *** Beautiful home on Golf Course Lot. No Strata Fees! You own the land! Paved from the highway to your door. Live the resort lifestyle in Cavallo Ridge in this stunning 1-bed, 1-bath Park model home (with 2 large additions) backing directly onto the 8th hole of the Dorchester Ranch Golf Course; stunning views! With nearly 1,000 sq. ft. of stylish, well-thought-out living space including a mudroom & spacious living room. High ceilings, R36 insulation, Hardie Board siding, engineered trusses, Screw Piles & double pane windows. The chef's kitchen comes full equipped with Frigidaire appliances, built-in GE microwave, propane stove & a guarantor. Stay warm & relaxed all seasons with high-efficiency propane furnace & air conditioning. Proceed outdoors to a professionally landscaped backyard with a beautifully tiered 34' back deck ideal for hosting. Has a hardline connection for future hot tub, a fire pit, & a 10' x 16' shed which offers potential for a garage conversion. Only 5 minutes from the "Village on the Lake" a boardwalk with restaurants, bar, ice cream parlor, liquor store, grocery & clothing stores, ATB, laundry facilities, Car wash, fuel, Pharmacy, hotel and Spa. Black Bull golf course nearby along with a campground & swimming pool. (id:51989)