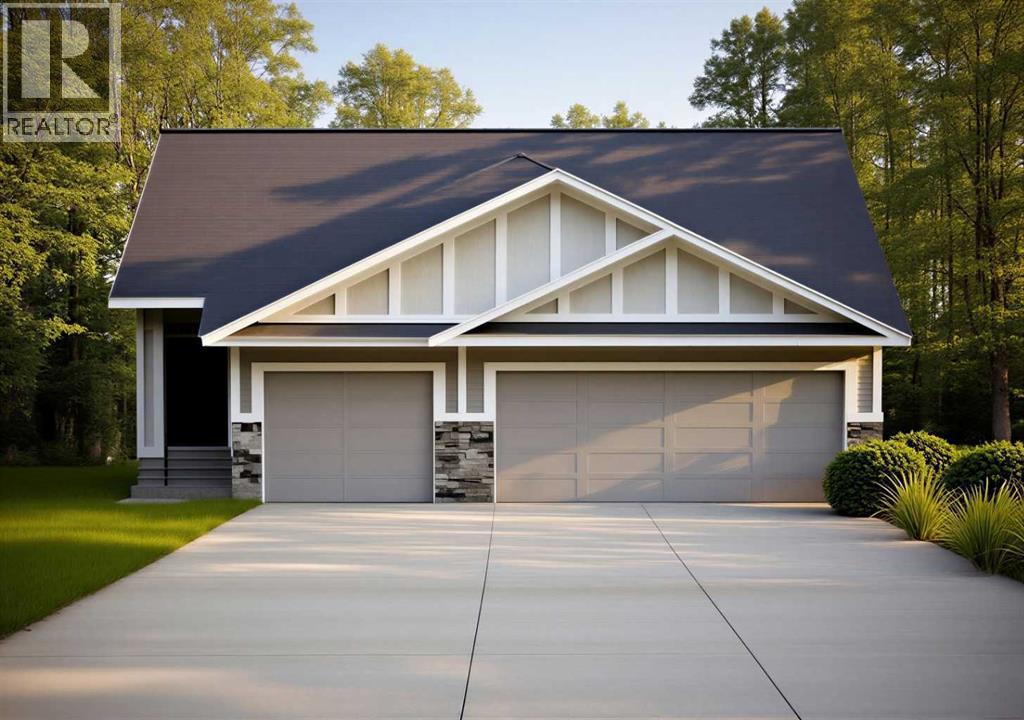
Bridges of Langdon is growing with Phase 4 now underway! Incredible opportunities await with ready-to-build lots & floor plans, and pricing to fit all budgets. Whether just getting started, looking for more space or simplifying your lifestyle, we have something for you! // WELCOME TO THE “OLIVE” AT 30 BRIDGES WAY. A fully, developed Bungalow with attached, Triple Car Garage! Offering 4 Bedrooms + 3 Full Baths and 9’ Ceilings on both the Main & Lower Level. Step inside the welcoming Front Entry and experience Main Floor living at its best. Luxury vinyl plank flooring throughout keeps the entire space light, bright and open. The Kitchen boasts a centre Island, quartz countertops, walk-in Pantry & Stainless Steel Appliance Package to include an upgraded Gas Stove, Range Hood and built-in Microwave. Easily entertain family & friends in the adjacent Dining Room & Living Room (with Fireplace) while hosting Backyard BBQ’s on the Deck. The Primary Retreat is outfitted with a Walk-In Closet and 4-Piece Ensuite featuring dual sinks, built-in Make-Up Vanity, separate Toilet Room & Walk-In Shower. Additionally down the hall is Bedroom #2, another 4-Piece Main Bath & spacious Mud Room/Laundry Room with direct access to the attached, Triple Car Garage measuring in length 20’6” (single bay) and 22’8” (double bay) x 29’6” in width. The fully developed Basement offers 9’ Ceilings, a REC/Family Room, Bedrooms #3 & #4, another full Bathroom, and large Storage/Mechanical Room with Tankless Hot Water Heater. Additional features of the home include: a Home Comfort System to include Hi-Velocity Heating System & MERV 13 Air Filtration System, Triple Pane Windows, 9’x8’ Back Deck with gas BBQ hook-up, rough-ins for a future Basement Wet Bar, quartz countertops throughout & an attached Triple Car Garage. Bridges of Langdon is a thoughtfully planned, family-oriented community located just east of Calgary. Designed to blend small-town charm with modern living, the neighbourhood features spacio us homes and a network of parks, scenic pathways and water features that encourage an active, outdoor lifestyle. A peaceful place for families to put down roots while staying connected to the big city. BUILD IS IN FINAL STAGES OF COMPLETION WITH AN ESTIMATED POSSESSION FOR AUGUST 2026. // Note: Measurements are taken from Builder Plans and may change upon completion. Photos are representative only. Actual layout, fixtures, finishes and colours may vary without notice. // Plan ahead and secure your new home in one of Langdon’s most promising new areas! (id:51989)
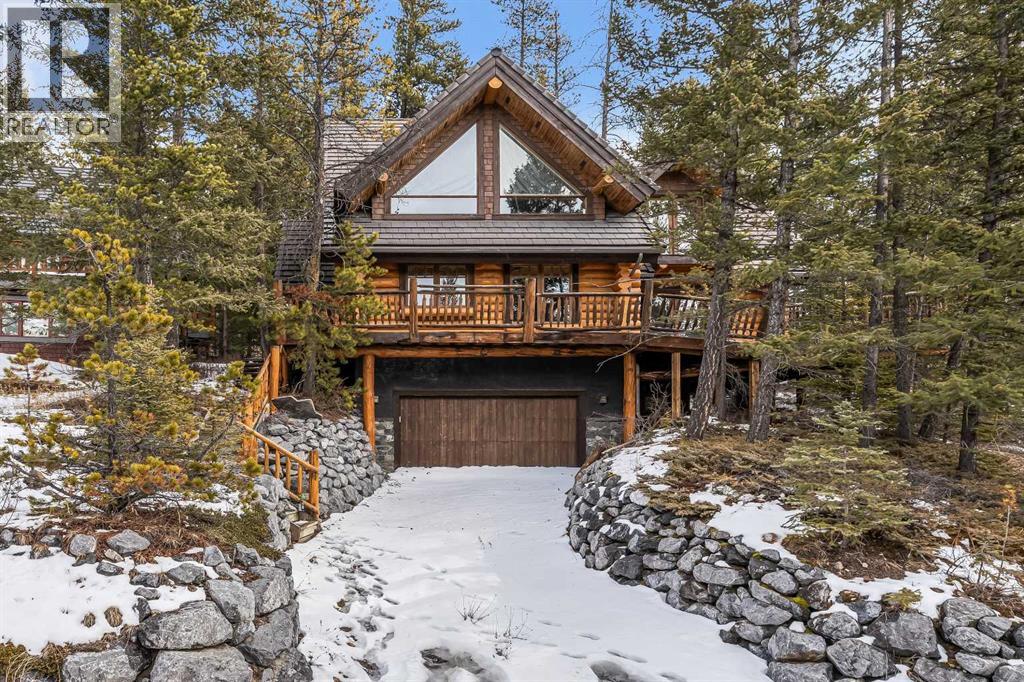
An exceptional opportunity in Silvertip—this classic log home offers over 2,500 sq ft of living space and presents a rare chance to bring your vision to life in one of Canmore’s most prestigious mountain communities. Currently mid-transformation, the property already benefits from significant system upgrades and quality improvements, setting the stage for the next owner to complete a truly remarkable custom retreat at an attractive price point for this coveted location. Defined by its timeless log construction and dramatic vaulted ceilings, the home offers a bright, open-concept layout filled with natural light. A grand living room anchors the main level, featuring a wood-burning fireplace and an impressive wall of windows that frame breathtaking mountain vistas. The adjoining dining area and kitchen flow seamlessly together, with direct access to both front and rear decks—perfect for enjoying sun-drenched mornings and serene alpine evenings. Please note that some fixtures have been removed, offering a blank canvas to customize finishes to your exact taste. Upstairs, the top level includes two bedrooms, a versatile loft space, and a full bathroom. A second wood-burning fireplace adds warmth and character, while access to an additional deck provides expansive, panoramic views and abundant sunshine—an ideal space to unwind or entertain. The lower level offers added functionality with a spacious family room, laundry area, and access to the single-car garage. With its unbeatable Silvertip location, striking architectural features, and immense potential, this property is an outstanding opportunity for buyers looking to create a bespoke mountain home tailored to their lifestyle. (id:51989)
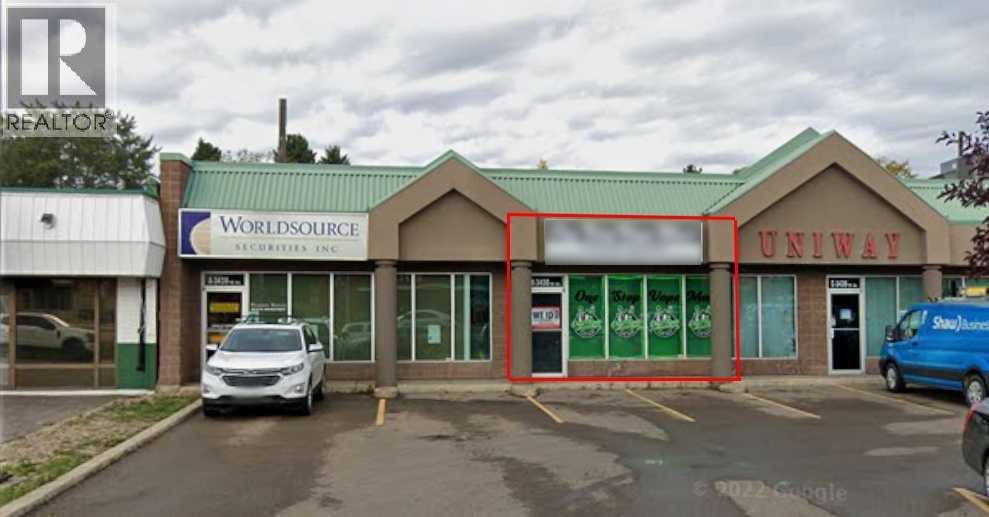
High-visibility retail opportunity on Gaetz Avenue, just north of the Red Deer Resort & Casino—one of Red Deer’s busiest commercial corridors. Excellent exposure, strong traffic counts, and ample on-site parking. Features large front display windows for maximum signage and natural light. T-bar ceiling and recessed fluorescent lighting throughout. Open floor plan offers flexibility for a wide range of retail or professional uses. NNN is $11.50/sqft (id:51989)
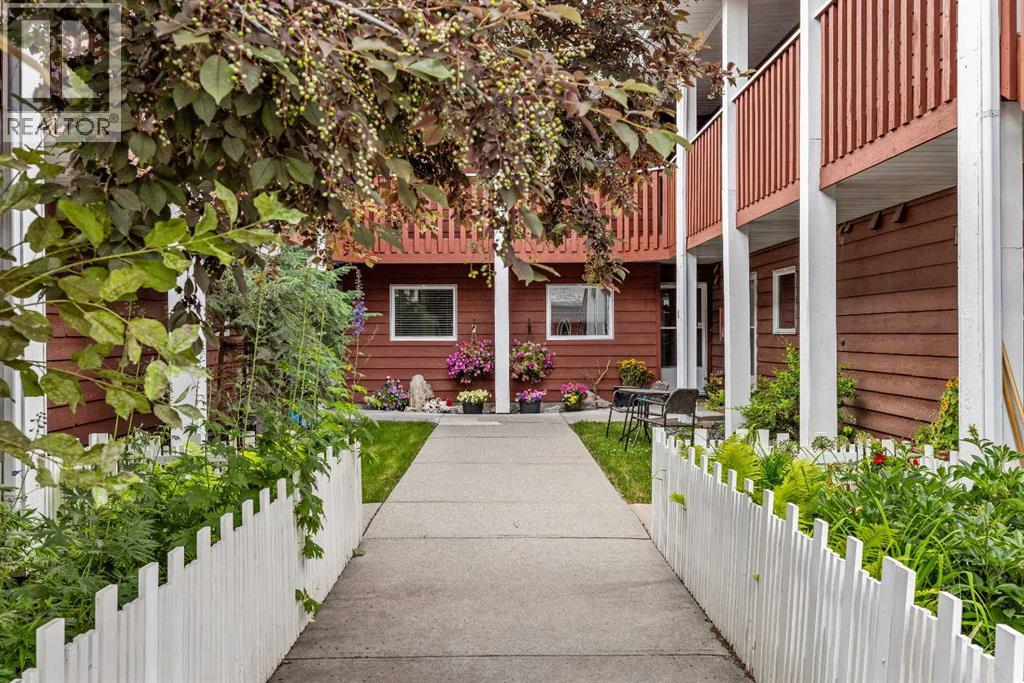
This one bedroom, one bath condo is located in charming St. Michaels Place, a well built 12 unit condo complex located only a block from Main Street in downtown Canmore. Unit 3 is a quiet ground level residence featuring its own private front door entry off a welcoming courtyard. Inside you will find a bright and spacious single level layout. Recent upgrades include beautiful engineered hardwood flooring and durable linoleum. The open concept kitchen, dining and living area are ideal for comfortable everyday living, while the generously sized bedroom offers a peaceful retreat. A laundry/storage room adds valuable functionality. One exterior parking stall is included, entry from the lane. Enjoy easy walking access to trails along the Bow River, nearby park and amenities of downtown Canmore. This property offers a wonderful balance of comfort, quiet, and community in a highly desirable location. Age restriction 40+ (id:51989)
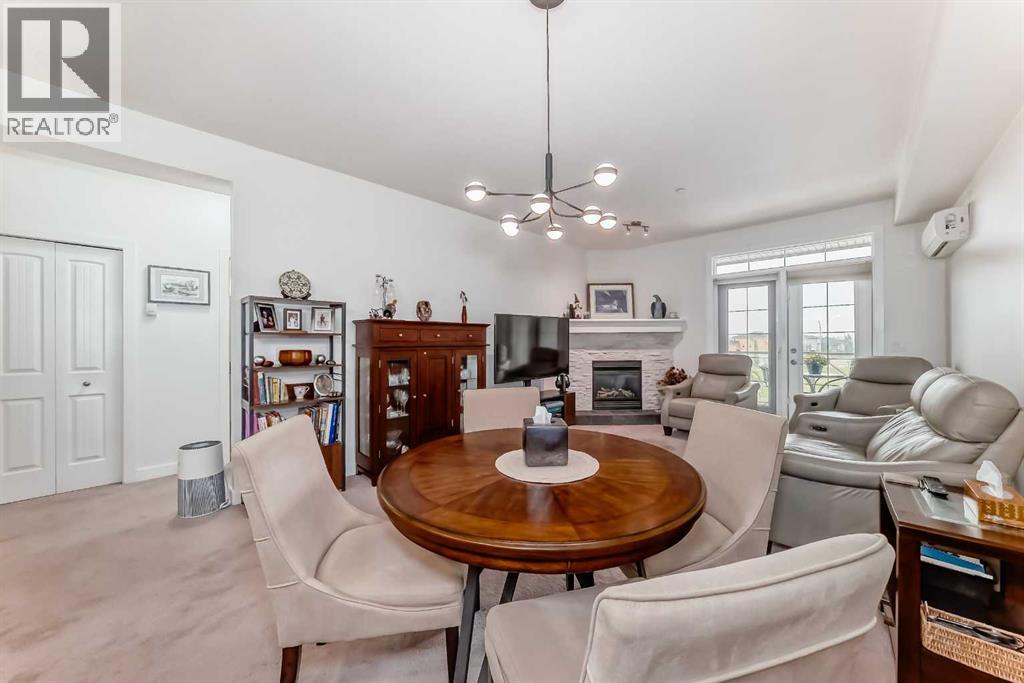
Welcome to this stylish ONE BEDROOM condo in the highly sought-after Savana! Designed with MODERN COLOURS and finishes throughout, this home offers a spacious open-concept layout perfect for comfortable living. The private MASTER SUITE features a WALK-THROUGH CLOSET leading to a beautifully appointed ENSUITE, creating a functional and relaxing retreat. You’ll love the elegant GRANITE COUNTERTOPS, cozy CORNER STONE FIREPLACE, and year-round comfort of IN-FLOOR HEATING. Step out onto your LOVELY BALCONY for fresh air and relaxation. This unit also comes with TWO TITLED PARKING STALLS—one in the secure HEATED UNDERGROUND PARKADE and one above ground—adding incredible convenience and value. Even better, the CONDOMINIUM CORPORATION is in AMAZING FINANCIAL SHAPE, and it has just been announced there will be NO CONDO FEE INCREASES for the 2025/2026 FISCAL YEAR. Perfect for first-time buyers, investors, or anyone looking to downsize in comfort and style! (id:51989)
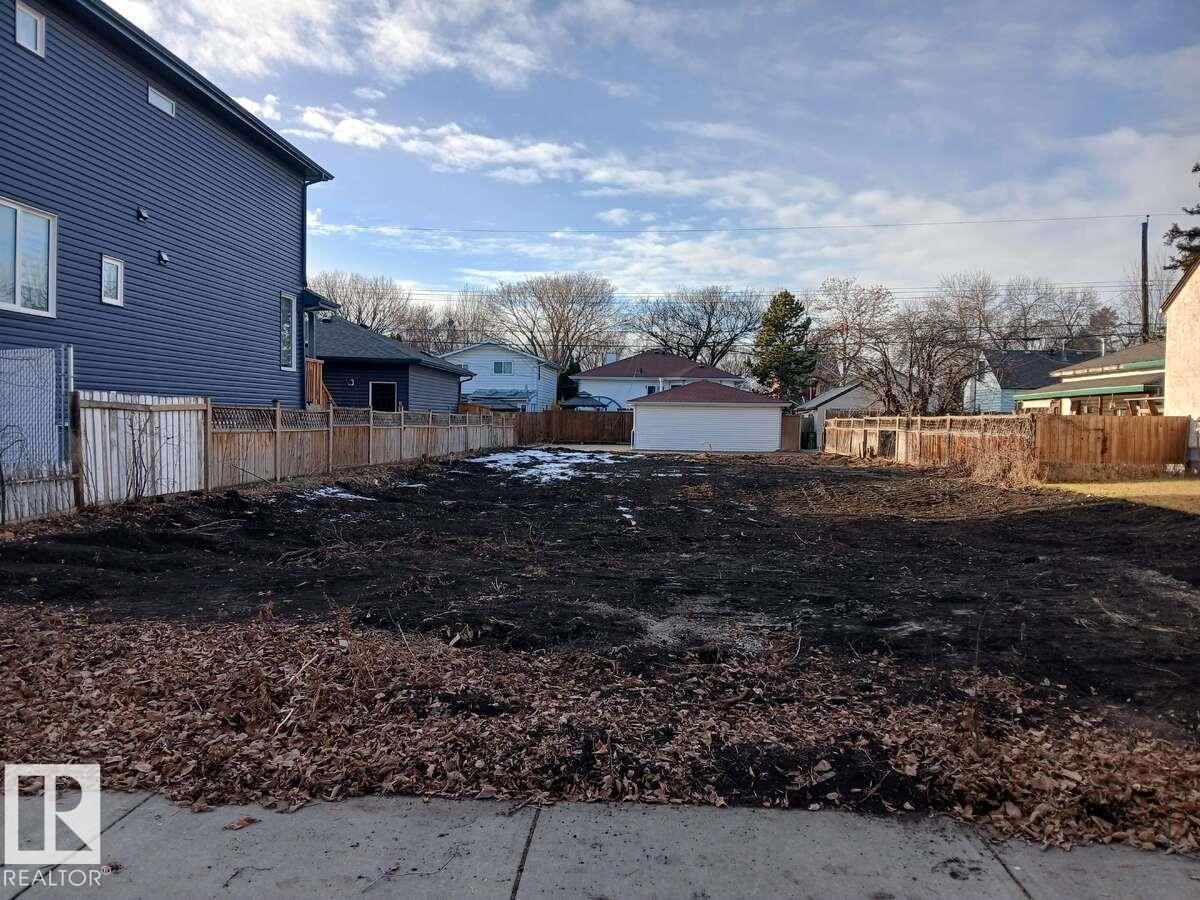
For more info, please click on View Listing on Realtor® Website. Price further reduced for a quick sale! Fabulous opportunity to own a recently cleared vacant lot in a prime location! Ideally situated near Downtown, Yellowhead Trail, 97 Street, schools, and shopping, this property offers convenience and strong investment potential. The generous lot size and excellent dimensions make it perfectly suited for a 4plex or infill development. A great chance to secure a well-located property and start building right away! Property taxes paid for the full year! (id:51989)
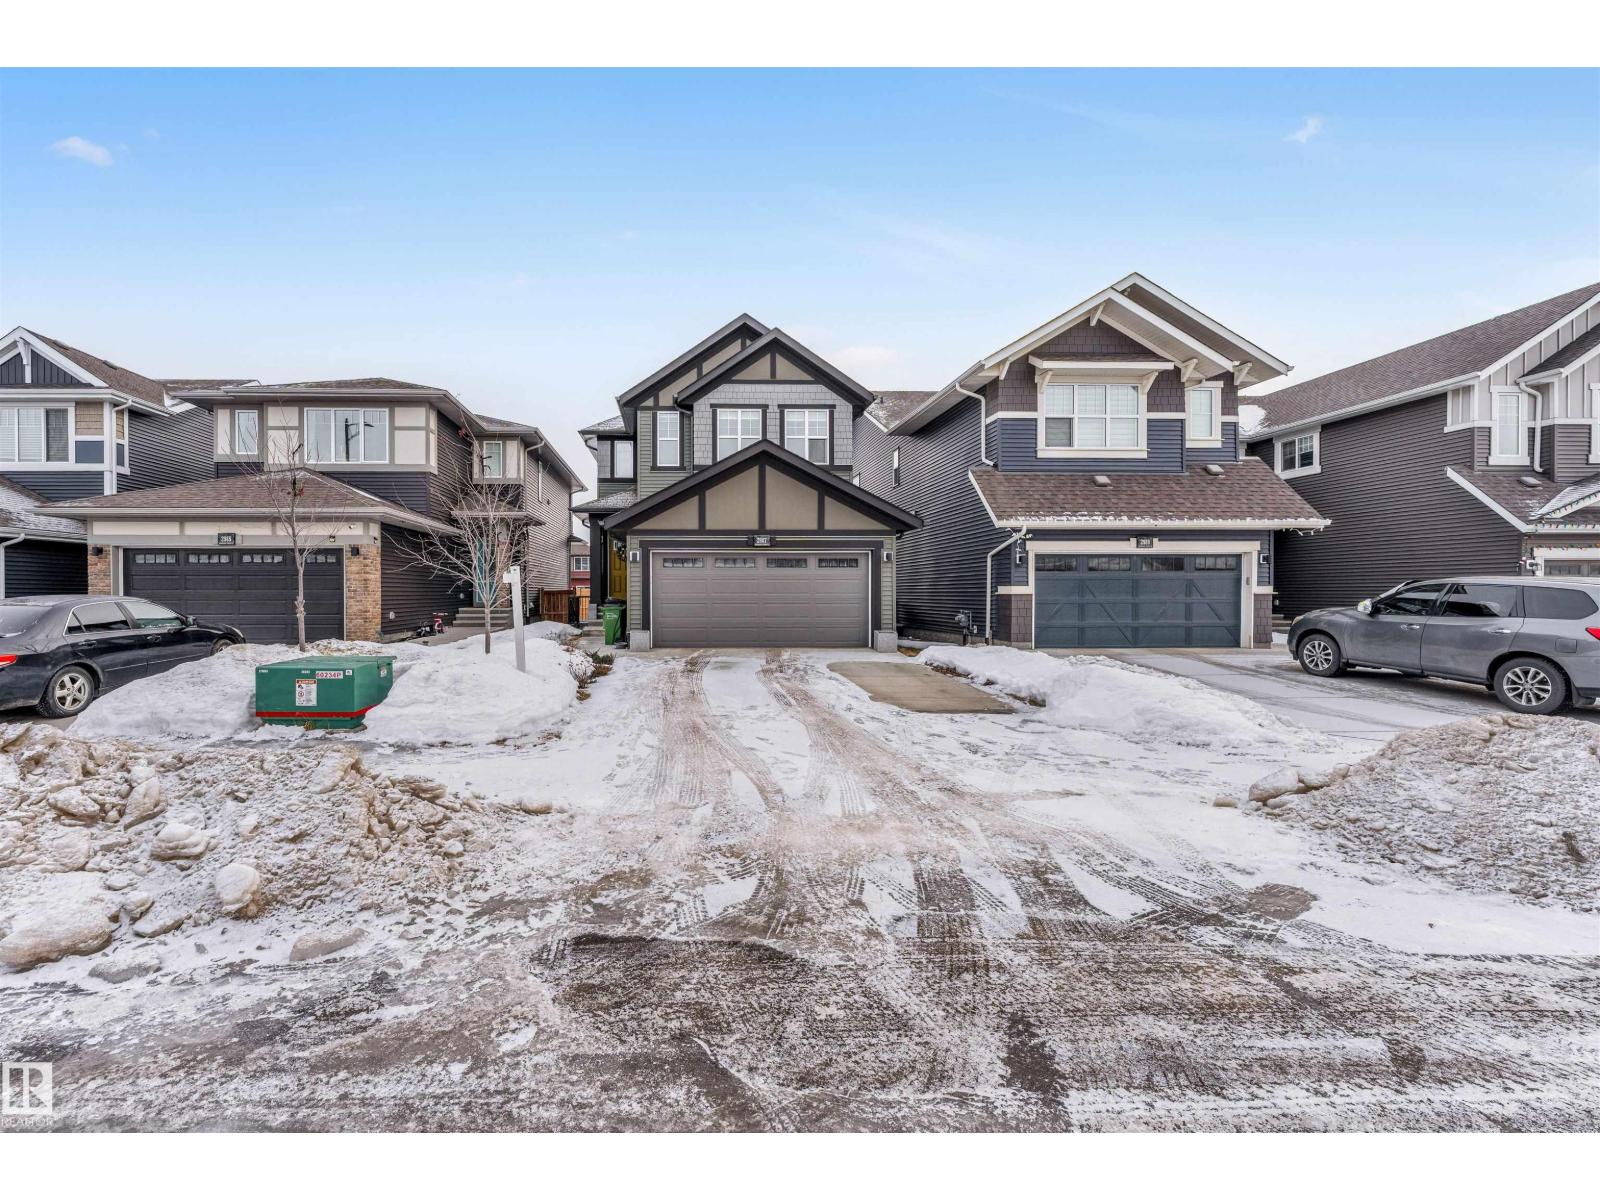
Welcome to this beautiful property with SEPARATE SIDE ENTRANCE which offers you 4 bedroom & 2.5 bathroom, upon the entrance main floor has foyer & main floor bedroom & Powder room. A huge kitchen with Quartz Countertops, Walk-in Pantry, Stainless Steel Appliances, Living area with Fireplace, Dinning area overlooking back yard through big window leading to deck, house backing with walkway trail & lovely pond, wide stair with upgraded railing leads to upper floor,Master bedroom has 4 pc ensuite & walk-in closet, other 2 bed rooms have sharing bathroom with bonus room, Storage room, Deck 12'x12',. Walking distance to school and play ground. (id:51989)
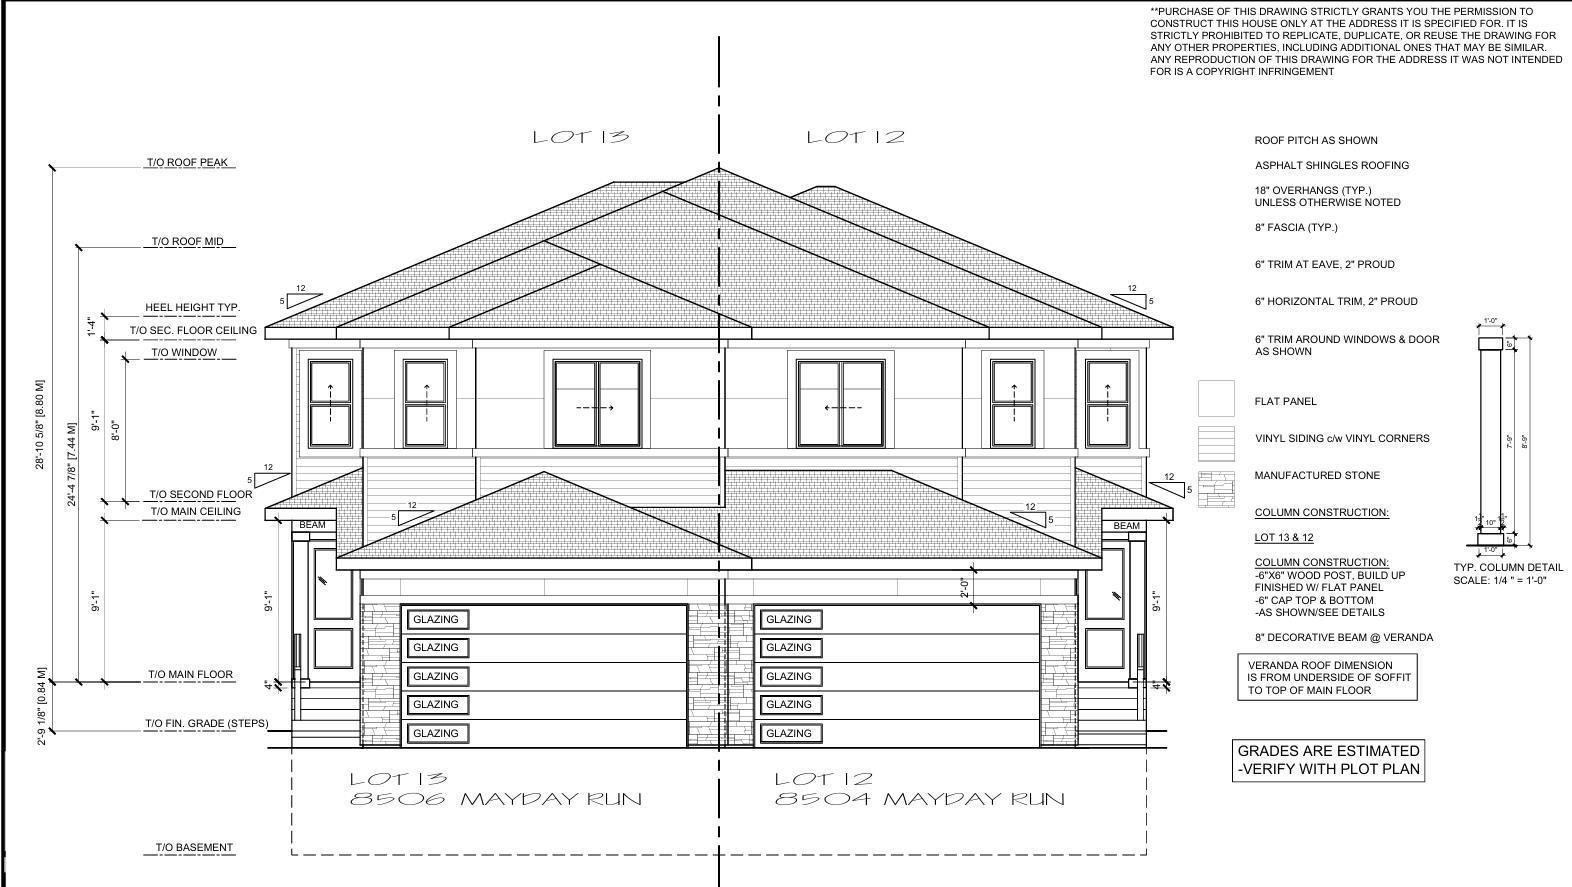
This modern Prairie-style half-duplex offers almost 1,800 sq. ft. of refined living space in The Orchards. This half duplex offers all the features one would find in today's single family homes with high end finishes. The main floor features a striking great room that is open to above, creating a grand, airy atmosphere complemented by a main floor bed and full bath and a contemporary kitchen with a large island along with a separate spice kitchen. The upper level is designed for comfort, hosting a primary suite with a private ensuite and walk-in closet, alongside a spacious bonus room and two additional bedrooms. Separate entrance is given for a future basement suite. (id:51989)
Successful, Well-Established Physiotherapy, Chiro & Massage Practice for Sale in OkotoksThis is a rare opportunity to own a thriving physiotherapy practice in the heart of Okotoks. The clinic is renowned for its exceptional patient care and comprehensive range of services, including chiropractic, massage, acupuncture, and acupressure. With a solid reputation and a loyal client base, the practice is located in a high-traffic area and features a facility in excellent condition, complete with modern equipment, multiple treatment rooms, a well-equipped gym, and a spacious reception area. With minimal overhead costs, including a highly competitive lease, this business offers an excellent opportunity for a physiotherapist or investor looking to acquire a well-established practice in a growing community. (id:51989)
Franchise Dessert Shop for Sale in SW Calgary – Asset SaleA rare opportunity to acquire a 930 sq. ft. franchise dessert shop located in a super desirable SW Calgary neighborhood with very low rent. This location is turnkey and well-positioned for success, making it an excellent choice for a motivated owner-operator ready to run their own business.The shop comes with franchise branding, equipment, and leasehold improvements, saving you the time and expense of building from scratch. Its prime location ensures steady visibility and foot traffic, making it an ideal spot to attract repeat customers.This is a pure asset sale—perfect for someone eager to take ownership and grow within a recognized franchise system.No financial information will be provided, as this is an asset sale. (Listing agent is also the owner of the business). (id:51989)

Discover this beautifully designed, under-construction home that blends modern elegance with exceptional craftsmanship. Thoughtfully built with high-quality finishes throughout, this home offers both style and functionality for today’s lifestyle.The main floor features a bright, open-concept layout highlighted by a spacious family room with a striking fireplace and an impressive open-to-below design, creating a grand and airy feel. The gourmet kitchen is equipped with a large island, walk-in pantry, and ample cabinetry, seamlessly connecting to a generous dining/nook area with access to your future patio—perfect for entertaining or everyday living. A dedicated main-floor den/office provides an ideal space for working from home or quiet study, while a practical mudroom adds everyday convenience.Upstairs, you’ll find a thoughtfully designed upper level with spacious bedrooms, including a luxurious primary suite featuring a spa-inspired ensuite and a large walk-in closet. A sizeable bonus room offers additional living space, complemented by a full bathroom and a conveniently located laundry room.The undeveloped basement presents endless possibilities to customize the space according to your family’s needs. Backing onto green space, the home offers added privacy and a peaceful setting.Completing the property is a triple-car garage, providing ample parking and storage. The exterior showcases durable Hardie siding paired with elegant stone accents, delivering timeless curb appeal.Situated in a growing, family-friendly community with access to parks, green spaces, and upcoming amenities, this home offers the perfect balance of modern comfort and everyday practicality.Don’t miss your opportunity to own a brand-new home in this exciting new neighbourhood. (id:51989)
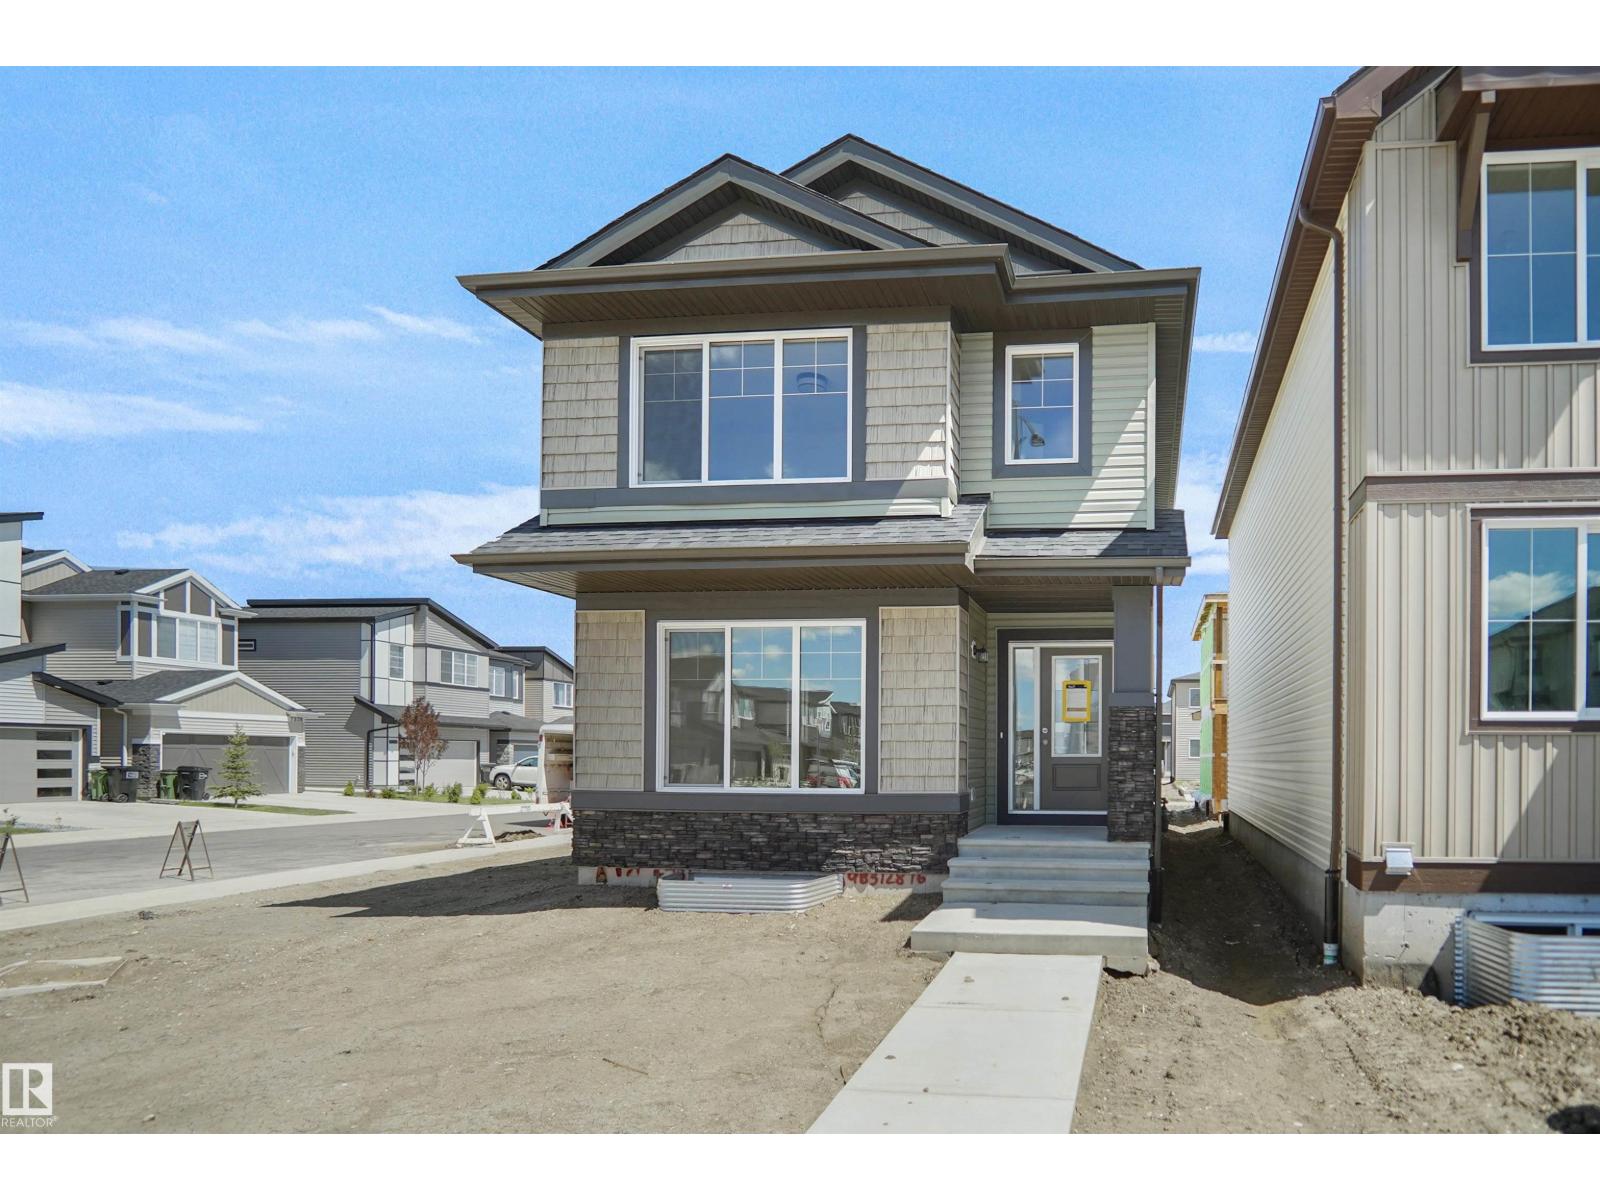
Welcome to the Brooklyn built by the award-winning builder Pacesetter homes and is located in the heart of Crystalina Nera. The Brooklyn model is 1,648 square feet and has a stunning floorplan with plenty of open space. Three bedrooms and two-and-a-half bathrooms are laid out to maximize functionality, making way for a spacious bonus room area, upstairs laundry, and an open to above staircase. The kitchen has a large island which is next to a sizeable nook and great room with stunning 3 panel windows. Close to all amenities and easy access to the Anthony Henday and Manning Drive. This home also ha a side separate entrance and two large windows perfect for a future income suite. This home is now move in ready! (id:51989)