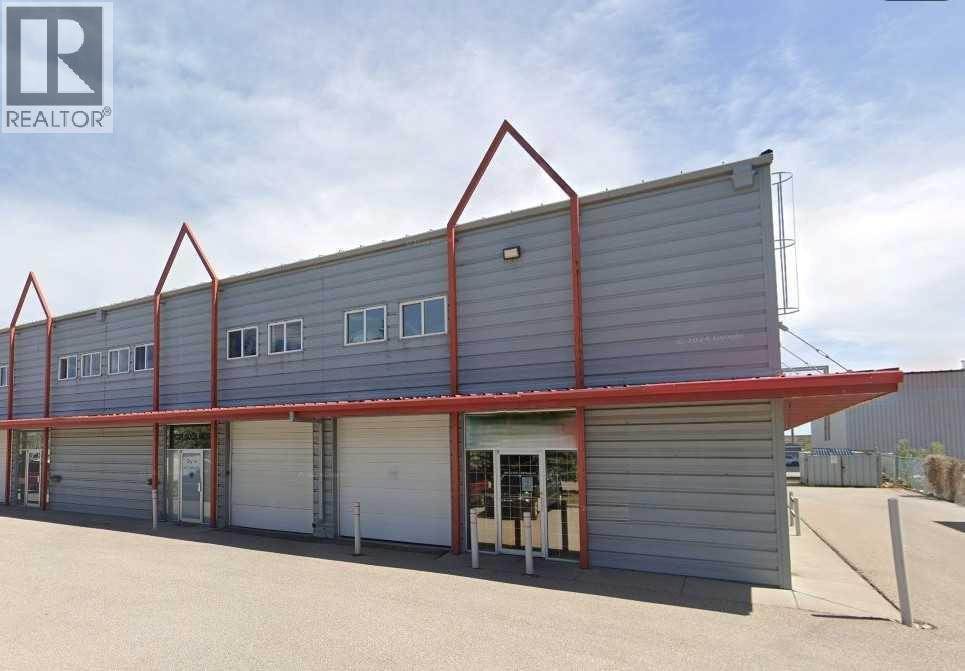
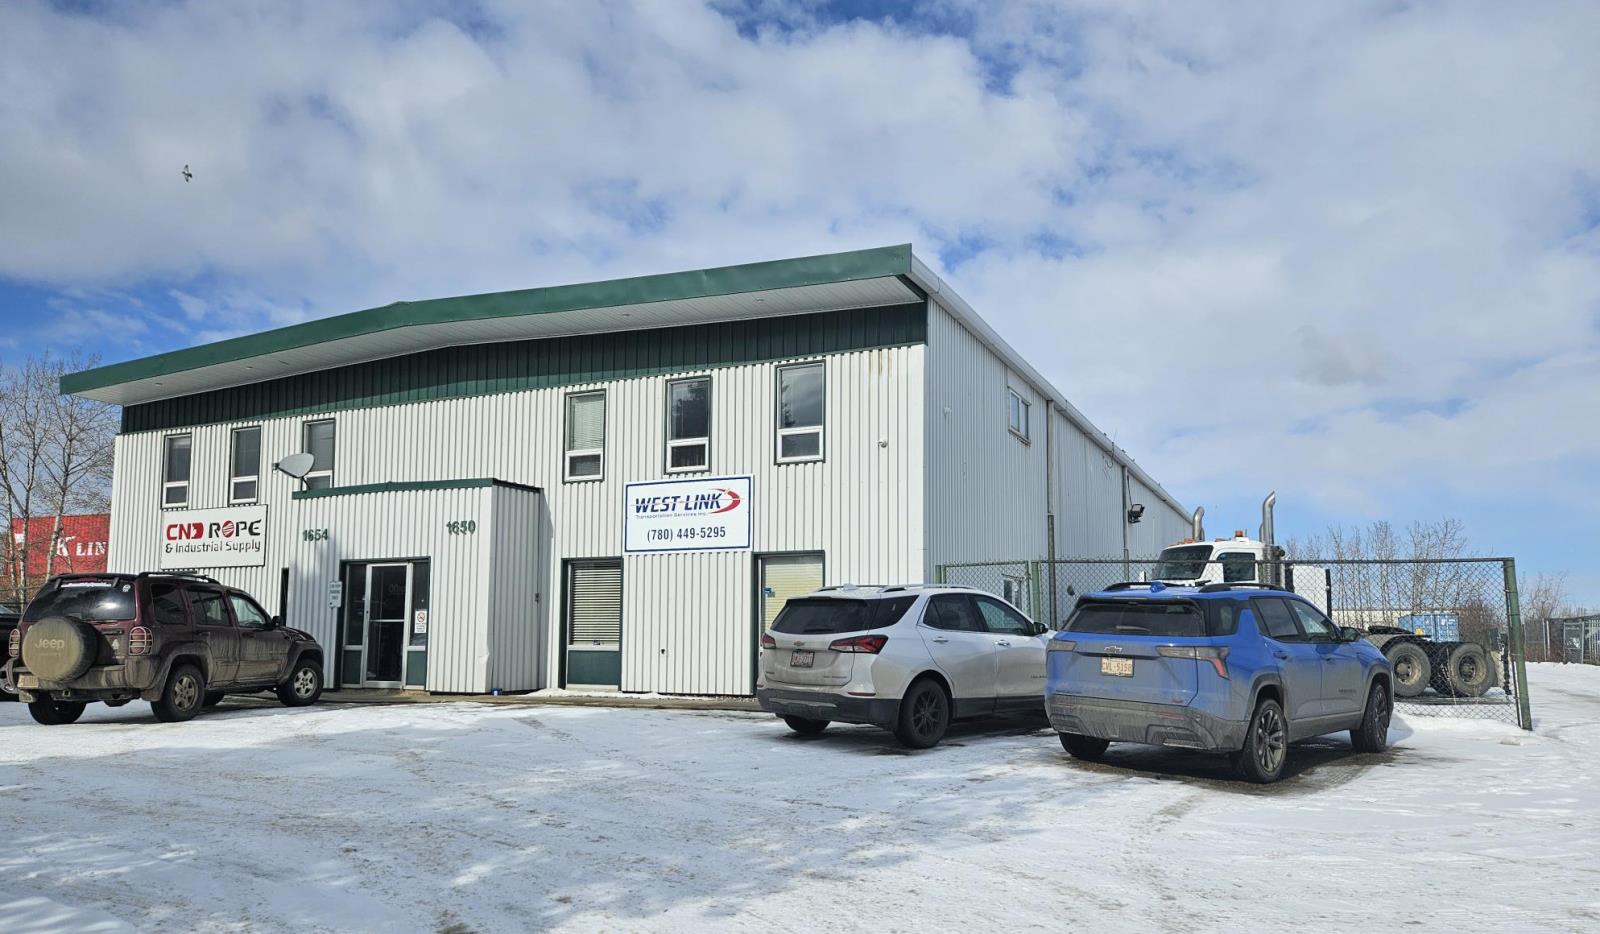
Excellent opportunity to own an industrial bay in a well-established SE location. This 1,548 sq. ft. unit includes approximately 1,060 sq. ft. on the main floor plus a fully developed mezzanine, offering functional space for a variety of industrial or commercial uses. Features include front overhead drive-in door access, I-G zoning for flexible operations, and the unit is plumbed for in-floor heating.Built in 2000, the property is well-maintained and currently leased to a stable tenant until the end of 2028, providing reliable income. The tenant is responsible for all utilities, property taxes, and HVAC maintenance, making this a low-management, turnkey investment.Ideal for investors seeking steady cash flow in a strong industrial corridor. (id:51989)
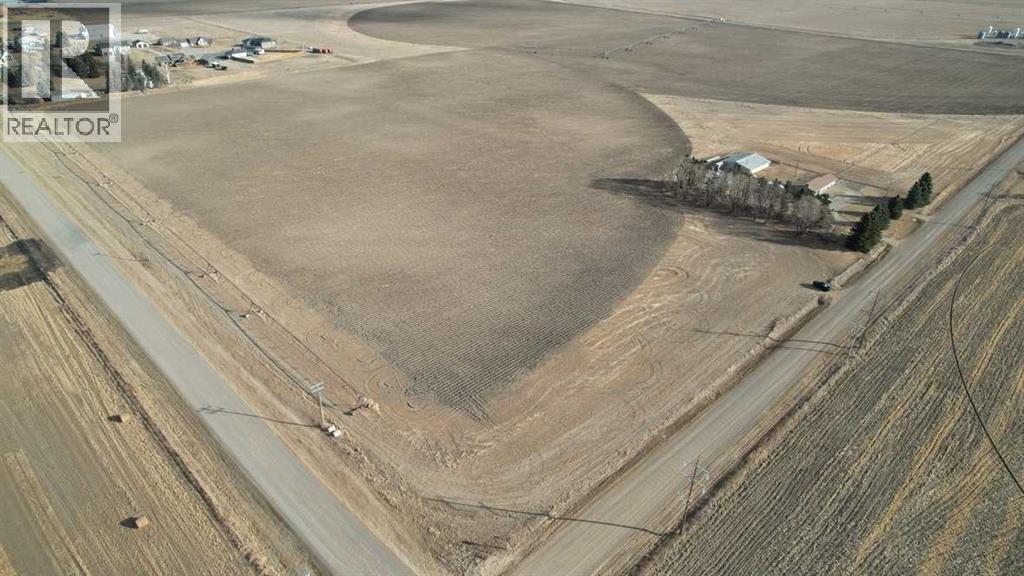
Prime location just off of 43st N/Hwy 843 kitty corner from the edge of the city limits. 39.5 acres of good land with 37.5 acres of water rights. The home is on city water and is a bi-level with 4 bedrooms and 2 bathrooms. Kitchen has been nicely updated and it features a heated sunroom facing north. 3 bedrooms upstairs and 1 down with 2 large family rooms and ample storage throughout. You also get a 4 car garage and a 2860 sqft heated shop! (id:51989)
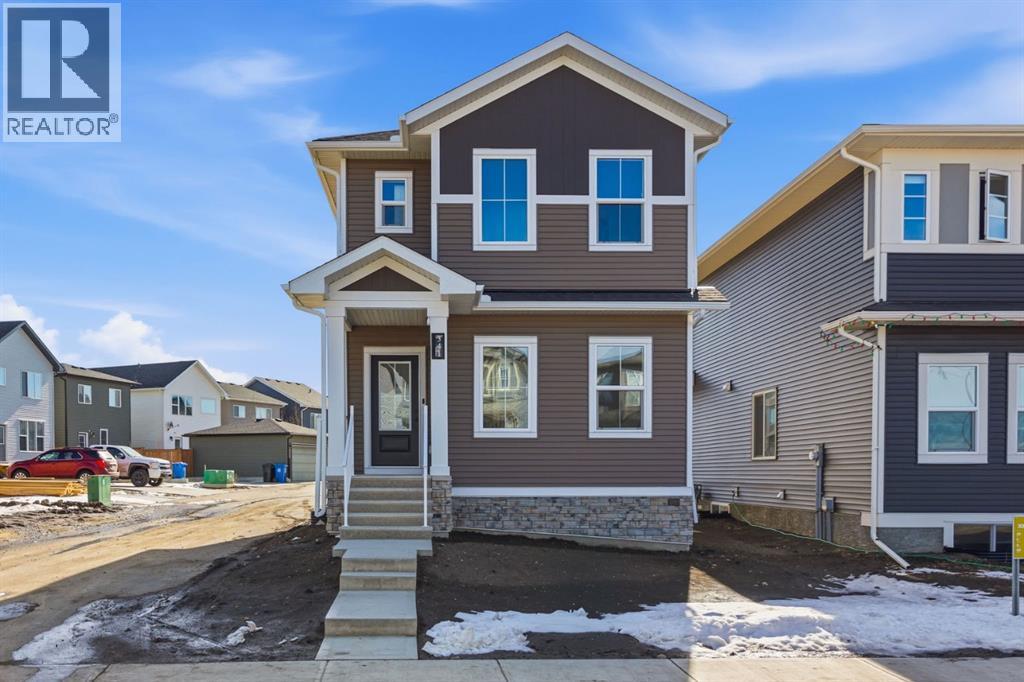
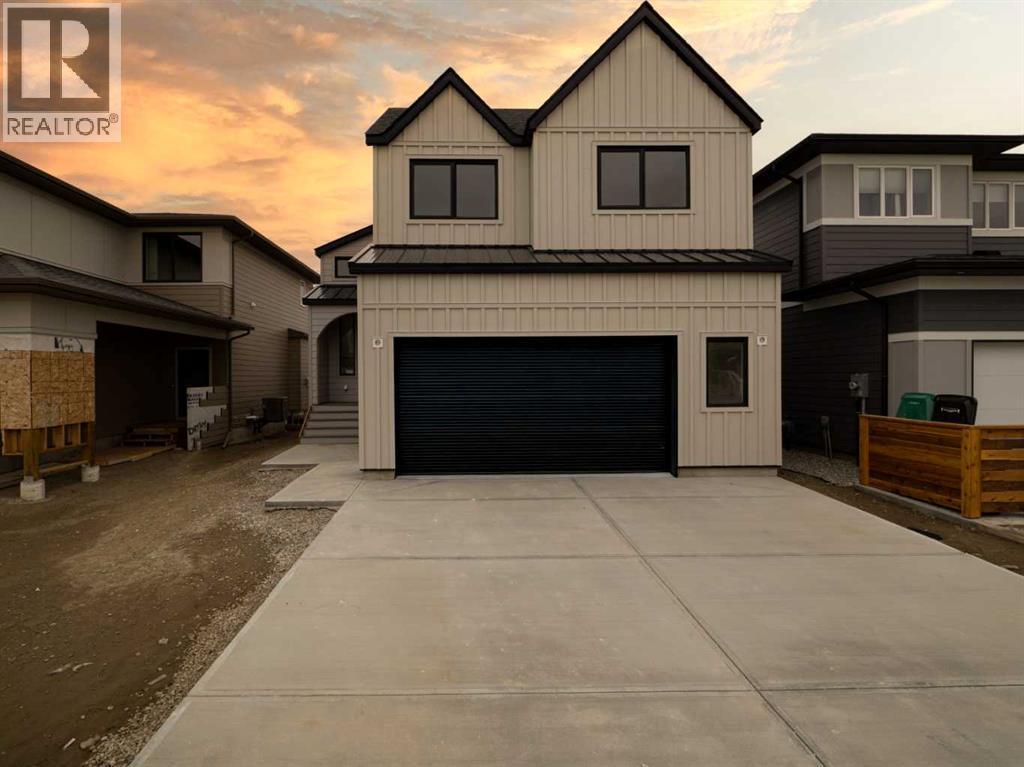
Welcome to 341 Ellen Park, Crossfield — a McKee Homes build that checks every box.Corner lots don't come up often, and neither do homes this well thought out. Set in the heart of Crossfield's growing community, this 1,316 sq ft two-storey offers the kind of layout that just works. The main floor flows the way people actually live: an open-concept living and kitchen area filled with natural light, plus main floor laundry tucked in where it belongs — no trips up and down stairs on wash day. Upstairs, three generously sized bedrooms give everyone their own space, anchored by a comfortable primary suite. Two full bathrooms mean no morning lineups. The corner lot is the real kicker with more light. Side yard privacy you won't find mid-block. Solid curb appeal and a rear concrete parking pad that's already prepped for a future garage whenever you're ready. McKee Homes builds to last — quality craftsmanship, smart layouts, and a reputation that precedes them. And the location speaks for itself: minutes from Airdrie, a quick shot to Calgary, all the small-town feel without sacrificing convenience. Book your showing today. "If you are a qualified First-Time Buyer, you will be eligible for a reduction of the GST portion of this List Price" (id:51989)
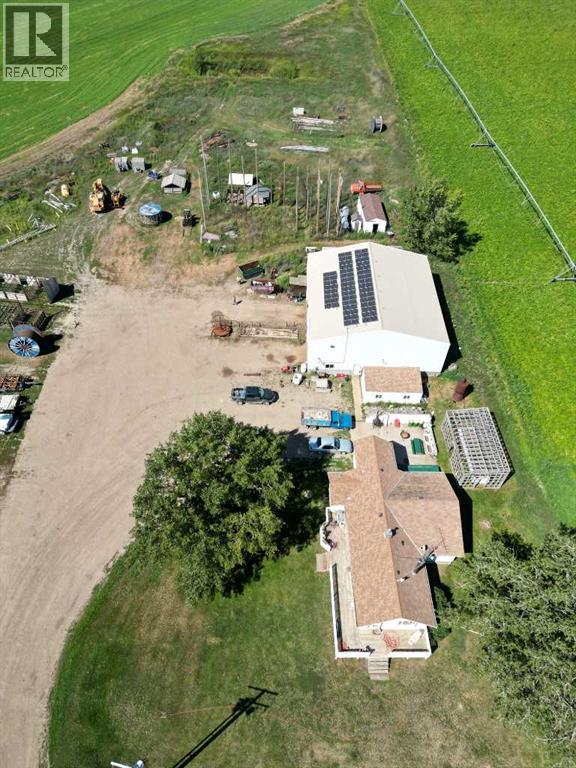
This 2.3 acre/ml acreage is extra. Comfortable home and potential for agri-business located closed to Taber just off of hi-way 3. Excellent mechanical/welding shop set up with large 60x64 shop with 10 ton overhead crane and 19.5 ft ceilings as well as bays and mechanical pit. Plenty of space for a fabrication setup. The home has 3 bed/2 bath on main floor as well as an illegal basement suite with its own laundry ,kitchen and bathroom. Upstairs offers a large patio and a wood burning stove in the living room. (id:51989)
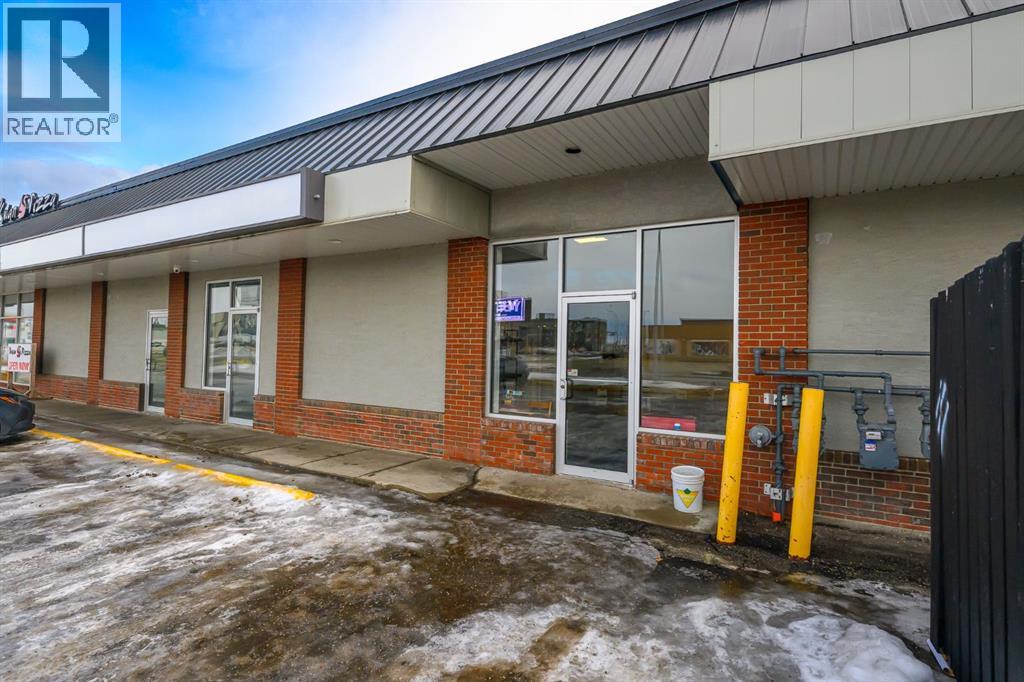
Positioned in a high visibility, high traffic corridor, this 1,473 Sq.Ft. retail or office space offers exceptional exposure in one of Grande Prairies most active commercial areas. Located directly across from Ernies and Safeway, and just minutes from Prairie Mall, this property benefits from steady daily traffic and strong surrounding businesses. A great opportunity for retail, professional services, or office use in a well established and highly sought after location. Total: $4,234.88 +GST Base rent: 1,473 sq/ft. X $22.00= $2,700.50 +GST Net rent: 3,000 sq/ft. X $12.50= $1,534.38 + GST (id:51989)
Welcome to 681 Devonia Road W — where refined luxury meets everyday family living. This beautifully crafted 1,796 sqft modified bi-level offers an exceptional blend of style and functionality, designed with modern families in mind. Featuring 5 bedrooms and 4.5 bathrooms, this home provides the perfect balance of space and comfort for growing families. Step inside to a bright and welcoming entryway with generous storage, leading up to an open-concept main level featuring soaring 9’ ceilings, expansive windows, and seamless flow throughout. The living room is anchored by a sleek electric fireplace, creating a warm and inviting space for gathering. The kitchen is both stunning and functional, complete with quartz countertops, custom cabinetry, a 48” gas cooktop, double built-in ovens, built-in microwave, and a spacious walk-in pantry. The adjoining dining area opens onto a back deck equipped with a gas line for future use, ideal for summer evenings and outdoor dining. The primary suite is located on the main level and is a true retreat, offering a spacious walk-in closet and a spa-like ensuite with double sinks, a fully tiled walk-in shower, and a luxurious soaker tub. A stylish powder room completes this level. Upstairs, two generously sized bedrooms each feature their own private 4-piece ensuite and large closets — an ideal setup for children, guests, or multi-generational living. A thoughtfully designed laundry room with a sink adds everyday convenience. The fully finished walk-out basement expands your living space with tall ceilings, a second electric fireplace, a wet bar, and a large family room. Two additional bedrooms provide flexibility for a growing family, guests, or a home office. There is a secondary laundry space in the mechanical room. Additional features include luxury vinyl plank flooring throughout, hot water on demand, central A/C, custom railings, and durable hardie board siding. The oversized 22’ x 25’ attached garage with 13’ ceilings offer incred ible storage and functionality, complete with gas hookups, and electric car ready plug outlet. The tall garage with a side mount opener offers the opportunity to incorporate a hydraulic lift to store your summer vehicle. This home is the perfect combination of upscale design and practical family living — offering space, comfort, and luxury in every detail! (id:51989)
Well-established turnkey pizza business located in South Edmonton, successfully operating since 2021. This fully equipped pizza business offers a functional kitchen layout, established customer base, and consistent local presence. Situated in a high-traffic area with strong surrounding residential and commercial density. (id:51989)
• Configuration: Main floor office includes dispatch/reception area with offices• Bonus space mezzanine (1,300 sq.ft.) with offices and open storage area• Loading: 16’x14’ overhead grade loading door• Location: Easy access to public transi, Whitemud Drive and Anthony Henday Drive• Storage Yard: Approximately 7,500 sq.ft.± of storage yard available (id:51989)
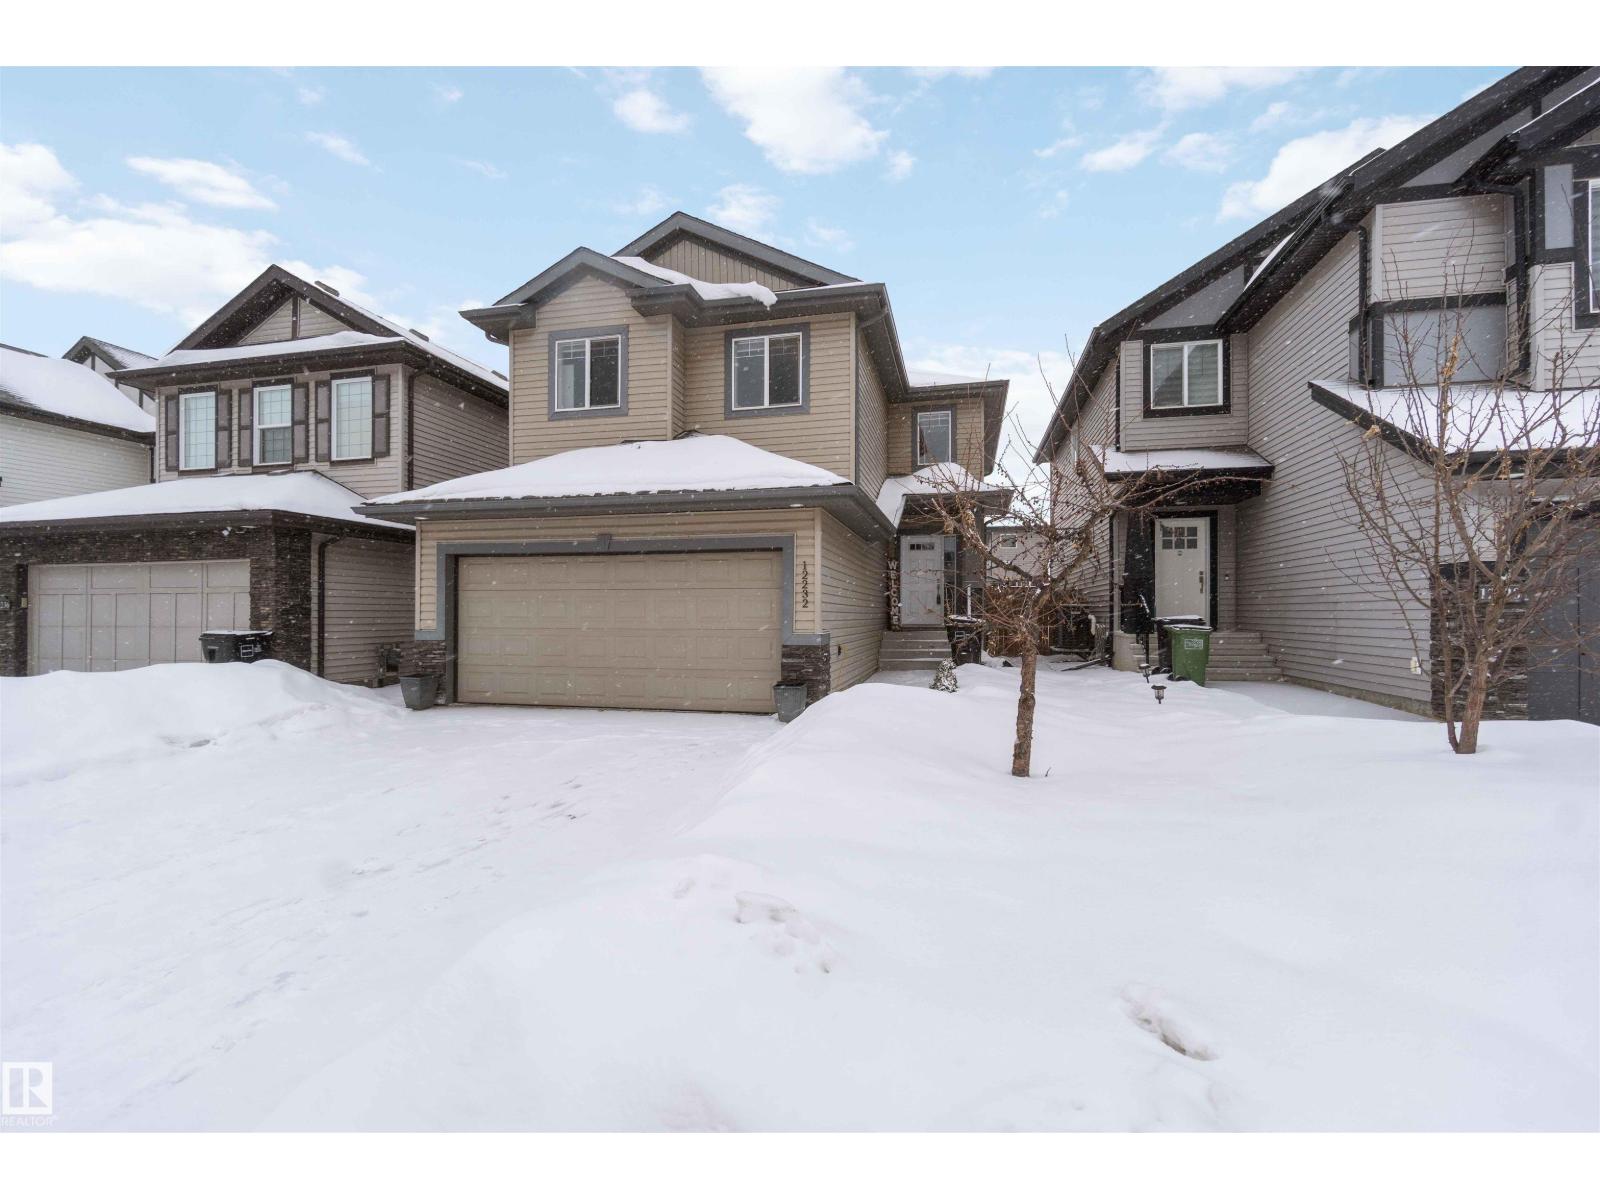
Nestled in a sought-after Castle Downs community, this impressive 2-storey home offers 5 bedrooms, 3.5 bathrooms, and over 2,119 sqft of thoughtfully designed living space. The main level features resilient flooring, soaring 9-foot ceilings, and a bright great room with a cozy corner gas fireplace. The kitchen boasts dark maple cabinetry, stainless steel appliances, and a convenient walk-through pantry. Main floor laundry adds to everyday ease. Upstairs, a bonus room offers flexible living alongside three well-appointed bedrooms. The primary retreat includes a walk-in closet and 5-piece ensuite with double vanity, separate shower, and deep soaker tub. A second bedroom also has its own walk-in closet. The finished basement adds two bedrooms, a 3-piece bathroom, and a dedicated office — perfect for extended family or remote work. Enjoy a well-kept backyard with a deck, plus a double attached front garage. Close to transit, shopping, all amenities, and quick Anthony Henday access. All this home needs is YOU! (id:51989)
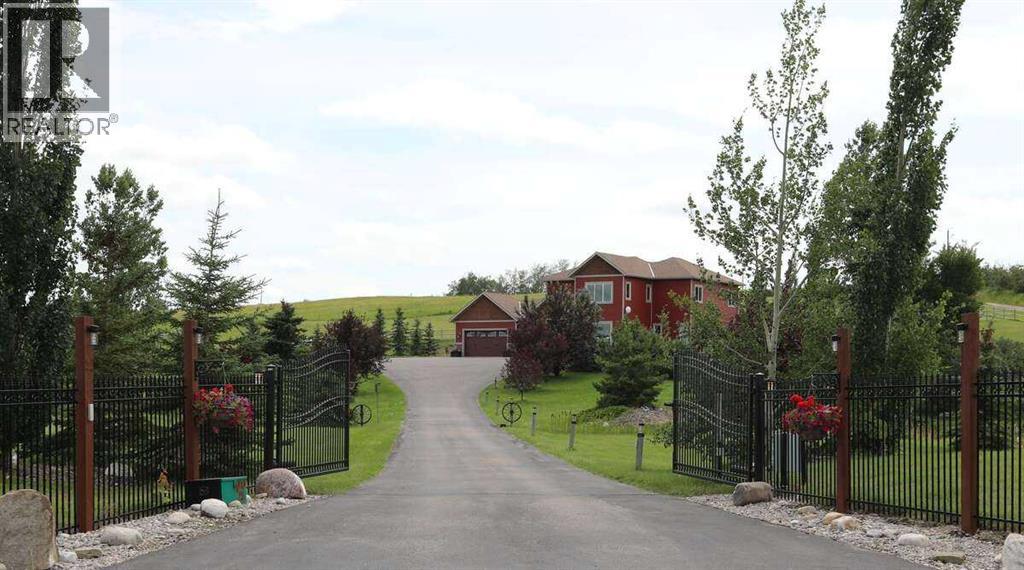
*** For more information, please click the "More Information" button. ***You have discovered your dream lifestyle in this amazing gated estate nestled on 5 acres of picturesque land with breathtaking views in every direction. Perfect for active families, this property offers a paved multi-sport courtyard, with a landscape for winter and summer adventures exploring the expansive grounds. Boasting over 4,000 sq ft of living space across three levels, this home features 4 bedrooms, 4 bathrooms, and an array of amenities including an oversized shed/workshop and an in-floor heated 3-car garage with a dog-wash station and 240v RV connection. Located just 2 km from two K-9 schools and an indoor ice rink, with a short commute to South Calgary, convenience is at your doorstep. Strategically situated 3 minutes from a K to 9 schools, 10 minutes from Calgary South Health Campus (major hospital) and VIP movie theatres and stores, 15 minutes from Okotoks, 30 minutes from the downtown Calgary tower and city centre, 40 minutes from the Calgary airport, and 90 minutes from Banff national park. Inside, the home offers cozy winters and cool summers with dual air-conditioning. The chef's kitchen includes granite countertops, stainless-steel Kitchenaid appliances, and a large island perfect for entertaining. Upstairs, the primary bedroom features a luxurious 6-piece ensuite and walk-in closet, alongside three additional bedrooms and another full bath. The lower level boasts in-floor heating throughout, high ceilings, a gym, open theatre area, hobby room, pool/games area, studies and ample storage. Outside, relax on the south-facing deck with an outdoor kitchen, fireplace, and a year-round enclosed SwimSpa pool and hot tub for endless fun and relaxation all surrounded by mature landscaping, fencing, an automated front gate, and horse-ready enclosures. This is your chance to create lasting memories in this extraordinary home. (id:51989)
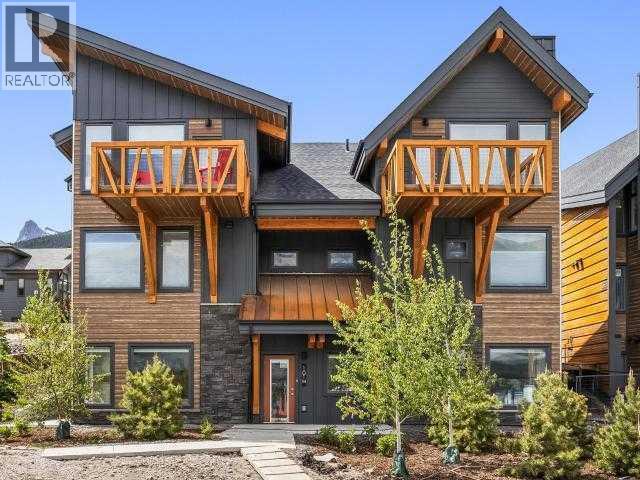
Discover luxury mountain living at its finest in these exquisite 3-bedroom, 2.5-bath retreat, in Stewart Creek's newest multi-family development, The Meadows at Stewart Creek. Situated just under 60 minutes from YYC these 2.5 - storey Chalet townhouses boast a unique floor plan with 15ft vaulted ceilings, architectural wing walls giving the units additional windows, dedicated balconies creating an open and airy ambiance. The upper living areas accented by built-in desk/workspaces, gas fireplaces in the living area to set a serene tone, dedicated dining area, and well-appointed kitchens which boast quartz counters, stainless steel appliances and spacious eating bar. After a day on the hiking and biking trails or at the Stewart Creek Golf course storage is easily accessible in 1.5-car garage with large, heated gear/storage space. Photos are from a finished unit of the same floor plan. Anticipated Possession April 2026. (id:51989)