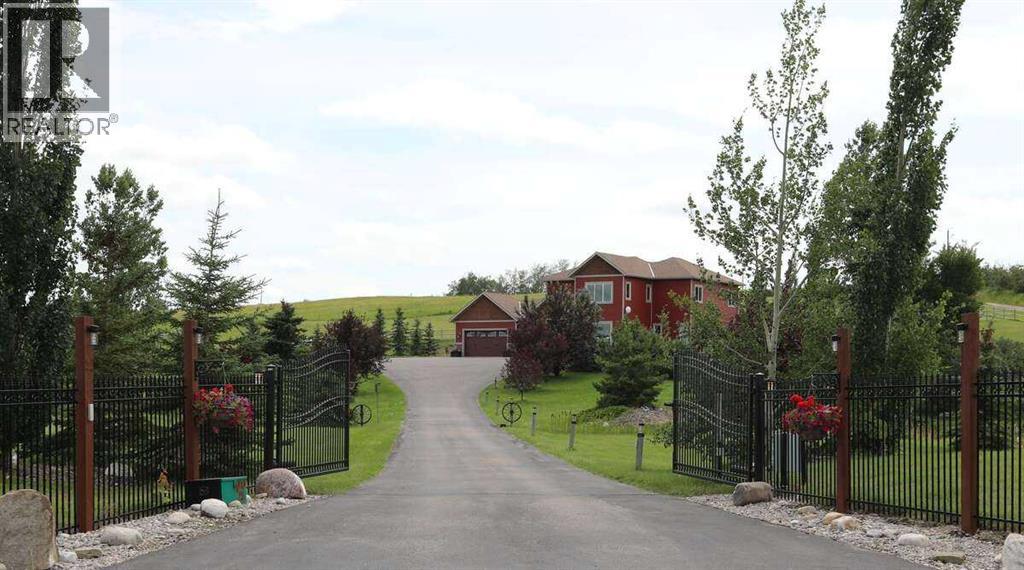
*** For more information, please click the "More Information" button. ***You have discovered your dream lifestyle in this amazing gated estate nestled on 5 acres of picturesque land with breathtaking views in every direction. Perfect for active families, this property offers a paved multi-sport courtyard, with a landscape for winter and summer adventures exploring the expansive grounds. Boasting over 4,000 sq ft of living space across three levels, this home features 4 bedrooms, 4 bathrooms, and an array of amenities including an oversized shed/workshop and an in-floor heated 3-car garage with a dog-wash station and 240v RV connection. Located just 2 km from two K-9 schools and an indoor ice rink, with a short commute to South Calgary, convenience is at your doorstep. Strategically situated 3 minutes from a K to 9 schools, 10 minutes from Calgary South Health Campus (major hospital) and VIP movie theatres and stores, 15 minutes from Okotoks, 30 minutes from the downtown Calgary tower and city centre, 40 minutes from the Calgary airport, and 90 minutes from Banff national park. Inside, the home offers cozy winters and cool summers with dual air-conditioning. The chef's kitchen includes granite countertops, stainless-steel Kitchenaid appliances, and a large island perfect for entertaining. Upstairs, the primary bedroom features a luxurious 6-piece ensuite and walk-in closet, alongside three additional bedrooms and another full bath. The lower level boasts in-floor heating throughout, high ceilings, a gym, open theatre area, hobby room, pool/games area, studies and ample storage. Outside, relax on the south-facing deck with an outdoor kitchen, fireplace, and a year-round enclosed SwimSpa pool and hot tub for endless fun and relaxation all surrounded by mature landscaping, fencing, an automated front gate, and horse-ready enclosures. This is your chance to create lasting memories in this extraordinary home. (id:51989)
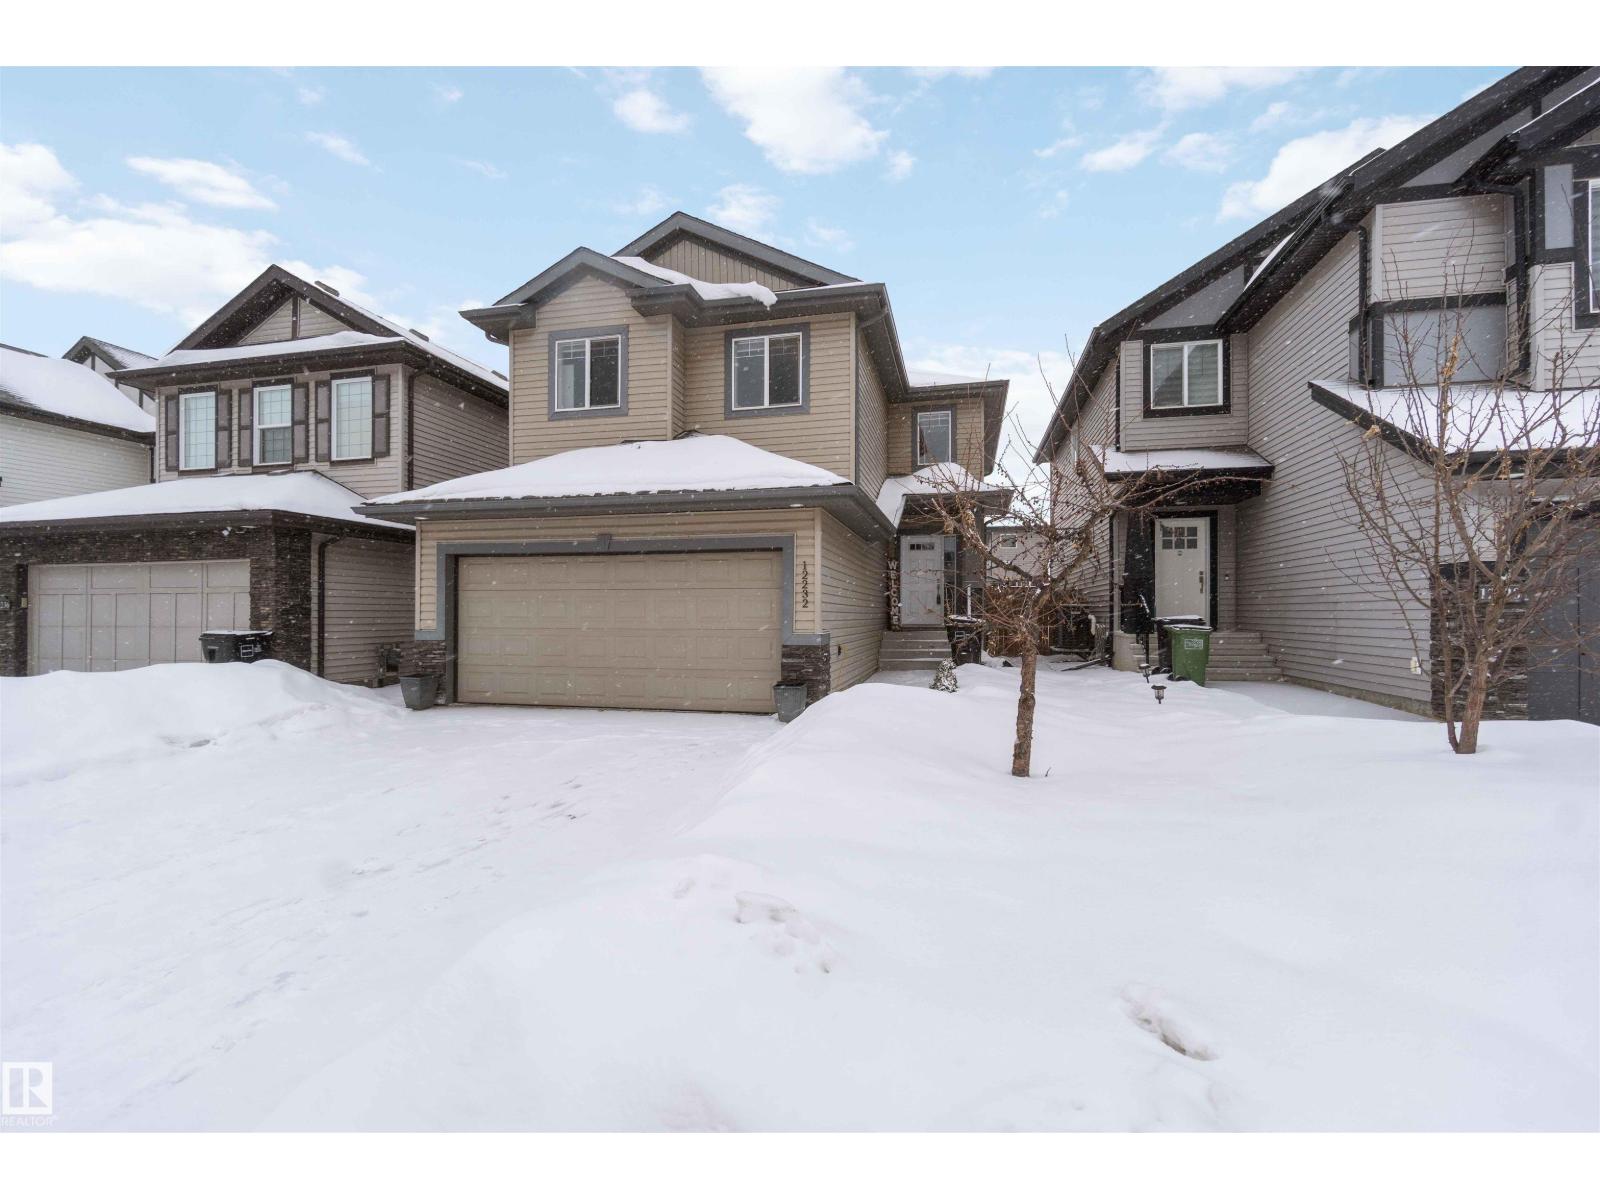
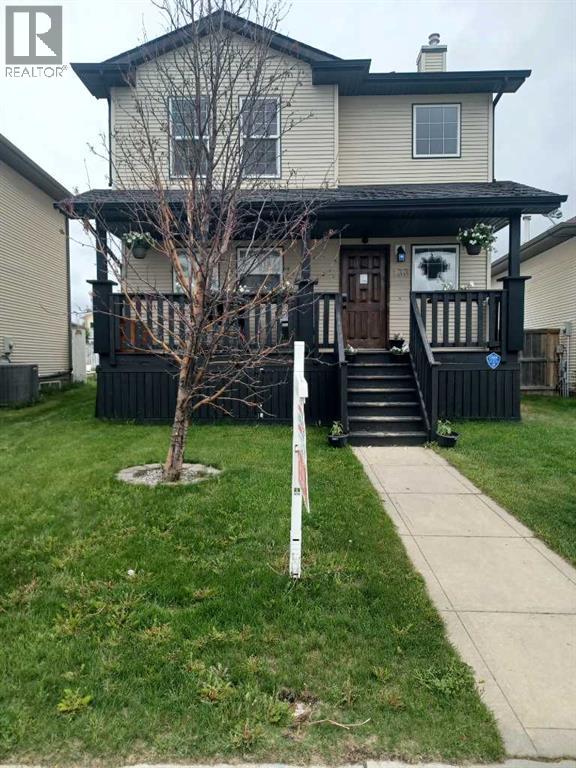
Nestled in a sought-after Castle Downs community, this impressive 2-storey home offers 5 bedrooms, 3.5 bathrooms, and over 2,119 sqft of thoughtfully designed living space. The main level features resilient flooring, soaring 9-foot ceilings, and a bright great room with a cozy corner gas fireplace. The kitchen boasts dark maple cabinetry, stainless steel appliances, and a convenient walk-through pantry. Main floor laundry adds to everyday ease. Upstairs, a bonus room offers flexible living alongside three well-appointed bedrooms. The primary retreat includes a walk-in closet and 5-piece ensuite with double vanity, separate shower, and deep soaker tub. A second bedroom also has its own walk-in closet. The finished basement adds two bedrooms, a 3-piece bathroom, and a dedicated office — perfect for extended family or remote work. Enjoy a well-kept backyard with a deck, plus a double attached front garage. Close to transit, shopping, all amenities, and quick Anthony Henday access. All this home needs is YOU! (id:51989)
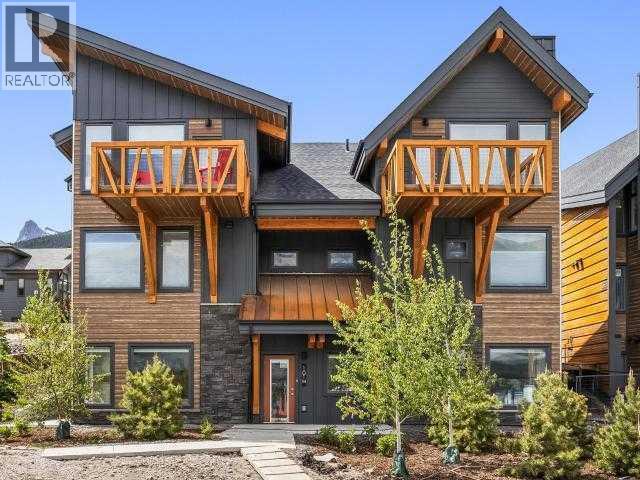
Discover luxury mountain living at its finest in these exquisite 3-bedroom, 2.5-bath retreat, in Stewart Creek's newest multi-family development, The Meadows at Stewart Creek. Situated just under 60 minutes from YYC these 2.5 - storey Chalet townhouses boast a unique floor plan with 15ft vaulted ceilings, architectural wing walls giving the units additional windows, dedicated balconies creating an open and airy ambiance. The upper living areas accented by built-in desk/workspaces, gas fireplaces in the living area to set a serene tone, dedicated dining area, and well-appointed kitchens which boast quartz counters, stainless steel appliances and spacious eating bar. After a day on the hiking and biking trails or at the Stewart Creek Golf course storage is easily accessible in 1.5-car garage with large, heated gear/storage space. Photos are from a finished unit of the same floor plan. Anticipated Possession April 2026. (id:51989)
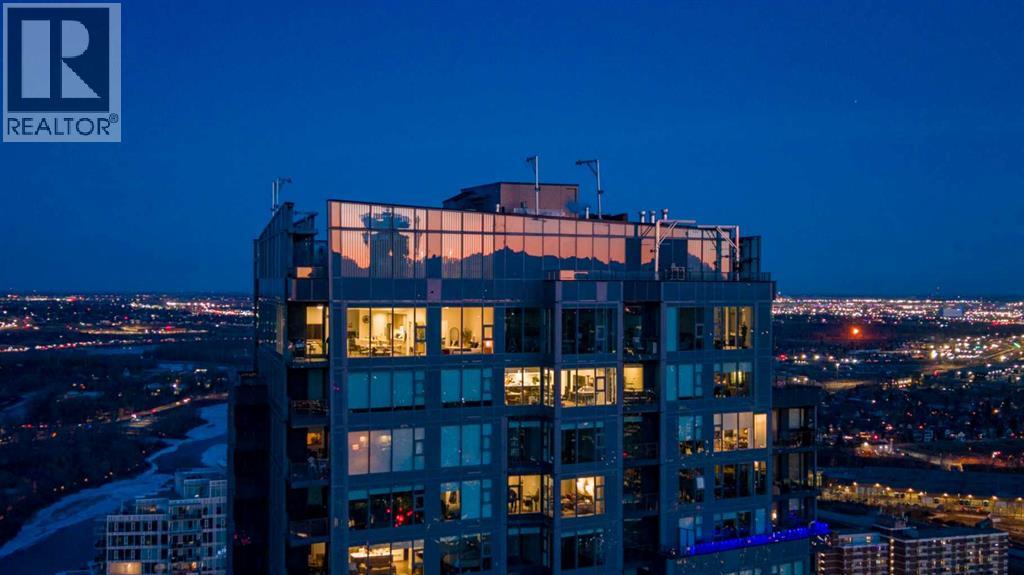
Unobstructed views of the Rocky Mountains, the Bow River, and the Calgary skyline — all from the 35th-floor southwest corner of Arris in East Village, Calgary, Alberta. This 1,150-square-foot, 2-bedroom plus den, 2-bathroom condominium features floor-to-ceiling windows on two exposures flooding the unit with natural light throughout the day.The open-concept kitchen includes a Fulgor Milano wall oven, a 5-burner gas cooktop, quartz countertops with a marble-pattern backsplash, flat-panel white cabinetry with soft-close drawers, a stainless steel refrigerator, and an integrated hood fan with a cabinet-matching cover. Luxury vinyl plank flooring runs throughout the living and dining areas. The southwest corner living space offers direct sightlines to the Calgary Tower and the Bow River.The primary bedroom accommodates a king-size bed and features a tiled ensuite bathroom. An open den off the main hallway provides dedicated home office space with room for a dual-monitor workstation. The second bedroom and second full bathroom complete the layout.Arris offers world-class, resort-style amenities — widely regarded as the best in any Calgary condominium. The entire second floor is dedicated to resident amenities including an indoor swimming pool, hot tub, sauna, steam room, commercial-grade fitness centre with a dedicated spin and yoga studio, social lounge with bar counter and kitchenette, and a party room opening to an outdoor terrace. A rooftop turf dog park with city views and multiple outdoor gathering areas with fire features and seating complete the package.Two heated underground parking stalls and a separate storage locker are included. Ground-floor retail within Arris provides direct access to a Superstore grocery, Shoppers Drug Mart pharmacy, and a liquor store — daily errands without leaving the building. The Bow River pathway system is a short walk from the front door, connecting to Prince's Island Park, St. Patrick's Island, and the East Village RiverWalk. East Village offers direct access to the National Music Centre, Central Library, and the restaurants and shops along International Avenue. (id:51989)
.Great family home close to schools, parks,and playgrounds in sunny Sylvan Lake.3 bedroom 4 bathroom 2 storey with large double detached garage.Dog run,fenced,fire pit landscapped back yard this home has it all. (id:51989)
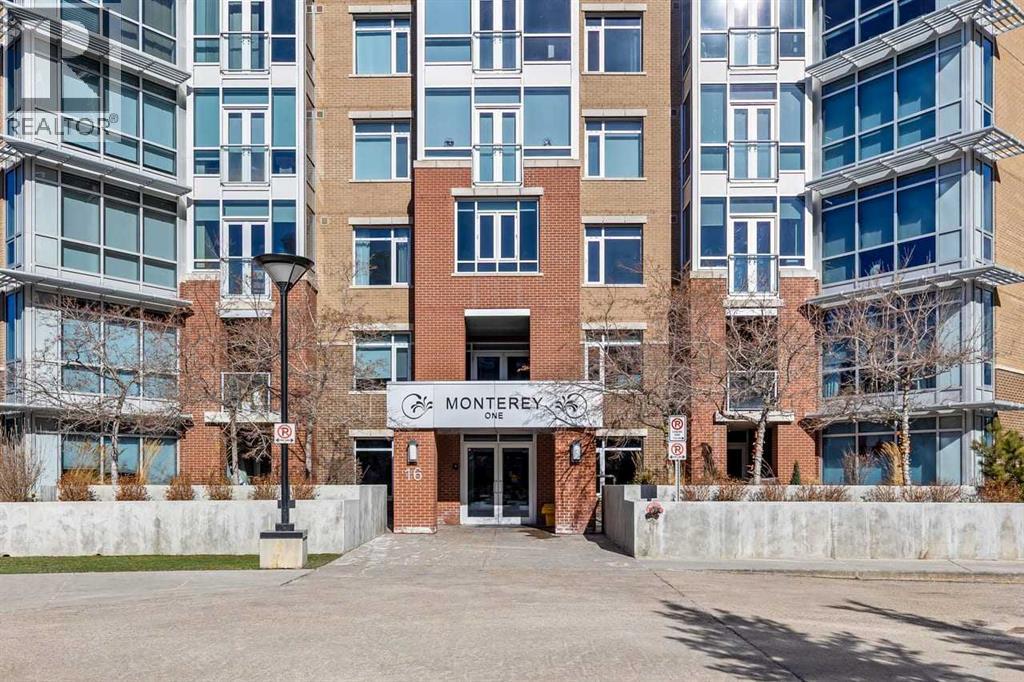
Welcome to The Groves of Varsity, where solid concrete construction, polished common areas, and standout amenities come together in one of northwest Calgary’s most established communities.This 2-bedroom, 2-bathroom condo offers 993.37 square feet of thoughtfully planned living space with a bright, comfortable layout and a clean, move-in-ready feel. The entire unit has been freshly painted, giving the home a crisp, refreshed look. The kitchen blends function and style with dark full-height cabinetry, stone countertops, stainless steel appliances, a tile backsplash, and a raised eating bar that connects easily to the dining area.Beyond that, the spacious living room offers plenty of flexibility for furniture placement, rich dark flooring, and large windows that fill the space with natural light while framing an open outlook over the surrounding trees. The layout feels practical and well balanced, with defined rooms, a welcoming foyer, and smart separation between the main living areas and the bedrooms.The primary bedroom is generously sized and features a true 5-piece ensuite with a double vanity, soaker tub, and separate glass shower. The second bedroom sits near a full 4-piece bathroom, which works well for guests, roommates, or a home office setup.In-suite laundry adds everyday convenience, while the included underground parking stall and separate storage locker make day-to-day living even easier.Residents of The Groves of Varsity also enjoy access to impressive amenities, including a fitness room, stylish lobby, social lounge, outdoor terrace, and beautifully landscaped courtyard spaces.Set in Varsity, this home puts you in a well-established northwest Calgary neighbourhood known for its mature setting and excellent access to major routes like Crowchild Trail and 32 Avenue NW. The community sits next to the University of Calgary, includes Market Mall within Varsity Village, and offers access to green space like Bowmont Natural Park, along with nearby C -Train service.Well appointed and well located, this condo offers comfort, convenience, and access to a full-service complex in one of Calgary’s most desirable established communities. Book your private showing today. (id:51989)

• 11,000 sq.ft. dock and grade loading space with large showroom• Fibre-optic internet• Fully sprinklered• ±5,000 SF contiguous space available for potential expansion• Excellent location providing immediate access to Wayne Gretzky Drive and Yellowhead Highway (id:51989)
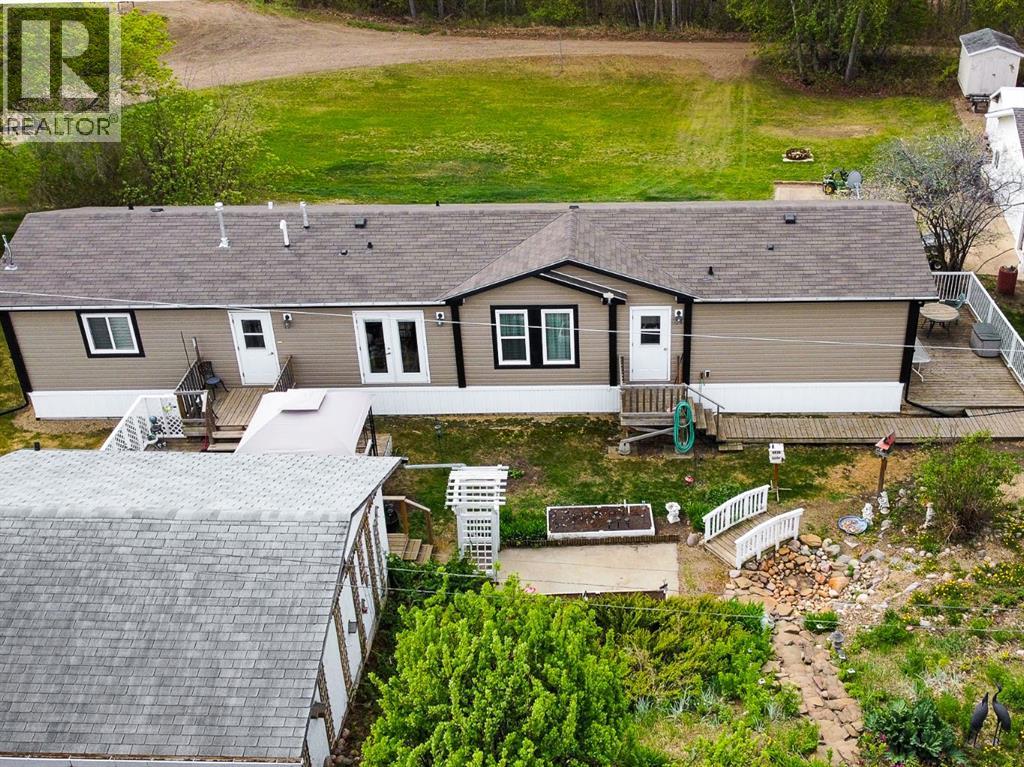
Tucked along the scenic banks of the Smoky River, this stunning Watino property offers a rare blend of natural beauty, tranquillity, and modern comfort. With private, direct river access, you can spend your days fishing, boating, swimming, or simply soaking in the peaceful surroundings just steps from your home. This bright and beautifully maintained 4-bedroom home is truly move-in ready, featuring a thoughtfully designed open-concept layout that balances comfort and functionality. The spacious kitchen is the heart of the home, complete with abundant cabinetry, generous counter space, and a walk-in pantry, flowing effortlessly into the dining area and sun-filled living room. Step outside onto the deck for seamless indoor-outdoor living, perfect for entertaining or quiet evenings taking in the view. The primary suite offers a private retreat, boasting a large walk-in closet and a full ensuite. Additional bedrooms are ideally situated at the opposite end of the home, providing privacy and flexibility for family or guests. Set on just under an acre, the meticulously landscaped yard feels like your own personal oasis. Mature trees, vibrant flower beds, two expansive decks, and a charming hillside waterfall create a serene and inviting outdoor space. Whether you’re gardening, hosting, or simply enjoying the view, there’s room to truly live and unwind. The property is equally impressive in its functionality, featuring a 30x30 detached garage with new shingles (2023), an additional single detached garage, four storage sheds, and ample parking for all your needs. Located just a short drive from Falher and offering school bus service, this property combines the peace of country living with everyday convenience. Don’t miss your opportunity to own this exceptional riverside retreat. Book your showing today! (id:51989)
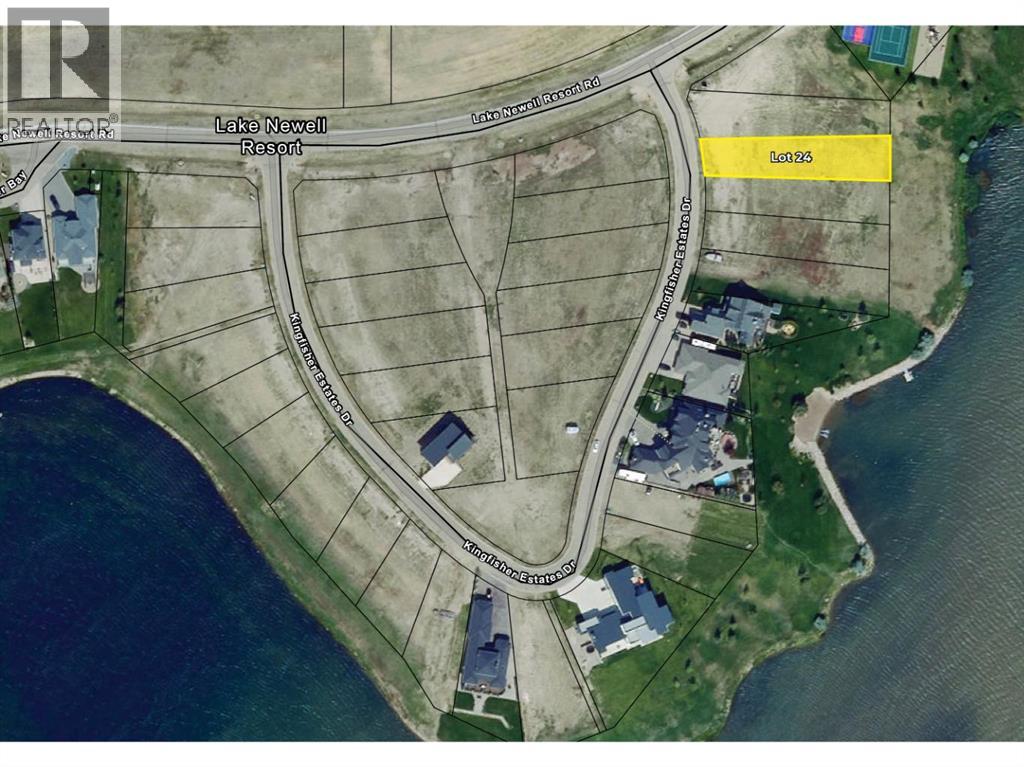
*Executive vacant lot. Kingfisher Estates is the newest executive development at the lake, surrounded by magnificent new estate homes and this lot is one of the largest available! Come for the living and stay for the lifestyle at Lake Newell Resort in Southern Alberta! Enjoy the breathtaking views year round and finally make time for the hobbies that you love! One of Southern Alberta’s best kept secrets, the deep, clear waters of Lake Newell play host to some of the finest fishing, sailing, boating, kite-surfing, water sports, swimming and skating you’ll find! Just steps from the water, anchor your jet-ski or boat just offshore on sunny days! Enjoy your surroundings and wonder what took you so long to get here! Lake Newell is just a quick drive from the city of Brooks, just minutes off of the TransCanada Highway between Calgary and Medicine Hat. Purchase Price does not include GST. This is your chance to own a property that you won’t ever want to let go of. The Lake is calling... (id:51989)
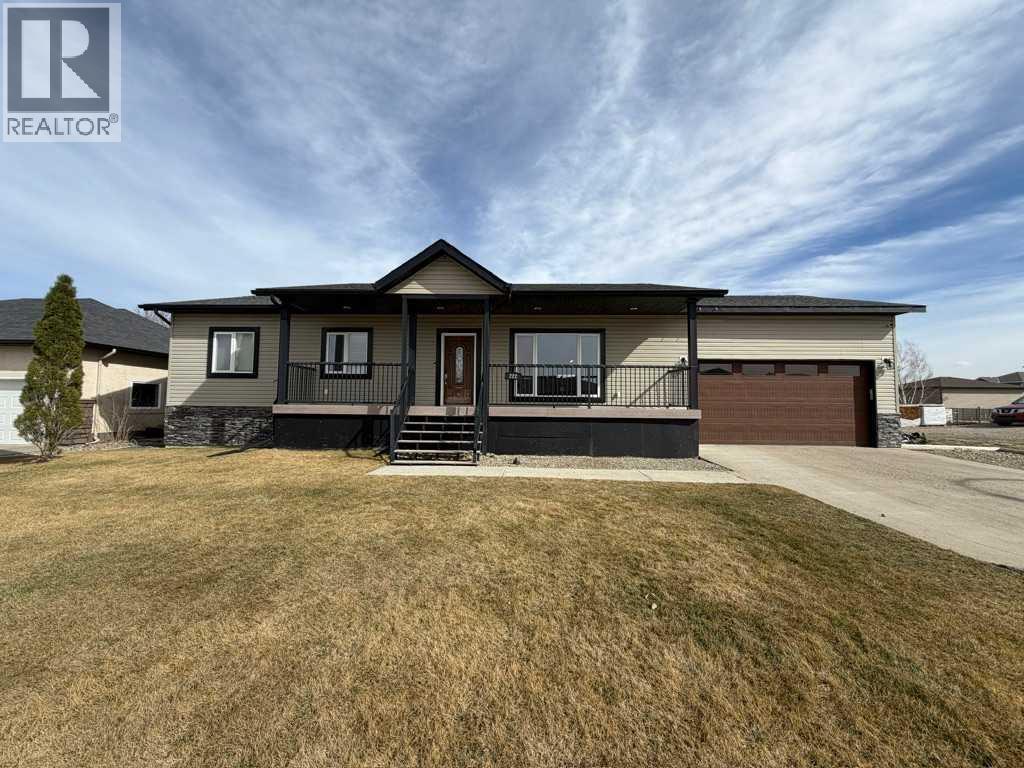
This spacious Stirling bungalow delivers the space and flexibility you are looking for. Featuring 5 bedrooms plus a den, the layout easily adapts to family living, remote work, or guest space. The primary bedroom offers a private ensuite complete with a soaker tub, adding a touch of comfort to your daily routine. Central air conditioning, underground sprinklers, and an attached double garage all contribute to a move-in-ready experience. Set on a huge lot, there’s room here to truly enjoy outdoor living - whether that’s entertaining, play space, or future potential. A well-rounded property offering both space and practicality. This home has been virtually staged (id:51989)
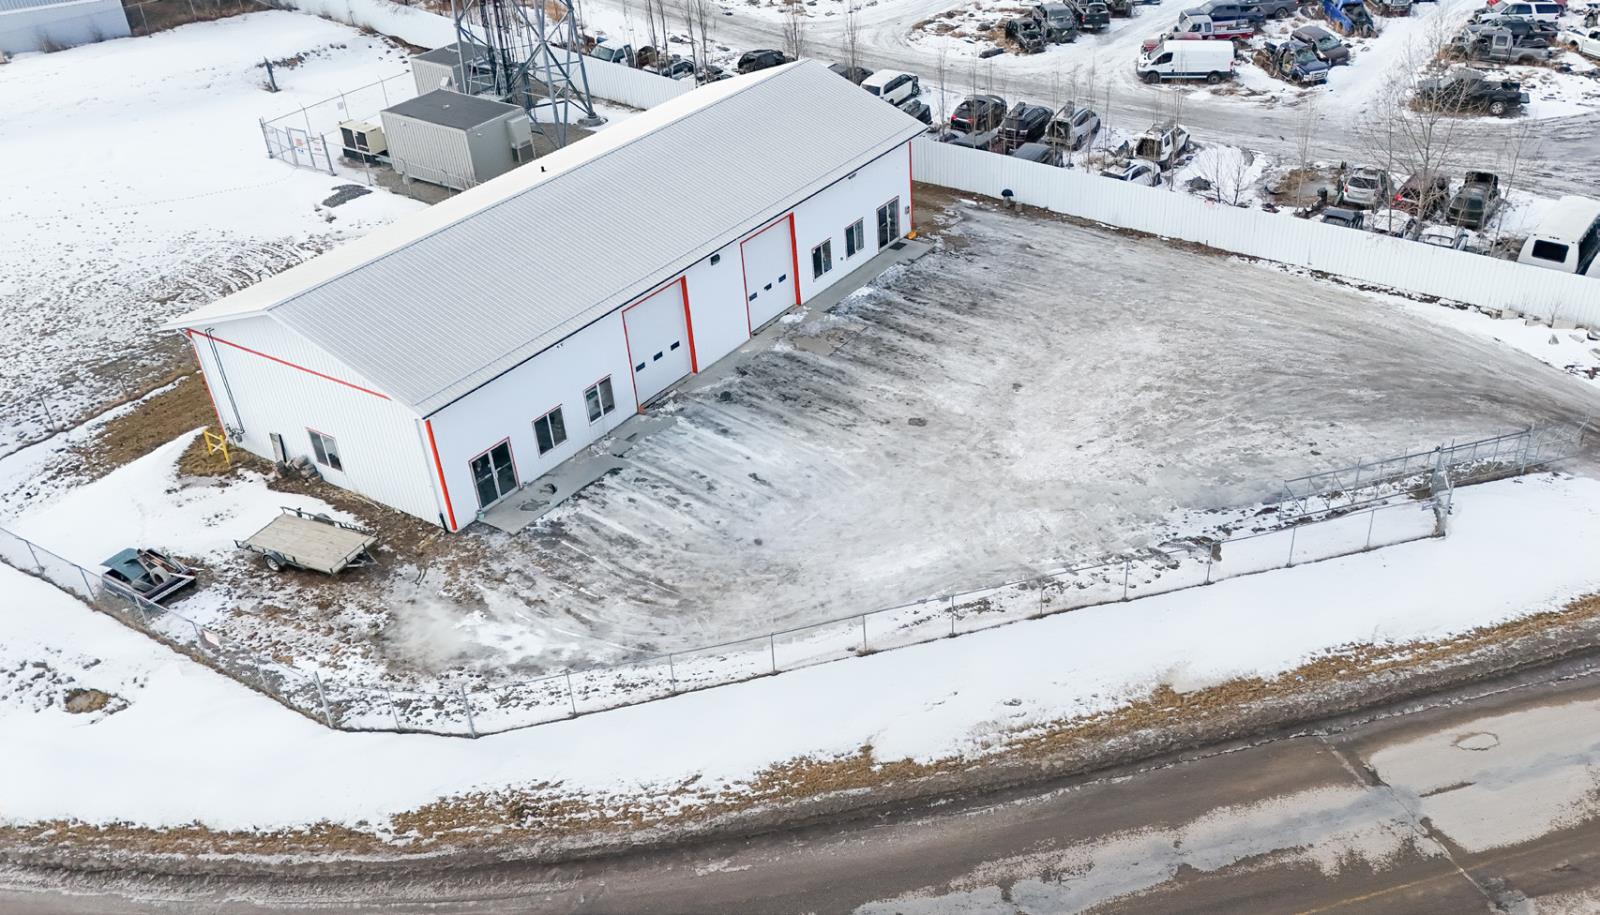
This 4,500 SF± light industrial building sits on a 0.52-acre site in Rocky Mountain House’s established industrial district, zoned GI (General Industrial) to allow a wide range of industrial and commercial uses. Built in 2012, it features a dual-bay warehouse with showroom/retail space, shop area, two mezzanine storage levels, two 12’ x 14’ overhead doors, front gravel parking, and excellent access to Highways 11 and 22. (id:51989)