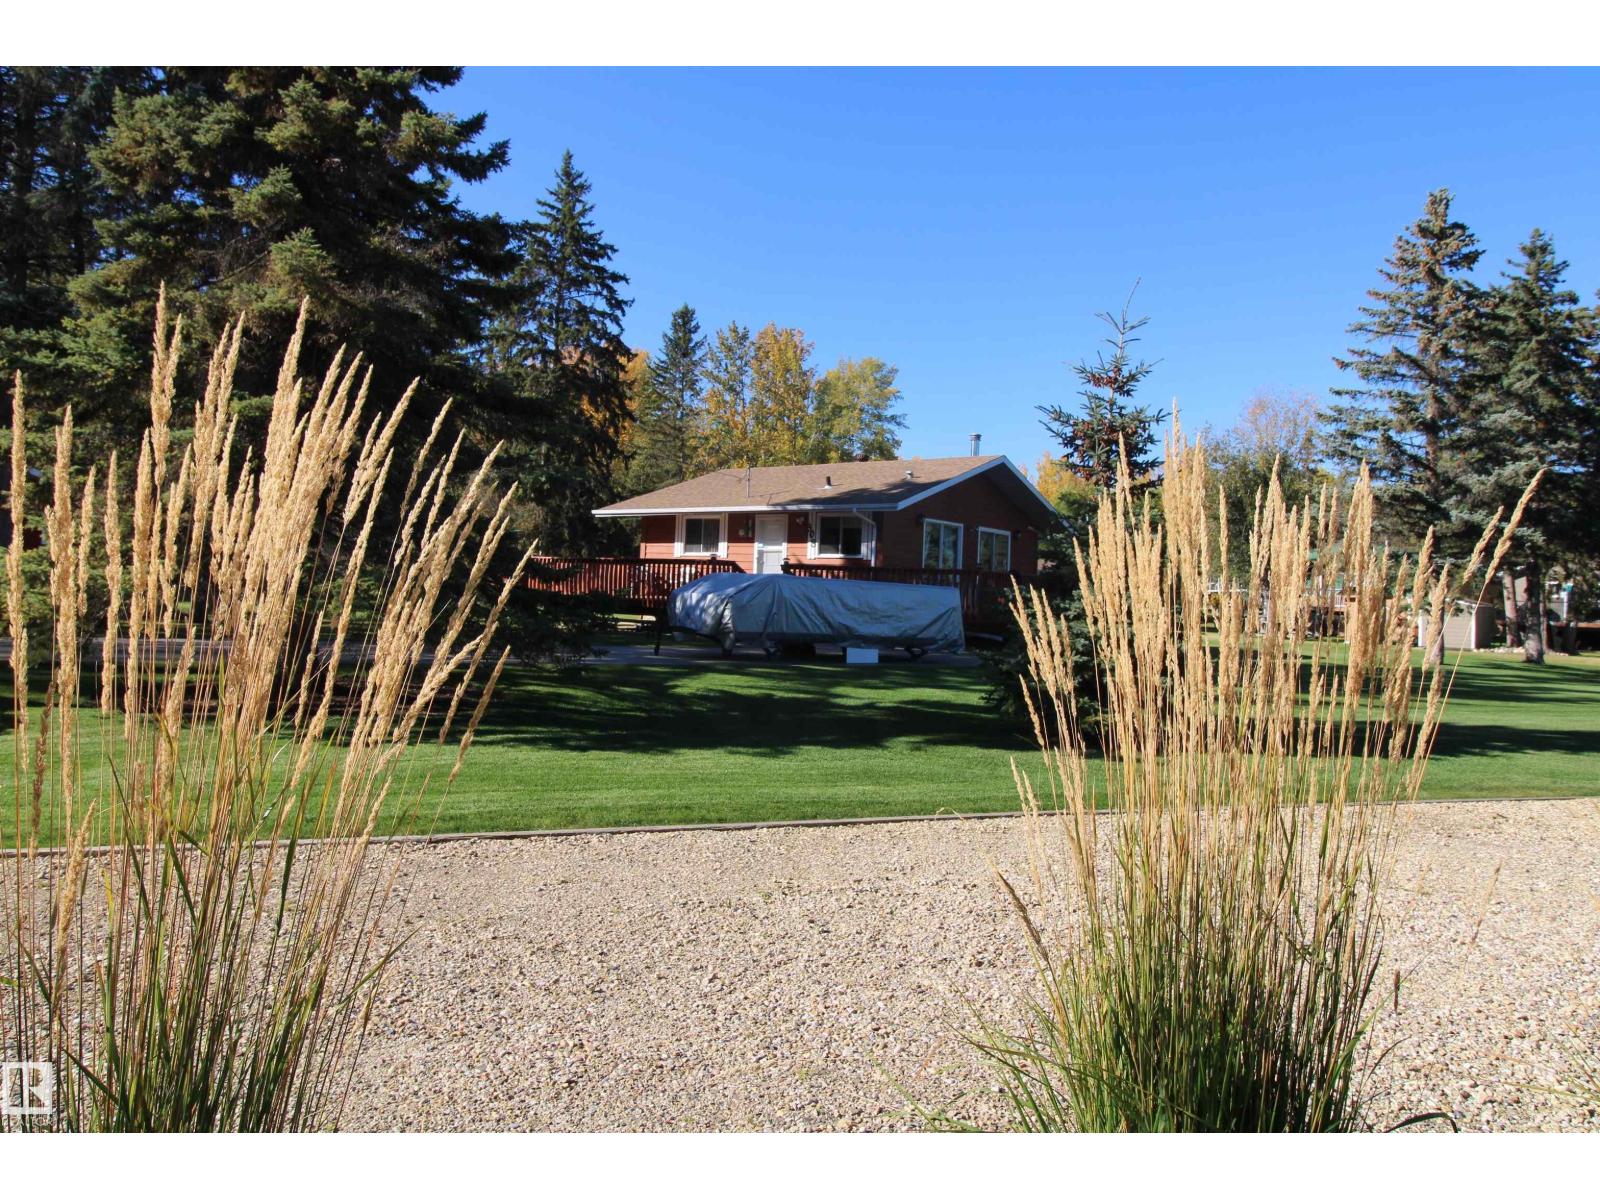
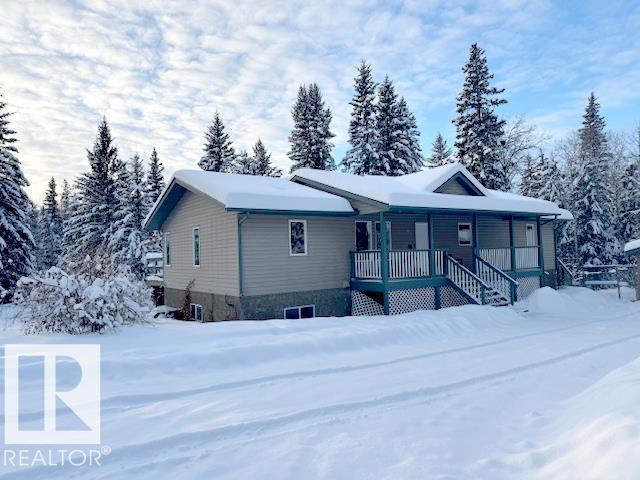
Built for Year-Round Living—and Weekend Escapes. Lake life becomes easy here—morning walks to the shoreline, long summer evenings on the deck, and the freedom to stay longer without added upkeep. This 3-bedroom bungalow in Ross Haven offers the lake lifestyle buyers want, supported by infrastructure making year-round use comfortable & predictable. A drilled well, natural gas forced air furnace, and concrete foundation with crawl space provide reliability through every season. Inside, vaulted ceilings and warm wood finishes create an inviting space, anchored by a stone-faced fireplace—ideal for quiet evenings or hosting. Outside, the property opens up—landscaped grounds, RV space, cul-de-sac privacy, green space behind, and easy lake access nearby, with option to buy into the community dock. The sale includes two separately titled lots—giving you added space now and the flexibility to hold, share, or build alongside in the future. A place where time at the lake becomes easier to enjoy—and easier to share. (id:51989)
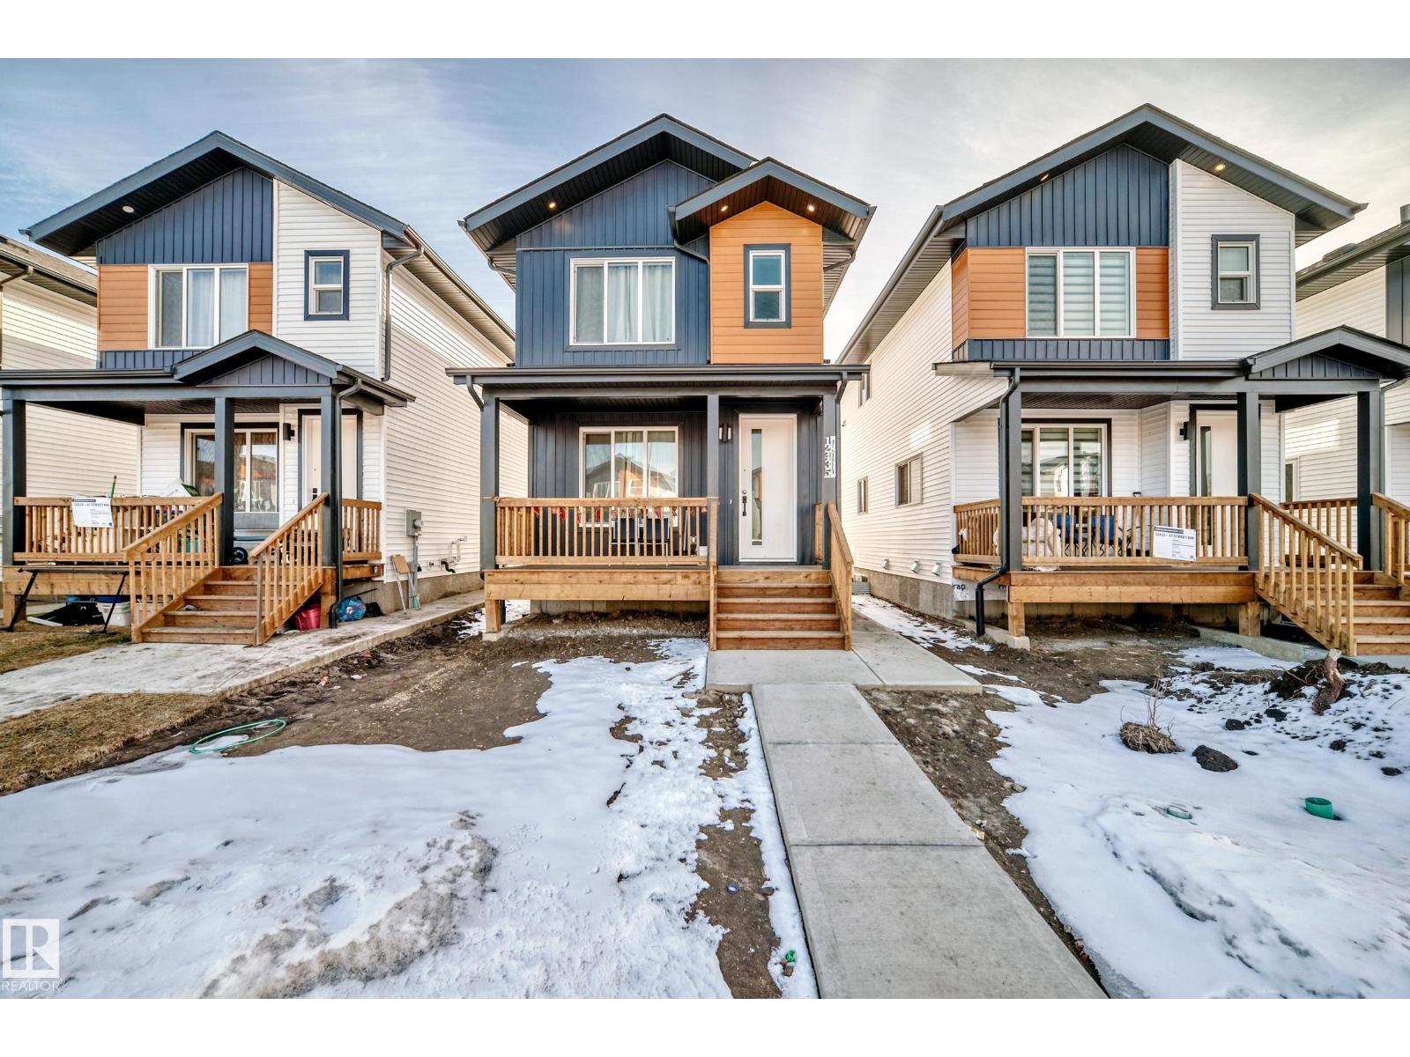
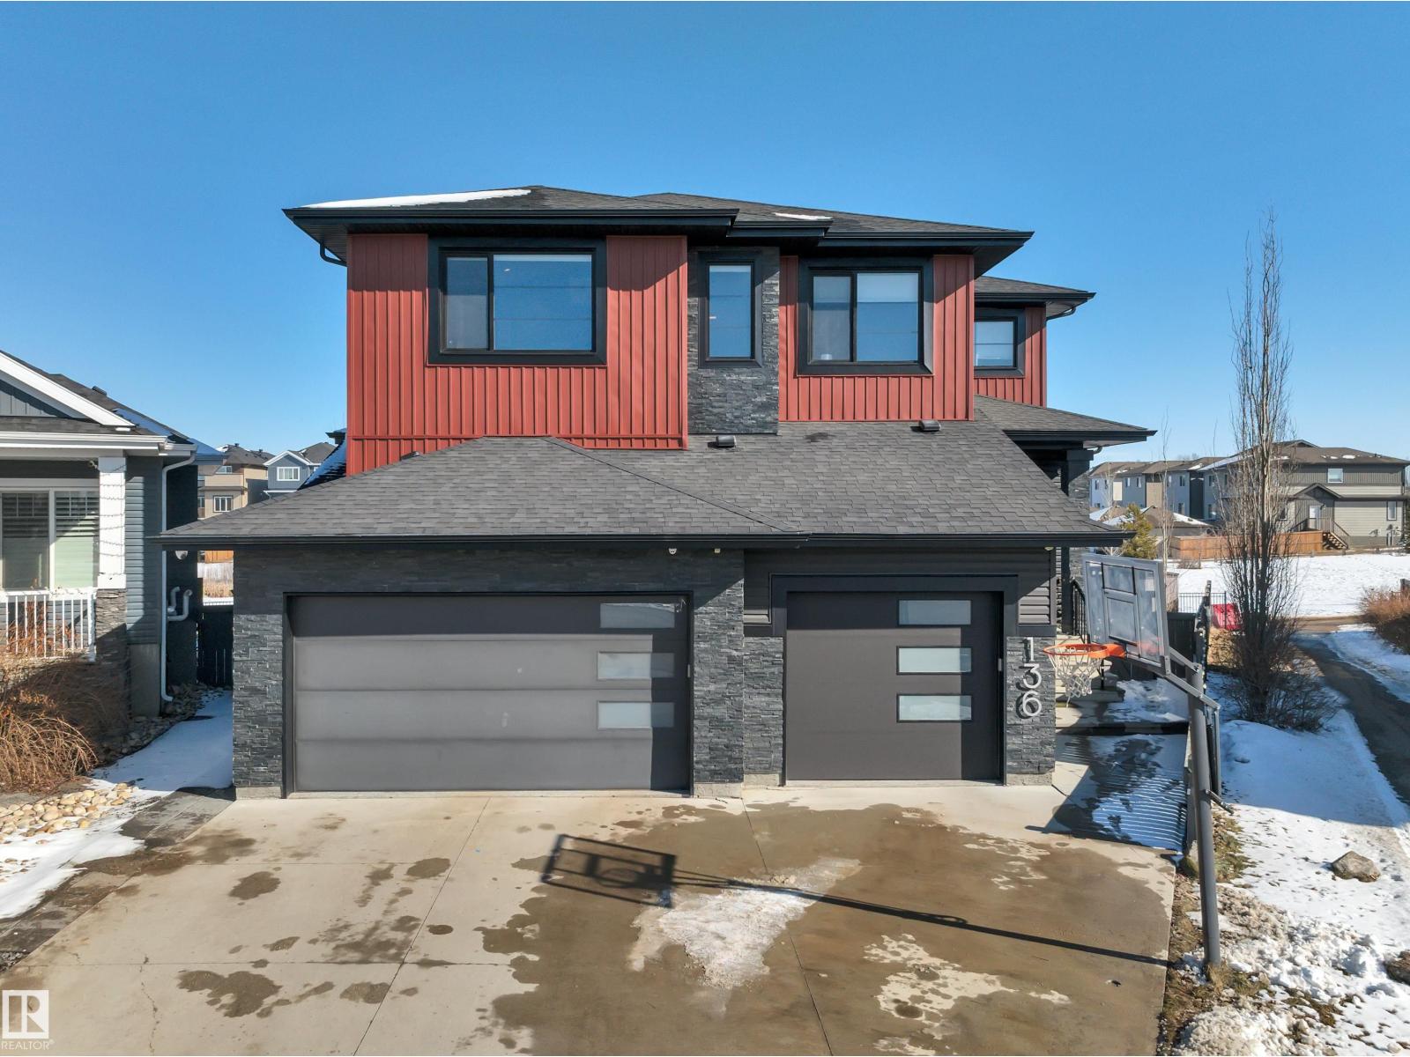
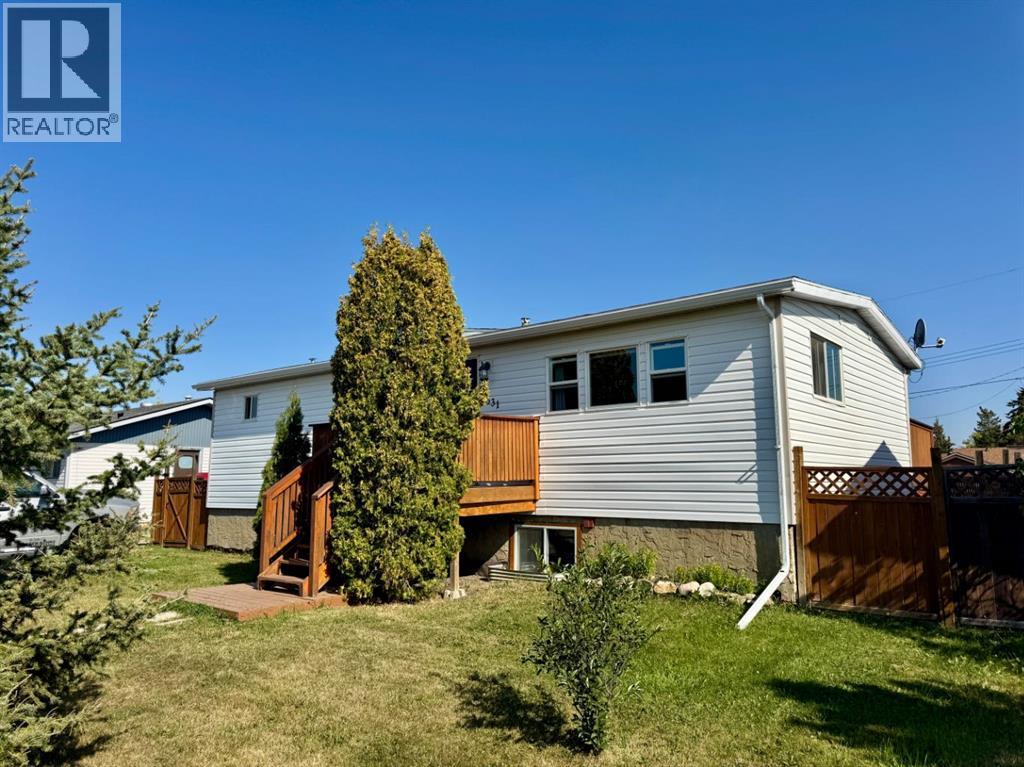
DOUBLE CAR GARAGE-LEGAL SUITE- TENANTS IN PLACE-This stunning new home pays for itself! Enjoy top-floor family living with 3 bedrooms, a bright open-concept layout, and a cozy fireplace. Offset your mortgage with the legal 2-bedroom basement suite, which is perfect for generating rental income or hosting extended family. 9 foot ceilings and a BONUS ROOM on top level. Complete DECK and DOUBLE REAR GARAGE AND DRIVEWAY PAVED, and ultra-convenient access to schools, transit, and major roads (id:51989)
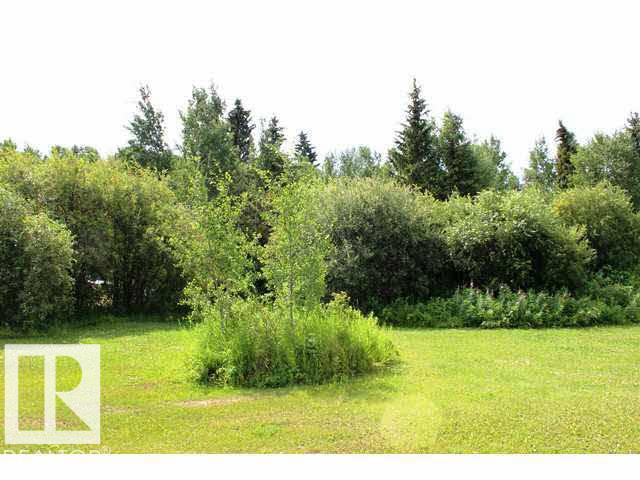
Beautiful ½ acre lot ready for your dream home! Ideally located within the city limits of Cold Lake, this property offers the perfect blend of privacy and convenience. Enjoy a peek-a-boo view of the lake and a peaceful setting just steps from the shoreline of Cold Lake. Power, natural gas, and lines for water are already at the property line, making your build that much easier. Whether you’re planning a year-round residence or a relaxing retreat, this is a rare opportunity to secure a spacious lot close to nature, yet within city amenities. (id:51989)
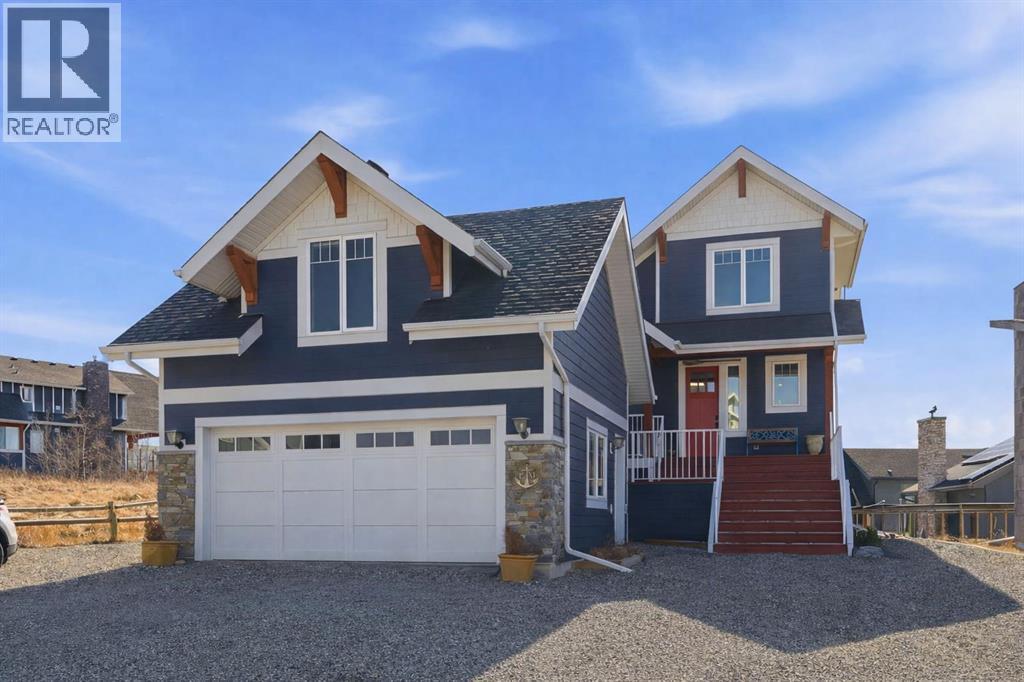
Welcome to CottageClub at Ghost Lake—where lake living meets mountain views and every day feels like an escape. Just minutes from Cochrane and an easy drive from Calgary, this vibrant, amenity-rich community offers the perfect balance of weekend retreat and full-time living. Built by Aura Quality Homes, this fully finished 1.5-storey walkout offers 2,293 of total living space and has been thoughtfully designed—offering flexibility, and highly elevated finishes throughout. Step inside and you’re immediately welcomed by an inviting entry with custom storage solutions and a stylish 2-piece bath. The heart of the home is the open-concept main living area, with soaring two-storey ceilings, a wood-burning stone fireplace with copper insert, and custom built-ins, adding both character and function. The kitchen is nothing short of impressive where attention to detail shines—from soft-close cabinetry and a stone backsplash to the oversized granite island with farmhouse sink. Added features such as a water filtration system and extensive storage space elevate both comfort and convenience. Shiplap detailing and expansive triple-pane windows bring in natural light while framing the incredible views beyond. The dining area features built-in bench seating with storage—perfect for gathering with family and friends. Step outside onto the expansive full-width deck, complete with stairs leading to the yard, creating a seamless indoor-outdoor lifestyle. Upstairs, you’ll find two versatile spaces—one is a perfect bedroom with a large walk-in closet and another ideal as a 2nd bedroom or home office—along with a 3-piece bath. A private balcony off the upper level offers a quiet place to take in the panoramic lake and mountain views. The walkout lower level is dedicated to the primary retreat, designed for relaxation with a spacious bedroom, walk-in closet, and a luxurious spa inspired 5-piece ensuite featuring in-floor heating and a glass steam shower. Barn doors allow you to create sep aration or maintain an open feel with a large family room. Patio doors lead directly outside, further connecting you to the natural surroundings. Laundry and additional storage complete this level. Above the double heated garage, is a bunk house with a 3-piece bath offering incredible flexibility—perfect for teens, guests, extended family, or a private workspace. This home is also equipped for modern living with smart home features, integrated network wiring, and an energy-efficient Mitsubishi Zuba heat pump providing both heating and cooling year-round. Just steps from the clubhouse, and lake access, making its location truly one of the best in the community. CottageClub is a unique community offering an unmatched lifestyle—complete with a private beach, lake access, sport courts, and walking paths. The recreation centre features a gym, indoor pool, hot tub, and library. Whether you’re looking for a weekend getaway or a full-time home, this is your opportunity to experience lake living at its finest. (id:51989)
This Custom Home Stands Out With Its Clean, Bold & Decidedly Modern Interpretation of Home. Built Without Compromise. Where Pure Living Systems-Water & Air. Meet High-Tech Voice Controlled Home Automation. FEATURES: Approx 4887 Total Sq. Ft. of Developed Area. Provides a Complete Range of Space, Storage & Functionality. 6 BDRMS, 4 BTHRMS. Fully Developed Walk-Out Basement. Heated, Triple Garage w/Epoxy Floors. Primary Offers Copious Amounts of Space Including a Balcony + Defining Ensuite Retreat w/ Stand Alone Soaker Tub. Fireplace/ TV Features. Stunning Spa Rain Shower w/ Dual Heads & Body Sprayers. Heated Floor & Towel Rack. Additional Features: The Finest Appliances. Voice Controlled Automation + Alarm & Monitoring Cameras. Anthem Surround System w/ Projector + Sub. Custom Sonos Sound System w/12 Zones (Inside & Out.) Water Irrigation System. Reverse Osmosis + Robust Air Filtration Systems. & So Much More. Connected Living on a Convenient, Quiet Steet. NOTE: CUSTOMIZABLE CABINET COLOR OPTIONS AVAILABLE (id:51989)
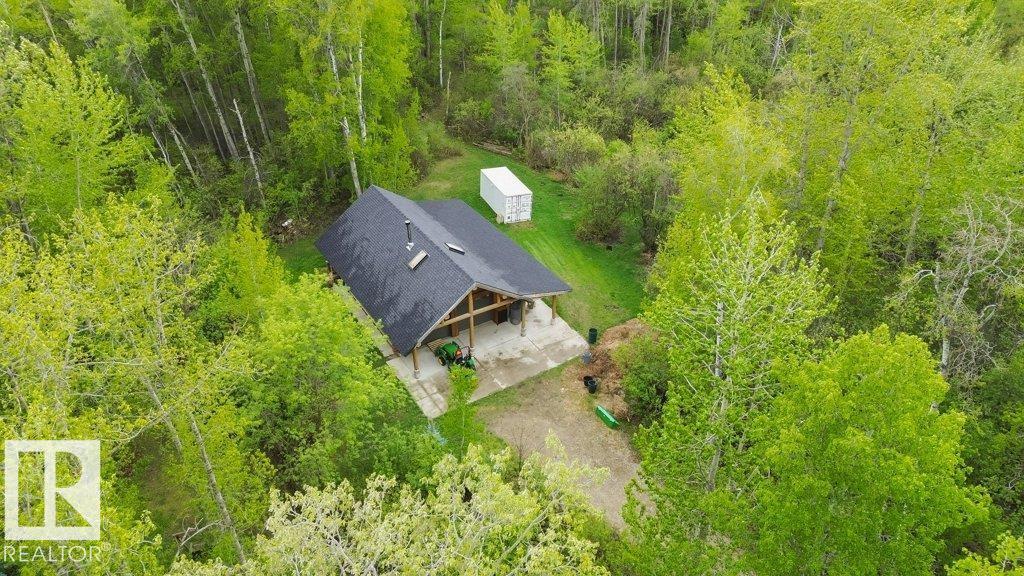
Your country paradise awaits! This gorgeous, quiet, private, treed acreage is a true slice of heavenly living in the beautiful Tawatinaw Valley. Over 5 acres of forested land with wildlife as your neighbors and easy access to everywhere from the quiet country road that is very well maintained. The covered deck welcomes you home as you prepare to step inside the open great room. The wood fireplace creates a warmth unmatched by any other means and can be viewed from dining table, kitchen and living area. Spacious bedrooms, elegant bathrooms, a HUGE partly finished basement with a third bedroom and big windows for lots of natural light. This gives you the pleasure of not needing to do anything but enjoy your home yet having the option of tailoring it to your unique finishing style. There is rough in for a 3rd bathroom for even more convenience. Outside you have an incredible south facing 10x45 ft deck overlooking the forest, a large dog run & your 24x24 garage with plenty of room for 2 cars. (id:51989)
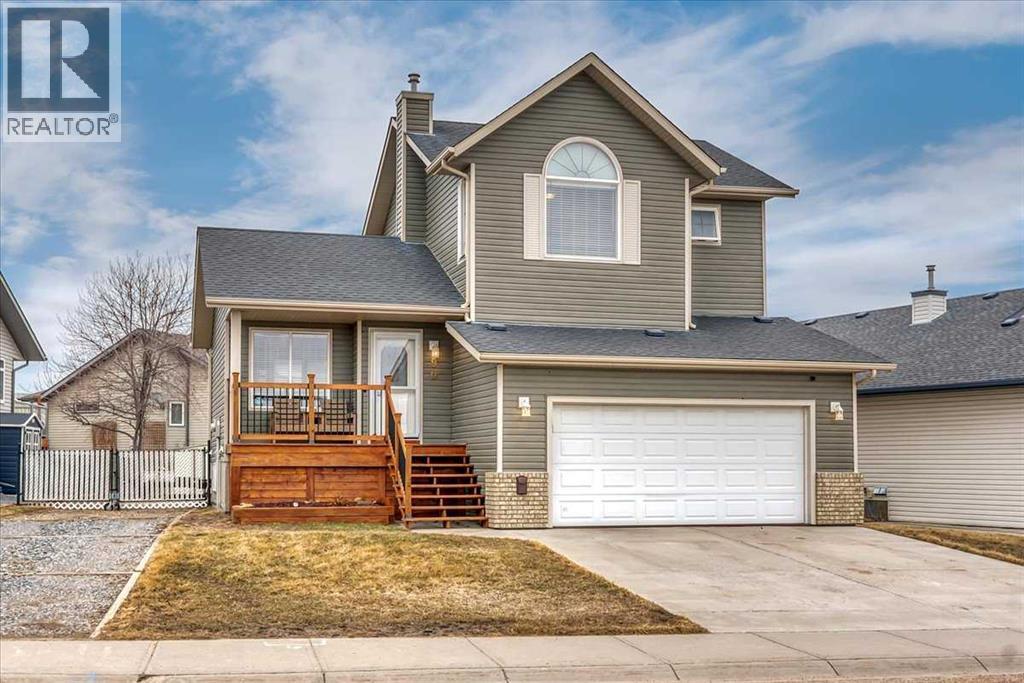
Set on a spacious lot, this home delivers the kind of outdoor space that’s hard to find—complete with RV parking, a full-size deck, and plenty of room to actually use your yard. Inside, the layout is functional and open. A wide front entry gives you space to come and go comfortably, leading into a bright living area anchored by large windows. The kitchen is designed for real life—loads of cabinetry, generous prep space, and a dining area that connects directly to the backyard for easy indoor/outdoor flow. A convenient 2-piece bath finishes the main level. Upstairs, you’ll find three well-proportioned bedrooms, including a primary retreat with its own ensuite and excellent closet space. A second full bathroom serves the additional bedrooms. The basement is unfinished with a bathroom rough-in already in place—ready for whatever direction you want to take it. Extras that matter: double attached garage, central air conditioning, and rare RV parking. Solid layout, great lot, and room to grow—this one checks the right boxes. a Dreamy 2 storey for your next chapter! Located in amazing community of Strathmore a full service community with a Hospital, Rec centres, Swimming pool, Shopping, Banks Grocery stores amazing walking paths and tonnes of parks! Great access to Calgary perfect for commuters! (id:51989)

This north side home is anything but your average bungalow! Filled with upgrades and a unique floor plan to boot, this is a tremendous option for those looking to enjoy movie nights at home. With a new furnace and hot water tank, over sized double garage + front parking pad, permanent lighting and a theatre room, there's a lot to love about this home within walking distance to THREE schools! The main floor enjoys a modern kitchen, open entertaining space, 2 bedrooms, 4 piece bathroom, laundry room and a bonus flex space! The basement offers an additional 2 bedrooms, office, media room, rec room and 3 piece bathroom! There’s a patio which offers great privacy and a 29 x 25 heated detached garage! (id:51989)
Prestigious Winterridge in Parkland County. offers this exceptional 2 acre estate lot, beautifully treed and perfectly suited for your custom dream home.Surrounded by mature trees and natural landscape, this private setting provides a rare opportunity to create a tranquil retreat while remaining within an exclusive enclave of fine homes. The property features a charming log workshop, ideal for storage, hobbies, or future creative use.Gently rolling terrain and established tree coverage offer both character and flexibility for building, allowing you to design a residence that blends seamlessly with its surroundings. Whether envisioning a luxurious country estate or a peaceful escape, this prime parcel delivers space, privacy, and endless potential in one of the area’s most desirable locations. Next to the Petroleum Club. House next door for sale as well MLS ID: E4478263 $1,950,000.00 . (id:51989)
Welcome to this tastefully updated and meticulously maintained 4-bedroom 3-bathroom home, perfectly suited for comfortable family living and modern convenience. From the moment you arrive, you’ll appreciate the pride of ownership and thoughtful upgrades throughout. Age of structure was 1978 but has been completely rebuilt in 2012 Step inside to discover a bright, open-concept main floor featuring a spacious living room, dining area, and a stylish kitchen designed for both function and entertaining. The kitchen is a true highlight, complete with quartz countertops, stainless steel appliances—including a newer fridge (September 2022), gas stove with hood fan, dishwasher, and microwave—along with under-cabinet lighting and soft-close drawers that add a touch of everyday luxury. Just off the kitchen, a convenient butler’s pantry with chest freezer provides additional storage and prep space.The dining area opens through patio doors to a private, east-facing deck—perfect for enjoying your morning coffee in the sunshine. The main level offers two generously sized bedrooms, including a relaxing primary retreat featuring a ceiling fan, dual closets, and a spa-inspired 4-piece ensuite with a soaking tub and walk-in shower. A second full bathroom on this level showcases beautiful wood-textured tile and another walk-in shower.The lower level offers incredible versatility with a separate walk-out entrance. Here you’ll find a spacious flex room complete with a wet bar, second fridge, and dishwasher—ideal for entertaining or multi-generational living. Two additional bright bedrooms, a full bathroom with tub/shower, and a large laundry area with stacking washer/dryer, laundry sink, and ample storage complete this level.This home has been extensively upgraded for peace of mind, including newer vinyl windows and doors, 2x6 construction, updated plumbing, electrical, and lighting, a high-efficiency furnace and hot water tank (approximately 10 years old), and shingles replaced just 8 years ago. Flooring throughout includes a blend of durable tile, rich wood, bamboo in the bedrooms, and Tuscany maple in the lower level. The home is also wired with ethernet cable to ensure reliable connectivity throughout.Outside, the fully fenced backyard offers plenty of space for kids, pets, and outdoor enjoyment. Two storage sheds (10x10 and 10x12) provide added convenience, while a removable 32-foot fence/gate allows easy access for RV or recreational vehicle storage.Move-in ready and packed with features, this exceptional property is ready to welcome you home. Don’t miss your opportunity—book your private showing today! Located 8 Km from Spirit River (RCMP & HOSPITAL) and 68 KM from Grande Prairie. (id:51989)
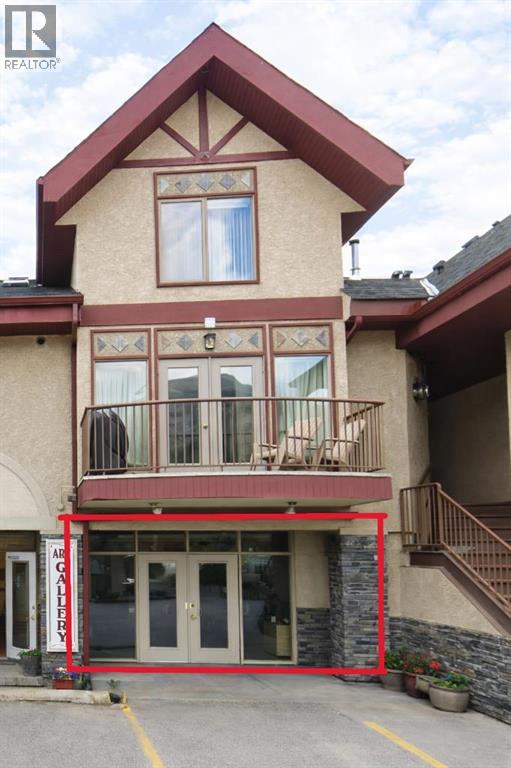
Seize a rare opportunity to own prime commercial real estate on Bow Valley Trail in Canmore, Alberta — one of the most sought-after business districts in the Canadian Rockies. Unit 2 at 1302 Bow Valley Trail offers approximately 850 square feet of versatile, ready for immediate possession to apply for your development permits (if needed) and tenant improvements. Perfectly positioned to serve Canmore's thriving tourism, wellness, and local business economy. Located in the Bow Valley Trail Central (BVTC) commercial district, this vacant unit is ideal for a wide range of office or retail uses, from boutique wellness studios and medical clinics to personal service businesses and specialty retail, with BVTC zoning providing exceptional flexibility to tailor the space to your vision. With area lease rates ranging from $34 to $39 per square foot, purchasing this unit at $519,900 represents a compelling investment opportunity whether you're an owner-operator looking to establish your Canmore business or an investor seeking strong rental income potential in a high-demand mountain town market. The unit benefits from a shared front parking lot for convenient customer and client access, and Canmore's Bow Valley Trail sees consistent high traffic from both residents and the millions of tourists who visit the Bow Valley each year. Walkable from the high volume tourist districts and Canmore's bustling downtown without the parking struggles! (id:51989)
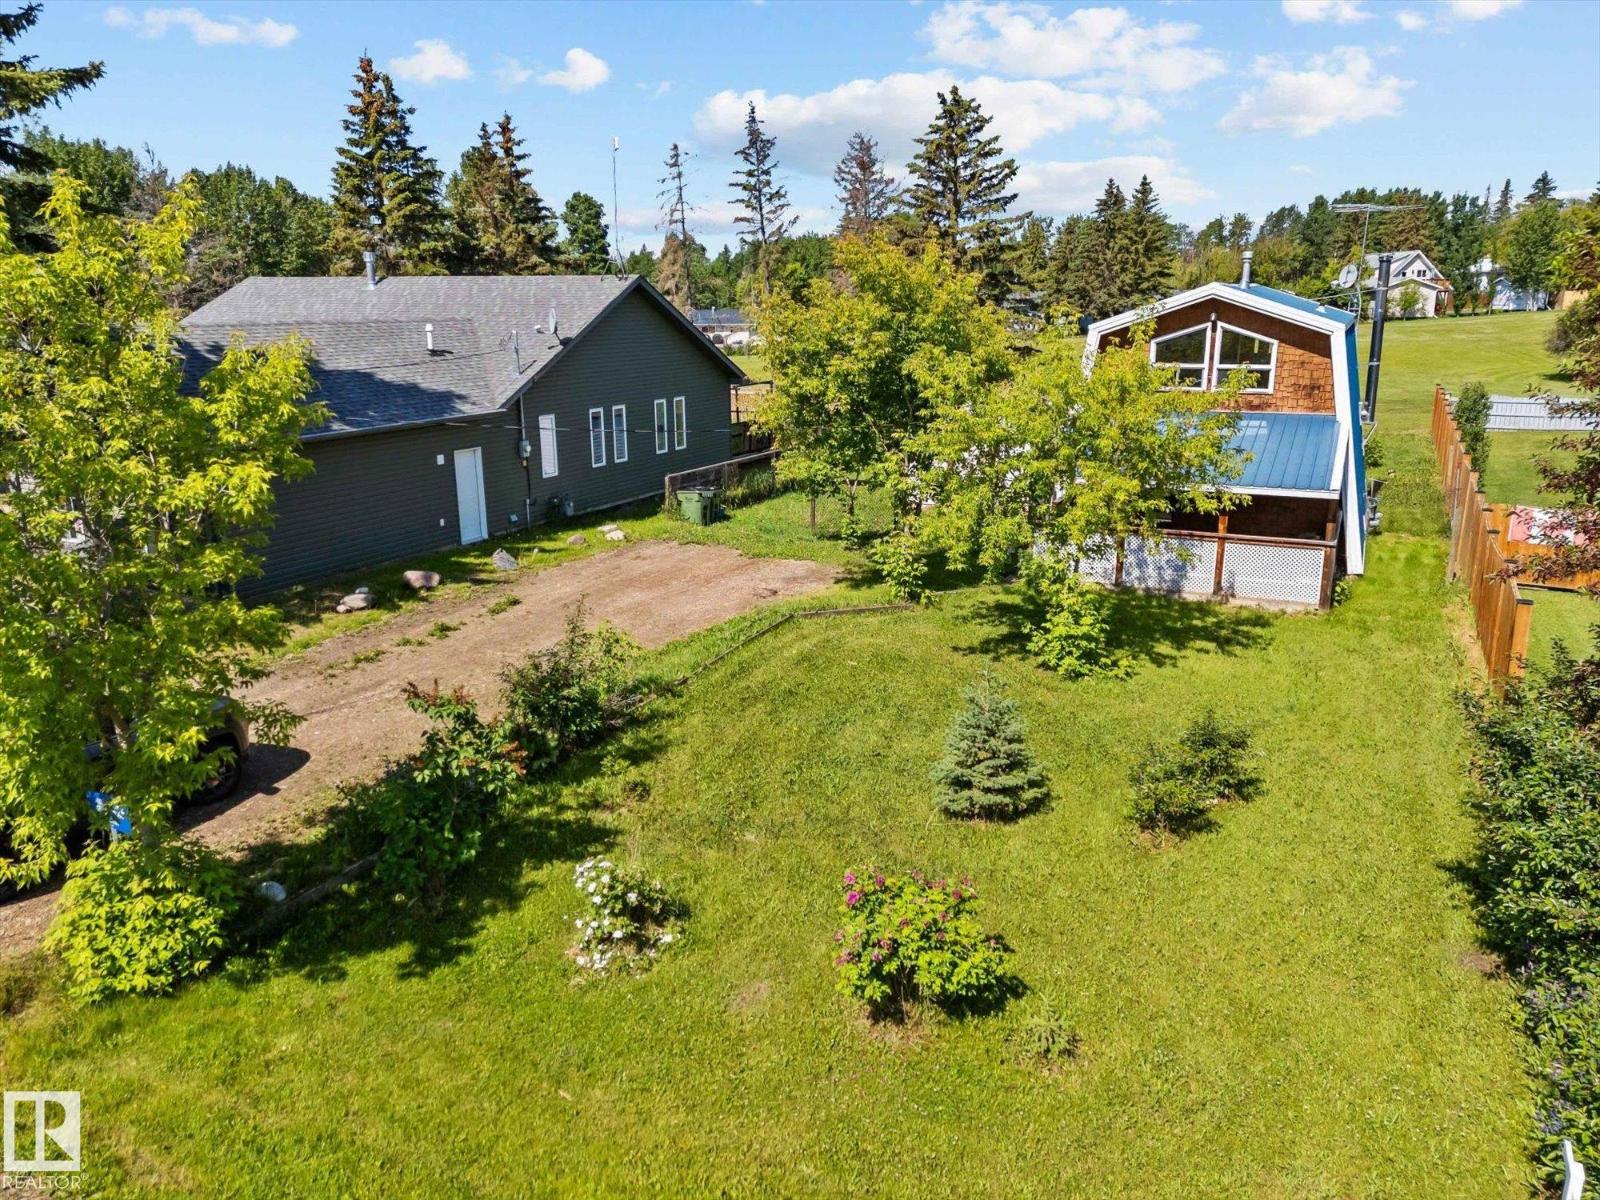
Your lake life starts here—just steps from the water in Yellowstone. Morning walks to the shoreline, access to community dock options, and quiet afternoons along lakeside trails are right outside your door. This 3-bedroom cabin delivers an affordable mix of character, comfort, and future potential. Inside, warm cedar walls, exposed beams, a spiral staircase and wood stove create true cottage atmosphere. The layout is functional with durable vinyl plank flooring and a bright main living space, while the kitchen and bathroom offer opportunity to update and add value. Drilled well and municipal greywater system provide reliable pressure and everyday ease. Bedrooms are compact, but the trade-off is a generous, regraded lot backing onto park and playground—ideal for a bunkie, garage or expanded outdoor living. A large shed already handles storage and toys. Comfortable for weekend escapes or simple full-time living, with dock participation adding to the lake experience. (id:51989)