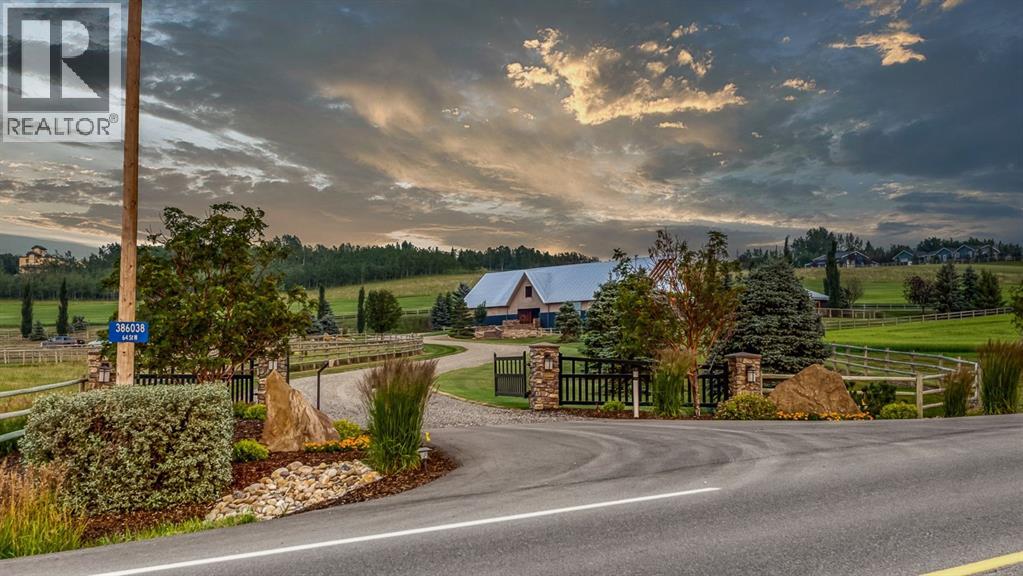
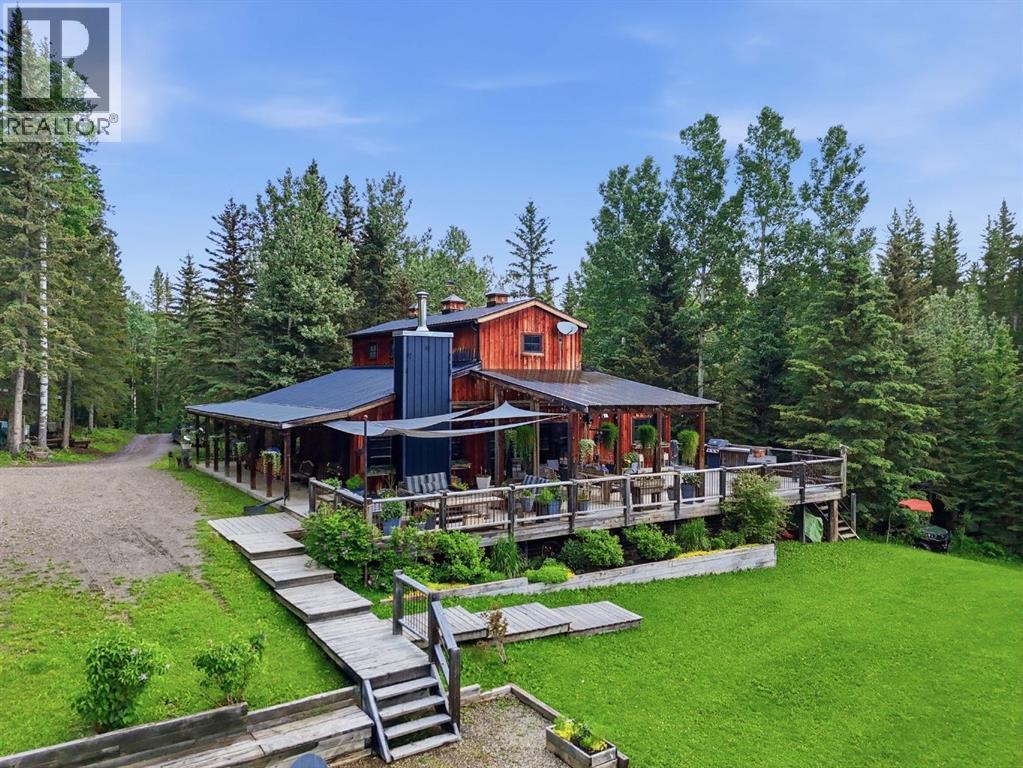
Simply spectacular this fully furnished original owner property features 5700 sq ft of developed living space. This gorgeous Jeremy Sturgess built & designed home sits on a scenic 65-acre plot just minutes west of Okotoks with the foothills framing a view of the Rockies. Reminiscent of a traditional alpine farmhouse complete with vehicle storage, stables & a tool shed all connected under a functional carriage way. The edgy design was purposeful in capturing the stunning 360-degree vistas from every room & unveils the patchwork of prairie fields rolling to meet the front ranges of the Rockies. The outdoor living space is sheltered behind the angular roof line perfectly protecting the courtyard area complete with a pavilion, hot tub, built in entertaining areas, gardens, pathways & surround sound speakers. Enter through the grand breezeway & prepare to be awed with the soaring vaulted ceilings & the cozy open/functional floor plan. On the main there are floor to ceiling windows meant to move the outside living space to the indoors & the grand stone double sided fireplace which separates the living room from the kitchen & eating spaces. Entertain in your gourmet kitchen with top-of-the-line appliances,10 ft Island, an abundance of counter & cabinet space & choose if you will dine along side the fireplace or in the Sunroom. The entire home features in-floor heat for our chilly winter nights. The private Master suite features views to the west, the pavilion & the outdoor living area. It features a luxurious ensuite, large walk-in closet & laundry. There is also a powder room & a large country mudroom to complete this level. Upstairs the 2 generous bedrooms feature work spaces with desks, Jack and Jill bathroom & one features a small tree house feel deck. Over looking the main floor past the willow handrails in the loft is a home office space, guest bedroom suite complete with living area & a full bath. At the end of the evening retreat downstairs to the Media room for a movie or entertain guests in the family/ games room. Pool, darts, poker & a cold beverage while enjoying your favorite sports on TV. The oversized triple garage has been transformed into the ultimate car enthusiast retreat with heated epoxy floors, custom cabinets & more. Outside attached through the carriage way is a heated 5 stall barn with rubber mats, waterers, loft, feed room, tack room & wash bay. There is an outdoor 125 x 250 ft sand ring for riding & all the grass & sand paddocks with shelters your horse’s hearts desire. With 55+ acres in crop and the horse paddocks newly seeded to perfect horse grass mixture the property could be close to self sustaining. The heated drive through 1500 sq ft shop has been designed to accommodate all equipment, feed, delivery trucks & supplies. Extensive irrigated landscaping allows for perfectly manicured grounds all around the home which is completely fenced with post & rail electric fencing. Simply Exquisite , just bring your suitcase and your animals !!! (id:51989)
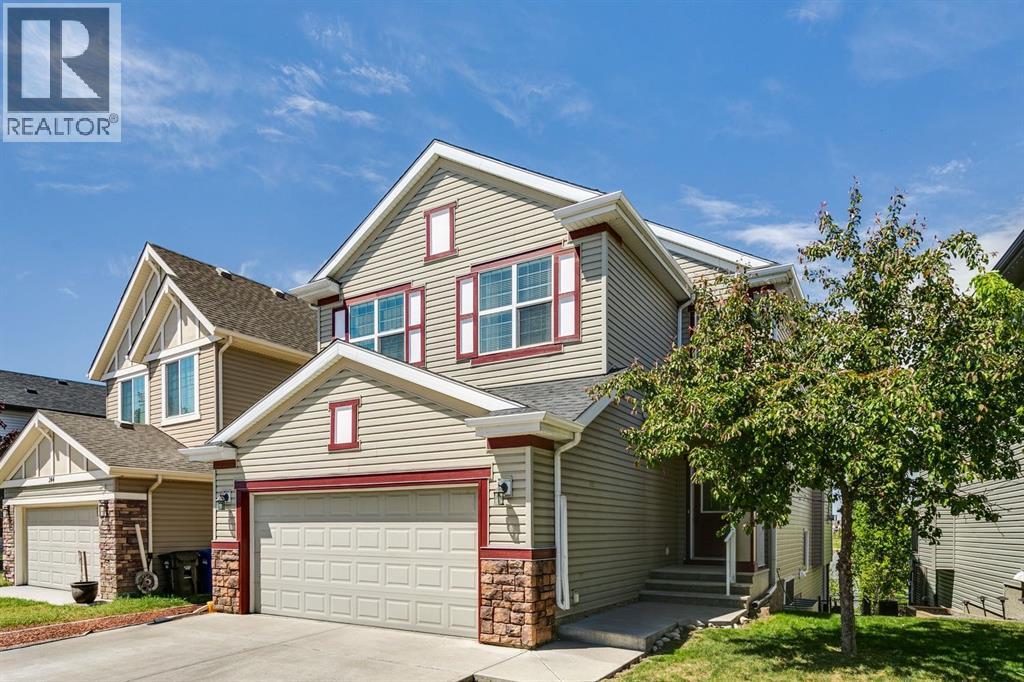
WALKOUT BASEMENT • POND BACKING • BEAUTIFUL VIEWS! Welcome to this BRIGHT AND BEAUTIFUL home perfectly positioned BACKING DIRECTLY ONTO A SERENE POND AND WALKING PATHWAYS — a peaceful setting with gorgeous views you can enjoy year-round.Designed to take full advantage of its incredible location, LARGE UPGRADED WINDOWS throughout the home fill the space with natural light while showcasing the POND AND NATURAL SURROUNDINGS from multiple levels.The open-concept main floor offers a spacious and functional layout featuring MAIN FLOOR LAUNDRY and a beautiful kitchen with GRANITE COUNTERTOPS and a LARGE CENTRE ISLAND, all flowing seamlessly into the dining and living areas. The impressive living room is highlighted by soaring OPEN-TO-ABOVE CEILINGS, a cozy FIREPLACE, custom BUILT-INS, and expansive windows framing the backyard views.Upstairs, you'll find a versatile LOFT-STYLE BONUS ROOM, two generous bedrooms, a full bathroom, and a LARGE PRIMARY RETREAT complete with a BEAUTIFUL ENSUITE and WALK-IN CLOSET.And then there’s the WALKOUT BASEMENT — a HUGE unfinished space with partial flooring already completed and endless potential to create exactly what you need. With DIRECT WALKOUT ACCESS TO THE BACKYARD, this level is perfectly positioned to become an incredible extension of the home while taking full advantage of the POND-BACKING LOCATION.Step outside and you’ll immediately see what makes this property so special. With the POND JUST BEYOND YOUR BACKYARD, beautiful natural surroundings, walking pathways, and a sense of privacy and tranquility, this is a setting that is hard to find.A fantastic home with SPACE, NATURAL LIGHT, A WALKOUT BASEMENT, AND AN INCREDIBLE POND-BACKING LOCATION — this one deserves a closer look! (id:51989)

Immediate Possession Available – Only $400/MONTH + GST (Utilities included) for a 132 sq ft professional office space in Aberdeen Centre, one of Grande Prairie’s most recognized commercial buildings. Perfectly positioned along Resources Road, a major arterial route through the City, this location ensures excellent visibility, easy access, and exceptional convenience for both clients and staff. The suite is bright and functional with a shared 2nd floor kitchenette conveniently located right next door, making it an ideal fit for a variety of professional, administrative, or service-based businesses. Tenants enjoy access to two professionally maintained washrooms on the same floor with the added benefit of shared access to a boardroom on the 4th floor (by appointment), perfect for presentations, team meetings, or collaborative sessions. The air-conditioned building is wheelchair accessible, equipped with elevator service, a main floor security booth, and offers paved parking directly adjacent for maximum convenience. The Aberdeen Centre offers a polished, professional setting designed to support productivity and create a welcoming experience for clients and staff alike. Its combination of visibility, accessibility, and amenities makes it an excellent choice for businesses seeking a premium commercial location. Known for its clean, professional environment and central location, Aberdeen Centre provides a strong foundation for growing or established businesses. Contact your Commercial REALTOR® today to arrange a private tour. CLICK MULTIMEDIA FOR FULL 3D TOUR! Note: Square footage measurements used for lease purposes have been calculated according to actual measurements using BOMA Standards. 3D Tour measurements are not based on standardized calculations (id:51989)
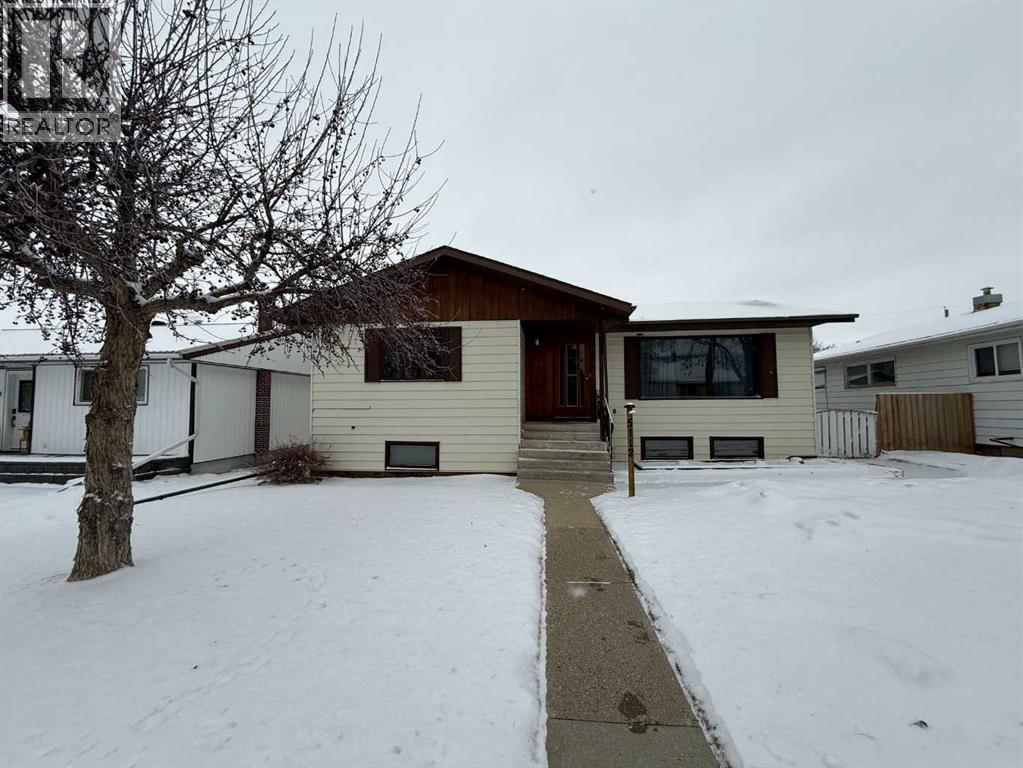
This spacious move-in ready home offers comfort, space, and great potential for future growth. As you step inside, you’re greeted by a sizeable and inviting living room that is perfect for relaxing or entertaining guests. Just off the kitchen, you’ll find a dedicated dining area ideal for family meals and gatherings. The kitchen has been renovated with newer countertops and backsplash and is fully equipped with all appliances, ample counter and cupboard space to meet your everyday needs. On the main floor, there are two bedrooms, including a spacious primary bedroom complete with 2 large closets and a convenient ensuite. A full bathroom completes the main floor. The functional laundry area with organized storage is located at the side entrance of the home between the main and upper level for added convenience.The lower level offers an additional bedroom, full bathroom, flex room and large rec area. Outside, enjoy a large fenced backyard with plenty of space for pets or children to play. The detached double garage, with back alley access, ensures secure and convenient parking or additional stroage. This home is a fantastic opportunity for buyers looking for a well appointed home on a quiet street. (id:51989)
Tucked quietly among the trees and set on four beautifully treed acres, this one-of-a-kind barndominium retreat offers the rare opportunity to live fully immersed in nature — without sacrificing comfort, warmth, or thoughtful design. Whether you are searching for a full-time sanctuary or the ultimate home-away-from-home escape, this property delivers an experience that is difficult to replicate.Built slab-on-grade with efficient in-floor heat, the home offers cozy, grounded living year-round. Inside, rustic textures and natural finishes create a welcoming atmosphere where every space feels intentional and connected to the surrounding landscape. Expansive windows invite the outdoors in, while the layout encourages both quiet solitude and meaningful gathering.A wrap-around porch extends your living space beyond the walls — the perfect setting for morning coffee, evening conversations, or simply listening to the wind move through the trees. This property is not just a place to live — it is a place to breathe.Adding tremendous flexibility and value is the separate detached (LEGAL) carriage suite, thoughtfully positioned above a converted garage space. Ideal for guests, extended family, potential rental income, or creative studio use, this additional dwelling enhances both lifestyle and investment potential.Surrounded by privacy and natural beauty, yet conveniently located just minutes to Water Valley, 12 minutes to Cremona, and close to the renowned Fallen Timber Meadery, this location offers the perfect balance of seclusion and accessibility. Adventure, recreation, and small-town charm are all within easy reach.This is more than a property — it is an oasis for those seeking space, stillness, and connection to the land. (id:51989)
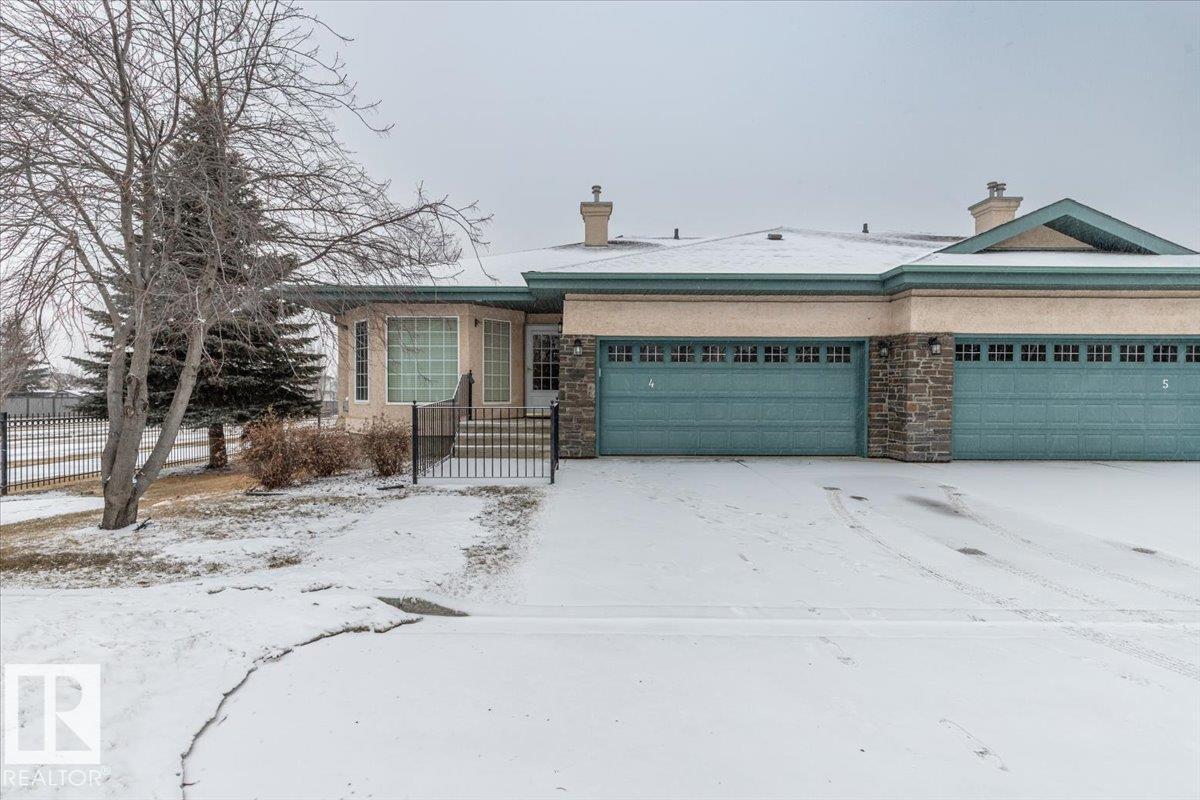
Located in The Springs at Bridgeport, this beautiful half duplex condo measures 1254 sq/ft on the main floor, has a finished basement, and a double attached garage. The main floor hosts a large Living room with a gas fireplace, the modern kitchen with a peninsula island, and dining room with patio access to the deck. Two Bedrooms are situated on the main level including the Primary that has a walk-in closet, and 3 piece Ensuite bathroom. A 4 piece bathroom with laundry concludes the main floor plan. The Finished Basement has a large Family room with another gas fire place, another bedroom, a large utility room with storage, Den, and 3 piece Bathroom. The Double attached garage with a parking pad in front is heated keeping you completely out of the winter elements, while Air Conditioning keeps the home comfortable in the Summer. This home shows off its pride of ownership in a desirable location. Lawn Maintenance and Snow Removal are included in the condo fees! (id:51989)
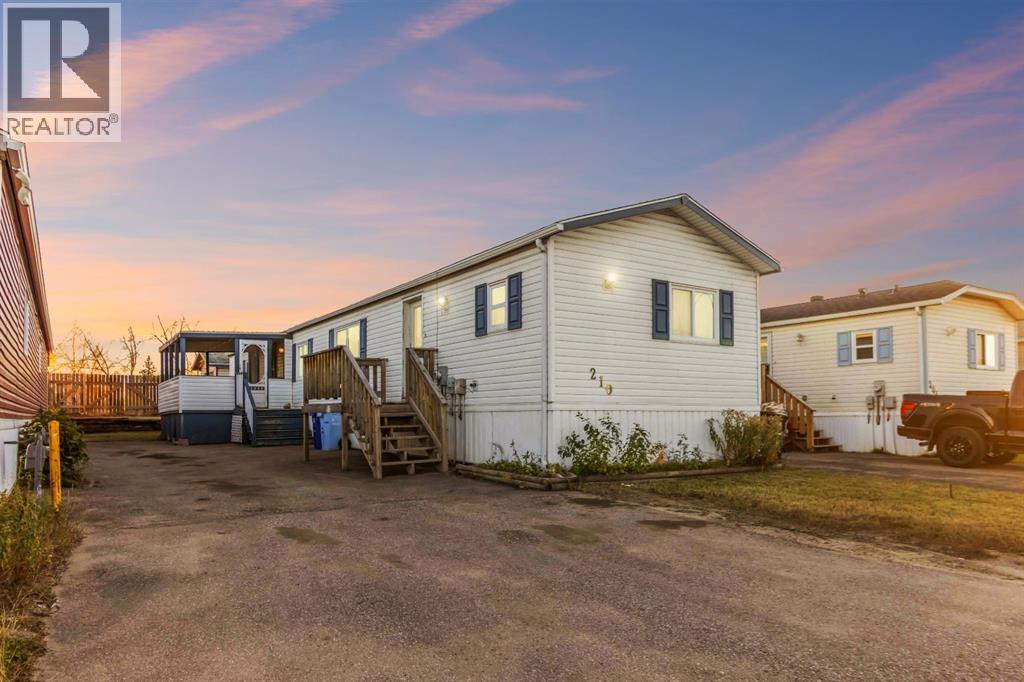
Welcome to this mobile home WITH DETACHED GARAGE offering space, functionality, and plenty of potential. Inside, you’ll find a PRIMARY BEDROOM WITH WALK-IN CLOSET AND ENSUITE, plus TWO EXTRA-LARGE BEDROOMS on the opposite side of the home with a FULL BATHROOM TO SHARE. The SPACIOUS living room features wall paneling, while the dining area is bright with SKYLIGHTS. The kitchen includes an ISLAND and ample UPPER AND LOWER CABINETS for storage. The LAUNDRY ROOM is spacious and practical for everyday use. Step outside to enjoy your COVERED DECK, perfect for sipping coffee, reading, or watching kids play in the YARD. There are NO NEIGHBOURS BEHIND for added privacy, and parking is abundant with a PAVED FRONT DRIVEWAY FOR UP TO FOUR VEHICLES, plus REAR ACCESS TO A RAISED CONCRETE PAD and a 12X16 INSULATED AND WIRED GARAGE ideal for storage or hobbies. CONDO FEES ARE ONLY $335 and include WATER AND TRASH REMOVAL. Located on the SOUTH SIDE OF THE CITY, this home is WALKING DISTANCE TO SCHOOLS AND PARKS and just MINUTES AWAY FROM RESTAURANTS including Tim Hortons and more. A great STARTER HOME offering comfort, convenience, and value in a desirable location. Call now! (id:51989)
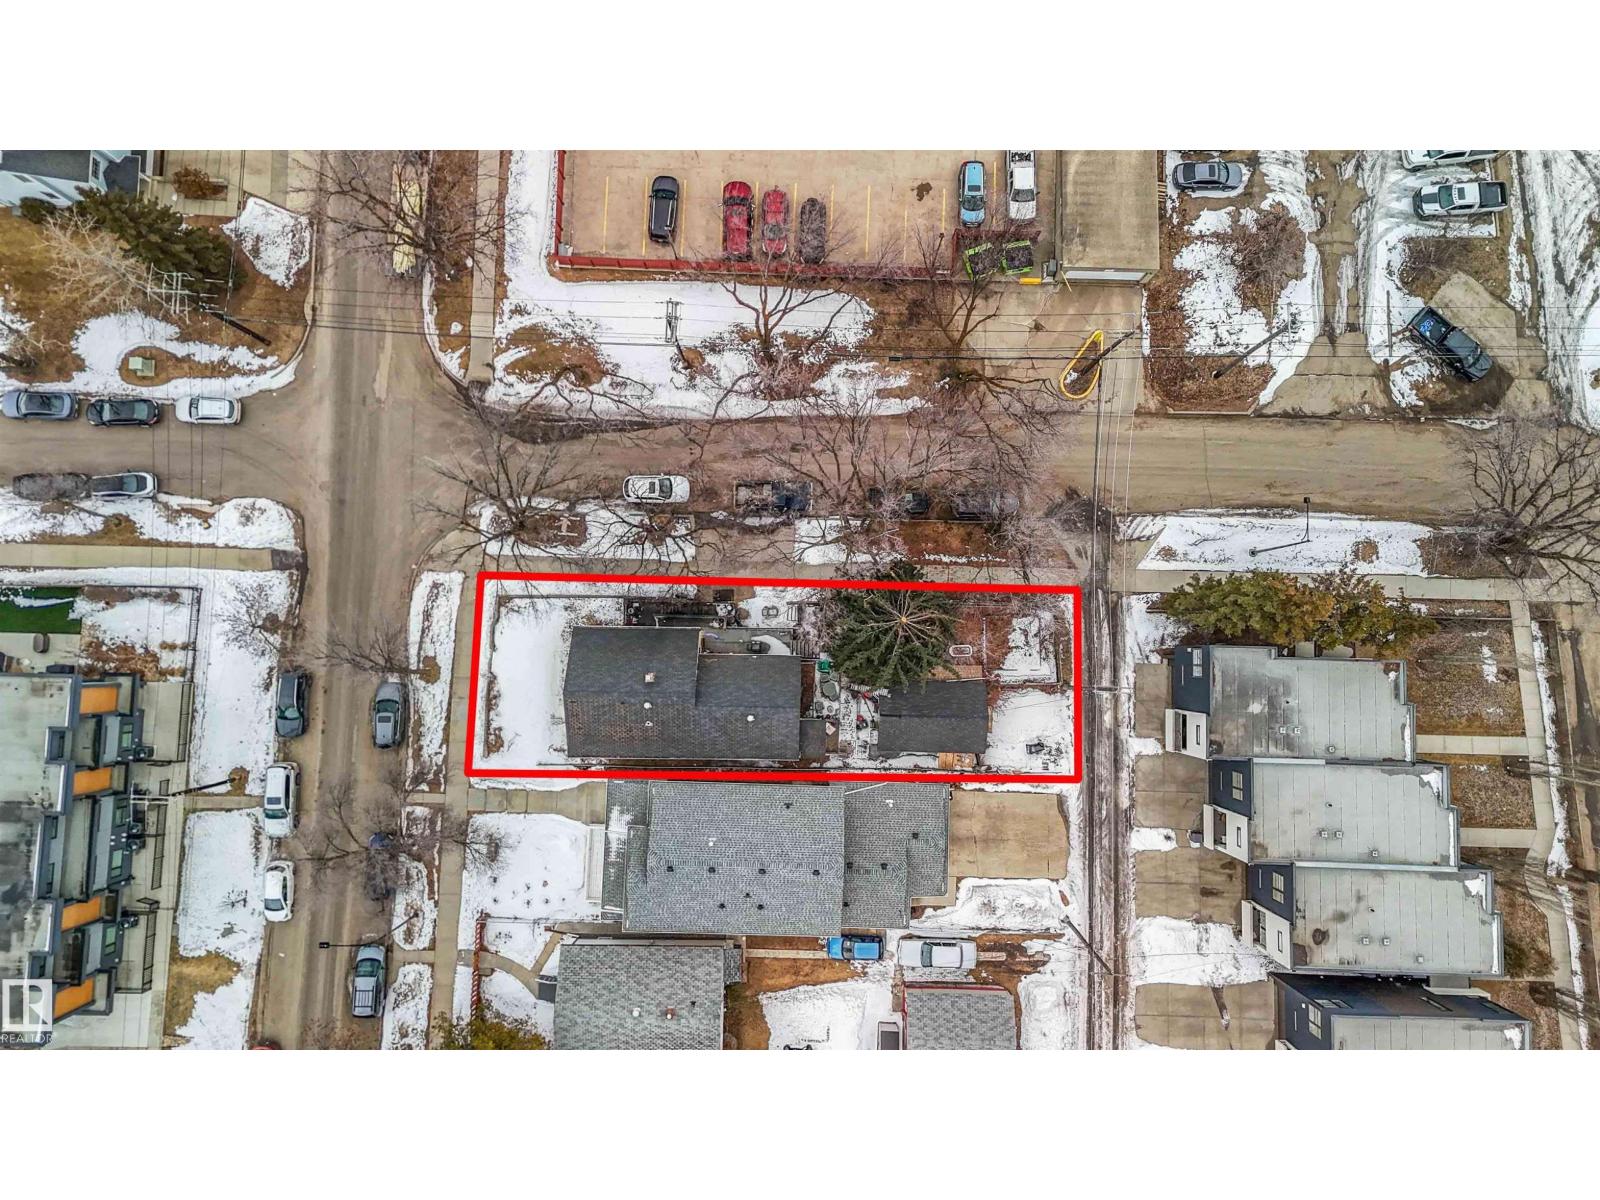
CORNER LOT! Rare find to own a 37 x 126 Sq. Ft. Corner Lot in Grovenor, just steps from West Block Glenora. This property is ideal for your next infill project—whether multi-family or single-family. It also presents an excellent investment opportunity. (id:51989)
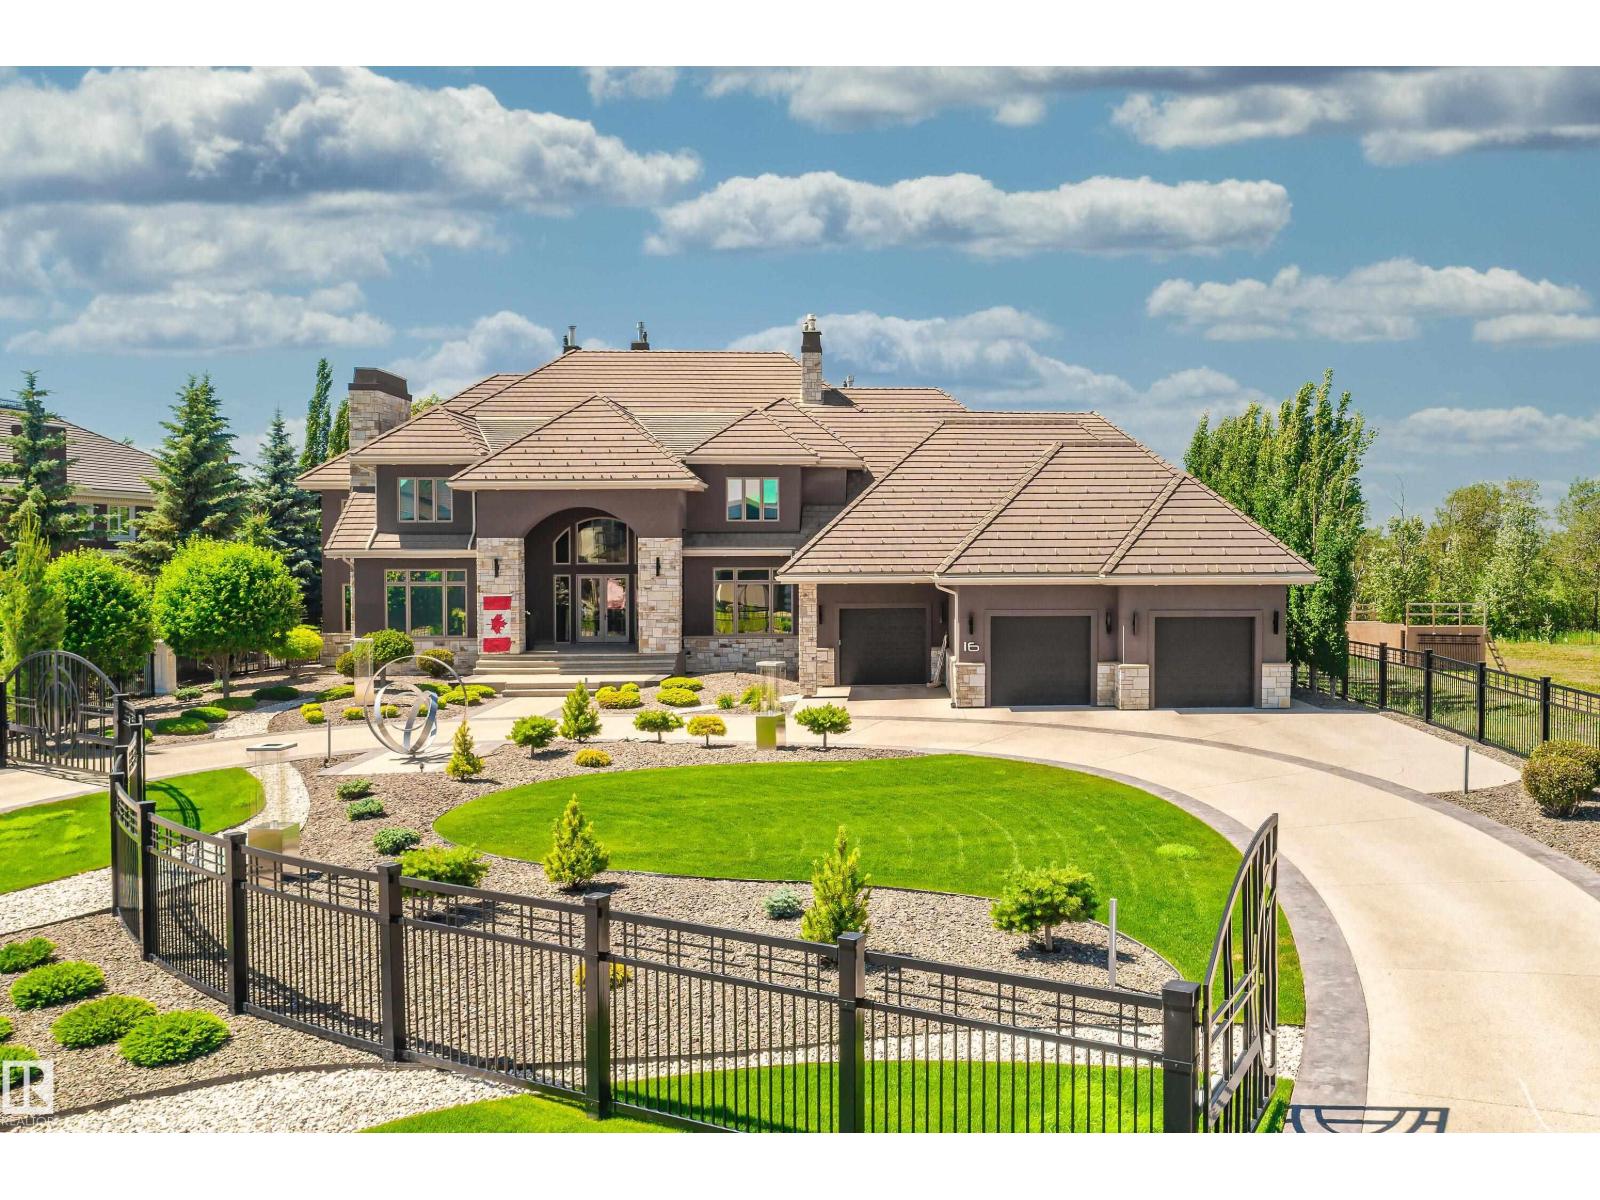
Your best life begins with a home that inspires you. Edmonton’s Magnum Opus , A Heredity Homes Masterpiece. Luxury and Opulence is the superlative portrayal. Grande entry by McMow Art Glass- Florida, Granite Imported from Portugal, German REDL cabinetry, DURAVET, HANSGROHE and blown glass bathroom fixtures, Slavo Cech metal railings, OXIDIZED copper wall feature, Art designed sushi bar, Wenge HWD from the Congo in Africa, IMPORTED Italian glass tile, CHANDELIERS Imported from renowned Artists. TOP GRADE kitchen paraphernalia - Miele/SubZero, exterior METAL fence and private gate designed and shipped from Poland to accent the lush gardens - total landscaping investment of $1M DOLLARS incl 4 fire features. 2 THEATRES, sports memorabilia room, ELEVATOR, EXTRAVAGANT outdoor living space w/ heaters, roll shutters and screens. PKG for 6 cars. 5 A/C units, RADIANT heat, 6 gas fireplaces, Fully integrated home automation, 8 bathrooms, fully self contained nanny suite. Truly a Majestic Jewel. (id:51989)
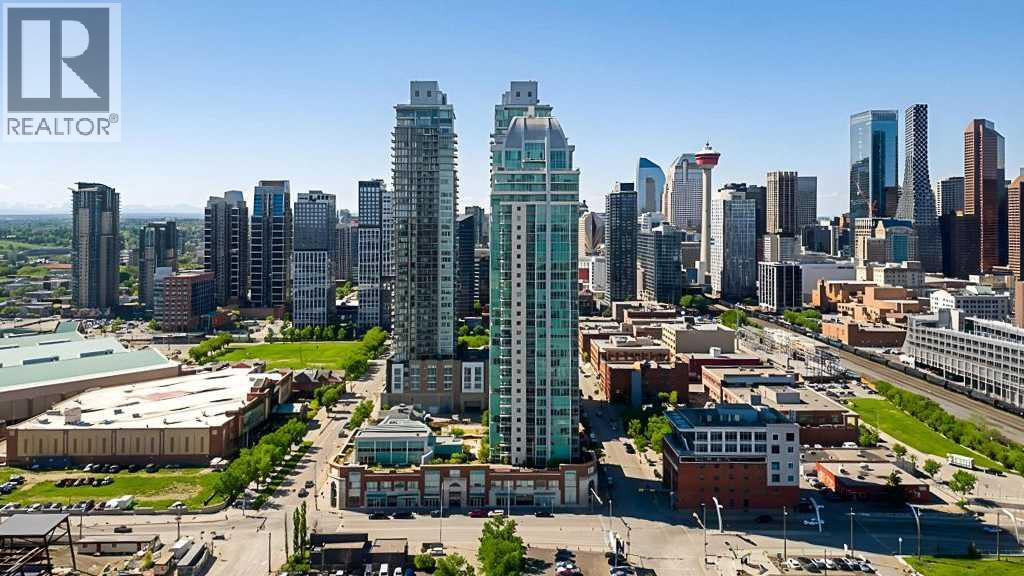
Welcome to Arriva, one of Calgary’s premier high-rise addresses. Prime corner location on the 10th floor with northwest exposure. Beautifully appointed residence offers over 1,200 square feet of refined urban living and spectacular downtown and city views. Offering 2 bedrooms, 2 full bathrooms, 2 titled underground parking stalls, assigned storage, and central air conditioning. The open-concept living, dining, and kitchen area is bright, spacious, and designed for comfortable everyday living and easy entertaining. Floor-to-ceiling windows make an immediate impression, flooding the home with natural light and showcasing the skyline from every room. Rich hardwood and tile add warmth and sophistication throughout.The contemporary Snaidero kitchen is both stylish and functional, featuring quartz counters, a large island, generous pantry space, and a premium Miele appliance package including a 5-burner gas cooktop. The primary bedroom offers excellent space, a custom walk-through closet, a 4-piece ensuite with separate shower and soaker tub, and access to one of two private balconies. The second bedroom is flexible and thoughtfully designed, ideal as a guest room, office, or both, complete with a built-in Murphy bed/storage dresser.With two separate balconies, a stunning lobby, full-time concierge/security, guest suites, and an outstanding location close to downtown, new convention center and arena, restaurants, fitness, and entertainment, this is an exceptional opportunity to own a beautifully finished home in one of Calgary’s most sought-after buildings. (id:51989)
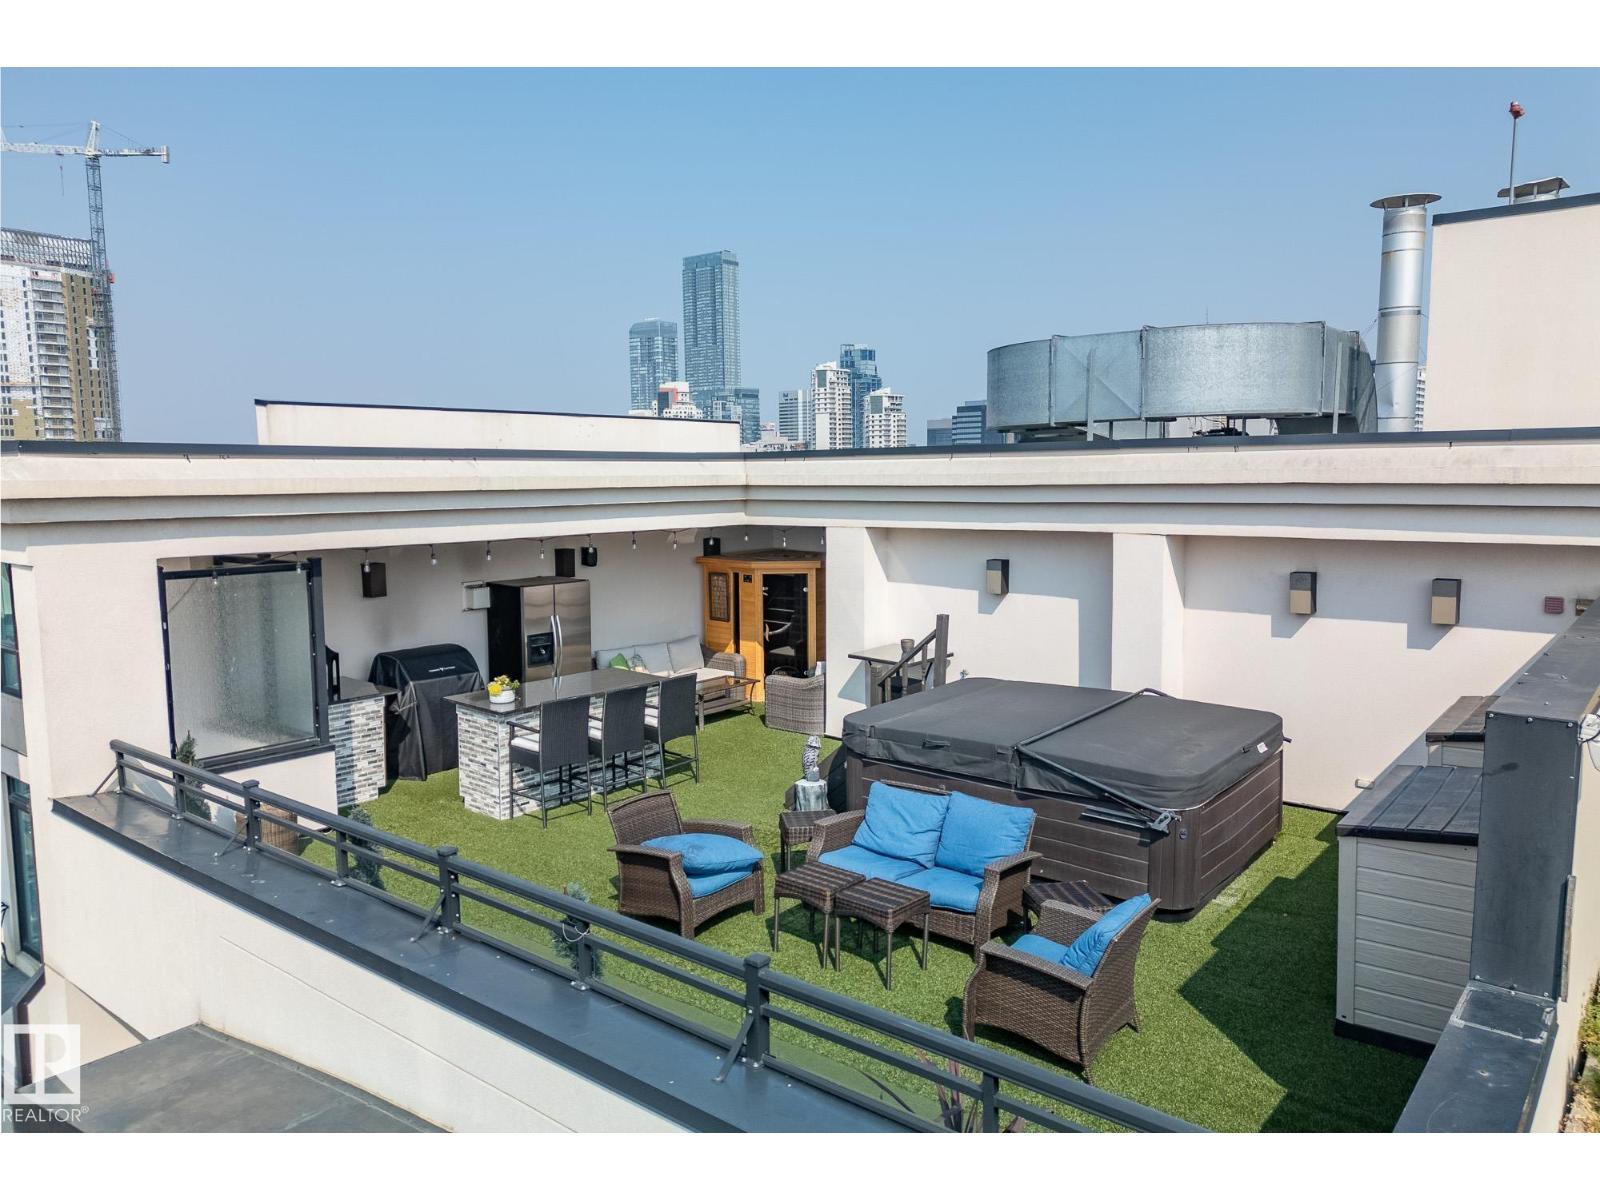
A statement in elevated urban living - this one-of-a-kind 2-level PENTHOUSE RESIDENCE offers a rare blend of space, privacy, and design in the heart of downtown. Defined by soaring ceilings, expansive windows, and refined finishes, the main living area is anchored by a chef’s kitchen with a massive granite island, gas range, and wine cooler - designed for effortless entertaining. The upper level is a private primary retreat featuring a double-sided fireplace, spa-inspired ensuite with steam shower and soaker tub, and walk-in closet. A bonus loft adds flexibility for work or relaxation. The showpiece is your EXCLUSIVE PRIVATE ROOFTOP TERRACE - an extraordinary outdoor escape with bar, hot tub, infrared sauna, putting green, and sweeping skyline views. The main floor also offers 2 additional bedrooms, one with its own ensuite plus an additional bathroom for guests. 3 TITLED PARKING STALLS underground complete this rare opportunity to own a true rooftop residence in the sky. (id:51989)
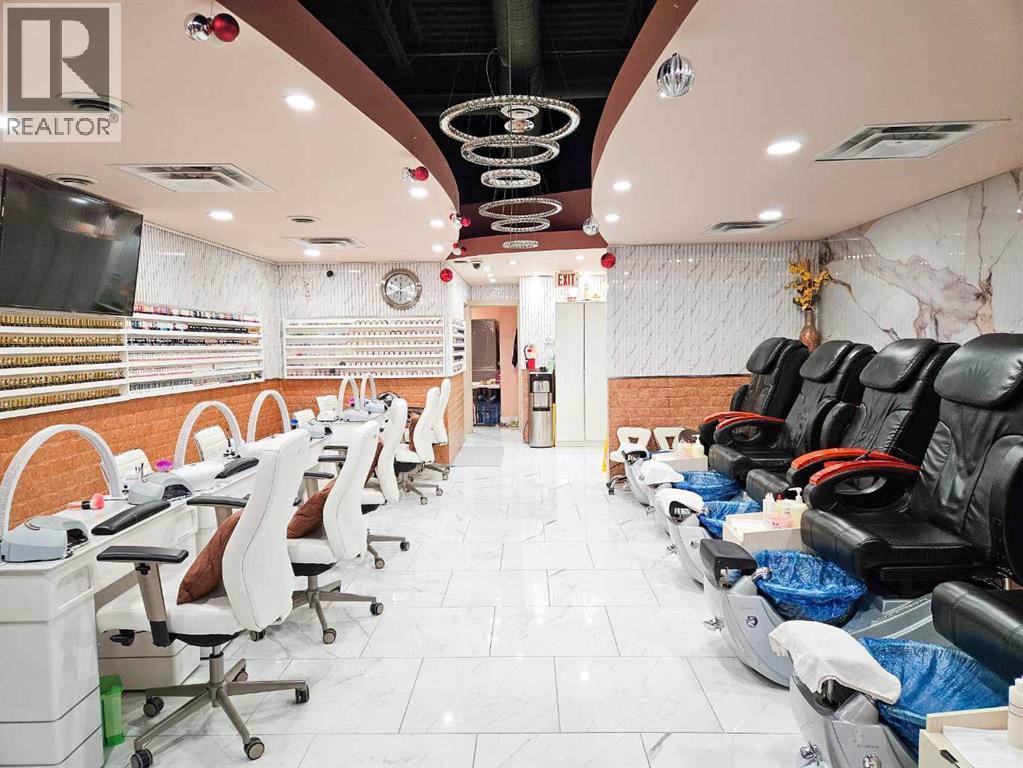
Excellent opportunity for this busy turnkey Nail Salon for sale in SE Calgary. This Salon is the only one in a very big and busy mall in the SE, and is fully renovated with new equipment and modern look. The 1100sq. ft. space features six nail stations and six pedicure chairs, and a facial room. The lease is extendable for up to 10 years, with a current monthly rent of $5850 including operating costs. Ample parking is available, full training and support can be provided. A rare and great opportunity to own a thriving business in a high-traffic area. (id:51989)