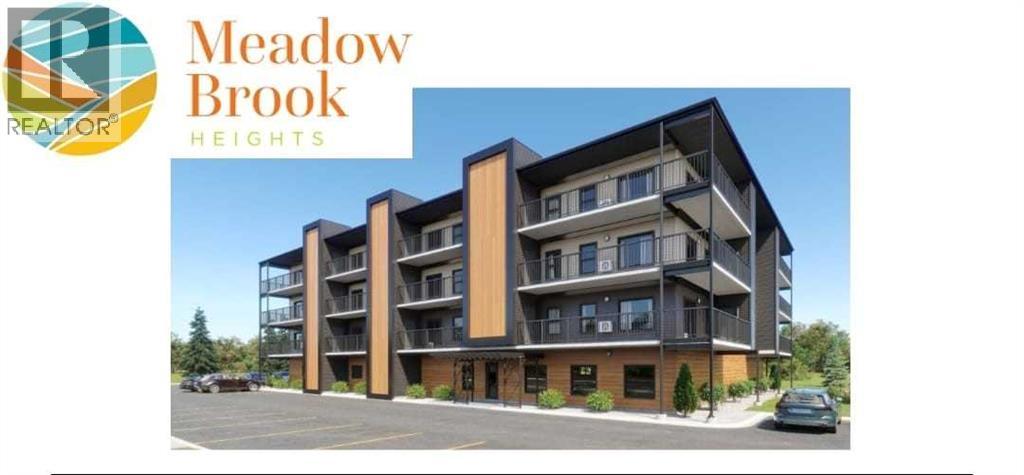
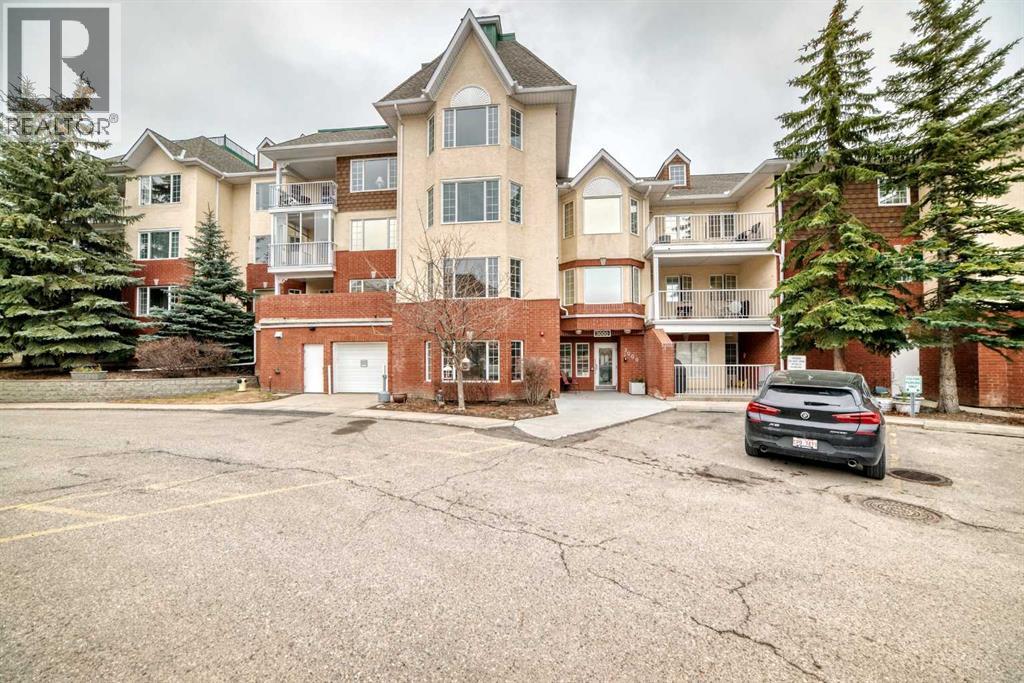
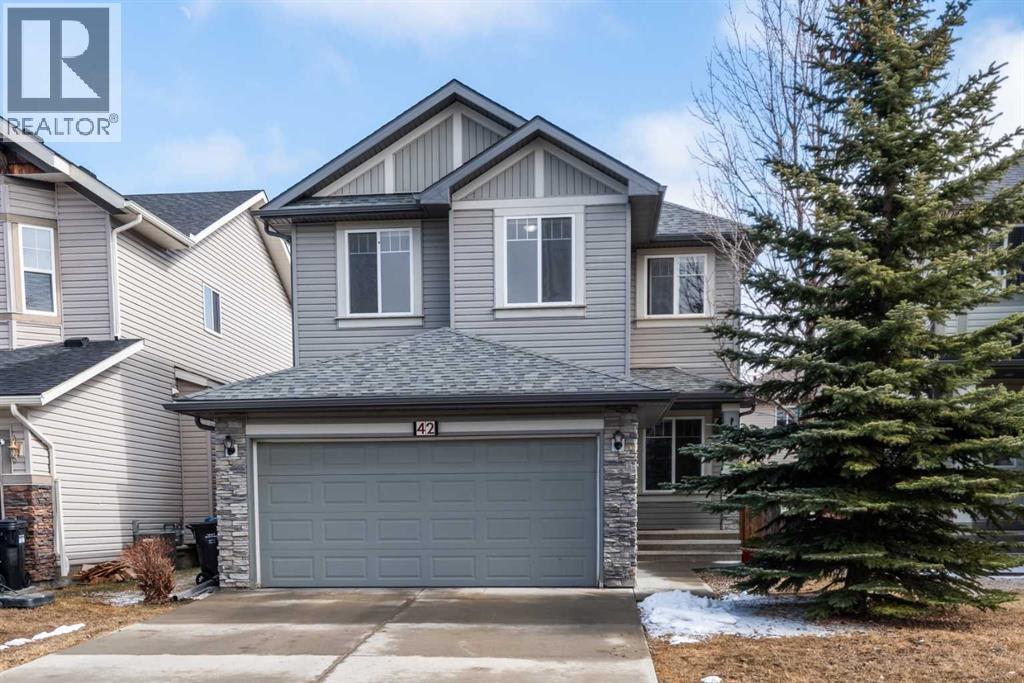
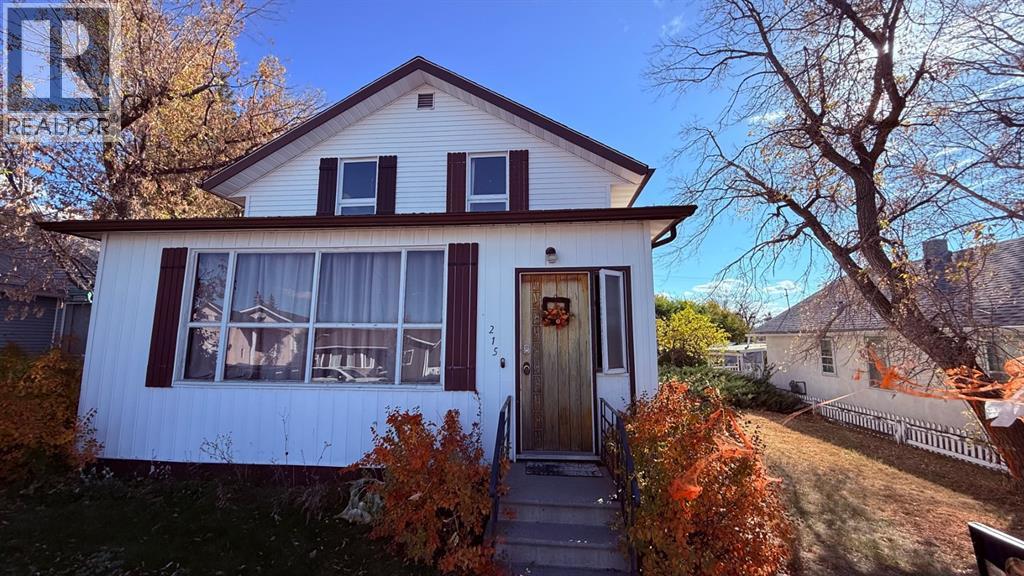
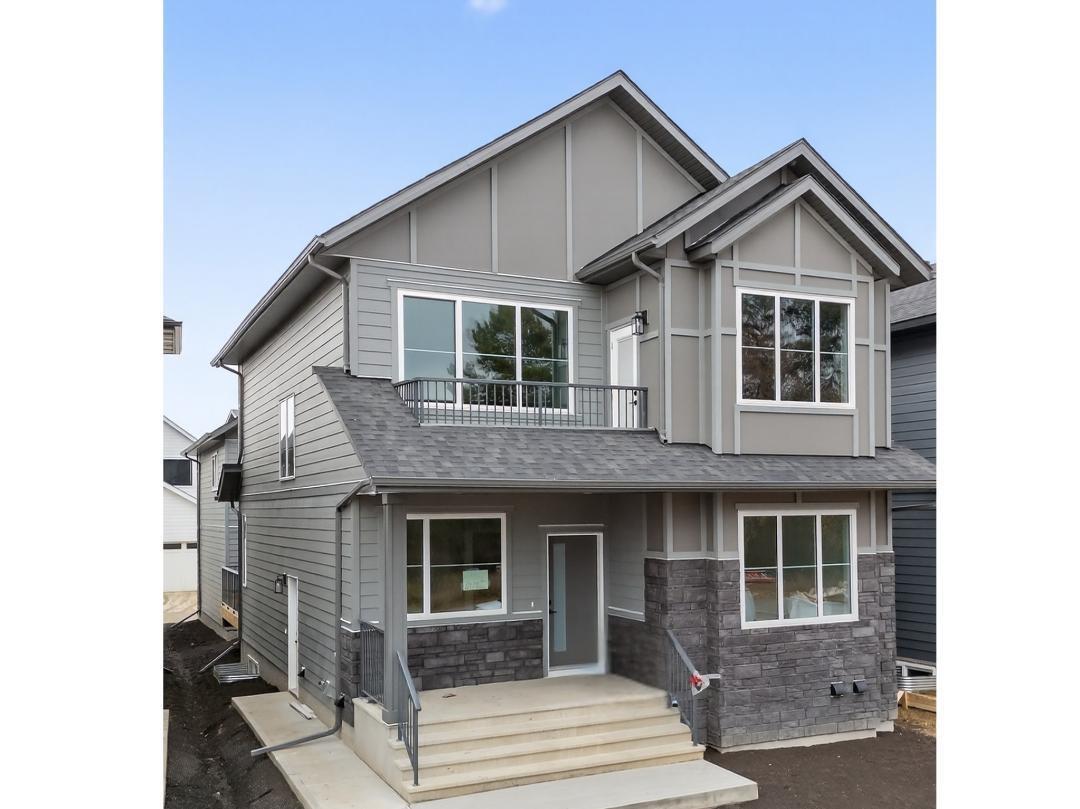
PRE-SELLING – Meadow Brook Heights - Condo Living.Welcome to Meadow Brook Heights—Brooks’ newest adult living community offering modern comfort, quality construction, and low-maintenance living. Located on the east side near Meadow Lake, this beautifully designed condo combines style and convenience in a secure, thoughtfully planned development.This well-appointed unit features 9-foot ceilings, a bright open-concept layout, and premium finishes throughout. The kitchen is designed for both function and style with quartz countertops, a large island with power and pendant lighting, and built-in appliances including a microwave and dishwasher. Luxury vinyl plank flooring flows through the main living areas, with cozy carpet in the bedrooms.Enjoy the comfort of split air conditioning, a walk-in shower, comfort-height toilets, and added convenience with a water line to the fridge. Step outside to your private balcony complete with a natural gas BBQ hookup and access to your own storage room.This unit also includes a heated indoor parking stall, providing year-round comfort and security.Designed for easy living, condo fees include heat, water, sewer, garbage collection, building insurance, reserve fund contributions, snow removal, and grounds maintenance—making this an ideal lock-and-leave lifestyle.Construction is underway with a proposed completion in December 2026. Please note: photos are from a show suite and may not reflect final finishes. RMS measurements are based on builder plans. (id:51989)
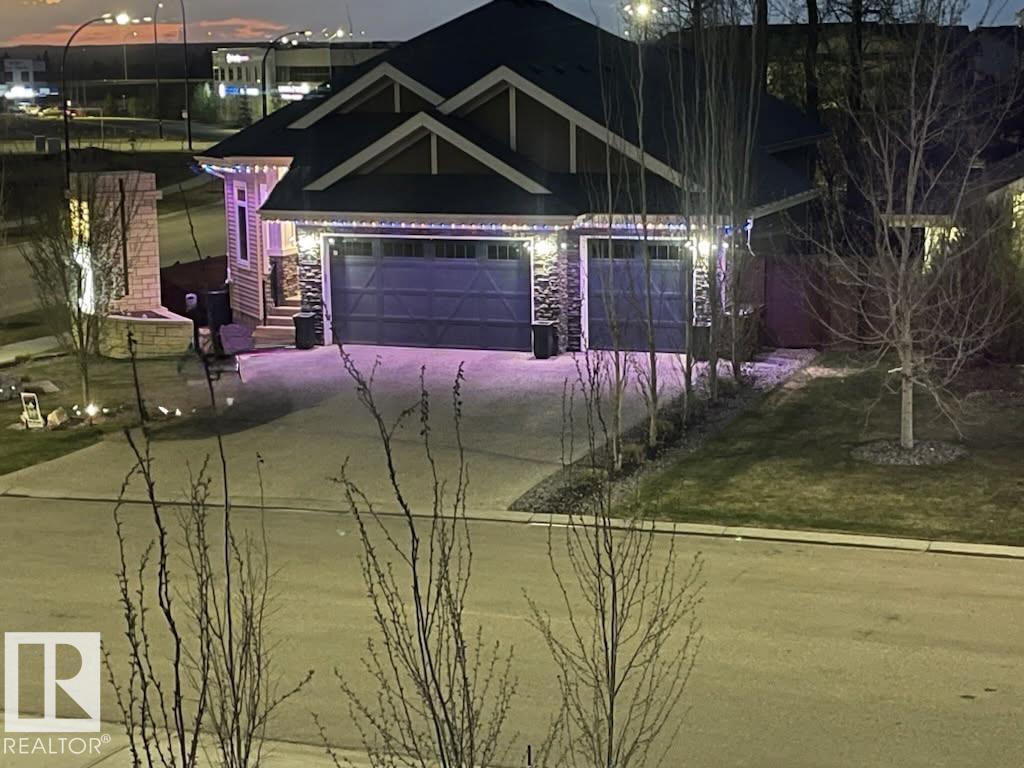
Stunning 5 bdrms, 3 bath bungalow, fully finished with upgrades throughout. Main floor features a kitchen with KitchenAid appliances, Cambria quartz countertops, walk-in pantry, and engineered hardwood flooring. 8ft doors enhance the sense of space, while large windows fill the home with natural light. The primary suite has a walk-in closet and a spa-inspired 5piece ensuite with a tiled shower. Enjoy a tiled gas fireplace and a reversed coffered ceiling in the living room. The finished basement has upgraded carpet and underlay, a wet bar, and laundry, making it ideal for entertaining. Other highlights are main-floor laundry, A/C, upgraded lighting, and built-ins in every closet. The landscaped backyard features mature trees and a 2-tiered deck, perfect for relaxing. The home is completed by a triple-car garage, large parking pad, and 35yr shingles. Offering 2912sqft of living space (1704sqft main floor and 1208sqft basement), located on a sought-after street close to all amenities. (id:51989)
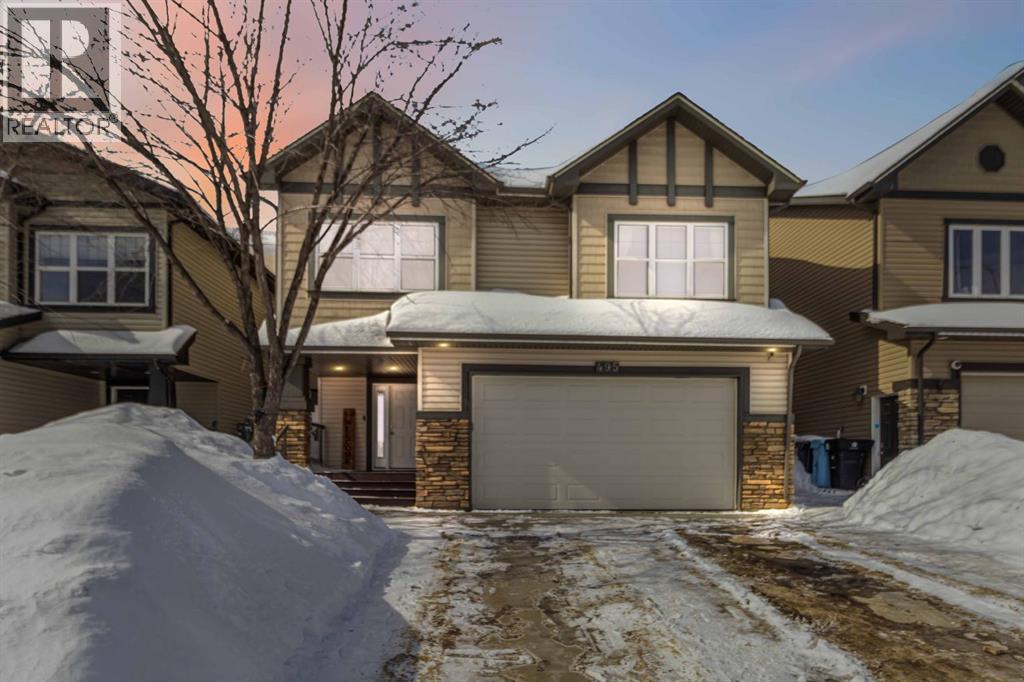
Welcome to 495 Killdeer Way where Location & Layout is SUPERB! This beautifully designed home features 4 bedrooms and 3.5 bathrooms, offering both comfort and functionality. A large entry/boot room, and exposed stairwell will satisfy your homely tastebuds upon entry!! The spacious main floor includes an open concept flow ready for entertaining and family! The welcoming living room complete with a cozy gas fireplace showcases gorgeous custom built in shelving and entertainment unit. The flow from living, kitchen and dining room is the perfect package for the growing family! ( Access to the backyard off the dining room is also perfect to enjoy the sunny days with the kiddos or late night soaks in the hot tub) The kitchen is complete with warm espresso cabinetry, boasting loads of storage, countertop prep space, stainless steel appliances and eat-up kitchen island. The double granite black sink offsets this space along with updated light fixtures! There are banks of windows throughout offering an abundance of natural light too! The 3 upper bedrooms are separated from the main floor by a few steps offering exceptional privacy. The stunning primary suite offers a spacious layout, a luxurious ensuite bathroom with double sinks, and an impressive walk-in closet, jetted tub and separated private lavatory. Enjoy the convenience of a large heated double attached garage along with double driveway and a bright, seamless main floor layout perfect for everyday living and entertaining.A separate entrance through the garage leads to a fully developed basement featuring a kitchenette, one large bedroom, and a full 4-piece bathroom—ideal for guests, income potential or extended family. The backyard has a hot tub recessed into the platform decking & enough room for the pool, toys and swings! (id:51989)
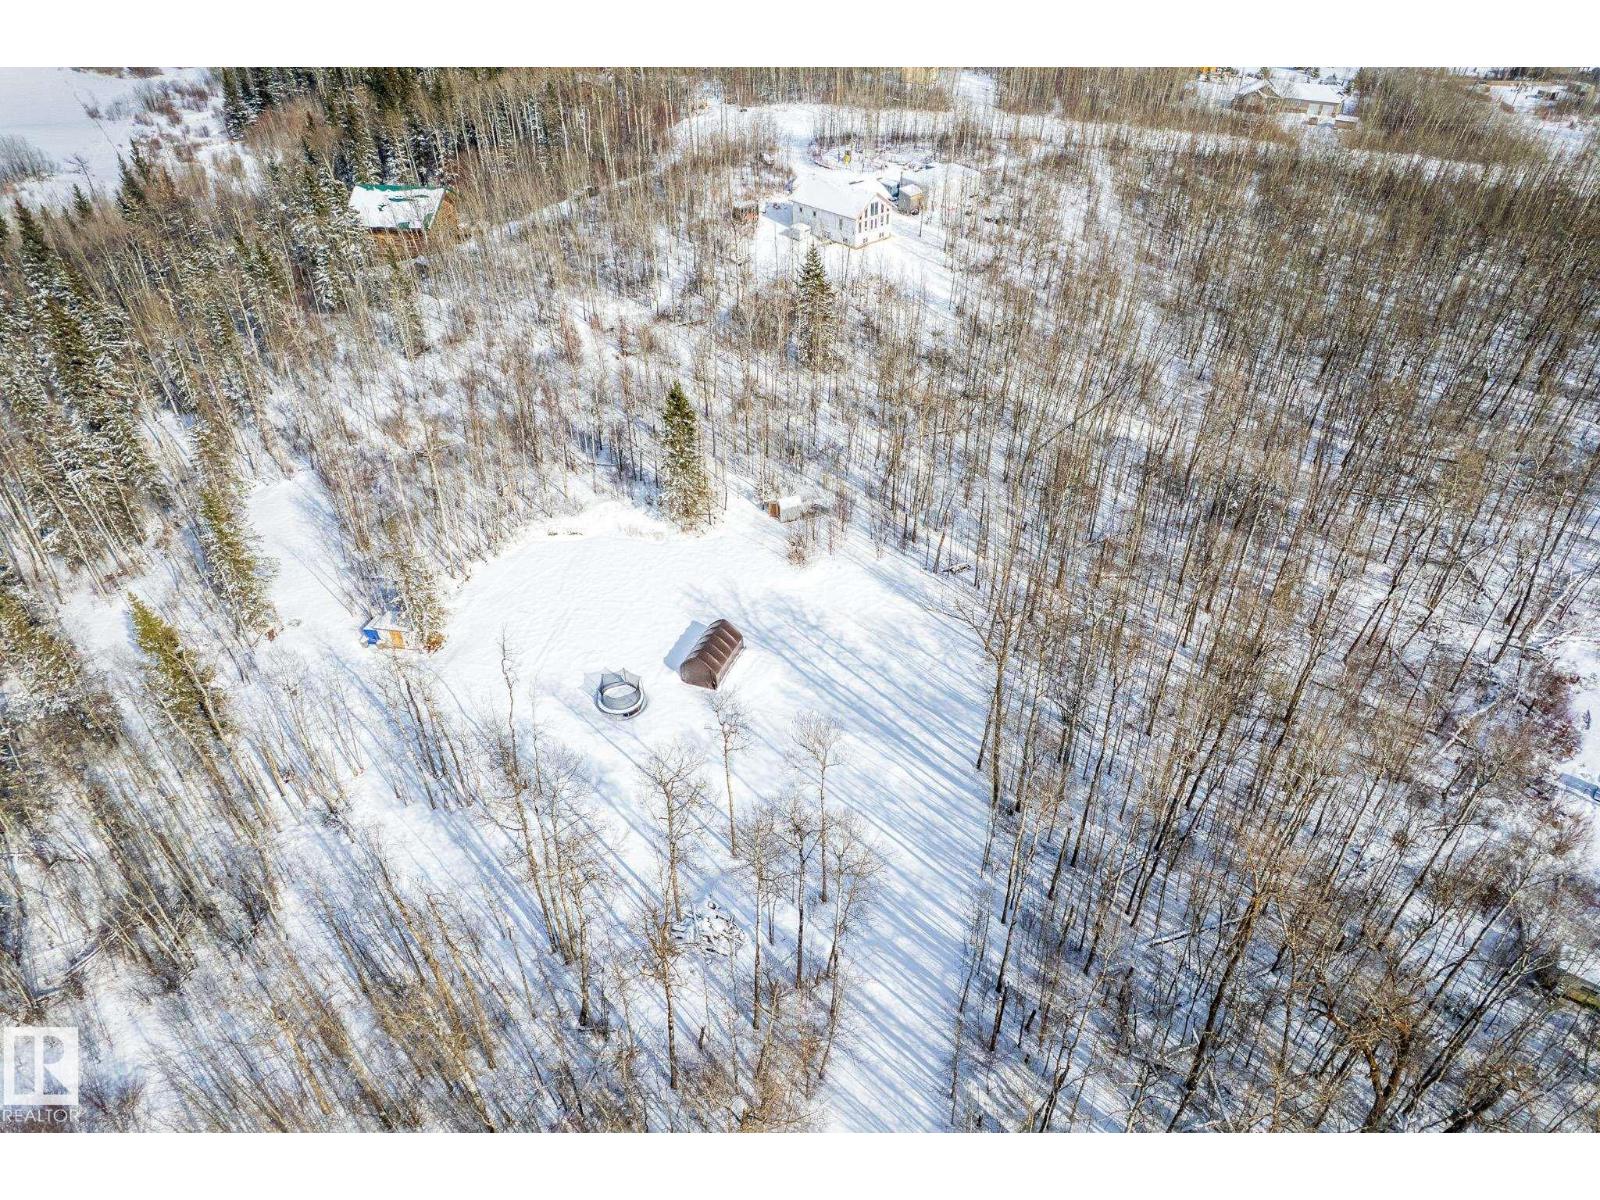
Discover the tranquility of Belle Vista Estates with this beautifully treed 2.46-acre property, offering privacy, natural surroundings, and endless possibilities. Whether you're planning to build your dream home, create a peaceful weekend retreat, or invest in future potential, this property is ready for your vision. A drilled well and power were added in 2025, saving you time and expense as you begin your plans. Enjoy the perfect balance of seclusion and convenience, located just 20 minutes from Onoway, 30 minutes from Stony Plain, and 40 minutes from Edmonton. Escape the city and embrace the lifestyle you've been looking for in this serene rural setting. (id:51989)
Welcome to Sienna Park Village Green, a well-maintained 55+ condominium complex.This second floor apartment condo features 2 bedrooms and 2 bathrooms, with over 1000 square feet of thoughtfully designed living space. The open-concept layout seamlessly connects the kitchen, dining, and living areas, ideal for both relaxation and entertaining. Flooring includes ceramic tile in the foyer and kitchen, linoleum in bathrooms, and nice brand new Vinyl plank flooring in the laundry room with carpet in bedrooms, hallway and living/dining area. Livingroom, foyer and hallway were painted last year. A large stainless refrigerator with bottom freezer and a top-of-the-line stainless hood fan/light are less than a year old.The primary bedroom is generously sized, featuring a bay window, dual closets and a three-piece ensuite bathroom. The secondary bedroom accommodates a double bed and can easily serve as an office or den. Additional features include in-suite laundry, secure, assigned underground parking and a dedicated private storage room. There is a generous balcony bricked halfway up for privacy and shaded by beautiful evergreens. It also features a convenient BBQ gas line, perfect for outdoor grilling.Residents have access to a clubhouse designed exclusively for community members. The clubhouse features a recreation room, a cozy seating area with a library and fireplace, billiards, shuffleboard and a well-equipped gym. The main floor is a party room with a large kitchen for social gatherings.Access to a guest suite is ideal for accommodating out-of-town visitors.Situated in the desirable community of Signal Hill, minutes from West Hills Town Center, this property is just steps away from bus stops, making public transportation easily accessible.Sorry, no pets allowed.There is a comfortable Reserve Fund, an active Social Committee. A great property to make your new home or for rental income. (id:51989)
Located in one of the most desireable family-friendly communities in SW Calgary.The 5 bedroom fully finished home is situated on a quite cul-de-sac in Evergreen . Total 2750 sq. ft . Walking distance to Public and Catholic schools, Dr.E.P. Scarlett High School is top rated and has a AP Program. Main floor is designed with the family in mind, open concept living area with lots of windows, feature fireplace, breakfast bar,corner pantry, extended cabinets, 9 ft ceilings ,office, main floor laundry, mud room. Tile flooring on the main floor for easy clean up's. Sliding door goes to the rear yard, with deck and large concrete patio, gas line on deck for BBQ. On the upper level you will find good size bedrooms, Large primary suite with a 4 pc washroom and walk-in closet. Bonus room is huge and light filled, ready for family. The fully finished lower level has 2 more generous bedrooms, a 4 pc washroom and large recreation room.This home is very close to schools, parks, shopping, and close to Shawnessy C train light rail station, Major shopping area , and Fish Creek Park. Roof replaced Feb 2023, On demand hot water system. Very family friendly, safe area. Easy access to Stoney Trail Ring road and McLeod Trail. (id:51989)
This charming family home offers 4 cozy bedrooms all together upstairs, making it easy to keep everyone close. On the main floor you’ll find a full updated bathroom and a laundry room , along with high ceilings and stylish vinyl plank flooring that give the home a bright open feel. The kitchen is spacious with many cupboards and practical with a dishwasher. At the front, the enclosed porch is not counted in the square footage but with a little heat it could be the perfect office, playroom or extra living space.The yard is large with lovely mature trees and the 20’ x 14’ garage provides plenty of room for parking or storage. Best of all this home is just a short walk to the school, pool and community centre an ideal spot for families to enjoy both comfort and convenience. Call for a showing today! (id:51989)
TRIPLE-INCOME POTENTIAL| RAVINE-FACING | LEGAL BASEMENT + GARAGE SUITE | NO CARPET in desirable Chappelle! This stunning turnkey investment offers 3,776 sq ft of finished living space with MAIN HOME + LEGAL BASEMENT SUITE + GARAGE SUITE—perfect for Airbnb, rental income, or multigenerational living. The main floor features a bedroom with full bath + flex room/den, ideal for guests, parents, or a home office. Enjoy an open-concept layout with a bright kitchen, dining area, and spacious living room. Upstairs offers 3 bedrooms, including a luxurious primary suite with ensuite & walk-in closet, plus a bonus room and laundry. The LEGAL BASEMENT SUITE includes a separate side entrance, 2 bedrooms, full kitchen, bath, laundry, and flex space—ready for tenants. The GARAGE SUITE above the oversized double garage features 2 bedrooms, full bath, kitchen, and private entrance, maximizing rental potential. All appliances & landscaping included—fully turnkey! IDEAL FOR INVESTORS OR MULTIGENERATIONAL LIVING (id:51989)
Profitable and busy commercial kitchen located in the heart of Foothills Industrial, just one block east of Barlow Trail. The business supports food truck operators, takeout, while serving breakfast and lunch to the surrounding industrial workforce. The kitchen is well equipped with a 13' x 13' walk-in cooler, 13.5' canopy hood, commercial grill and range with oven, deep fryers, glass display refrigerator, refrigerated prep table, and a 3-compartment sink, creating an efficient setup for high-volume food preparation. Excellent access and strong potential for expanded catering, delivery, or commissary operations. (id:51989)
Nestled on a quiet crescent in one of Lacombe's well-established neighbourhoods, this charming 1½ storey home offers a functional and inviting layout with quality finishes throughout. The main floor welcomes you with a bright living room featuring a striking feature wall and a cozy fireplace with beautiful stone surround. Natural light flows generously through the home, creating an airy and comfortable atmosphere. The kitchen is a standout space, thoughtfully designed with ample workspace and easy access to the partially covered back deck that offers a gas hookup for a BBQ. Gas stove top with electric double ovens and dishwasher 4 years old. Two bedrooms are located on the main floor, with the spacious primary suite on the upper level, complete with a large walk-in closet and private ensuite. The fully developed basement with 9 ft ceilings adds excellent versatility, offering two additional bedrooms, a full bathroom, dedicated laundry/utility room, and a storage room. The impressive wet bar makes this lower level a natural gathering space, and in-floor heat throughout ensures year-round comfort. Outside, the large heated double attached garage provides convenient parking and storage. The backyard is a practical featuring dedicated RV parking with a 50-amp hookup and the added benefit of an extra-wide back alley for easy access.Additional features include central air conditioning and central vacuum. A meticulously well kept home home offering space, comfort, and standout amenities. This home is ready to welcome its next family. (id:51989)
Welcome to the Comerie by Stranville Living Master Builder, a brand new home in Southbrook that backs directly onto one of the community's scenic ponds. That pond view is the first thing you notice when you step inside — the living room is surrounded by windows that frame the water and fill the space with natural light, creating an atmosphere that is genuinely hard to replicate in this price range.The main floor features a thoughtfully designed open-concept layout that manages to feel spacious and connected while still maintaining distinct, well-defined spaces. The kitchen is a standout and showcases Stranville's signature finish quality, complete with a paneled Fisher & Paykel fridge that blends seamlessly into the cabinetry, a paneled dishwasher, sleek induction cooktop, built-in oven and microwave combo, quartz countertops, slow-close cabinetry, and a walk-in pantry that adds serious everyday storage. It's modern, clean, and designed for both daily living and entertaining without feeling like you're compromising on either.Upstairs, the primary bedroom is a comfortable retreat featuring a spacious walk-in closet and a well-appointed ensuite with dual vanities and a tiled walk-in shower. Two additional bedrooms offer generous sizing, and a full-size laundry room with plenty of storage keeps everything practical and convenient on the same level. A half bath on this floor rounds out the layout nicely.Set in Southbrook with pond-side living and Stranville's elevated build quality throughout, this home delivers a strong combination of lifestyle and long-term value. GST is included in the purchase price and the home is backed by a 10-year new home warranty for added peace of mind. (id:51989)
ATTN INVESTORS, FIRST TIME BUYERS & DOWNSIZERS!! Beautiful 2-bedroom, 2-bathroom main floor condo ideally located close to the entrance—making move-in and move-out a breeze! This bright and inviting unit features a spacious kitchen with stainless steel appliances, plenty of cabinetry, stylish countertops, and a modern backsplash. Both bedrooms are generously sized, and the large windows allow for an abundance of natural light throughout the space. Enjoy the convenience of in-suite laundry and ample storage. The location is unbeatable—close to shopping, transit, and excellent schools, fitness centers, parks, Anthony Henday, St.Albert, anything at your fingertips. Ample visitor parking is located just steps from the unit, making it easy for guests to visit. . Low condo fees include heat and water, and the unit comes with an assigned parking stall. Perfect for first-time buyers, downsizers, or investors—this home truly checks all the boxes. (id:51989)