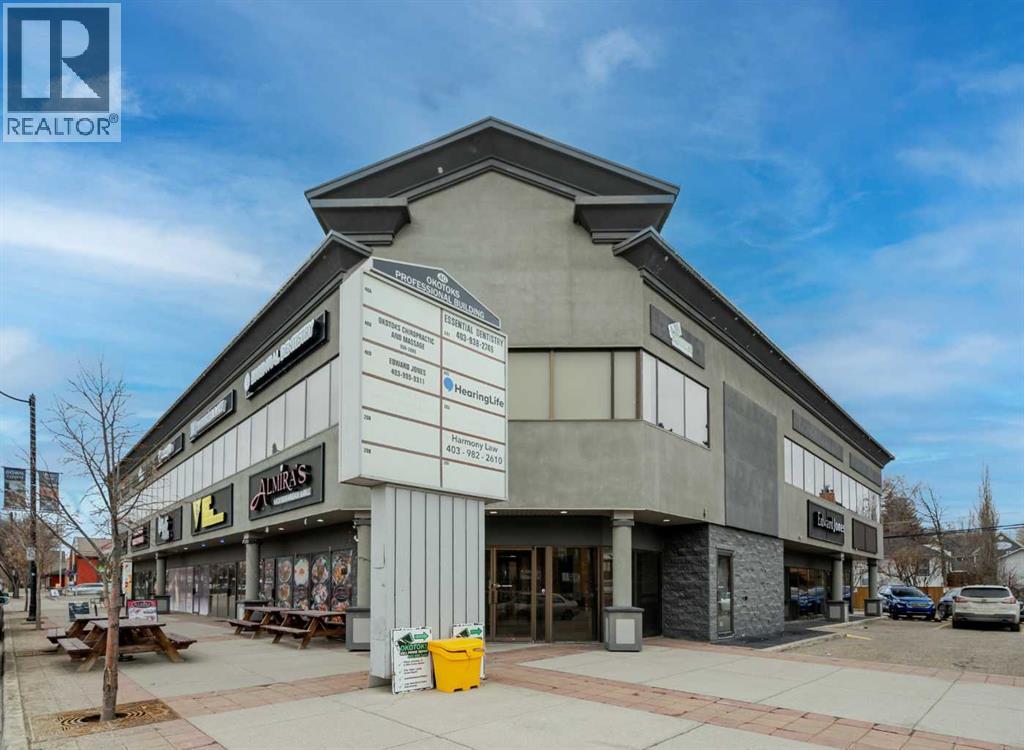
Exceptional opportunity to lease a well-appointed office space in the heart of Downtown Okotoks. Located in a professionally maintained building with elevator access, this unit offers excellent accessibility for both clients and staff, along with the convenience of an on-site parking lot.Previously operated as a dental surgery, the space is thoughtfully designed and highly functional. It features a spacious reception and waiting area complete with built-in counters and desks, five private offices (two equipped with sinks), and a large open-concept workspace with partial partitioning for added privacy.Additional highlights include a generous staff room with sink (which could easily be converted into an additional office), as well as a separate room equipped with two sinks, extensive counter space, cabinetry, and a hood fan—ideal for a variety of professional or medical uses.This versatile unit offers excellent potential for a wide range of business applications in a prime downtown location.Lease rate: $15.00 per sq. ft. + operating costs of $13.41 per sq. ft. (includes electricity, heat, and water). (id:51989)
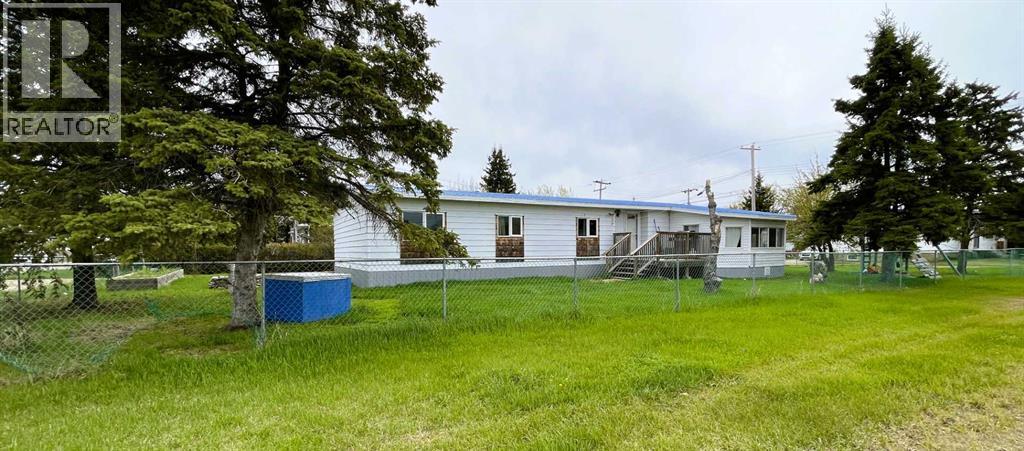
This property is attractively priced for a quick sale and is situated in the Town of Grimshaw, Alberta. The parcel features an exceptionally spacious corner lot, providing ample room for outdoor activities and allowing for a variety of landscaping possibilities. The double wide home has been expanded with two additional sections, resulting in more than 1,440 square feet of indoor living space. This substantial size offers comfort and flexibility suitable for both families and individuals. Four bedrooms, ideal for larger families or guests; Two bathrooms, ensuring convenience and privacy; Main floor laundry, adding ease to daily routines. Two versatile flex areas that can be used as an office, reading nook, or both, according to your needs. A newer covered deck is located on the east side of the home, accessible via patio doors from the kitchen. The property also includes a work shed for storage and minor projects, a fenced yard with a raised garden box, and plenty of outdoor space for additional landscaping or gardening. Recent improvements include: 2026- sub-floors and flooring through the kitchen, hallway, bathrooms and laundry, new washer, metal roof 2008, updated windows 2008, new electric hot water tank installed in 2024, furnace (2007) maintenance included new motor and components in 2025, , kitchen faucet and an electric stove installed in 2026. Note: This property is sold as is, where is. For further information or to arrange a viewing, contact your favourite Realtor today and discover how you can add your own special touches to this property. (id:51989)
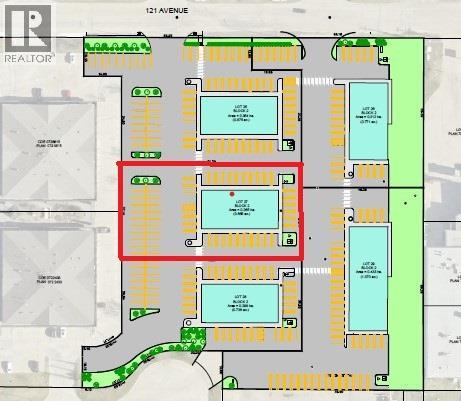
Lot 27 - Think you want your own commercial building? Don't want the hassle of buying the land, getting the services installed, prepping the base and paving? Northridge Business Center is for you!! Established business center. Five lots to choose from. All the paving is done. Services are in. And there is a 5,000 square foot building pad on each lot, ready for your building. Lot 27 is $427,776.15, plus services and roads $239,169.68, for a total of $666,945.83 plus GST. It doesn't get simpler than that!!! (id:51989)
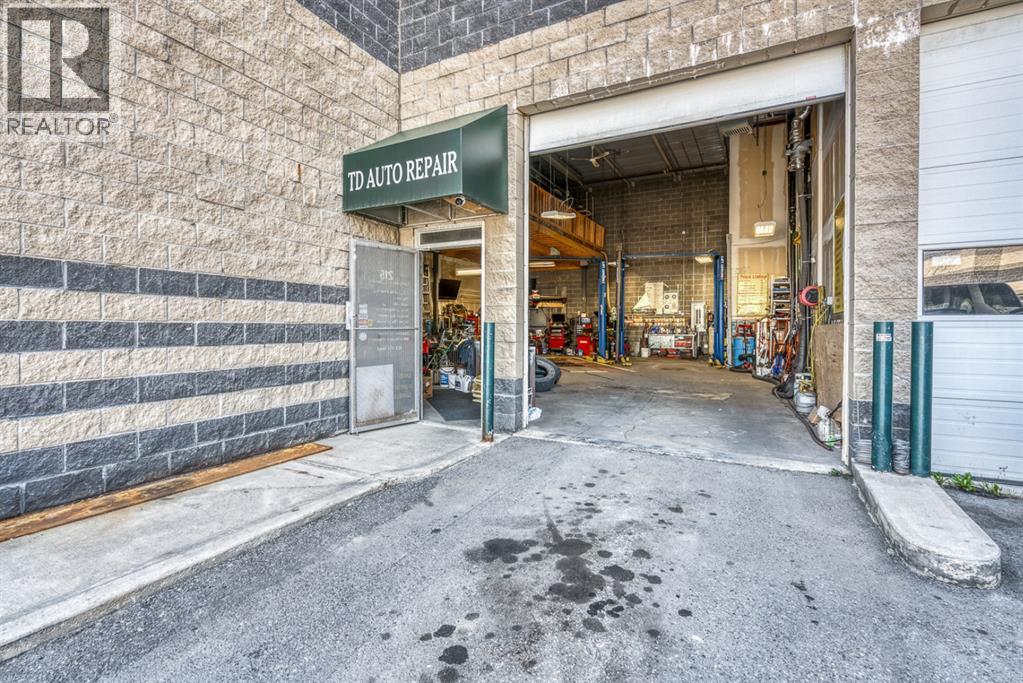
This is a great opportunity to operate your own auto service business.Absolutely own and run a business without paying monthly rent as well as getting rid of possible hassles on renewing lease agreement with Landlord. This is well established business . Workshop is pretty good equipped for full service with 3 hoists, computerized alignment equipment, tire changer, huge air compressor etc... along with spacious mezzanine, only personal tools needed. Close to all amenities, McKnight LRT, Superstore, and prairie wind park. You could find out much more while visiting.Please contact your agent for scheduled showings. Thank you. (id:51989)
Turnkey Indian restaurant business for sale in a highly visible location along Sirocco Drive SW, situated in a well-established commercial plaza with strong anchor tenants including Circle K and surrounded by dense residential communities in Calgary’s desirable west side. This approximately 1,080 sq. ft. fully equipped space features a 15.5 ft commercial canopy, walk-in cooler, and walk-in freezer, offering an excellent opportunity for an owner-operator or investor. The site benefits from steady vehicle and pedestrian traffic with convenient access to 17 Avenue SW and Sarcee Trail. Current monthly rent is $6060 including everything. Change of concept may be possible with landlord approval. Please note this is a business asset sale only and real estate is not included. All showings by appointment only; do not approach staff or visit the business without prior authorization. (id:51989)
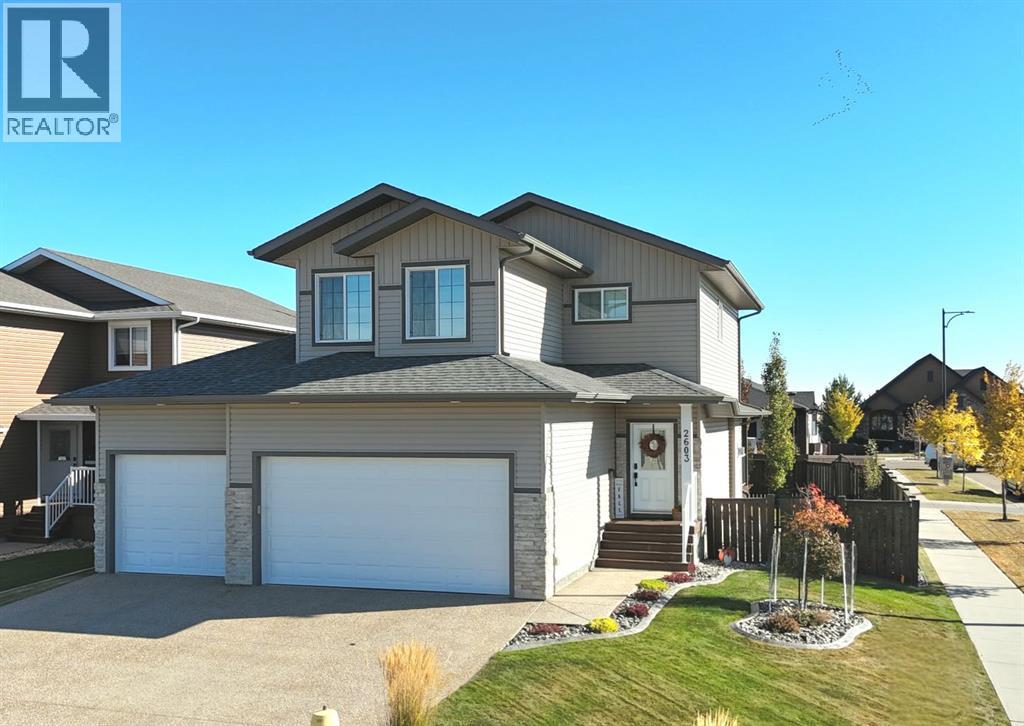
Welcome to this exceptional, immaculately maintained two-storey home, perfectly situated on a coveted corner lot in the prestigious community of Valleyview West. From the moment you arrive, the pride of ownership is unmistakable, this home presents like new and stands out as one of the most pristine offerings on the market.Thoughtfully designed for modern family living with a refined touch, the main floor welcomes you with a bright, airy foyer and striking open staircase that sets the tone for the space beyond. The open-concept layout seamlessly connects the living, dining, and kitchen areas, where expansive east-facing windows flood the home with natural light and beautifully frame the backyard like a living piece of art. A stunning gas fireplace anchors the living room, creating a warm and sophisticated gathering space, while high-end vinyl plank flooring adds both durability and style.The kitchen is as functional as it is beautiful, featuring crisp white cabinetry, gleaming quartz countertops, upgraded stainless steel appliances, and a spacious island perfect for everything from busy mornings to weekend baking. A walk-through pantry offers effortless access to the garage an everyday luxury you’ll appreciate time and time again.Step outside from the dining area to your covered deck, overlooking a professionally landscaped, fully fenced backyard designed for both relaxation and play. With a lower patio, storage shed, and ample green space, it’s the ideal setting for family time or effortless entertaining.The main floor is completed by a stylish powder room and a thoughtfully designed laundry and mudroom with direct garage access, perfectly suited to busy family life.Upstairs, a cozy bonus room offers the perfect retreat for movie nights or quiet evenings in. Three bedrooms include a serene primary suite featuring a walk-in closet and a spa-inspired ensuite, while a well-appointed 4-piece bathroom comfortably serves the additional bedrooms.The fully finished b asement extends your living space with a welcoming family room complete with wet bar, an additional bedroom, and a full 3-piece bathroom, ideal for guests or growing families, all finished to the same exceptional standard as the rest of the home.Additional highlights include central air conditioning, on-demand hot water, Dricore subflooring in the basement, and a beautifully curated outdoor space with covered deck and patio for year-round enjoyment.Located just steps from scenic valley views, parks, walking trails, and the new high school, this home offers a rare blend of executive style, thoughtful design, and true family comfort. (id:51989)
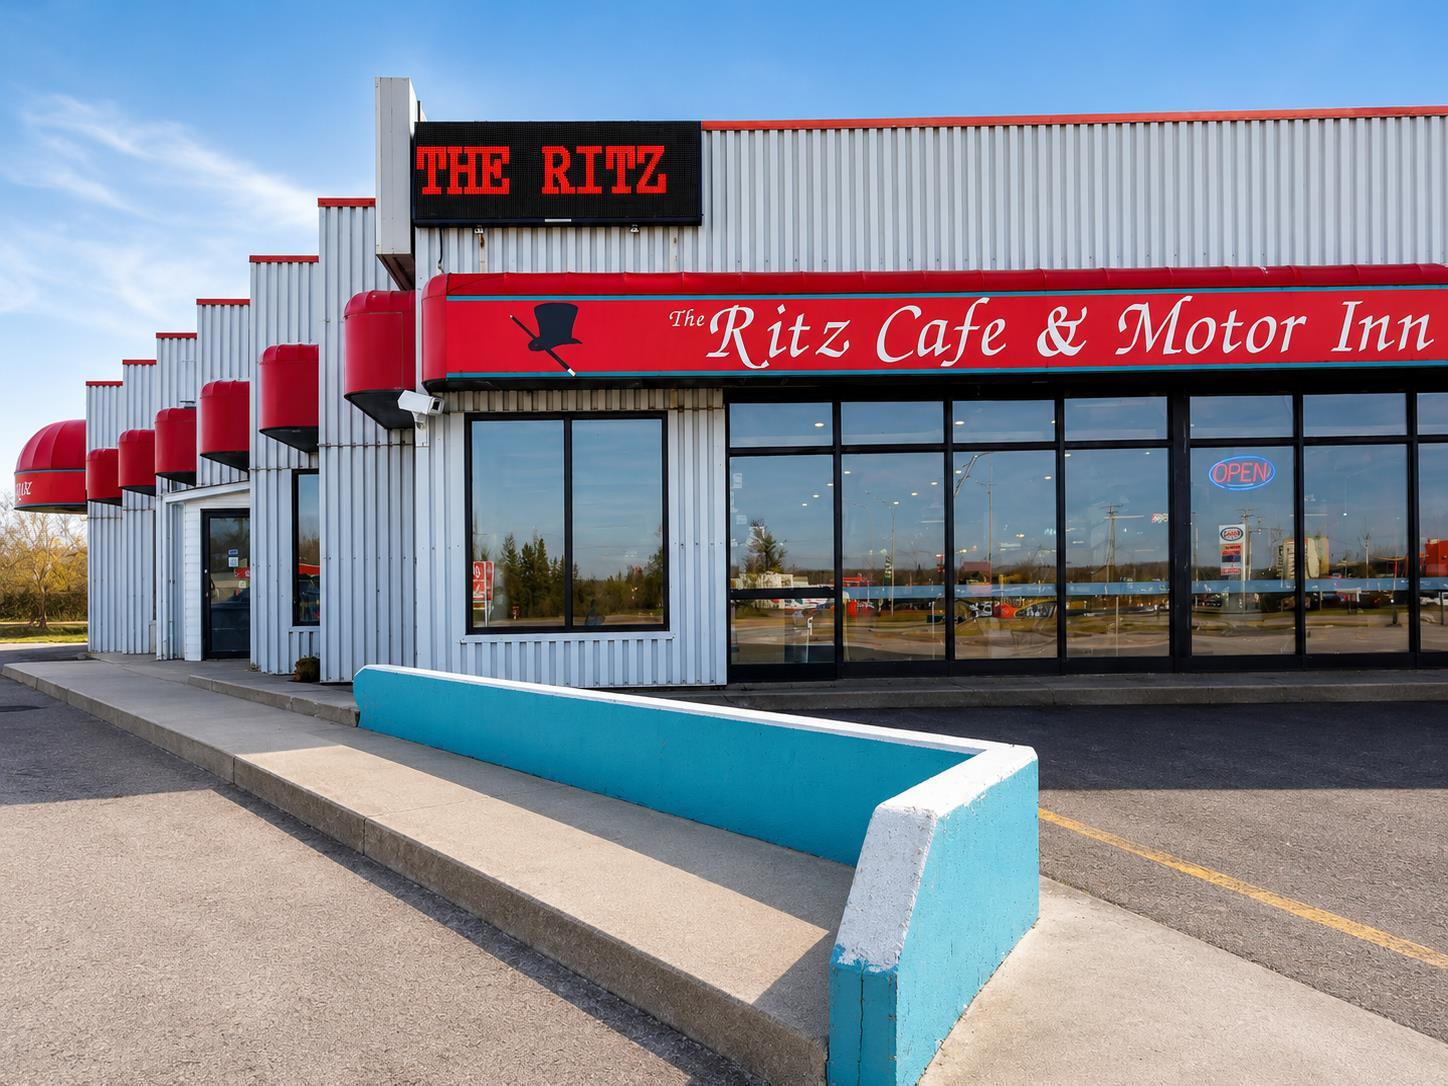
The Ritz Cafe & Motor Inn is a motor inn property located along Hwy 43 in Whitecourt. The property includes a main building with guest rooms, restaurant area, lounge area, meeting room, reception area, self-service laundry, and VLT area, plus a separate single-storey annex building with additional guest rooms.The site is approximately 2.84 acres and is zoned C-3 Highway Commercial District. The property offers frontage along Caxton Street, access from 34 Avenue, municipal services, and on-site parking for guests, restaurant patrons, and commercial vehicle traffic.The main building was originally constructed in 1979, with later additions completed in the 1980s. The annex building was added in 1997 and includes guest rooms with updated bathroom fixtures and lighting. The property is positioned on the west side of Whitecourt with highway commercial, light industrial, and residential uses in the surrounding area. Existing C-3 zoning may allow for additional commercial use or development, subject to municipal approval. (id:51989)
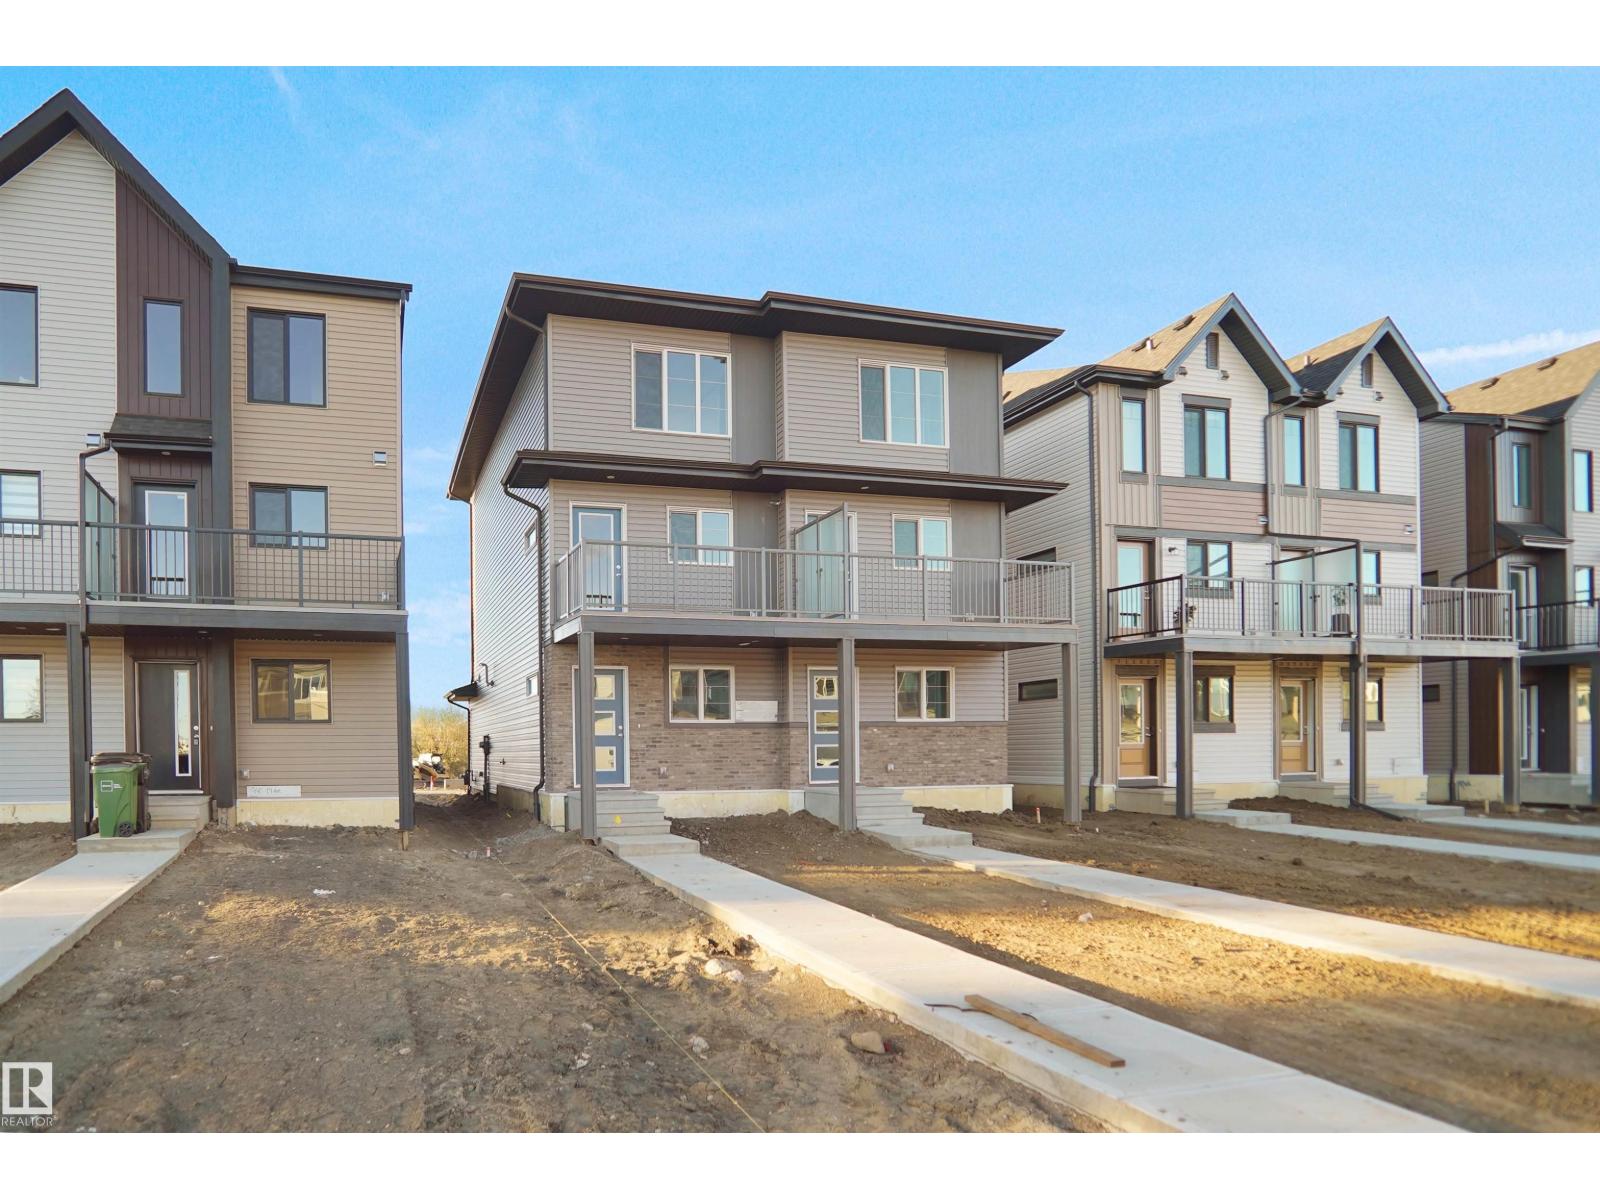
Welcome to this brand new half duplex the “Reimer” Built by the award winning builder Pacesetter homes and is located in one of Edmonton's newest south east communities of Aster. With over 1,288 square Feet, this opportunity is perfect for a young family or young couple. Your main floor as you enter has a flex room/ Bedroom that is next to the entrance from the garage with a 3 piece bath. The second level has a beautiful kitchen with upgraded cabinets, upgraded counter tops and a tile back splash with upgraded luxury Vinyl plank flooring throughout the great room. The upper level has 2 bedrooms and 2 bathrooms. This home also comes completed with a single over sized attached garage. This home is now move in ready! (id:51989)
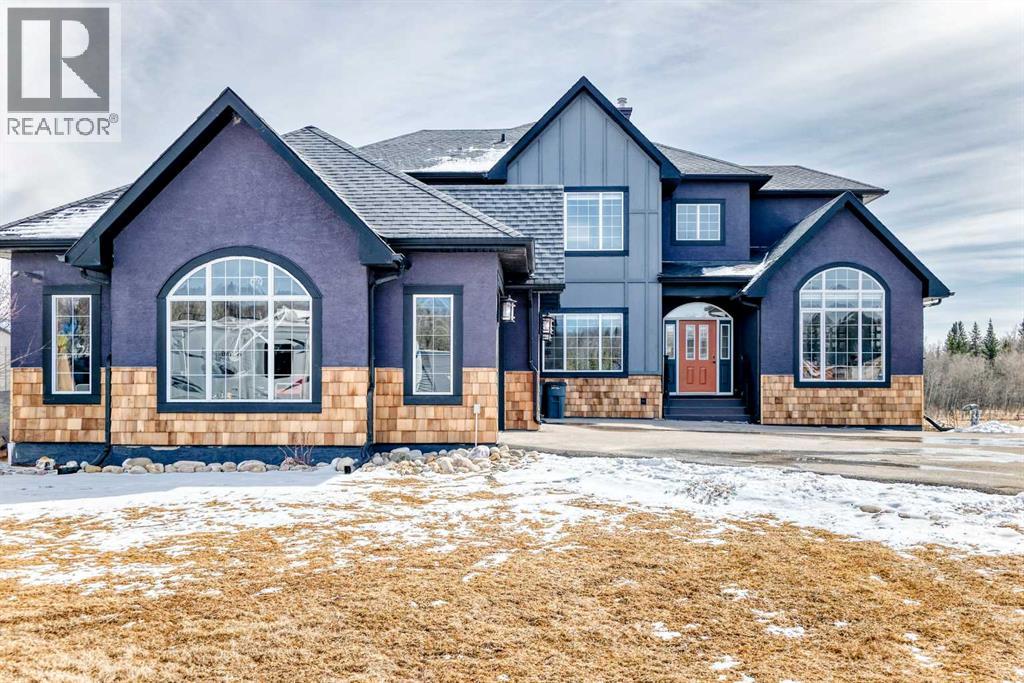
Welcome to this beautifully updated home on nearly 5 landscaped acres in the heart of Millarville. Enjoy the perfect combination of peaceful country living and a close-knit community, just minutes from the Millarville School, General Store, parks, and the famous Millarville Farmers’ and Christmas Markets and only 20 minute drive to SW Calgary or OkotoksWith over 4,600 sq. ft. of developed living space, this home offers 5 bedrooms and 5.5 bathrooms, making it ideal for families of all sizes. Recent updates include fresh paint, new hardwood flooring, and an updated exterior.The spacious main floor features a home office, flexible front room for dining or sitting, and an open-concept kitchen, dining, and living area with soaring vaulted ceilings and a stunning floor-to-ceiling stone fireplace.The fully developed lower level includes a theatre room, custom wine cellar, and a cozy wood stove for relaxing evenings.Outside, you’ll find everything you need to enjoy country living: a peaceful pond that attracts abundant wildlife, a large greenhouse, fenced garden with water and power, chicken coop, fenced dog run, fire pit, RV parking, a heated 3+ car garage, and a large two-tier composite deck.An additional 5-acre Community-zoned parcel beside the property provides extra privacy and the feeling of a much larger estate.If you’ve been looking for space, privacy, modern updates, and an incredible lifestyle in one of Alberta’s most desirable rural communities, this property is a must-see. (id:51989)
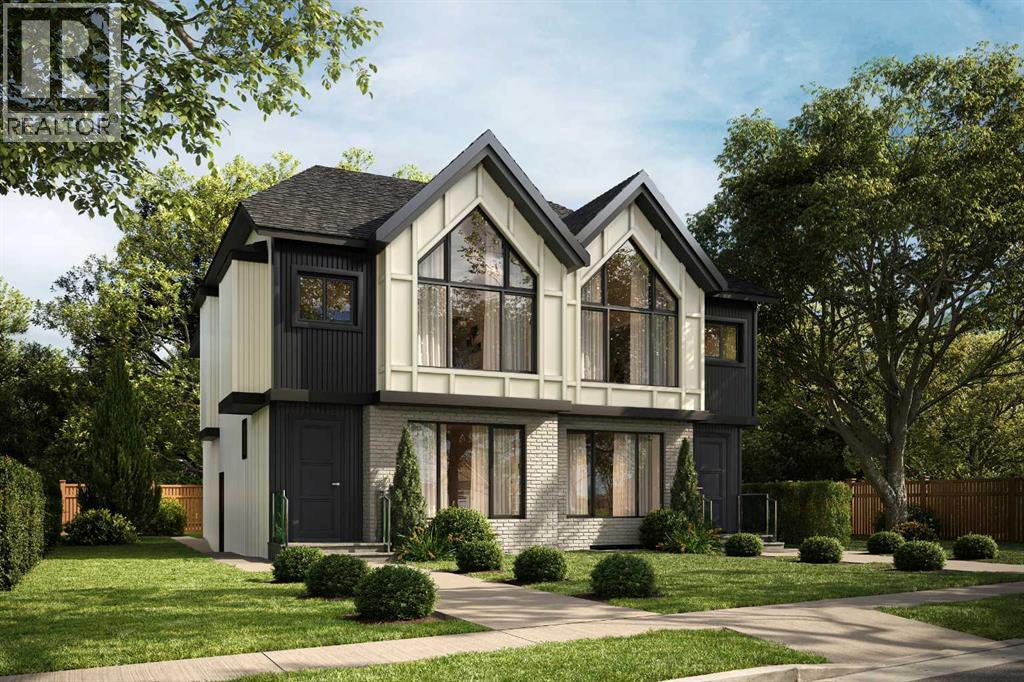
This UNDER CONSTRUCTION 3 STOREY home will be ready in August and offers refined design, elevated living & a location that blends luxury with city convenience. This exceptional semi-detached residence offers over four thoughtfully developed levels, including a fully finished legal suite, and is perfectly positioned BAKING ONTO A PARK with a sun-filled WEST-facing backyard—delivering both tranquility and rare inner-city views.Situated in the highly sought-after community of RICHMOND, this home places you moments from Calgary’s most desirable amenities while offering the serenity of park-side living. Enjoy direct access to green space, walking paths, and playgrounds just beyond your backyard, with effortless connectivity to downtown, top-rated schools, boutique shopping, and vibrant dining along 17TH AVE SW and MARDA LOOP.Step inside and experience a refined, modern interior where clean lines and intentional design create a sense of understated luxury. The welcoming FOYER opens to a bright dining room perfect for family gatherings or entertaining. A discreetly tucked away POWDER ROOM adds convenience without compromising flow.At the heart of the home, the main living area unfolds with seamless elegance. The kitchen is both functional and striking, anchored by an oversized island and complemented by a generous pantry—perfect for everyday living or elevated entertaining. The adjoining family room is warm and inviting, centred around a fireplace with custom built-in cabinetry, while expansive rear windows frame picturesque park views and fill the space with natural light.Step outside to the WEST-FACING BACKYARD, where a private patio is an ideal setting for sunset evenings, summer gatherings, or quiet morning coffee surrounded by greenery. A thoughtfully designed mud room with built-in storage ensures effortless organization.The second level is designed for comfort and retreat. The PRIMARY SUITE offers a serene escape with vaulted ceilings, a spacious walk-in c loset, and a spa-inspired ensuite featuring a freestanding tub and separate shower. Two additional bedrooms, each with walk-in closets, a full bathroom, and convenient upper laundry complete this level.Elevating the home even further, the THIRD LEVEL LOFT provides a truly standout space. This open-concept retreat features a built-in bar, a stylish 3-piece bathroom, and access to a large, sunny west-facing balcony overlooking the park. Whether used as an entertainment lounge, executive workspace, or private getaway, this level captures stunning elevated park views and unforgettable sunsets.Downstairs, the fully developed LEGAL BASEMENT SUITE offers exceptional flexibility and income potential. Complete with its own kitchen, spacious rec room, two bedrooms, bathroom & laundry, it’s perfectly suited for extended family, guests, or rental opportunities.Living in Richmond means enjoying a quiet, established inner-city neighbourhood with unparalleled access to Calgary’s best outdoor and urban amenities. (id:51989)
COME FOR THE STUNNING VIEWS FROM YOUR BALCONY! TRULY Affordable living in a PRIME location of Downtown. THE PERFECT LOCATION, Walk to MacDonald Island for all your leisure pleasure such as golfing, hockey, swimming, concerts at SMS Place & more! The perfect investment property for those savvy buyers, this beautiful 2 bedroom, 1 bath condo/apt is on the 10th Floor , elevator in the building and is a turnkey investment property. Call now to view. Condo fee is and includes heat, hot-water, insurance for the complex, common area and exterior maintenance for the building. Comes with one titled covered parking stall. CALL NOW. Tenants in place with lease in place until March 31, 2027. 24 hour notice required for all showings. (id:51989)
Step into elegance property! Nestled in Haddow, this thoughtfully redesigned home features nearly 1743 Sqft of stunning, open-concept living space, showcasing striking vaulted ceilings & a wealth of natural light. This 4-bedroom, 3-bath Bi-level property is located in a quiet neighborhood. Discover beautiful hardwood & tile floors, good kitchen cabinetry, contemporary bathrooms, stylish open-riser stairs, beauty windows and doors, central air and blinds. Located on a cul de sac with a west backyard, the unique spacious design has 3 bedrooms on the main plus an upper level separated master suite. The lower level has large windows, a spacious rec room, and two bedrooms, one of which has direct access to the bathroom. Move in ready, and close to the park and walking trails this home is ideal for family or investors. (id:51989)