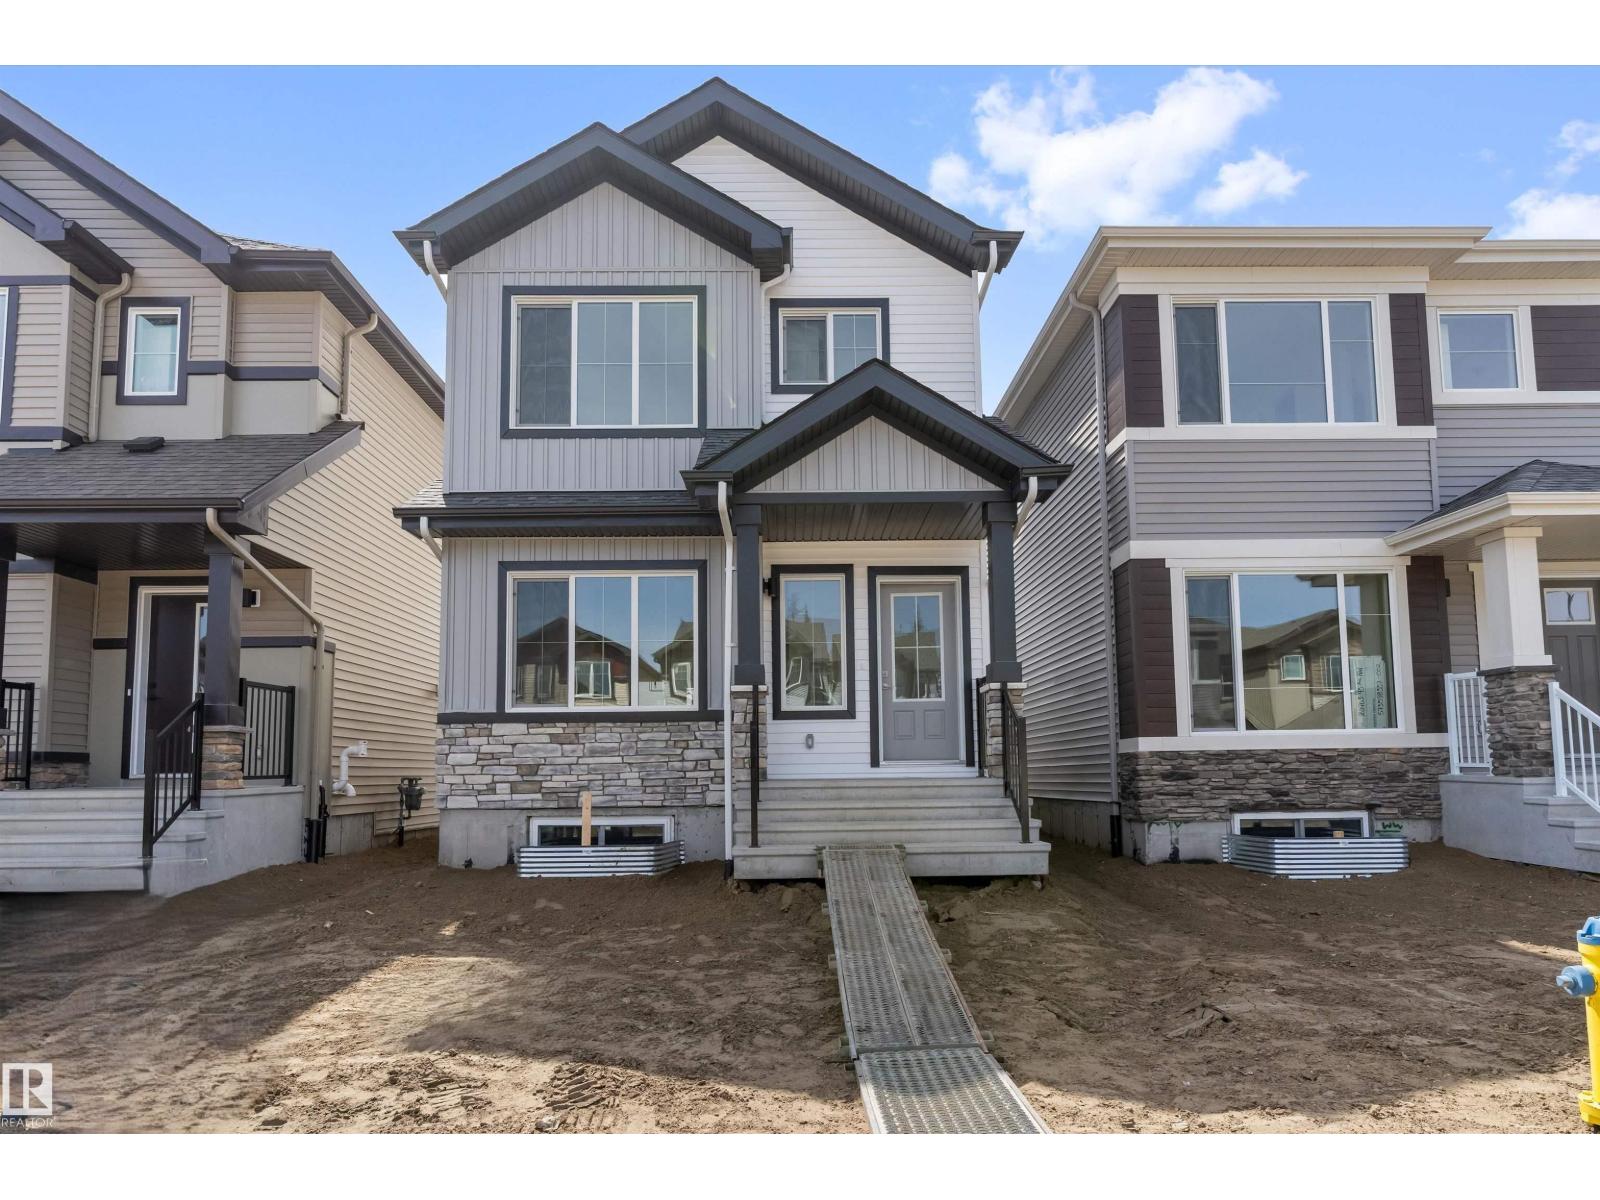
Built by Sterling Homes, this elegant 4-bed home comes with luxurious vinyl plank flooring and a bright foyer leading to a cozy great room. The kitchen impresses with quartz countertops, a functional island with a silgranit sink, pendant lighting, soft-close cabinetry, and an over-the-range microwave, complemented by a roomy pantry. At the rear, a sunlit nook overlooks the backyard, alongside a main-floor bedroom, a 3-piece bath with a stand-up shower, and a garden door to outdoor space. A parking pad is included, with an option for a detached two-car garage. Upstairs, the primary suite offers a walk-in closet, and a 3-piece ensuite with tub/shower, two additional bedrooms, another 3-piece bath, and a laundry closet complete the level. Features include 9-ft ceilings on main and basement floors, a separate side entrance, brushed nickel fixtures, and basement rough-in plumbing. (id:51989)
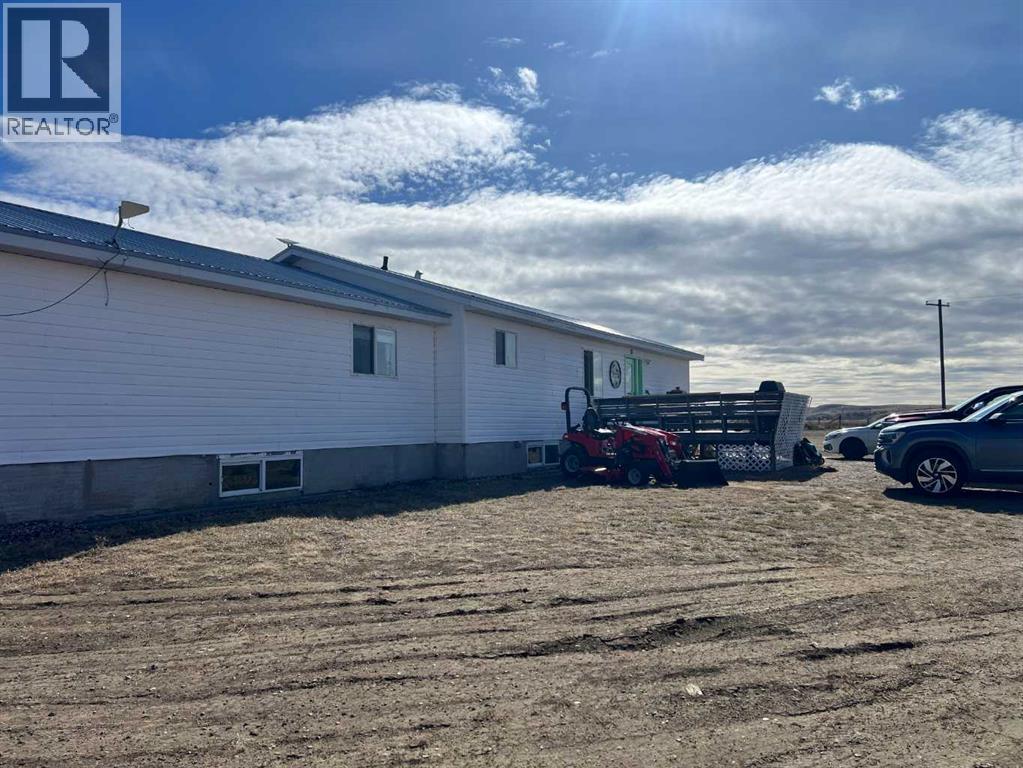
Prime Acreage a short 7-minute drive from Walmart with pavement to the property. Features a spacious home on just over 2 acres of land. Would be perfect place to live while you build your dream home or simply enjoy all the current home has to offer. Spacious open floor plan, 2 good-sized bedrooms, and 2 bathrooms. Has had some new windows & doors installed. Huge rear deck for your summer enjoyment. (id:51989)
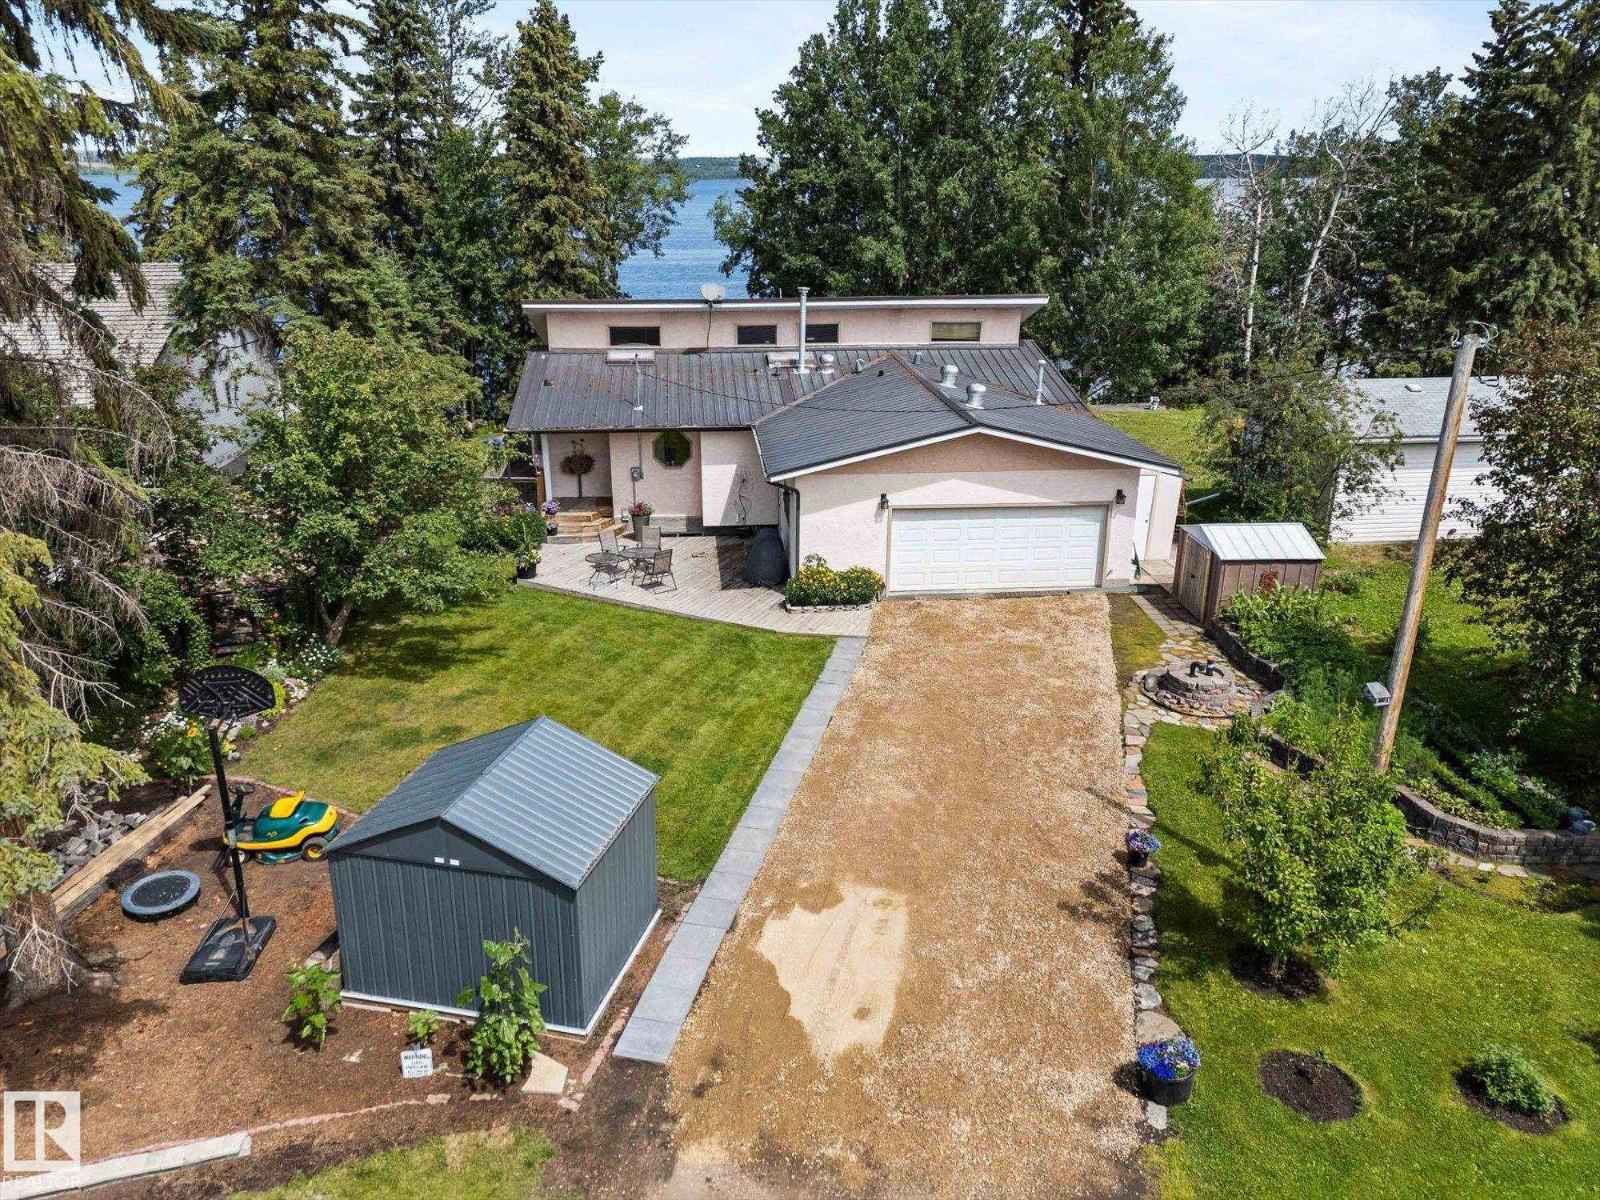
Nestled above the water in South Seba Beach and less than 1 hour from Edmonton, this stunning bungalow w/ over 2400 sq. ft. of total living space provides private lakefront living, peaceful enjoyment of lake views & bird watching. The interior features vaulted ceilings, a three-sided fireplace & maple hardwood floors throughout the spacious main level, which is flooded in natural light from skylights & plentiful windows. From the dining room, French doors open onto a glass-railed deck overlooking the perfect water backdrop. The main floor bdrm w/ its own French doors, offers deck access, lake views, a walk-in closet & a 4-pc ensuite. A main-level laundry area & 2nd bathroom add to everyday convenience. The fully finished basement w/ a roomy rec. area & 2 more bdrms provide space for family & friends. Exterior highlights include a wraparound deck, mature landscaping, perennial flower beds & private stairs to the shoreline. A dbl heated garage, metal roof & 3 storage sheds complete this exceptional offering (id:51989)
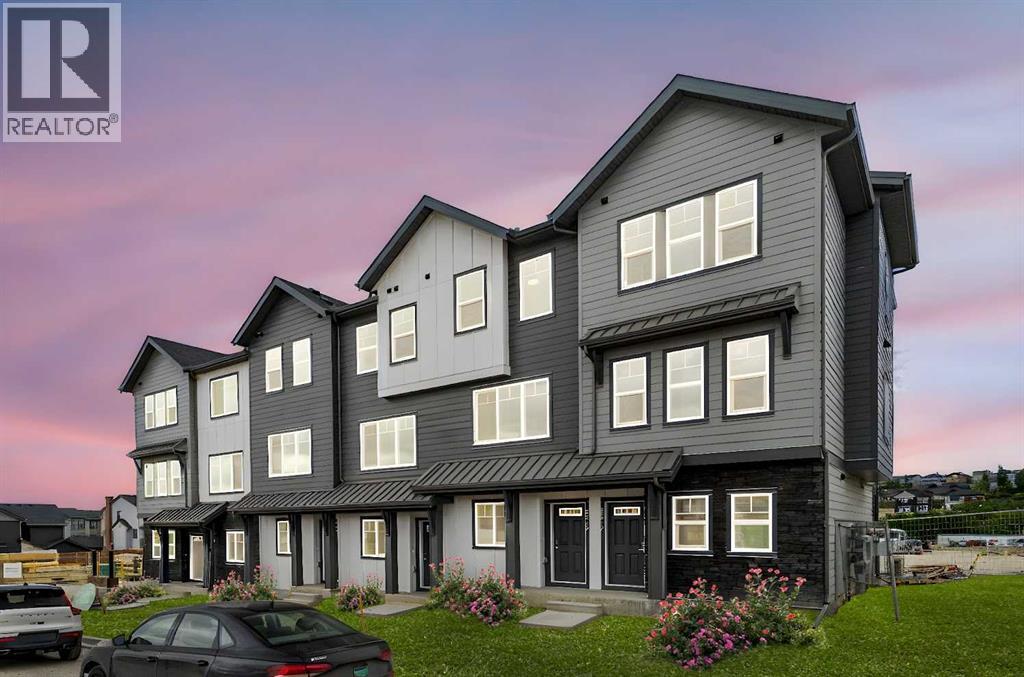
"First-time Home Buyers save 5% off the listing price" Immediate Occupancy! Crafted by Slokker Homes, a family-owned builder with deep roots dating back to 1935. Every detail reflects our multi-generational commitment to "long quality"—ensuring your home is built beautifully and engineered to last for decades to come. Experience the peace of mind that comes with nearly a century of building excellence. Discover the charm and convenience of our Juniper Townhomes — a collection of stylish heritage-style row townhouses near the heart of our beautiful Environment Reserve Park! **This Heritage model B (Corner unit) offers the perfect blend of comfort and function, ideal for families with 3 bedrooms, 2.5 bathrooms, and a versatile main-floor den, this spacious home is designed for modern living. Upon entry, you'll find a bright, ground-floor den/home office featuring a large window, closet, and a convenient powder room. **Enjoy a professionally landscaped front yard, a single attached garage, and additional driveway parking. The open-concept main floor boasts 9' ceilings and is filled with natural light, creating a warm and inviting space for everyday living or entertaining. **The modern kitchen features quartz countertops, a breakfast bar, professional stainless steel appliances, and a chimney-style hood fan. Sliding doors open to a full-sized balcony — ideal for relaxing or dining outdoors. **Upstairs, you'll find two spacious bedrooms, including a primary suite with a double access closet and a private ensuite featuring a stand-up shower and sliding glass door. A second full 4-piece bathroom serves the additional bedroom, which can easily double as a home office. The upper level also includes a conveniently located washer and dryer, a linen closet, and thoughtful storage throughout. This home is located in vibrant Springbank Hill and offers easy access to Aspen Landing, Rundle College, Griffith Woods, Ambrose University, restaurants, and senior care facilities. * Th e GST is included in the price. * All Interior photos taken from our Show Home #2227-81St SW. (id:51989)
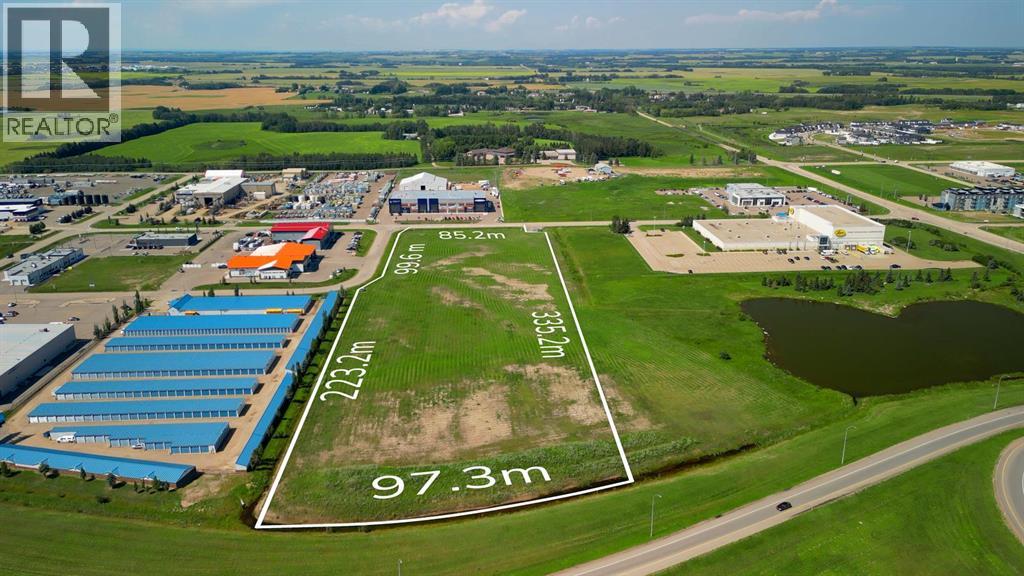
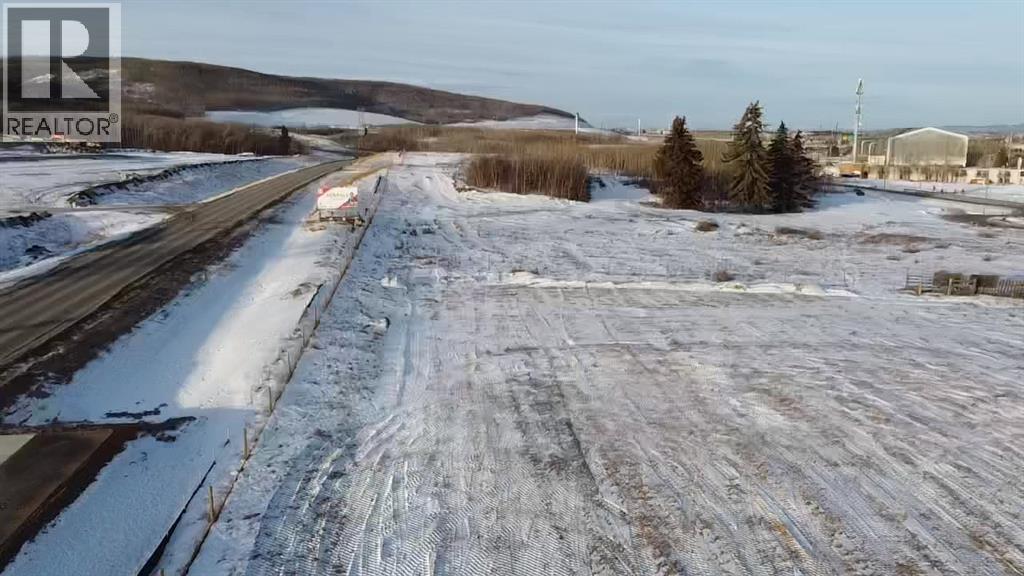
9.61-acre C-2 commercial development parcel at the Highway 2 and McKenzie Drive interchange in Gasoline Alley West — one of Central Alberta's most active and established commercial corridors. Direct highway visibility with over 30,000 vehicles per day on Highway 2. Municipal water, sewer, natural gas, electrical, and telecom all available at the lot line. No development permit has been issued, clean slate for the right developer. Off-site levies resolved. (id:51989)
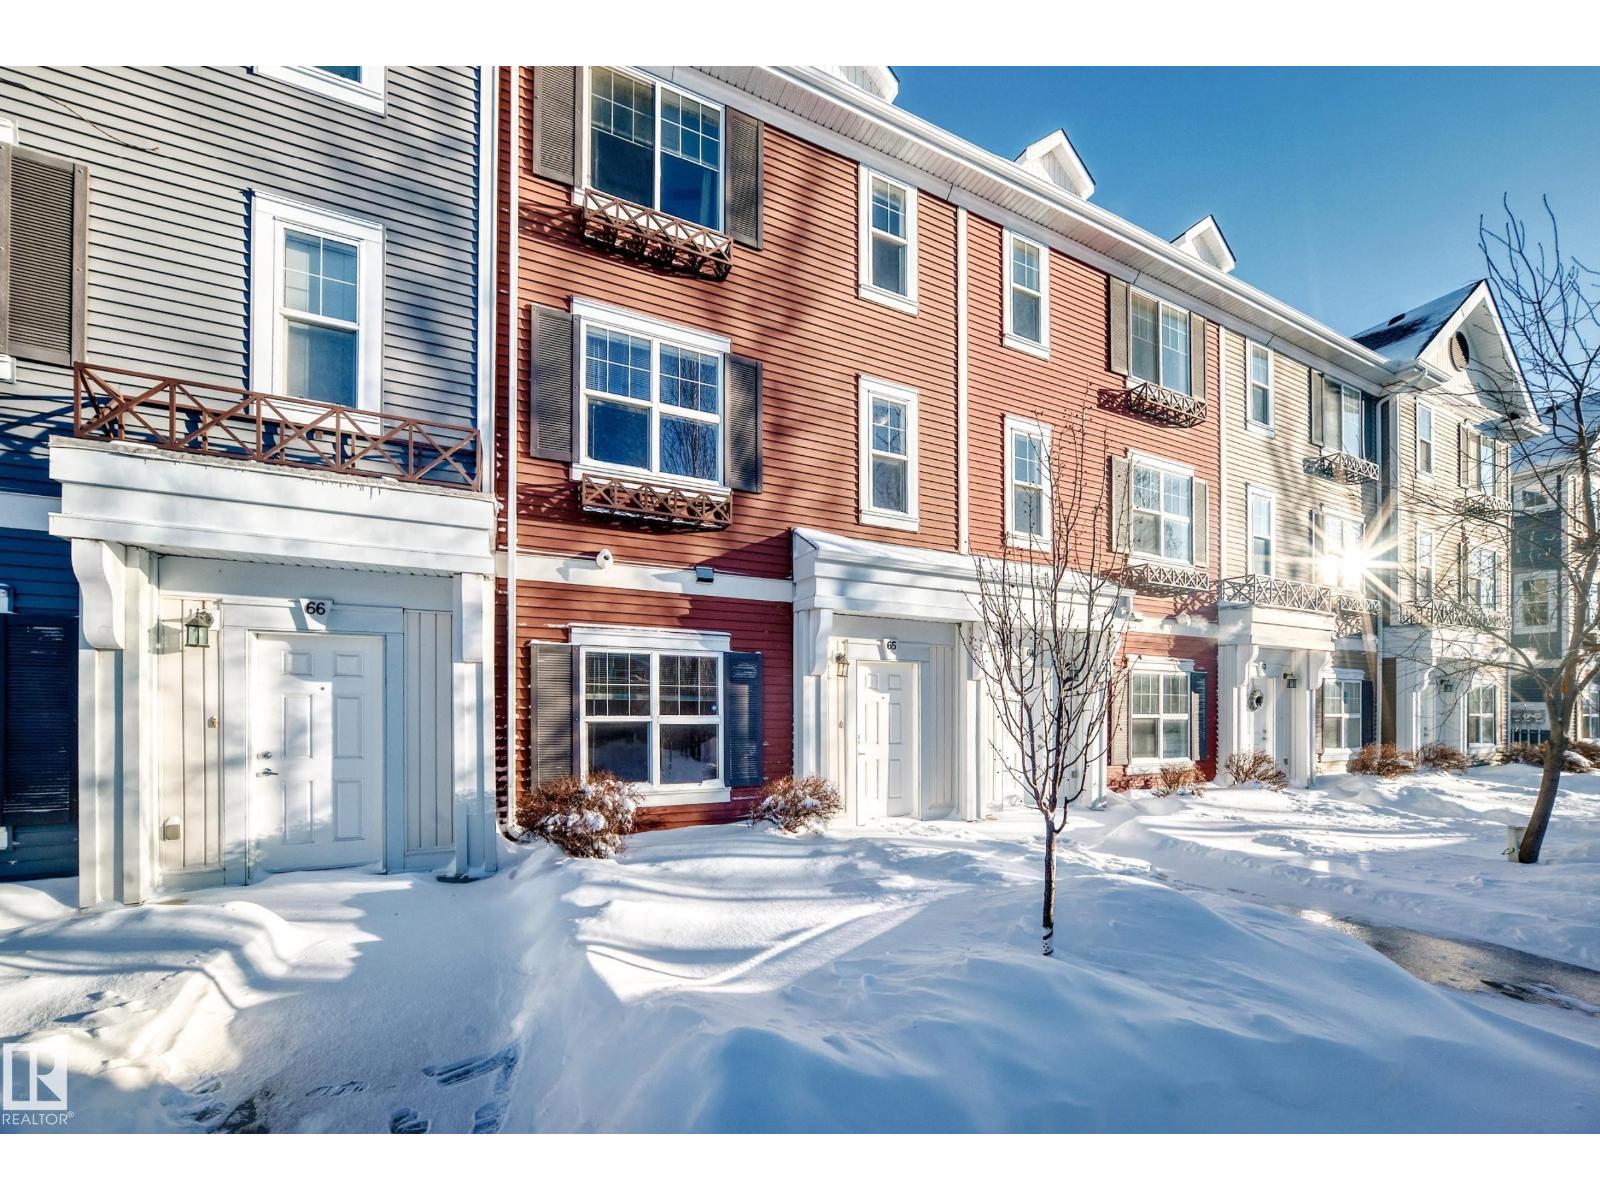
Live at Mirra at Poplar Lake! Low condo fees! This 3-storey townhouse offers 3 bedrooms, 2.5 baths, and a double attached garage. The main living level features 9’ ceilings and an open-concept layout. The modern kitchen showcases ceiling-height cabinetry, stainless steel appliances, quartz countertops, a large island, pantry, and ample storage. The dining and living areas are perfect for entertaining, while the west-facing balcony with gas BBQ hookup provides the ideal spot to enjoy fresh air. A 2-piece powder room completes this level. Upstairs, the large primary bedroom includes a full ensuite and dual closets. Two additional bedrooms share a second full bathroom and laundry is located on the upper floor. Situated in the desirable Klarvatten community, steps from Poplar Lake and walking trails, with quick access to the Anthony Henday, downtown, CFB Edmonton, schools, shopping, and amenities. Ideal for anyoe seeking a low-maintenance lifestyle. Quick Possession! (id:51989)
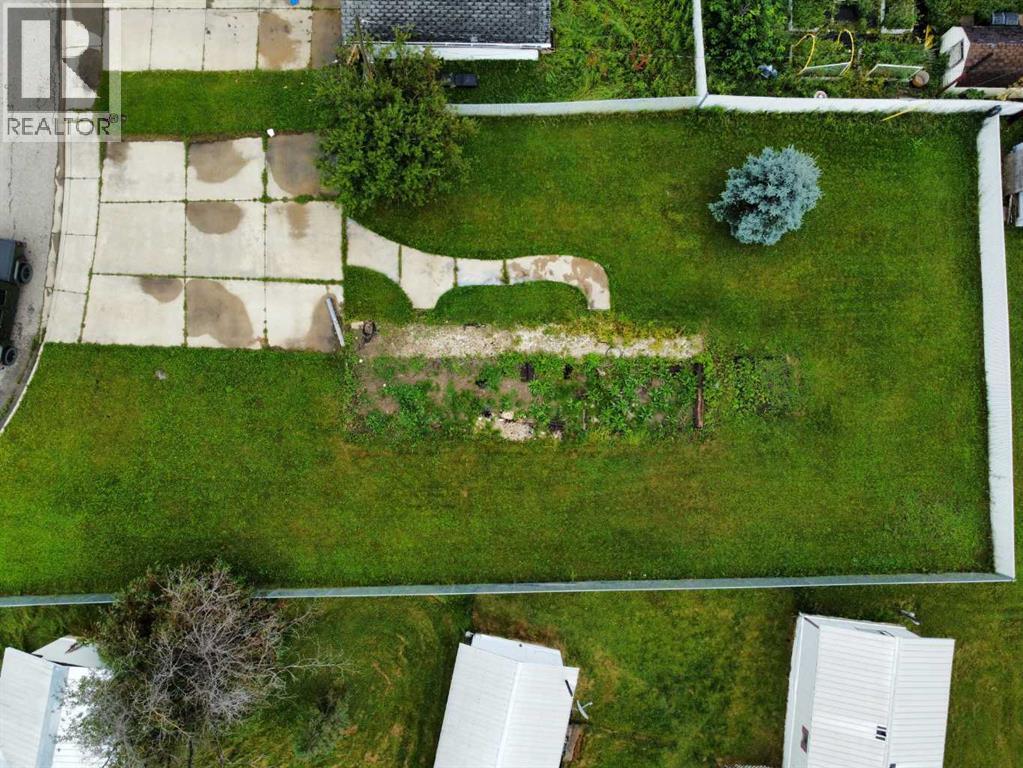
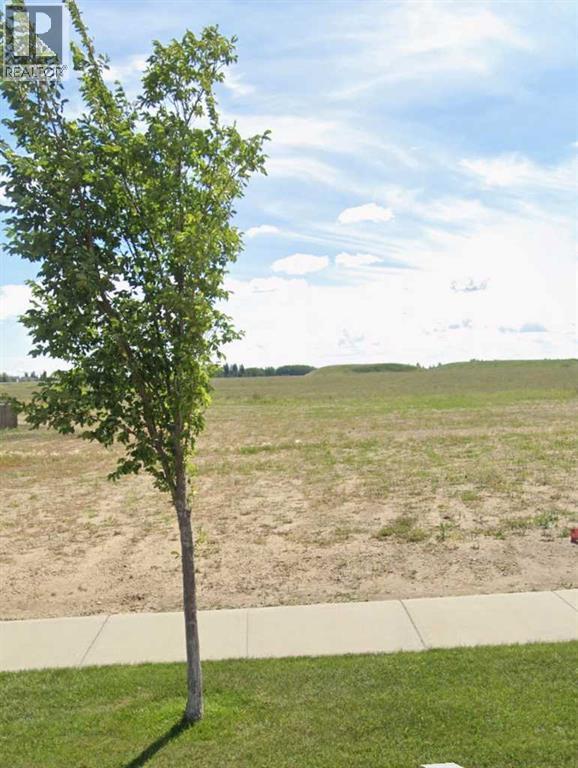
Don't let the lack of inventory get you down! This is an excellent opportunity to build your dream home!!! This location boasts excellent walkability to shopping, dining, banking and medical access. These lots are a generous size and will fit a bungalow if you require one level design. Don't miss out on this coveted location. (id:51989)
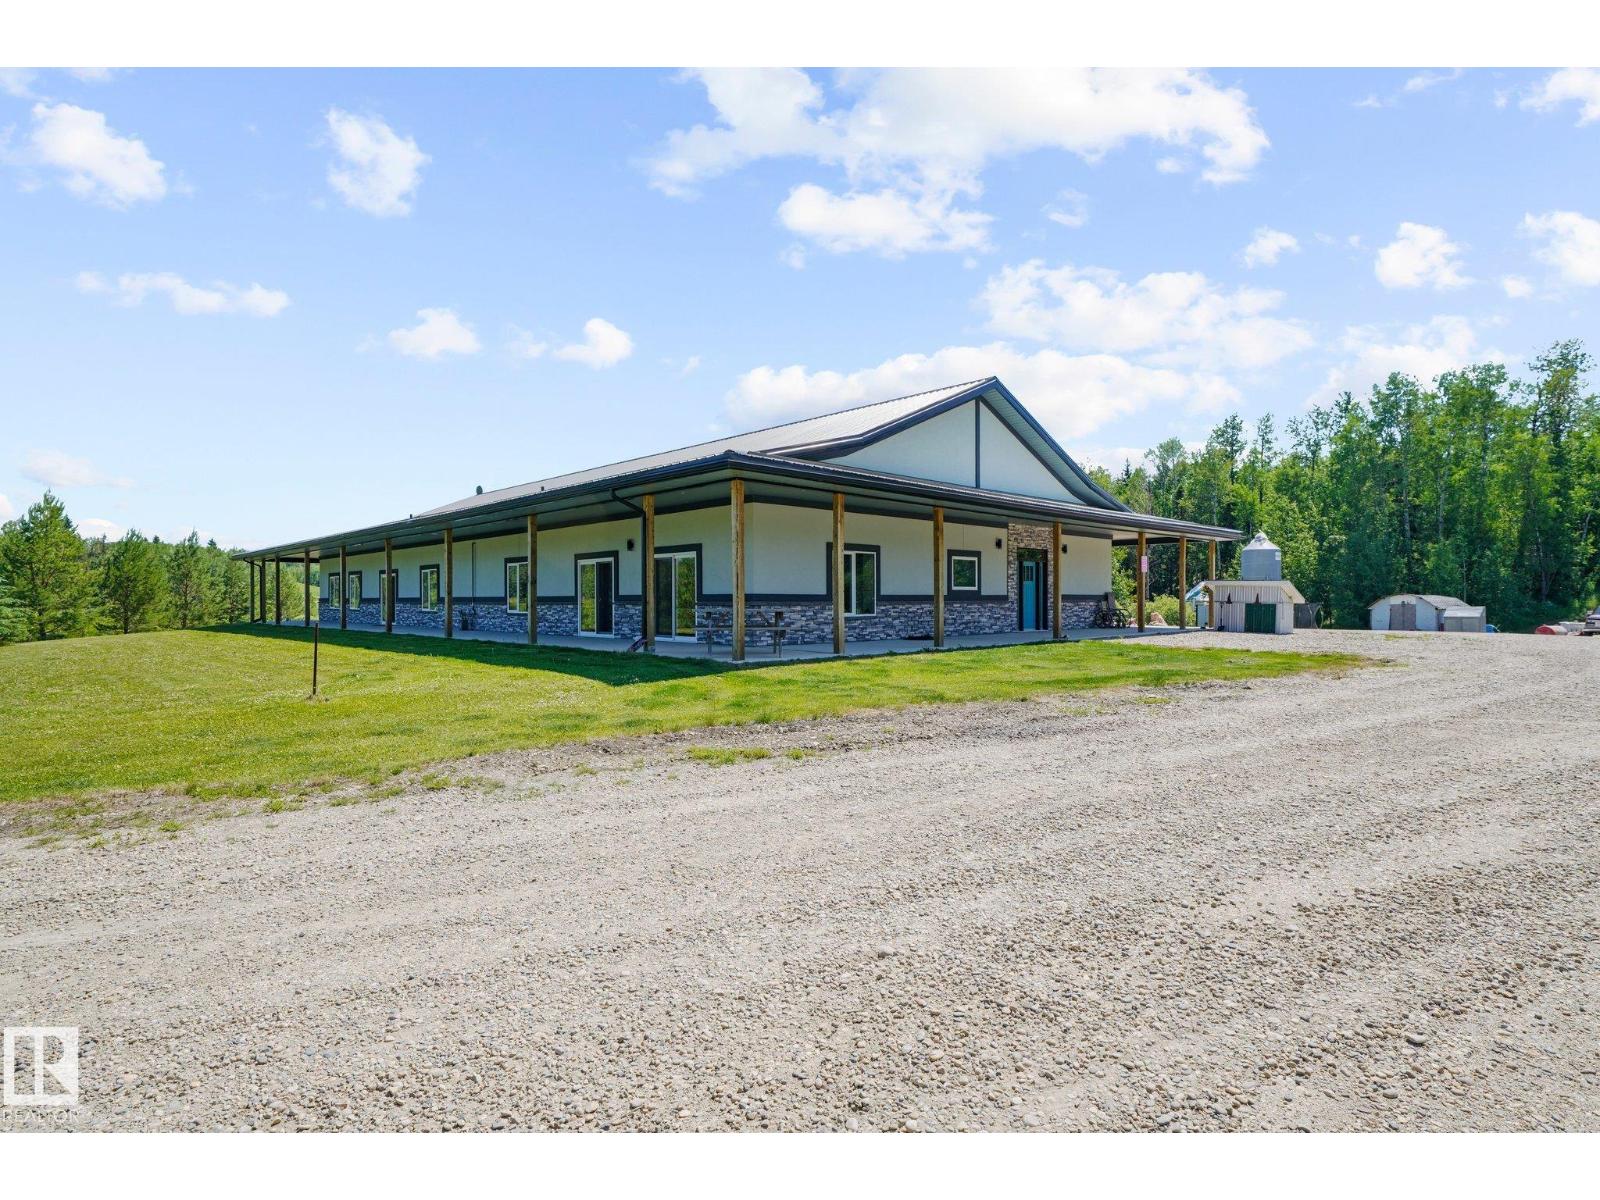
Sprawling bungalow on 78.83 beautiful acres in Parkland County! This property features a 5000+sqft ranch style home with wraparound porch & was designed for energy efficiency, with ICF construction & in-floor heat. Walking into the home, you'll notice the large & open floor plan. The kitchen boasts ample cabinets + pantry & large walk-through storage room, while the living room features an electric fireplace. Down the hall, you'll find 5 massive bedrooms & an office that has plenty of cabinets(was previously used for a homeschool classroom). The primary bedroom has access to the hot tub room & 4 of the bedrooms have 4-pc jack & jill bathrooms, plus there is a 2-pc bathroom off the entrance. The east side of the home has 2 massive bathrooms with multiple shower stalls and toilets which have access to outside. The home is wheelchair accessible! Outside, there is a 6-stall & 3-stall garage with dirt floors + a 48'x56' concrete pad. A beautiful mix of mature spruce & pine trees + approx 35 acres farm land! (id:51989)
LOOKING FOR ALL DEVELOPERS!!! Just 5 minutes from Winsport Canadian Olympic Park. With 2 titles and a total of 4.75 acres, the possibilities are great for future development. There are utilities at the road. This land is situated on the south west corner of Calgary, right at the junction of the TransCanada Hwy and the #2 Hwy. Major housing development has already started across the street, making this the perfect location. (id:51989)
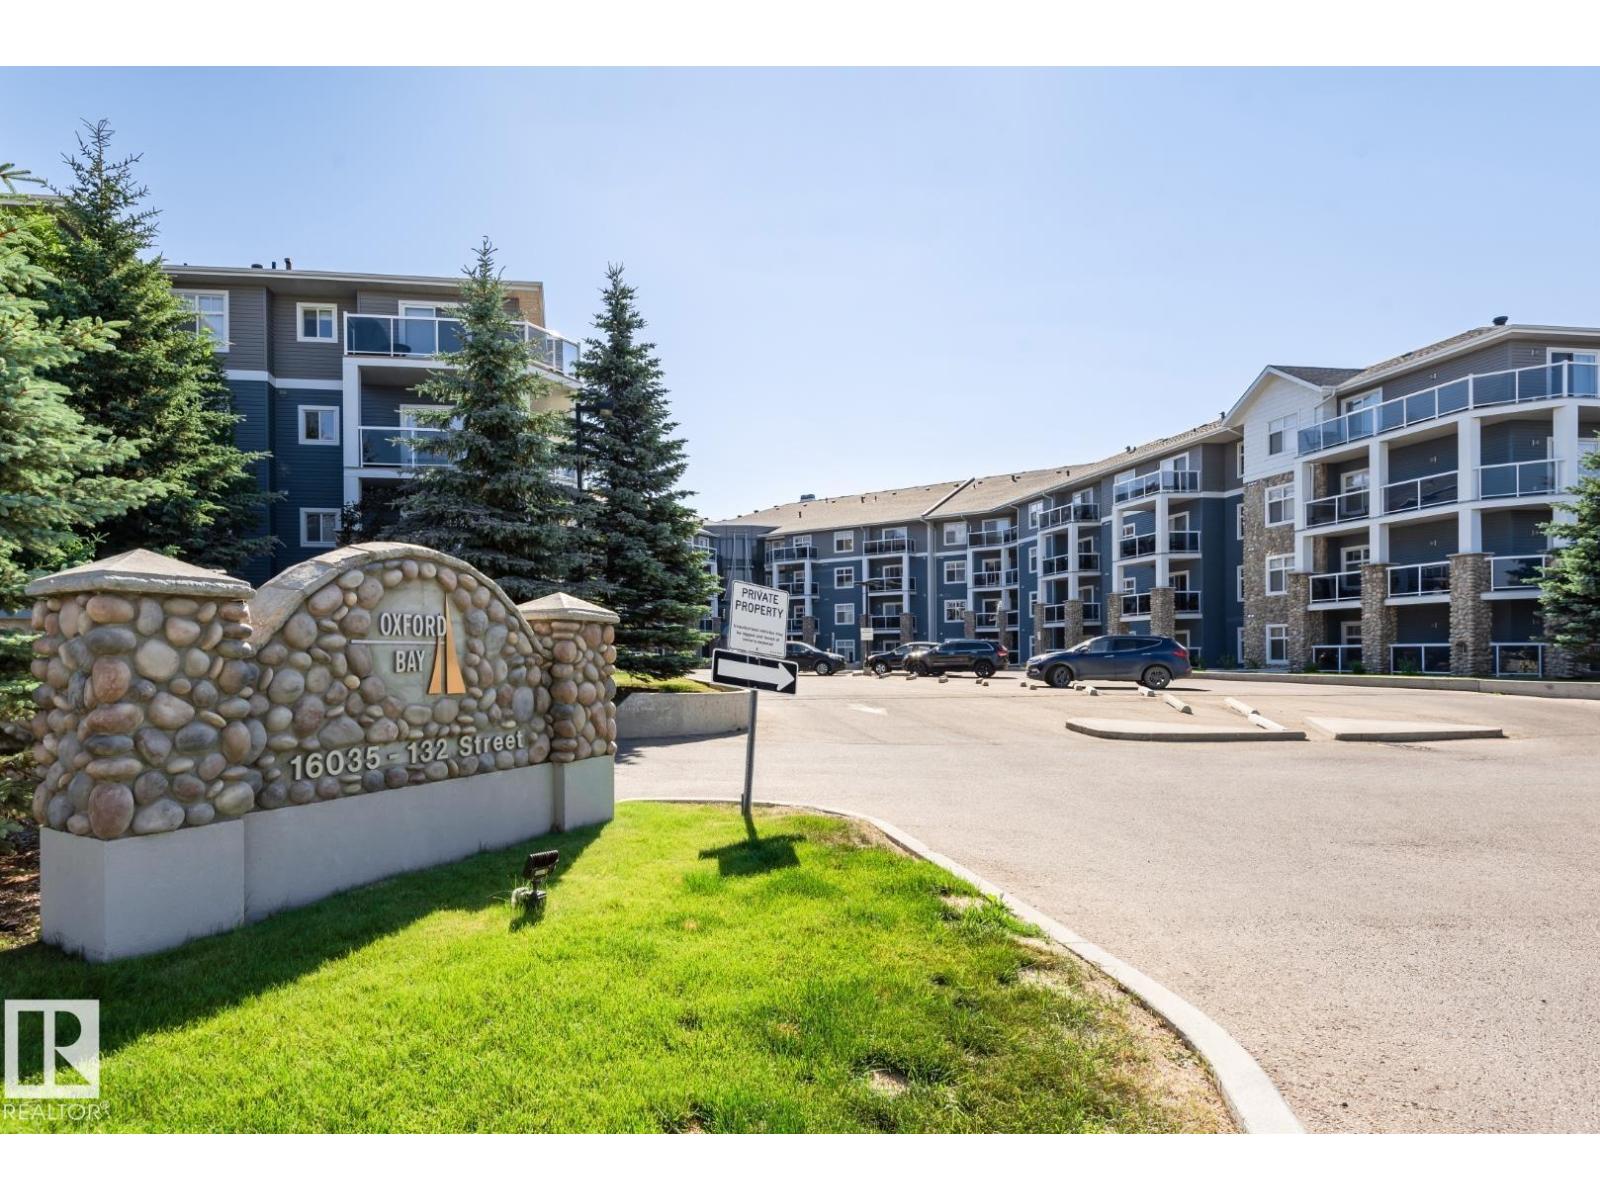
Beautiful Oxford Bay 1 bedroom condo plus a den in the quiet neighborhood of Oxford located in northwest Edmonton. This is one of the nicest upscale complex you will find in the area, it has central air conditioning, and the The complex backs onto a beautiful lake. Features a an open concept with a large living room with a patio door leading to a quiet deck with gas BBQ Hook Up. a dining area and a kitchen, a large bedroom with a walk in closet, a Den, 4 piece bath and a laundry room. Comes with one titled underground stall and a storage cage. What a great place to call home and is a real pleasure to show. (id:51989)