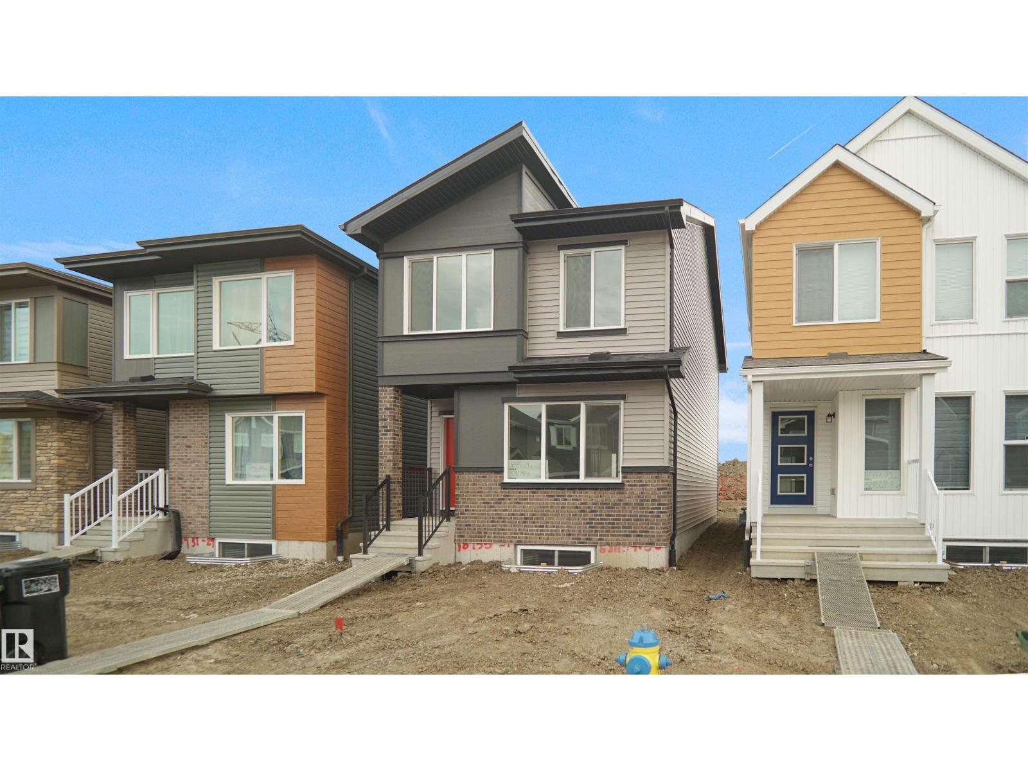
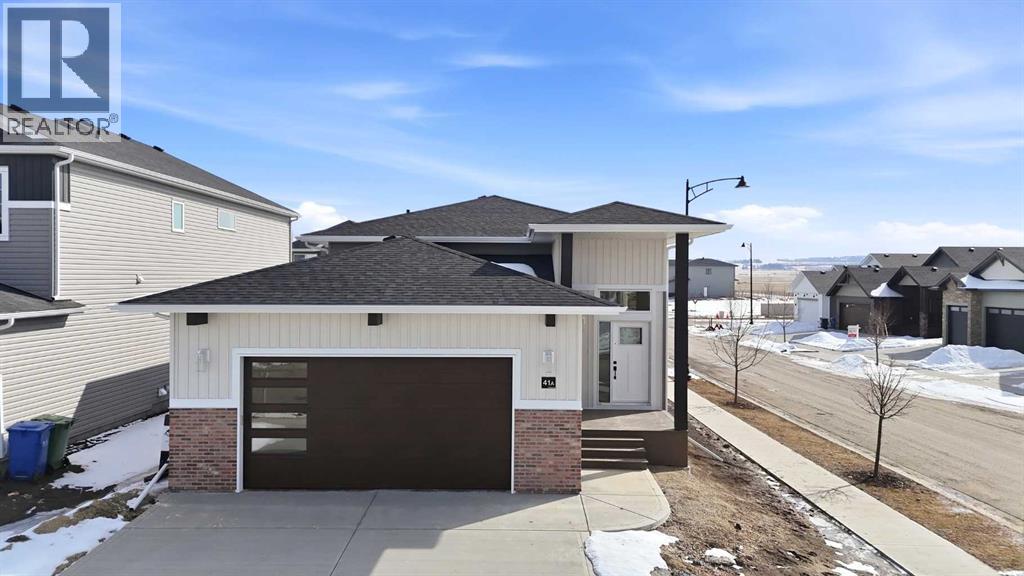
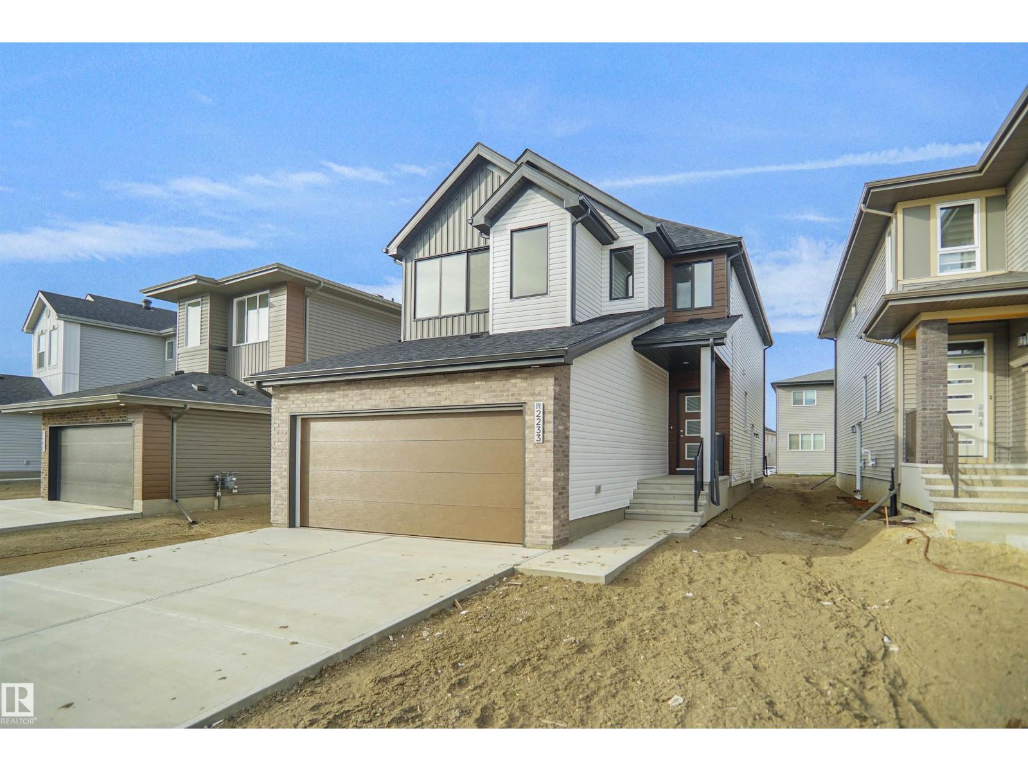
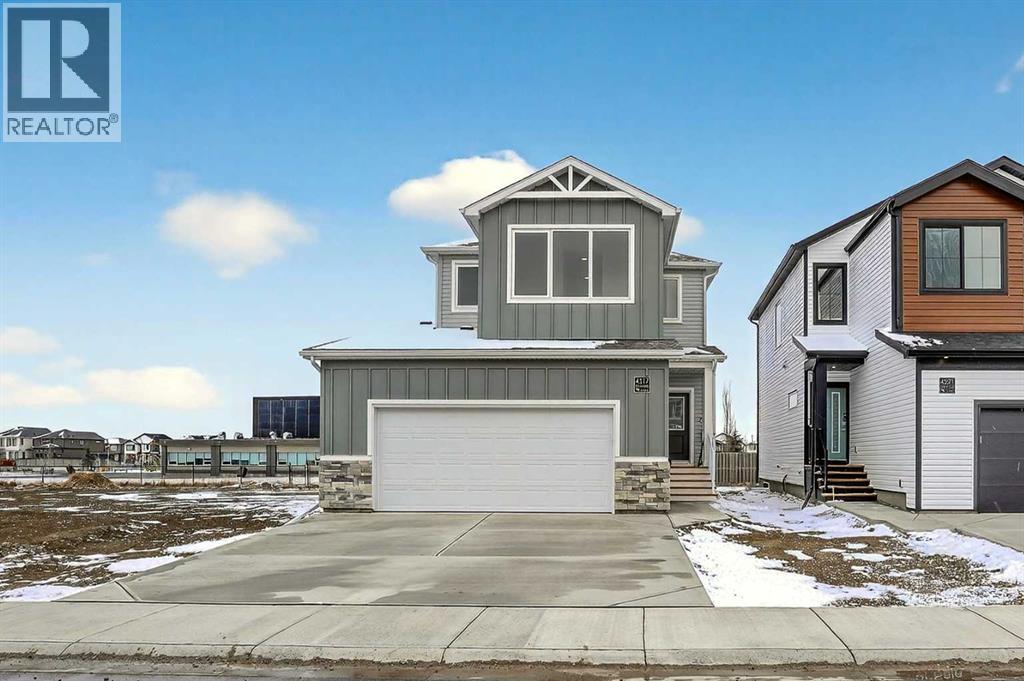
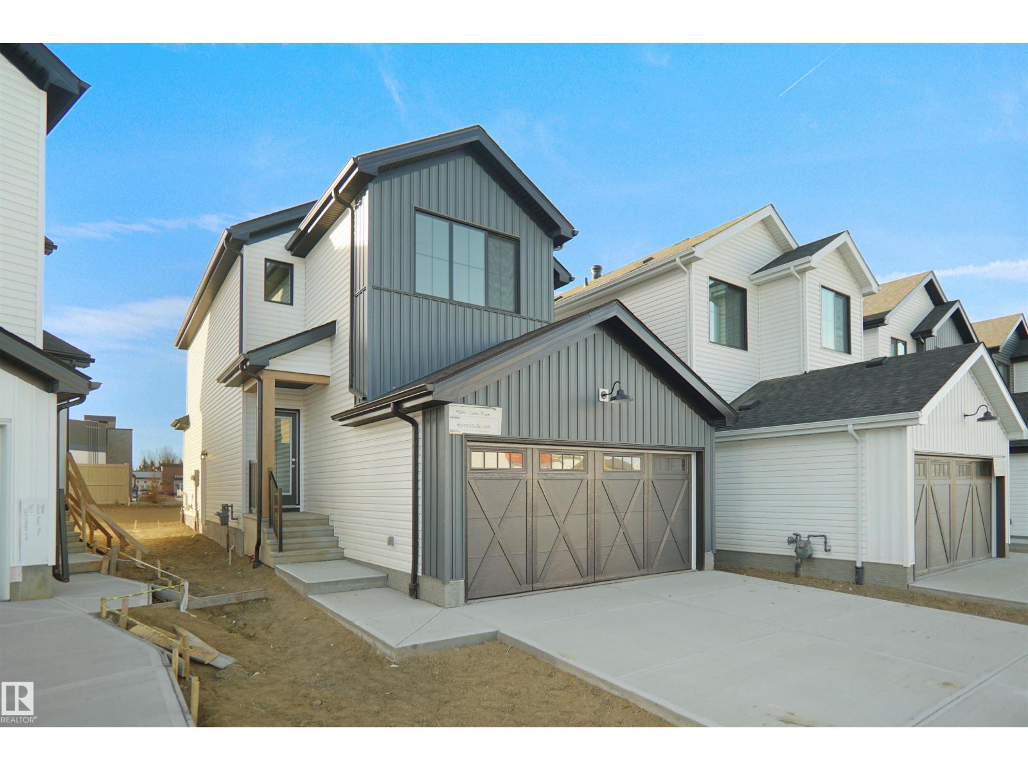
Welcome to the Phoenix built by the award-winning builder Pacesetter homes and is located in the heart of The Uplands at Riverview. Once you enter the home you are greeted by luxury vinyl plank flooring throughout the great room, kitchen, and the breakfast nook. Your large kitchen features tile back splash, an island a flush eating bar, quartz counter tops and an undermount sink. Just off of the nook tucked away by the rear entry is a 2 piece powder room. Upstairs is the master's retreat with a large walk in closet and a 4-piece en-suite. The second level also include 2 additional bedrooms with a conveniently placed main 4-piece bathroom. This home also comes with a side separate entrance perfect for a future rental suite. Close to all amenities and easy access to the Anthony Henday. *** Under construction and will be complete by the end of the month so the photos shown are from the exact model that was recently built colors may vary **** (id:51989)
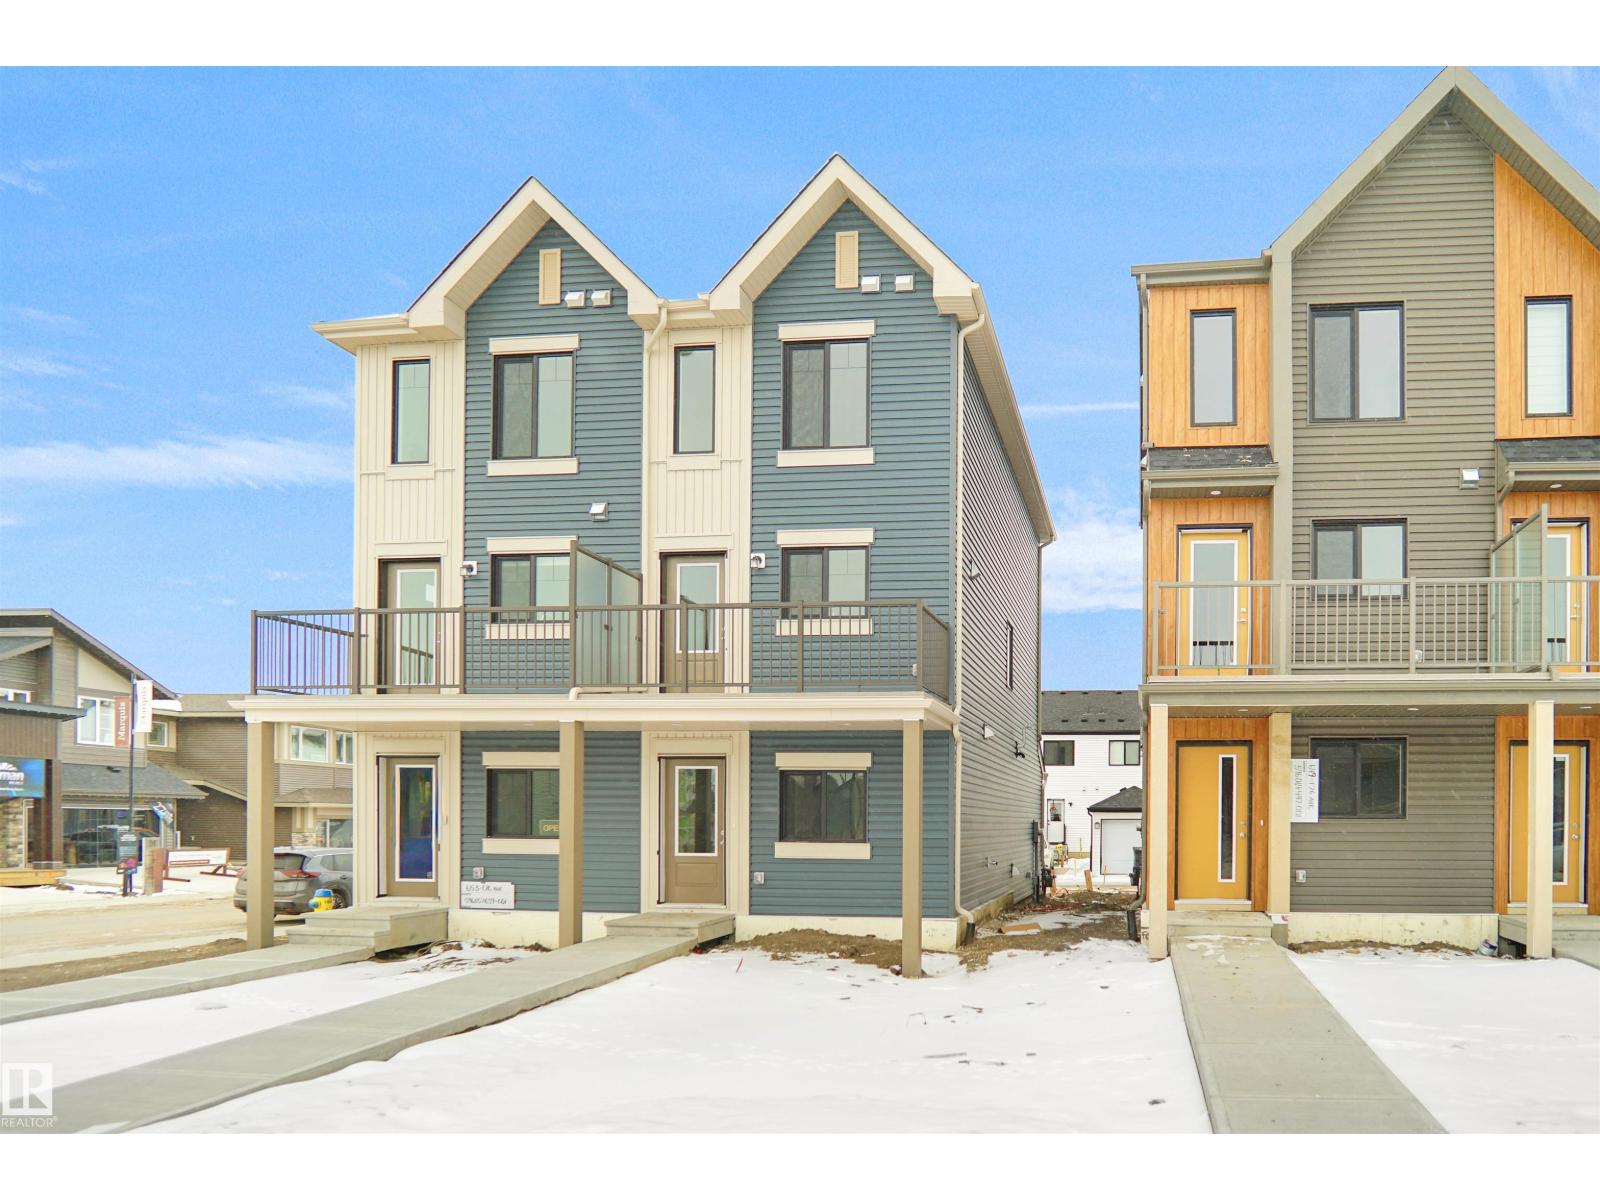
Welcome to this brand new half duplex, the “Reimer” model built by the award-winning Pacesetter Homes, located in one of Edmonton's newest west-end communities of River’s Edge. With over 1,280 sq. ft. of thoughtfully designed living space, this home is ideal for a young family or couple looking for modern style and functionality. The main floor features a versatile flex room or 3rd bedroom located conveniently near the garage entrance, complete with a full 3-piece bathroom perfect for guests or a home office setup. Upstairs on the second level, you'll find a contemporary kitchen with upgraded cabinetry, premium countertops, tile backsplash, and luxury vinyl plank flooring flowing seamlessly into the spacious great room, ideal for entertaining. The upper level offers 2 comfortable primary bedrooms and 2 full bathrooms, including a well-appointed primary suite. Additional features include a single oversized attached garage and modern finishes throughout. This home is now move in ready! (id:51989)
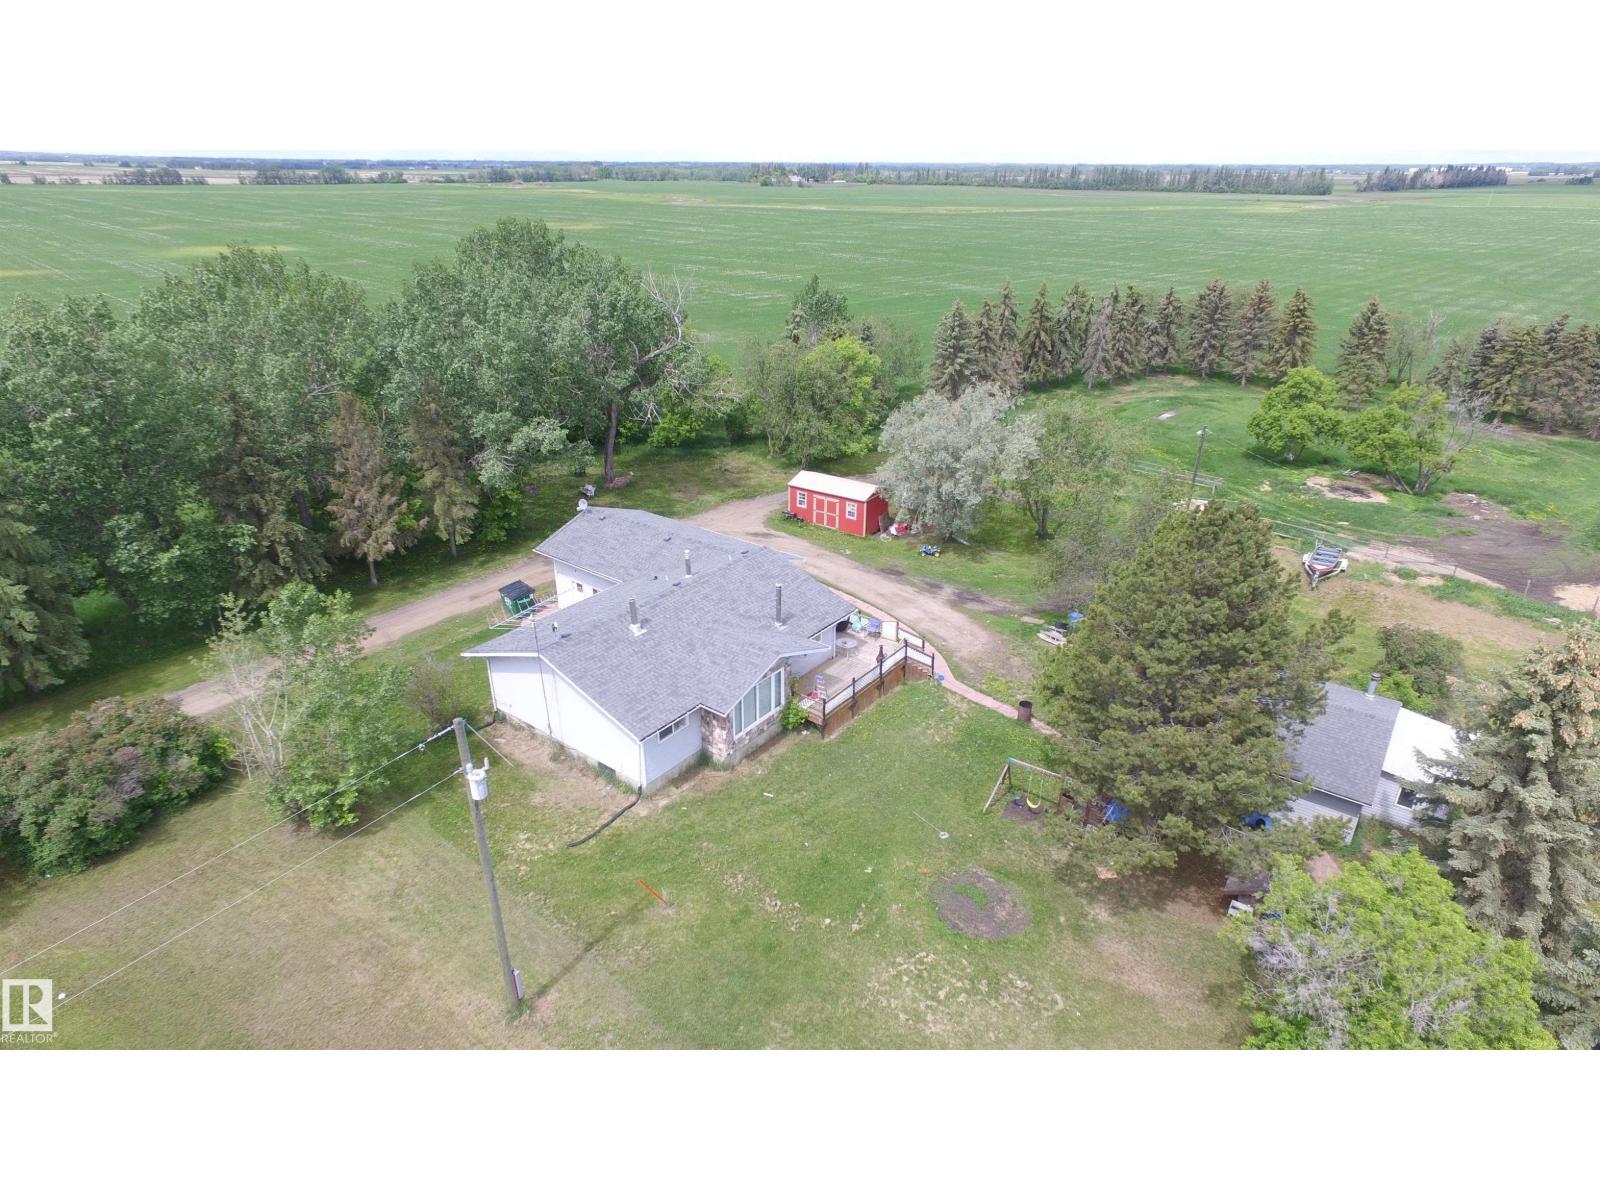
Hobby Farm for sale! 4 acres located only minutes from town, agricultural zoning allows all your hobby farm dreams to come true! 1240 sq. ft 2+2 bedroom bungalow, country kitchen, wood burning fireplace in living room, plus wood stove in basement. Huge master bedroom with 2pc en-suite, additional bedroom + main floor laundry, 4-pc main bath + good sized mudroom as well. Basement almost finished, just needs flooring. Has a 2-pc bath with 2 additional bedrooms, and a huge family room! bonus room and storage. Oversized single attached garage. Double detached garage, and huge hip roof barn, fenced & cross fenced. Lots of yard to enjoy as well. (id:51989)
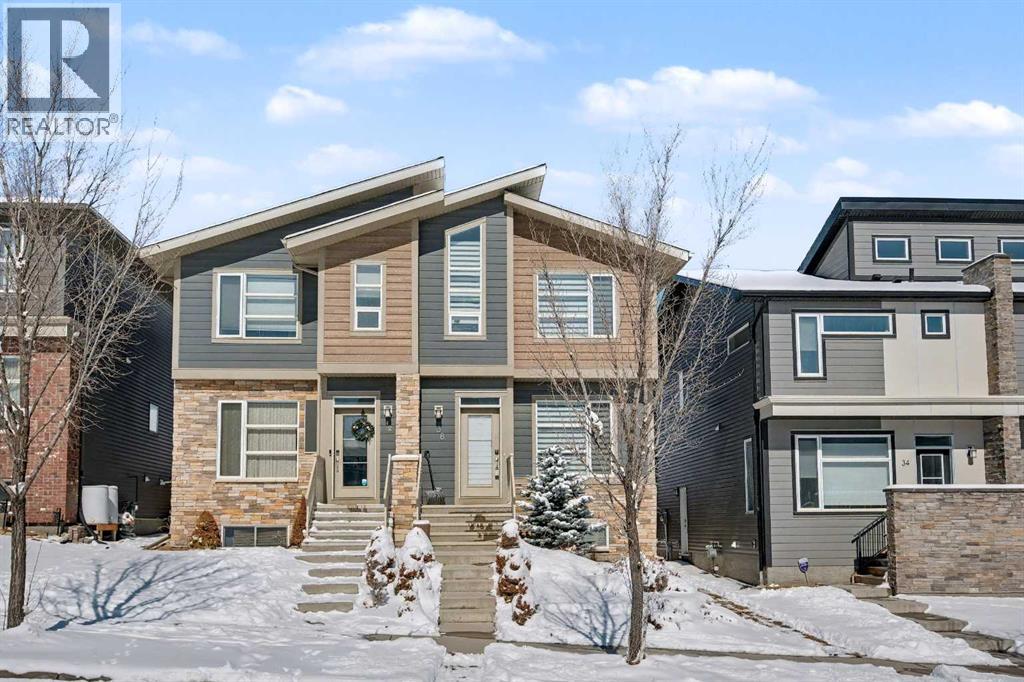
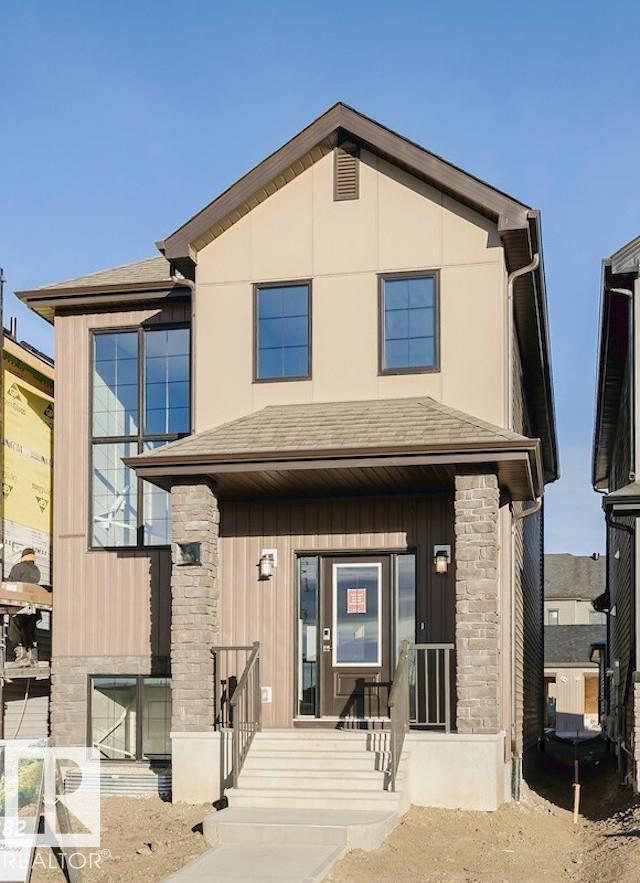
Welcome to Sage Hill! This impressive 1489 sq. ft. two-storey half duplex offers numerous enhancements designed for both comfort and convenience. The exterior features elegant stone landscaping, stone pathways along the side, and poured concrete walkway with an expanded front step leading to the main entrance. A decorative stone column elegantly separates the neighboring entryway. The main floor presents an open layout with 9-foot ceilings and abundant natural light throughout. An open corridor connects the living room—highlighted by a striking stone feature fireplace—to the kitchen and dining areas. The kitchen is appointed with contemporary white cabinetry, quartz countertops, subway tile backsplash, a spacious island with breakfast bar, and a corner pantry. The adjacent dining area provides direct access to the cedar deck and backyard through patio sliders. A conveniently located two-piece powder room is positioned near the entry for ease upon arrival. Upstairs, the primary bedroom includes a full ensuite with a soaking tub, stand-up shower, and a walk-in closet accentuated by a vaulted window. The laundry is thoughtfully situated on this level, eliminating the need to transport laundry between floors. Two additional well-sized bedrooms and a four-piece main bathroom complete the second level. The fully developed lower level offers exceptional versatility, featuring a sperate side entrance for added privacy. This bright and modern space includes a spacious recreation room, a functional wet bar with generous counter space, a large additional bedroom, and a dedicated four-piece bathroom. With its own stacking washer and dryer, this level is perfectly suited for extended family or as a premium guest retreat. Enjoy a total of 2153 sq. ft. of living area including the lower level. Recent upgrades include new roof shingles (2024)—Malarkey 252 Vista AR class 4 impact-resistant shingles with NEX® Polymer modified asphalt for enhanced durability, algae resistance, and a 2 0-year warranty. Outdoor amenities consist of a large cedar deck, matching privacy wall and fence, and a BBQ gas outlet, creating a private and inviting space ideal for entertaining. The oversized double detached garage accommodates two large vehicles with ample extra storage. Additional highlights include the premium 50-inch Dimplex IgniteXL® built-in linear fireplace, offering energy-efficient heating for up to 1,000 sq.ft and a “flame-only” mode for ambiance year-round. Custom built-ins surround the fireplace, perfect for displaying books or decorative items. Sage Hill offers convenient access to amenities, major traffic routes, extensive shopping, public transit, and abundant green space. Please schedule your showing today. (id:51989)
A brand new, Larkaun Homes legally suited house with a front attached double car garage in Evergreen! The front entryway greets you with luxury vinyl plank tile overlooking the wrought iron railings. The open style floor plan features luxury vinyl plank flooring throughout the living room, kitchen and dining room. Two toned kitchen cabinets are accented by crown mouldings, full tile backsplash, pot/pan drawers, stainless steel appliances, quartz countertops, an eating bar island and a patio door with built in blinds to moisture shield upper deck with aluminum railings. There are three bedrooms on the main floor. The king sized primary bedroom has a walk in closet and a 3 piece ensuite with a large glass door shower. The upper suite has its own laundry area in the basement. Enter through the basement into the fully contained suite. There is a large front entryway, an open style floor plan. The kitchen features crown mouldings, full tile backsplash, stainless steel appliances and a pantry. There are two additional bedrooms, a 4 piece bathroom and a laundry area in the utility room. All warmed by underfloor heat. 9' ceilings upstairs and downstairs. The backyard has a two car gravel parking pad. Located in desirable Evergreen, within walking distance to the park and path system. (id:51989)
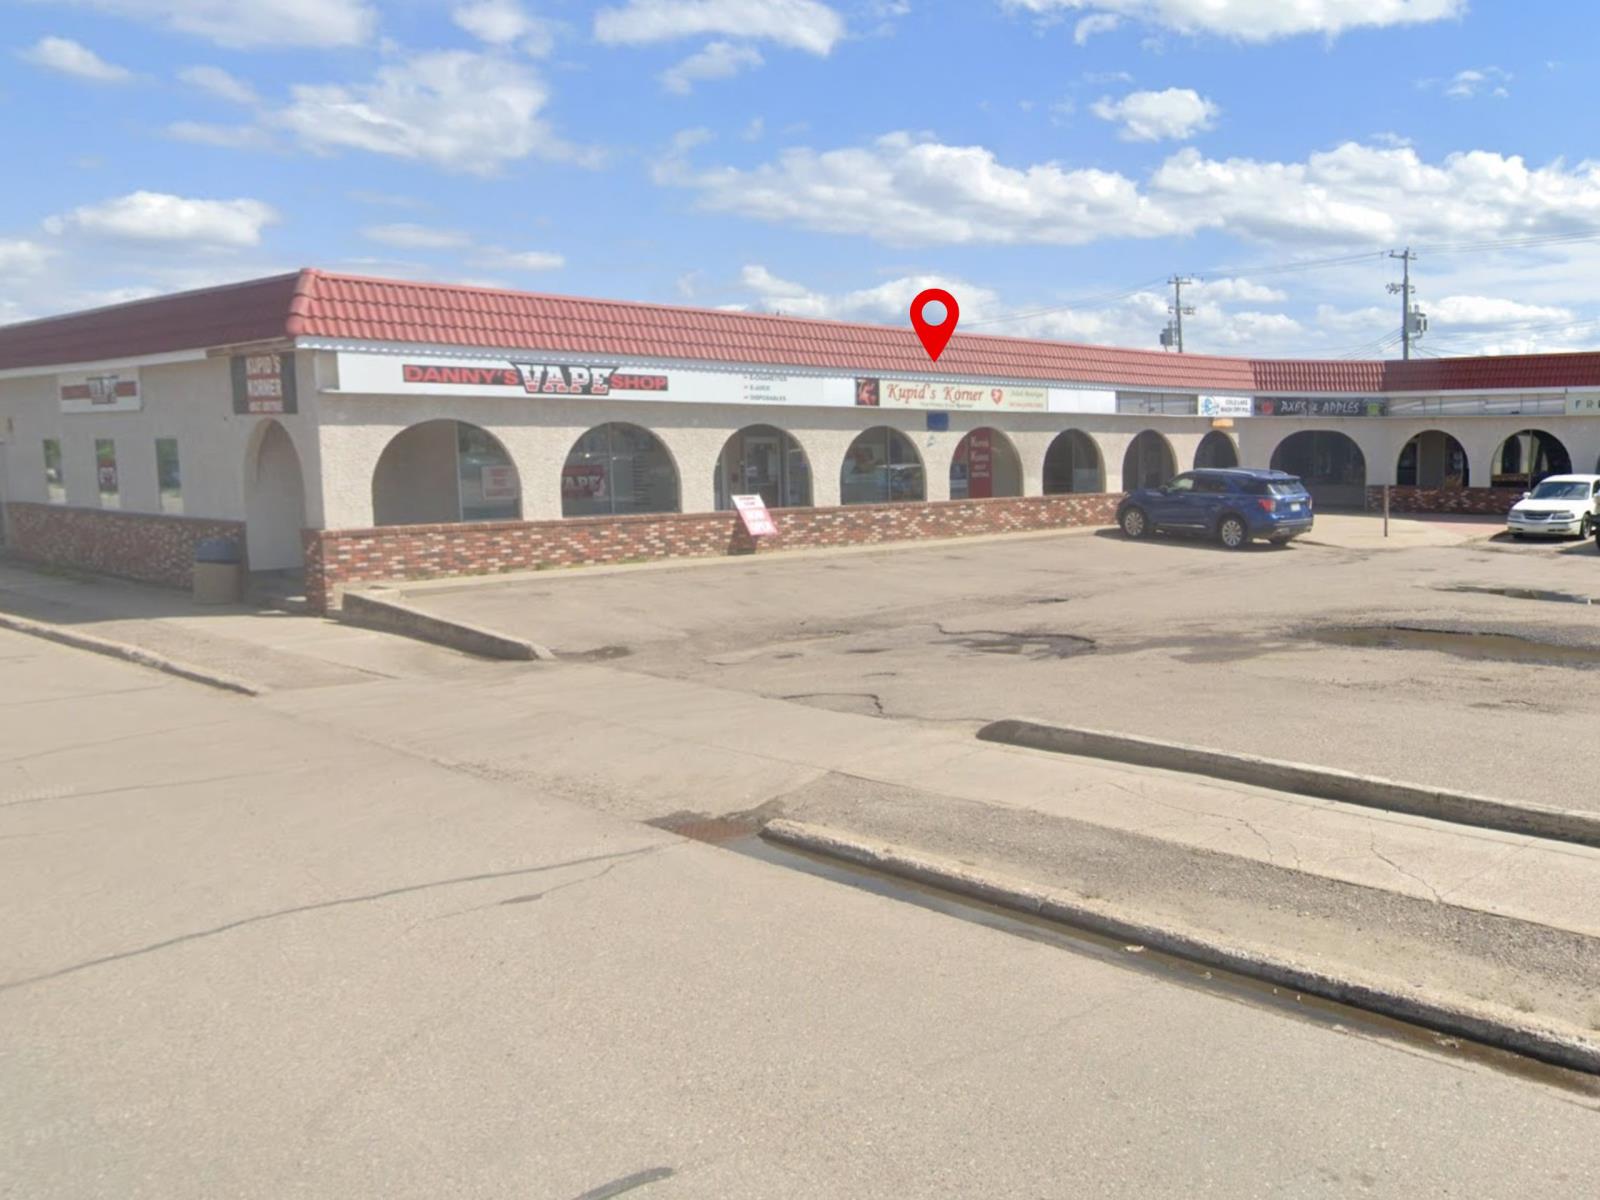
Business and Property Included! Cold Lakes only full-line love boutique which has been serving the Lakelands adult community since 2001 located in La Plaza Mall. 1,420 SqFt unit with a vast amount of upgrades which include: Rooftop furnace and A/C unit 2018, Hot water tank 2016, Exterior roll down metal shutters 2022, New ballasts in 75% of lights 2018, New carpet 2017.. All upgrades have been professionally provided and installed. This unit is completed with a 2 pc bathroom. Included in the sale are all fixtures, inventory and equipment. This is a thriving turnkey business ready for new owners! (id:51989)
Welcome to the “Columbia” built by the award winning Pacesetter homes and is located on a quiet street in the heart of west Edmonton in the beautiful neighborhood of River's Edge. This unique property River's Edge offers nearly 2160 sq ft of living space. The main floor features a large front entrance which has a large flex room next to it which can be used a bedroom/ office if needed, as well as a full bathroom. The open kitchen comes with quartz counters, and a large walkthrough pantry that is leads through to the mudroom and garage. Large windows allow natural light to pour in throughout the house. Upstairs you’ll find 3 large bedrooms and a good sized bonus room. This is the perfect place to call home. This home is now move in ready ! (id:51989)
Located in the community of Southbrook, this brand new Lannark floor plan by Stranville Living backs directly onto Robert Plaxton Elementary School. A lot position like this is hard to come by, offering green space, open views, and the convenience of having a school just steps from your back door. The main level is anchored by a large U-shaped kitchen that provides plenty of counter space and bar seating, making it a natural gathering spot for the household. Quartz countertops pair with quality appliances including a panelled Fisher & Paykel fridge, built-in oven and microwave, an efficient induction cooktop, and a panelled dishwasher that blends into the cabinetry for a clean, cohesive look throughout. A generous walk-in pantry keeps the kitchen clutter free and adds the kind of everyday storage that makes a real difference. The dining area flows naturally from the kitchen and offers access to your future deck, connecting indoor and outdoor living with ease. The living room rounds out the main level with a large window that draws in natural light and creates a warm, inviting space to relax.The second level is thoughtfully laid out with everything the family needs in one place. The primary bedroom is spacious and private, featuring a walk-in closet and an ensuite with a tiled walk-in shower. Two additional bedrooms share a four-piece bathroom, and a conveniently located laundry room means you never have to haul baskets between floors. At the end of the hall, a generous bonus room offers flexible space perfect for movie nights, a playroom for the kids, or even a home yoga studio. With GST included in the purchase price and a 10-year new home warranty for added peace of mind, the Lannark in Southbrook delivers a well thought out layout, quality finishes throughout, and one of the most desirable lot positions in the community. Photos are virtually staged. (id:51989)
Welcome to the Willow built by the award-winning builder Pacesetter homes and is located in the heart Aster and just steps to the walking trails and parks. As you enter the home you are greeted by luxury vinyl plank flooring throughout the great room, kitchen, and the breakfast nook. Your large kitchen features tile back splash, an island a flush eating bar, quartz counter tops and an undermount sink. Just off of the kitchen and tucked away by the front entry is a 3 piece bathroom and den. Upstairs is the Primary retreat with a large walk in closet and a 4-piece en-suite. The second level also include 2 additional bedrooms with a conveniently placed main 4-piece bathroom and a good sized bonus room. Close to all amenities and also comes with a side separate entrance perfect for future development. *** Home is under construction and the photos used are from the same model colors may vary to be complete by the end of the month *** (id:51989)
Situated next to the future K–9 school site in Cherot, this home offers exceptional value with a garage, added windows, and a side entrance. The Sasha blends thoughtful design with everyday luxury, featuring a bright open-concept main floor that flows from the spacious great room to the dining area and a stunning rear kitchen with a large island and walk-in pantry. A functional mudroom keeps life organized. Upstairs, enjoy a central bonus room, a private primary retreat with walk-in closet, two additional bedrooms, a full bath, and convenient upper-floor laundry. Located in St. Albert, residents enjoy scenic trails, green spaces, the Sturgeon River valley, and a vibrant community highlighted by the Perron District, festivals, and a strong arts scene. Cherot’s signature French-inspired architecture, top schools, excellent healthcare, and safe environment make it an outstanding place to call home. Photos representative. (id:51989)
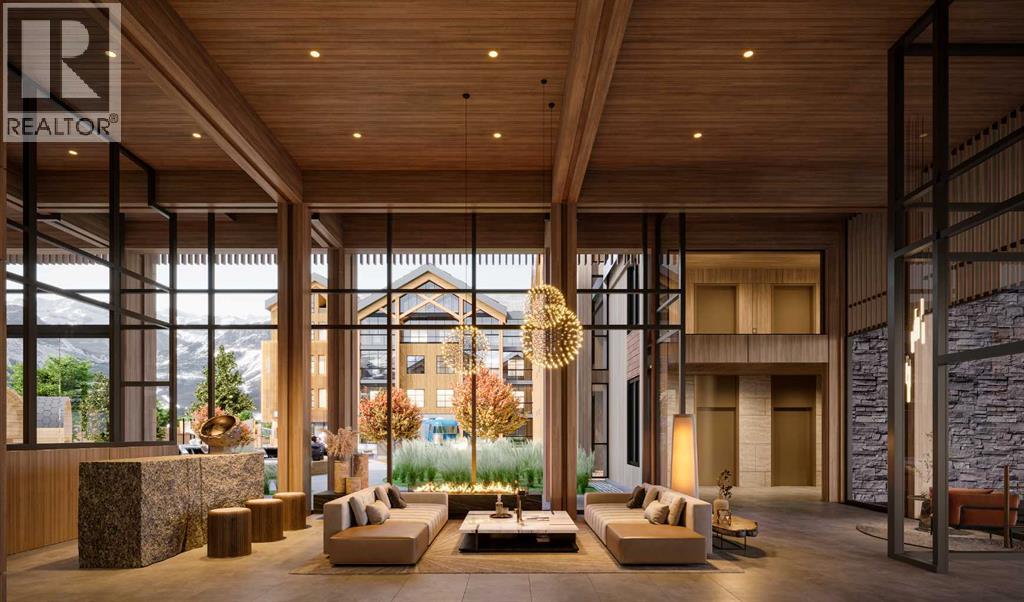
Welcome to your mountain escape at Rundle Park—where modern design meets laid-back alpine living. This stylish studio packs a punch with smart, efficient space, contemporary finishes, a sleek 3-piece bath, stainless steel appliances, and a cozy fireplace to unwind after a day outdoors - with almost 400sqft of living space. The indoor/outdoor solarium is a true highlight, letting you soak in the fresh mountain air year-round.. Life at Rundle Park is all about enjoying the good stuff. Relax and recharge with Nordic-inspired amenities, including a hydrotherapy circuit with a heated outdoor pool, hot and cool zones, a sunken firepit lounge, sauna pods, cabanas, and a warming room—your own private spa retreat just steps from your door. There’s something for everyone here, from an outdoor playground and fun Airstream trailer for kids, to a fully equipped fitness studio with incredible mountain views. Whether you're looking for a weekend getaway or a smart investment, this is your chance to own a slice of Canmore! (id:51989)
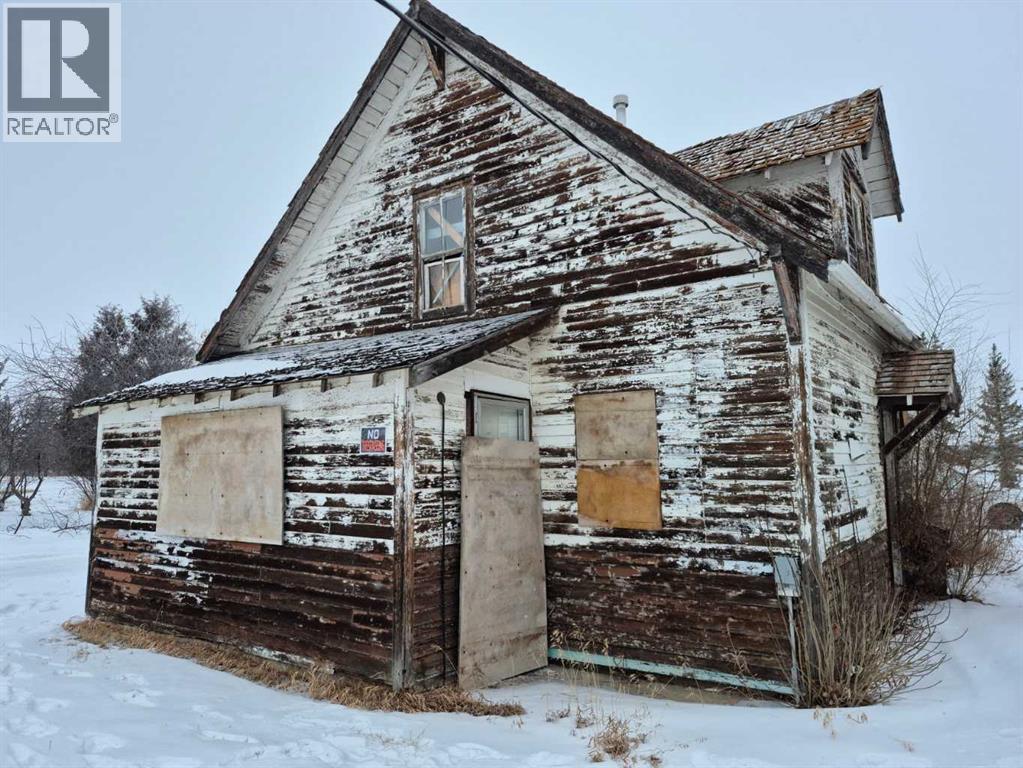
This 55’ x 150’ residential lot offers a definitive development opportunity within the community of Heisler, Alberta. The property is sold for lot value, as the existing structure is uninhabitable, providing a clean slate for a new build or modular home. This 8,250-square-foot parcel is situated in an established neighborhood with utility services available at the property, located just 15 to 20 minutes from the full-service amenities of Daysland and Forestburg. The site provides a firm foundation for a purchaser’s future plans. (id:51989)