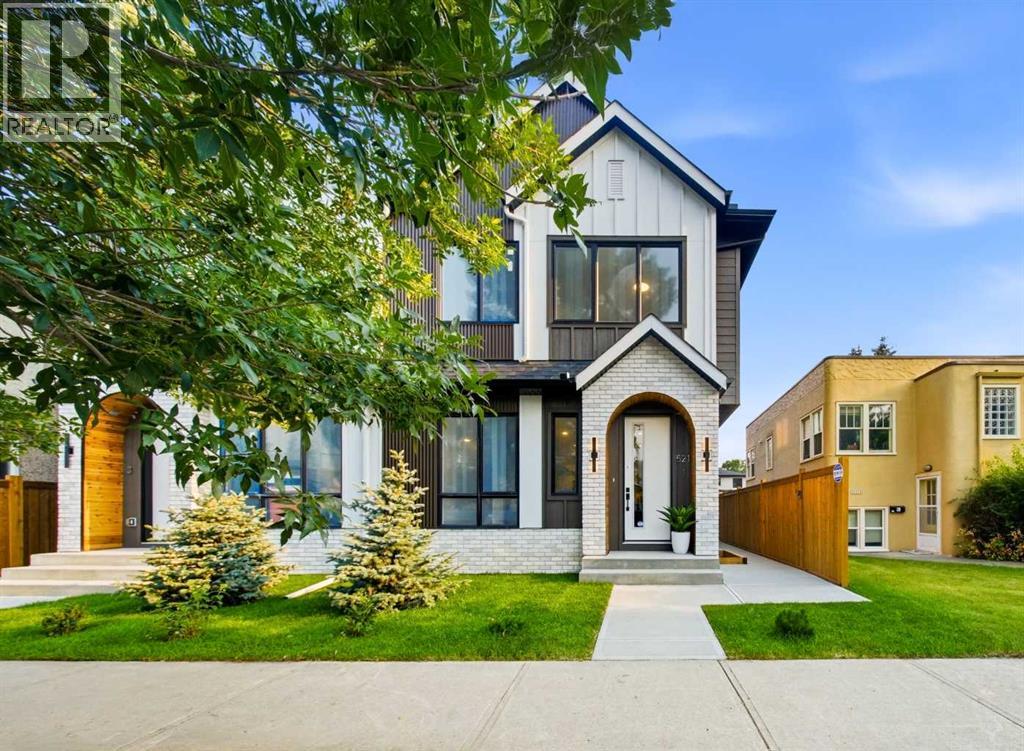
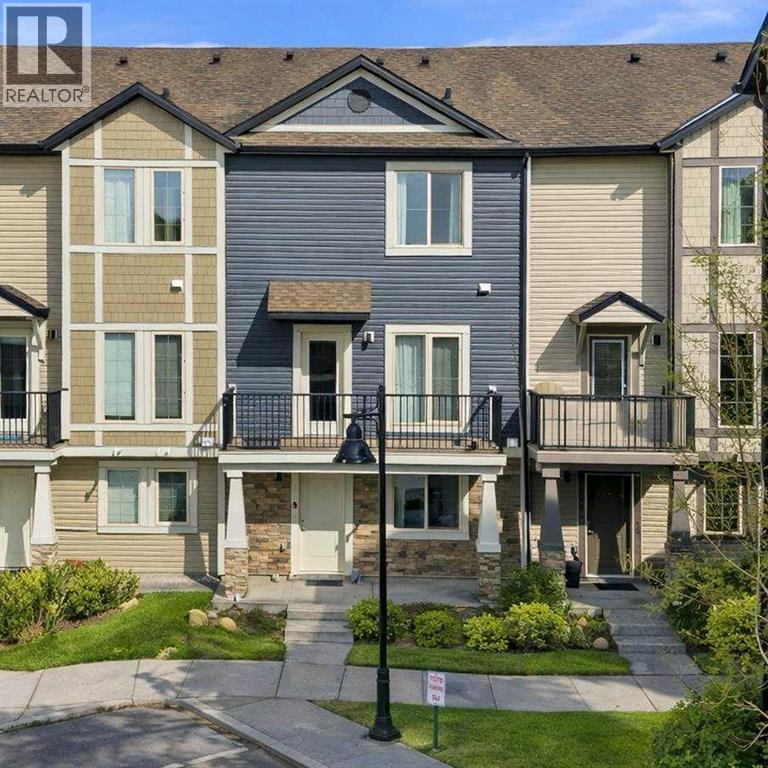
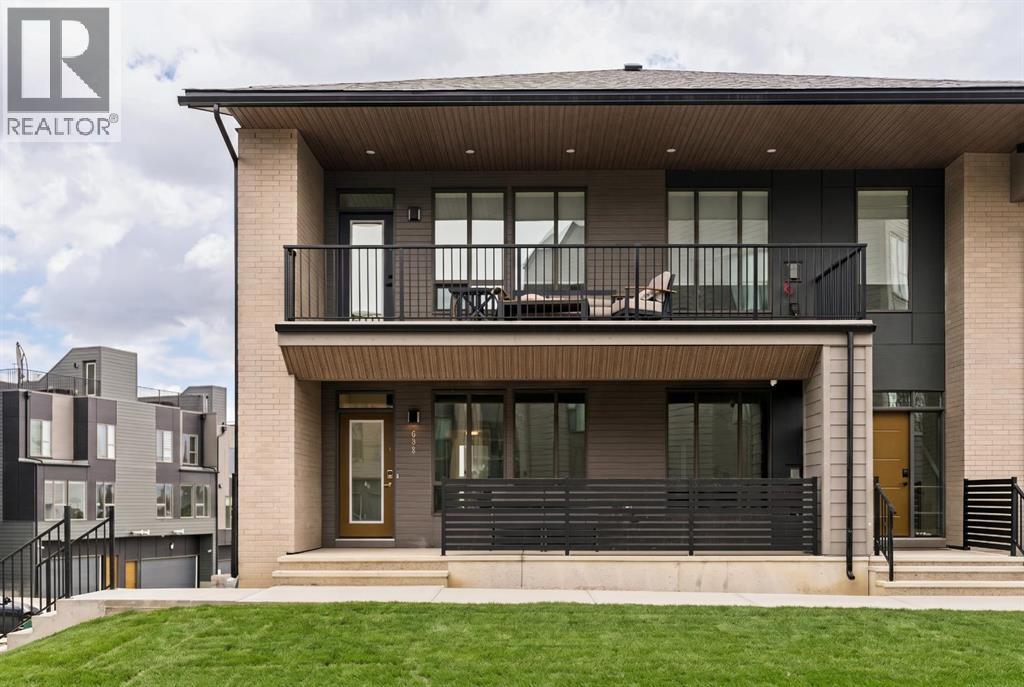
**Move-In Ready!** Modern comfort meets thoughtful design in this 4-BED, 3.5-BATH RENFREW TOWNHOME, where bright interiors and a well-planned layout come together across three finished levels. The design focuses on practical living while maintaining a clean, contemporary feel that suits both everyday routines and entertaining.A welcoming front foyer sets the tone with a convenient BUILT-IN BENCH and closet, creating an organized drop zone for coats, bags, and shoes. From there, the home opens into the kitchen and dining area, creating a bright, connected space for everyday living. The kitchen is centred around a generous quartz ISLAND with seating, making it ideal for casual meals, morning coffee, or hosting guests. Modern cabinetry, full-height storage, and ample counter space provide both style and functionality. Tucked away, a large PANTRY keeps everything organized and easily accessible.The space then transitions naturally into the open living room, where large windows bring in natural light, and a dedicated TV feature wall creates a comfortable space for relaxing or gathering with friends. A POWDER ROOM is also located on this level for added convenience.Upstairs, the PRIMARY BEDROOM is positioned as a quiet retreat, complete with a WALK-IN CLOSET and private ENSUITE featuring modern finishes and a large, fully tiled shower. Two additional bedrooms sit along the front of the home and share access to the main bathroom, making them ideal for family members, guests, or a dedicated home office. Laundry is conveniently located on this floor, keeping day-to-day living simple and efficient.The fully finished lower level adds even more usable space. A large REC ROOM creates a versatile area that works equally well as a media room, workout space, or casual hangout. The fourth bedroom offers flexibility for guests, a home office, or extended family, with easy access to the nearby full bath.The RENFREW location puts you close to some of Calgary’s best inner-city amenities. ROTARY PARK is about a 5-min walk away and offers incredible DT skyline views, green space, playgrounds & pathways. From there, you can easily connect to the BOW RIVER PATHWAY system for cycling, running, and long weekend walks. The shops and restaurants of BRIDGELAND and Edmonton Trail are close by, including favourites like the ITALIAN SUPER MARKET, MADE BY MARCUS, and OEB BREAKFAST. Local conveniences like LUKE’S DRUG MART and neighbourhood cafes are also nearby for quick errands and coffee runs.Families will appreciate nearby schools like Stanley Jones, Colonel Macleod, and Crescent Heights High. Enjoy quick access to Telus Spark, the Calgary Zoo, and Prince’s Island Park, all just minutes away. Commuting is easy with Edmonton Trail, Deerfoot Trail, and downtown under 10 minutes. This Renfrew townhome offers a prime inner-city location. *UNDER CONSTRUCTION CAN DO SOME CUSTOMIZATIONS* (id:51989)
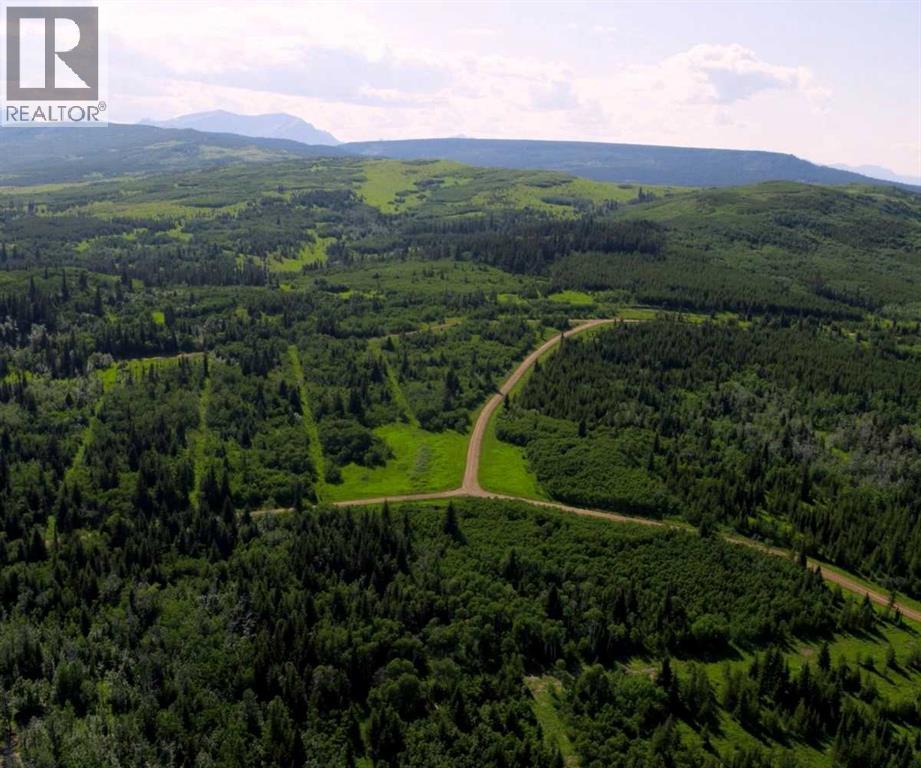
3.01 acres with drilled registered well AT 52ft and delivers 2.5GPM. Lot 1 in Heritage Ranch subdivision is your opportunity to re-connect with mother nature! This property is waiting and ready for the new owners creative vision for development. Chief Mountain and the beautiful Canadian rocky mountains as your back drop. Just a short drive to Waterton Lakes National Park. South West of Cardston. Close to Police Outpost Provincial Park and Lee Creek. This is truly a piece of Paradise! (id:51989)
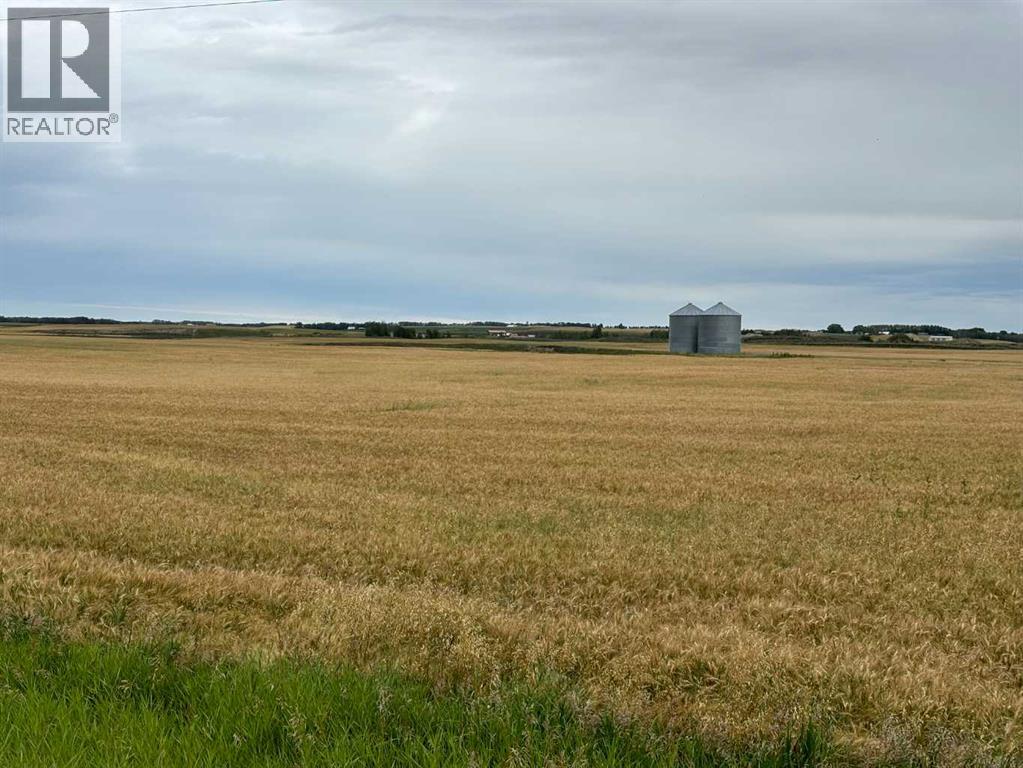
PARCEL #2 156.13 ACRES OF A POSSIBLE 448 ACRES! One of a large block of land, mostly cultivated. 2nd quarter section MLS# A2250178 must sell with this one. An optional 3rd quarter in the same block is also available. Details are available even though it is not currently on the market. Located in the Didsbury/Linden grain belt with the Lone Pine Creek meandering through the quarter creating beautiful building sites. Services at the road and paved access. Save on costs with these 2 parcels being together! Both quarters have benefited from over $200,000 worth of earthworks related drainage improvements utilizing modern GPS machine control technology. Seller will rent land if buyer desires! Both quarters are situated on paved roads with easy access right at the property line. With a shortage of farmland available in the area, these are highly desirable and productive quarters, especially when paired together. Opportunities like this do not come along often - two adjoining full quarters, (possibly a third), improved, accessible, and ready for their next owner. A rare opportunity to purchase this many acres together! List price is per parcel. (id:51989)
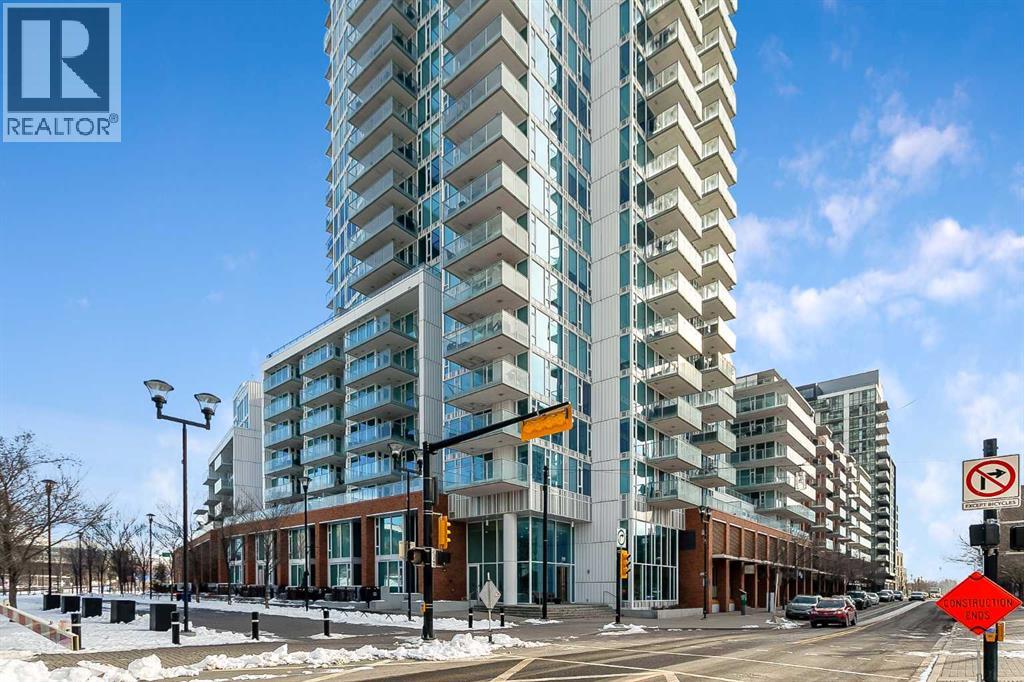
Welcome to the 21st floor of Evolution, where elevated living meets modern design in the heart of the city. This spacious 1,121 sqft unit offers a functional layout with a versatile front den that is perfect for a home office or flex space and the convenience of in-suite laundry. The kitchen is thoughtfully designed with granite countertops and a full-height granite backsplash, under-cabinet lighting, two-toned cabinetry, and a eating bar. The dining area is bathed in natural light, while the expansive living room offers flexibility to accommodate a variety of furniture options. Enjoy stunning northeast-facing views of the Bow River, along with breathtaking sunrises that fill the home with natural light creating a bright and inviting atmosphere throughout the day. The primary bedroom features a walkthrough closet leading to a stunning 5-piece ensuite complete with heated floors, dual sinks, granite countertops, a soaker tub, and a 10mm glass shower. The second bedroom is generously sized with ample closet space, and the additional 3-piece bathroom also includes heated floors, granite counters, and a 10mm glass shower. Residents of Evolution enjoy premium amenities located on the second floor, including a fully equipped fitness centre, sauna, party room, and rooftop patio. This unit includes one assigned underground parking stall and a storage locker. (id:51989)
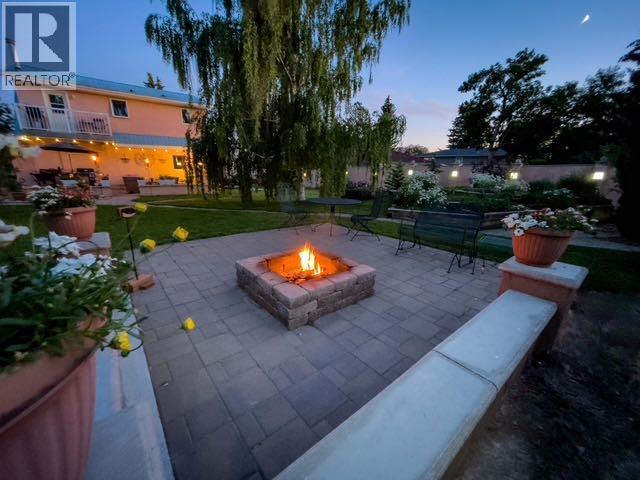
Where History Meets HeartA truly one-of-a-kind property in Southern Alberta, this former church has been beautifully transformed into a stunning residence that blends timeless character with modern comfort.Offering nearly 5,000 sq. ft. of finished living space, this home is as functional as it is inspiring. Original maple hardwood floors, soaring spaces, and thoughtful updates create a warm, inviting atmosphere throughout. The open-concept main floor is bright and expansive—perfect for everyday living and entertaining.The chef’s kitchen features generous prep space, custom cabinetry, and seamless flow into a sun-filled solarium complete with skylights, in-floor heating, and a hot tub—your private year-round retreat.The fully developed lower level has been professionally reinforced with steel I-beams and offers a spacious, light-filled extension of the home with its own walk-up access.Upstairs, a stunning loft-style space with 12’ ceilings and original oak floors offers incredible flexibility—ideal for a studio, office, or private retreat.Situated on three beautifully landscaped city lots, the outdoor space is a rare in-town sanctuary with mature trees, garden beds, firepit areas, and exceptional privacy.The oversized heated garage (26x28) is complemented by a fully legal, detached one-bedroom suite above, just shy of 800 SQFT, complete with a full bath (tub/shower), in-suite laundry, A/C, and a private balcony overlooking the yard. Perfect for guests, extended family, or rental income.Additional features include a metal roof, ample parking, gated RV space, and a reinforced parking pad.This is more than a home—it’s a rare opportunity to own something truly special (id:51989)
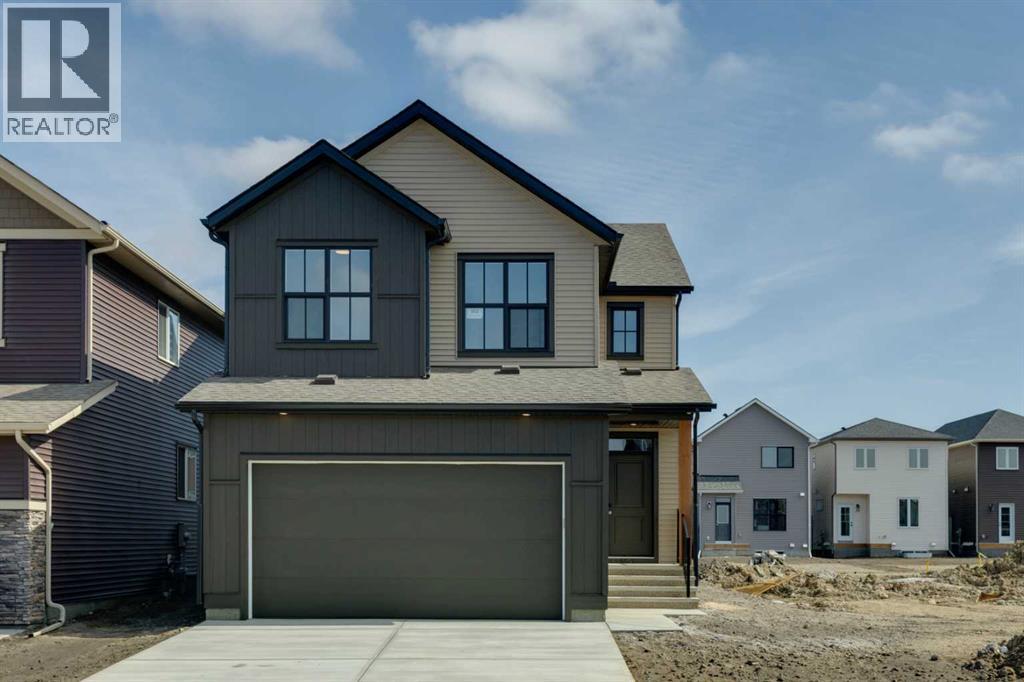
Welcome to the Della at 302 Hotchkiss Common SE. The Della sits on 36 foot wide traditional lot. The Della is where thoughtful design meets modern living in one of Calgary’s most exciting new communities. This beautifully crafted home offers the perfect balance of style, comfort, and functionality—ideal for growing families and those who love to entertain.Step inside to a welcoming foyer accented by a sleek painted spindle railing, setting the tone for the home’s contemporary design. The main floor features a versatile flex room with elegant French doors, providing the perfect private space for a home office or quiet retreat. The open-concept layout seamlessly connects the lifestyle and dining areas, creating a bright and spacious environment for everyday living and hosting guests.At the heart of the home, the kitchen impresses with quartz countertops, stainless steel appliances, a built-in microwave, and a striking chimney hood fan—designed to combine both beauty and practicality. The lifestyle room is anchored by a stunning cascade fireplace, adding warmth and a sophisticated focal point to the space.Upstairs, retreat to the beautifully appointed primary bedroom, offering comfort and privacy for restful nights.The lower level offers exceptional future potential with a 9-foot foundation height, wet bar rough-in, and a separate side entrance—ideal for future development. Enjoy the added benefit of a natural wetland feature right at your doorstep, bringing serene views and a connection to nature just steps from home.Community Highlights includes, prime access to Deerfoot Trail, Stoney Trail, and Macleod Trail, Minutes from shopping, dining, and everyday amenities, Over 51 acres of parks, pathways, and wetlands for year-round recreationFirst-time buyers may be eligible for a GST rebate—speak to your Realtor or sales representative to learn more. (id:51989)
Welcome to the vibrant community of Legacy! This beautifully maintained 3-bedroom, 1,722 sq ft townhouse offers the ideal combination of comfort, space, and affordability.Step inside to a bright and welcoming entryway with built-in storage and a flexible space—perfect for a home office, study area, or playroom. The main level features an open-concept layout with 9-ft ceilings, making the home feel spacious and inviting. The modern kitchen is equipped with quartz countertops, stainless steel appliances, ample cabinet space, and a large island—perfect for everyday living and entertaining.Enjoy your morning coffee or summer BBQs on not one, but two private balconies with a gas line already installed. A convenient laundry area and powder room complete this level.Upstairs, you’ll find a comfortable primary bedroom with a walk-in closet and private ensuite, along with two additional bedrooms and a full bathroom—great for growing families or guests.The double attached garage plus driveway parking offers plenty of space for vehicles and storage. Located close to parks, schools, shopping, transit, and major routes, this home makes daily living easy and convenient.Whether you’re starting your homeownership journey or looking for a smart investment, this move-in-ready home is a fantastic opportunity you don’t want to miss! (id:51989)
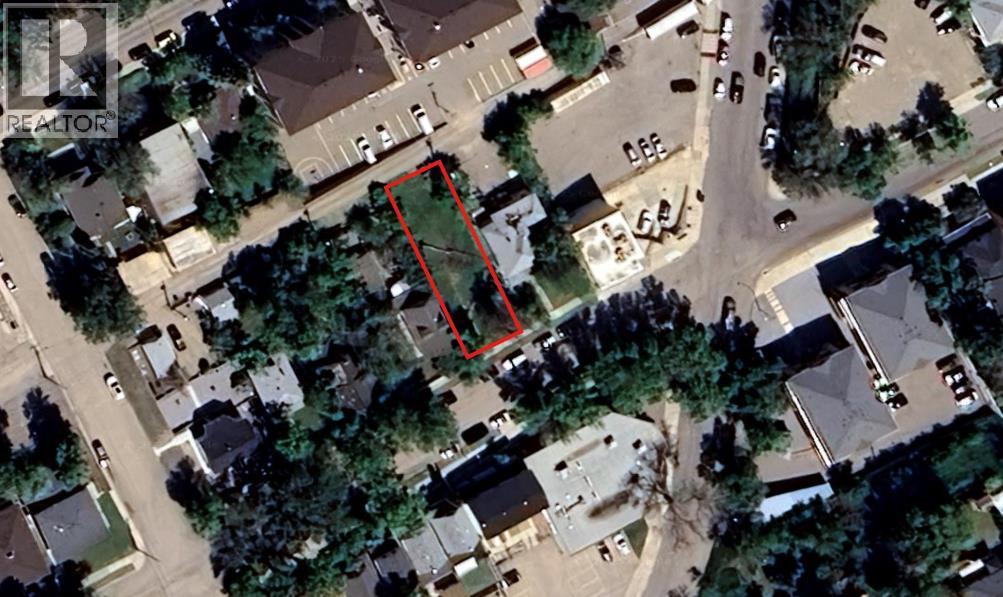
Investor Alert!!!This 50×130 ft lot in SE Hill is a great opportunity you don’t want to miss.It’s in a prime downtown spot—just a short walk to City Hall, the Esplanade, coffee shops, and shopping.Zoned MU-D, it gives you plenty of flexibility for future plans, whether you’re thinking residential, commercial, or mixed use.Located right in the heart of Medicine Hat, this property offers both convenience and long-term value.A solid piece of land in a growing area—perfect for investors looking for something with real potential. Check out the AI-generated photos to get a feel for different ideas and possibilities for the site. (id:51989)
The Regent at Crown Park: the VERY LAST brand new opportunity for this bungalow-style townhouse within Calgary's coveted inner-city development. This beautifully executed END-UNIT bungalow-style townhome offers true single-level living without compromise. Designed with downsizers in mind, this rare floor plan delivers the ease of a bungalow lifestyle while preserving what matters most: space, storage, and an oversized private double attached garage - all within a beautiful and bright space designed for entertaining. Ideal for travelers or those seeking simplicity, this offers maintenance-free, lock-and-leave living at its best: no landscaping or snow removal required. This thoughtfully designed home offers 1,348 sq. ft. of well-planned living space on a single level, with an additional lower level featuring extensive storage / hobby room and direct access to the oversized double garage. At the heart of the home, a stunning open-concept living space is designed for both everyday comfort and effortless entertaining. The central kitchen seamlessly connects to the living and dining areas, and a full wall of southwest-facing windows fills the home with natural light. Timeless finishes include warm-toned flat-panel cabinetry with an accent island, white quartz countertops, and a premium built-in appliance package featuring a gas cooktop, built-in oven, and chimney hood fan - ensuring the kitchen is as functional as it is beautiful. A striking central fireplace anchors the great room, creating a warm focal point and inviting gathering space, while the generous dining area easily accommodates a full-size table and buffet. Privately positioned at the rear of the home, the primary retreat offers a quiet, secluded escape, complete with a large walk-in closet and a spa-inspired ensuite featuring dual vanities and a tiled walk-in shower with 10mm glass. A centrally located laundry room with upper cabinetry separates the primary suite from the secondary bedrooms. Two additional b edrooms and a full bathroom provide flexibility for guests, a home office, or a media room, ensuring the home adapts effortlessly to your lifestyle while maintaining strong long-term resale appeal. The lower level continues to impress with an oversized utility space (approx. 17' x 7') perfect for additional storage / hobby space. These features, along with direct access to the oversized double attached garage, are rarely found in a bungalow-style townhome. Outdoor living is equally exceptional with a private, covered southwest-facing patio spanning over 26 feet. Overlooking the central park and complete with a gas line, hose bib, and A/C rough-in, this design offers comfort today and flexibility tomorrow. Situated just minutes from downtown and surrounded by established amenities, Crown Park offers the confidence of a mature community paired with the comfort of a brand-new home. This is the final opportunity - don't wait! (id:51989)
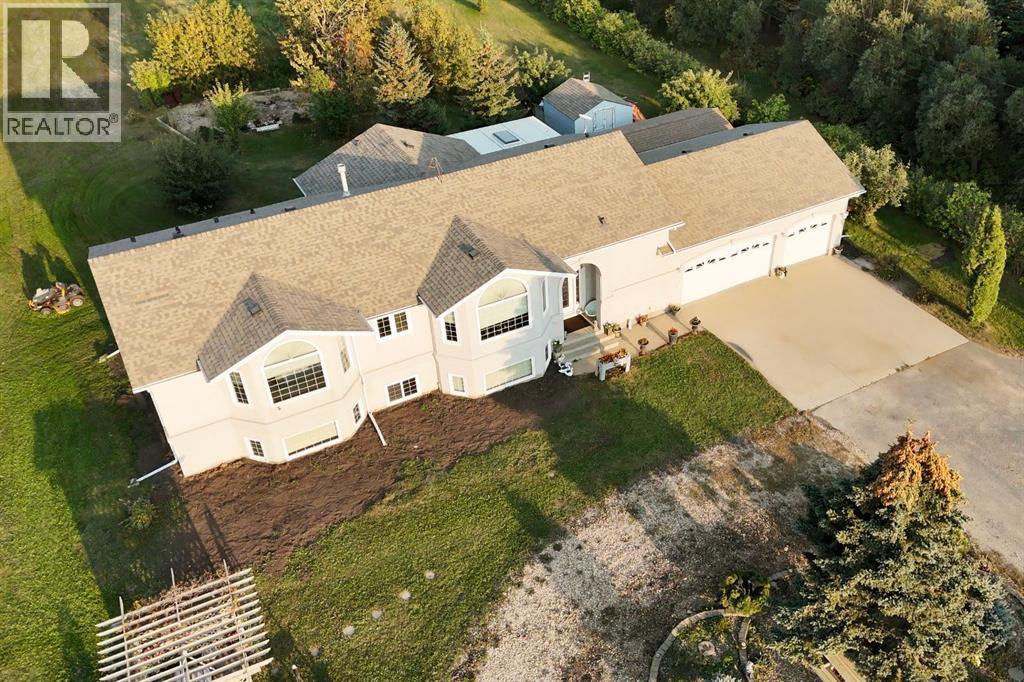
This spacious 1.75 acre corner acreage offers the perfect blend of country living with the convenience of being just minutes from Ponoka and within walking distance to the high school. With one side of the property paved and plenty of parking, access is easy year-round while still enjoying the privacy and space that acreage living provides.Inside, the home welcomes you with vaulted ceilings and a bright, open layout that creates a warm and comfortable living space. The main floor is designed for both everyday living and entertaining, with a large kitchen, generous dining area, and comfortable living room where family and friends can gather. Large windows bring in plenty of natural light and allow you to enjoy views of the yard and surrounding area.With 9 bedrooms, or 8 bedrooms plus an office, this home provides plenty of room for large families, guests, hobbies, or working from home. Multiple living areas throughout the home offer flexibility for a family room, games room, or quiet sitting area, giving everyone their own space while still feeling connected.The outdoor space is a highlight of the property, featuring a glass enclosed deck for three season use along with another deck and outdoor space to enjoy with the family. The yard includes apple trees, garden space, sheds, and lots of room for outdoor activities, vehicles, or recreational equipment.The triple car garage offers excellent space for vehicles, storage, or a workshop, and the corner acreage layout gives the property an open feel with great use of the land.Built by Mason Martin, this home offers quality construction, a spacious layout, and a property designed for comfortable family living with plenty of room to grow, gather, and enjoy acreage life close to town. (id:51989)
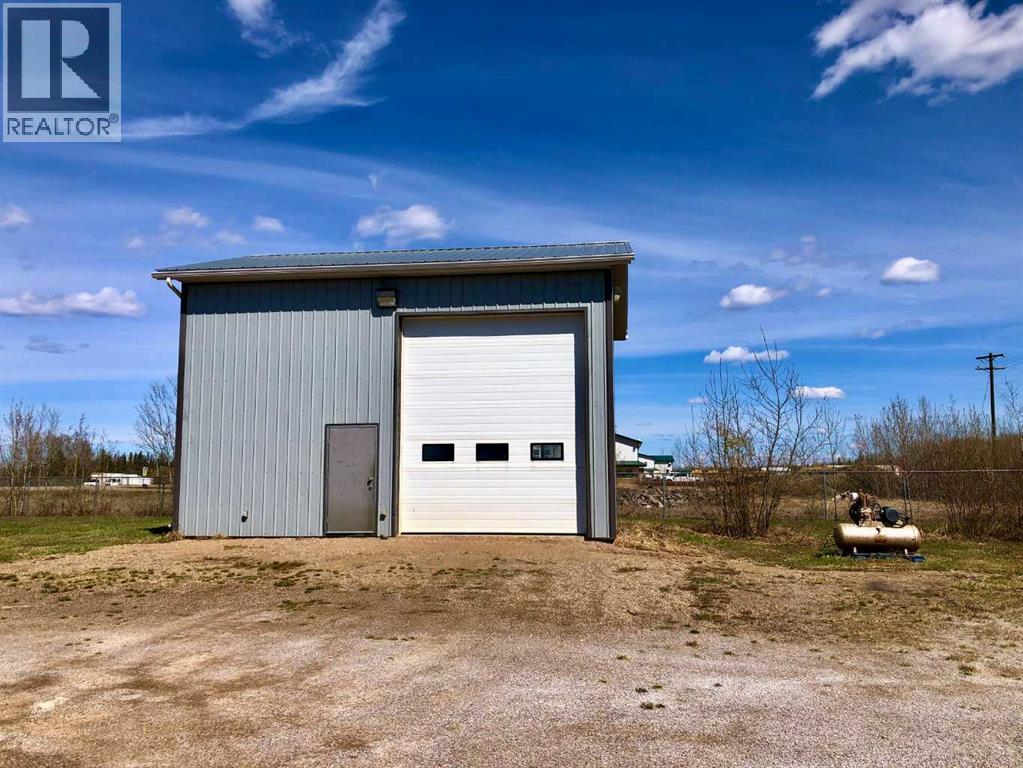
Have you been dreaming of starting your own business or just need a secure place to store your toys and work on your projects? If this sounds like you then you will not want to miss out on this opportunity to own a 2008 shop with concrete floor, 14 x 12 Ft overhead door, radiant overhead heating and a 200 sq. ft mezzanine for all the extra storage. This shop boasts an office area and a bathroom plus another space to set up a tool area, complete with connections for a welder and a washer and dryer unit should you choose. This property is located on almost a full acre with a fully fenced yard and a secure gate. There has been more gravel added to the driveway in 2024. The only question is..... When will you make your dreams a reality?? (id:51989)
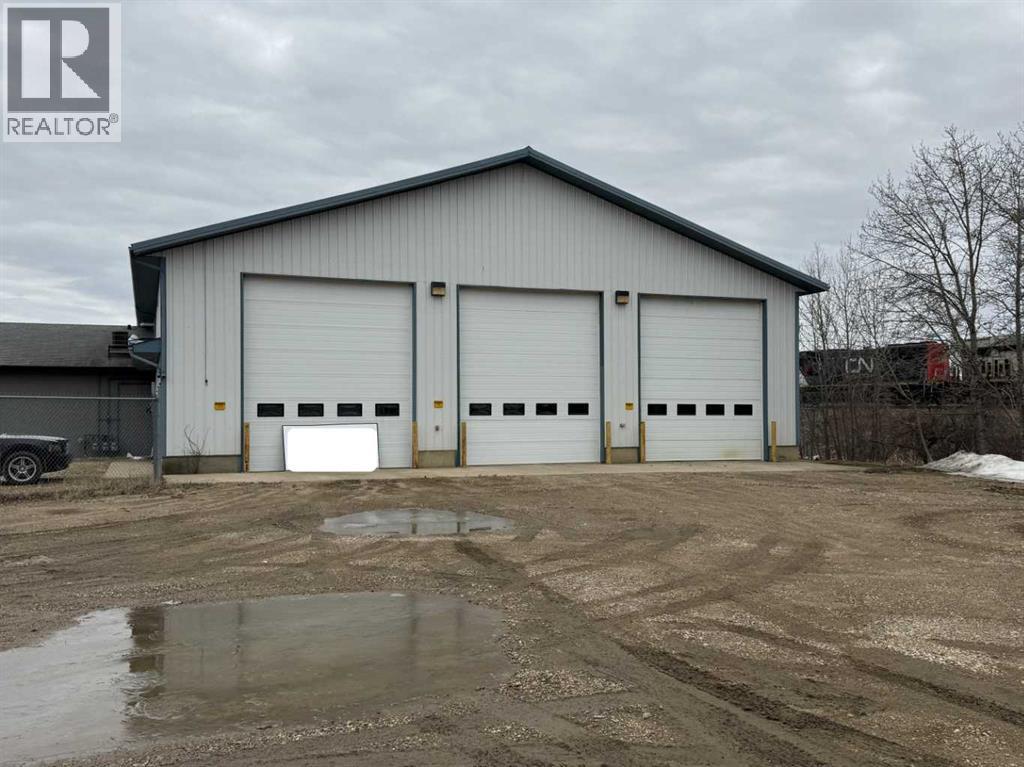
Looking for a space to lease? This 2400 Sq. Ft. Shop has 3 large bay doors and 0.42 Acre partially fenced compound. Shop has radiant heat, floor drain and automatic doors. (id:51989)