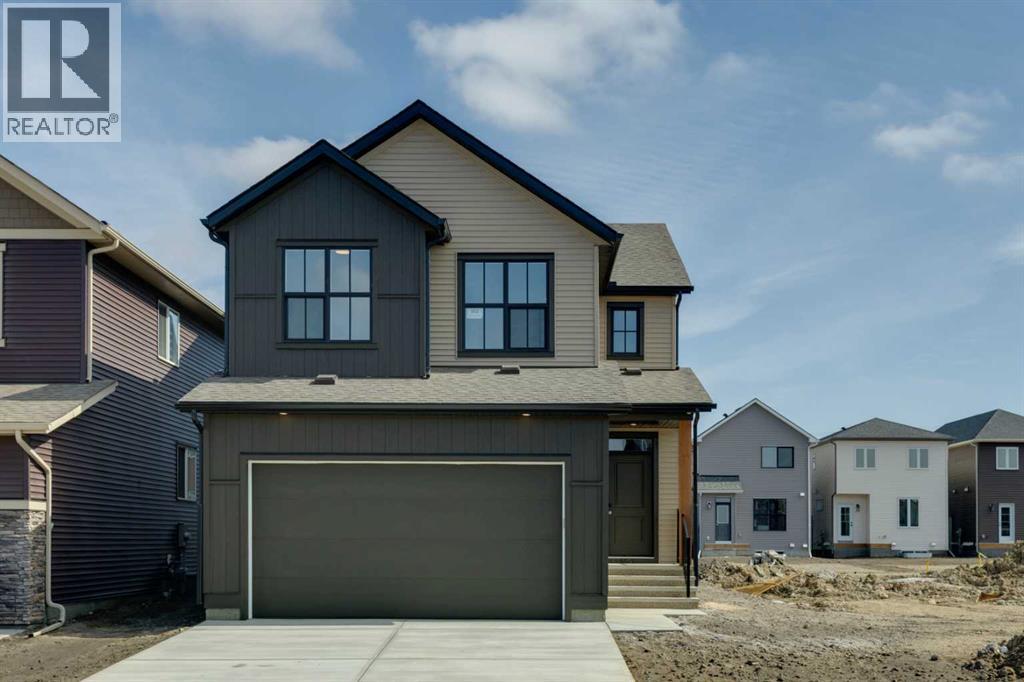
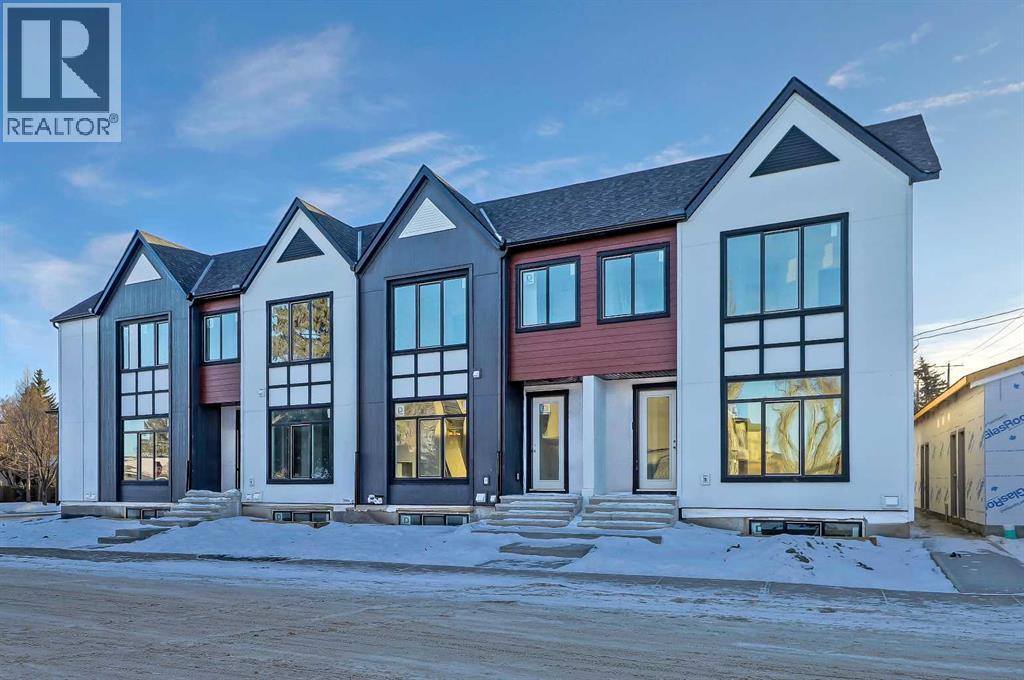
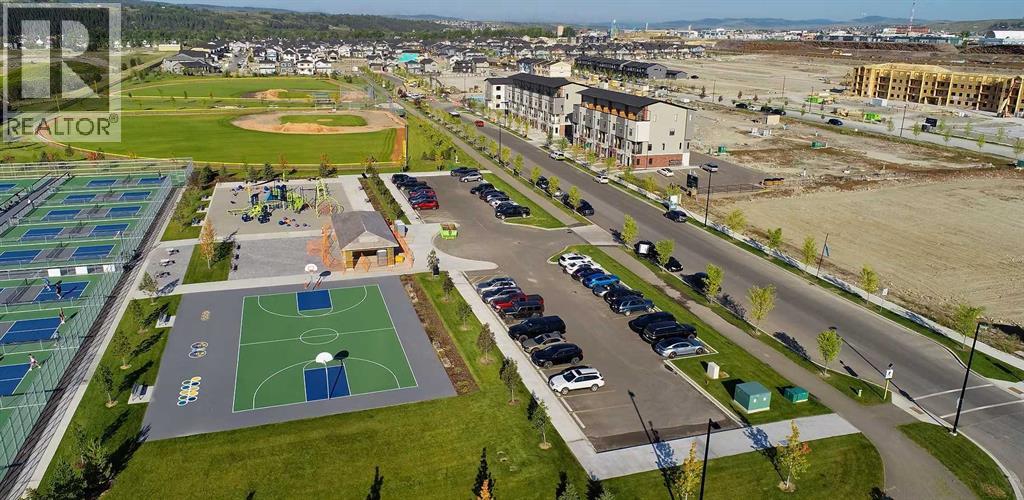
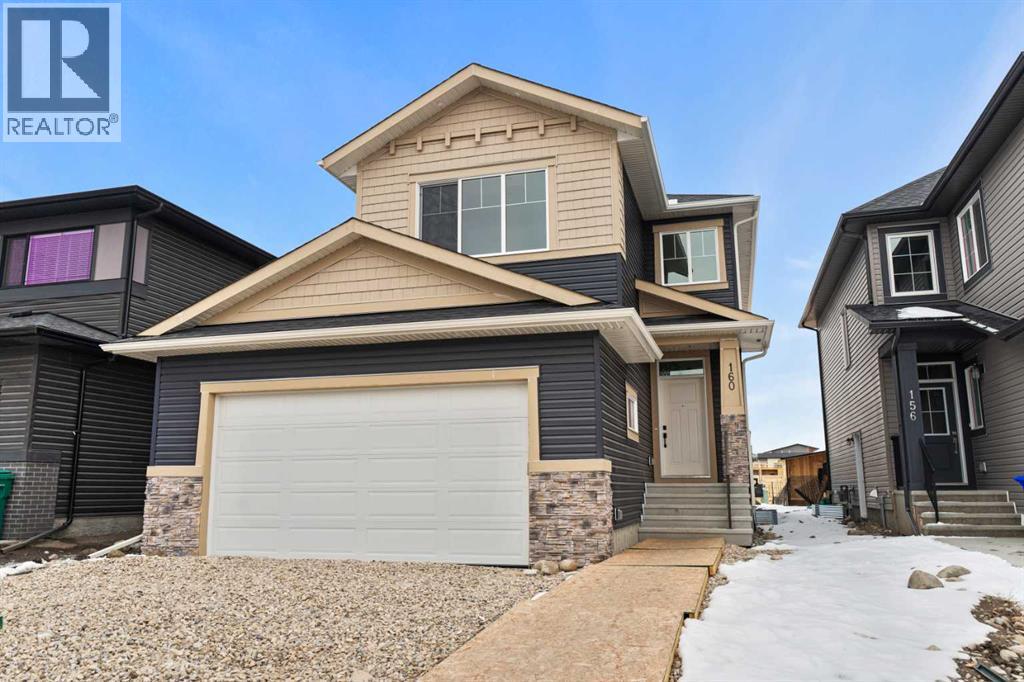
Welcome to the Della at 302 Hotchkiss Common SE. The Della sits on 36 foot wide traditional lot. The Della is where thoughtful design meets modern living in one of Calgary’s most exciting new communities. This beautifully crafted home offers the perfect balance of style, comfort, and functionality—ideal for growing families and those who love to entertain.Step inside to a welcoming foyer accented by a sleek painted spindle railing, setting the tone for the home’s contemporary design. The main floor features a versatile flex room with elegant French doors, providing the perfect private space for a home office or quiet retreat. The open-concept layout seamlessly connects the lifestyle and dining areas, creating a bright and spacious environment for everyday living and hosting guests.At the heart of the home, the kitchen impresses with quartz countertops, stainless steel appliances, a built-in microwave, and a striking chimney hood fan—designed to combine both beauty and practicality. The lifestyle room is anchored by a stunning cascade fireplace, adding warmth and a sophisticated focal point to the space.Upstairs, retreat to the beautifully appointed primary bedroom, offering comfort and privacy for restful nights.The lower level offers exceptional future potential with a 9-foot foundation height, wet bar rough-in, and a separate side entrance—ideal for future development. Enjoy the added benefit of a natural wetland feature right at your doorstep, bringing serene views and a connection to nature just steps from home.Community Highlights includes, prime access to Deerfoot Trail, Stoney Trail, and Macleod Trail, Minutes from shopping, dining, and everyday amenities, Over 51 acres of parks, pathways, and wetlands for year-round recreationFirst-time buyers may be eligible for a GST rebate—speak to your Realtor or sales representative to learn more. (id:51989)
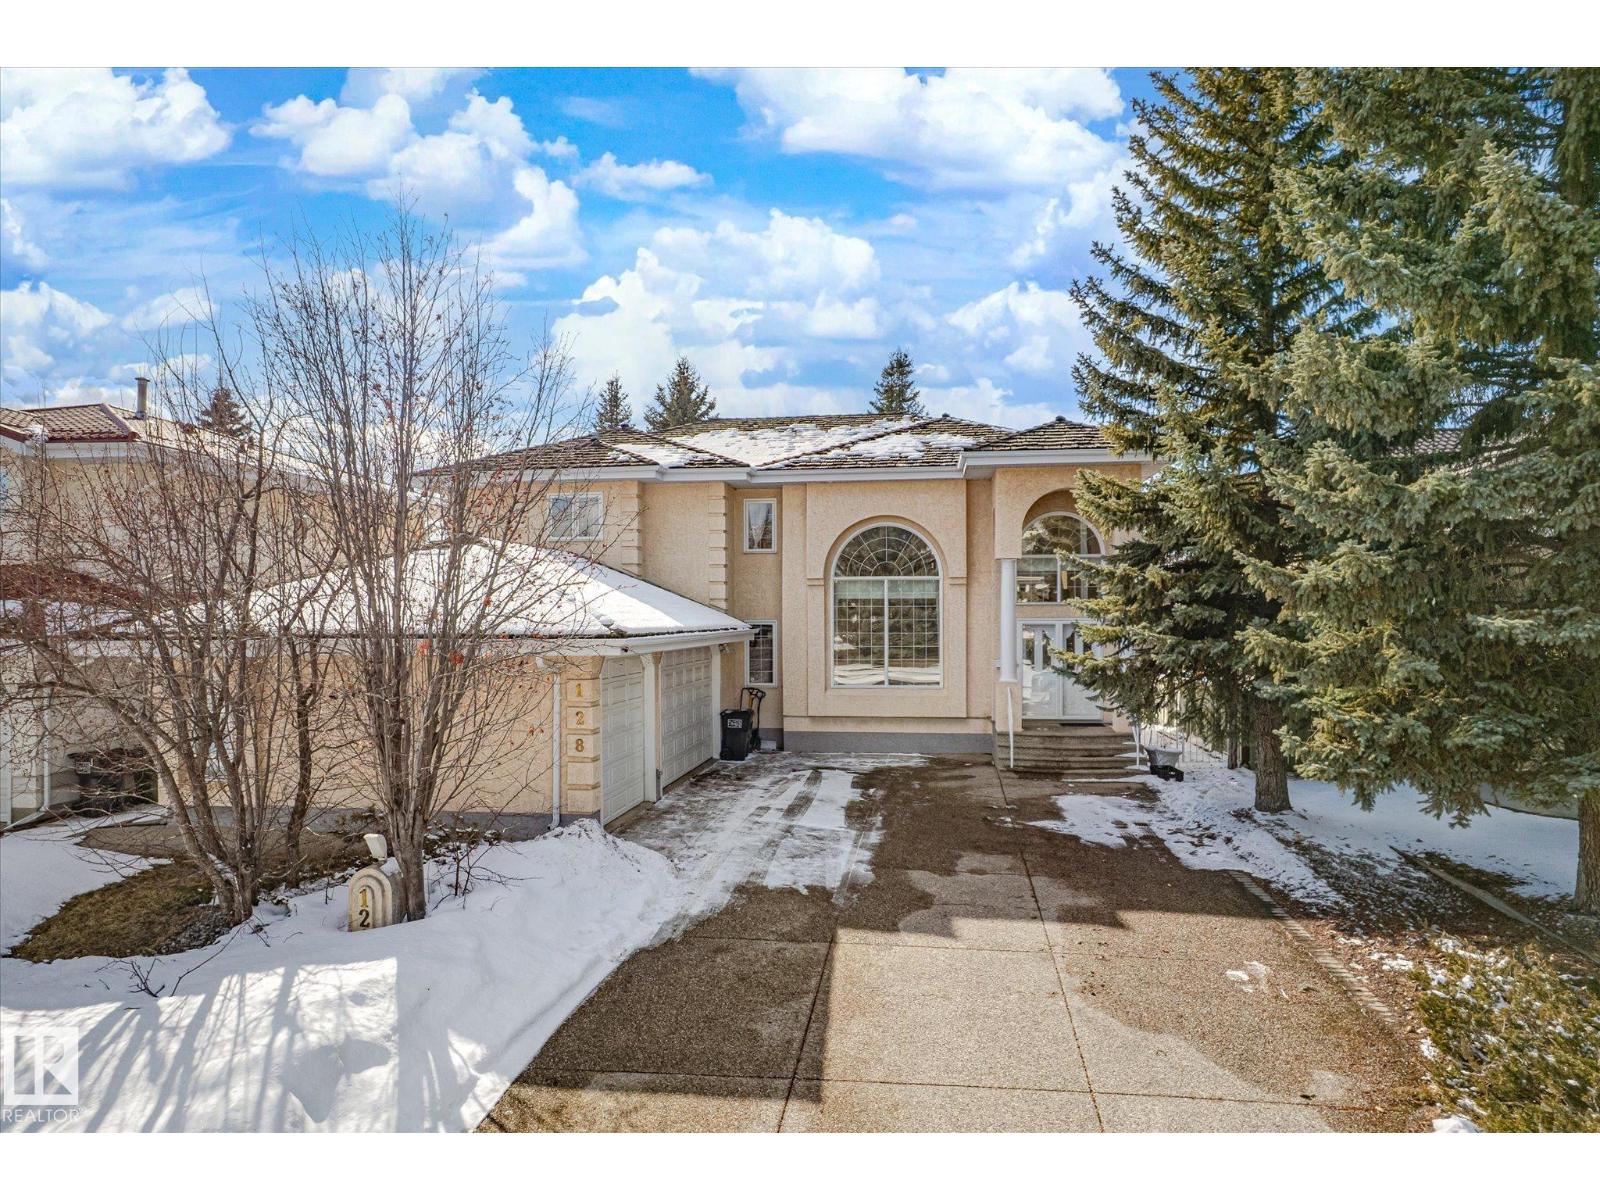
Impressive home located in the prestigious Wedgewood Heights, with triple heated garage backing onto a park and just steps from scenic walking trails, ravine, and community park. This beautifully home features a grand foyer entrance, a spacious and bright living room, an elegant formal dining room, and a cozy family room with a fireplace. The open-concept chef’s kitchen is thoughtfully appointed with abundant cabinetry, an oversized island, and modern appliances. A bedroom, three-piece bathroom, spacious laundry room, and a bright office/sunroom complete the main floor. A state-of-the-art curved oak staircase leads to the upper level, which features a luxurious primary suite with in-floor heating, a walk-in closet, and a five-piece ensuite. Two generously sized additional bedrooms and a four-piece bathroom complete the upper floor. The basement has separate entrance , equipped with in-floor heating, offers a second living room, an exercise room, an additional bedroom, and a four-piece bathroom. (id:51989)
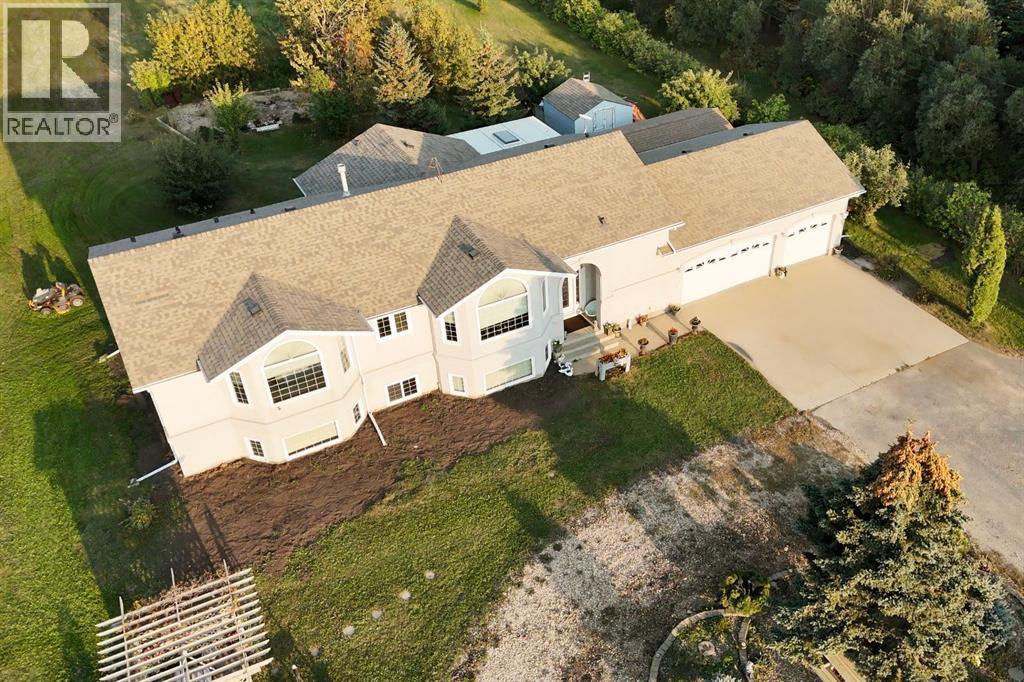
This spacious 1.75 acre corner acreage offers the perfect blend of country living with the convenience of being just minutes from Ponoka and within walking distance to the high school. With one side of the property paved and plenty of parking, access is easy year-round while still enjoying the privacy and space that acreage living provides.Inside, the home welcomes you with vaulted ceilings and a bright, open layout that creates a warm and comfortable living space. The main floor is designed for both everyday living and entertaining, with a large kitchen, generous dining area, and comfortable living room where family and friends can gather. Large windows bring in plenty of natural light and allow you to enjoy views of the yard and surrounding area.With 9 bedrooms, or 8 bedrooms plus an office, this home provides plenty of room for large families, guests, hobbies, or working from home. Multiple living areas throughout the home offer flexibility for a family room, games room, or quiet sitting area, giving everyone their own space while still feeling connected.The outdoor space is a highlight of the property, featuring a glass enclosed deck for three season use along with another deck and outdoor space to enjoy with the family. The yard includes apple trees, garden space, sheds, and lots of room for outdoor activities, vehicles, or recreational equipment.The triple car garage offers excellent space for vehicles, storage, or a workshop, and the corner acreage layout gives the property an open feel with great use of the land.Built by Mason Martin, this home offers quality construction, a spacious layout, and a property designed for comfortable family living with plenty of room to grow, gather, and enjoy acreage life close to town. (id:51989)
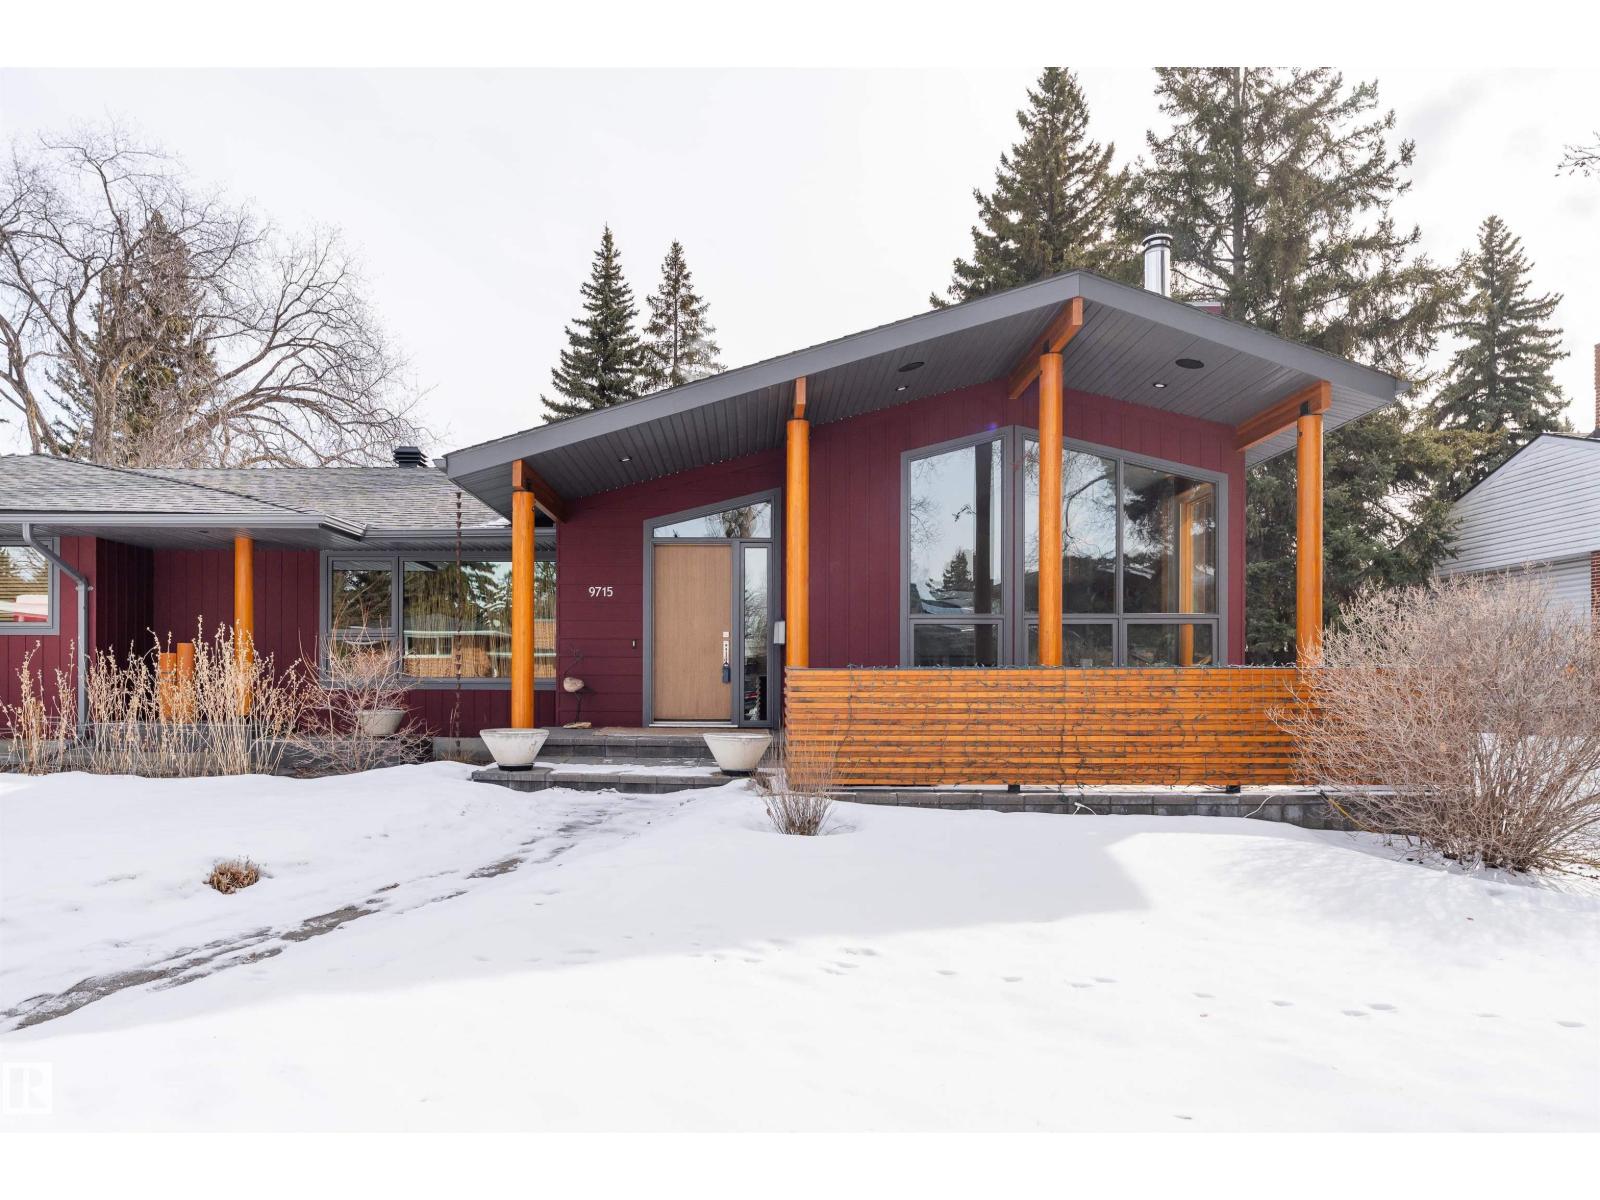
Extraordinary architectural masterpiece in prestigious East Crestwood. This custom-designed bungalow sits on a massive 92’ x 145’ lot, offering a rare level of privacy and estate-scale living. Boasting over 2,300 sqft above grade with 4 bedrooms and 3.1 bathrooms, the home was originally built in 1956, with an addition and extensive renovations completed in 2008. The interior features world-class walnut finishes and a custom Heart kitchen with professional high-end appliances and double ovens. Main floor laundry and 6-zone built-in audio throughout. The lower level features substantially increased ceiling height—perfect for additional bedrooms, a gym, or dual executive offices. Peace of mind is guaranteed: HardieBoard siding, 2018 roof with premium laminate shingles, and a full weeping tile system. The private oasis includes professional landscaping, an underground irrigation system, perennial and vegetable gardens, and a stunning patio stone area surrounding the 16’ fire pit. A true legacy property. (id:51989)
Thoughtful design meets everyday comfort in this beautifully finished 4-BED, 3.5-BATH Killarney townhome with a FULLY FINISHED BASEMENT with a large Rec Room, bedroom, bathroom & wet bar, located in one of Calgary’s most desirable inner-city communities. Known for its walkability, mature tree-lined streets, and strong community feel, Killarney offers a connected lifestyle with timeless neighbourhood charm.Enjoy walking to Monogram Coffee, biking to brunch at Brekkie Café, or heading minutes to Marda Loop, one of Calgary’s most vibrant inner-city hubs offering boutique shopping, fitness studios, restaurants, and everyday amenities. Commuting is effortless with quick access to Bow Trail, Crowchild Trail, and nearby LRT stations, providing easy access to downtown and west Calgary. Families will appreciate proximity to Killarney School, Ernest Manning High School, parks, playgrounds, and the Killarney Aquatic & Recreation Centre, while outdoor enthusiasts are close to Shaganappi Golf Course and pathway networks.Inside, the front foyer creates a functional entry before opening into a bright open-concept main floor. The living, dining, and kitchen areas connect seamlessly, with a designated dining space ideal for entertaining or large family meals. The kitchen is anchored by a large island with seating, perfect for meal prep, casual dining, and hosting, complemented by ample cabinetry and modern finishes. The living room features a built-in electric fireplace with decorative shelving on either side, adding warmth and a stylish focal point. A spacious front closet on the main floor provides excellent storage to tuck everything away and keep daily life organized.Upstairs, the home feels bright and airy with a skylight bringing in natural light. The primary suite offers a true retreat with a recessed ceiling, walk-in closet and a spa-inspired ensuite featuring a double vanity, freestanding tub, and glass walk-in shower. Two additional bedrooms, a full bathroom, and upp er-level laundry complete this functional layout.The fully finished basement is designed for entertaining and flexibility, featuring a spacious rec room, wet bar with built-in cabinetry, along with a fourth bedroom and full bathroom—perfect for guests, a home office, or extended family.Step outside to a backyard ideal for kids, pets, and summer BBQs, offering additional space to relax and entertain. Situated on a quiet residential street just minutes to Marda Loop, 17th Avenue, parks, and schools, this Killarney townhome offers the ideal balance of inner-city convenience and comfortable neighbourhood living. ** MOVE IN READY IN MAY ** (id:51989)
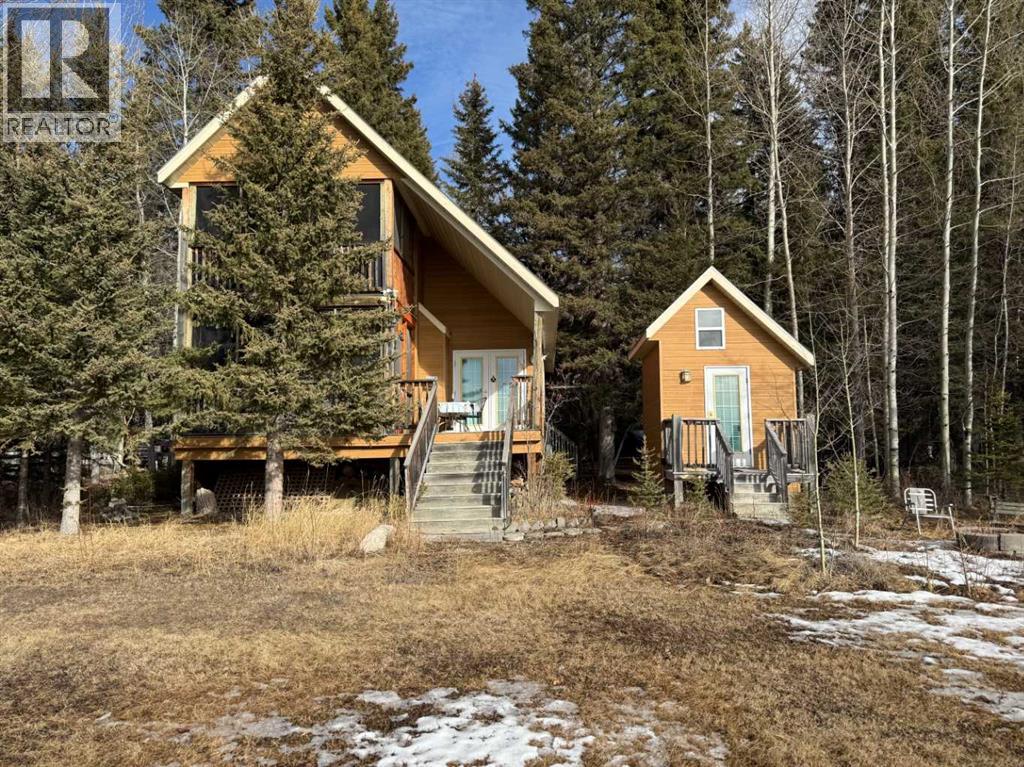
Escape to Bergen Springs… where nature, privacy & mountain views come together.Just 10 minutes from Sundre, under an hour to Calgary & 1 hour to Red Deer, this adorable retreat offers the perfect balance of convenience & peaceful country living. Tucked among mature trees with incredible west facing mountain views, this is nature at its finest.Built solid in 1999 with durable Hardie board siding & a metal roof, this charming 742 sq ft home is ideal as a fulltime residence or weekend getaway. Inside, you’ll find a cozy & functional layout with 2 bedrooms, a welcoming living space warmed by a gas fireplace, and a blend of pine flooring & carpet that adds to the rustic charm.Step outside & truly appreciate the setting with multiple decks offering sun & shade throughout the day, including an east-facing front deck for morning coffee, a west rear deck to soak in the mountain views, & a second level west deck off the primary bedroom. Adding to the functionality of the property is a versatile outdoor building complete with heat & power, ideal for a craft studio, hobby space, or workshop, providing year round use & flexibility for your creative interests.With its own private well, natural gas service, forced air furnace & 1500-gallon septic system, this property offers comfortable, all season/year-round living in a truly special location.Whether you’re looking to unwind, explore, or simply take in the view, this Bergen Springs gem delivers. (id:51989)
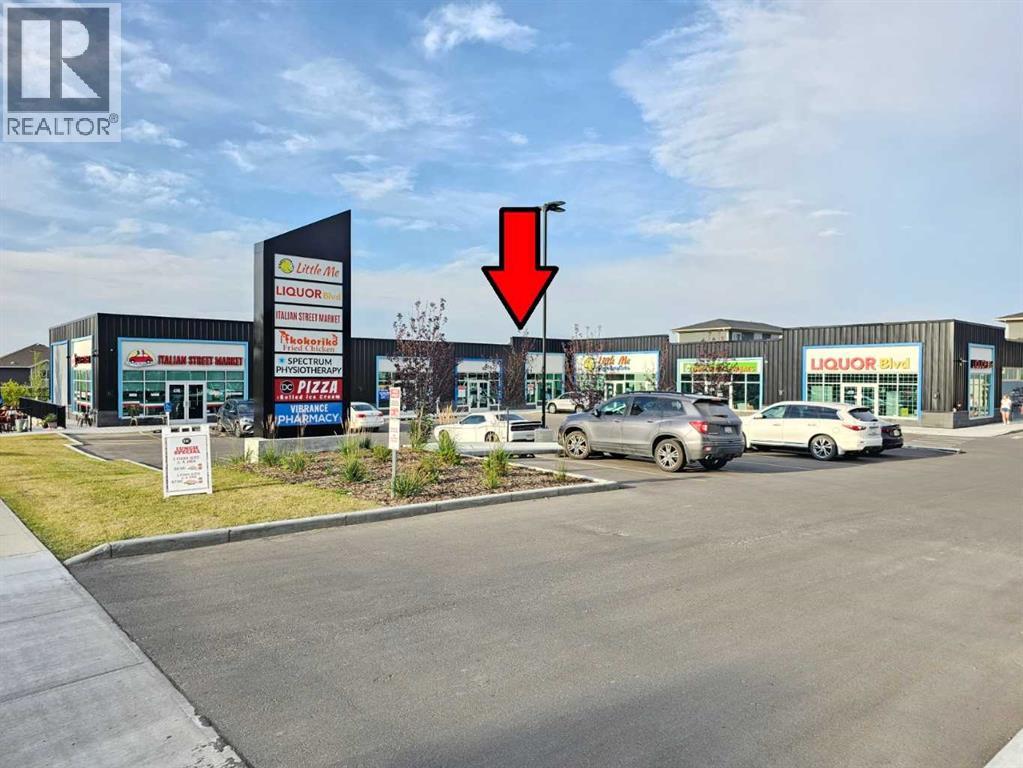
GREAT BUSINESS OPPURTUNITY FOR END-USER IN ALREADY BUILT RESTAURANT / RETAIL BAY FOR SALE / IN ESTABLISHED HIGH-INCOME HOUSEHOLD NEIGHBOURHOOD / Great opportunity to lease a newly built retail space located in the NW community of Nolan Hill. Well built, 1256 sq. ft. with excellent exposure. Zoning supports number of retail uses. This corner plaza is on two major streets within the community and surrounded by high density residential neighborhood with high median income. (id:51989)
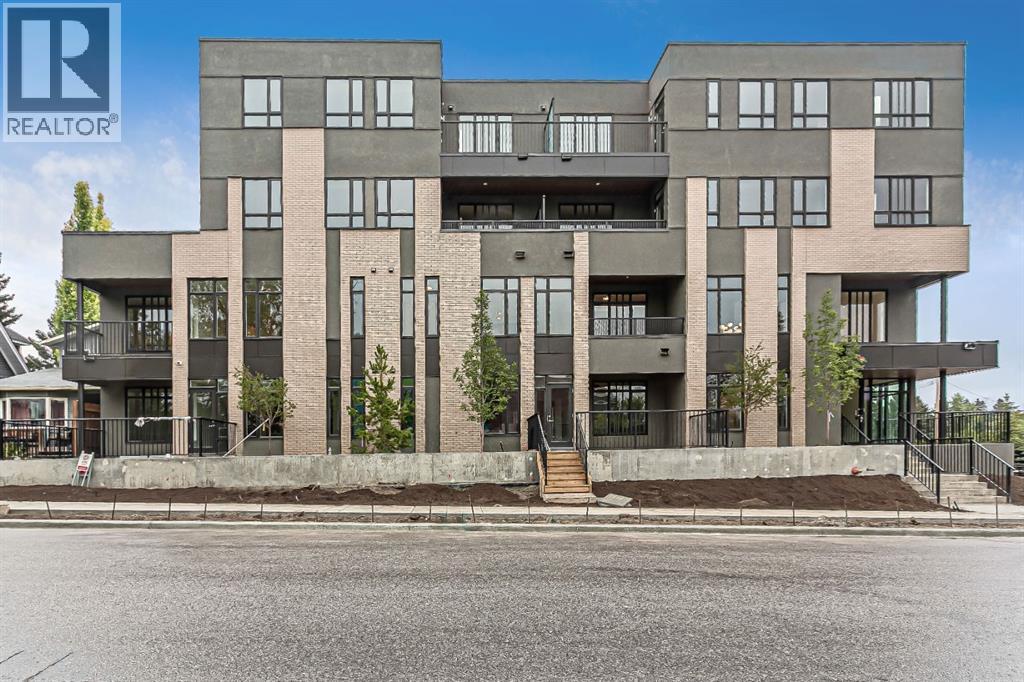
Welcome to the VIBE14 building located on the corner of 14ST and 30 AVE SW(Marda Loop) in front of the SOUTH CALGARY PARK. This 30 UNIT trophy building was constructed in 2019 and designed by Davignon Martin architects, this 4 story wood frame building with concrete foundation & underground parking was built to withstand an earthquake with a magnitude of 4.4. Their is a mix of suites thru out with 1-bedroom, 2-bedroom and a unique 2 story 1 bedroom loft layout, each unit comes complete with a balcony, A.C, high end appliances , blinds, and laundry. Maximizing the sunlight with floor to ceiling windows in each unit . Very upgraded mechanical systems which include SOLAR PANELS on the roof which powers all the exterior lighting and all interior common hallway lighting, GREY WATER HOLDING TANK which cleans reuses and collects rainwater which is than used for the toilets and landscaping. Beautiful front entrance to the building with high ceilings finished with cedar and a hanging chandelier. THIS BUILDING IS MAKING HIGH RETURNS MONTHLY . Each unit is individually titled , each parking is individually titled. CITY ASSESSMENT IS $14,000,000 - This building requires a minimum down payment of 20% because it is a high income producing asset and cannot be closed under the 5% MLI program which CMHC offers (id:51989)
HIGH-TRAFFIC PIZZA & DONAIR FRANCHISE - TURNKEY OPPORTUNITY IN LEDUCDonair and pizza franchise business for sale in a well-trafficked area of Leduc, offering strong visibility and consistent customer flow. Located within a busy commercial plaza surrounded by residential neighborhoods and established tenants, this approximately 1,000 +/- sq ft space benefits from excellent exposure and convenient access. The business has built a solid local following with steady sales and an established presence in the community. Attractive lease in place, making it a great opportunity for an owner-operator or investor. Potential to further grow revenue through expanded hours, delivery services, or additional menu offerings. Business only, no real estate. Please do not approach staff. (id:51989)
The Greystone hotel site is 1.95 acres in size, and zoned Commercial - General which allows up to 8-storeys in height to be built.The hotel site is graded with deep utilities installed and concrete curbs/sidewalks. The site is shovel-ready, fully-zoned, subdivided and serviced. Greystone is the largest active development project within Cochrane at present, and upon completion, the Hotel site will be an attractive and significant new feature to the town.The hotel site is adjacent to the fully operational 325,000 square foot Spray Lakes Sawmills Family Sports Centre, home to three hockey rinks, six curling rinks, a running track, fitness facility, aquatics centre, basketball courts, field hockey, etc.).The Hotel's location will present a significant opportunity to drive customers from sporting and cultural events as guests.A 10-acre regional sports field was constructed in spring 2025, directly south of the hotel site and includes 20 pickle ball courts(qualifies for national tournaments), 2 full sized baseball diamonds, a tennis and basketball court, children's play structures, informal open space areas and washroom facilities.Adding to these amenities the downtown core of Cochrane is located within a short, one to two-minute drive from the Greystone development and hotel site. A variety of recognized retail chains are already located here.Other nearby attractions to the subject site include the 9-hole Cochrane Golf Club, situated just a short distance west of River Avenue, as well as the 18-hole Links of GlenEagles Golf Club.The Hotel's location can present a significant opportunity to drive customers from sporting and cultural events as well as tourists and guests visiting Cochrane, Alberta.There is also a very quaint, historic section in downtown Cochrane with several old, preserved homes, stores, and businesses, which feature Cochrane’s rich western-inspired architecture from a century ago. (id:51989)
Welcome to this thoughtfully designed home offering over 2,200 sq. ft. of living space, where modern finishes and functional design come together seamlessly. Featuring 3 bedrooms and 2.5 bathrooms across the main and upper levels, this residence is ideal for families seeking comfort, space, and flexibility.The main floor is bright and inviting, enhanced by an ample lighting package that highlights the home’s clean lines and contemporary style. A striking MDF feature wall adds a designer touch, creating a standout focal point within the living space. The side entrance provides added convenience and future potential for customization.Upstairs, a spacious bonus room with a tray ceiling offers the perfect setting for movie nights, a family lounge, or a home office. The bedroom layout is thoughtfully planned to provide privacy while maintaining a smooth flow for everyday living.Designed with attention to detail and modern functionality, this home delivers space, style, and versatility—perfectly suited for today’s lifestyle. (id:51989)
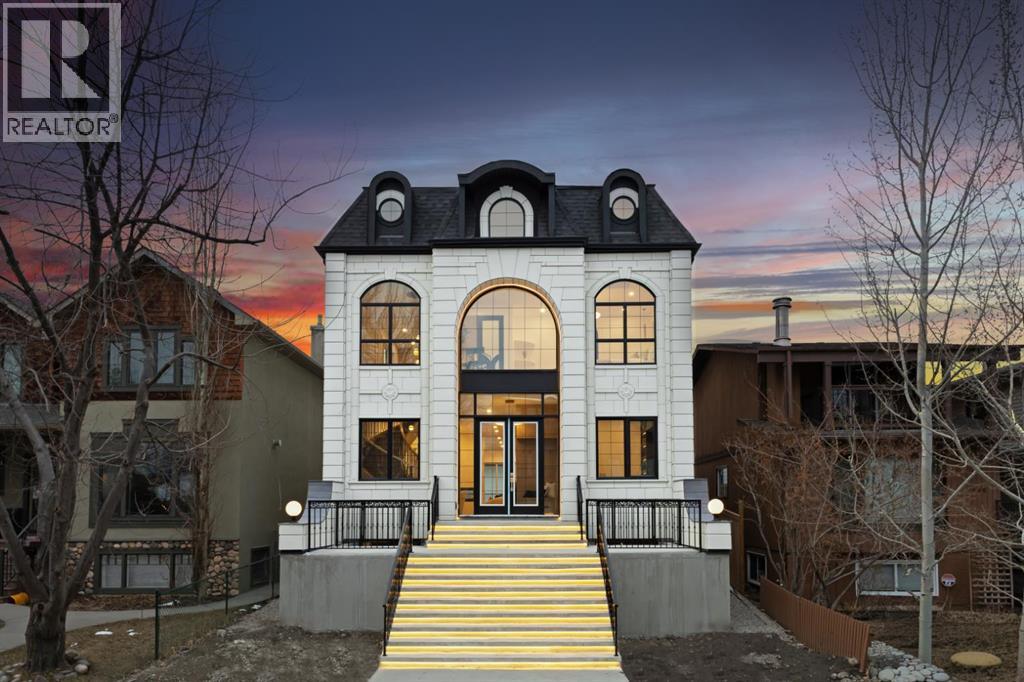
Over 4,200 sq ft of meticulously curated living space defines this exceptional estate by Moon Homes, where architectural elegance and elevated design come together in the heart of West Hillhurst.From the moment you arrive, the home makes a striking impression with full-height arched windows, a curved concrete front porch, elegant cast-iron fencing, and a beautifully illuminated exterior. The front steps are fully lit, while the signature front arch is softly illuminated, creating a dramatic presence day and night. Step inside to a breathtaking foyer anchored by a showpiece spiral staircase that immediately captures attention. Rich white oak paneling, extensive wainscoting, and elegant archways create a refined, cohesive aesthetic throughout.The main floor is designed for both grand entertaining and everyday luxury, featuring 10ft ceilings and engineered hardwood flooring. A private front office with custom built-in shelving and a large sun-filled window offers an ideal workspace. The formal dining area, framed by floor-to-ceiling windows, connects seamlessly to a custom wet bar and coffee station, while a stunning two-way gas fireplace elegantly divides the dining and living spaces. The living room is centred around a built-in feature wall and opens through dual sliding doors to the rear deck.At the heart of the home, the designer kitchen showcases custom cabinetry, a custom-crafted quartz island, quartz sink, and a striking quartz range hood. A premium appliance package and under-cabinet lighting elevate both form and function, while a large rear window fills the space with natural light. The mudroom offers built-in storage, coat closets, and direct access to a fully outfitted pantry with built-ins, leading to the triple detached garage.Upstairs, 9ft ceilings and oversized windows continue the sense of openness. A central bonus room provides flexible living space, while all bedrooms feature their own private ensuites. The primary retreat offers French doors , a private lounge area, and downtown views. Dual walk-through his-and-hers closets lead to a spa-inspired ensuite with heated floors, dual vanities, a freestanding soaker tub, and a fully tiled steam shower.The upper laundry room includes raised washer and dryer, quartz counters, upper cabinetry, and a sink for added convenience.The fully developed lower level features a spacious rec room, custom wet bar with quartz counters and island, built-in cabinetry, beverage fridge, and a walk-in wine room. A dedicated gym or flex space, an additional bedroom, and a full bathroom complete this level. Two furnaces provide efficient climate control for both upper levels and basement.Located steps from the Bow River pathways and minutes to Kensington, Edworthy Park, top schools, downtown, U of C, SAIT, and Foothills Hospital, with quick access to Crowchild Trail and Memorial Drive.A rare opportunity to own a truly refined inner-city estate crafted with precision and intention. (id:51989)