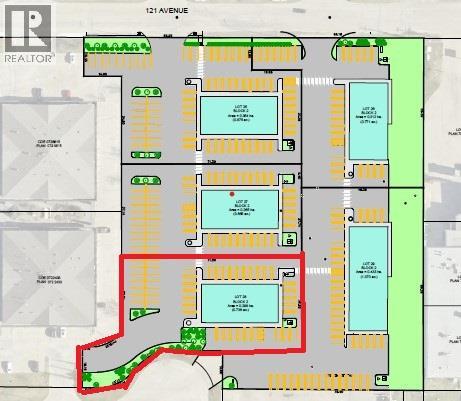
Lot 28 - Think you want your own commercial building? Don't want the hassle of buying the land, getting the services installed, prepping the base and paving? Northridge Business Center is for you!! Established business center. Five lots to choose from. All the paving is done. Services are in. And there is a 5,000 square foot building pad on each lot, ready for your building. Lot 28 is $513,116.15, plus services and roads $268,953.07, for a total of $782,069.22, plus GST. It doesn't get simpler than that!!! (id:51989)
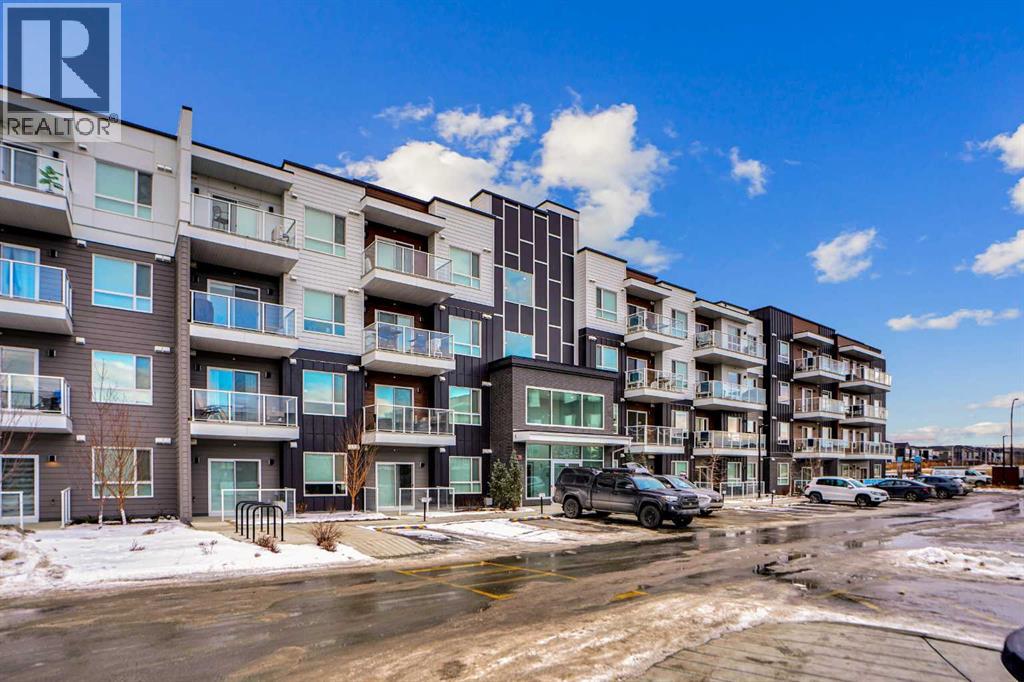
Welcome to Unit 4407 at 550 Belmont Street SW, located in the vibrant and growing community of Belmont. This well-designed condominium offers a modern layout with thoughtful finishes, ideal for first-time buyers, downsizers, or investors.The unit features an open-concept living space with a bright and functional layout, seamlessly connecting the kitchen, dining, and living areas. The kitchen is equipped with contemporary cabinetry, quality appliances, and ample counter space, making it both practical and stylish for everyday use.Large windows allow for plenty of natural light, creating a comfortable and inviting atmosphere throughout. The bedrooms are well-proportioned, and the unit is complemented by two full bathrooms designed with clean, modern finishes.Additional features include in-suite laundry, private balcony, and assigned parking, adding to the overall convenience and appeal.Situated close to parks, pathways, shopping, and major roadways, this home offers easy access to everything you need while being part of a growing southwest Calgary community.An excellent opportunity to own a low-maintenance home in a desirable location. (id:51989)
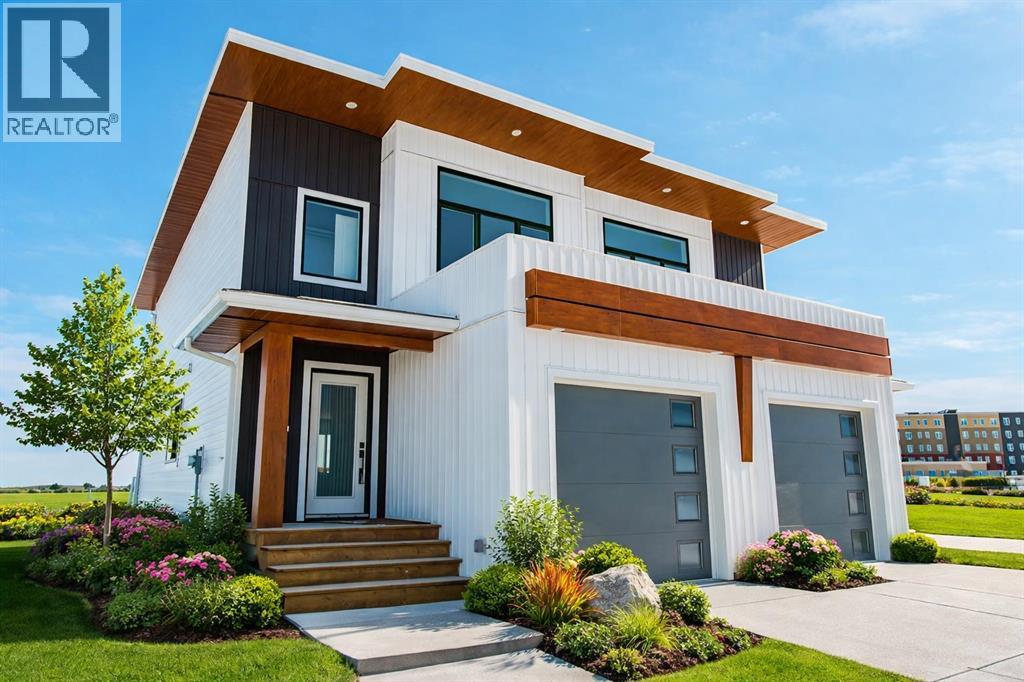
Start your homeownership journey in the growing community of Bridgewater, Clairmont with this stylish and affordable Greyson Executive Duplex at 11415-95 St, offering 1204 sqft of modern living space designed for first-time buyersestimated completion july 15,2026. This bright, open-concept home features a contemporary kitchen with quartz countertops, tile backsplash, shaker-style soft-close cabinetry, and upgraded stainless steel appliances, perfect for both everyday living and entertaining. Upstairs, enjoy a spacious primary suite with walk-in closet and private 4 piece ensuite, along with two additional bedrooms, a full bathroom, and convenient upper-floor laundry. Built with efficiency in mind, this home includes hot water on demand, a high-efficiency furnace, low-E windows, and lifetime shingles and low county property tax to help keep costs down. The unfinished basement offers excellent potential to build equity with room for two more bedrooms and a bathroom, while the insulated 12' x 24' garage adds extra value and convenience. Backing onto greenspace in a family-friendly neighbourhood, this home is a fantastic opportunity at $374,900 (Pictures and renderings are samples from previous builds—request spec sheet for exact details.) (id:51989)
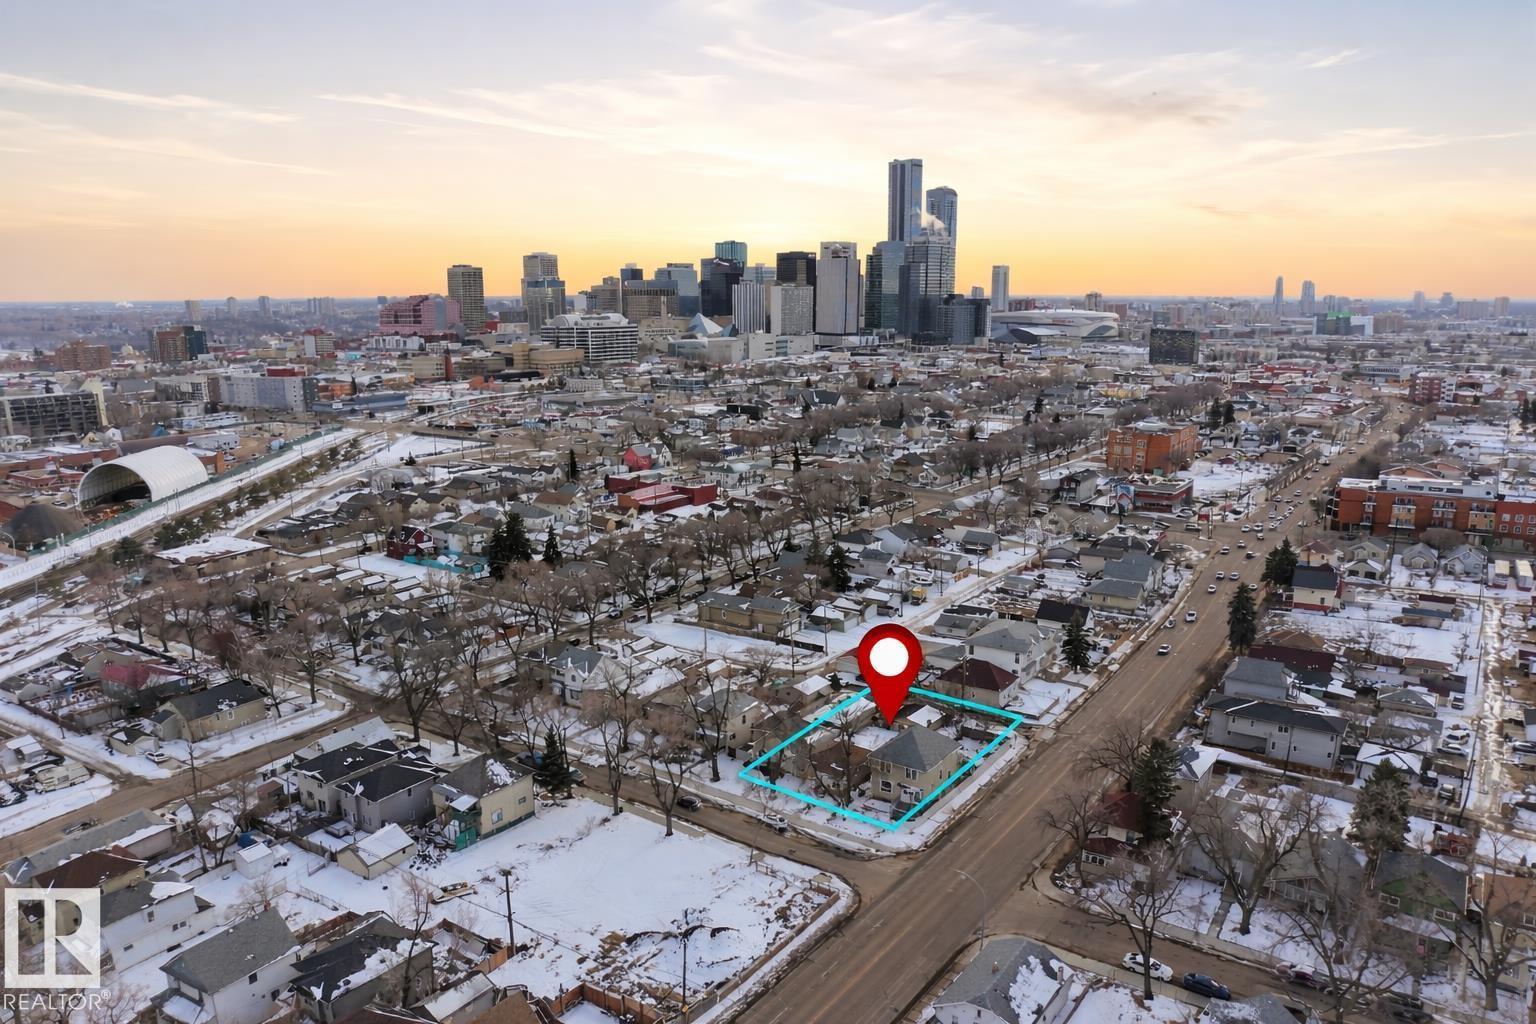
DEVELOPMENT OPPORTUNITY IN MCCAULEY! Located on a mature tree-lined street just minutes from Downtown Edmonton, this 4,036 SQ FT lot offers excellent redevelopment potential in one of Edmonton's most evolving inner-city communities. Zoned RM h16.0 (per SLIM Maps), the property provides flexibility for future multi-unit residential development, subject to municipal approval. Enjoy a prime central location close to the Royal Alexandra Hospital, Kingsway Mall, Commonwealth Recreation Centre, the ICE District, Rogers Place, public transit, and major commuter routes. Surrounded by ongoing revitalization and investment, this is an excellent opportunity for builders, developers, and investors looking to secure land in a high-growth area. Property is being sold as is, where is. VALUE IS IN THE LAND. (id:51989)
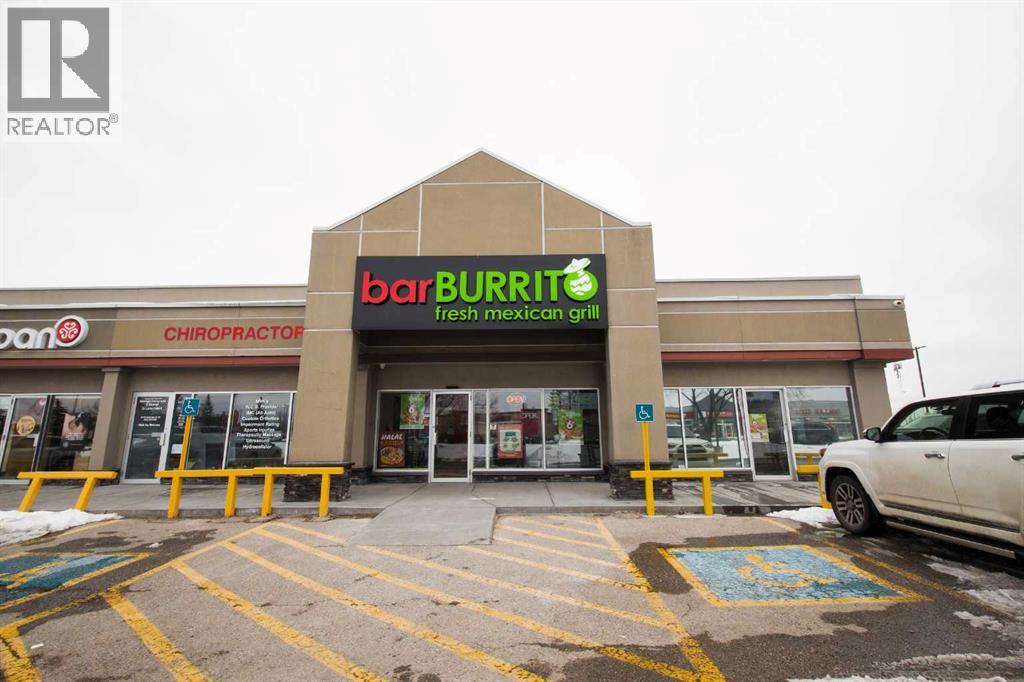
Please do not reach the staff directly.Turnkey BarBurrito franchise located in a prime high-traffic corner unit in NE Calgary. Offering approximately 1,700 sq. ft. of well-designed space, this fully equipped restaurant has been efficiently operating since day one. The kitchen is well-appointed with a newly installed refrigerator and maintained equipment, ensuring seamless day-to-day operations. Long-term lease in place provides excellent stability, complemented by strong brand recognition and robust franchise support. This opportunity is ideal for both experienced entrepreneurs and those new to business ownership. Full training and ongoing support will be provided to ensure a smooth transition. Great potential for continued growth and solid returns. (id:51989)
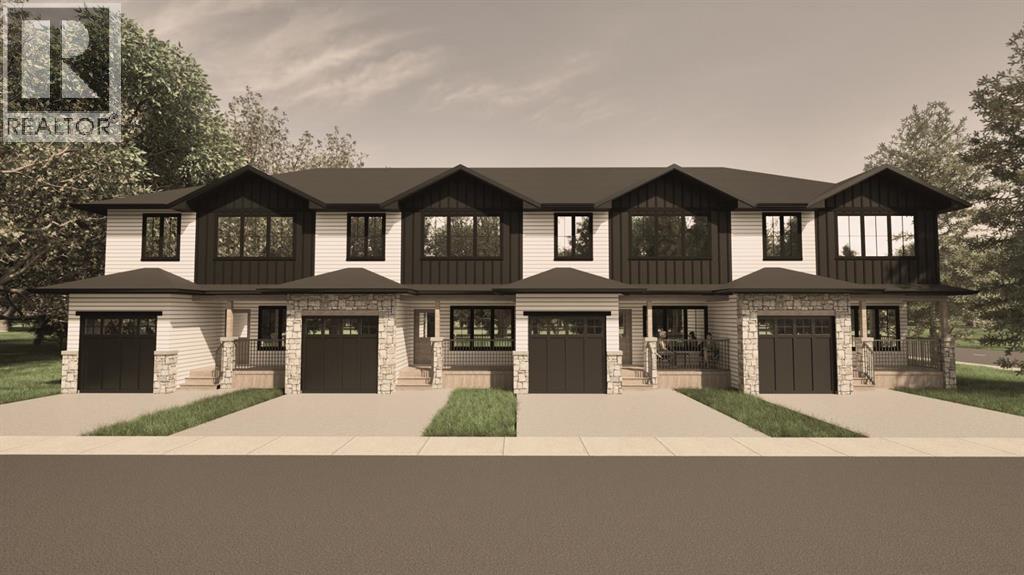
*END UNIT!!* Welcome to The Sandstones—a stunning collection of brand-new luxury townhomes in the desirable Agnes Davidson subdivision on Lethbridge’s Southside, perfectly positioned near top-rated schools, parks, and essential amenities! Offering 1,354 sq. ft. of thoughtfully designed living, this home features three spacious bedrooms upstairs, including a beautiful primary suite with a walk-in closet and private ensuite, along with a full bathroom and convenient upper-floor laundry. The bright and open main level showcases a modern kitchen flowing seamlessly into the living and dining areas, complemented by large windows, a stylish half bath, a practical mudroom, and direct access to a single attached garage. Elevated interiors include crisp white walls, striking dark accents, and upscale black or gold finishings—creating a sophisticated and timeless aesthetic. With NO CONDO FEES, room to grow with the potential for a 4th bedroom and 4th bathroom in the unfinished basement, and a location that appeals to families, The Sandstones are an incredible opportunity for both first-time home buyers and savvy investors alike—delivering exceptional style, comfort, and long term value!! Floorplan and Rendering designed by Red Beard Drafting. (id:51989)
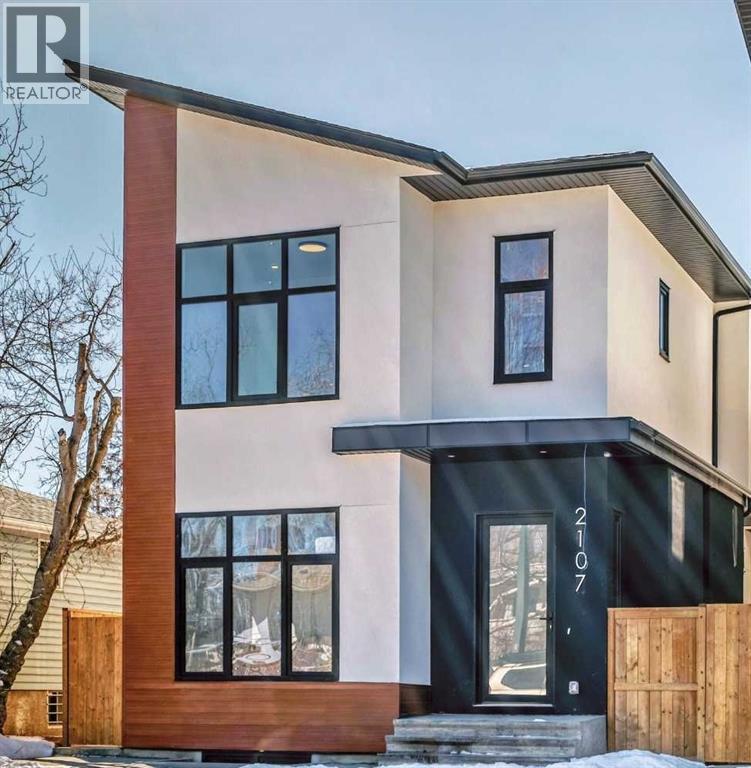
Brand New Exceptional Family Home in Banff Trail – 4 Bedrooms Upper Floor & Over 3,000 SF of Developed Living Space!Welcome to this stunning 2-storey home in the heart of Banff Trail! With 2,260 sq. ft. above grade and a fully developed basement, 4 bedrooms upstairs with two additional rooms downstairs – ideal for families seeking space, comfort, and versatility.The main floor welcomes you with an open-concept layout filled with natural light, featuring a private den space ideal for a home office or formal dining. The chef’s kitchen is the heart of the home, featuring sleek quartz countertops, custom cabinetry, a large 14-foot center island, and premium appliances – perfect for entertaining and everyday family meals. A spacious living room with a gas fireplace, and a walk-out to the deck with an abundance of natural light. Upstairs, you’ll find 4 generously sized bedrooms all on the same floor – a rare and sought-after layout for families. The primary suite offers a luxurious en-suite and a walk-in closet. Each secondary bedroom includes either a built-in or a walk-in closet.The fully finished basement adds incredible flexibility, featuring 2 additional rooms, that are ideal as guest bedrooms, a home gym, or flexible spaces for hobbies, work, or teens needing their own space. A spacious rec room and a full bathroom complete the lower level.Additional features include a double detached garage, low-maintenance landscaping, and a quiet, family-friendly street steps from a community hub with an ice rink, playground, and park.Centrally located near the University of Calgary, SAIT, and Foothills Hospital, with transit, schools, and shopping within walking distance. This home combines space, style, and convenience in one perfect package.Book your private tour today – this is the one you've been waiting for! (id:51989)
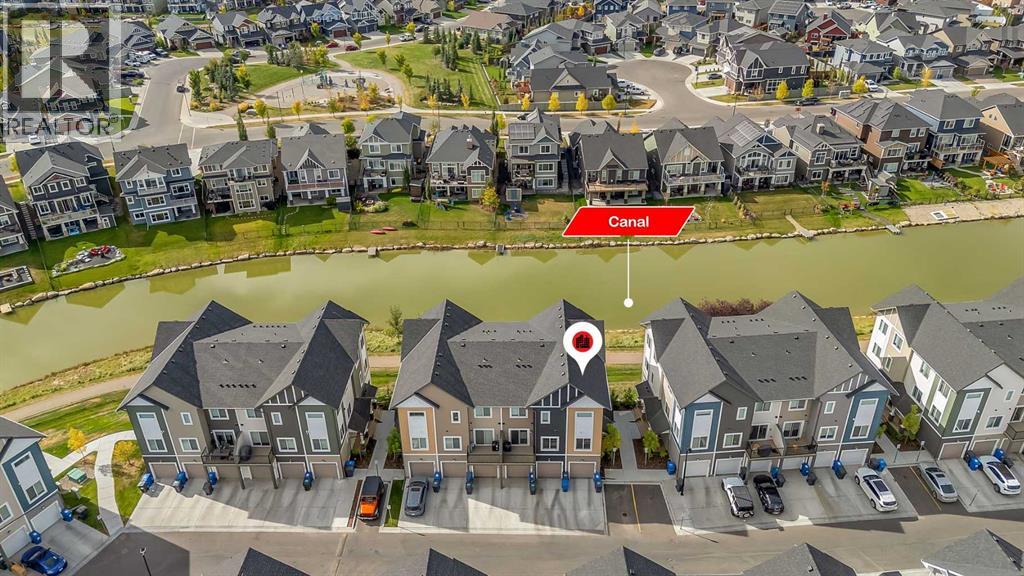
Welcome to this gorgeous upgraded end unit townhome with over 1500 sq ft of quality living space. Main floor very open concept living and dining room. Upgraded kitchen with quartz countertops, center island, and stainless steel appliances. Balcony off the kitchen to enjoy your morning coffee and good for BBQ. 3 spacious bedrooms. 2 1/2 baths. Primary bedroom with it's own 4 piece ensuite and walk in closet. Central air conditioning for those hot summer days. Single attached garage plus an extra driveway parking spot for your convenience. Visitor parking also available in front of the unit. Amazing neighborhood within minutes you will finds of shopping and schools. Immediate possession available. Shows like a show home! Please note the property is virtually staged (id:51989)
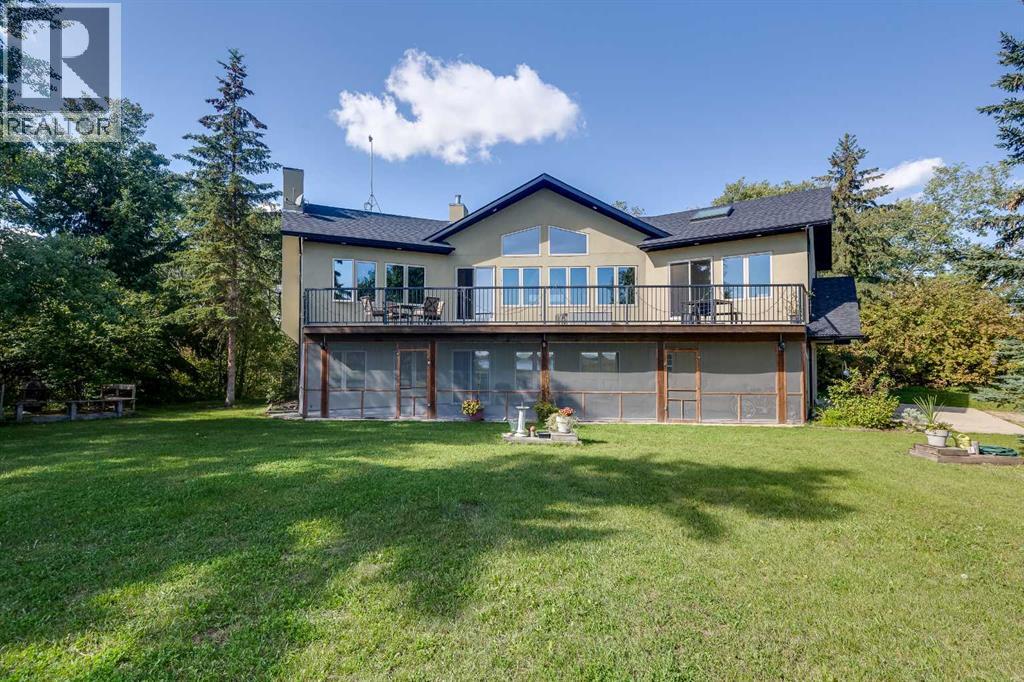
Where lake days stretch long and sunsets linger, this inviting Buffalo Lake retreat captures the essence of effortless summer living. Thoughtfully designed for gathering, the home is filled with natural light, vaulted ceilings, and expansive views that follow the water from room to room. The great room, anchored by a gas fireplace, offers a welcoming space to unwind after a day outdoors, while the kitchen invites connection with warm finishes and a generous pantry for easy entertaining. The primary suite offers a peaceful escape with private deck access, ideal for quiet mornings overlooking the lake. A second large room with a fireplace offers flexible space while a large family room area is a perfect place for guests. In-floor heating keeps the main level cozy, with access to a lakeside covered patio. Front and back decks extend living outdoors and allow you to enjoy the perfect amount of sun or shade. An oversized, heated double garage stores all your summer gear. Just a short walk on a scenic trail will get you to the beach, playground, and marina. Whether swimming, paddling, biking, or roasting marshmallows at night, this is where family memories are made. Days are packed with adventure, sandy feet and finish with beautiful sunsets! Lake living at its most memorable. (id:51989)
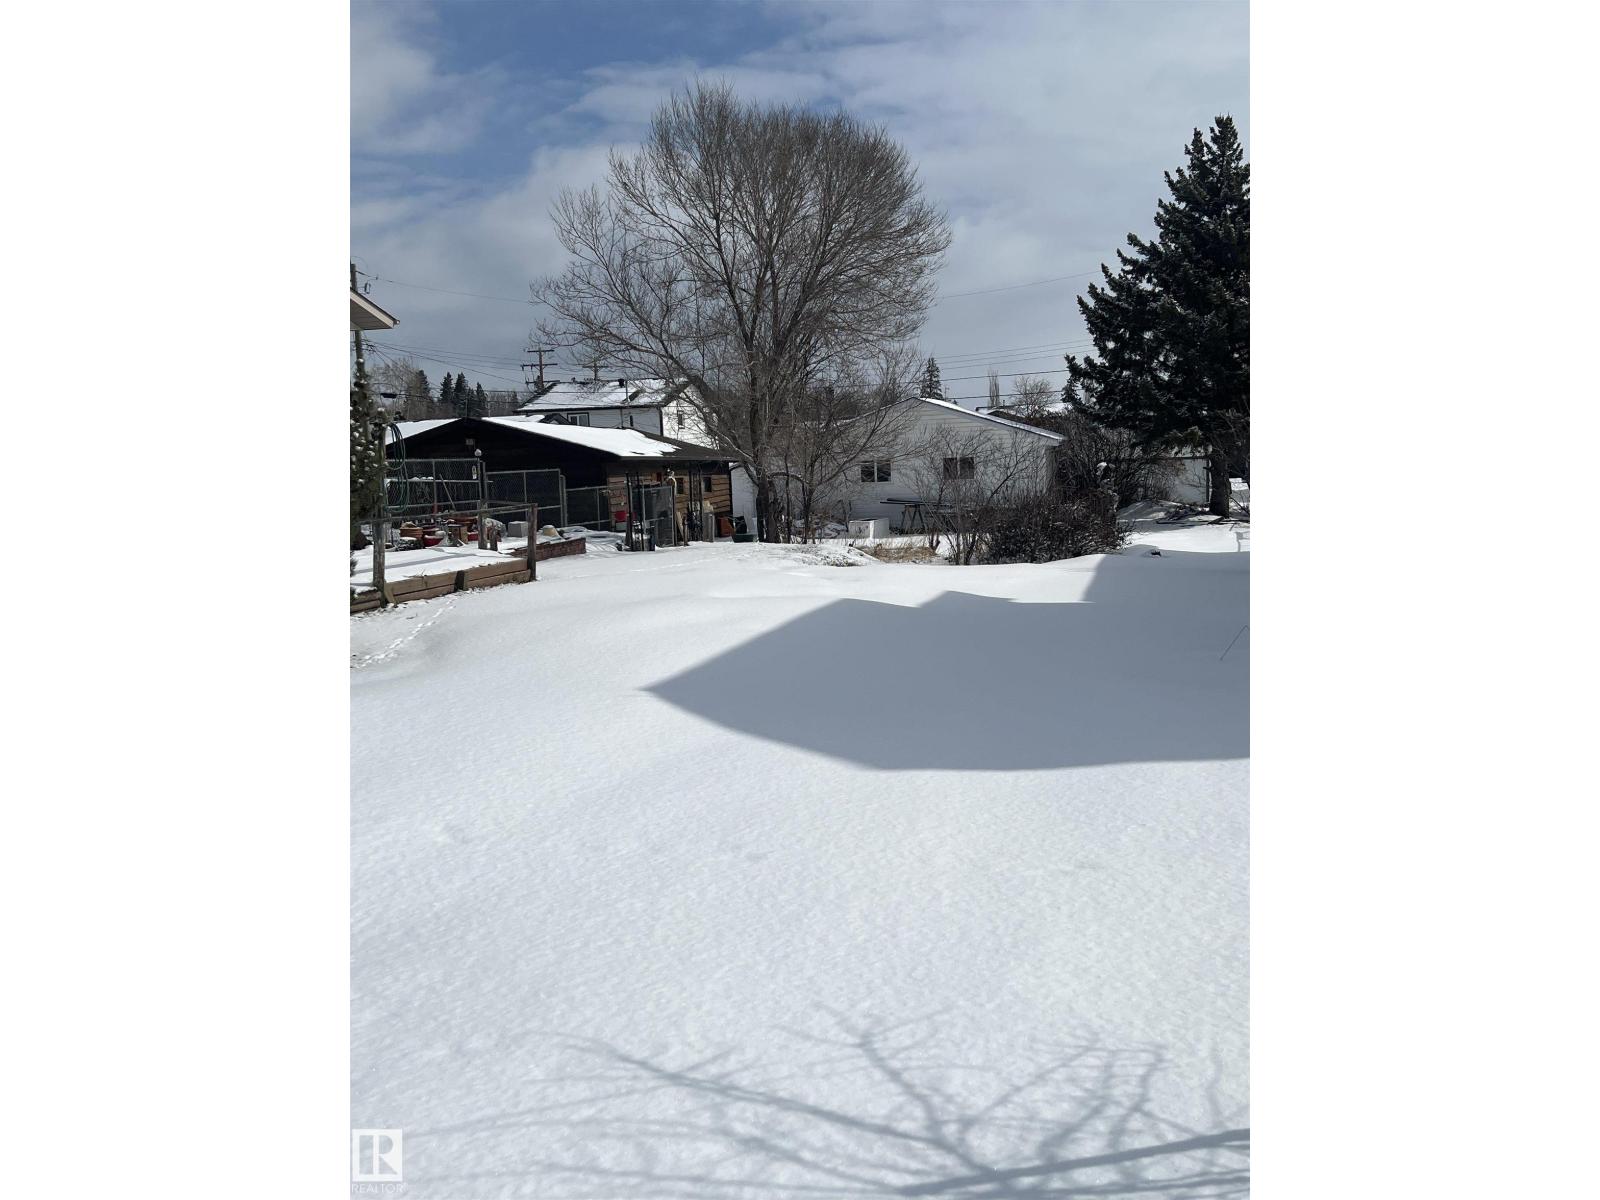
VACANT LOT 50' x 150' ft lot with 24' x 24' Double Garage Built in 2005 (permitted & inspected) ~ Community of Woodlands in Stony Plain. Double Garage with Overhead Door - Height +/- 7ft, w/ Garage Door Opener, Man Door & several Windows. Lot is Zoned R1 - Large Lot Detached Dwelling Residential District. Power and Septic are accessed near property line - Town recently flagged / marked water line on property. Walk Out Design has potential due to slope of lot. Located 3 blocks from Forest Green K-6 School. (id:51989)
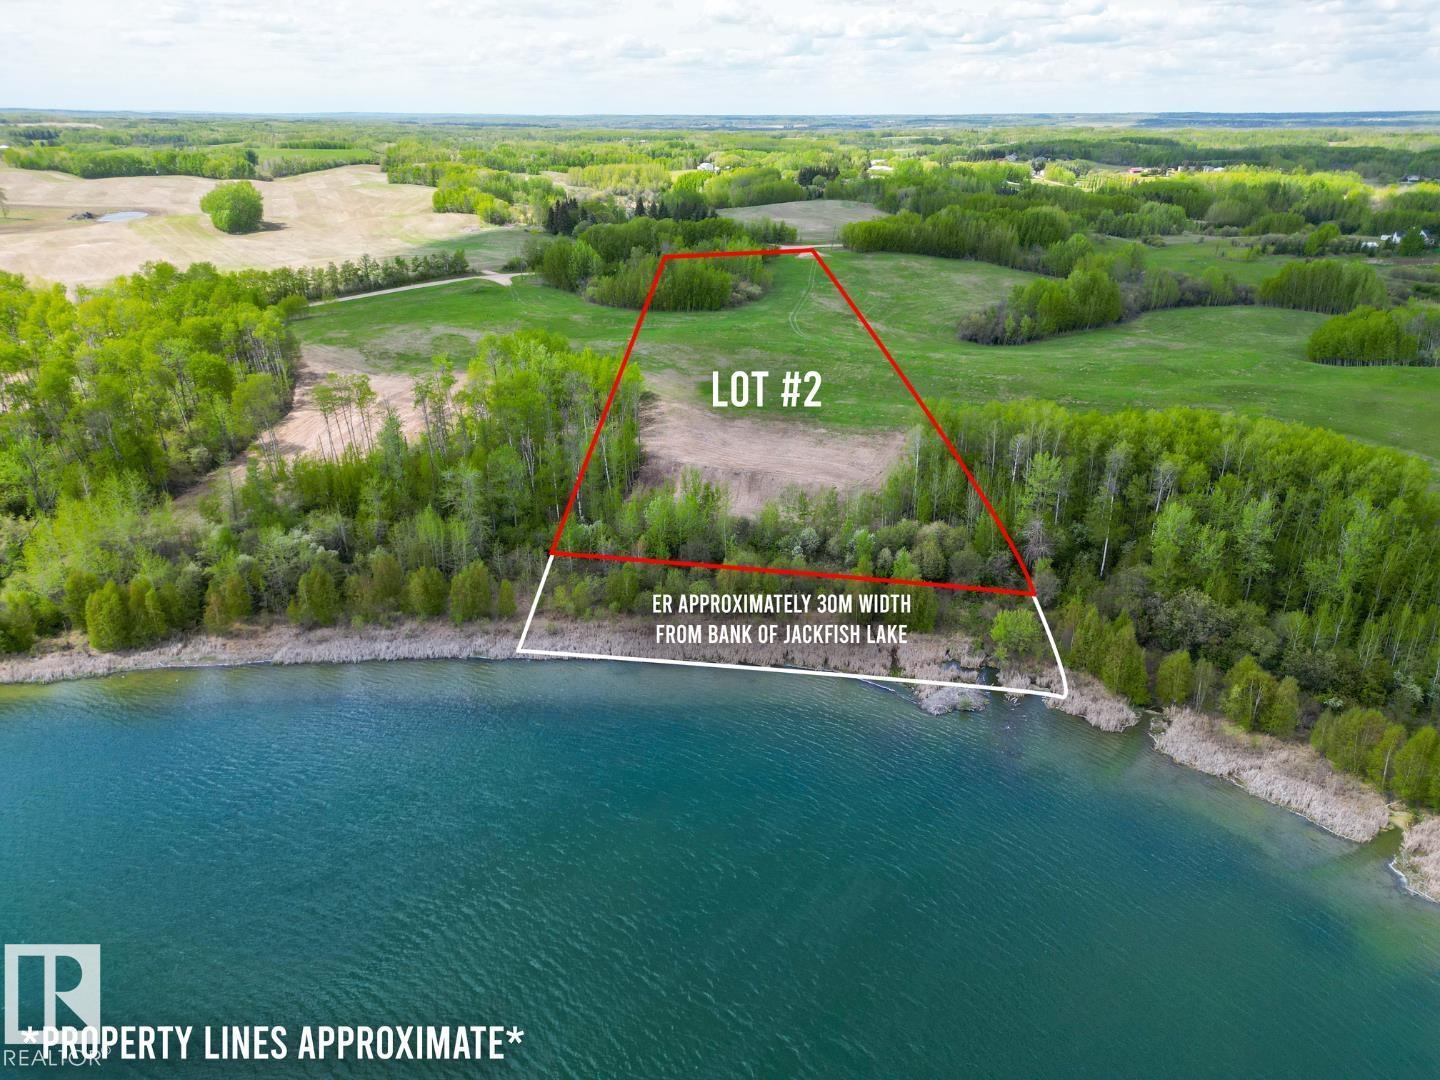
Build your ideal lakefront home on this exceptional 5.4+/- acre parcel along the shores of Jackfish Lake, ideally located just 45 minutes from Downtown Edmonton and 20 minutes from Spruce Grove. Offering approximately 285 feet of shoreline, this south-facing property provides direct access to clean, swimmable waters and a setting perfect for year round recreation. The lot is naturally treed, creating a private and peaceful environment while still allowing for thoughtful site planning and development. A favorable lake bed profile allows for easier dock installation and enhances usability for boating and water activities. With power to the property line and gas in the vicinity, this parcel is well positioned for future development. An excellent opportunity to create a custom lakefront retreat in a highly desirable location. (id:51989)
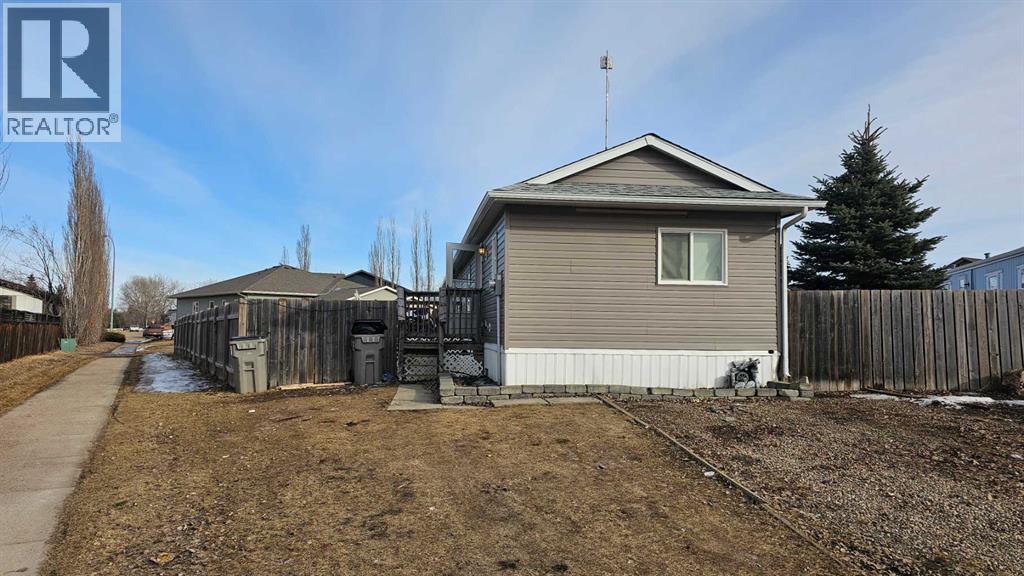
Enjoy comfort and convenience in this open concept home with three bedrooms two and a half bathrooms. Featuring vaulted ceilings and a spacious, fenced backyard in a quiet end of town on its own lot. The deck gives lots of room for morning coffees or meeting with friends. The home has vinyl siding, windows, and skirting, giving it a finished look. There are new water pipes, furnace and hot water tank 3 years ago. This might be the future home you are looking for. (id:51989)