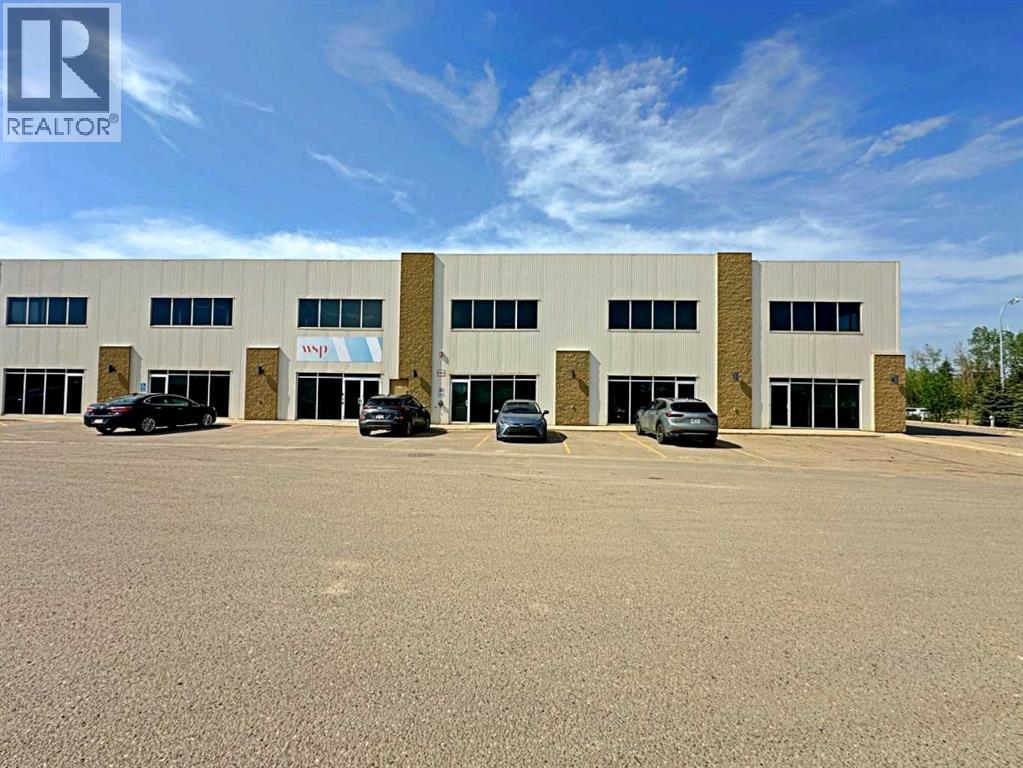
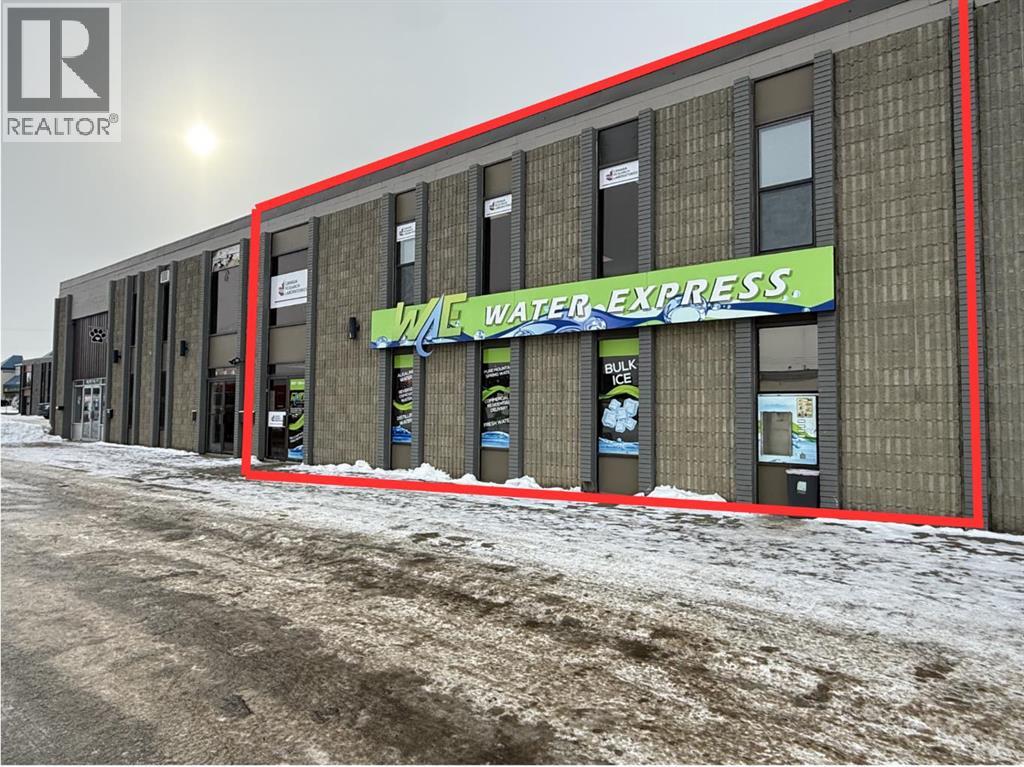
High-Exposure Office/Warehouse Space | 8,750 SF in MacKenzie Industrial Park. Position your business in the heart of MacKenzie Industrial Park with this highly functional and professionally developed 8,750 SF office/warehouse space. Designed to accommodate a wide range of industrial and service-based users, this property offers an exceptional balance of front-of-house professionalism and efficient warehouse functionality. The office component is exceptionally well developed, featuring expansive window lines and extensive glazing that flood the space with natural light. This bright and welcoming environment creates a strong professional presence for both staff and clients while supporting a healthy, productive workplace. The layout includes a reception area, ten private offices, large open bullpen with modular workstations, copy room, washrooms, and a spacious boardroom/breakout/lunchroom complete with kitchenette—delivering both functionality and comfort in a clean, modern setting. The warehouse component is equally well-equipped, offering three grade-level overhead doors, a man door, sump. Additional features include a janitor/laundry room, washroom, shower room, and server room. The site offers an excellent yard and parking configuration, including 18 energized stalls contiguous to the bays and an additional 12 energized stalls along the east side of the building. A secured rear fenced yard area (approx. 30’ x 40’) with gate access provides added functionality for storage or operations. Strategically positioned along MacKenzie Boulevard in the southeast sector of Fort McMurray, the property benefits from outstanding exposure adjacent to Highway 63 with direct connectivity to Highway 69. Located within the established MacKenzie Industrial Park, the site offers efficient access to the airport and downtown core, with the added convenience of a neighboring truck wash—ideal for users requiring accessibility and visibility. Zoned BI – Business Industrial, this property accommodates a broad range of industrial and commercial uses. With its strong combination of location, functionality, and professional buildout, this is an outstanding opportunity to elevate your operations in one of Fort McMurray’s premier industrial nodes. (id:51989)
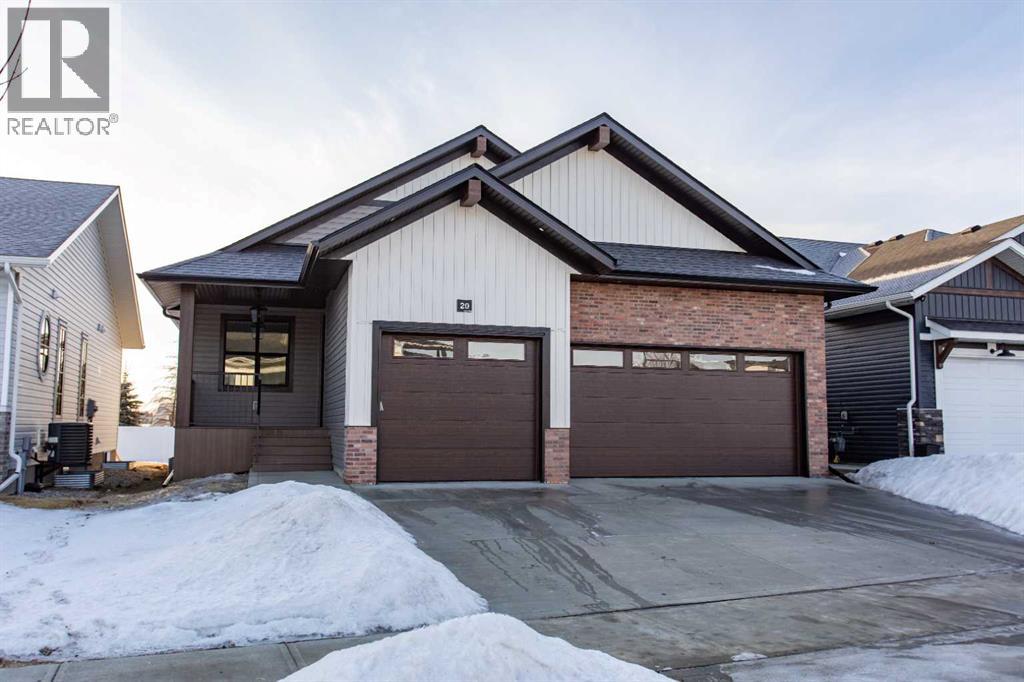
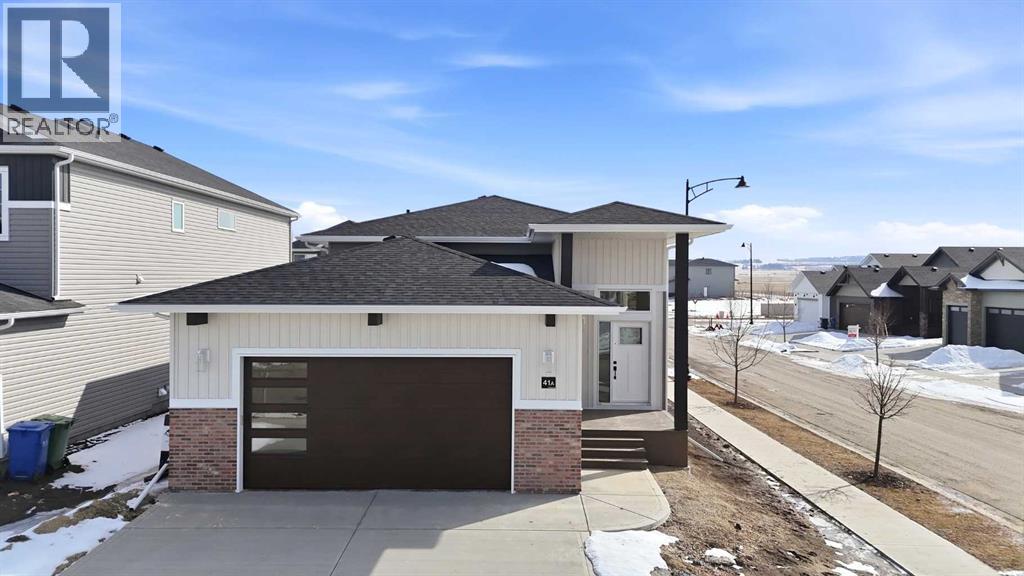
A brand new Larkaun Homes bungalow in Evergreen with a triple attached garage! The front entryway greets you to the open style floorplan with vaulted ceilings. Two toned, soft close maple kitchen cabinets are complimented by crown mouldings, full tile decorative backsplash, stainless steel appliances including a gas stove with a custom maple hoodfan, quartz countertops, an eating bar island and a butler's pantry that has built in cabinetry, a prep sink & a window. The dining area has patio doors out to the sunroom with powered screens, a fan and electric heat. This leads to the 12'x10' composite sun deck. Relax in the living room next to the electric fireplace with tile surround and wood mantle. There is an office, a powder room and a back entryway with built in cubbies and main floor laundry for your convenience. The King sized primary bedroom features a walk in closet & a 5 piece ensuite with double sinks, quartz countertops, a freestanding tub, a water closet and a custom glass/ decorative chevron tiled shower. The basement has a large family/games room with a wet bar and wine room, 2 bedrooms and a 4 piece bathroom. A fantastic location within walking distance to the park and path system. (id:51989)
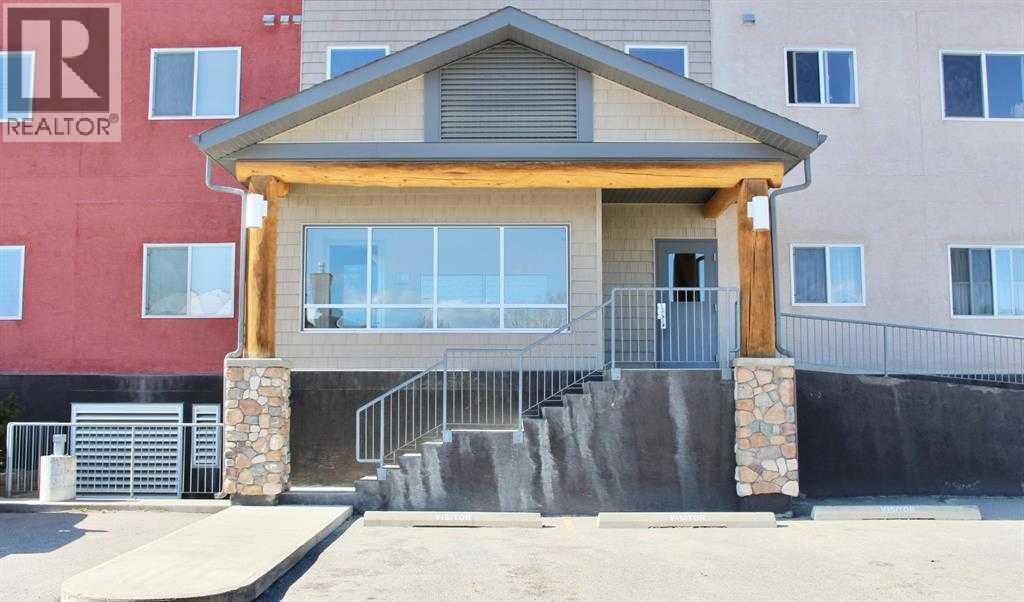
Enjoy the ease of condo living with low-maintenance responsibilities, giving you more time to focus on what matters most. Whether you’re a first-time buyer looking for an affordable entry into the market, a downsizer seeking simplicity and convenience, or an investor searching for a solid addition to your portfolio, this property offers exceptional versatility. With its practical layout and desirable location, it presents a fantastic opportunity to step into homeownership or secure a reliable investment in a welcoming community. (id:51989)
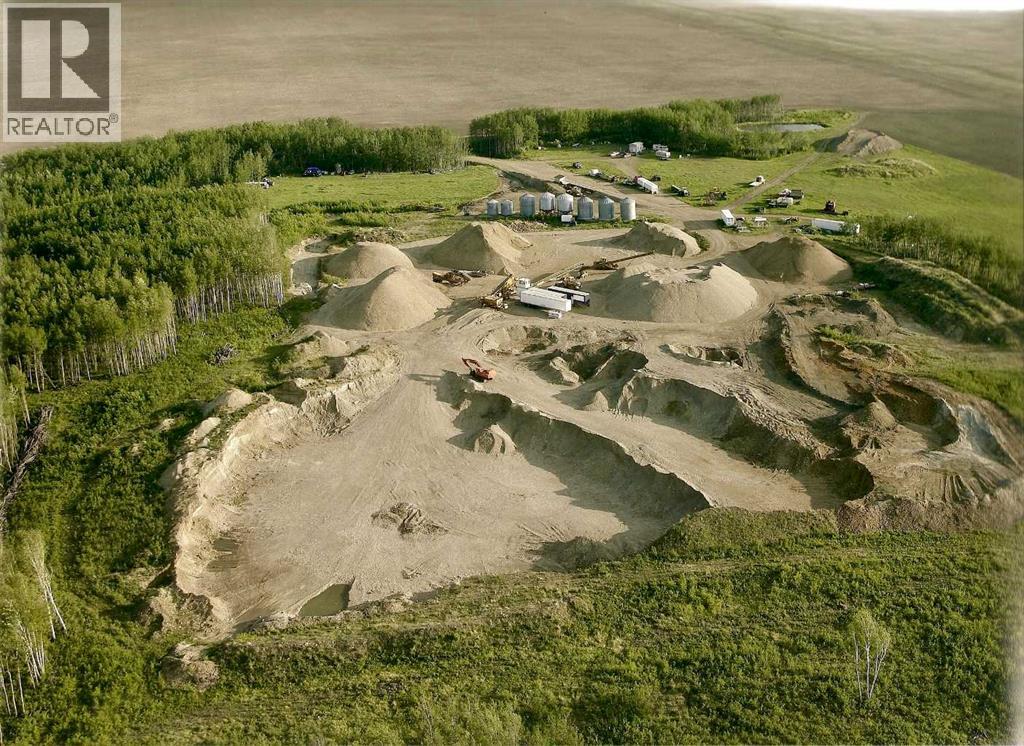
An exceptional opportunity to acquire a fully operational sand and gravel pit in Saddle Hills County, Alberta, offering both immediate cash flow potential and long-term resource value. Located at 6180 Township Road 810, this rare asset combines income-producing land, proven aggregate reserves, and established infrastructure, making it ideal for investors, construction companies, and resource operators. This offering includes 1,318,124 + cubic meters of high-quality sand and gravel, representing approximately $35 million in saleable product at current market pricing. The deposit has been extensively tested and historically meets Alberta Transportation specifications, making it suitable for road construction, municipal projects, oil and gas applications, and agricultural use. Operating for over 20 years, the business has built a strong client base across municipal, commercial, and industrial sectors, providing a solid foundation for continued revenue generation. The sale includes a quarter section of land, with additional rights to explore and extract from surrounding parcels, creating further upside and expansion potential. The property is fully equipped with key infrastructure, including an 80’ x 12’ electronic weigh scale, scale house, and ticketing system, allowing for efficient day-to-day operations. A 42’ x 56’ industrial shop, built in 2009, offers durable construction with a concrete pad, mezzanine office, and future-ready in-floor heating, supporting equipment storage and maintenance. A water license for diversion and gravel washing is in place, along with a current code of practice, ensuring operational continuity and regulatory compliance. This turnkey setup allows a new owner to step in and scale operations immediately. Offered at $7,200,000, this asset presents a compelling investment case with significant remaining reserves and projected strong returns, supported by ongoing demand for aggregate materials across Northern Alberta infrastructure and develop ment projects. This is a rare chance to secure a high-value natural resource asset with proven performance, expansion potential, and long-term income generation in a strategic Alberta location. (id:51989)
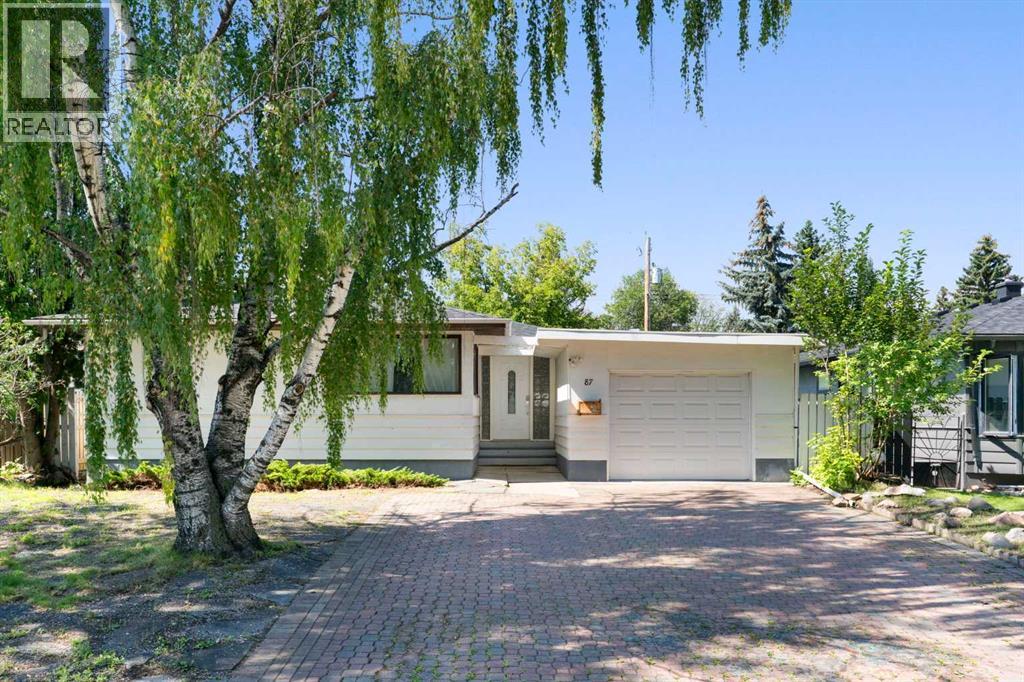
Prime redevelopment opportunity on a 550 m² (5,930 sq. ft.) R-CG zoned lot in the highly desirable community of Haysboro. Situated on a quiet, tree-lined street, this property features an impressive 55 ft frontage (approx. 16.77 m), offering excellent potential for multi-unit redevelopment or infill (subject to City approval).The R-CG zoning provides flexibility for a variety of higher-density housing options, making this an ideal acquisition for builders, developers, and investors looking to maximize land value in a mature and evolving SW Calgary neighbourhood.The existing bungalow offers approximately 2,230 sq. ft. of developed living space, including 4 bedrooms and 2.5 bathrooms, and can serve as a holding property, rental, or renovation project while redevelopment plans are finalized.The property is surrounded by established homes and ongoing infill activity, further supporting long-term appreciation potential. Conveniently located near Glenmore Reservoir, Fish Creek Park, major transportation routes, LRT access, schools, and shopping amenities.Rare opportunity to secure a wide R-CG lot with strong redevelopment fundamentals in a high-demand inner SW location. (id:51989)
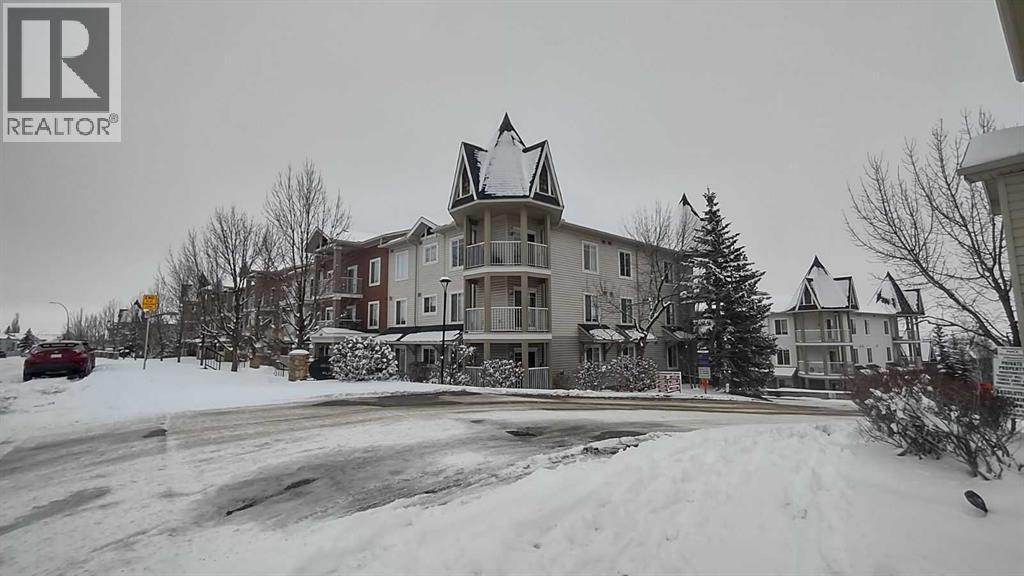
Click brochure link for more details. Discover this remarkable top-floor corner unit in the vibrant center of Panorama Hills where you'll enjoy the ample natural light and flexible layout this property has to offer. Condo fees include water, heat, and electricity, providing the ultimate hassle-free living experience. Located on the 3rd floor, this condo features two generous bedrooms, two full baths, and a wraparound balcony featuring a gas BBQ hookup — ideal for outdoor entertaining while taking in the best views of the complex. This open-concept layout boasts soaring 9-foot ceilings with elegant crown moulding, hardwood flooring throughout, ceramic tile in the entryway and bathroom, and soft carpeting in the bedrooms for warmth and quiet comfort. The spacious living room offers additional windows that complement the condo's southwest-facing orientation, flooding the space with natural light and creating a bright, airy, and welcoming ambiance from sunrise to sunset. The master bedroom includes a private ensuite bathroom and a walk-in closet to meet all your storage needs. A second bedroom, a versatile den, and an in-suite laundry room round out this thoughtfully designed floor plan built for modern living. Additionally, this home comes with a secure, underground, heated, and titled parking spot, plus a private storage room for extra convenience. Ample visitor parking is also available. The complex is pet-friendly (with board approval). Enjoy an unbeatable location with a short walk to nearby shopping, dining, fitness centers, gyms, pools, theaters, schools, parks, and walking trails along creeks and ponds. Public transit and major roadways are easily accessible, putting everything within reach. A perfect combination of convenience and comfort awaits. (id:51989)
Centrally located in the heart of Grande Prairie, this extremely cost-effective property offers an ideal combination of warehouse/storage space with 20' ceiling height and a professional front office or retail, making it perfect for businesses servicing the local market. The building features a fenced yard, a 26' covered rear loading area with convenient alley access, mezzanine space, and an air-conditioned front office/retail area, 200 Amp, 3-phase power, all within a clean and well-maintained facility. The upstairs portion of the building is currently leased to a strong tenant through mid-2027 with no intentions of leaving, generating $18,000 per annum and providing income for an owner-user on the main floor. The 5,000 sq.ft. main floor footprint will be available for occupancy on October 1, 2026. Opportunities at this price point are hard to find—call your Commercial Realtor® today for more information or to book a showing. (id:51989)
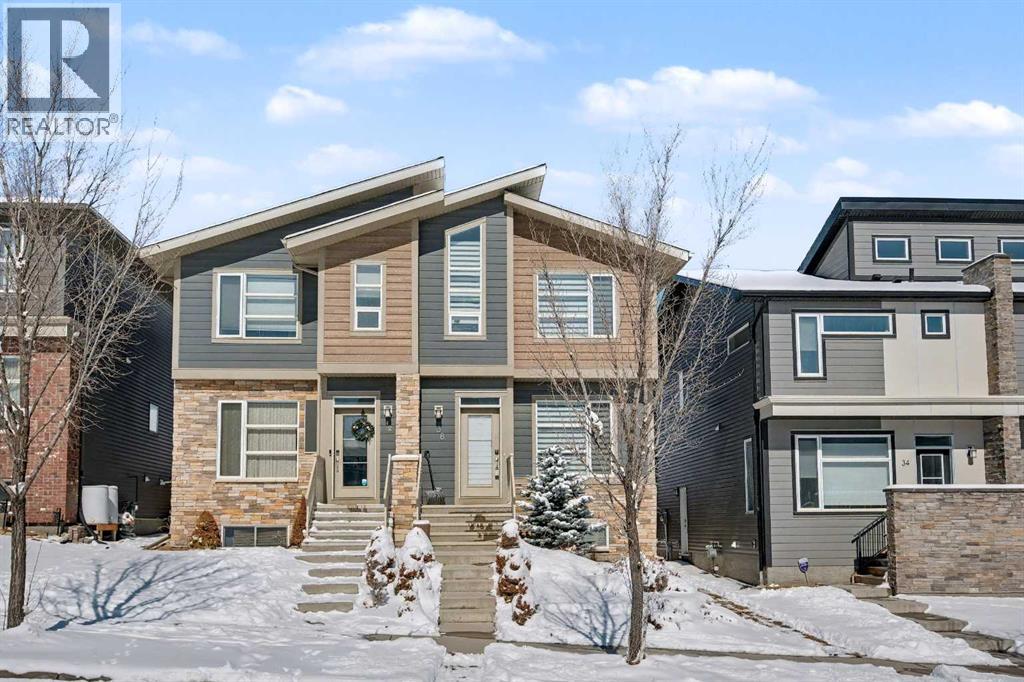
Welcome to Sage Hill! This impressive 1489 sq. ft. two-storey half duplex offers numerous enhancements designed for both comfort and convenience. The exterior features elegant stone landscaping, stone pathways along the side, and poured concrete walkway with an expanded front step leading to the main entrance. A decorative stone column elegantly separates the neighboring entryway. The main floor presents an open layout with 9-foot ceilings and abundant natural light throughout. An open corridor connects the living room—highlighted by a striking stone feature fireplace—to the kitchen and dining areas. The kitchen is appointed with contemporary white cabinetry, quartz countertops, subway tile backsplash, a spacious island with breakfast bar, and a corner pantry. The adjacent dining area provides direct access to the cedar deck and backyard through patio sliders. A conveniently located two-piece powder room is positioned near the entry for ease upon arrival. Upstairs, the primary bedroom includes a full ensuite with a soaking tub, stand-up shower, and a walk-in closet accentuated by a vaulted window. The laundry is thoughtfully situated on this level, eliminating the need to transport laundry between floors. Two additional well-sized bedrooms and a four-piece main bathroom complete the second level. The fully developed lower level offers exceptional versatility, featuring a sperate side entrance for added privacy. This bright and modern space includes a spacious recreation room, a functional wet bar with generous counter space, a large additional bedroom, and a dedicated four-piece bathroom. With its own stacking washer and dryer, this level is perfectly suited for extended family or as a premium guest retreat. Enjoy a total of 2153 sq. ft. of living area including the lower level. Recent upgrades include new roof shingles (2024)—Malarkey 252 Vista AR class 4 impact-resistant shingles with NEX® Polymer modified asphalt for enhanced durability, algae resistance, and a 2 0-year warranty. Outdoor amenities consist of a large cedar deck, matching privacy wall and fence, and a BBQ gas outlet, creating a private and inviting space ideal for entertaining. The oversized double detached garage accommodates two large vehicles with ample extra storage. Additional highlights include the premium 50-inch Dimplex IgniteXL® built-in linear fireplace, offering energy-efficient heating for up to 1,000 sq.ft and a “flame-only” mode for ambiance year-round. Custom built-ins surround the fireplace, perfect for displaying books or decorative items. Sage Hill offers convenient access to amenities, major traffic routes, extensive shopping, public transit, and abundant green space. Please schedule your showing today. (id:51989)
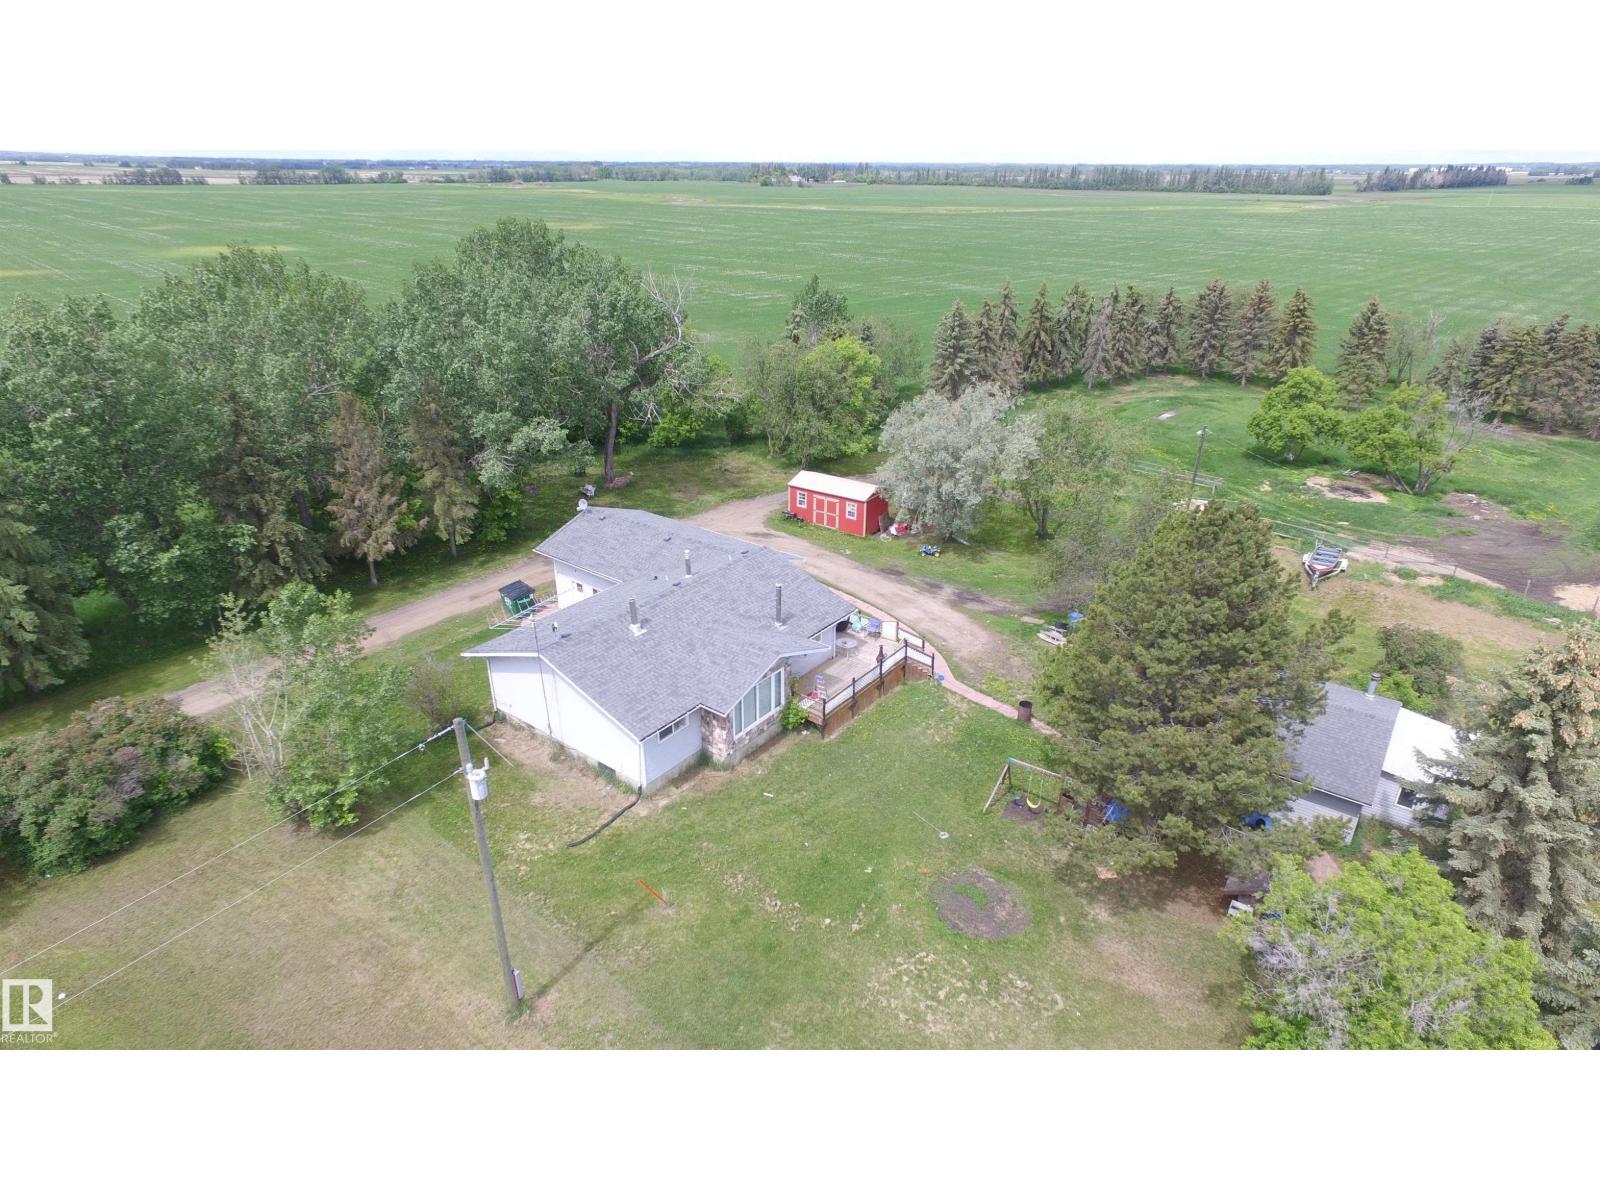
Hobby Farm for sale! 4 acres located only minutes from town, agricultural zoning allows all your hobby farm dreams to come true! 1240 sq. ft 2+2 bedroom bungalow, country kitchen, wood burning fireplace in living room, plus wood stove in basement. Huge master bedroom with 2pc en-suite, additional bedroom + main floor laundry, 4-pc main bath + good sized mudroom as well. Basement almost finished, just needs flooring. Has a 2-pc bath with 2 additional bedrooms, and a huge family room! bonus room and storage. Oversized single attached garage. Double detached garage, and huge hip roof barn, fenced & cross fenced. Lots of yard to enjoy as well. (id:51989)
A brand new, Larkaun Homes legally suited house with a front attached double car garage in Evergreen! The front entryway greets you with luxury vinyl plank tile overlooking the wrought iron railings. The open style floor plan features luxury vinyl plank flooring throughout the living room, kitchen and dining room. Two toned kitchen cabinets are accented by crown mouldings, full tile backsplash, pot/pan drawers, stainless steel appliances, quartz countertops, an eating bar island and a patio door with built in blinds to moisture shield upper deck with aluminum railings. There are three bedrooms on the main floor. The king sized primary bedroom has a walk in closet and a 3 piece ensuite with a large glass door shower. The upper suite has its own laundry area in the basement. Enter through the basement into the fully contained suite. There is a large front entryway, an open style floor plan. The kitchen features crown mouldings, full tile backsplash, stainless steel appliances and a pantry. There are two additional bedrooms, a 4 piece bathroom and a laundry area in the utility room. All warmed by underfloor heat. 9' ceilings upstairs and downstairs. The backyard has a two car gravel parking pad. Located in desirable Evergreen, within walking distance to the park and path system. (id:51989)
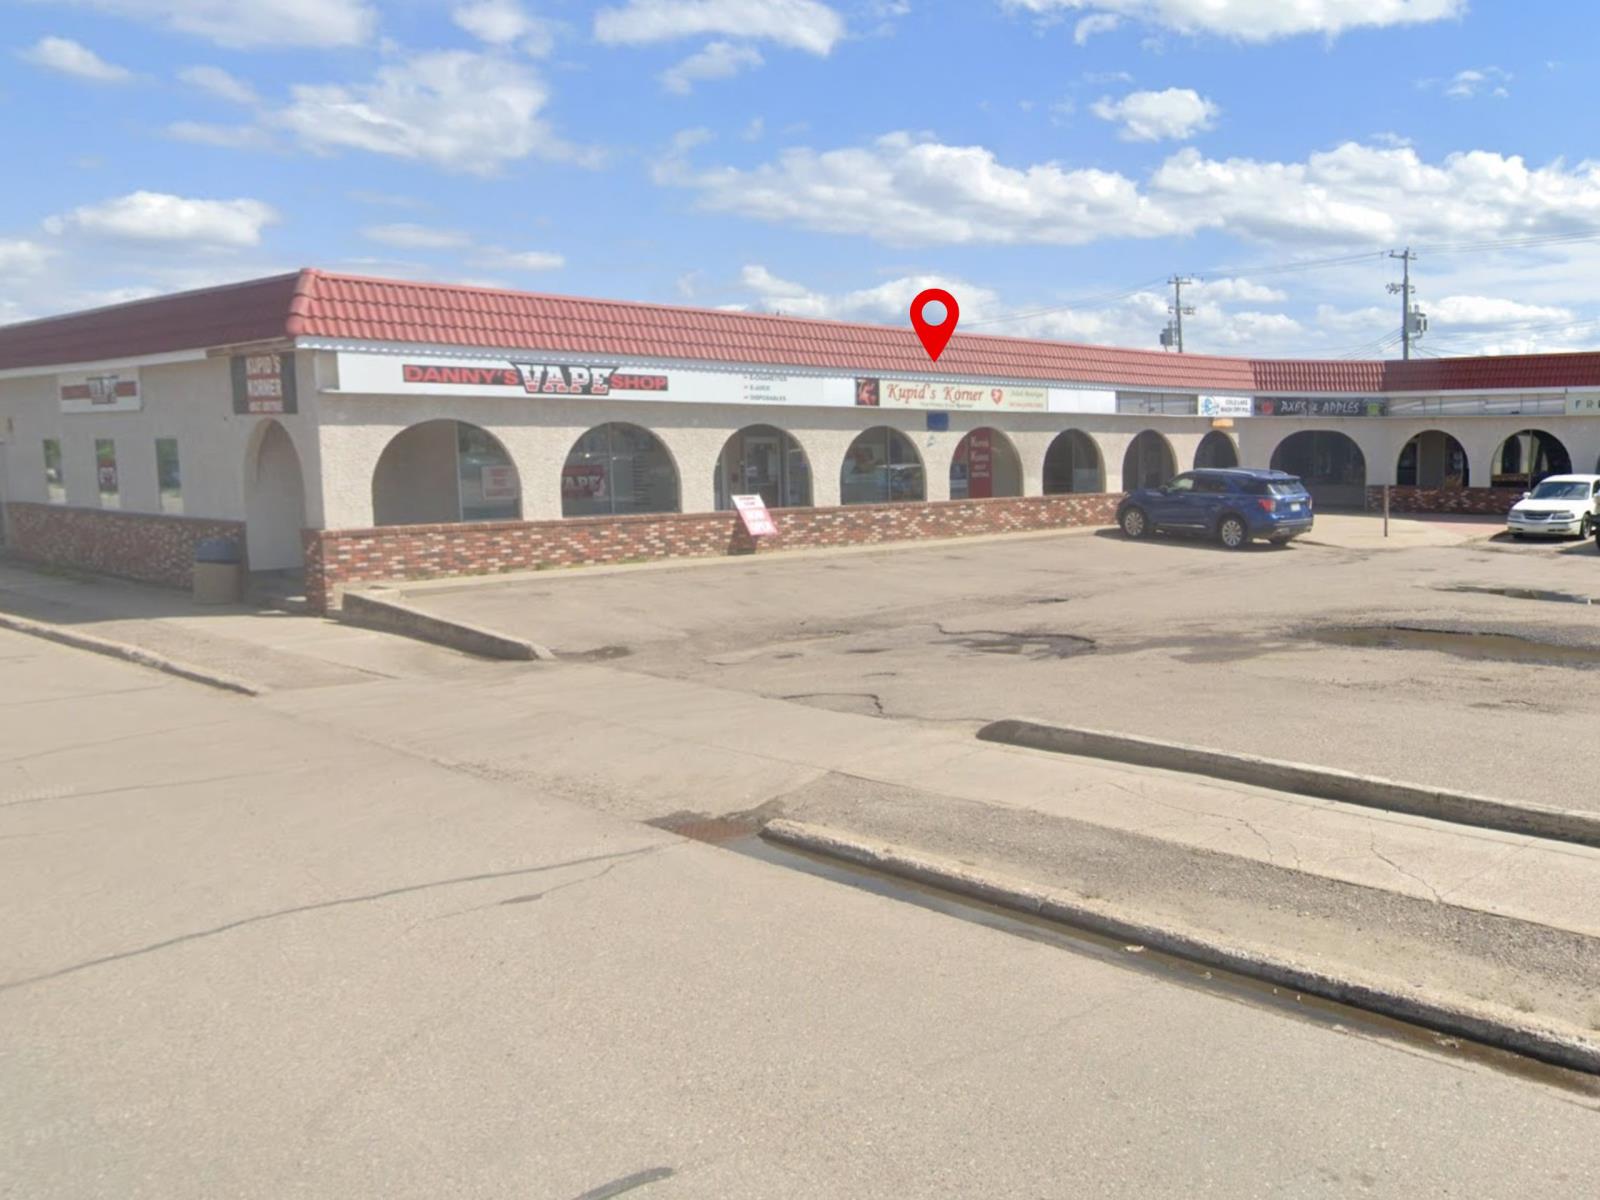
Business and Property Included! Cold Lakes only full-line love boutique which has been serving the Lakelands adult community since 2001 located in La Plaza Mall. 1,420 SqFt unit with a vast amount of upgrades which include: Rooftop furnace and A/C unit 2018, Hot water tank 2016, Exterior roll down metal shutters 2022, New ballasts in 75% of lights 2018, New carpet 2017.. All upgrades have been professionally provided and installed. This unit is completed with a 2 pc bathroom. Included in the sale are all fixtures, inventory and equipment. This is a thriving turnkey business ready for new owners! (id:51989)
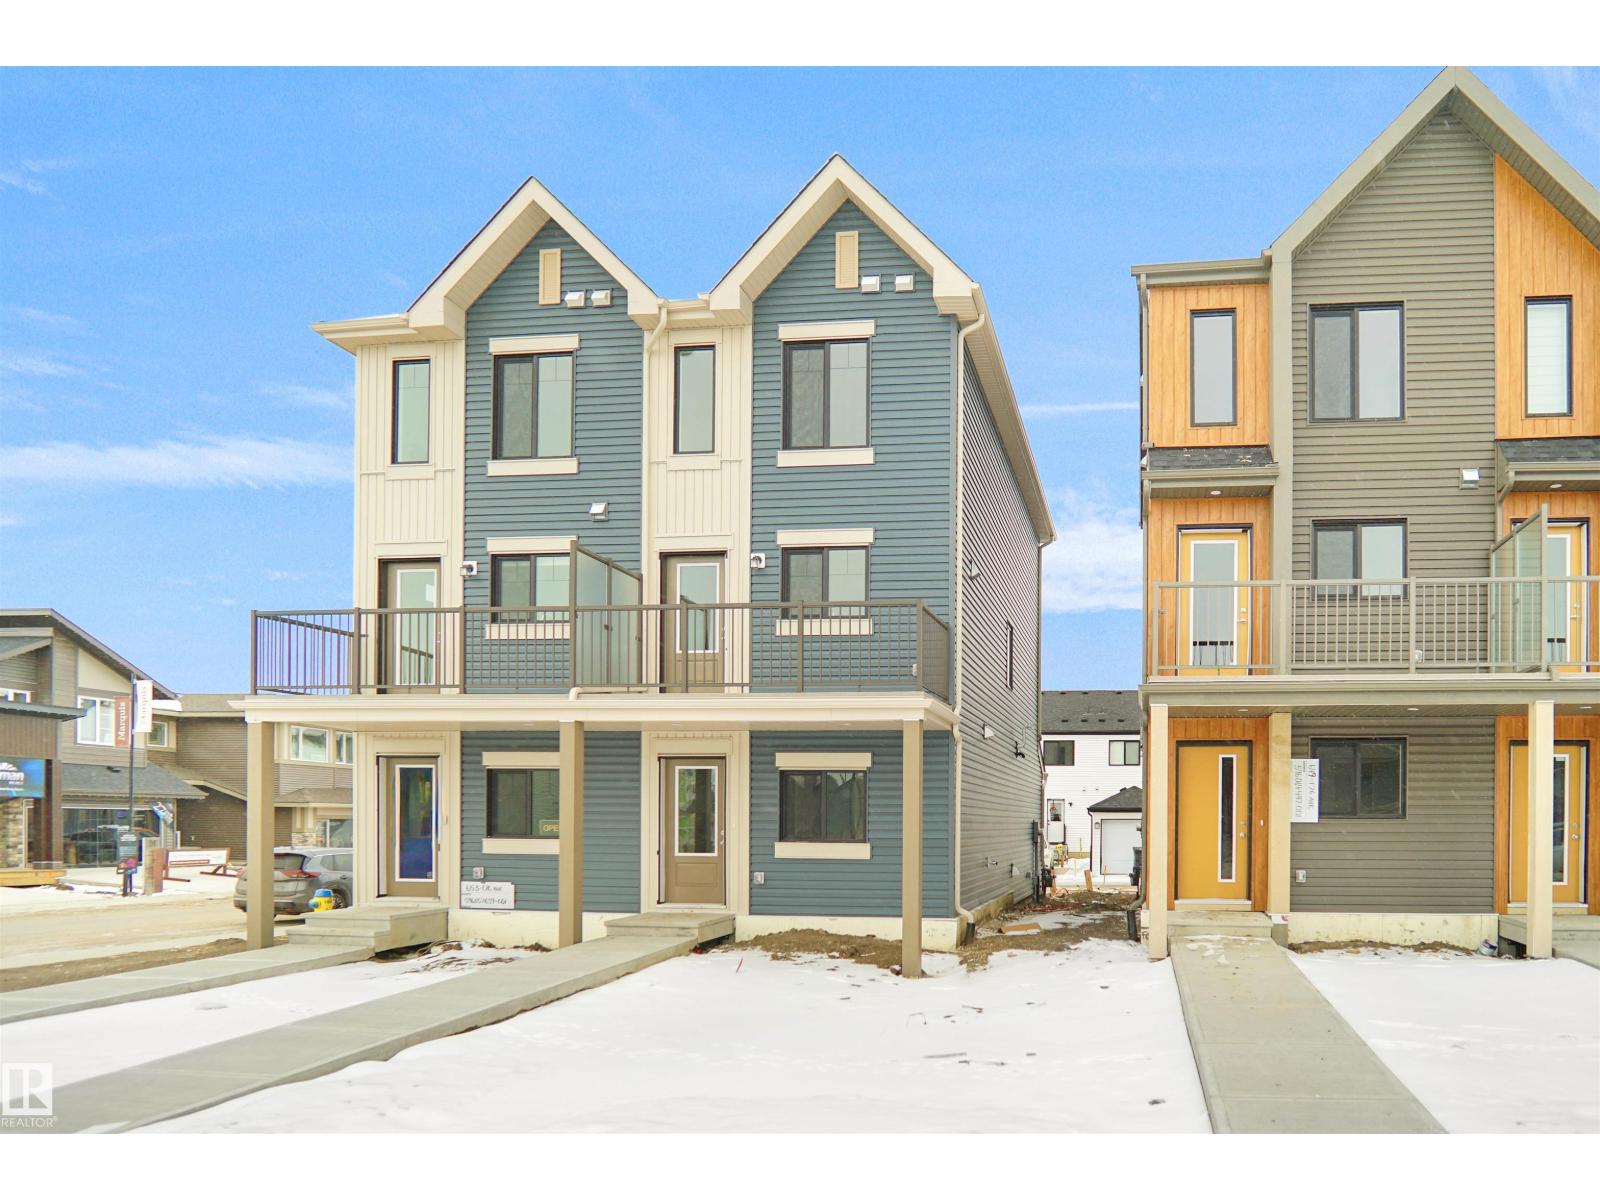
Welcome to this brand new half duplex, the “Reimer” model built by the award-winning Pacesetter Homes, located in one of Edmonton's newest west-end communities of River’s Edge. With over 1,280 sq. ft. of thoughtfully designed living space, this home is ideal for a young family or couple looking for modern style and functionality. The main floor features a versatile flex room or 3rd bedroom located conveniently near the garage entrance, complete with a full 3-piece bathroom perfect for guests or a home office setup. Upstairs on the second level, you'll find a contemporary kitchen with upgraded cabinetry, premium countertops, tile backsplash, and luxury vinyl plank flooring flowing seamlessly into the spacious great room, ideal for entertaining. The upper level offers 2 comfortable primary bedrooms and 2 full bathrooms, including a well-appointed primary suite. Additional features include a single oversized attached garage and modern finishes throughout. This home is now move in ready! (id:51989)