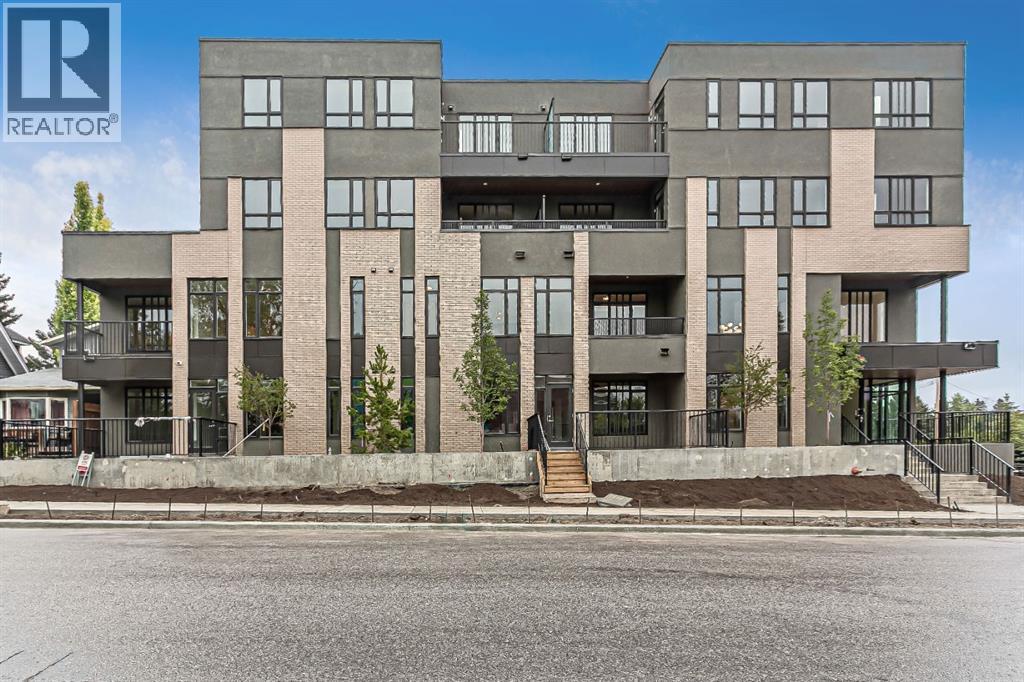
Welcome to the VIBE14 building located on the corner of 14ST and 30 AVE SW(Marda Loop) in front of the SOUTH CALGARY PARK. This 30 UNIT trophy building was constructed in 2019 and designed by Davignon Martin architects, this 4 story wood frame building with concrete foundation & underground parking was built to withstand an earthquake with a magnitude of 4.4. Their is a mix of suites thru out with 1-bedroom, 2-bedroom and a unique 2 story 1 bedroom loft layout, each unit comes complete with a balcony, A.C, high end appliances , blinds, and laundry. Maximizing the sunlight with floor to ceiling windows in each unit . Very upgraded mechanical systems which include SOLAR PANELS on the roof which powers all the exterior lighting and all interior common hallway lighting, GREY WATER HOLDING TANK which cleans reuses and collects rainwater which is than used for the toilets and landscaping. Beautiful front entrance to the building with high ceilings finished with cedar and a hanging chandelier. THIS BUILDING IS MAKING HIGH RETURNS MONTHLY . Each unit is individually titled , each parking is individually titled. CITY ASSESSMENT IS $14,000,000 - This building requires a minimum down payment of 20% because it is a high income producing asset and cannot be closed under the 5% MLI program which CMHC offers (id:51989)
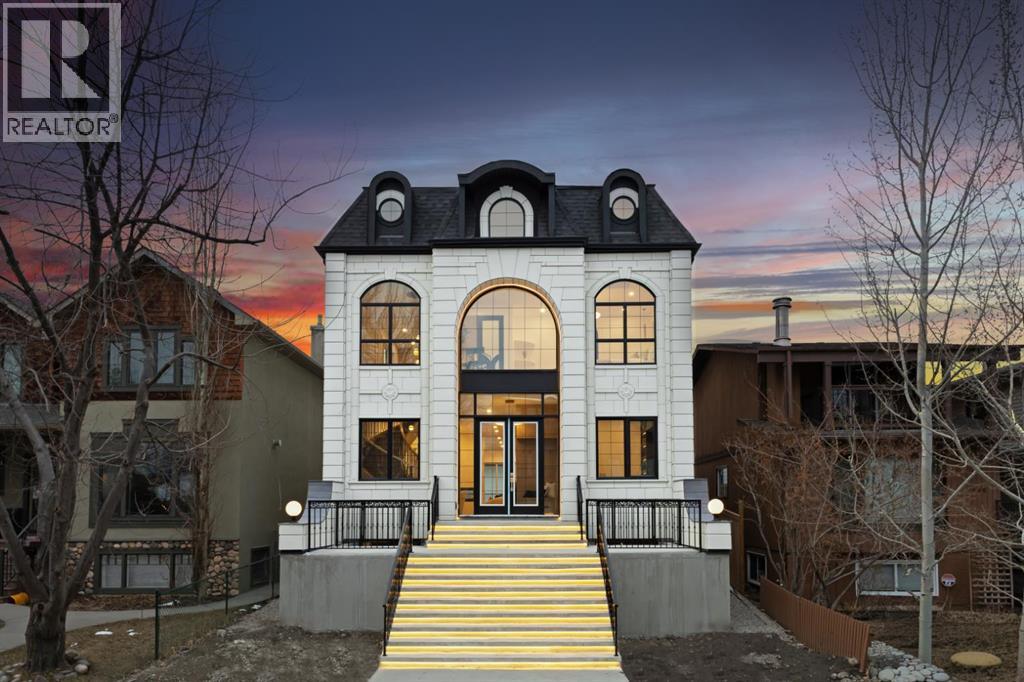
Over 4,200 sq ft of meticulously curated living space defines this exceptional estate by Moon Homes, where architectural elegance and elevated design come together in the heart of West Hillhurst.From the moment you arrive, the home makes a striking impression with full-height arched windows, a curved concrete front porch, elegant cast-iron fencing, and a beautifully illuminated exterior. The front steps are fully lit, while the signature front arch is softly illuminated, creating a dramatic presence day and night. Step inside to a breathtaking foyer anchored by a showpiece spiral staircase that immediately captures attention. Rich white oak paneling, extensive wainscoting, and elegant archways create a refined, cohesive aesthetic throughout.The main floor is designed for both grand entertaining and everyday luxury, featuring 10ft ceilings and engineered hardwood flooring. A private front office with custom built-in shelving and a large sun-filled window offers an ideal workspace. The formal dining area, framed by floor-to-ceiling windows, connects seamlessly to a custom wet bar and coffee station, while a stunning two-way gas fireplace elegantly divides the dining and living spaces. The living room is centred around a built-in feature wall and opens through dual sliding doors to the rear deck.At the heart of the home, the designer kitchen showcases custom cabinetry, a custom-crafted quartz island, quartz sink, and a striking quartz range hood. A premium appliance package and under-cabinet lighting elevate both form and function, while a large rear window fills the space with natural light. The mudroom offers built-in storage, coat closets, and direct access to a fully outfitted pantry with built-ins, leading to the triple detached garage.Upstairs, 9ft ceilings and oversized windows continue the sense of openness. A central bonus room provides flexible living space, while all bedrooms feature their own private ensuites. The primary retreat offers French doors , a private lounge area, and downtown views. Dual walk-through his-and-hers closets lead to a spa-inspired ensuite with heated floors, dual vanities, a freestanding soaker tub, and a fully tiled steam shower.The upper laundry room includes raised washer and dryer, quartz counters, upper cabinetry, and a sink for added convenience.The fully developed lower level features a spacious rec room, custom wet bar with quartz counters and island, built-in cabinetry, beverage fridge, and a walk-in wine room. A dedicated gym or flex space, an additional bedroom, and a full bathroom complete this level. Two furnaces provide efficient climate control for both upper levels and basement.Located steps from the Bow River pathways and minutes to Kensington, Edworthy Park, top schools, downtown, U of C, SAIT, and Foothills Hospital, with quick access to Crowchild Trail and Memorial Drive.A rare opportunity to own a truly refined inner-city estate crafted with precision and intention. (id:51989)
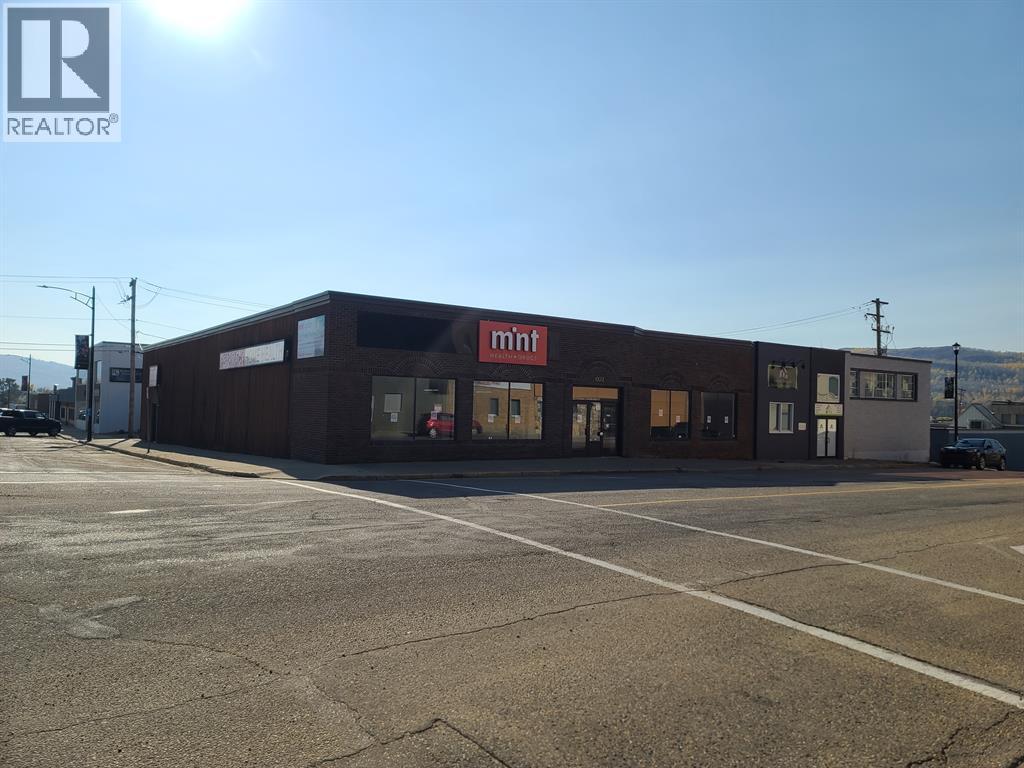
Situated on a highly visible, busy road with good potential for foot and vehicle traffic, this building will ensure you get the maximum exposure for your business. Large storefront windows offer great display and signage opportunities. There is also street parking making it easy for your customers to get to your store. And with this space being only one block off of Main Street, you are positioned near other popular businesses, retail shops, restaurants and other essential services that help to draw in a steady stream of potential customers. With approximately 7,000 sq ft of open floorplan space, there is plenty of room for just about any business imaginable. Ideal for retail, food and beverage, office or professional services...the list is endless. This is a prime spot for business growth and visibility in the community so call today to find out more! (id:51989)
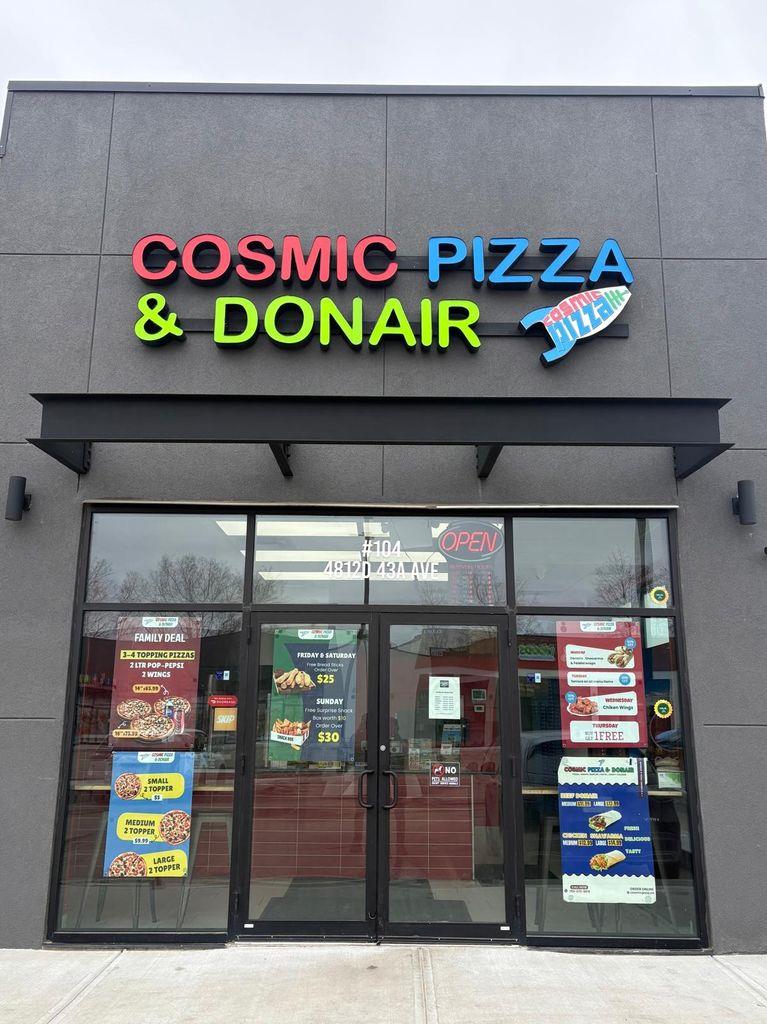
HIGH-TRAFFIC PIZZA & DONAIR FRANCHISE - TURNKEY OPPORTUNITY IN LEDUCDonair and pizza franchise business for sale in a well-trafficked area of Leduc, offering strong visibility and consistent customer flow. Located within a busy commercial plaza surrounded by residential neighborhoods and established tenants, this approximately 1,000 +/- sq ft space benefits from excellent exposure and convenient access. The business has built a solid local following with steady sales and an established presence in the community. Attractive lease in place, making it a great opportunity for an owner-operator or investor. Potential to further grow revenue through expanded hours, delivery services, or additional menu offerings. Business only, no real estate. Please do not approach staff. (id:51989)
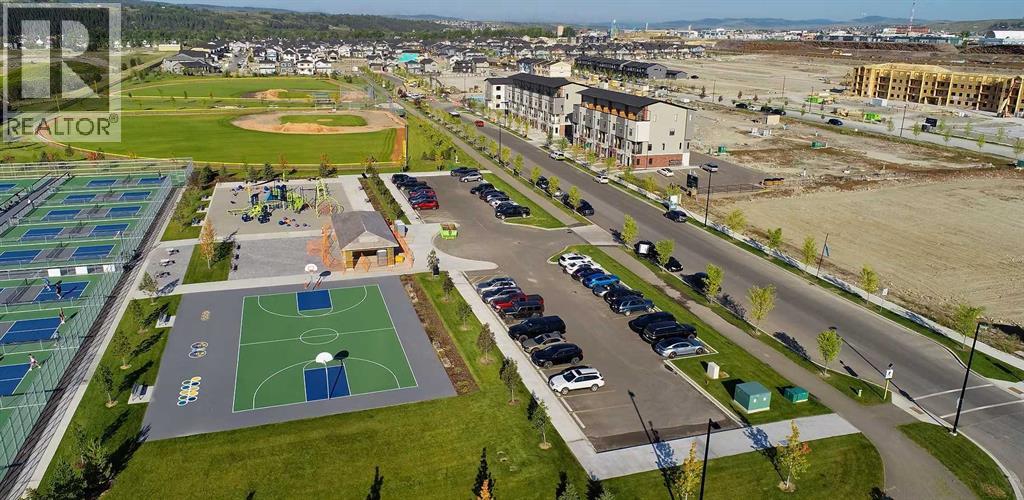
The Greystone hotel site is 1.95 acres in size, and zoned Commercial - General which allows up to 8-storeys in height to be built.The hotel site is graded with deep utilities installed and concrete curbs/sidewalks. The site is shovel-ready, fully-zoned, subdivided and serviced. Greystone is the largest active development project within Cochrane at present, and upon completion, the Hotel site will be an attractive and significant new feature to the town.The hotel site is adjacent to the fully operational 325,000 square foot Spray Lakes Sawmills Family Sports Centre, home to three hockey rinks, six curling rinks, a running track, fitness facility, aquatics centre, basketball courts, field hockey, etc.).The Hotel's location will present a significant opportunity to drive customers from sporting and cultural events as guests.A 10-acre regional sports field was constructed in spring 2025, directly south of the hotel site and includes 20 pickle ball courts(qualifies for national tournaments), 2 full sized baseball diamonds, a tennis and basketball court, children's play structures, informal open space areas and washroom facilities.Adding to these amenities the downtown core of Cochrane is located within a short, one to two-minute drive from the Greystone development and hotel site. A variety of recognized retail chains are already located here.Other nearby attractions to the subject site include the 9-hole Cochrane Golf Club, situated just a short distance west of River Avenue, as well as the 18-hole Links of GlenEagles Golf Club.The Hotel's location can present a significant opportunity to drive customers from sporting and cultural events as well as tourists and guests visiting Cochrane, Alberta.There is also a very quaint, historic section in downtown Cochrane with several old, preserved homes, stores, and businesses, which feature Cochrane’s rich western-inspired architecture from a century ago. (id:51989)
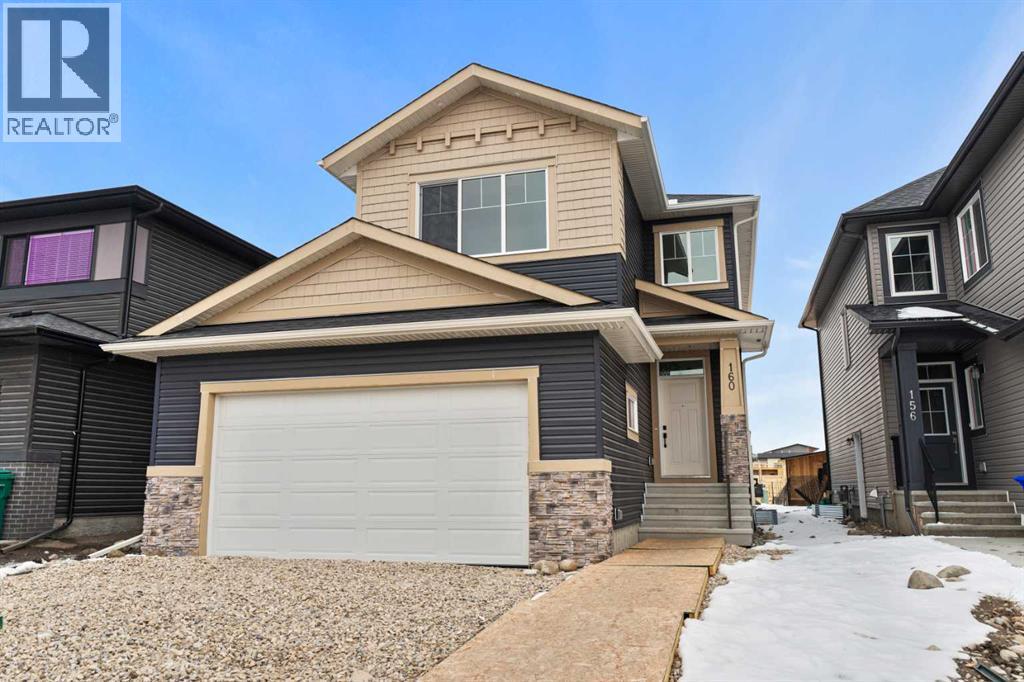
Welcome to this thoughtfully designed home offering over 2,200 sq. ft. of living space, where modern finishes and functional design come together seamlessly. Featuring 3 bedrooms and 2.5 bathrooms across the main and upper levels, this residence is ideal for families seeking comfort, space, and flexibility.The main floor is bright and inviting, enhanced by an ample lighting package that highlights the home’s clean lines and contemporary style. A striking MDF feature wall adds a designer touch, creating a standout focal point within the living space. The side entrance provides added convenience and future potential for customization.Upstairs, a spacious bonus room with a tray ceiling offers the perfect setting for movie nights, a family lounge, or a home office. The bedroom layout is thoughtfully planned to provide privacy while maintaining a smooth flow for everyday living.Designed with attention to detail and modern functionality, this home delivers space, style, and versatility—perfectly suited for today’s lifestyle. (id:51989)
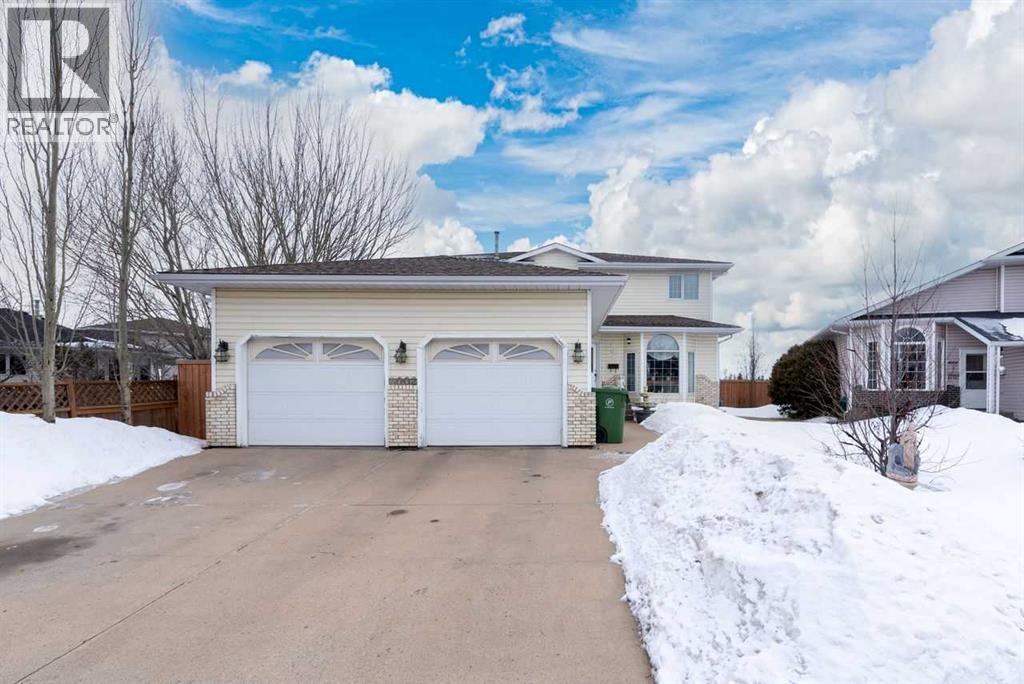
This Southridge home gives you the best location and the most unique layout that checks all the boxes that your dream home to be. It features 6 bedrooms, 4 bathrooms, one of which is a master ensuite, double-attached Garage, and has a huge backyard with no backyard neighbors. As you enter the main door you will be greeted with high ceilings entrance, long staircase going up the second level, 3-piece bathroom and a large laundry room. On your right-hand side is the main living room, the dining room, and next to the beautiful kitchen with an island, quartz countertop, kitchen sink with big windows overlooking the huge backyard, recently upgraded cabinetry. Next to the kitchen is your family room with a gas fireplace and a breakfast nook with the backyard view. Going up to the second level is the spacious Master bedroom with walk-in closet and a 4-piece ensuite, 3 additional good size bedrooms, another 4-piece bathroom. The fully finished basement you will find 2 additional good-sized bedrooms, 3-piece bathroom, a rec room or you can use as a fitness room/yoga room, the utility room, and a storage room. Stepping out from the breakfast nook is your huge backyard with gazebo (included) where you can relax and unwind and enjoy your beautiful backyard with no back neighbors, fruit trees like apple and pear, some of which are already matured and ready for next fall to harvest, double sheds and fully fenced. In 2005, there’s a huge upgrade being made, like the main and second floor flooring was replaced with hard wood, the kitchen was remodeled, new 7 feet high fence, shingles, AC Unit in year 2000. The seller is the first owner, and you will be the next second owner of this immaculate home and ready for you to enjoy! (id:51989)
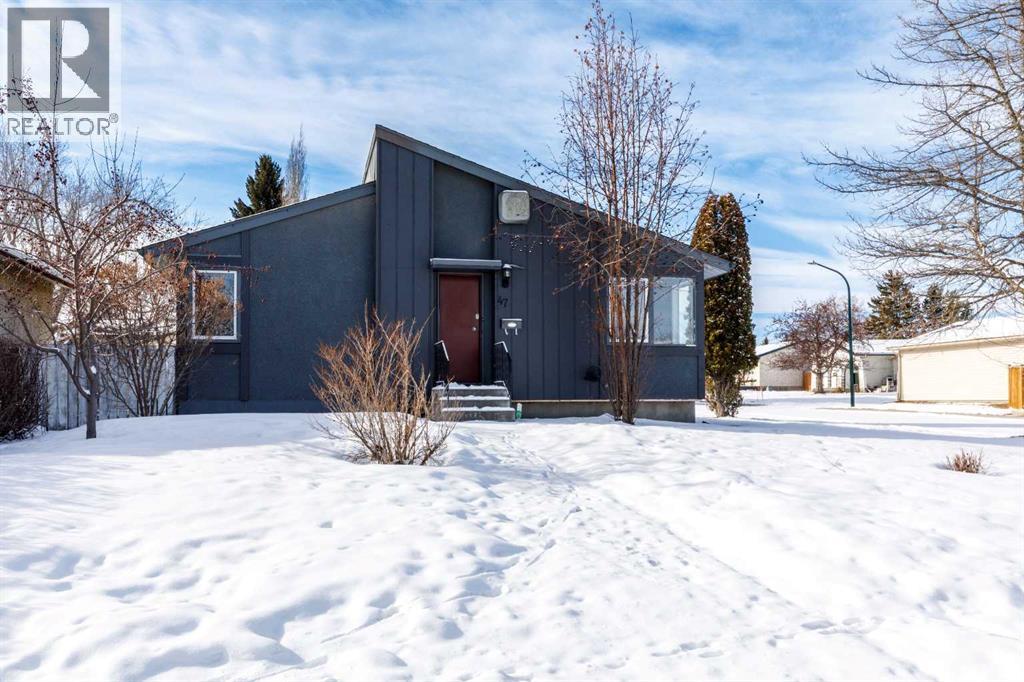
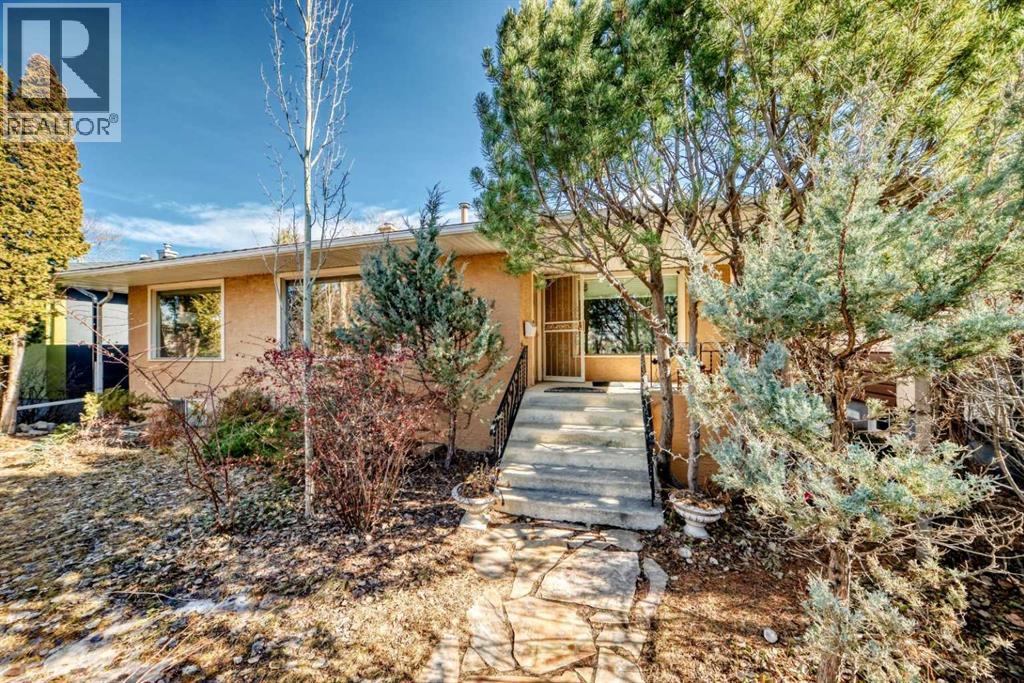
Welcome to this charming and move-in ready 3-bedroom bungalow, perfect for first-time buyers, downsizers, or investors, located in the desirable community of Oriole Park. The main floor features three comfortable bedrooms and a full bathroom, offering a functional and family-friendly layout.This home has seen several recent updates, including fresh paint throughout, new vinyl flooring, updated countertops, and modern lighting, giving it a bright and refreshed feel from the moment you step inside.The partially finished basement offers additional living space with a spacious rec room—ideal for entertaining, a home gym, or a cozy movie area—with plenty of potential to further develop to suit your needs.Outside, you’ll find a single detached garage, adding convenience and extra storage.A great opportunity to own an updated bungalow with room to grow—don’t miss your chance to make this home yours! (id:51989)
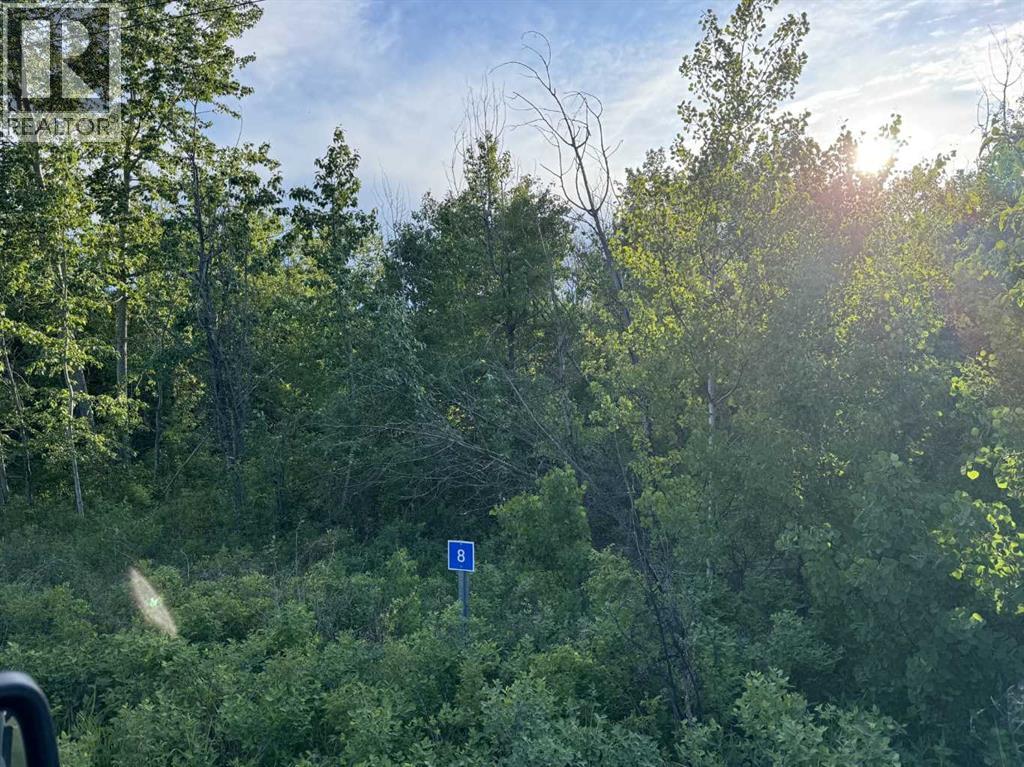
Whether you're dreaming of a year-round family getaway or a peaceful place to call home, this property delivers both. Welcome to 8 Buffalo Drive in the highly sought-after, family-friendly community of Scenic Sands on the south shore of Buffalo Lake. Build your dream home or cabin on this beautiful, treed 0.5-acre lot. Buffalo Lake and Scenic Sands offer something for everyone all year long: boating, fishing, paddle boarding, kayaking, swimming, and relaxing on natural beaches in summer, plus ice fishing, snowshoeing, cross-country skiing, and skating on the frozen lake in winter. Enjoy the playground, green spaces, and strong sense of community—perfect for weekend escapes or full-time living. Conveniently located, Scenic Sands is just 17 minutes from Pheasantback Golf Course, 24 minutes to Stettler, and about 55 minutes to Red Deer. It's an easy drive from the cities—roughly 2 hours from Edmonton and 2 hours 20 minutes from Calgary—giving you the best of lake life without feeling remote. Gas & phone on-site (Requires hook-up). Need to install pump-out sewer system. It's common to share a well with your neighbor. (id:51989)
Click brochure link for more details**Beautiful bungalow located in the highly desirable Banff Trail neighborhood, offering exceptional convenience and inner-city living. Situated on a quiet street with easy access to transit, this property is perfect for professionals, families, or investors looking for a prime NW Calgary location.Home Features• 4 Bedrooms• 3 Bathrooms• 1369 RMS sq ft and 2,584 sq ft developed living space• 6,000 sq ft lot• Double detached garage• Bright and functional layout• Beautiful backyard and gardenThe backyard is a standout feature of the home, with a lush garden full of raspberries, strawberries, and perennial flowers that bloom beautifully throughout the summer. It’s a great space to relax, garden, or entertain.Great Location• Easy access to the Banff Trail LRT station and transit• Walking distance to the University of Calgary and Foothills Hospital• 7 minute drive to Foothills Hospital• 5 minute drive to the University of Calgary (about 7 minutes by LRT)Located in one of Calgary’s most sought-after inner-city communities, this home offers quick access to transit, major routes, parks, and amenities. (id:51989)
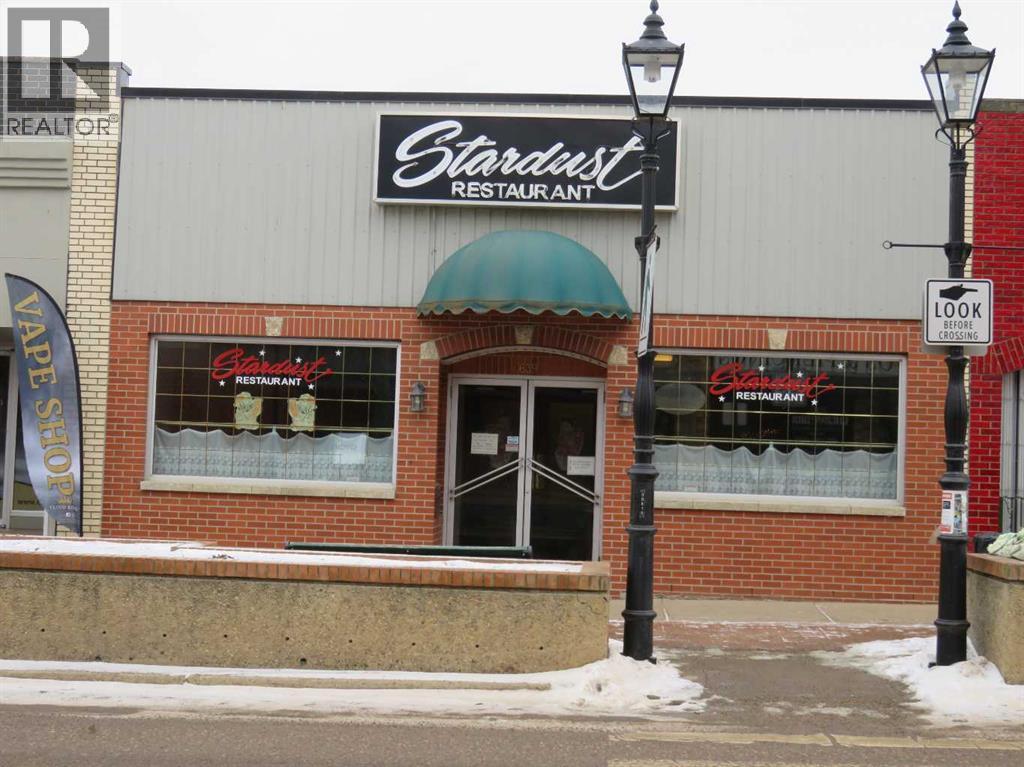
Restaurant with land and building located in beautiful historical downtown. Including kitchen equipment, walk-in cooler, make up air. Fully licensed, seating 115. Two roof top furnace, two air conditioning for the dining room. Flat membrane roof new in March 2023. (id:51989)
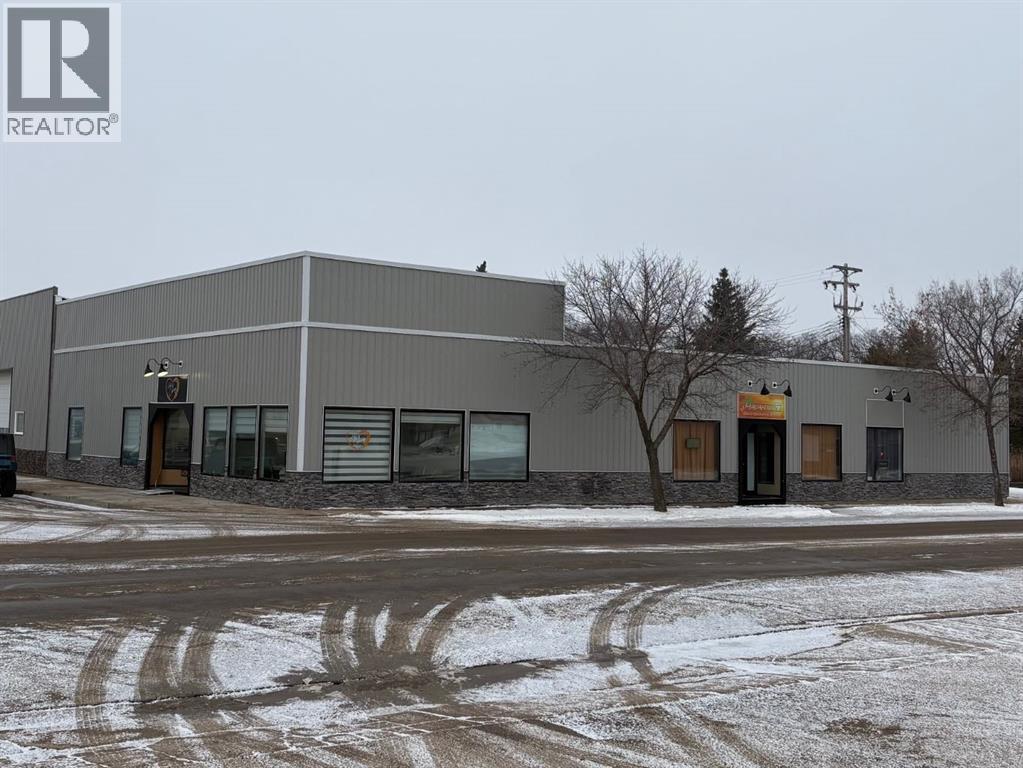
High exposure commercial building fully leased. This well taken care for property located in the heart of the downtown core is a must see. With recent upgrades that include a new roof, AC units, newer exterior and multiple interior upgrades. Long term tenants in place! (id:51989)