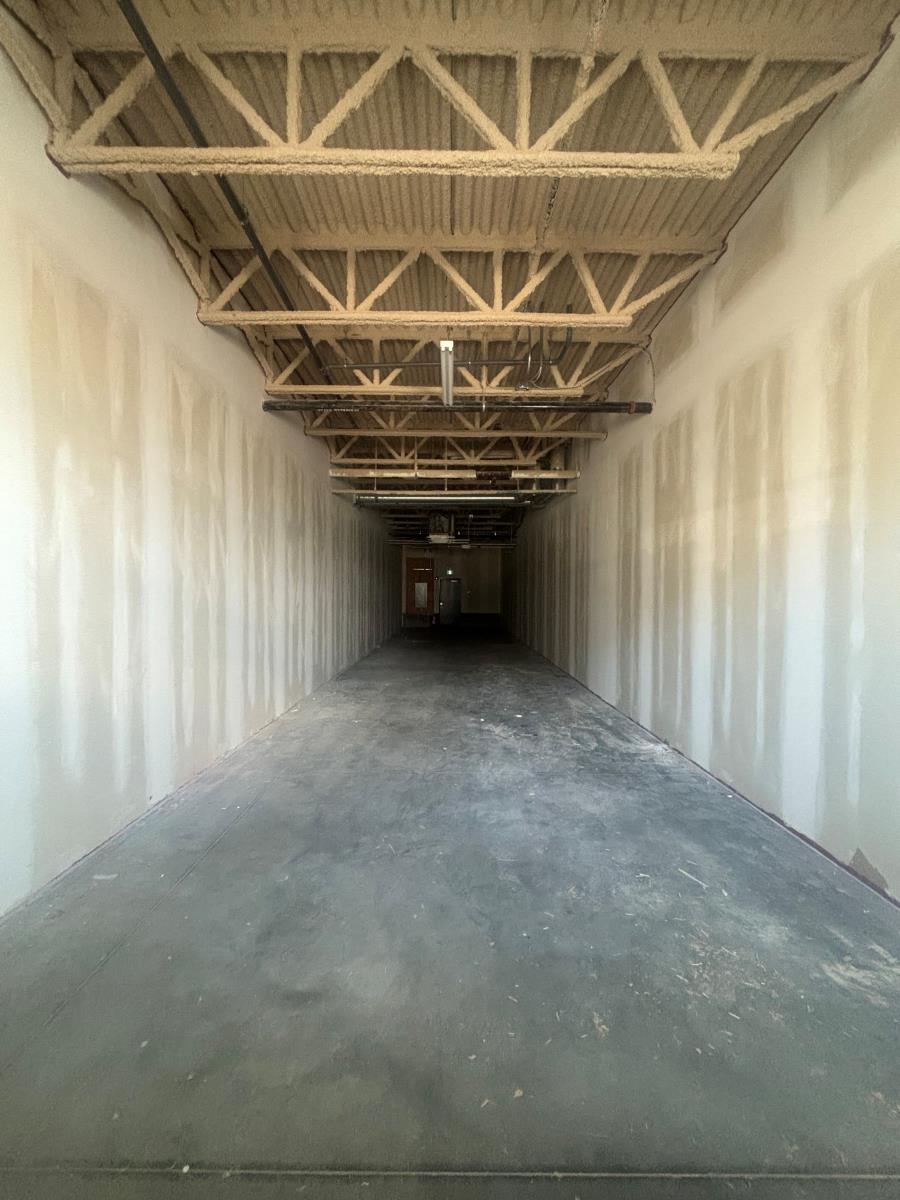
Prime Main-Road Commercial Space — 1,076 sq ft - Main FloorHigh-visibility frontage on a major corridor puts your business in front of daily traffic and in the company of established retail and professional offices. This main-floor unit delivers a true blank slate — open, unencumbered space ready to be configured to your exact vision, whether thats a boutique, medical office, studio, or service business.With ample on-site parking and a location surrounded by built-in foot traffic and complementary businesses, the hard work of drawing customers in is already done.Highlights:- 1,076 sq ft of open main-floor space- Prime frontage on a high-traffic main road- Blank-slate layout — design it your way- Surrounded by retail and professional offices- Ample parking for clients and staff (id:51989)
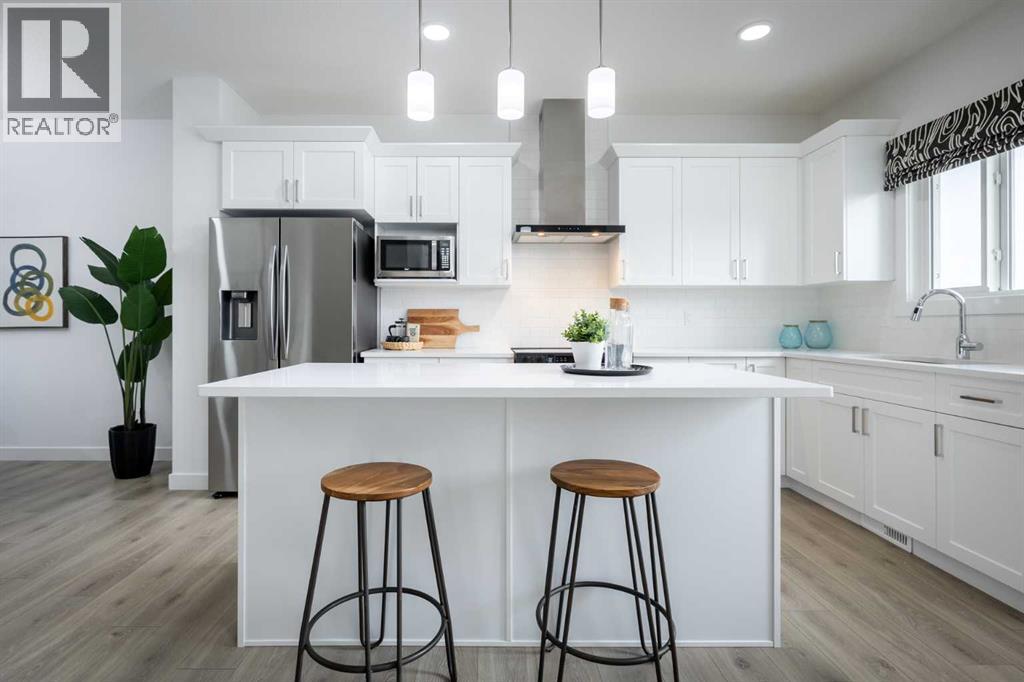
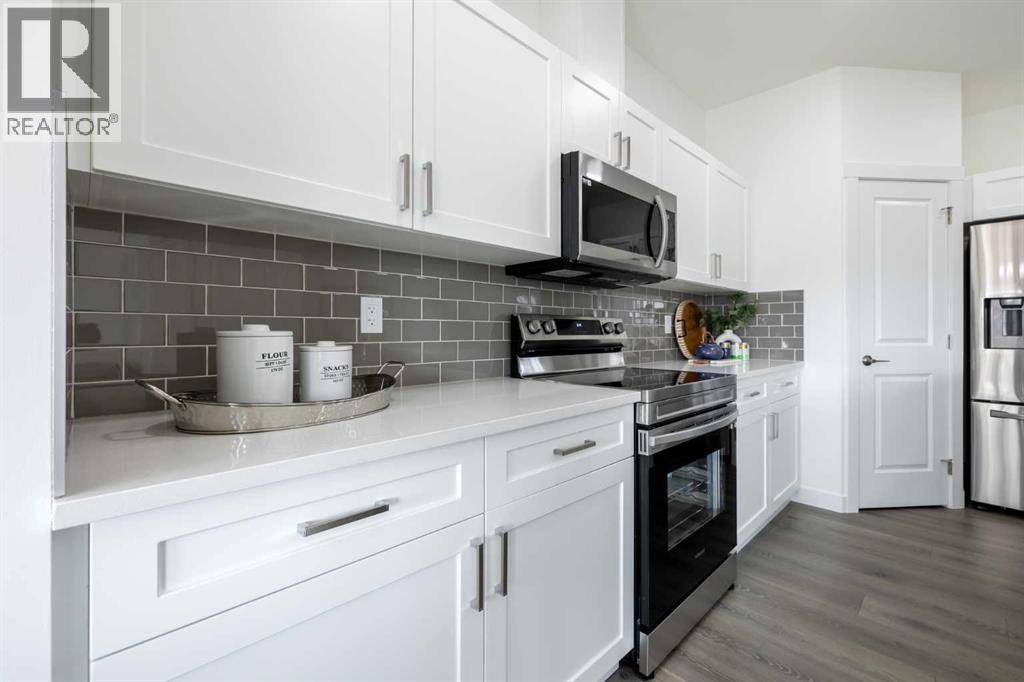
Your new home awaits in one of Cochrane’s most sought-after communities, Heartland. With tree-lined streets, mountain views, parks, pathways, and naturalized amenities, this neighbourhood truly has it all.Introducing the Kenton-D by Akash Homes, a beautifully crafted 1,648 sq. ft. two-storey designed for modern family living. The open-concept main floor features 9' ceilings, gorgeous French-imported laminate flooring, and a seamless flow between the kitchen, dining, and living areas, perfect for entertaining or everyday comfort. Large windows fill the space with natural light, highlighting the stylish finishes and thoughtful design details throughout.Upstairs, you’ll find a versatile flex space, convenient laundry closet, and three spacious bedrooms, including a primary retreat complete with a walk-in closet and private ensuite.Added perks include a separate side entrance and a $5,000 Brick credit, offering incredible value and future development potential. PLEASE NOTE PICTURES ARE OF A SIMILAR HOME/AI; ACTUAL HOME, PLANS, FIXTURES, AND FINISHES MAY VARY AND ARE SUBJECT TO AVAILABILITY/CHANGES WITHOUT NOTICE. (id:51989)
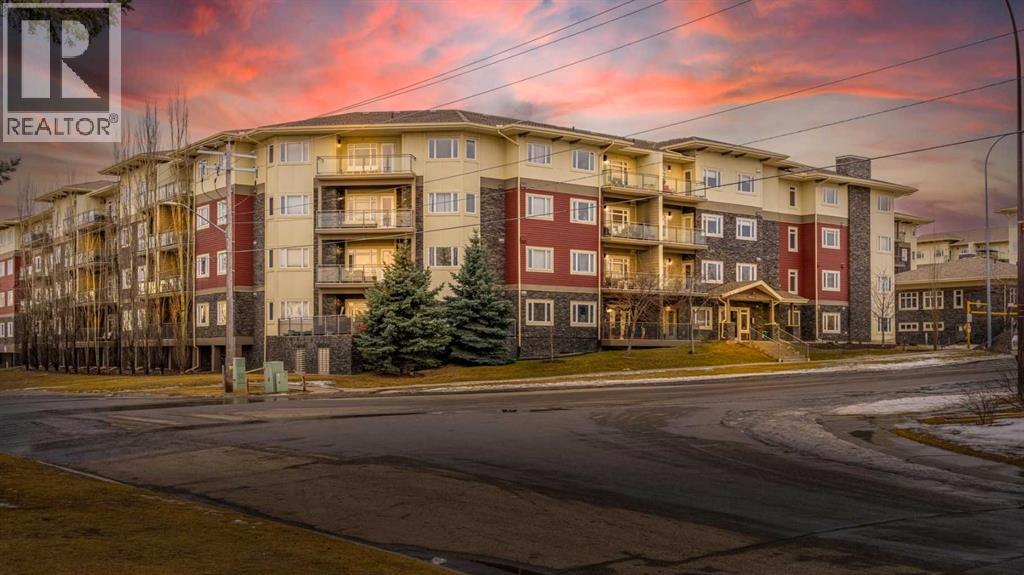
What if I told you… this top-floor unit in Millrise is the kind of condo that quietly sells before you even hear about it!Welcome to unit 427 in Canvas at Millrise. A beautifully updated 2-bedroom, 2-bathroom condo offering 875 square feet of smart, functional living… and the kind of upgrades you don’t typically see at this price point.The moment you walk in, you feel it. Freshly painted from top to bottom. Luxury vinyl plank flooring throughout. And here’s something you won’t hear in most listings, there’s an extra layer of cork under the flooring for added soundproofing. Top floor living already means fewer overhead worries… Add enhanced insulation and you’re living in peace.The layout is open concept, ideal whether you’re entertaining friends or just enjoying a quiet night in.The kitchen features stone countertops, stainless steel appliances, and smart modifications. The dishwasher has been removed and replaced with custom drawer storage but all the wiring is still there if you prefer to reinstall one. That’s flexibility.Now let’s talk comfort. A high-end air conditioning and heating unit has been added, not standard builder grade, but upgraded. Three ceiling fan/light fixtures have been installed, one in the dining area and one in each bedroom.This unit has been thoughtfully improved for real-world living.The primary bedroom is spacious and functional, featuring a walk-through closet that leads into your private 4-piece ensuite. The second bedroom also generously sized, perfect for a roommate, guest space, or home office. And with a second 4-piece bathroom, you’ve got ideal separation and convenience.There’s also a dedicated laundry and storage room because real life needs storage.Being on the top floor means you get the views. Step out onto your private balcony and enjoy elevated sightlines, not staring into someone else’s unit.Units in this building especially top-floor ones with views move quickly.And here’s something you’ll love: 2 titled undergro und parking stalls plus a storage locker That’s not common. That’s value.Now let’s zoom out for a moment. Millrise is one of those south Calgary communities that just makes sense. You’re minutes from the LRT, close to multiple schools, shopping, and everyday conveniences. MacLeod Trail is right there giving you easy access north into the city or south toward Shawnessy and beyond. It’s established. It’s convenient. It’s connected.So whether you're a first-time buyer, downsizing, or looking for a clean, move-in-ready investment, this one checks boxes.Top floor. Two titled underground stalls. Fresh upgrades throughout. 875 square feet of functional, quiet, elevated living. Properties like this don’t sit. If you’ve been waiting for the right condo in the south, this might be it.Reach out today to book your private showing before someone else beats you to the top floor.(Some images have been virtually staged or digitally enhanced for presentation purposes) (id:51989)
WALKOUT BASEMENT!! Home awaits in one of Cochrane’s nature-inspired communities, West Hawk! Offering breathtaking mountain and foothill views, a future school site, a dog park, and direct access to a natural reserve, this community blends convenience with outdoor living. The Soho offers three bedrooms, 2.5 bathrooms, and a front-attached garage. Designed with your lifestyle in mind, this home features modern upgraded finishes, 9-foot ceilings, and quartz countertops throughout. The main floor provides extra living space for family and friends to gather, while upstairs you’ll find a convenient laundry room with a sink. Step outside to enjoy your back deck, perfect for relaxing or entertaining. With a thoughtful layout that blends comfort and functionality, the Soho is the perfect place to build lasting memories. **PLEASE NOTE** PICTURES ARE OF SHOWHOME; ACTUAL HOME, PLANS, FIXTURES, AND FINISHES MAY VARY ANDARESUBJECT TO AVAILABILITY/CHANGES*** (id:51989)
Immaculate, Fully Finished Two-Storey with Exceptional Upgrades!This stunning 2,463 sq. ft. home shows like new and has been meticulously maintained throughout. From the moment you enter the spacious foyer—complete with a large walk-in closet and discreetly located half bath—you’ll appreciate the thoughtful design and quality finishes.The kitchen is truly the heart of the home, featuring soaring vaulted ceilings and expansive windows that flood the space with natural light. Wrapped in granite countertops, it offers ample prep and entertaining space, along with a downdraft gas cooktop, built-in fridge/freezer, wall oven and microwave, and generous pantry storage.The living room is warm and inviting, highlighted by a floor-to-ceiling tiled gas fireplace with a modern mantle. Large windows lead to the covered deck, finished with duradek and a gas line for your BBQ. The backyard is beautifully set up with an interlocking brick patio, spacious yard, and a tucked-away shed—perfect for outdoor enjoyment.Upstairs, you’ll find a well-designed layout including a bonus room, dedicated office/workspace, and convenient linen storage. Two spacious front bedrooms are complemented by an impressive primary suite that spans the entire rear of the home. This retreat features a large walk-in closet that connects directly to the laundry room, and a luxurious ensuite complete with double vanity, soaker tub, oversized dual-head shower, and private water closet with bidet.The fully developed basement offers additional living space with a large family room, full bathroom, guest bedroom, and a stylish granite wet bar with two beverage fridges—ideal for entertaining.Located in the welcoming community of Nobleford, just 20 minutes from Lethbridge, you’ll enjoy small-town living with convenient access to amenities, K–12 schooling, parks, and nearby recreation including Keho Lake and local golf.A rare opportunity to own a turnkey, high-quality home in a fantastic location.Contact your favourite REALTOR® today to book your private showing! (id:51989)
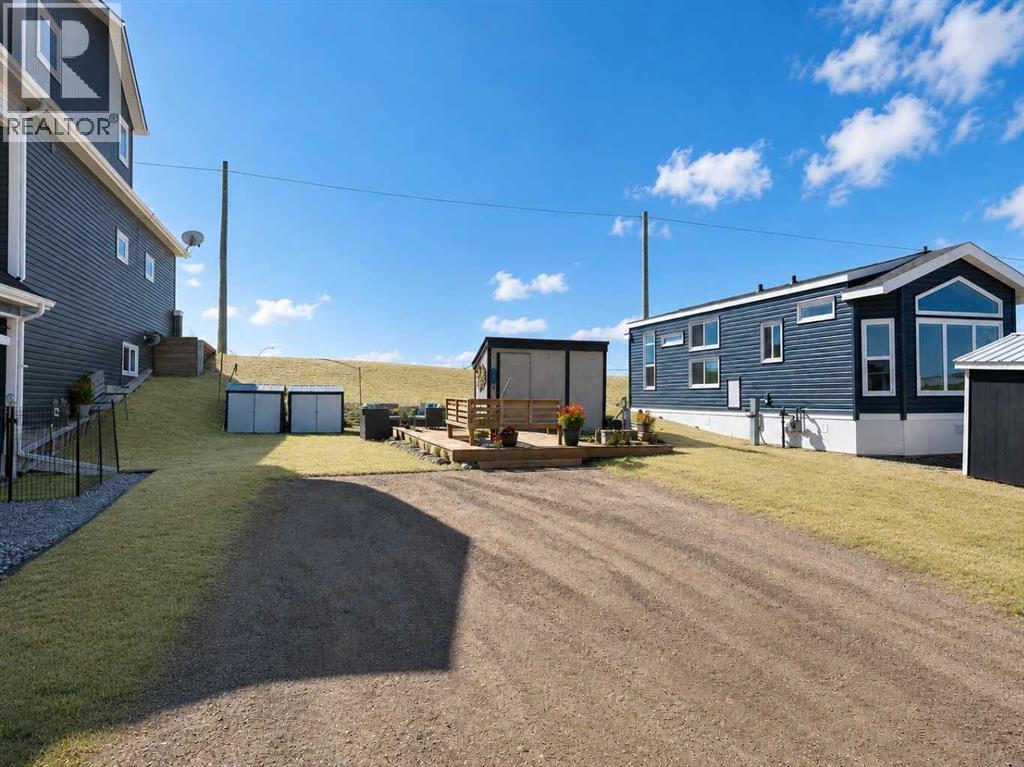
Welcome to Whispering Pines Golf & Country Resort, a gated, year-round recreational community on Pine Lake. This well-positioned lot is perfect for RV use, offering an excellent opportunity to enjoy peaceful, resort style living while you plan and build your year round lake home. The property is also garage eligible, adding extra flexibility and long-term value. Located at the top of the hill, the property features excellent views overlooking the golf course along with lake views. It’s the perfect spot to relax, entertain, and take in the natural surroundings. Set within a 175-acre development, Whispering Pines is built around an 18-hole golf course and features a 55-slip marina for boating enthusiasts. Residents enjoy access to a wide range of amenities, including a driving range, putting green, and a modern 10,000 sq ft clubhouse complete with a family-style restaurant. Additional features include an indoor heated pool, hot tub, fitness facility, and various sports courts. The community is designed for all ages, offering a private sandy beach and playground. With activities available year-round, you can take advantage of summer lake living and winter recreation. This is a great opportunity to own in a sought-after resort community and enjoy a low-maintenance lifestyle surrounded by natural beauty and recreational options. Conveniently located just 90 minutes from Calgary and 30 minutes to Red Deer, Pine Lake is known for its recreational lifestyle and welcoming community (id:51989)
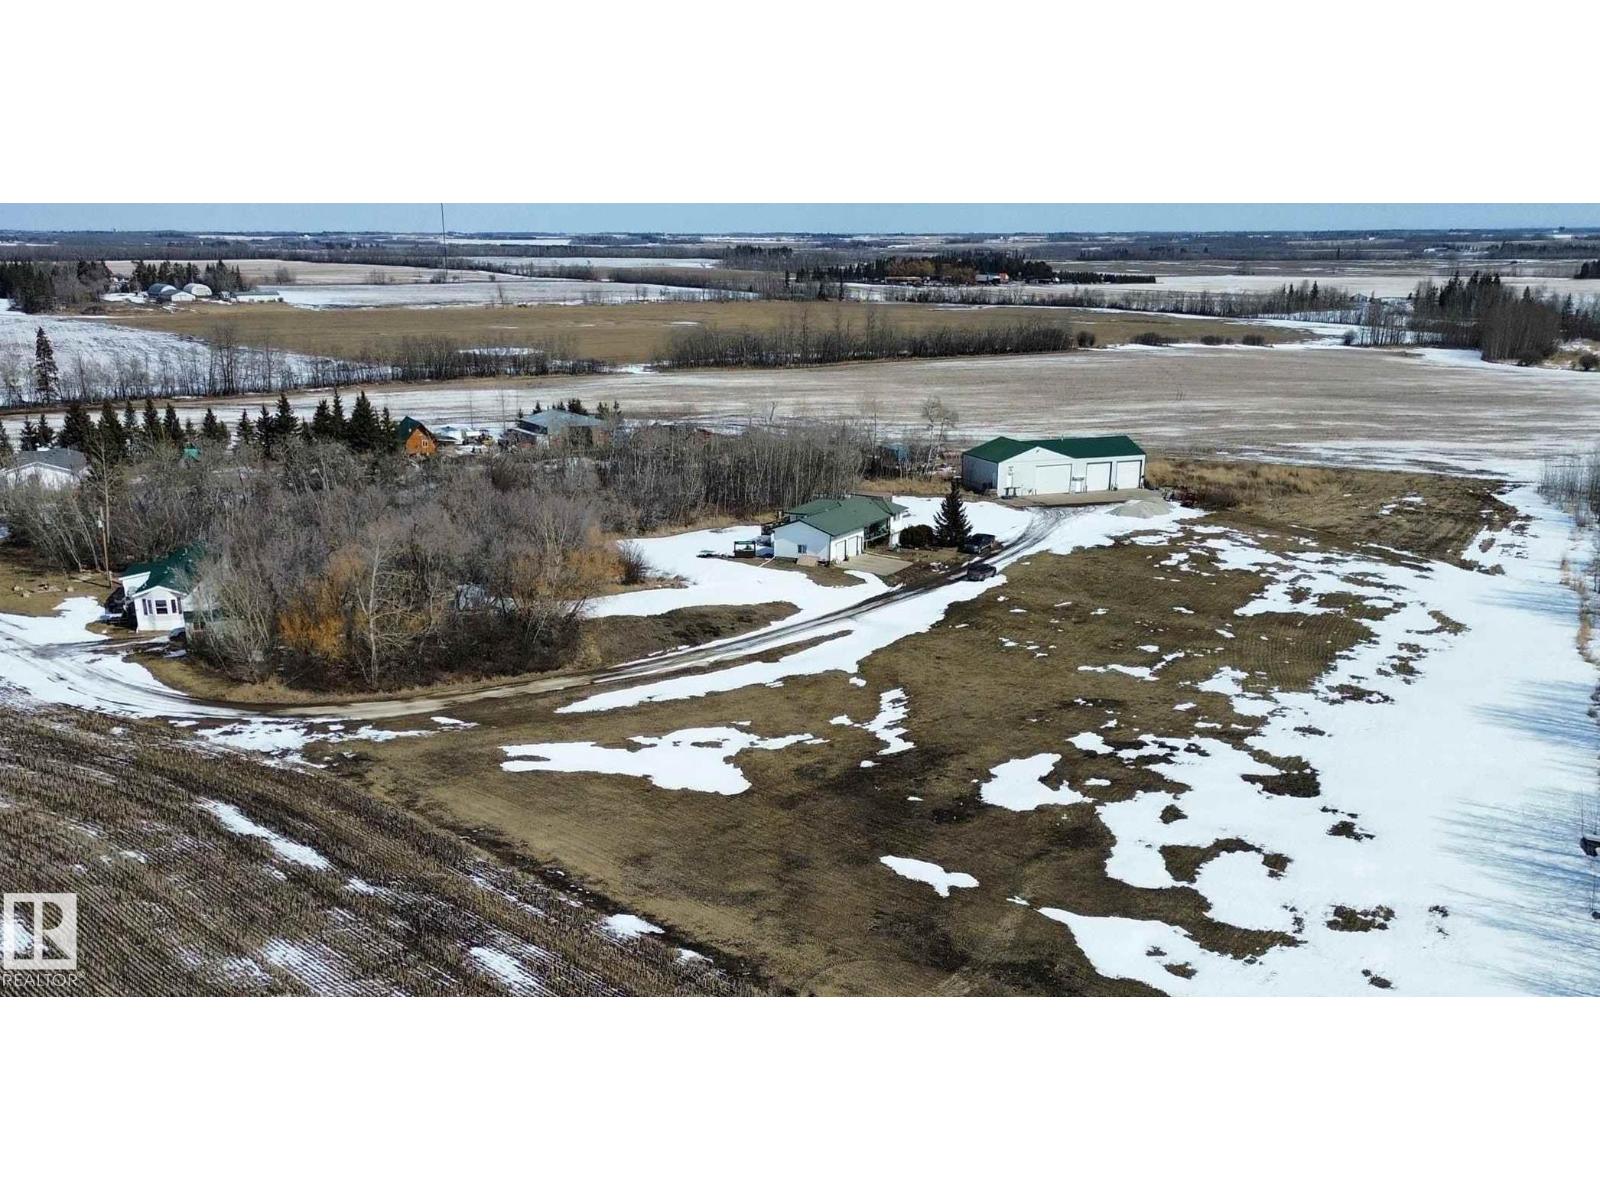
Lots to offer here. The main house 2 sections- both currently rented. Upstairs 3 bedrooms and full bath, basement has 1 bedroom and full bath. The Attached Garage is 30X24. Infloor heat, large deck, great peaceful setting. An additional 16x76 foot trailer with a 10x10 addition is also on site. Metal roof, deck and in really good shape. Nice front bedroom with large windows and a great view. All Appliances come with. The Shop has 3 bays- single Bay 20X40, Double Bay 40x40(infloor heat and hot/cold taps) office space as well in the double bay and the third bay has a large cooler and freezer. Total of 60 - 70 acres of farmable land. Everything is currently rented. (id:51989)
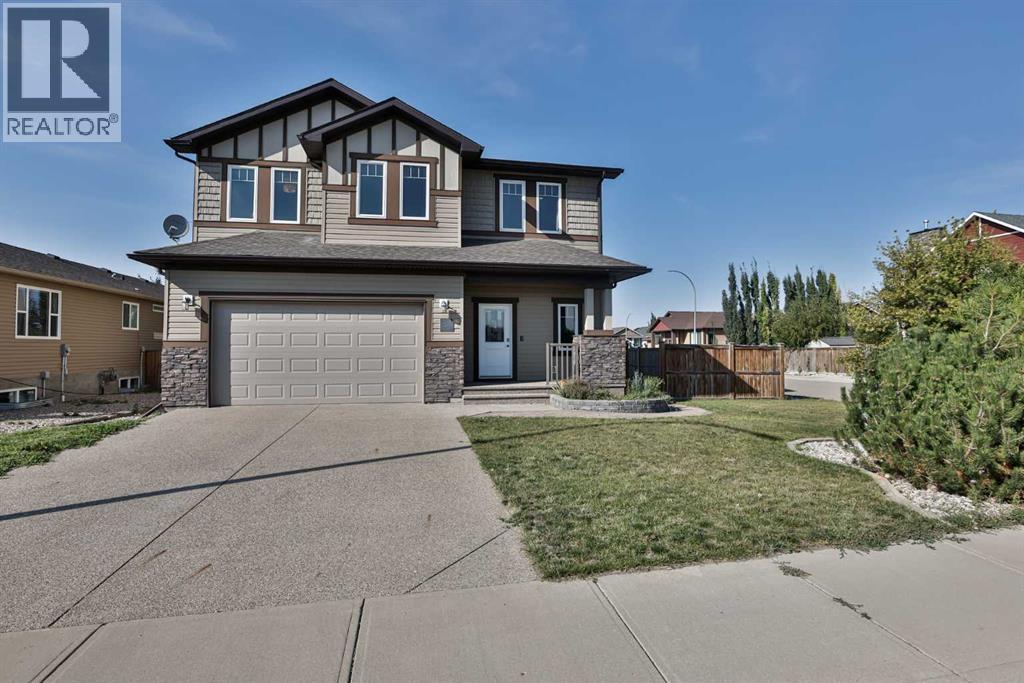
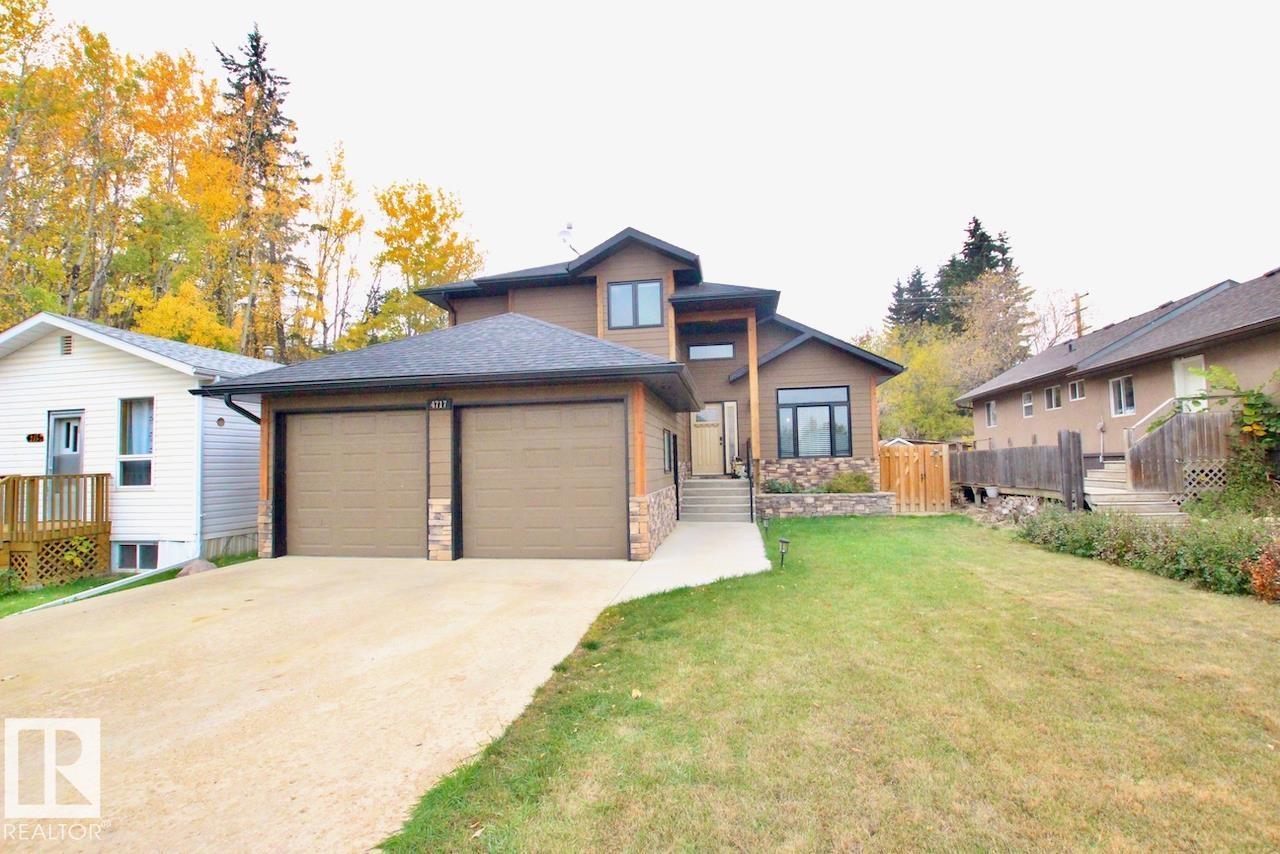
IMMACULATE, ENERGY EFFICIENT, & LOW MAINTENANCE EXECUTIVE HOME IN ATHABASCA! THIS CUSTOM FULLY FINISHED 5 BED 3.5 BATH 2 STOREY HOME W/ DOUBLE ATTACHED GARAGE IS SURE TO IMPRESS! Pride of ownership is evident with how this home has been meticulously maintained! The main floor features open concept kitchen, living and family rooms that flow seamlessly together including the MASSIVE GOURMET CHEFS KITCHEN with custom kitchen cabinetry, unique pull outs, soft close drawers, built-in appliances, and plenty of counter space! The upper floor features 3 bedrooms and 2 full bathrooms including the large primary bedroom with 5pc ensuite and loads of closet space! The fully finished basement has lots of potential with a second kitchen area, living space, 1 Bedroom, full bathroom and storage. Outside enjoy the low maintenance fully fenced backyard! Whether your a professional, couple or looking for a place for the whole family this home has it all! Don't miss out on this perfect home! (id:51989)
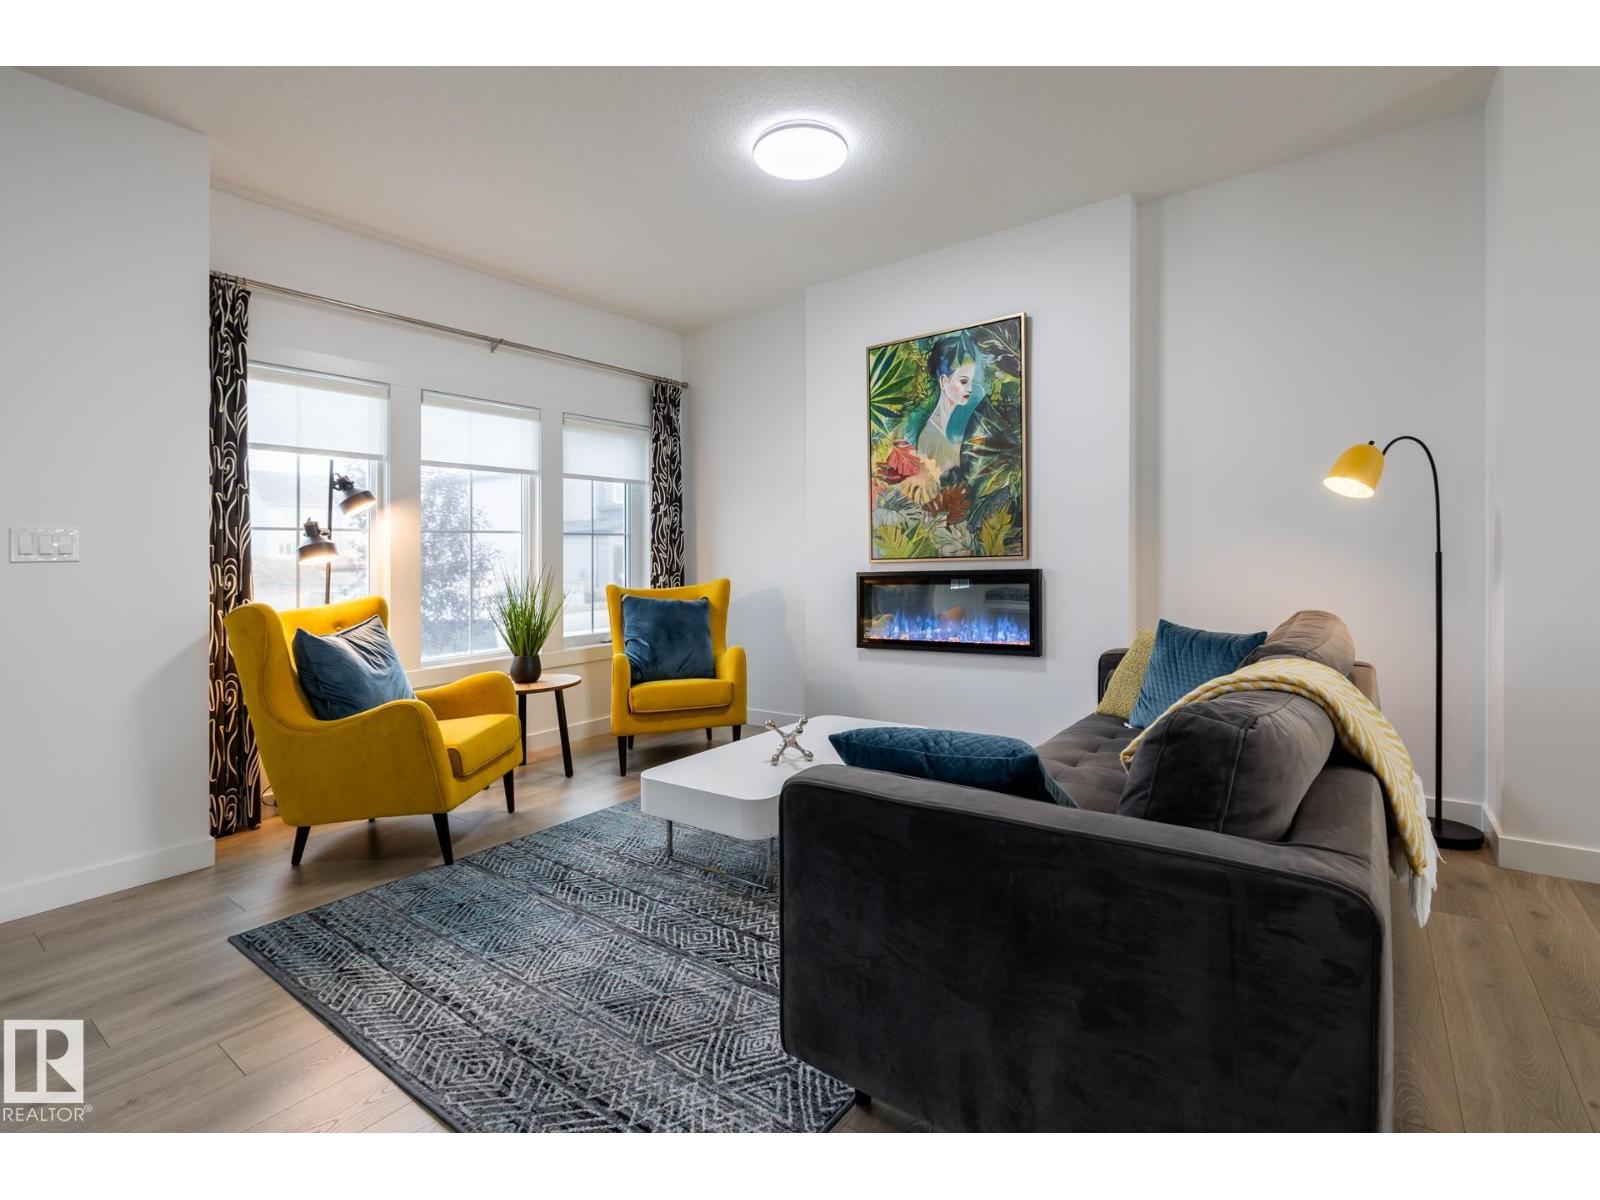
Discover the Kenton-Z by Akash Homes, a beautifully crafted 1602 sq ft two-storey home in Verge at Stillwater. Designed for modern family living, this home features an open-concept main floor which offers 9' ceilings, flowing French-imported laminate flooring and an open-concept flow where the kitchen, dining, and living areas connect seamlessly - perfect for entertaining or everyday comfort. Large windows fill the space with natural light, highlighting stylish finishes and thoughtful design details throughout, including an electric fireplace in the living room. Upstairs, enjoy a flex space, laundry closet, and three spacious bedrooms, including a primary suite with a walk-in closet and a private ensuite. Added perk includes a separate side entrance & $5000 BRICK CREDIT, ideal for future development. PICTURES ARE OF SHOW HOME; ACTUAL HOME, PLANS, FIXTURES, AND FINISHES MAY VARY AND ARE SUBJECT TO AVAILABILITY/CHANGES WITHOUT NOTICE. (id:51989)
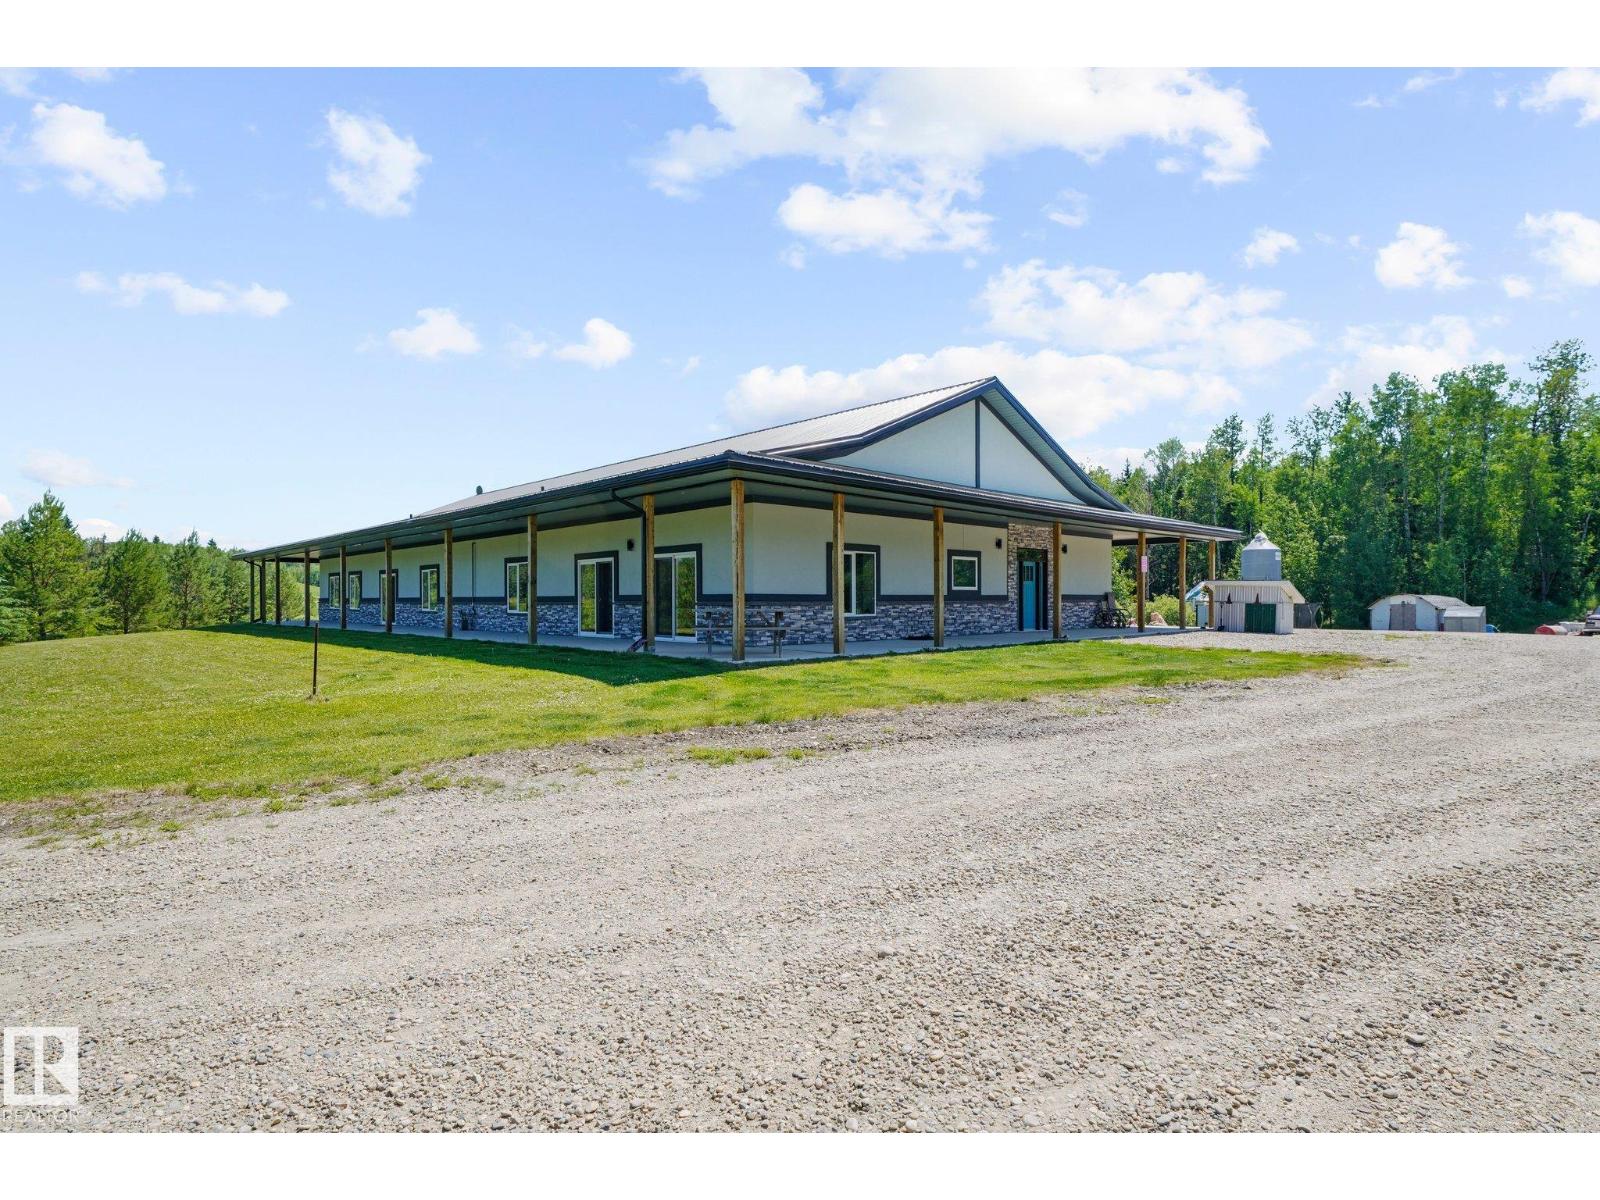
Sprawling bungalow on 78.83 beautiful acres in Parkland County! This property features a 5000+sqft ranch style home with wraparound porch & was designed for energy efficiency, with ICF construction & in-floor heat. Walking into the home, you'll notice the large & open floor plan. The kitchen boasts ample cabinets + pantry & large walk-through storage room, while the living room features an electric fireplace. Down the hall, you'll find 5 massive bedrooms & an office that has plenty of cabinets(was previously used for a homeschool classroom). The primary bedroom has access to the hot tub room & 4 of the bedrooms have 4-pc jack & jill bathrooms, plus there is a 2-pc bathroom off the entrance. The east side of the home has 2 massive bathrooms with multiple shower stalls and toilets which have access to outside. The home is wheelchair accessible! Outside, there is a 6-stall & 3-stall garage with dirt floors + a 48'x56' concrete pad. A beautiful mix of mature spruce & pine trees + approx 35 acres farm land! (id:51989)
LOOKING FOR ALL DEVELOPERS!!! Just 5 minutes from Winsport Canadian Olympic Park. With 2 titles and a total of 4.75 acres, the possibilities are great for future development. There are utilities at the road. This land is situated on the south west corner of Calgary, right at the junction of the TransCanada Hwy and the #2 Hwy. Major housing development has already started across the street, making this the perfect location. (id:51989)
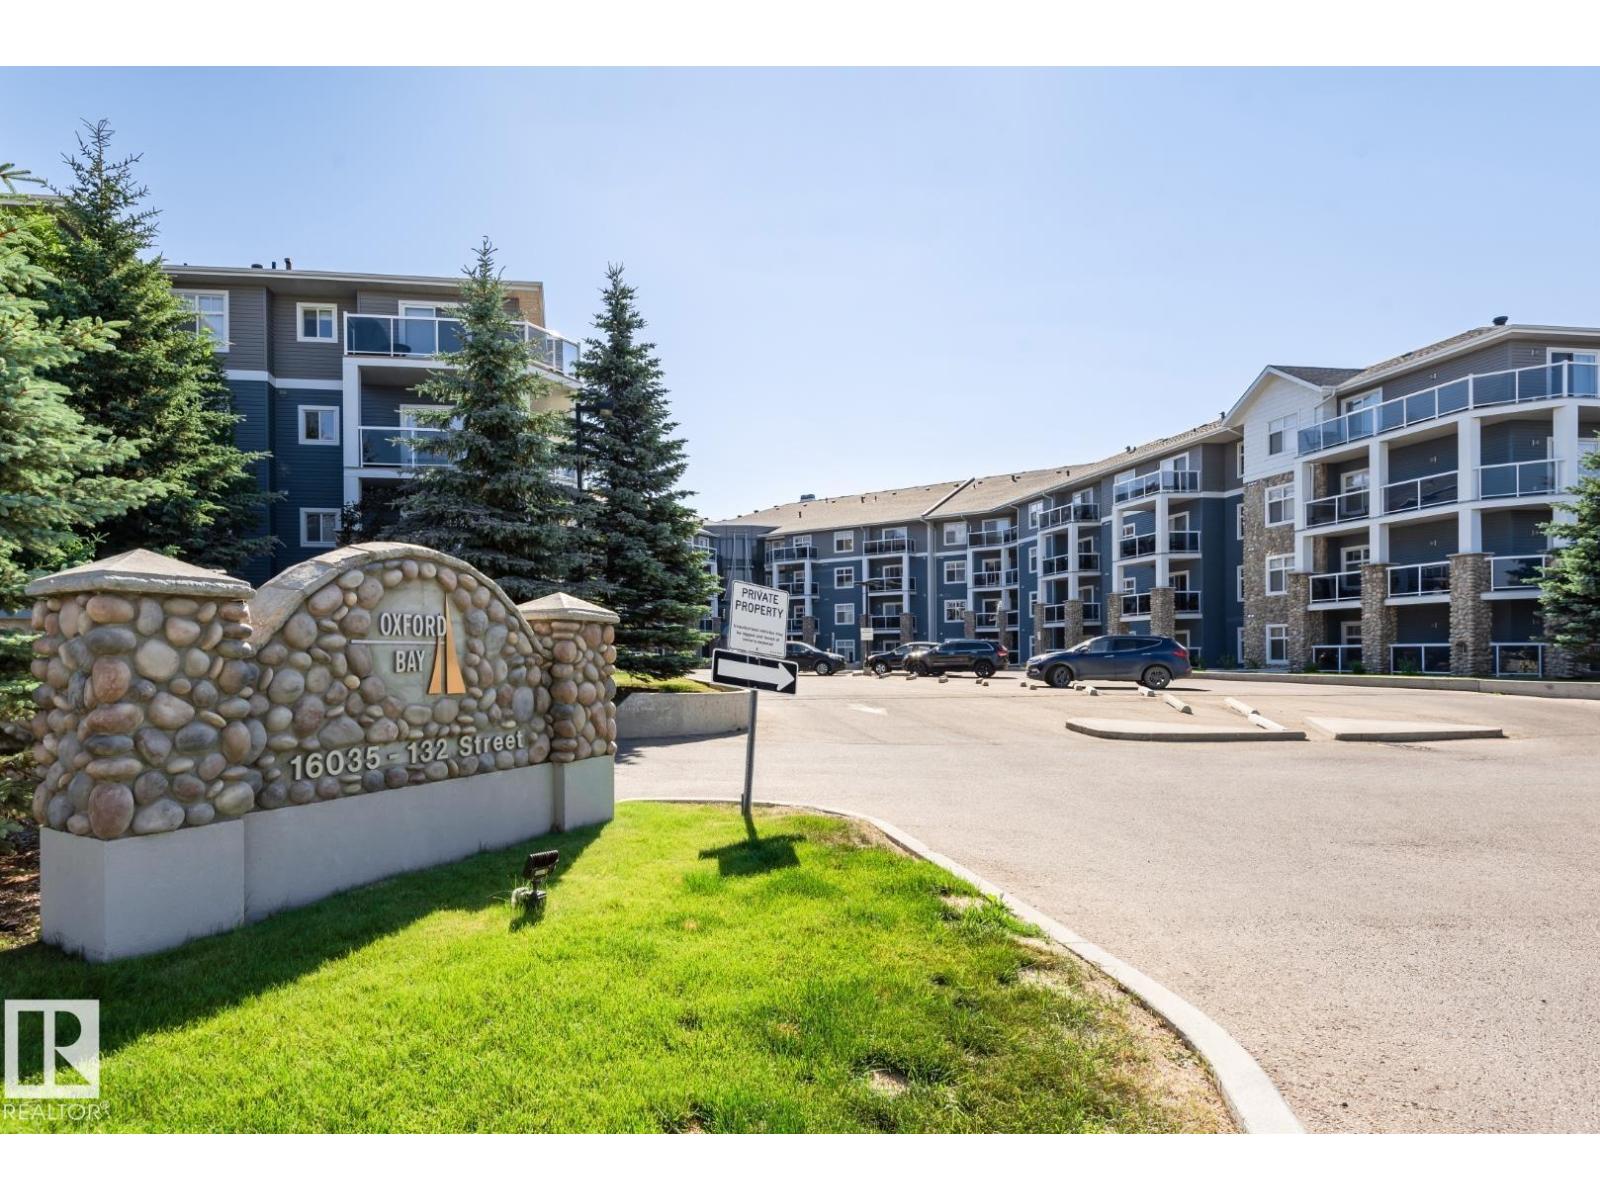
Beautiful Oxford Bay 1 bedroom condo plus a den in the quiet neighborhood of Oxford located in northwest Edmonton. This is one of the nicest upscale complex you will find in the area, it has central air conditioning, and the The complex backs onto a beautiful lake. Features a an open concept with a large living room with a patio door leading to a quiet deck with gas BBQ Hook Up. a dining area and a kitchen, a large bedroom with a walk in closet, a Den, 4 piece bath and a laundry room. Comes with one titled underground stall and a storage cage. What a great place to call home and is a real pleasure to show. (id:51989)