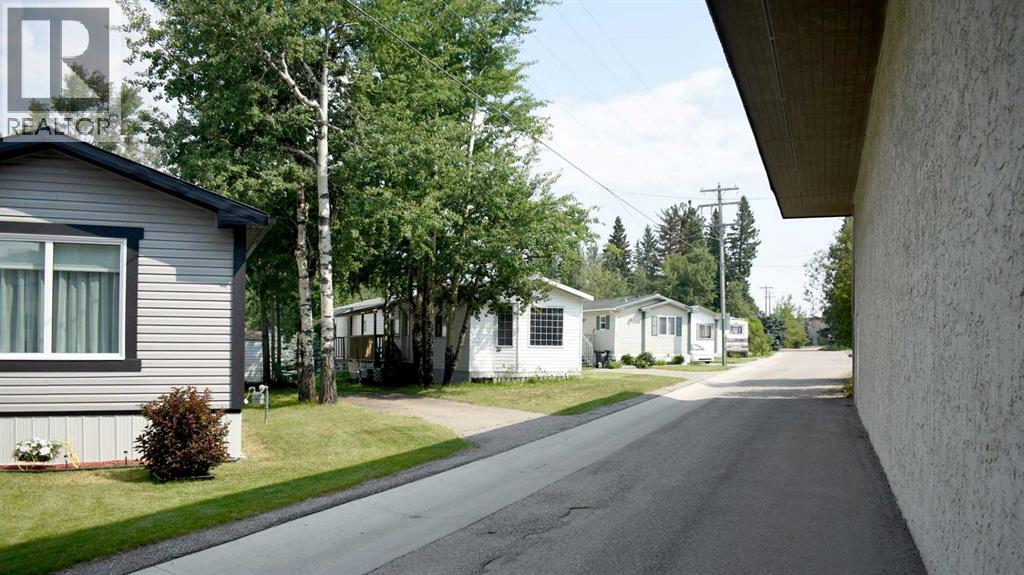
Pine Ridge Village has 33 pads well located in Hinton close to mall, shopping and community amenities. The Park is on all city services. All tenants are 40+ with no children and no pets. Fenced by attractive pvc fencing, all services underground and all roads paved. Well maintained and current owner runs it remotely. One pad currently vacant and room to possibly add 6 more pads in park. (id:51989)
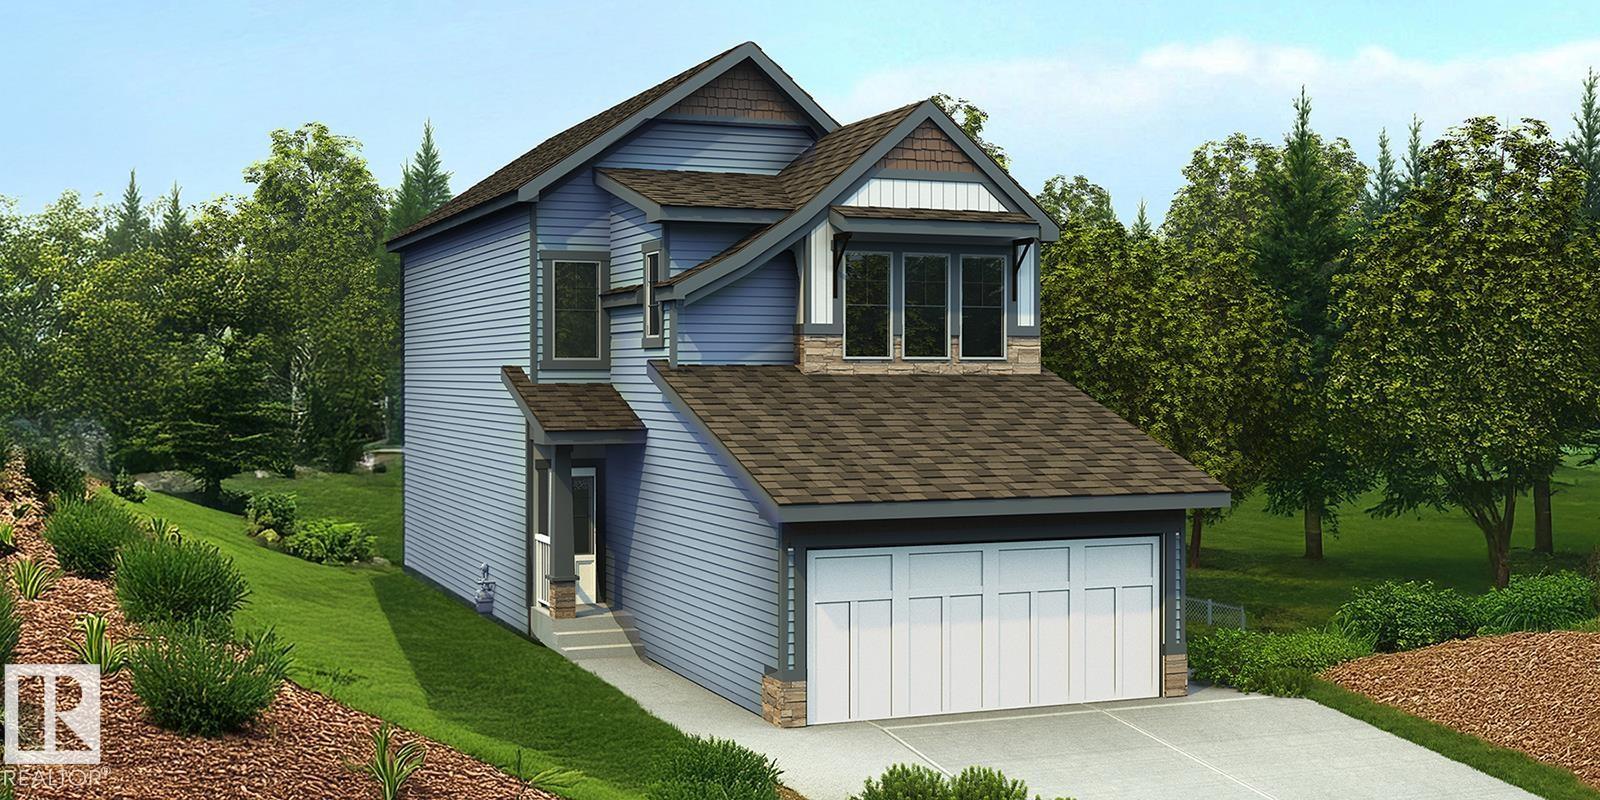
Built by Sterling Homes, this bright 3-bedroom home offers a smart layout for modern family living. Features include a double attached garage with floor drain, side entrance, 9-ft ceilings on the main floor, and luxury vinyl plank flooring throughout the main level. The foyer leads to a full 3-pc bath with stand-up shower and a main-floor bedroom—ideal for guests or a home office. A mudroom off the garage connects to the kitchen through a walkthrough pantry for added convenience and storage. The open-concept kitchen, great room, and nook are filled with natural light. The kitchen features quartz countertops, island with flush eating ledge, Silgranit sink, built-in microwave, pendant lighting, chimney hood fan, full-height backsplash, and soft-close cabinets. Upstairs offers a primary suite with 5-pc ensuite and walk-in closet, plus a bonus room, laundry, two bedrooms, and a full bath. Basement rough-ins included. (id:51989)
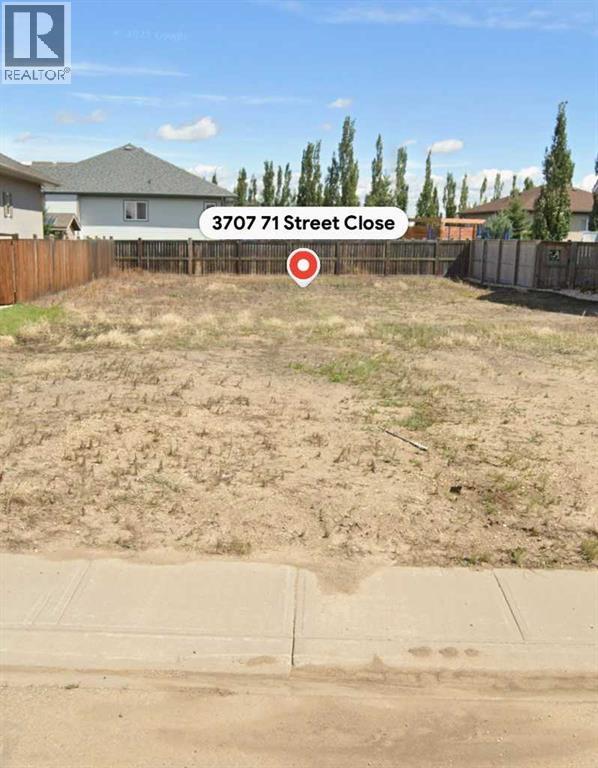
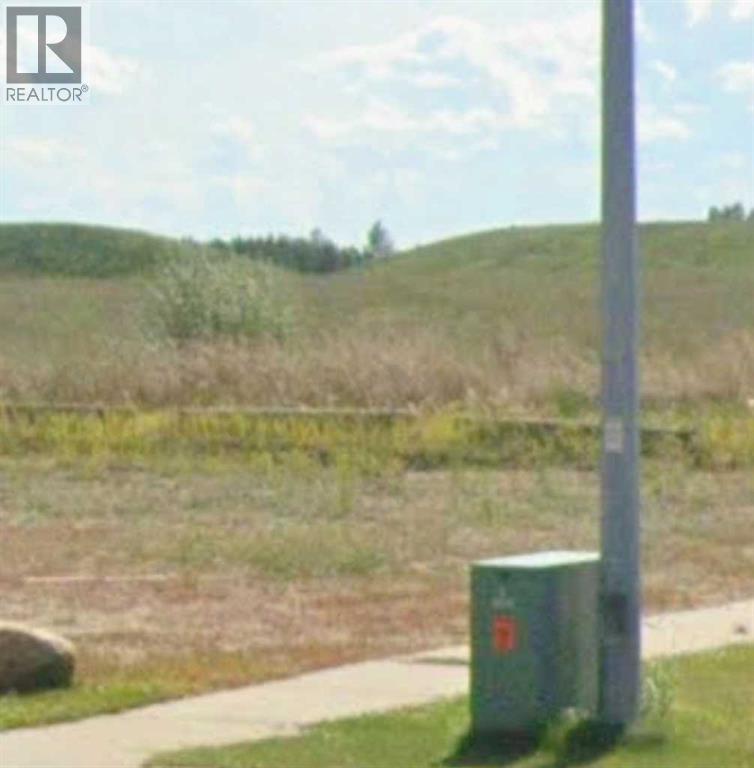
Don't let the lack of inventory get you down! This is an excellent opportunity to build your dream home!!! This location boasts excellent walkability to shopping, dining, banking and medical access. These lots are a generous size and will fit a bungalow if you require one level design. Don't miss out on this coveted location. (id:51989)
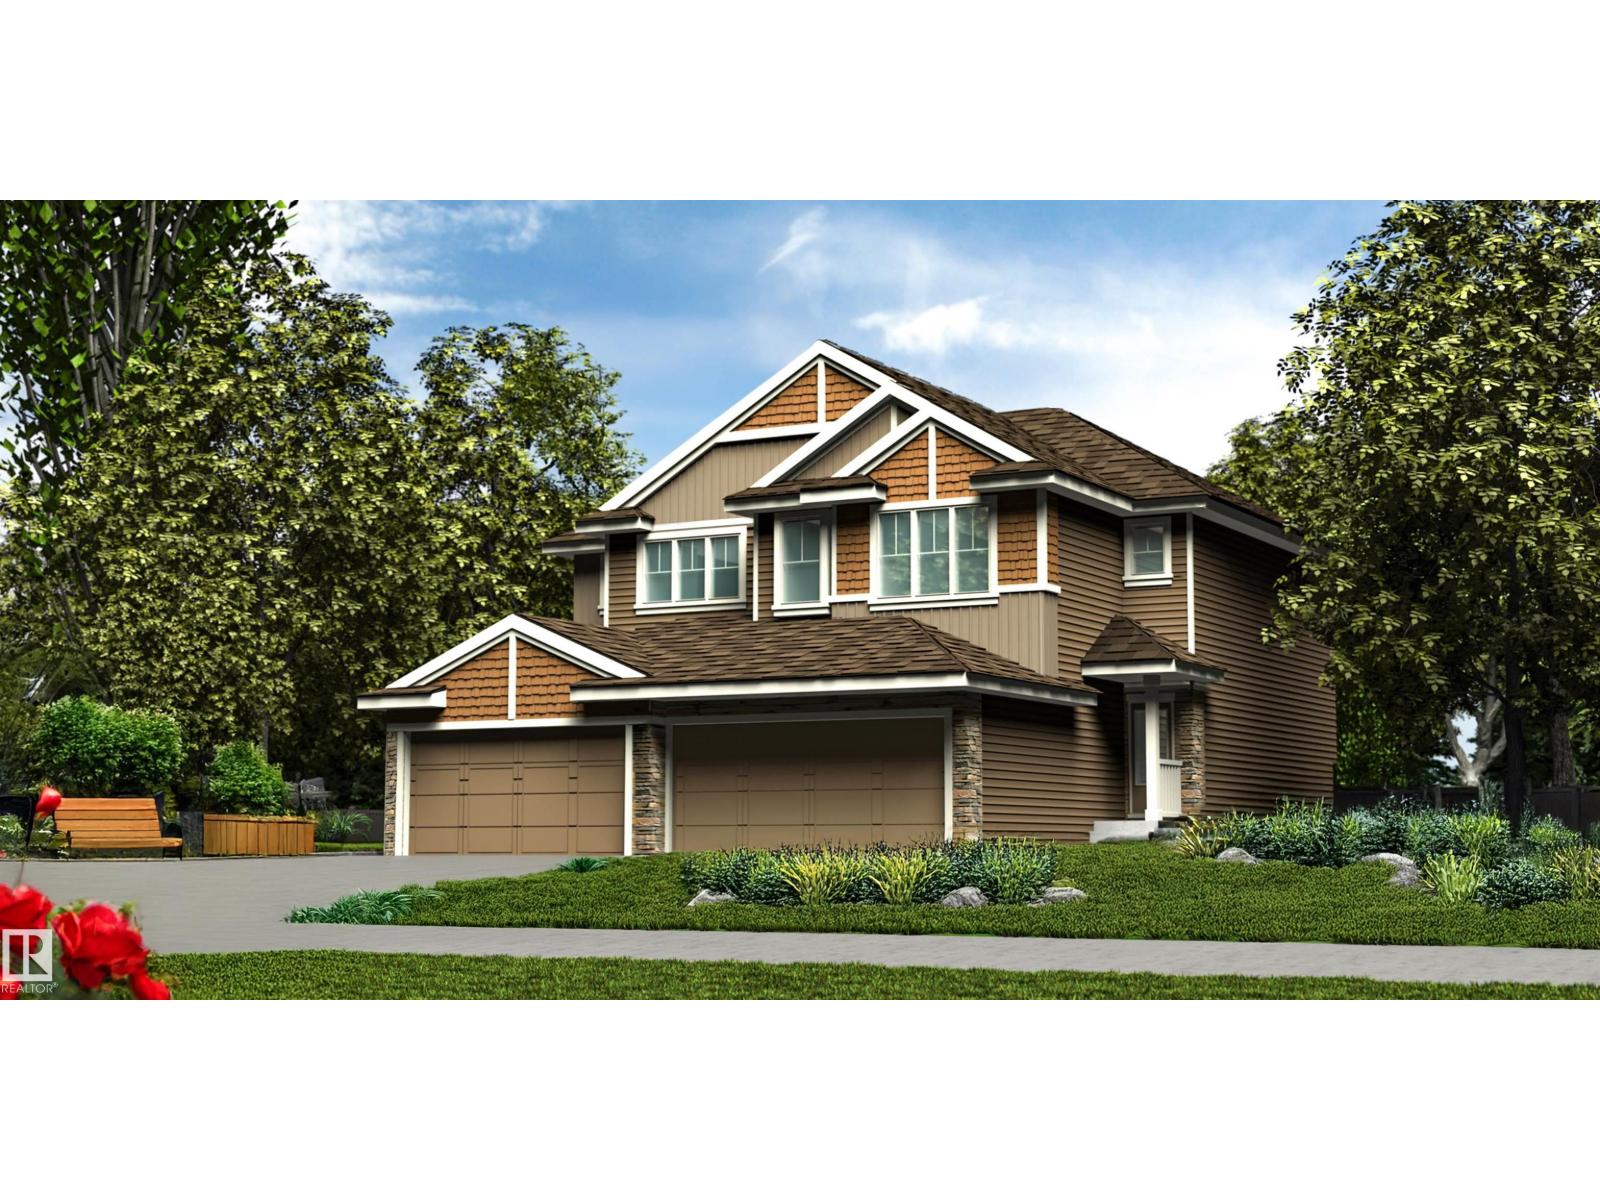
Built by Sterling Homes, this well-designed duplex blends comfort, style, and functionality for modern living. A spacious foyer leads past a convenient 1/2 bath into the open-concept great room, kitchen, and dining area. The kitchen features quartz countertops, a central island with a flush eating ledge, a Silgranit undermount sink, pendant lighting, an over-the-range microwave, soft-close cabinets, a full-height tiled backsplash, and a pantry tucked beside the staircase for extra storage. The main floor offers 9-ft ceilings, luxury vinyl plank flooring, and a double attached garage with a floor drain. Large rear windows and a sliding patio door fill the space with natural light. Upstairs includes a primary suite with a walk-in closet and a 4-piece ensuite, plus two bedrooms, a 3-piece bath, and a convenient upper laundry. (id:51989)
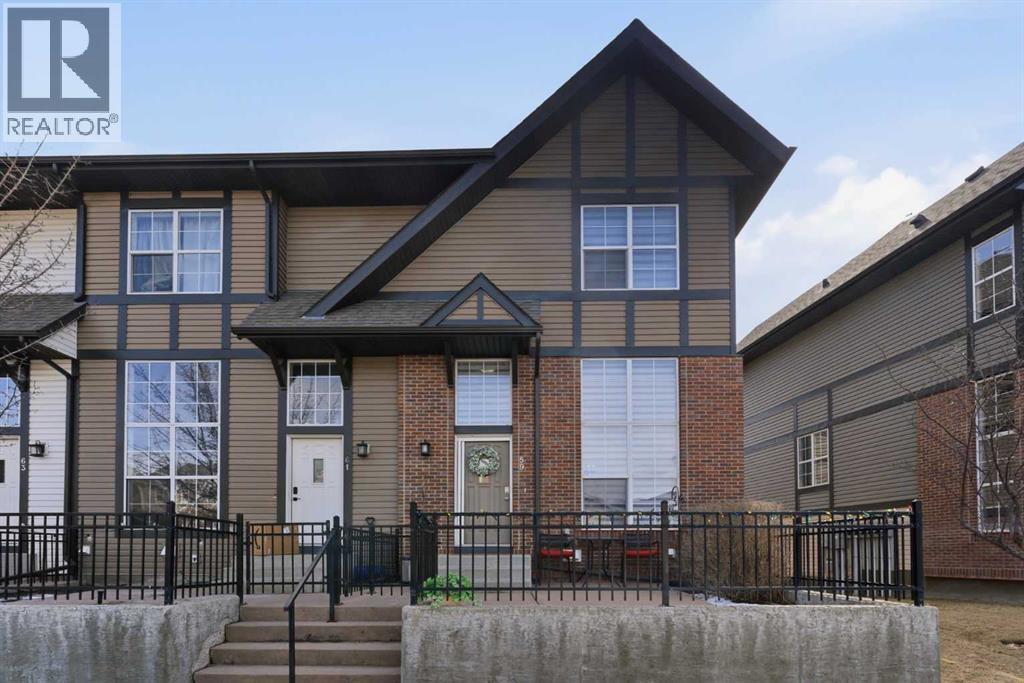
Welcome to this Stunning End Unit, multi-level open-concept townhome located on a quiet, cul de sac location. This meticulously maintained home boasts bright interiors with soaring 12-foot ceilings and an abundance of natural light streaming through floor-to-ceiling windows. Upstairs, you'll find two master bedrooms, each with a full en-suite and walk-in closet. The heart of this home is its spacious and beautifully appointed white kitchen, featuring tile flooring, ceiling-height upper cabinets, a raised eating bar, pantry, and coffee bar area. The open-concept dining room has an updated ceiling fan light, it overlooks into the living area, creating an inviting space for entertaining. Additionally, there's a convenient half bath on the main floor. Step outside to your private fenced patio, perfect for enjoying summer evening barbecues. The lower level offers a generous storage/laundry area and access to the double attached garage. Located just minutes away from shopping, transit, hospitals, schools, and with easy access to Deerfoot and Stoney Trails, this home combines convenience with comfort. Plus, enjoy the added benefit of low condo fees covering yard maintenance, snow removal, and annual window cleaning. Recent upgrades include Zebra window coverings throughout and a newer washer and dryer, new fridge in the kitchen and second fridge in Garage new hot water tank, upgraded lighting throughout. Book your viewing today! (id:51989)
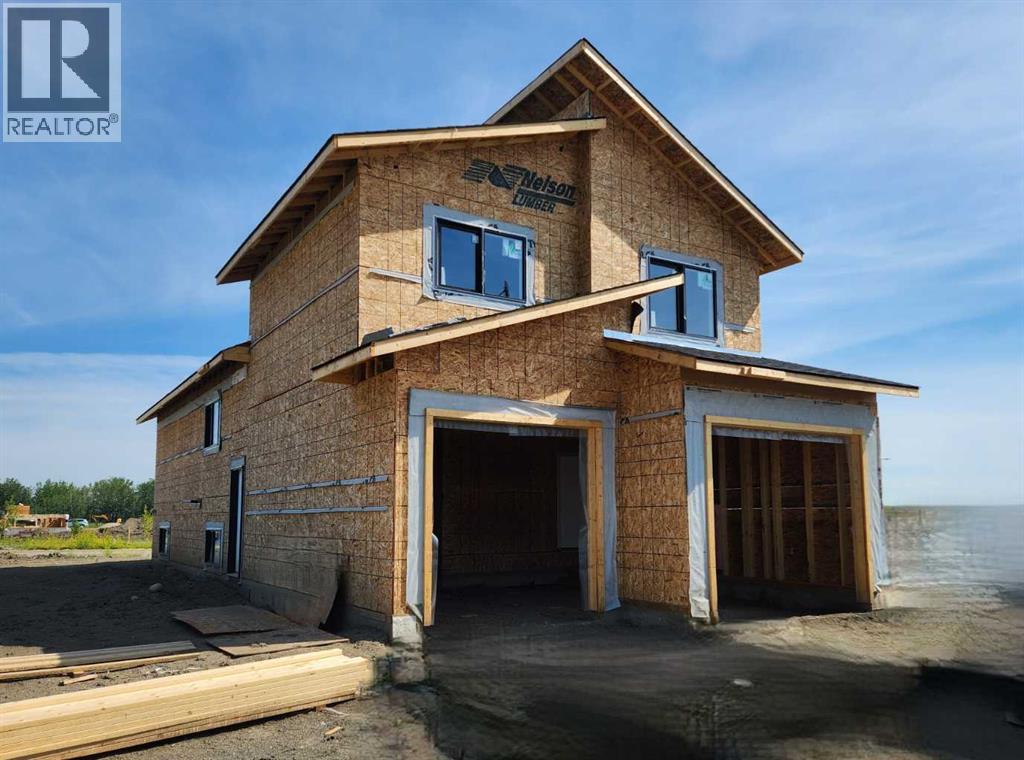
Brand new modified bi-level with legal basement suite – Job 707, “The Kinley” by Unique Home Concepts, one of Grande Prairie’s premier builders and the proud builder of the 2021, 2023, 2024, 2025 & 2026 Dream Homes. Located in Grande Prairie’s newest subdivision, East Haven. This impressive property is larger than most in its class, with each unit featuring its own attached garage, private entrance, separate laundry, and independent heating. The upper unit offers an open-concept main level with a linear electric fireplace in the living room, plus a spacious kitchen with quartz counters and dining area with island. The main-floor master bedroom includes a walk-in closet and full ensuite. Upstairs, you’ll find two additional generously sized bedrooms and a full 4-piece bathroom. The lower unit boasts a bright, open floor plan with a well-appointed kitchen with quartz counters and dining area, living room with fireplace, two bedrooms, and a full 4-piece bathroom. Durable vinyl plank and tile flooring throughout the common areas provide a modern look and long-lasting performance ideal for tenants. The garage adds valuable storage and workspace—plus the convenience of no snow scraping in winter. An excellent revenue-generating opportunity: rent both units or live in one and have the other help pay the mortgage. Buy early and choose your own colours and finishings. ALL PHOTOS ARE SAMPLE PHOTOS AS HOUSE IS STILL UNDER CONSTRUCTION. (id:51989)
Don't let the lack of inventory get you down! This is an excellent opportunity to build your dream home!!! This location boasts excellent walkability to shopping, dining, banking and medical access. These lots are a generous size and will fit a bungalow if you require one level design. Don't miss out on this coveted location. (id:51989)
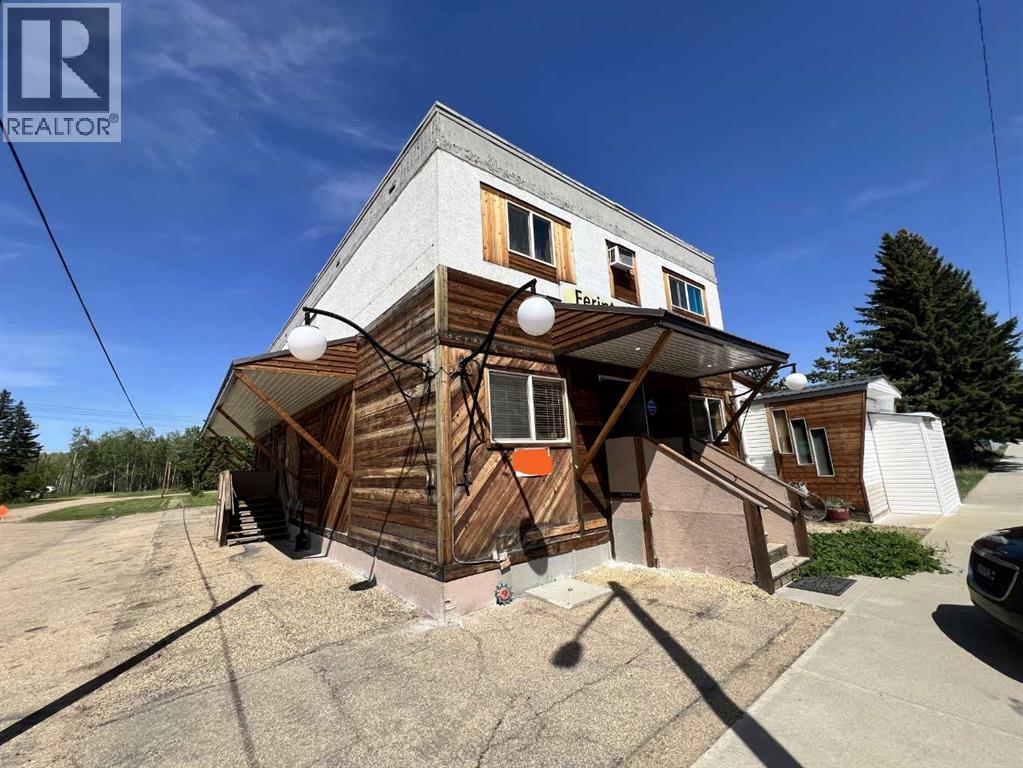
This Hotel/Pub has been a fixture in the Village of Ferintosh for over 74 years. The current owner has entertained here for the past 17 years. The pub offers seating for up to 133 guests with additional covered seating on back deck. The property has a functioning Kitchen and has been offering a great take out business for Pizza as well. The property has seen some improvements over the years including plumbing, flooring and bathroom renovations. The basement is loaded with several antiques and are all included in the price. This property has been a popular destination for bike rallies, Sled enthusiasts, locals and campers all year round. (id:51989)
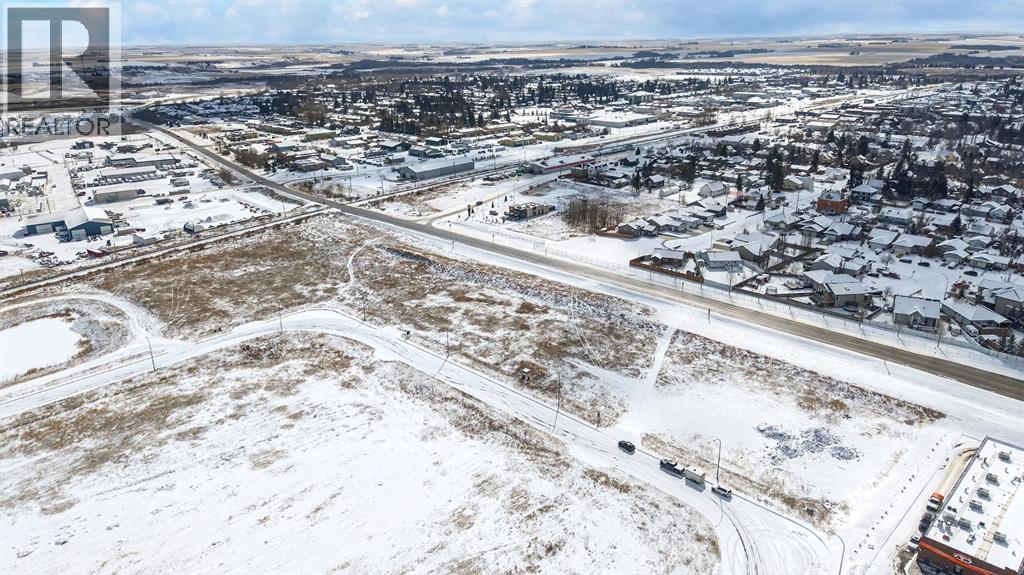
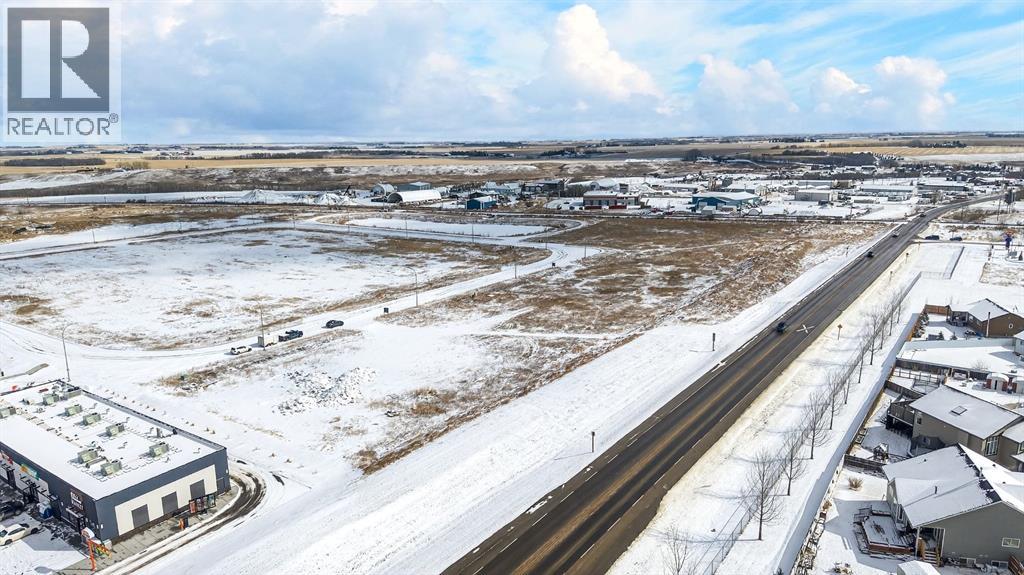
Positioned in one of Didsbury’s fastest-growing commercial corridors, this 3.01-acre parcel in Shantz Village offers exceptional potential for forward-thinking investors and developers. Located just off Highway 582, this property benefits from excellent visibility and accessibility, making it ideal for both commercial ventures and high-density residential projects.Recent Land Use Bylaw changes support rezoning to RC2, allowing for a flexible mix of commercial and higher-density residential uses—well suited for apartment buildings, multi-family developments, or mixed-use concepts designed to meet the area’s rapid growth.All major utilities are available at the property line, providing a significant advantage for developers and supporting a wide range of substantial projects with reduced upfront servicing costs and streamlined development timelines.Surrounded by strong national and local anchors including Dairy Queen, A&W, Save-On-Foods, Dollarama, and Petro-Canada, this location is already a proven draw for traffic and commerce. With multiple nearby parcels moving quickly and slated for development, this corridor is quickly transforming into a key hub for business and residential expansion.Whether you’re looking to capitalize on Didsbury’s growth with a high-exposure commercial project or a strategic multi-family development, this parcel offers the location, zoning flexibility, and momentum to bring your vision to life.Opportunities like this in Shantz Village are limited—secure your position in one of Didsbury’s most promising growth areas today. (id:51989)
Positioned in one of Didsbury’s fastest-growing commercial corridors, this 1.44-acre parcel in Shantz Village offers exceptional potential for forward-thinking investors and developers. Located just off Highway 582, this property benefits from excellent visibility and accessibility, making it ideal for both commercial ventures and high-density residential projects.Recent Land Use Bylaw changes support rezoning to RC2, allowing for a flexible mix of commercial and higher-density residential uses—well suited for apartment buildings, multi-family developments, or mixed-use concepts designed to meet the area’s rapid growth.All major utilities are available at the property line, providing a significant advantage for developers and supporting a wide range of substantial projects with reduced upfront servicing costs and streamlined development timelines.Surrounded by strong national and local anchors including Dairy Queen, A&W, Save-On-Foods, Dollarama, and Petro-Canada, this location is already a proven draw for traffic and commerce. With multiple nearby parcels moving quickly and slated for development, this corridor is quickly transforming into a key hub for business and residential expansion.Whether you’re looking to capitalize on Didsbury’s growth with a high-exposure commercial project or a strategic multi-family development, this parcel offers the location, zoning flexibility, and momentum to bring your vision to life.Opportunities like this in Shantz Village are limited—secure your position in one of Didsbury’s most promising growth areas today. (id:51989)
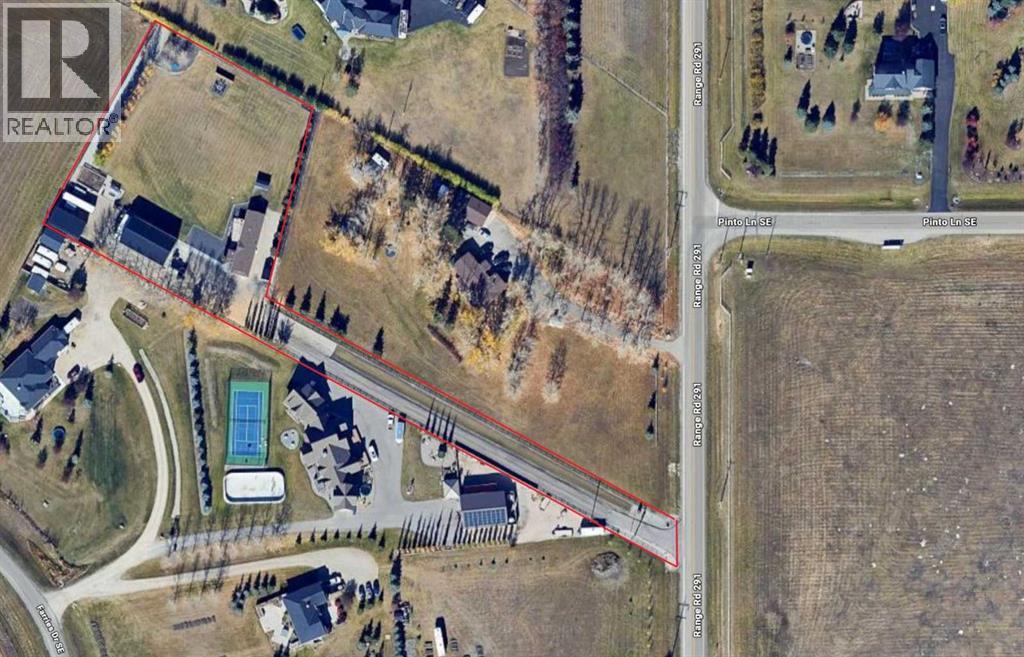
Click brochure link for more details. Beautiful urban acreage less then 3 minutes from all amenities. Fully fenced property with powered remote gate at entrance for privacy & security. Has a beautiful newer modular home that is 1600 sqft (including the boot room). 3 bedrooms with 2 full bathrooms. Fully modernized with new flooring, paint, kitchen, both bathrooms, new furnace, new a/c unit, new roof 2017, new hot water tank 2017, large newer deck, windows all new and upgraded to 3 pane. Big fully completed shop built 2016/17. 36 x 60 with 16' ceilings, higher end appliances, extra fridge, extra freezer w/ washer dryer, fully heated, full bathroom, full water system, 200 amp service, LED lighting, large air compressor with air lines run throughout, welding plug, 10,000 lb. hoist with 2 rolling jacks, floor drain, cold storage room, upper storage mezzanine with a flex room for office or ? 1x 20' seacan, 1 x 40' seacan, 1 x 40' seacan with roof and walls creating an amazing carport, recycled asphalt for roadways, large garden with water hookups and a greenhouse. Entire property professionally landscaped. Water shed with a very high end water filtration system and large septic system enough for a family of 6 will be pumped prior to possession of new owner. Well produces 6.5 - 7 gallons per minute. maintenance of the property has been well planned to make it quick and easy, mature trees, lilacs, saskatoon bushes and raspberries. This location is extremely hard to come by with what you get to raise a family and pets is unbeatable while having the convenience to everything just like living in the city, but not. The modular is on cement pilings and if you decide to build a home eventually, live in the modular and when you are done building sell it off recoup a large chunk from your initial investment, or potentially keep it on the property as a “Garden Suite". The building spot for a home would give an amazing view of the mountains. This property has low cost of living, pea ce and quiet and low property tax. (id:51989)
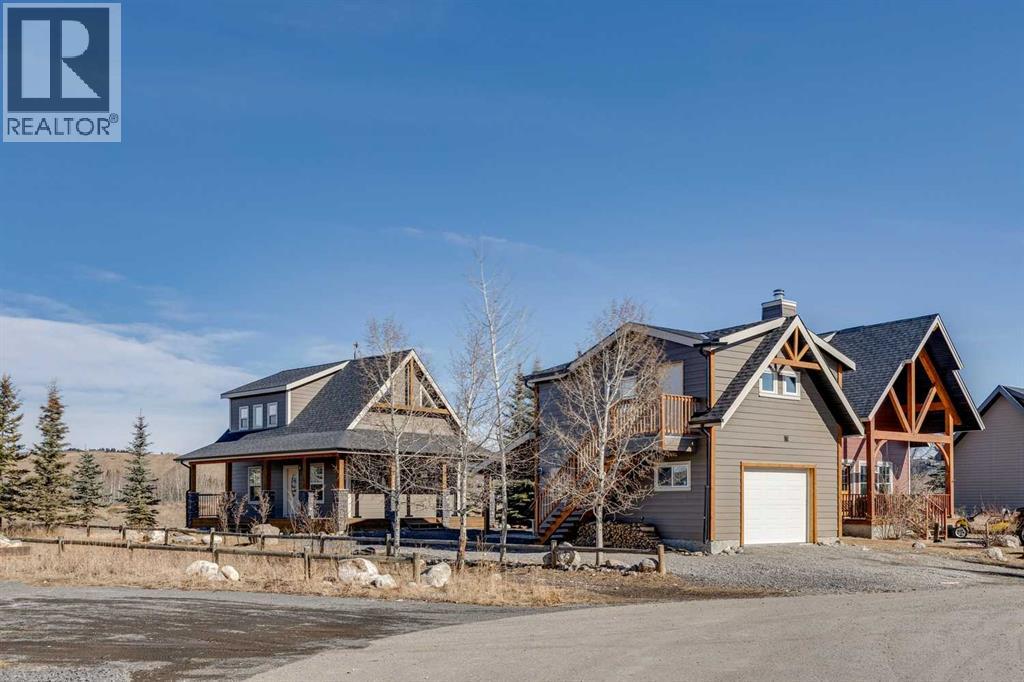
OPEN HOUSE JULY 25TH 1-4PM. PLEASE CALL FOR FRONT GATE ACCESS! Nestled alongside community pathways and lush green space, this exceptional cabin property offers the perfect blend of rustic charm and versatile living. The primary cottage features a spacious main bedroom, a second informal bedroom, and two full bathrooms ideal for relaxed, comfortable living surrounded by nature. A standout feature of this listing is the beautifully finished suited garage, complete with an additional bedroom and two bathrooms, offering incredible flexibility for guests, or extended family stays. What truly sets this property apart? A rare basement level below the suited garage, one of the only properties in the community to offer this coveted bonus space. Whether you envision a private home gym, recreation rooms, or generous storage, the possibilities are yours to explore. Steps from scenic walking paths and green space, this is cabin living at its finest and at a price that won't last long. (id:51989)