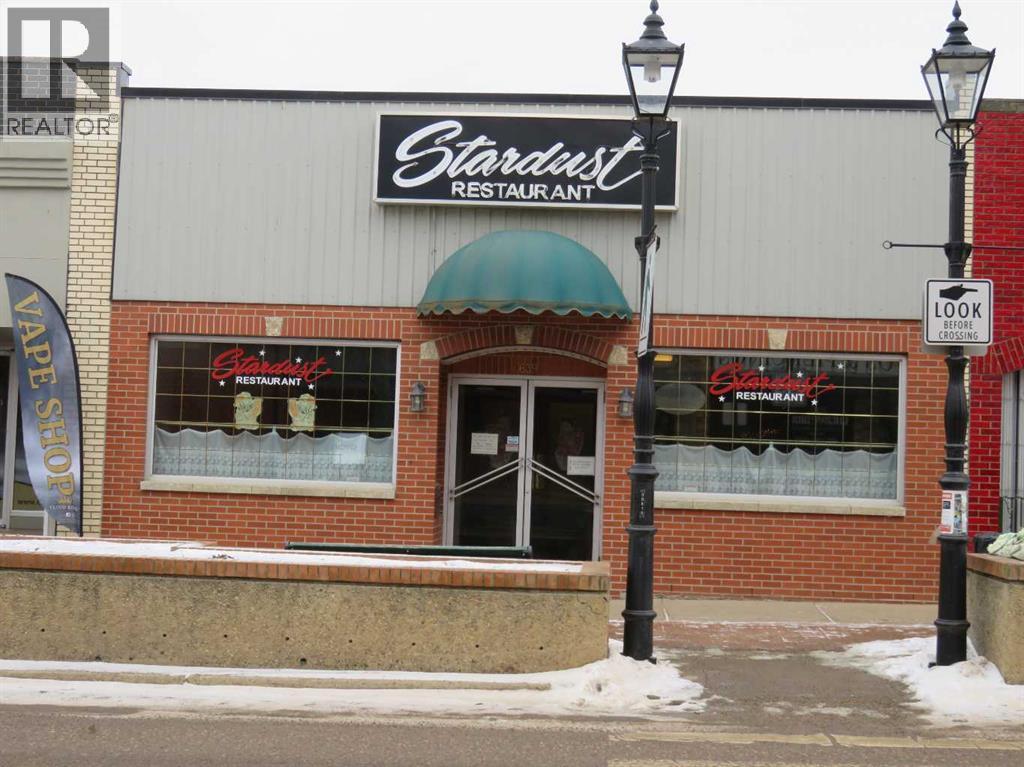
Restaurant with land and building located in beautiful historical downtown. Including kitchen equipment, walk-in cooler, make up air. Fully licensed, seating 115. Two roof top furnace, two air conditioning for the dining room. Flat membrane roof new in March 2023. (id:51989)
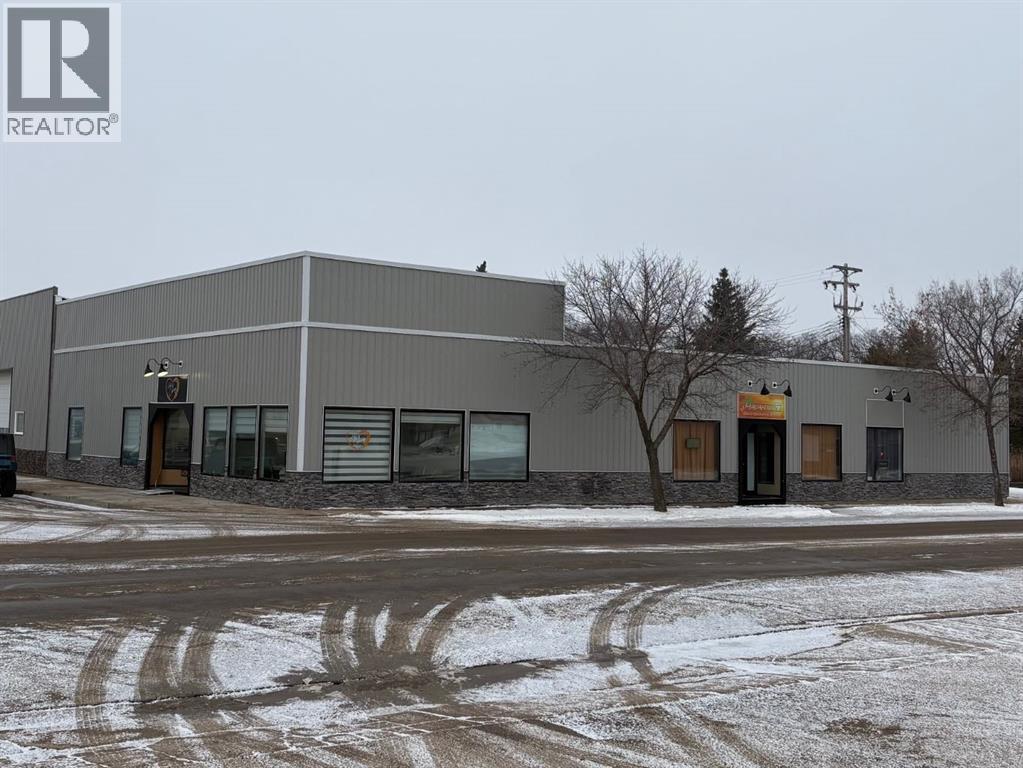
High exposure commercial building fully leased. This well taken care for property located in the heart of the downtown core is a must see. With recent upgrades that include a new roof, AC units, newer exterior and multiple interior upgrades. Long term tenants in place! (id:51989)
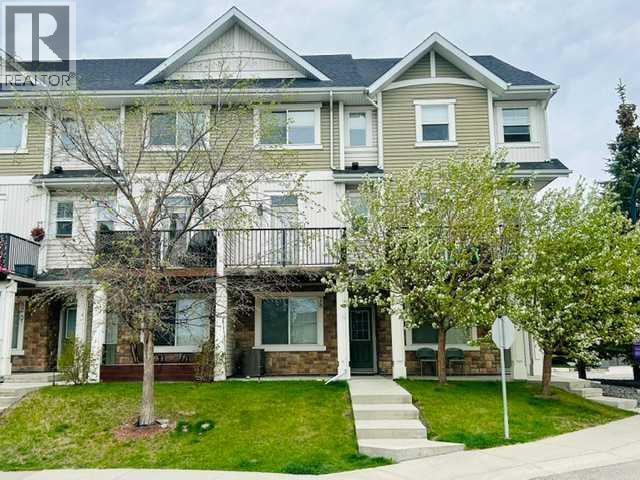
GREAT VALUE- BEST LOCATION - MOVE IN READY - DOUBLE PRIMARY SUITES - Welcome to this beautifully designed three-storey townhouse that perfectly blends comfort, privacy, and modern living.The second floor features two spacious primary bedrooms, each complete with its own private ensuite, with one bedroom offering a generous walk-in closet, providing added comfort and functionality. This level features comfortable carpeting throughout, creating a warm and inviting retreat.On the main floor, you’ll find a bright and inviting layout with a generous living room and elegant dining area finished with stylish hardwood-look plank flooring, perfect for entertaining or everyday living. The kitchen is appointed with tile flooring, granite countertops, and stainless steel appliances, offering both durability and a modern touch. A convenient 1/2 bath with tile flooring completes this level.This home truly stands out with its exceptional privacy — thoughtfully positioned so that no other townhouses look directly into your space, allowing you to relax and enjoy your home in peace.Step outside to enjoy a west-facing balcony and patio, ideal for soaking in the sun and unwinding in the evening, all while surrounded by the natural privacy of two mature trees.Additional features include full air conditioning for year-round comfort and a tandem two-car garage, ideally located on the perimeter of the property for easy access and convenient additional parking nearby.Situated in a quiet, desirable area, this home is walking distance to retail shops and restaurants, making it perfect for everyday convenience. Whether you’re looking for a place to call home or a smart addition to your portfolio, this property is excellent for ownership or an ideal investment opportunity with strong rental appeal.This is a rare opportunity to own a stylish, private, and well-appointed townhouse in a sought-after location. (id:51989)
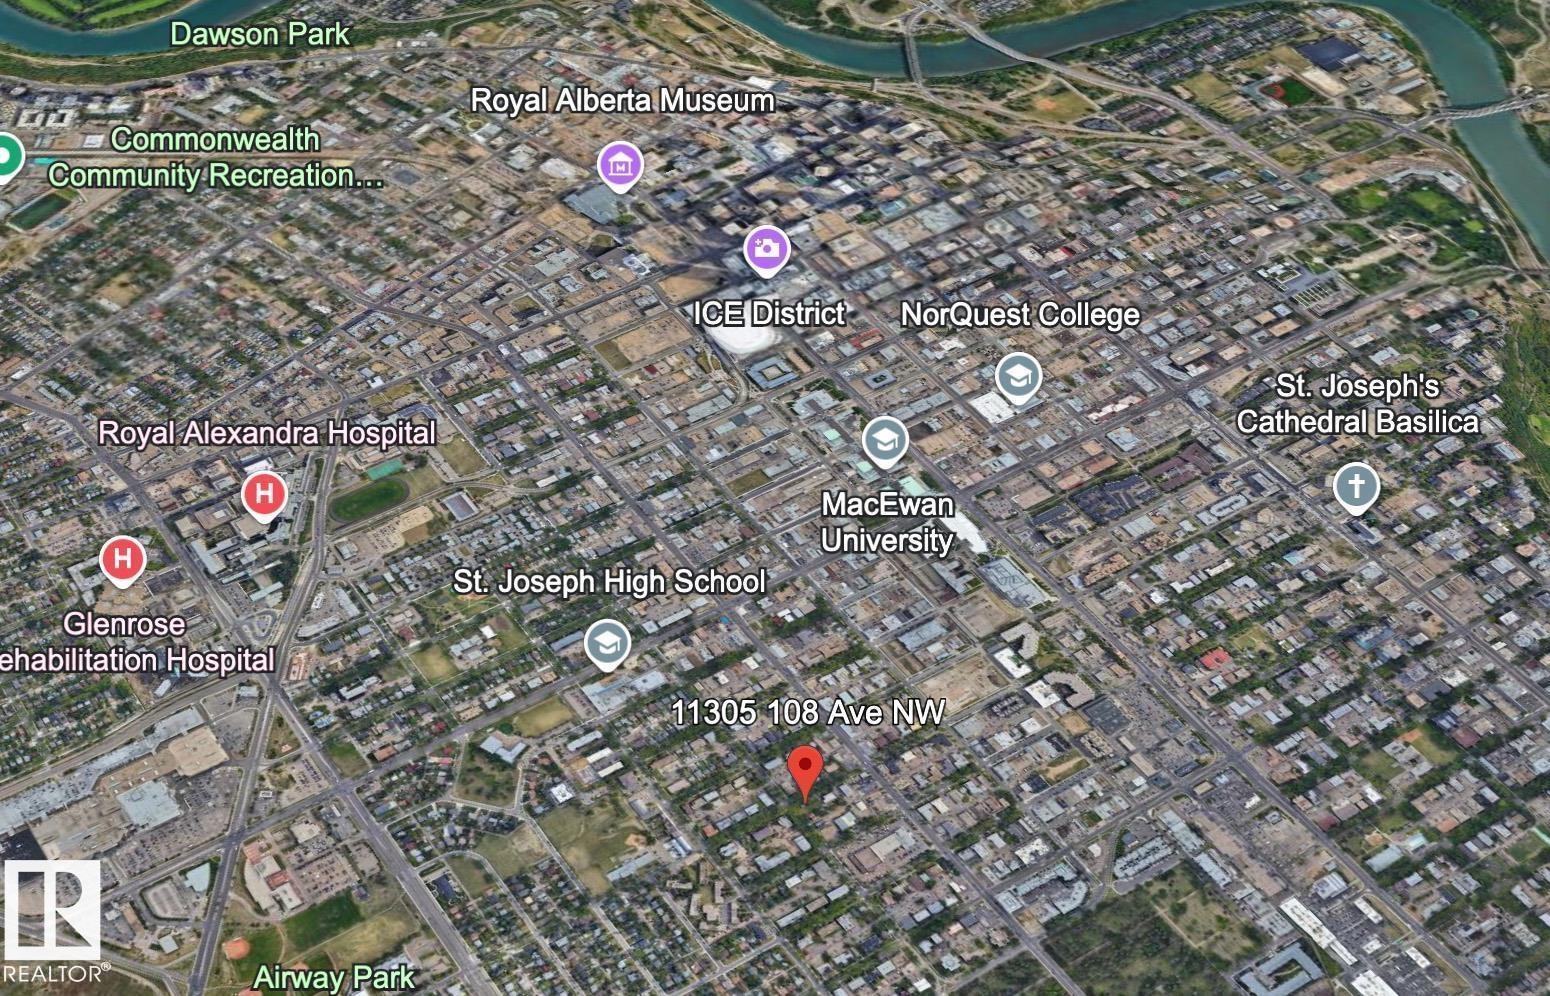
Exceptional redevelopment opportunity in one of Edmonton’s most vibrant areas! This property offers the chance to transform the existing site into a multi-family dwelling tailored to your vision. With the City of Edmonton’s newly passed zoning bylaw, the site is now classified as RM – Medium Scale Residential, opening the door to a variety of possibilities. The H16 zoning modifier permits development up to 16 metres in height (approximately four storeys), providing ample room for a modern multi-unit design. Additionally, the RM zone encourages mixed-use projects, allowing for commercial spaces on the ground floor—perfect for neighbourhood services or trendy retail. Located just steps from 124 Street, one of Edmonton’s most desirable lifestyle corridors, this site combines unbeatable accessibility with incredible potential for both residential and commercial appeal. (id:51989)
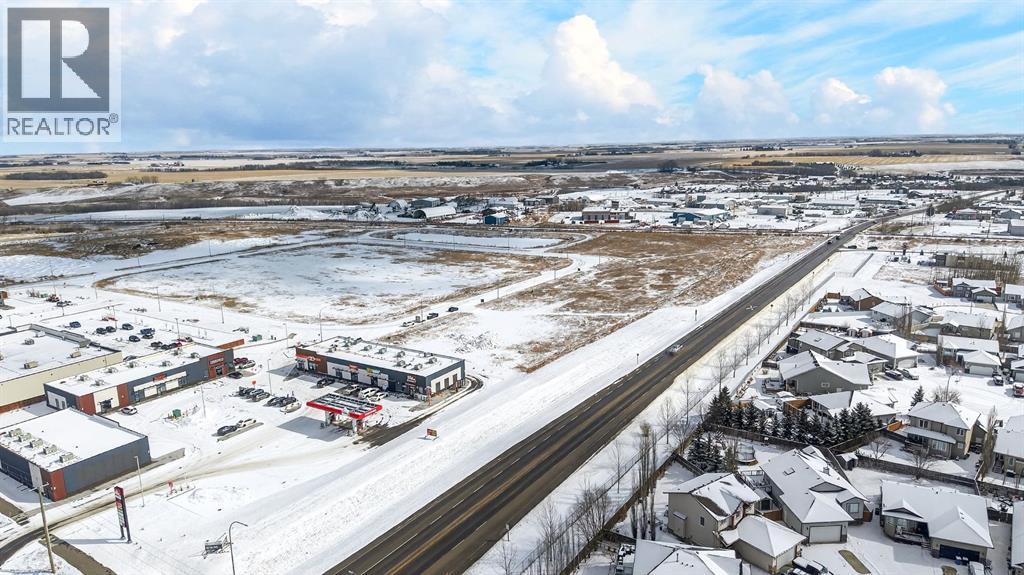
Positioned in one of Didsbury’s fastest-growing commercial corridors, this 1.53-acre parcel in Shantz Village offers exceptional potential for forward-thinking investors and developers. Located just off Highway 582, this property benefits from excellent visibility and accessibility, making it ideal for both commercial ventures and high-density residential projects.Recent Land Use Bylaw changes support rezoning to RC2, allowing for a flexible mix of commercial and higher-density residential uses—well suited for apartment buildings, multi-family developments, or mixed-use concepts designed to meet the area’s rapid growth.All major utilities are available at the property line, providing a significant advantage for developers and supporting a wide range of substantial projects with reduced upfront servicing costs and streamlined development timelines.Surrounded by strong national and local anchors including Dairy Queen, A&W, Save-On-Foods, Dollarama, and Petro-Canada, this location is already a proven draw for traffic and commerce. With multiple nearby parcels moving quickly and slated for development, this corridor is quickly transforming into a key hub for business and residential expansion.Whether you’re looking to capitalize on Didsbury’s growth with a high-exposure commercial project or a strategic multi-family development, this parcel offers the location, zoning flexibility, and momentum to bring your vision to life.Opportunities like this in Shantz Village are limited—secure your position in one of Didsbury’s most promising growth areas today. (id:51989)
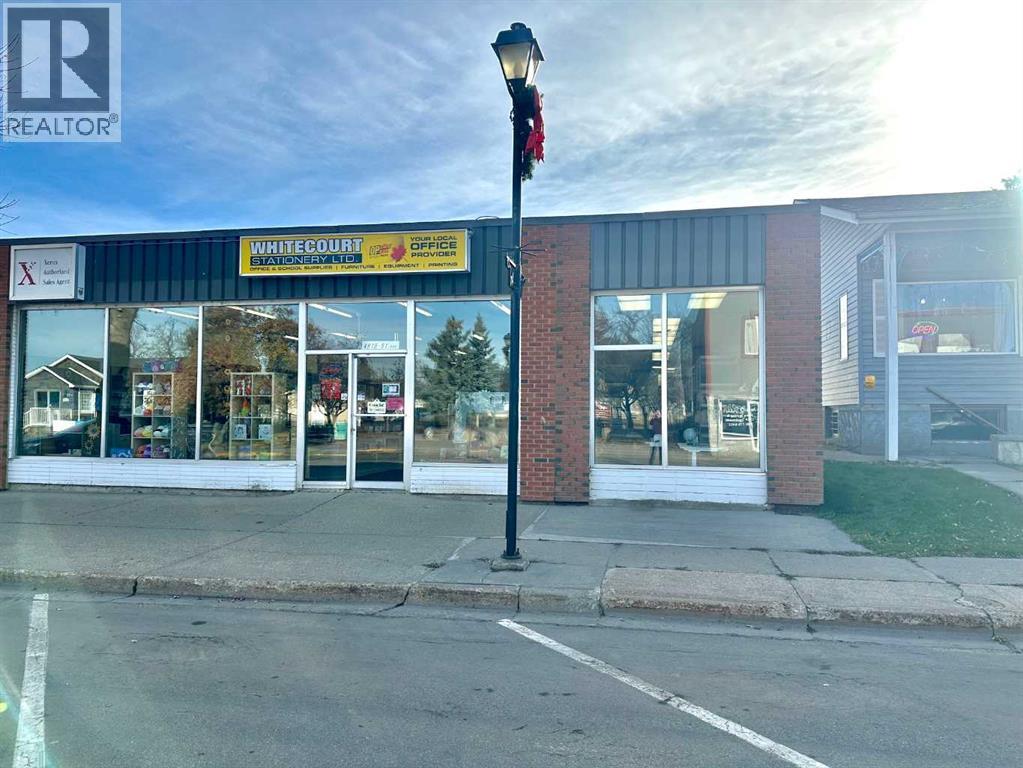
Prime Downtown Investment Property – Stable Tenant in PlaceHere’s your chance to own a proven income-producing commercial property in the heart of downtown Whitecourt. This 4,400 sq.ft. retail building sits on a 5,625 sq.ft. lot and is home to one of Whitecourt’s most established and recognized businesses — Whitecourt Stationery. The store has served the community for decades and recently transitioned to new ownership, bringing fresh energy and ideas while retaining much of its experienced and long-term staff.A new 4-year lease is in place, providing dependable income for investors seeking a secure, low-maintenance property. The tenant continues to deliver strong, community-based business with steady traffic and a loyal customer base.The building itself has been well-maintained and upgraded, featuring a new furnace, new hot water tanks, and central air conditioning. Zoned C-5 Main Street Downtown, the location offers excellent visibility, walk-in traffic, and proximity to other established retail and service businesses.Whether you’re expanding your commercial portfolio or seeking a reliable investment with a quality tenant already in place, this property presents a turnkey opportunity in a proven downtown location.Building Size: 4,400 sq.ft.Lot Size: 5,625 sq.ft.Zoning: C-5 Main Street DowntownTenant: Whitecourt Stationery (new ownership, long-time staff) (id:51989)
Price Adjusted to Sell!! No gravel, paved to the property. Minutes From Strathmore. Eagle Lake Community. 6+ Acre Parcel. Survey in the Photos. Paved to Your Driveway. New Approach. Views. Pasture Zoned AG. Mountain Views. No Building Commitment. Build your Dream Home. Work From Home. Great Piece of Land. Eagle Lake Development District. Will Allow 2 Homes. 15 minutes SE of Strathmore. West Boundary Western Irrigation Ditch. (id:51989)
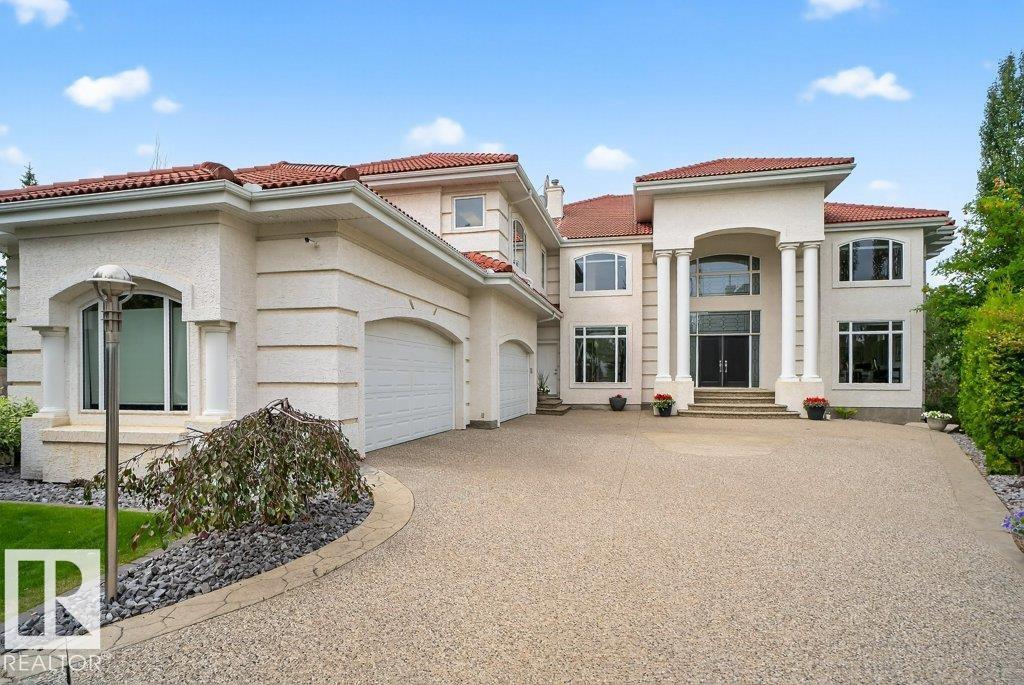
Brookhollow on the Ravine – An Iconic Estate with 6 bedrooms/ 5 bathrooms, 4 car garage a total of 11,245 Sq Ft of luxury nestled on a 1/2 acre picturesque ravine lot. The moment you enter you are greeted by timeless architecture, soaring ceilings, and exceptional craftsmanship.The main floor flows effortlessly with a gourmet kitchen, bedroom/den and seamless indoor-outdoor transitions to covered terraces overlooking the serene ravine. The upper level features a luxurious primary suite with a sitting room, spa-inspired ensuite, & expansive dressing rooms plus 3 additional bedrooms offer ensuite baths & walk-in closets plus a bonus room. The walk-out lower level is a true entertainer’s dream with a full bar, wine cellar, 6th bedroom, fitness studio, home theatre, & indoor recreation spaces all opening to the beautifully landscaped grounds and natural surroundings. Gated, private, rare Brookhollow estate is a masterpiece in one of the city’s most prestigious locations. (id:51989)
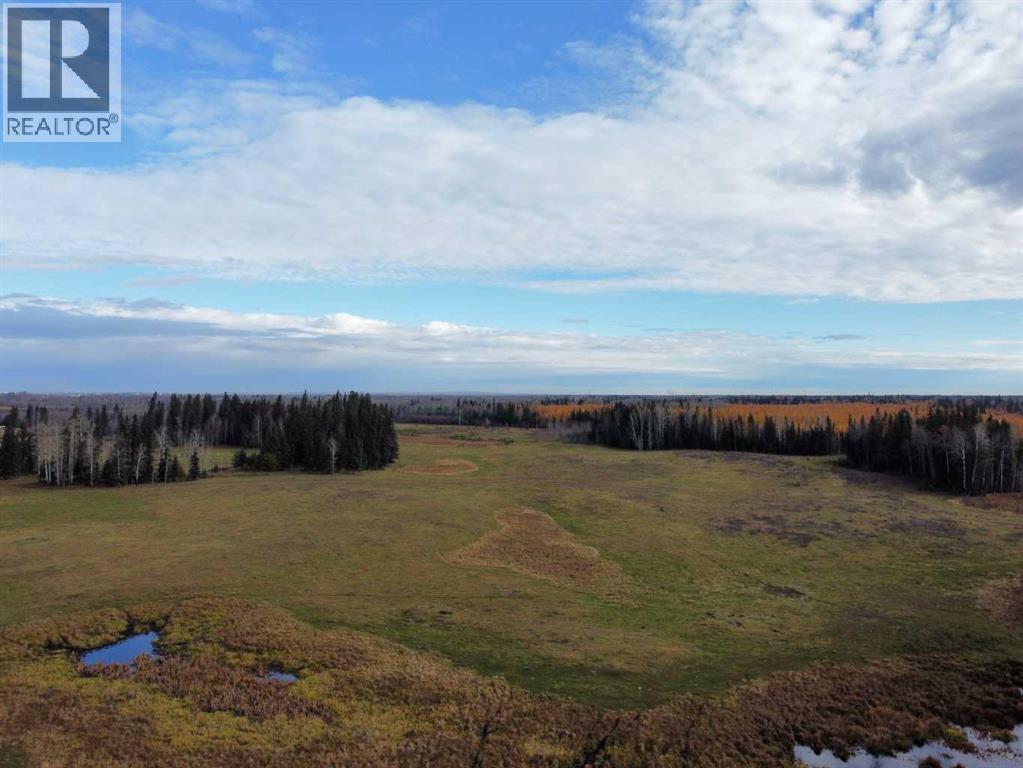
Looking for a gorgeous property with enough land to provide space and privacy from neighbors for your new dream home? Have you always wanted the option of owning cattle or horses, or are you considering developing a beautiful acreage subdivision close to Grande Prairie? This magnificent 133-acre parcel is currently zoned Agricultural (most flexible zoning), is less than 5 minutes south of Grande Prairie, and would be an ideal property for any of these opportunities! Scenic terrain offers rolling pasture and mature forest of pine, spruce and poplar with sandy ridges and hills throughout. Property is bordered by crown land to the East (currently used by the Wapiti Nordic Center) and crown land to the South (currently used as a grazing lease). From a development perspective this location has everything: proximity to town, scenic terrain with great building sites, excellent access, wells in the area and municipal servicing potential. Take the short drive out to visit this one-of-a-kind property! (If you plan on exploring the land, please let your realtor know so quick notice can be given to neighboring landowner who is currently grazing cattle on this property). (id:51989)
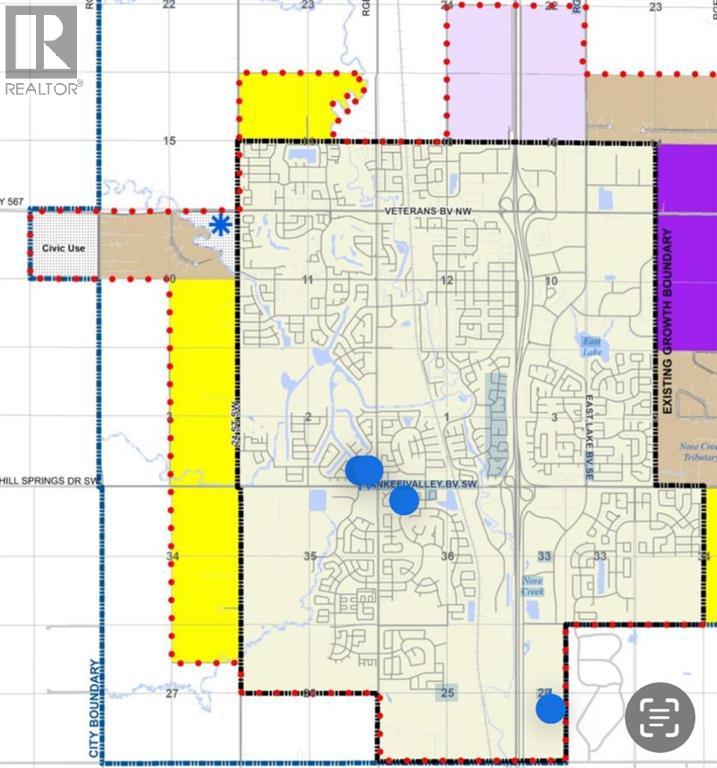
12.76 acres of land inside city limits with development right next door. Located just south of Veterans Blvd and east of Rge Rd 13 (Centre street). Several options for this property - build your dream home on a huge acreage within the city limits, start a home based business or several other options open with RR-4 zoning or hold as an investment as the city of Airdrie develops around it (residential development going to the north and south, civic use development immediately to the west and a planned community Centre to the east). (id:51989)
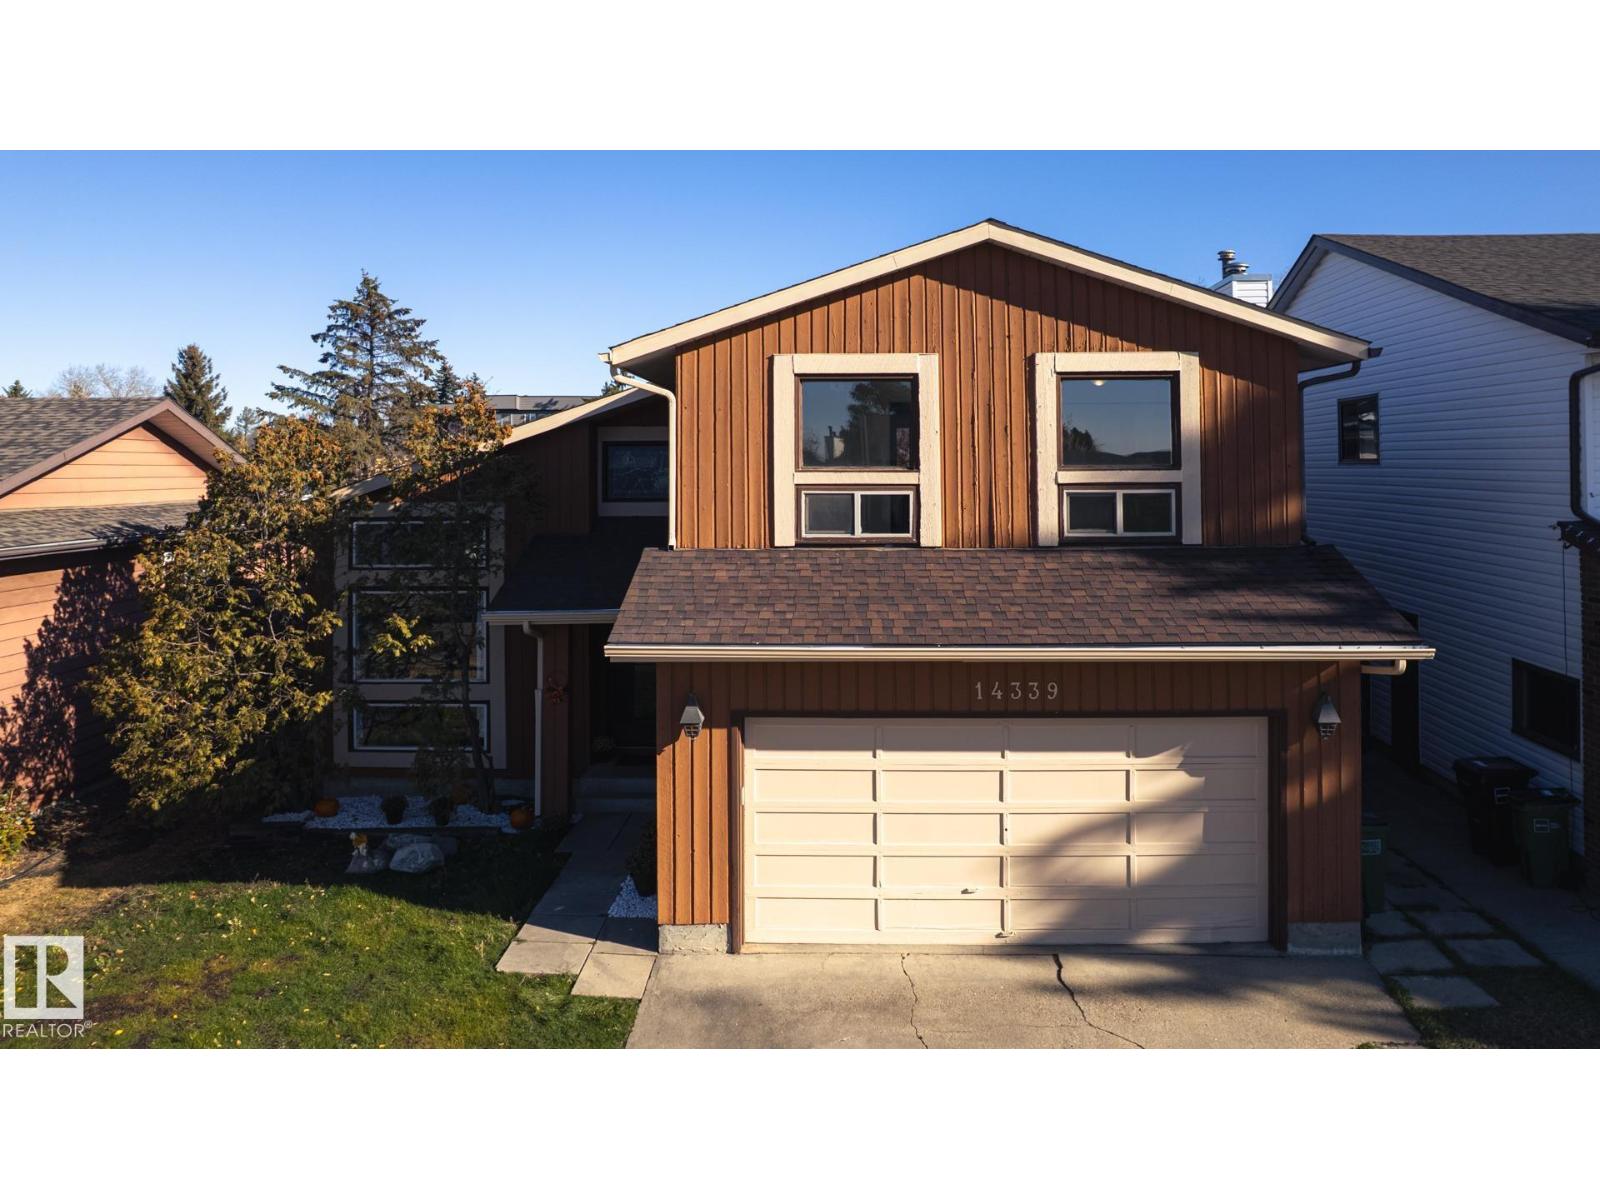
Lovely family home on quote street. Freshly painted, new Vinyl Planck flooring in Living, Dining and Family room. Vaulted ceilings, large windows bring the sun streaming through the west facing front windows. Main floor Laundry, Powder room and access to double attached garage. Primary Bedroom has spacious ensuite and double closets. 3 more bedrooms, 4 piece bath and a landing nook overlooking the large foyer and living room complete the upper floor. Basement has partly finished rec room, 5th bedroom/den, multiple storage spaces, utility room and roughed in pluming for bathroom. House also has rough in for central vac. Great opportunity to put your personal stamp on this property. (id:51989)
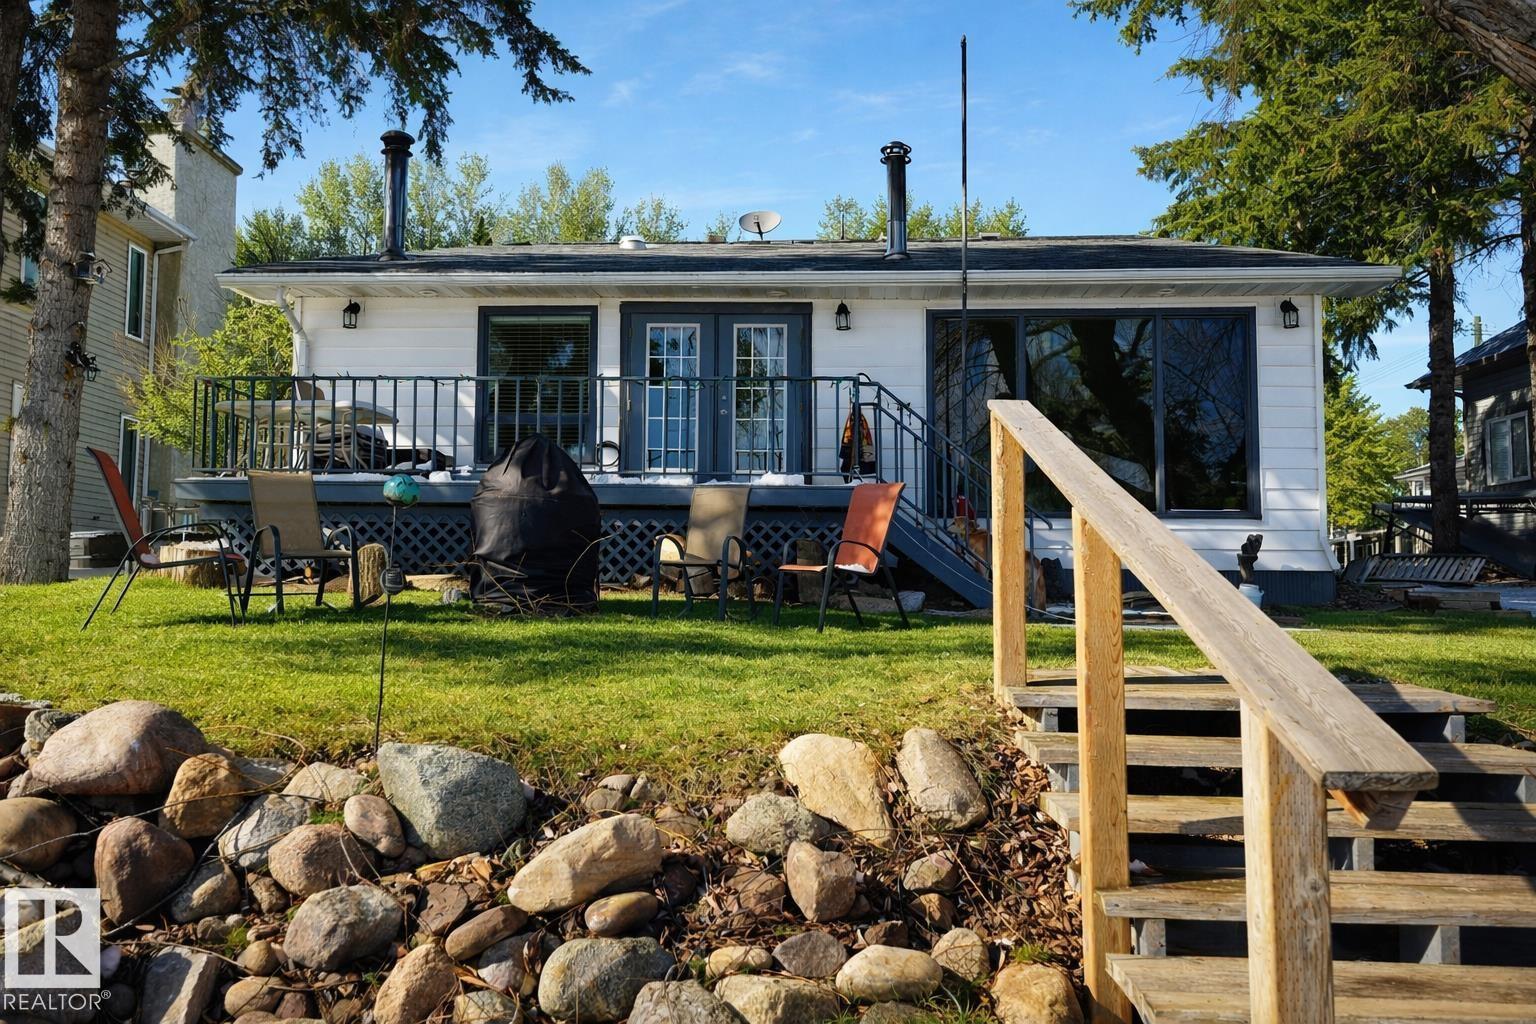
LAKEFRONT LIVING IN ROSS HAVEN! Immaculate 4-season, 1.5 storey home in the Summer Village of Ross Haven, Lac Ste. Anne County. Offering 1,720 sq ft, this well-maintained property features 3 bedrooms, 2 bathrooms, a cozy wood-burning fireplace, and a spacious kitchen open to the dining area. Enjoy lake views year-round from the sunroom. Above the oversized double garage is a self-contained 2-bedroom suite—perfect for guests or extended family. Recent upgrades include furnace, windows, shingles, lighting, window coverings, and garden doors. Set on a beautiful 55 ft treed lot designed for privacy and outdoor enjoyment. Just 45 minutes from Edmonton, this property offers the perfect combination of comfort, functionality, and lakefront lifestyle. (id:51989)