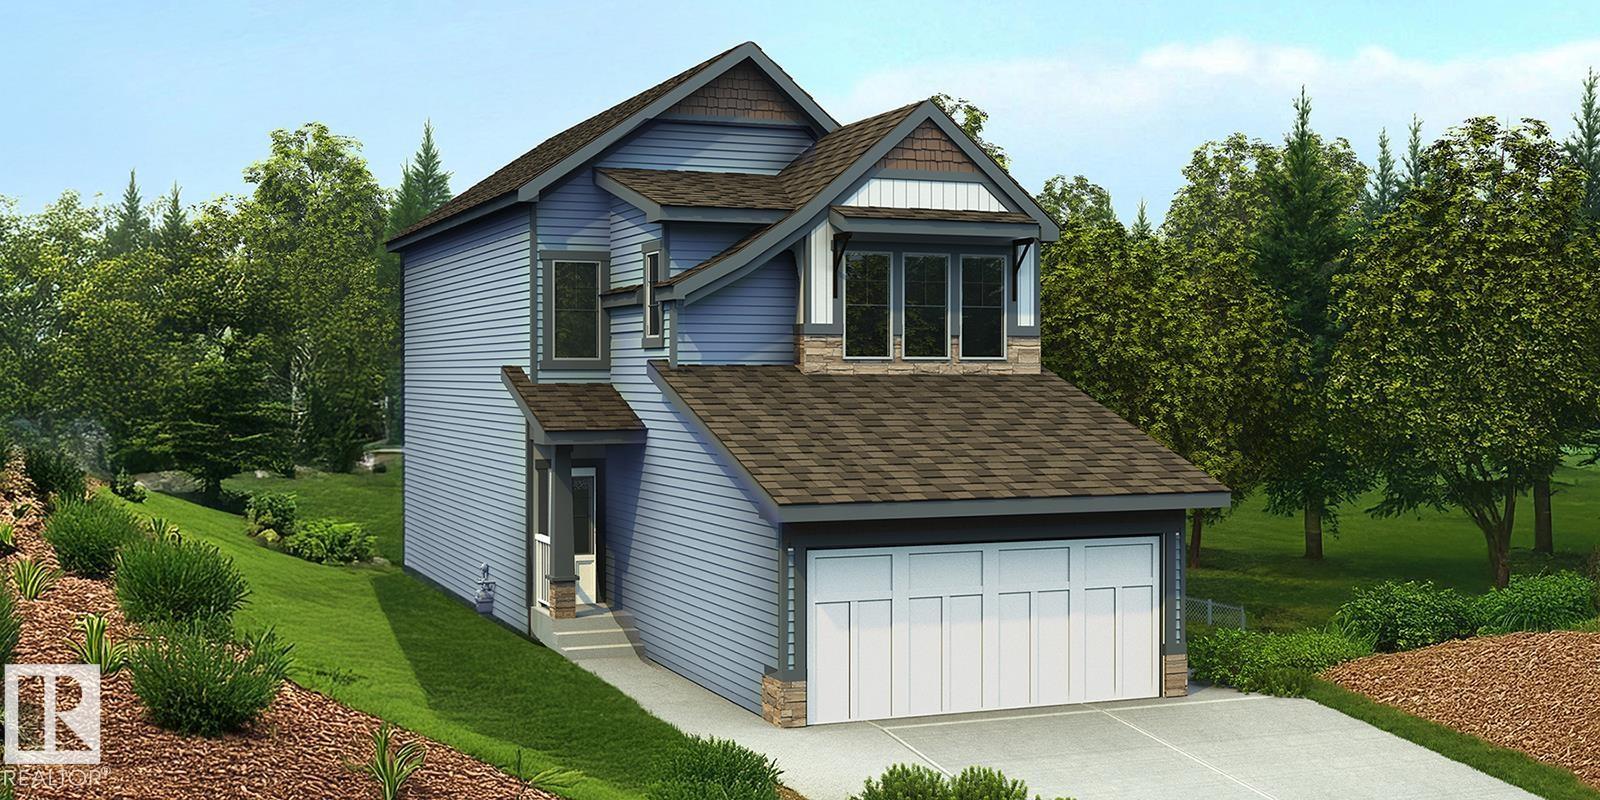
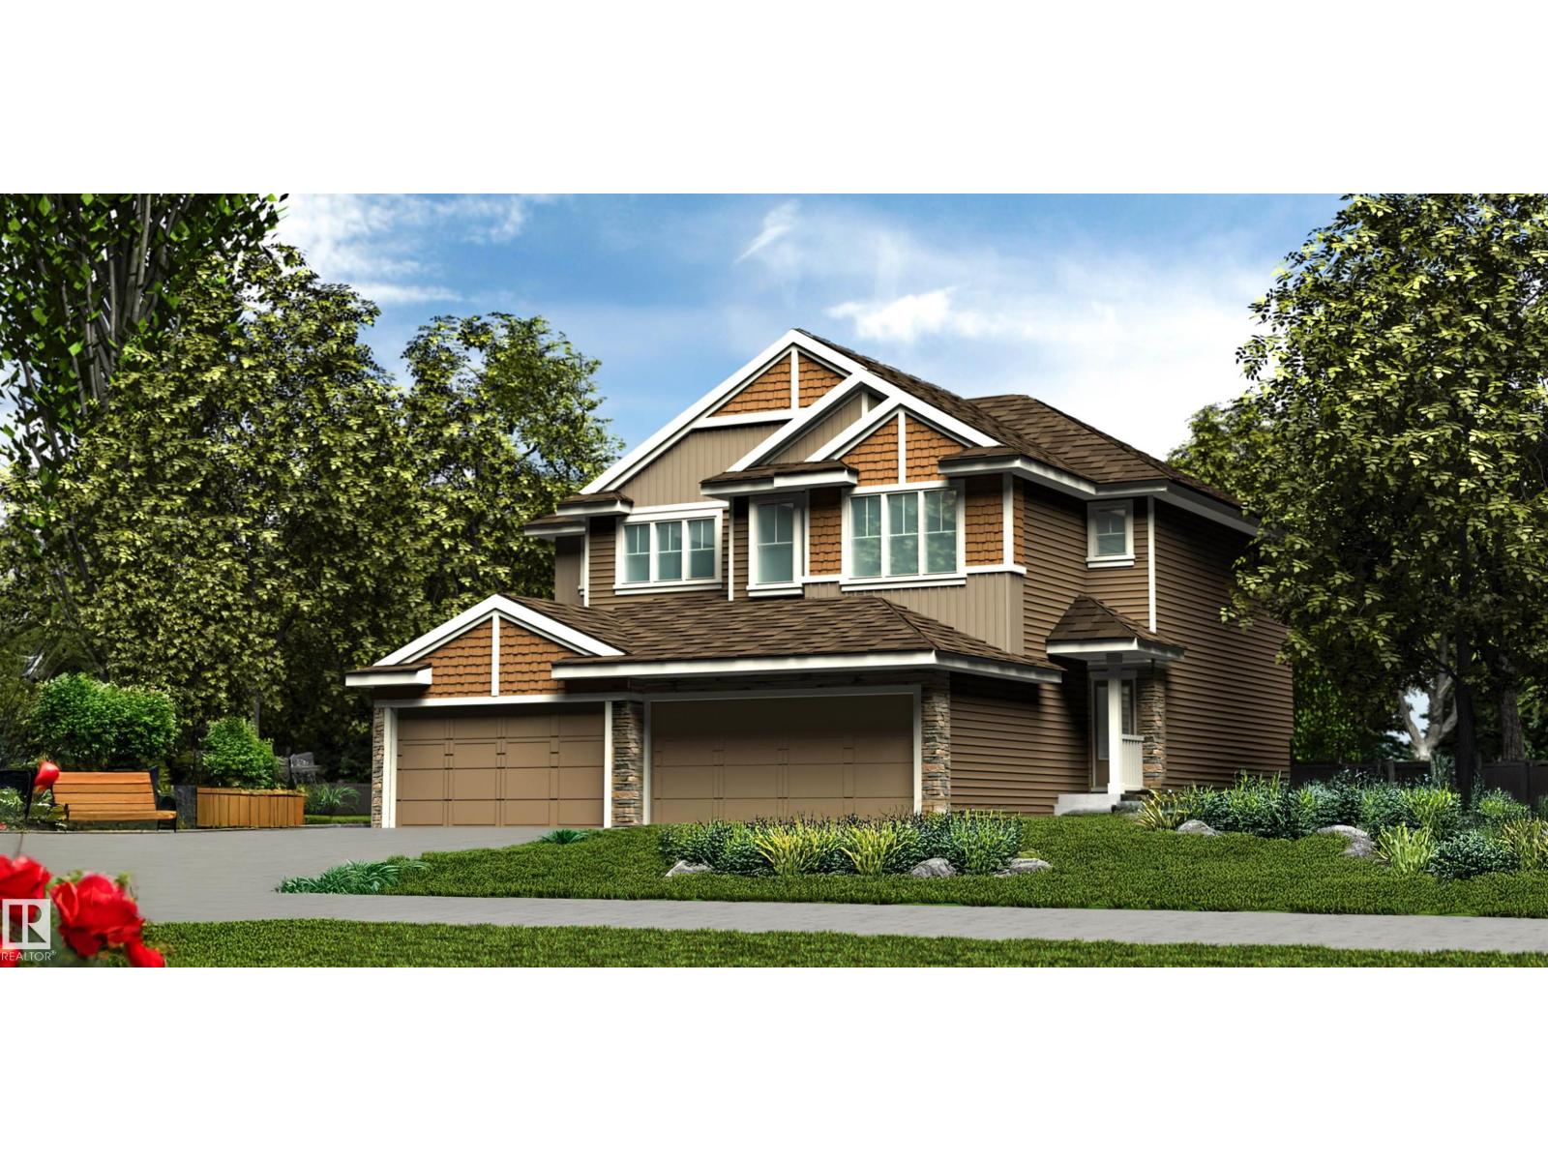
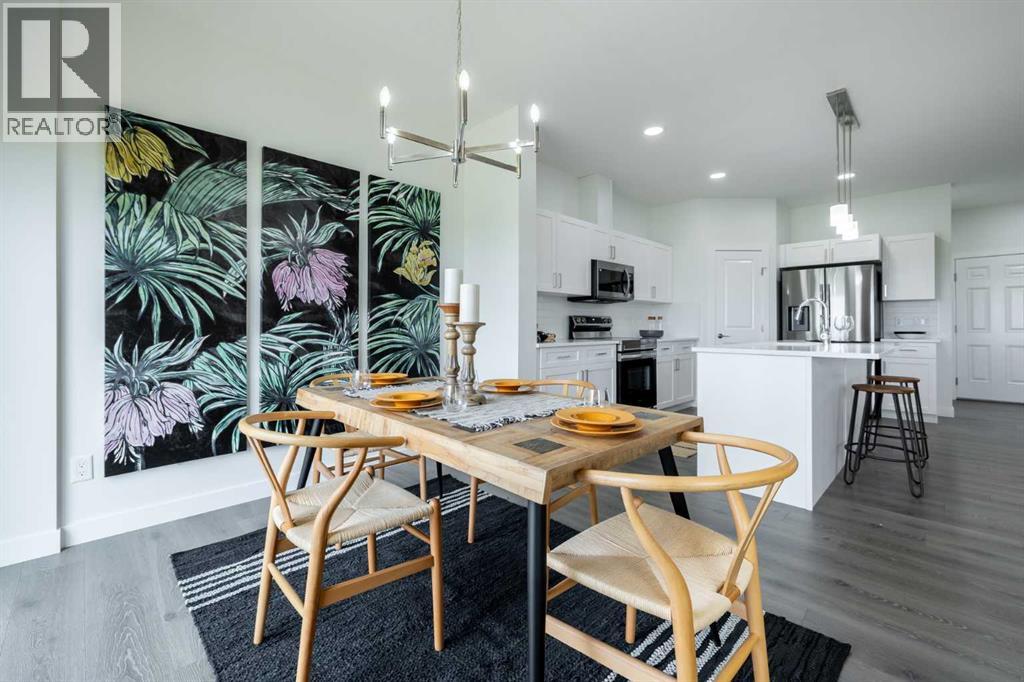
Built by Sterling Homes, this bright 3-bedroom home offers a smart layout for modern family living. Features include a double attached garage with floor drain, side entrance, 9-ft ceilings on the main floor, and luxury vinyl plank flooring throughout the main level. The foyer leads to a full 3-pc bath with stand-up shower and a main-floor bedroom—ideal for guests or a home office. A mudroom off the garage connects to the kitchen through a walkthrough pantry for added convenience and storage. The open-concept kitchen, great room, and nook are filled with natural light. The kitchen features quartz countertops, island with flush eating ledge, Silgranit sink, built-in microwave, pendant lighting, chimney hood fan, full-height backsplash, and soft-close cabinets. Upstairs offers a primary suite with 5-pc ensuite and walk-in closet, plus a bonus room, laundry, two bedrooms, and a full bath. Basement rough-ins included. (id:51989)
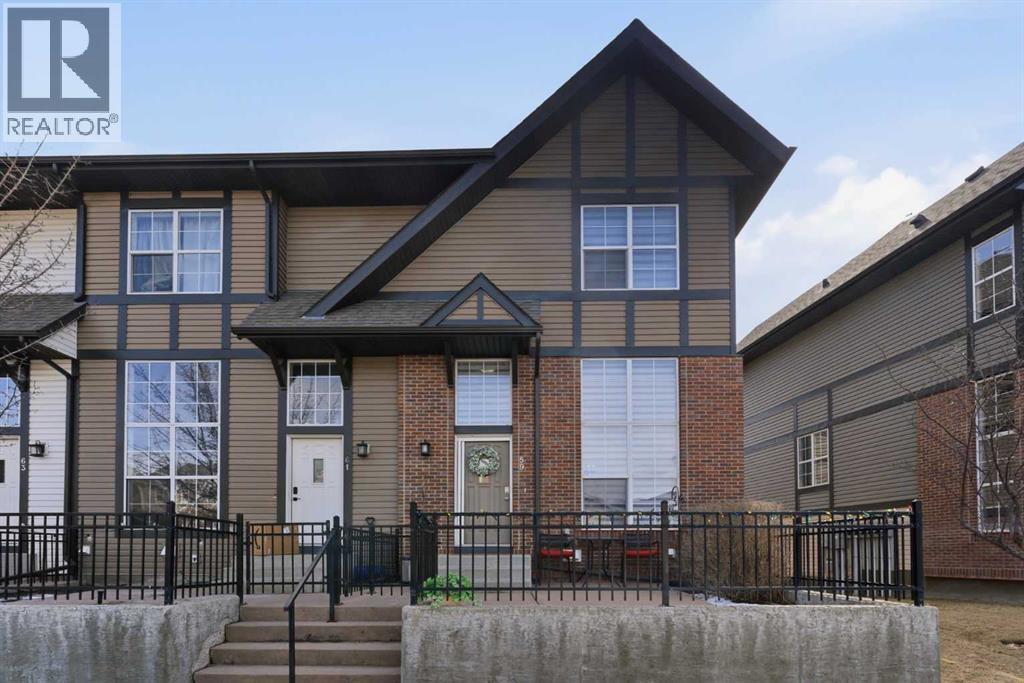
Welcome to this Stunning End Unit, multi-level open-concept townhome located on a quiet, cul de sac location. This meticulously maintained home boasts bright interiors with soaring 12-foot ceilings and an abundance of natural light streaming through floor-to-ceiling windows. Upstairs, you'll find two master bedrooms, each with a full en-suite and walk-in closet. The heart of this home is its spacious and beautifully appointed white kitchen, featuring tile flooring, ceiling-height upper cabinets, a raised eating bar, pantry, and coffee bar area. The open-concept dining room has an updated ceiling fan light, it overlooks into the living area, creating an inviting space for entertaining. Additionally, there's a convenient half bath on the main floor. Step outside to your private fenced patio, perfect for enjoying summer evening barbecues. The lower level offers a generous storage/laundry area and access to the double attached garage. Located just minutes away from shopping, transit, hospitals, schools, and with easy access to Deerfoot and Stoney Trails, this home combines convenience with comfort. Plus, enjoy the added benefit of low condo fees covering yard maintenance, snow removal, and annual window cleaning. Recent upgrades include Zebra window coverings throughout and a newer washer and dryer, new fridge in the kitchen and second fridge in Garage new hot water tank, upgraded lighting throughout. Book your viewing today! (id:51989)
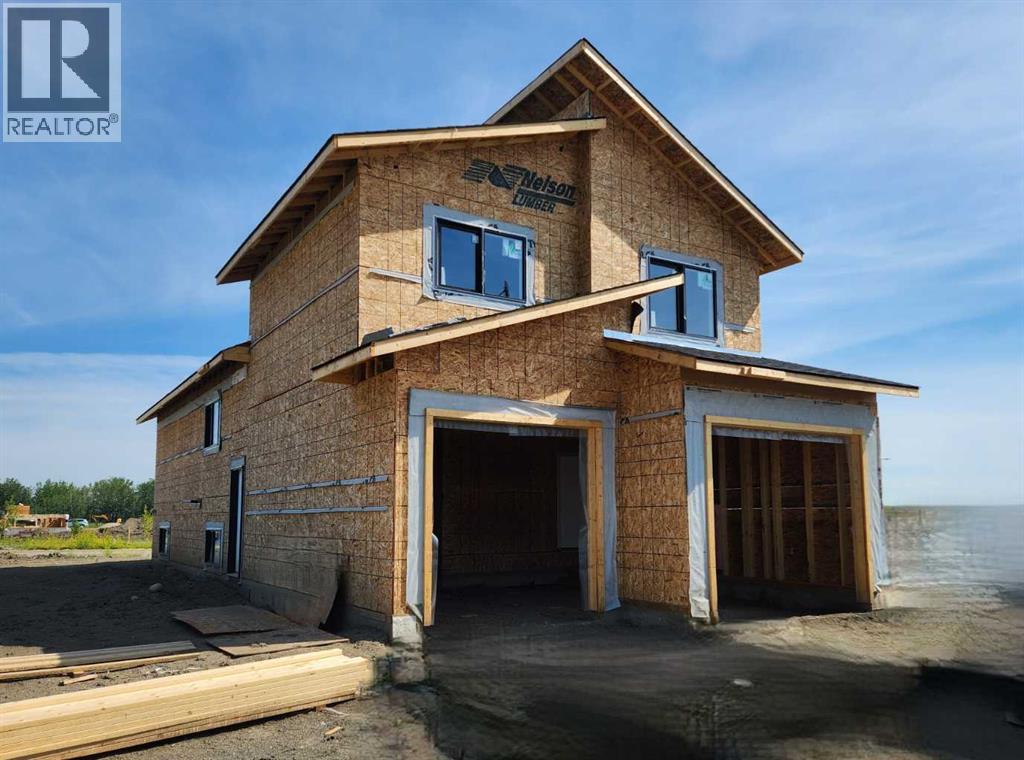
Brand new modified bi-level with legal basement suite – Job 707, “The Kinley” by Unique Home Concepts, one of Grande Prairie’s premier builders and the proud builder of the 2021, 2023, 2024, 2025 & 2026 Dream Homes. Located in Grande Prairie’s newest subdivision, East Haven. This impressive property is larger than most in its class, with each unit featuring its own attached garage, private entrance, separate laundry, and independent heating. The upper unit offers an open-concept main level with a linear electric fireplace in the living room, plus a spacious kitchen with quartz counters and dining area with island. The main-floor master bedroom includes a walk-in closet and full ensuite. Upstairs, you’ll find two additional generously sized bedrooms and a full 4-piece bathroom. The lower unit boasts a bright, open floor plan with a well-appointed kitchen with quartz counters and dining area, living room with fireplace, two bedrooms, and a full 4-piece bathroom. Durable vinyl plank and tile flooring throughout the common areas provide a modern look and long-lasting performance ideal for tenants. The garage adds valuable storage and workspace—plus the convenience of no snow scraping in winter. An excellent revenue-generating opportunity: rent both units or live in one and have the other help pay the mortgage. Buy early and choose your own colours and finishings. ALL PHOTOS ARE SAMPLE PHOTOS AS HOUSE IS STILL UNDER CONSTRUCTION. (id:51989)
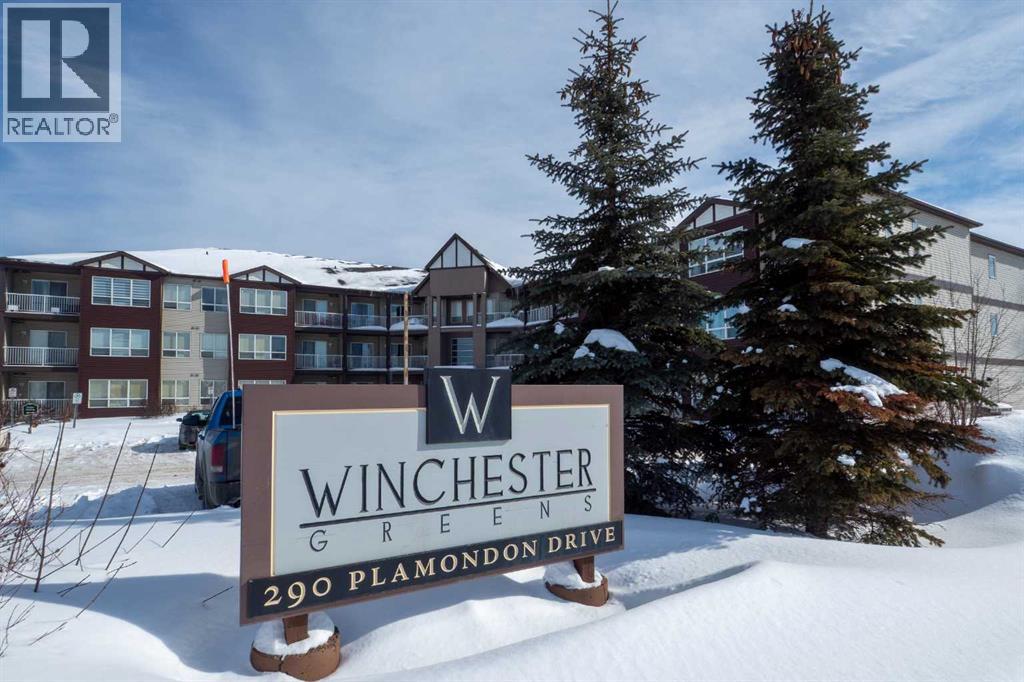
Welcome to Winchester Greens, a well-maintained, and secure building tucked among the trees in the heart of Timberlea, within walking distance of amenities, schools, and parks. Unit 201 is one of the larger units in the complex at 1,066 sq ft, offering two bedrooms, two bathrooms, a generous in-suite laundry room with excellent additional storage, and a spacious balcony. The primary bedroom features a walk-in closet and 4-piece ensuite. A titled, heated underground parking stall is included, with additional surface stalls available for rent. Condo fees of $917.58 per month include heat and water. This unit is ready for its next chapter, offering a solid opportunity to add your personal touch and build instant equity in a highly sought after building. (id:51989)
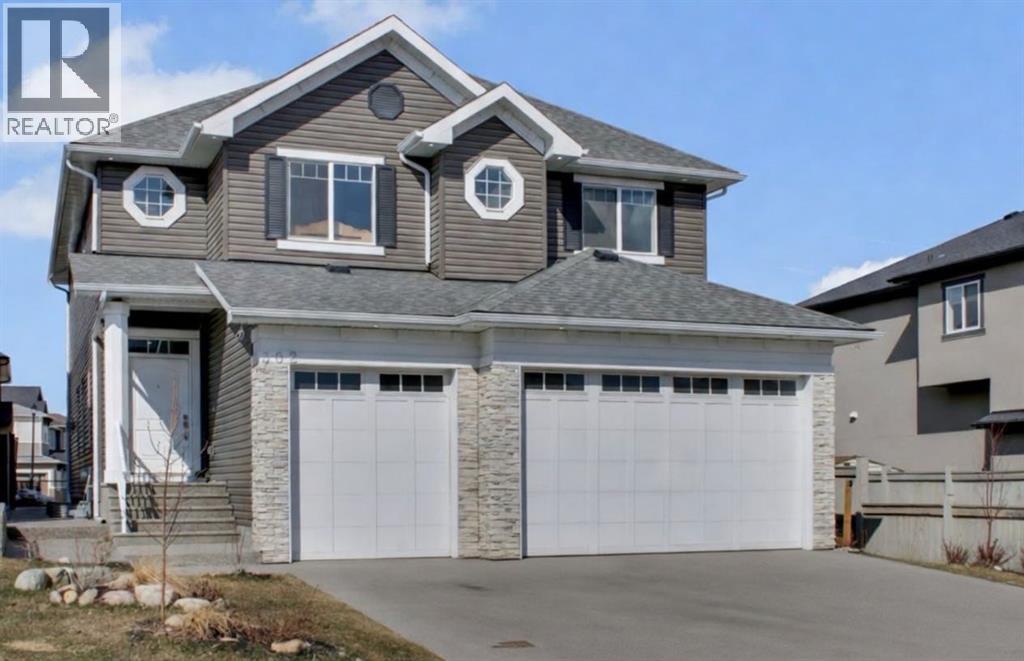
Welcome to this stunning home in the sought-after community of Kinniburgh sits on a Greenspace lot, offering exceptional curb appeal and a rare triple attached garage. Featuring 6 bedrooms and 5 full bathrooms, this home is designed for both comfort and elegance.The main floor showcases gleaming tile and Brazilian hardwood flooring, a versatile formal room, and a private office with French doors. The heart of the home is a beautifully designed two-tone chef’s kitchen with granite countertops, high-end built-in appliances, and a large island overlooking the inviting family room with a modern fireplace. A bright breakfast nook leads to a spacious deck—perfect for summer living.Upstairs offers a generous bonus room, multiple well-sized bedrooms, and a luxurious primary retreat complete with a spa-inspired ensuite. Basement is finished with separate walk-up entrance high ceilings, kitchen, spacious living area and 2bed/1bath. Book your private showings today! (id:51989)
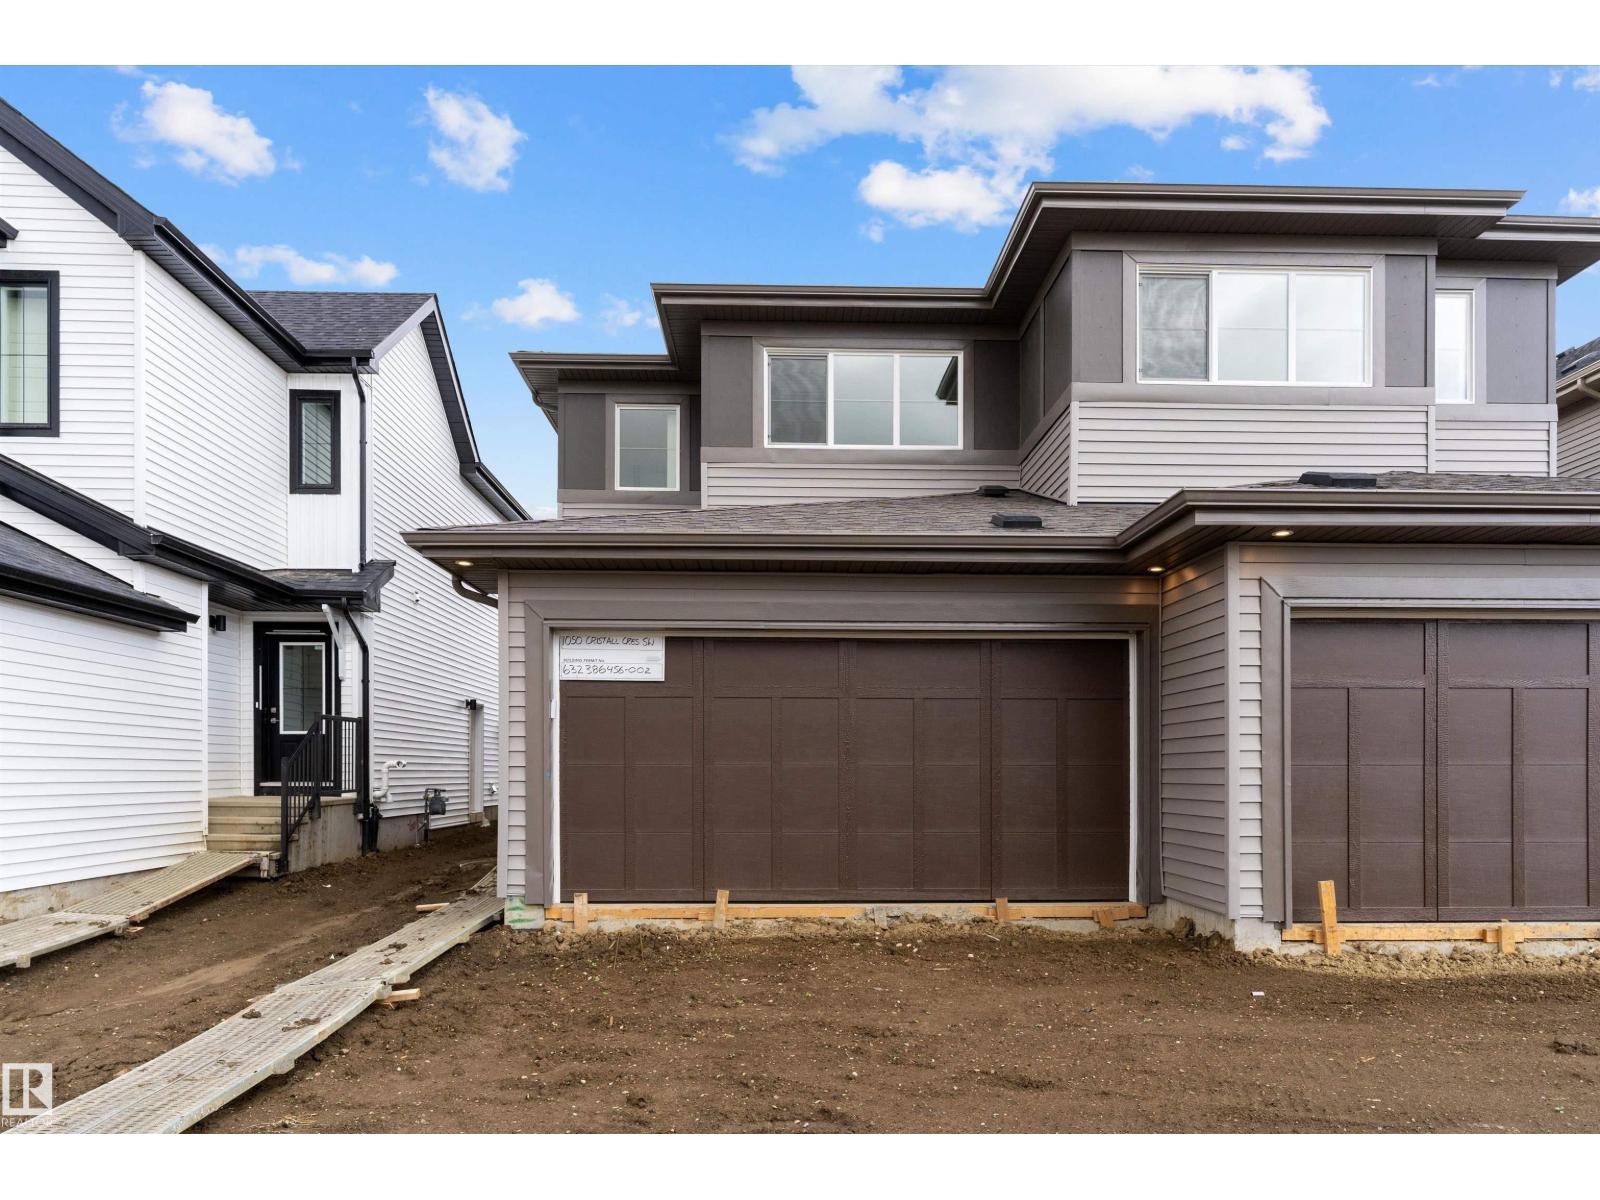
Built by Sterling Homes, this well-designed duplex offers comfort, style, and a functional layout for modern living. A spacious foyer leads past a convenient half bath into the open-concept great room, kitchen, and dining area. The kitchen features quartz countertops, a central island with a flush eating ledge, a Silgranit undermount sink, pendant lighting, an over-the-range microwave, soft-close cabinetry, full-height tiled backsplash, and a pantry tucked beside the staircase for added storage. The main floor includes 9-ft ceilings, luxury vinyl plank flooring, and a double attached garage with a floor drain. Large rear windows and a patio door bring in natural light. Upstairs offers a primary suite with walk-in closet and 4-piece ensuite, plus two bedrooms, a 3-piece bath, upper laundry, and basement rough-ins. (id:51989)
This well-designed duplex offers comfort, style, and a functional layout for modern living. A spacious foyer flows past a convenient 1/2 bath into the open-concept great room, kitchen, and dining area. The kitchen features quartz countertops, a central island with flush eating ledge, Silgranit undermount sink, pendant lighting, built-in microwave, chimney-style hood fan, full-height tiled backsplash, and soft-close cabinets with upgraded raised door profile. A closet pantry beside the staircase adds extra storage. The main floor includes 9-ft ceilings, luxury vinyl plank flooring, and a double attached garage with a floor drain. Large rear windows and a sliding patio door fill the home with natural light. Upstairs offers a primary suite with a walk-in closet and a 4-piece ensuite, plus two bedrooms, a 3-piece bath, and upper laundry. (id:51989)
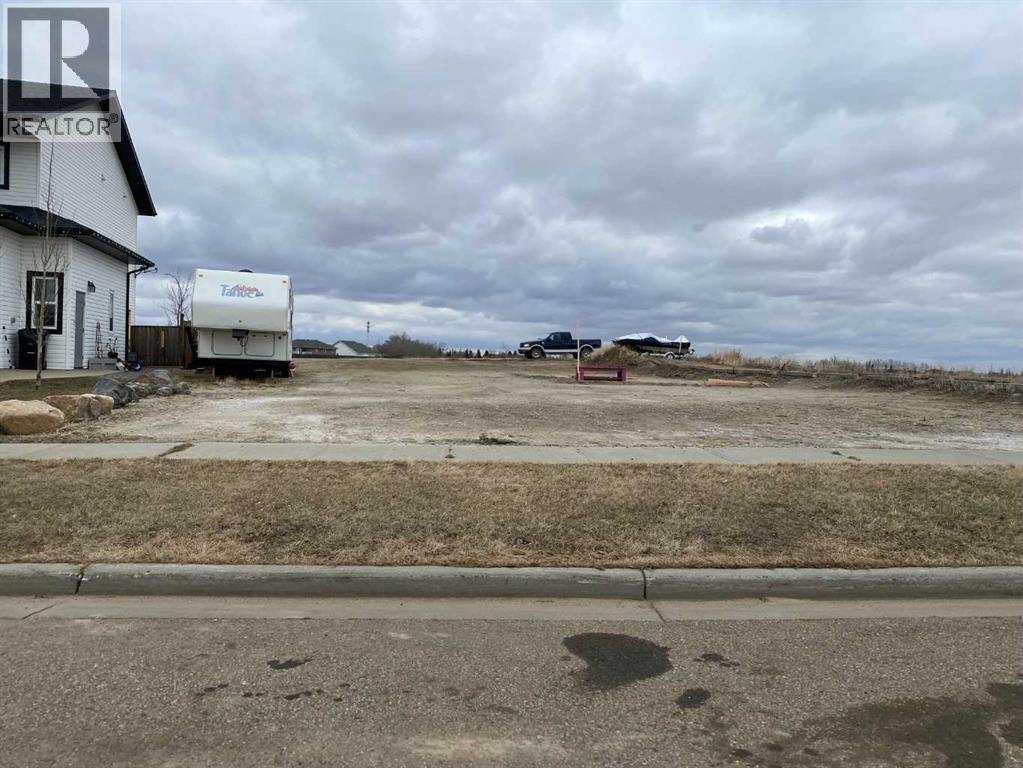
Discover the perfect canvas for your dream home in the Southwest Meadows Subdivision. These spacious bare land lots offer the ideal backdrop for your vision. Enjoy the serenity of walking trails, a central location, and the luxury of building a home tailored to your desires. Embrace the Southwest Subdivision living at its finest – create your oasis in Southwest Meadows today. (id:51989)
Discover the perfect balance of small-town charm and everyday convenience in Edgefield, one of Strathmore’s most desirable growing communities. Thoughtfully planned with families in mind, Edgefield offers quiet streets, scenic pathways, and beautiful green spaces while remaining just minutes from schools, shopping, and essential amenities. With 1,6536 square feet of open-concept living space, the 'Richmond-D' is built with your growing family in mind. This duplex features 3 bedrooms, 2.5 bathrooms, a side entry, and a front-attached garage. Enjoy extra living space on the main floor with the laundry room on the second floor. The 9-foot ceilings and quartz countertops throughout blend style and functionality for your family to build endless memories. **PLEASE NOTE** PICTURES ARE OF SHOW HOME; ACTUAL HOME, PLANS, FIXTURES, AND FINISHES MAY VARY AND ARE SUBJECT TO AVAILABILITY/CHANGES WITHOUT NOTICE. (id:51989)
Don't let the lack of inventory get you down! This is an excellent opportunity to build your dream home!!! This location boasts excellent walkability to shopping, dining, banking and medical access. These lots are a generous size and will fit a bungalow if you require one level design. Don't miss out on this coveted location. (id:51989)
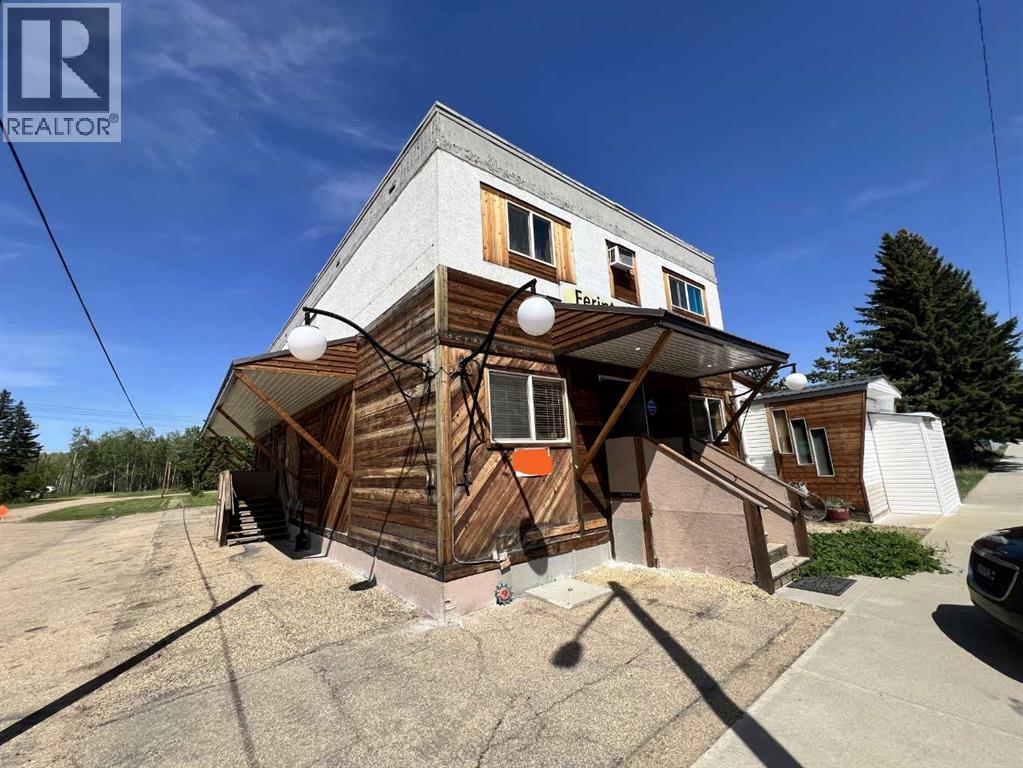
This Hotel/Pub has been a fixture in the Village of Ferintosh for over 74 years. The current owner has entertained here for the past 17 years. The pub offers seating for up to 133 guests with additional covered seating on back deck. The property has a functioning Kitchen and has been offering a great take out business for Pizza as well. The property has seen some improvements over the years including plumbing, flooring and bathroom renovations. The basement is loaded with several antiques and are all included in the price. This property has been a popular destination for bike rallies, Sled enthusiasts, locals and campers all year round. (id:51989)
Positioned in one of Didsbury’s fastest-growing commercial corridors, this 3.01-acre parcel in Shantz Village offers exceptional potential for forward-thinking investors and developers. Located just off Highway 582, this property benefits from excellent visibility and accessibility, making it ideal for both commercial ventures and high-density residential projects.Recent Land Use Bylaw changes support rezoning to RC2, allowing for a flexible mix of commercial and higher-density residential uses—well suited for apartment buildings, multi-family developments, or mixed-use concepts designed to meet the area’s rapid growth.All major utilities are available at the property line, providing a significant advantage for developers and supporting a wide range of substantial projects with reduced upfront servicing costs and streamlined development timelines.Surrounded by strong national and local anchors including Dairy Queen, A&W, Save-On-Foods, Dollarama, and Petro-Canada, this location is already a proven draw for traffic and commerce. With multiple nearby parcels moving quickly and slated for development, this corridor is quickly transforming into a key hub for business and residential expansion.Whether you’re looking to capitalize on Didsbury’s growth with a high-exposure commercial project or a strategic multi-family development, this parcel offers the location, zoning flexibility, and momentum to bring your vision to life.Opportunities like this in Shantz Village are limited—secure your position in one of Didsbury’s most promising growth areas today. (id:51989)