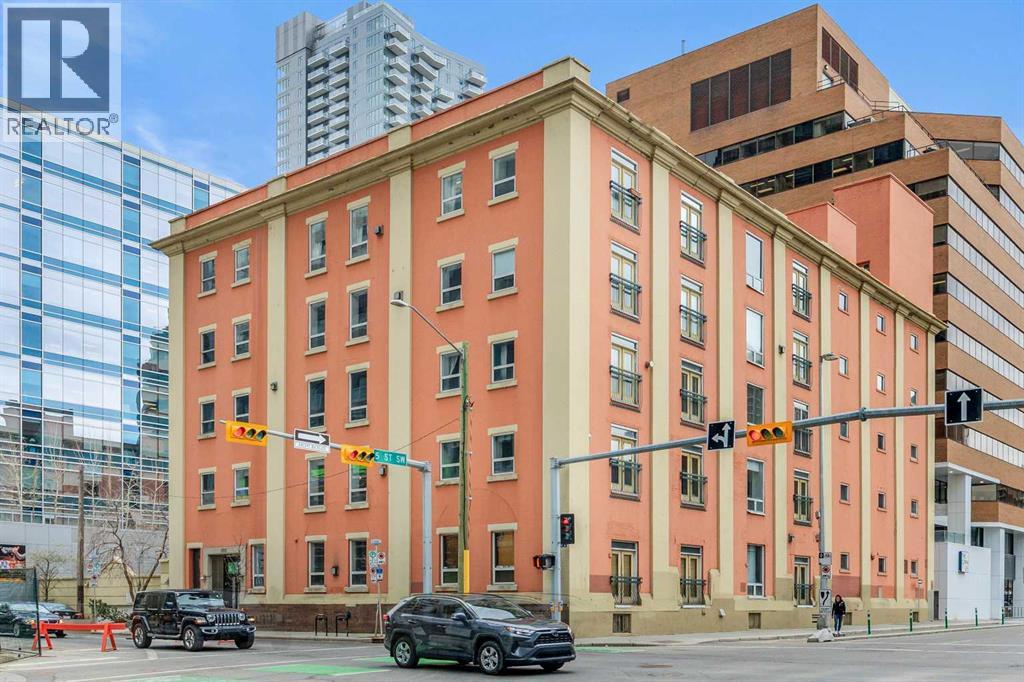
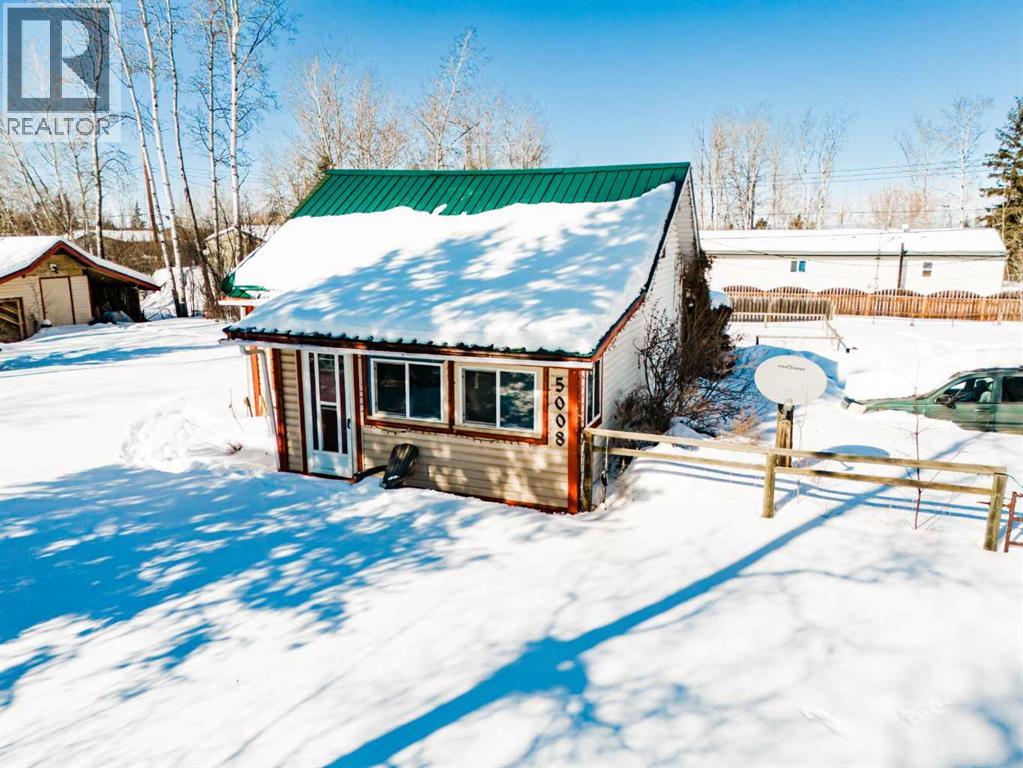
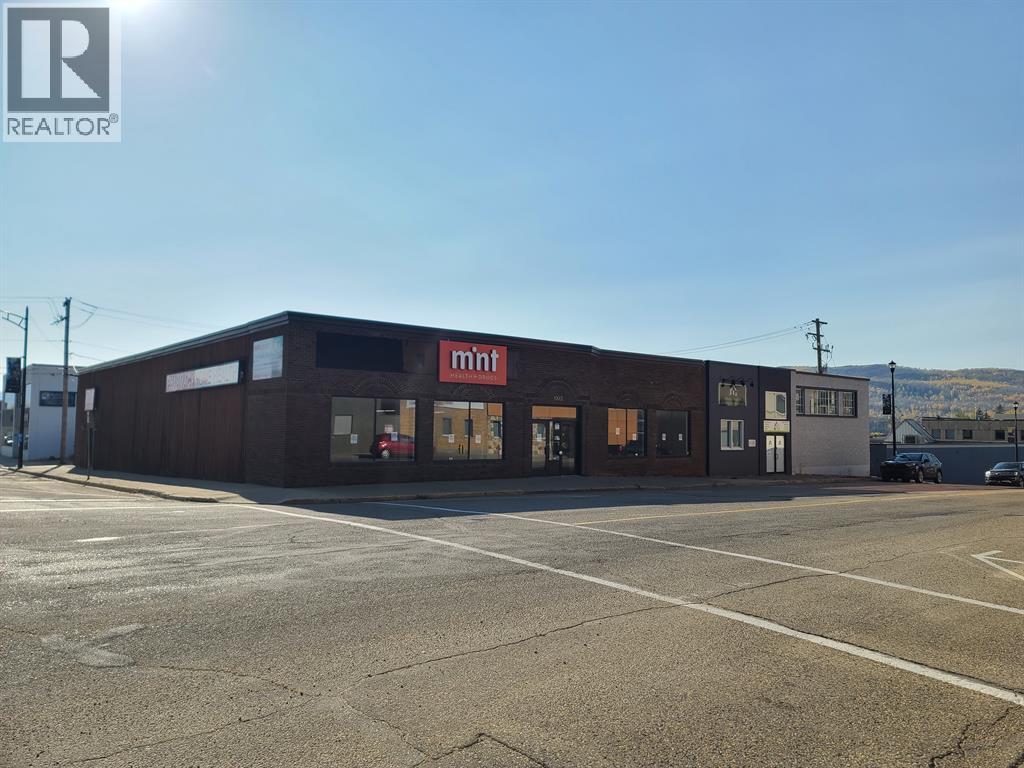
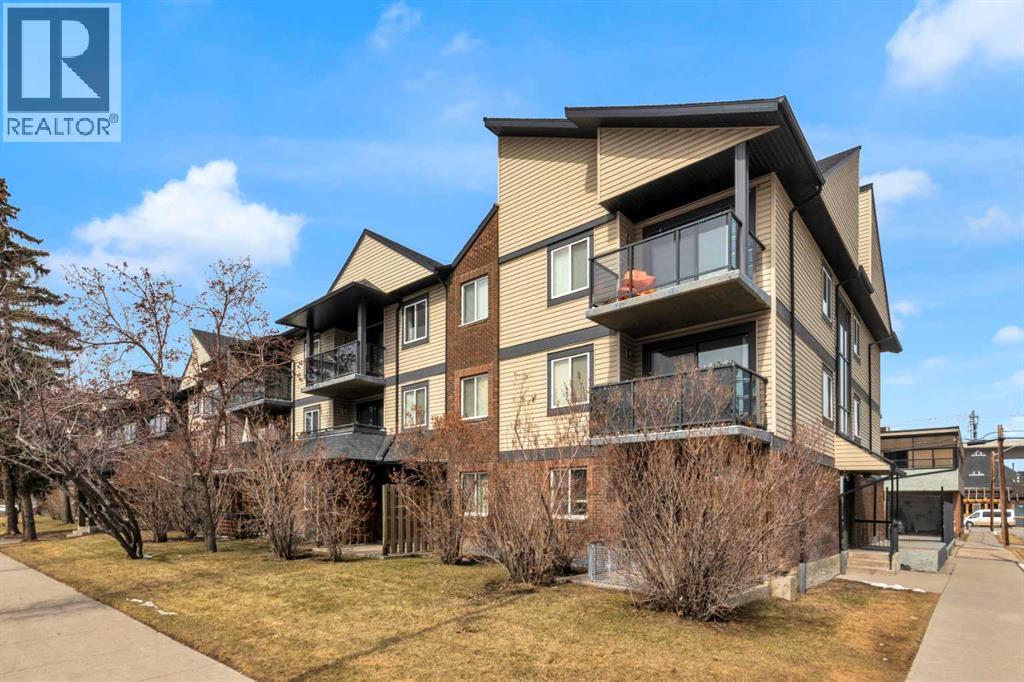
Live/Work Options in this Historic Loft! Amazing rare opportunity for either loft style living at its finest or a tremendous work space for a low traffic business. Either way you will be inspired by this historic brick loft designed space in the Hudson. Located on 10th Ave and 5th St SW, whether for business or personal use, a great location - convenient to downtown. There are 2 parking stalls. One titled underground stall and one assigned surface stall that stays with the unit. There is an additional separate storage locker as well. The unit is a large 1 bedroom with a full ensuite and the rest of the space is wide open with an additional half bathroom. Currently configured for a work space with temporary walls to create work areas. The master bedroom is the conference room. If you want to be inspired by historic design, need an amazing location, want space, and looking for 2 parking spots... don't miss this rare opportunity! All reasonable offers will be considered. (id:51989)
Welcome to this charming 3-bedroom, 2-bath home offering 1027 sq. ft. of comfortable living space! Sitting on 2 separate lots, these properties combine cozy interior with exceptional outdoor features. Step outside to enjoy a large yard surrounded by mature trees, providing privacy and a peaceful setting. The spacious back deck is ideal for entertaining, relaxing, or enjoying warm summer days. A convenient storage shed adds extra functionality for tools, equipment, or seasonal items. This home offers a wonderful opportunity to enjoy both indoor comfort and outdoor living—don’t miss your chance to make it yours! (id:51989)
Situated on a highly visible, busy road with good potential for foot and vehicle traffic, this building will ensure you get the maximum exposure for your business. Large storefront windows offer great display and signage opportunities. There is also street parking making it easy for your customers to get to your store. And with this space being only one block off of Main Street, you are positioned near other popular businesses, retail shops, restaurants and other essential services that help to draw in a steady stream of potential customers. With approximately 7,000 sq ft of open floorplan space, there is plenty of room for just about any business imaginable. Ideal for retail, food and beverage, office or professional services...the list is endless. This is a prime spot for business growth and visibility in the community so call today to find out more! (id:51989)
HOME SWEET HOME! Indulge in inner-city living in this charming and updated 2 bedroom condo nestled in the trendy and sought-after Downtown Calgary community of Sunalta conveniently located close to popular coffee shops, restaurants, breweries, Sunalta LRT and Sunalta Park. This is the perfect opportunity for first time home buyers, young professionals seeking a Downtown retreat and for a savvy investor looking for an unbeatable location. Stepping inside this PET FRIENDLY BUILDING (with board approval) you will instantly notice the sun-drenched, beautifully updated open concept floor plan with newer gleaming laminate flooring and stylish finishing's throughout. This stunning unit offers a bright foyer, formal dining room, living room flooded in natural sunlight with access to the spacious balcony to bask in your views, and the chef’s kitchen complete with granite countertops, full appliances, tons of counter and cabinet space, martha stewart soft close cabinets and a convenient nook that could accommodate a home office. Completing the unit is a two great sized bedrooms including the primary retreat, an upgraded 4 piece bathroom and a large in-suite storage room. Additional highlight features included with this condo are an assigned parking stall in the heated parkade, additional storage locker and exclusive building amenities such as common building laundry, building sauna, party room, pet friendly building with board approval and visitor parking. This incredible location is steps to the Sunalta LRT Station, walking distance to 17th Ave and Downtown hot spots, Bow River Pathway, Co-op grocery store, parks, and popular restaurants, quick access to Bow Trail that connects you effortlessly to downtown or west Calgary in just minutes and close to highly desirable Sunalta School district. This condo is a MUST VIEW! Book your private tour today! There is potential to add future in-suite laundry with board approval. Photos feature virtual staging. (id:51989)
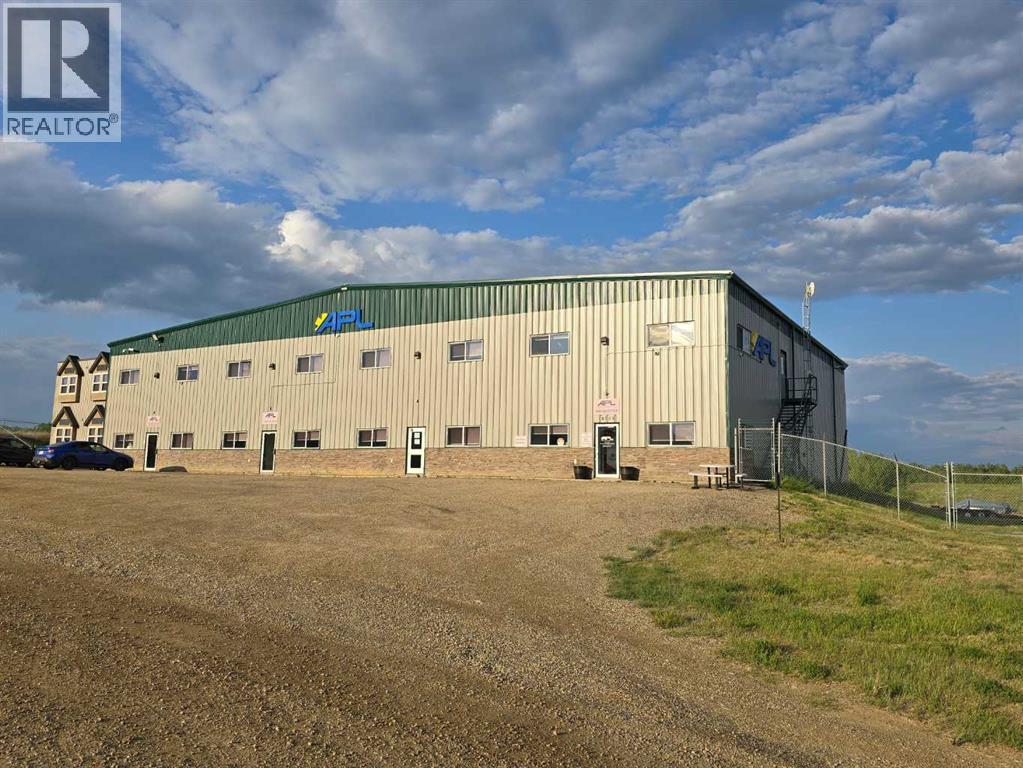
This is the perfect 2 bay space for you to operate you business. Located in the APL building, the bays have a separate and private entrance allowing you to come and go as you please. At 3,000 sq ft, you will find two overhead doors and a mezzanine for storage along with a bathroom. There is also some office space available if you need that as well. The yard is fenced and secure and the option to use some of that space is also an option. Call today to find out more about this attractive lease option! (id:51989)
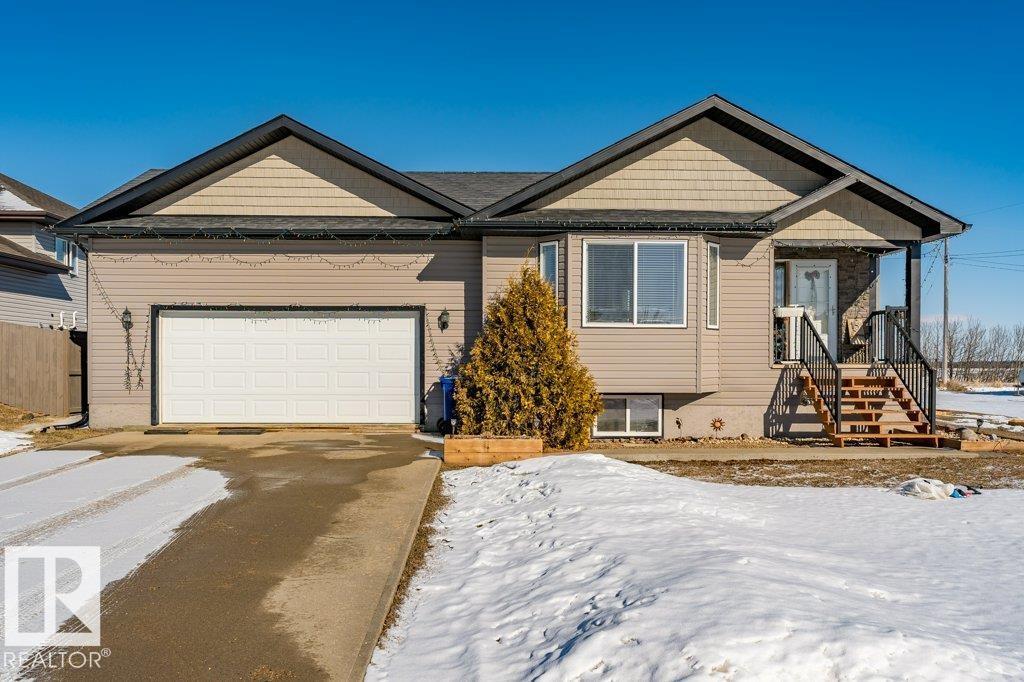
Spacious raised bungalow in the welcoming community of Hay Lakes! Offering over 2,800 sq ft of developed living space, this well-maintained home features 5 bedrooms, 3 full bathrooms, and a massive lower-level recreation area—perfect for growing families, guests, or multi-generational living. Enjoy the benefits of small-town living with a K–12 school, quiet streets, and an easy commute to Camrose, Leduc, and Edmonton. The double attached garage, landscaped corner lot, and functional layout provide comfort and practicality for everyday living. The basement is fully developed. (id:51989)
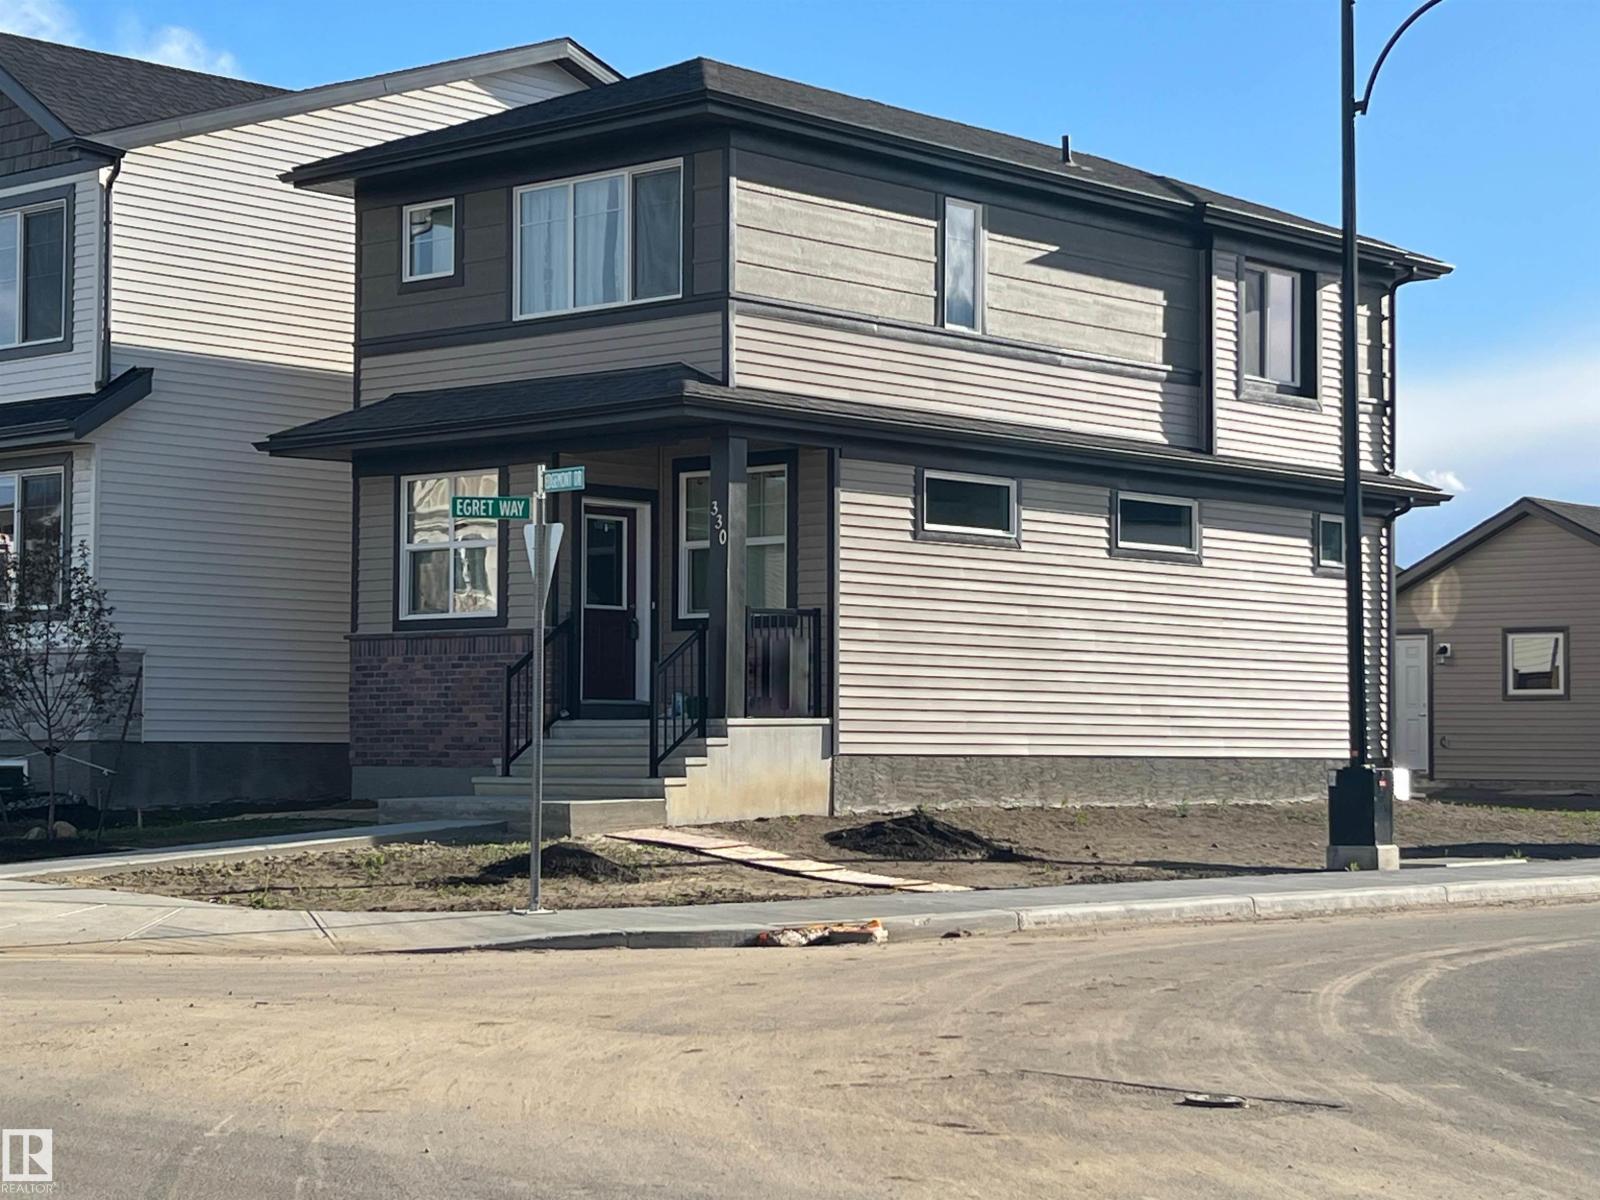
EDGEMONT * NEWLY LANDSCAPED * NEW DOUBLE GARAGE * NEW REAR DECK * Corner Lot * 3 Large Bedrooms * 2.5 Baths * Ensuite w/ Double Shower * Upstairs Laundry * Generous Side Windows * Lots of Natural Light * Very Open Floor Plan * Crisp White, Quiet-Close Cabinets * Quartz Countertops throughout * Main Floor Pot Lighting throughout * Stainless Steel Appliances * Main Floor Laminate * Rear Lane * Quick Quick Access to Anthony Henday. (id:51989)
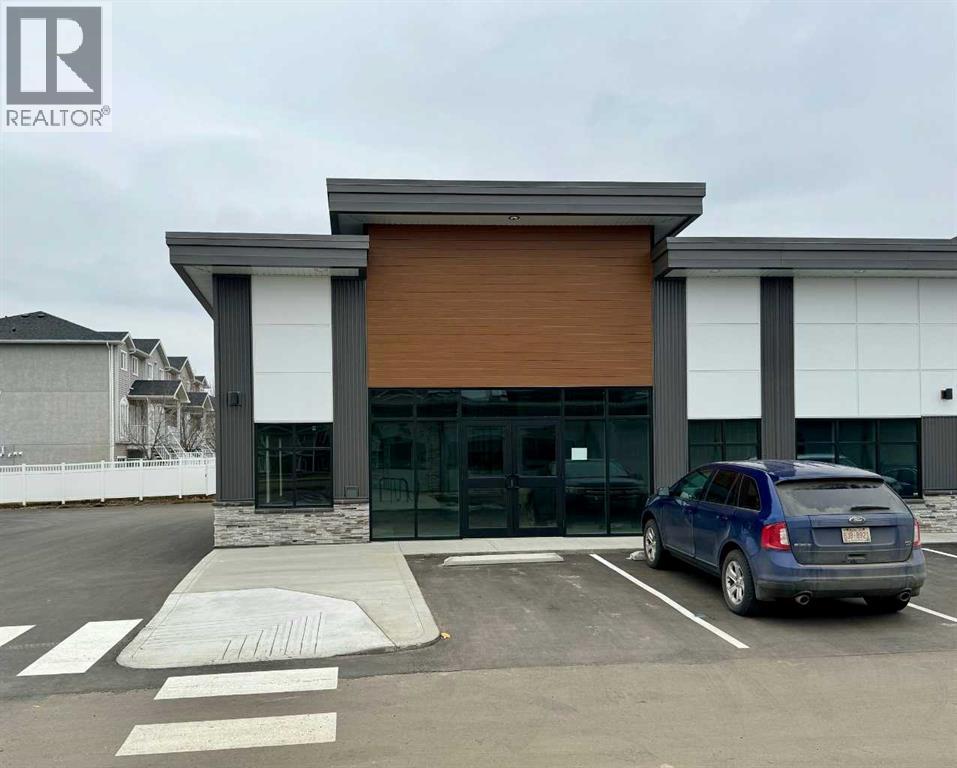
Last brand new commercial bay in Southlands Common - a 2.59 acre site of professional commercial development with high traffic counts situated in the South of the City of Medicine Hat at the corner of Southlands Drive and South Boundary Rd. This end cap unit is comprised of a total of 1419 square feet and offers parking both in front and rear of the building. This is a great opportunity for those looking to own their own professional space in a busy area of the city. (id:51989)
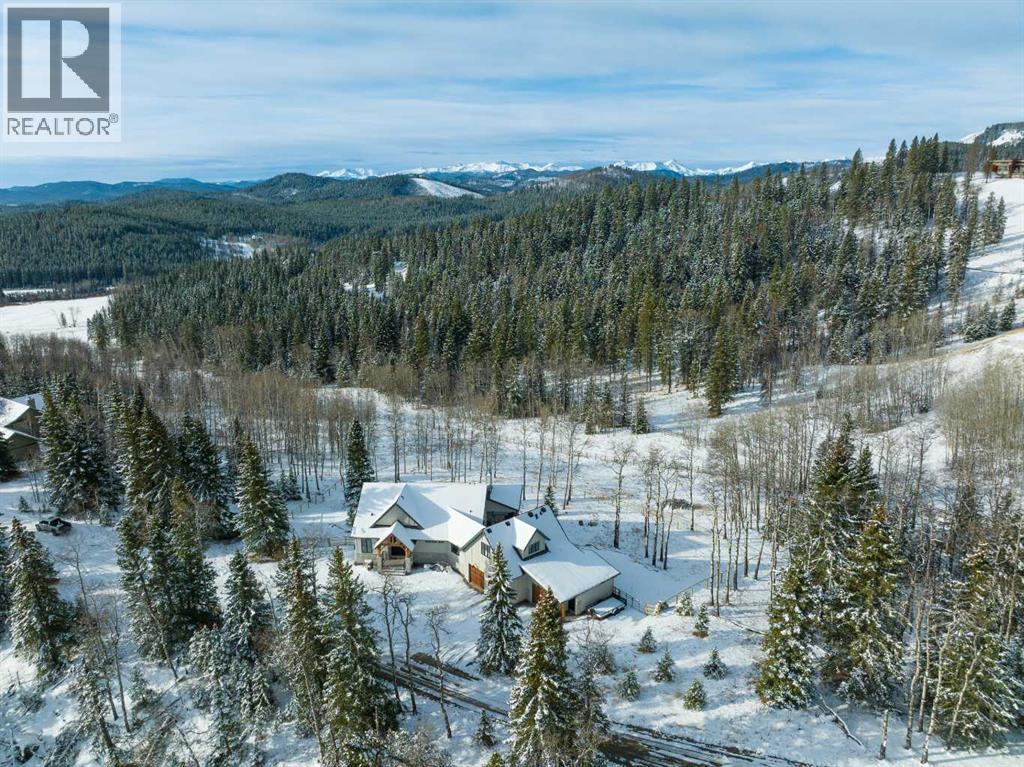
This SPECTACULAR LIFESTYLE Property is the PERFECT ESTATE for the AVID OUTDOORSMAN located in the gated community of Square Butte Ranches on 1.98 ACRES w/BREATHTAKING — UNINTERRUPTED — MOUNTAIN VIEWS + a LUSH, TREED YARD!!! This AWARD-WINNING 1.5 Story home blends MODERN FARMHOUSE + OLD-WORLD CHARM, offering 3,318 Sq. Ft. of DEVELOPED LIVING SPACE, 4 Bedrooms, 3.5 Bathrooms, WALK-OUT Basement, Home Gym, Guest Quarters + ATTACHED TRIPLE GARAGE + 8’ doors (TRUCK + BOAT). It's STUNNING CURB APPEAL has Hardie Board siding, Stone accents + NATURAL WOOD pillars. An incredible backyard feat. a WRAP-AROUND Deck w/MOUNTAIN VIEWS, STONE-CLAD WOOD-BURNING Fireplace, OUTDOOR DINING, DUAL GAS BBQ LINE + a HOT TUB!!! Inside this “IMMACULATE” home, you’re welcomed by 9’ knockdown ceilings, rich wide-plank hardwood flooring + a neutral colour palette throughout, thoughtfully incorporating both NEW + VINTAGE elements. Off the foyer is a private office feat. CUSTOM BUILT-INS, along + a 2 PC bath for guests. The striking BLACK-FRAMED Windows in living room capture the MOUNTAIN VIEWS, as well as a STUNNING STONE-CLAD gas fireplace w/a wood mantle is a focal point + elevated TRAY CEILING for added depth + architectural interest. The SPACIOUS dining area flows seamlessly into the INCREDIBLE CHEF’S KITCHEN featuring a complete two-tone custom floor-to-ceiling cabinetry, under-cabinet lighting, a LARGE island finished in QUARTZ + a BUTCHER block extension + a farmhouse sink. Premium SS APPLIANCES include a 36” GAS RANGE w/a POT FILLER, a Venetian plaster range hood + a DOUBLE fridge. Large sliding doors off the dining area create a seamless INDOOR-OUTDOOR LIVING experience. Archway leads to the mudroom + a built-in microwave in the BUTLER'S PANTRY, while the Laundry Room connects to the garage. The PRIMARY BEDROOM is a SERENE RETREAT has a tray ceiling + large windows that fill the space w/natural light. The SPA-INSPIRED ENSUITE showcases stone work, a freestanding tub, glass shower + dua l vanity + a CUSTOM WALK-IN CLOSET w/built-in shelving + thoughtfully designed storage. A LOFT BEDROOM above the garage is ideal for GUEST QUARTERS w/a private exterior entrance + access through the garage. A partial kitchen has a farmhouse sink, microwave + mini fridge, built-in bench seating, a 3 PC bath + wardrobes. The WALK-OUT basement has a WINE ROOM w/stone wall, a SPACIOUS family room has MOUNTAIN VIEWS. A WET BAR in the flex room has cabinetry, a wine fridge + sink. A HOME GYM w/10MM glass doors, rubber flooring + mirrored wall. The 2nd + 3rd bedrooms are a GOOD SIZE, a 4 PC bath + utility/storage room. Square Butte Ranch: 480 ACRES w/Ponds + Pastures + PRIVATE Riding Trail + AMENITIES incl EQUESTRIAN FACILITY (heated barn, tack room, trailer storage, riding arena, round pen, paddocks), SALOON, gym, stocked pond, trout stream + community garden— ideal for FULL-TIME LIVING or FLEXIBLE, COME-AND-GO LIFESTYLE + direct access to Kananaskis Country: hiking, biking, trail riding + MORE!!! (id:51989)
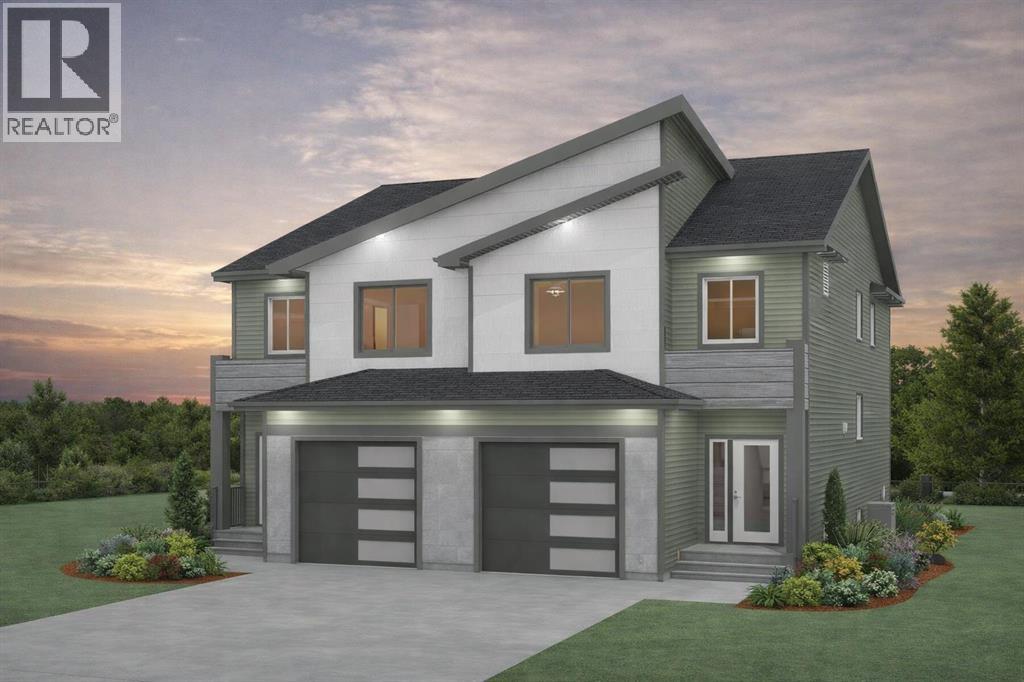
THE NEW PARKER LUXURY DUPLEX PRESALE – Backing onto an easement with August 2026 possession! Enjoy low county taxes, quartz kitchen counters, soft-close cabinetry, lifetime IKO shingles, hot water on demand, and stainless steel kitchen appliances included in this modern 3 bed, 2.5 bath home. This thoughtfully designed layout features a private master retreat over the garage, with two additional bedrooms, a full bathroom, and a convenient upstairs laundry room with space for a side-by-side washer and dryer just a few steps up. The contemporary exterior makes a great first impression, while inside you’ll find an open-concept main floor highlighted by a stunning kitchen with quartz countertops, tile backsplash, pendant lighting, soft-close shaker cabinets, real wood drawers, Valhalla barn wood vinyl plank flooring, and a large corner pantry. The main level flows seamlessly through the kitchen, dining, and living areas and includes a handy 2-piece powder room near the entry. Built for efficiency and long-term value, this home features hot water on demand, a high-efficiency furnace, Low-E argon-filled double-pane windows, LED lighting, and durable lifetime fiberglass shingles. The unfinished basement is ready for your ideas and can accommodate two bedrooms and a full bathroom. The 11' x 21' garage is insulated, drywalled, fire-taped, and includes a WiFi-enabled opener. Located in Clairmont, you’ll appreciate the family-friendly setting with parks, walking trails, an award-winning K-8 school, and low county taxes estimated at $2,409 per year. Secure your new home today with a deposit. click on multi media or video to take the 3D tour (Photos and renderings are from previous builds; request the spec sheet and renderings for this property.) (id:51989)
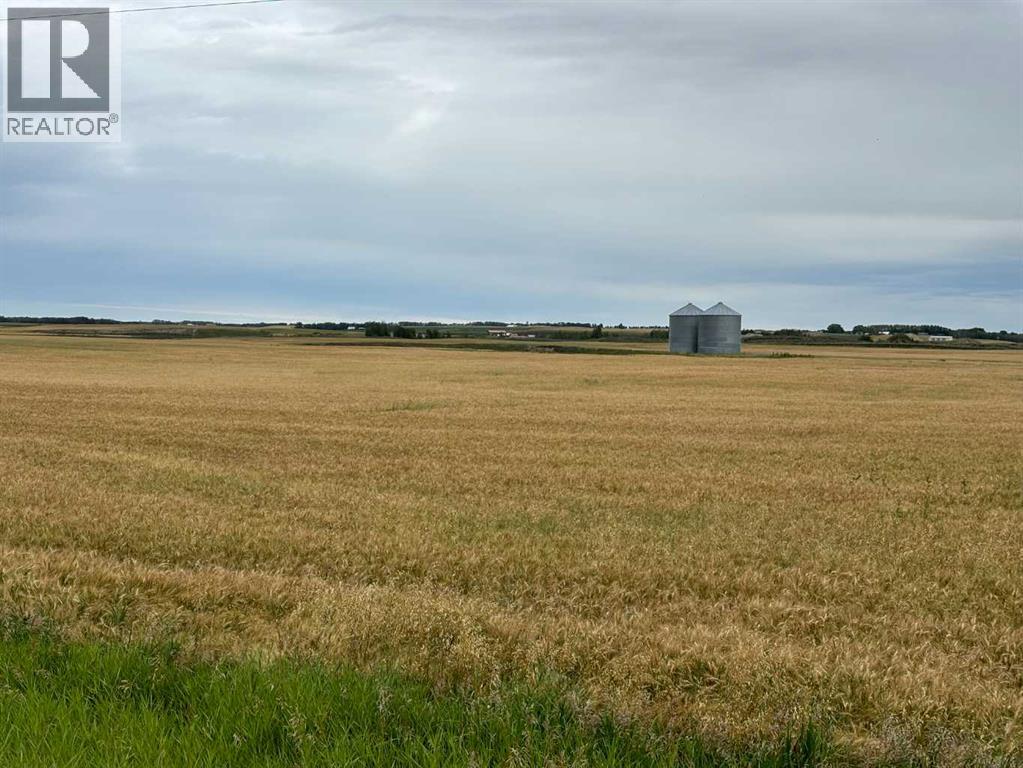
PARCEL #2 156.13 ACRES OF A POSSIBLE 448 ACRES! One of a large block of land, mostly cultivated. 2nd quarter section MLS# A2250178 must sell with this one. An optional 3rd quarter in the same block is also available. Details are available even though it is not currently on the market. Located in the Didsbury/Linden grain belt with the Lone Pine Creek meandering through the quarter creating beautiful building sites. Services at the road and paved access. Save on costs with these 2 parcels being together! Both quarters have benefited from over $200,000 worth of earthworks related drainage improvements utilizing modern GPS machine control technology. Seller will rent land if buyer desires! Both quarters are situated on paved roads with easy access right at the property line. With a shortage of farmland available in the area, these are highly desirable and productive quarters, especially when paired together. Opportunities like this do not come along often - two adjoining full quarters, (possibly a third), improved, accessible, and ready for their next owner. A rare opportunity to purchase this many acres together! List price is per parcel. (id:51989)
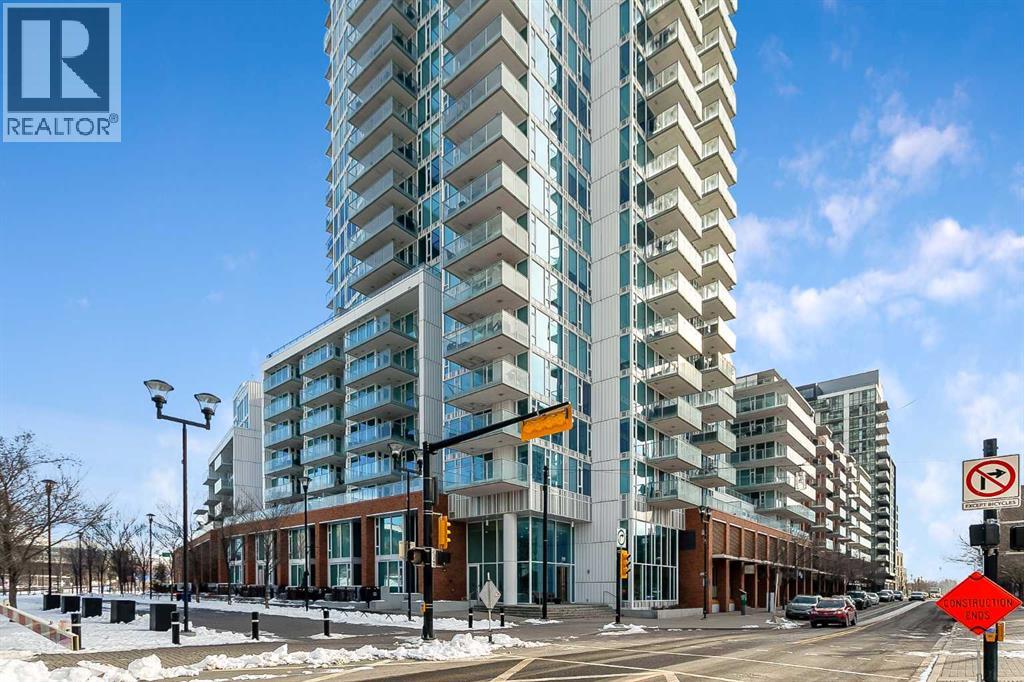
Welcome to the 21st floor of Evolution, where elevated living meets modern design in the heart of the city. This spacious 1,121 sqft unit offers a functional layout with a versatile front den that is perfect for a home office or flex space and the convenience of in-suite laundry. The kitchen is thoughtfully designed with granite countertops and a full-height granite backsplash, under-cabinet lighting, two-toned cabinetry, and a eating bar. The dining area is bathed in natural light, while the expansive living room offers flexibility to accommodate a variety of furniture options. Enjoy stunning northeast-facing views of the Bow River, along with breathtaking sunrises that fill the home with natural light creating a bright and inviting atmosphere throughout the day. The primary bedroom features a walkthrough closet leading to a stunning 5-piece ensuite complete with heated floors, dual sinks, granite countertops, a soaker tub, and a 10mm glass shower. The second bedroom is generously sized with ample closet space, and the additional 3-piece bathroom also includes heated floors, granite counters, and a 10mm glass shower. Residents of Evolution enjoy premium amenities located on the second floor, including a fully equipped fitness centre, sauna, party room, and rooftop patio. This unit includes one assigned underground parking stall and a storage locker. (id:51989)