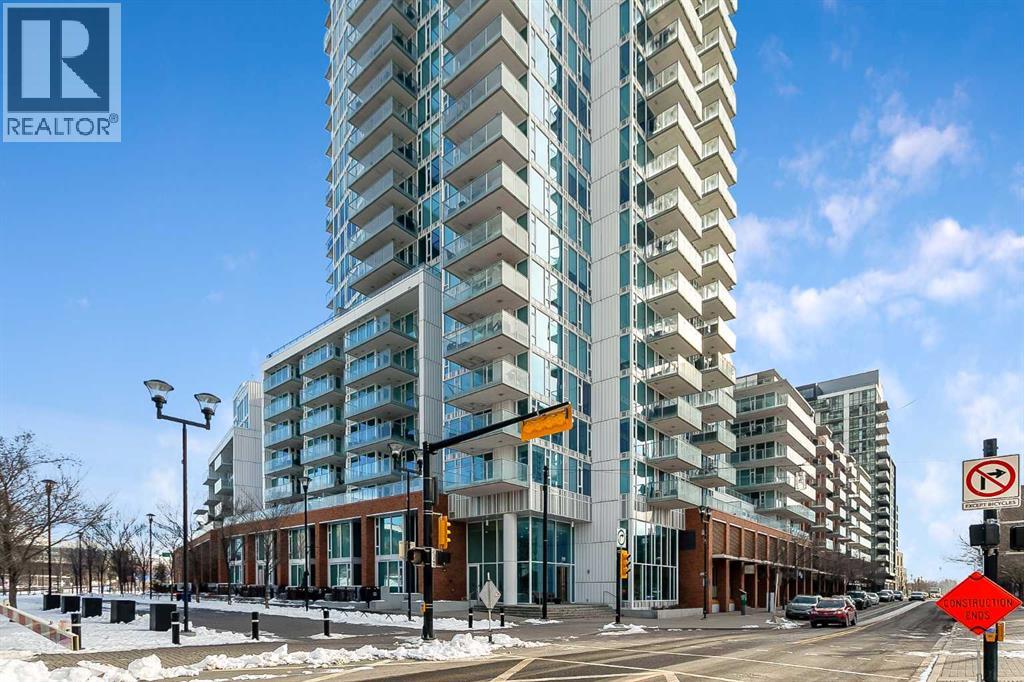
Welcome to the 21st floor of Evolution, where elevated living meets modern design in the heart of the city. This spacious 1,121 sqft unit offers a functional layout with a versatile front den that is perfect for a home office or flex space and the convenience of in-suite laundry. The kitchen is thoughtfully designed with granite countertops and a full-height granite backsplash, under-cabinet lighting, two-toned cabinetry, and a eating bar. The dining area is bathed in natural light, while the expansive living room offers flexibility to accommodate a variety of furniture options. Enjoy stunning northeast-facing views of the Bow River, along with breathtaking sunrises that fill the home with natural light creating a bright and inviting atmosphere throughout the day. The primary bedroom features a walkthrough closet leading to a stunning 5-piece ensuite complete with heated floors, dual sinks, granite countertops, a soaker tub, and a 10mm glass shower. The second bedroom is generously sized with ample closet space, and the additional 3-piece bathroom also includes heated floors, granite counters, and a 10mm glass shower. Residents of Evolution enjoy premium amenities located on the second floor, including a fully equipped fitness centre, sauna, party room, and rooftop patio. This unit includes one assigned underground parking stall and a storage locker. (id:51989)
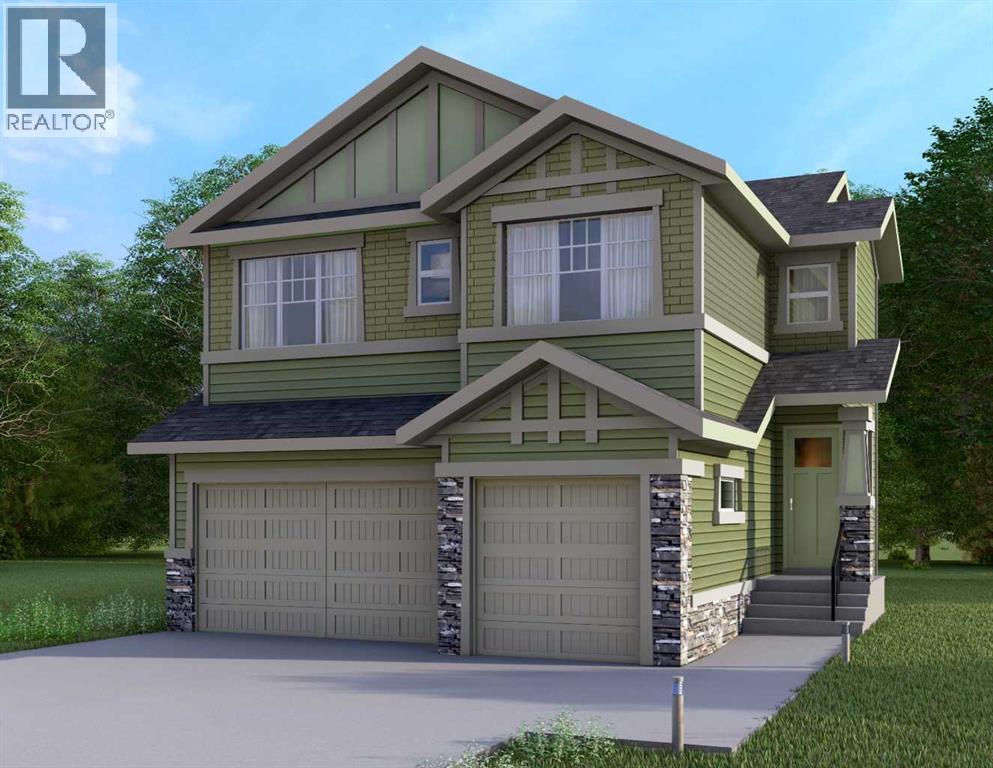
This home is currently under construction. Photos are for representation purposes only and are not of the actual property. Finishes, features, and specifications may vary.Welcome to a beautifully designed home that blends architectural drama with modern sophistication, featuring a triple car garage and a thoughtfully curated interior loaded with premium upgrades.The main and upper floors offer four bedrooms and three-and-a-half bathrooms, ideal for families seeking both space and functionality. The home impresses immediately with an open-to-below living room and an open-to-above bonus room, creating a striking sense of volume, light, and connection between levels. A cedar and oak upgrade package, paired with black and chrome hardware throughout, adds warmth and contemporary contrast, while an enhanced lighting package ensures the home feels bright and inviting at every turn.The main floor is finished with hardwood flooring and hardwood vents, complemented by 9-foot ceilings and 8-foot doors for a clean, upscale feel. The dream kitchen is a standout, featuring custom cabinetry, quartz countertops, a built-in wall oven and microwave, gas cooktop, oversized fridge/freezer, and dishwasher. A large island with eating bar is highlighted by a dramatic ceiling detail, while the walk-through pantry with MDF shelving and butler’s pantry add exceptional storage and functionality. The family room is anchored by a gas fireplace, creating a warm and welcoming gathering space. A mudroom with built-in bench and hooks completes the main level with everyday convenience.Upstairs, the layout is thoughtfully designed with four bedrooms, three bathrooms, a dedicated laundry room, and a spacious bonus room with tray ceiling. The primary suite offers a private retreat, featuring a tray ceiling, walk-in closet with MDF shelving, and a well-appointed ensuite with double vanity, soaker tub, and a fully tiled shower with bench and glass enclosure. Secondary bedrooms are generously size d, with convenient access to full bathrooms. Plush carpet throughout the bedrooms and upper-level living areas enhances comfort, while the laundry room with sink and base cabinetry adds practicality.The undeveloped basement provides a blank canvas for future customization—ideal for a recreation space, home gym, or additional living area tailored to your needs.Outside, the home is finished with a modern mix of fiber cement siding and smooth panel detailing, along with a rear deck perfect for enjoying the outdoors.Architecturally striking, thoughtfully upgraded, and designed for modern living—this home offers comfort, style, and long-term value in every detail. (id:51989)
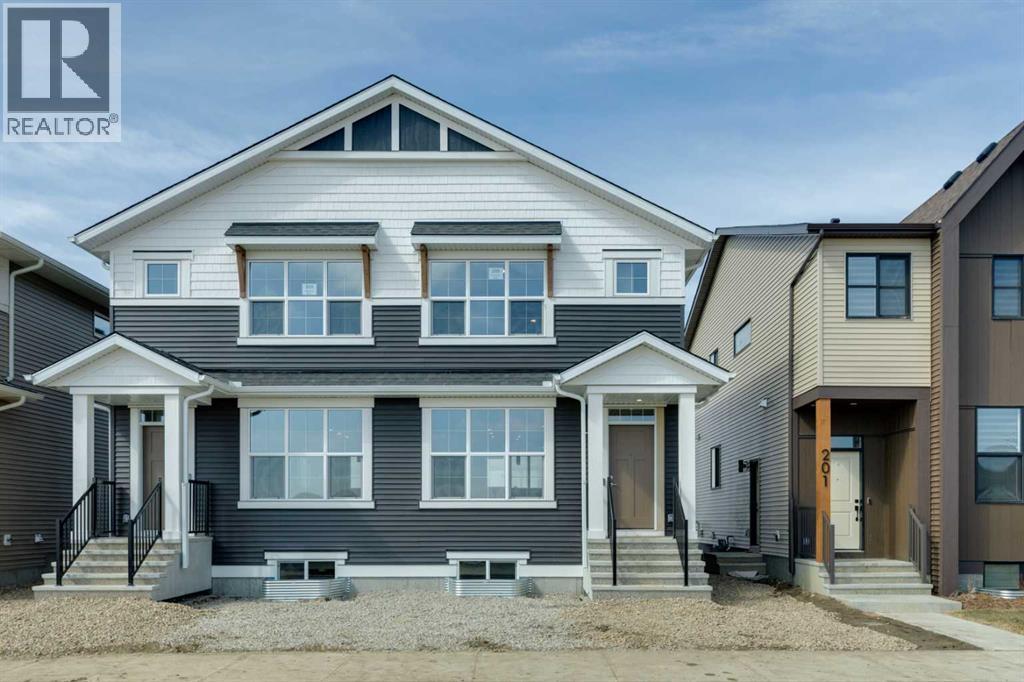
Welcome to the Zane at 205 Hotchkiss Road SE, a thoughtfully designed home celebrated for its open-concept layout and flexible living spaces. Perfectly suited for modern families, this home offers the ideal setting for connection, comfort, and everyday living. ***A third party home inspection has been completed. Please reach out if you'd like the report. Step inside to a bright and inviting foyer, highlighted by a contemporary painted spindle railing. The main floor showcases a spacious, open layout that seamlessly blends the kitchen, dining, and lifestyle areas—perfect for entertaining or relaxing with family. The kitchen is a true centerpiece, featuring quartz countertops, stainless steel appliances, a built-in microwave, and a stylish chimney hood fan, offering both functionality and modern appeal.Designed with versatility in mind, the home’s adaptable bedroom spaces provide flexibility for growing families, guests, or a home office.Enjoy the added benefit of a west-facing backyard, ideal for soaking up afternoon and evening sun, while the natural wetland feature at your doorstep offers peaceful views and a connection to nature. Additional upgrades include durable luxury vinyl plank flooring and energy-efficient triple-pane windows for year-round comfort.The unfinished basement expands your possibilities with a 9-foot foundation height, wet bar rough-in, and a separate side entrance—creating excellent potential for future development. First-time buyers may be eligible for a GST rebate—contact your Realtor or sales team for more details. (id:51989)
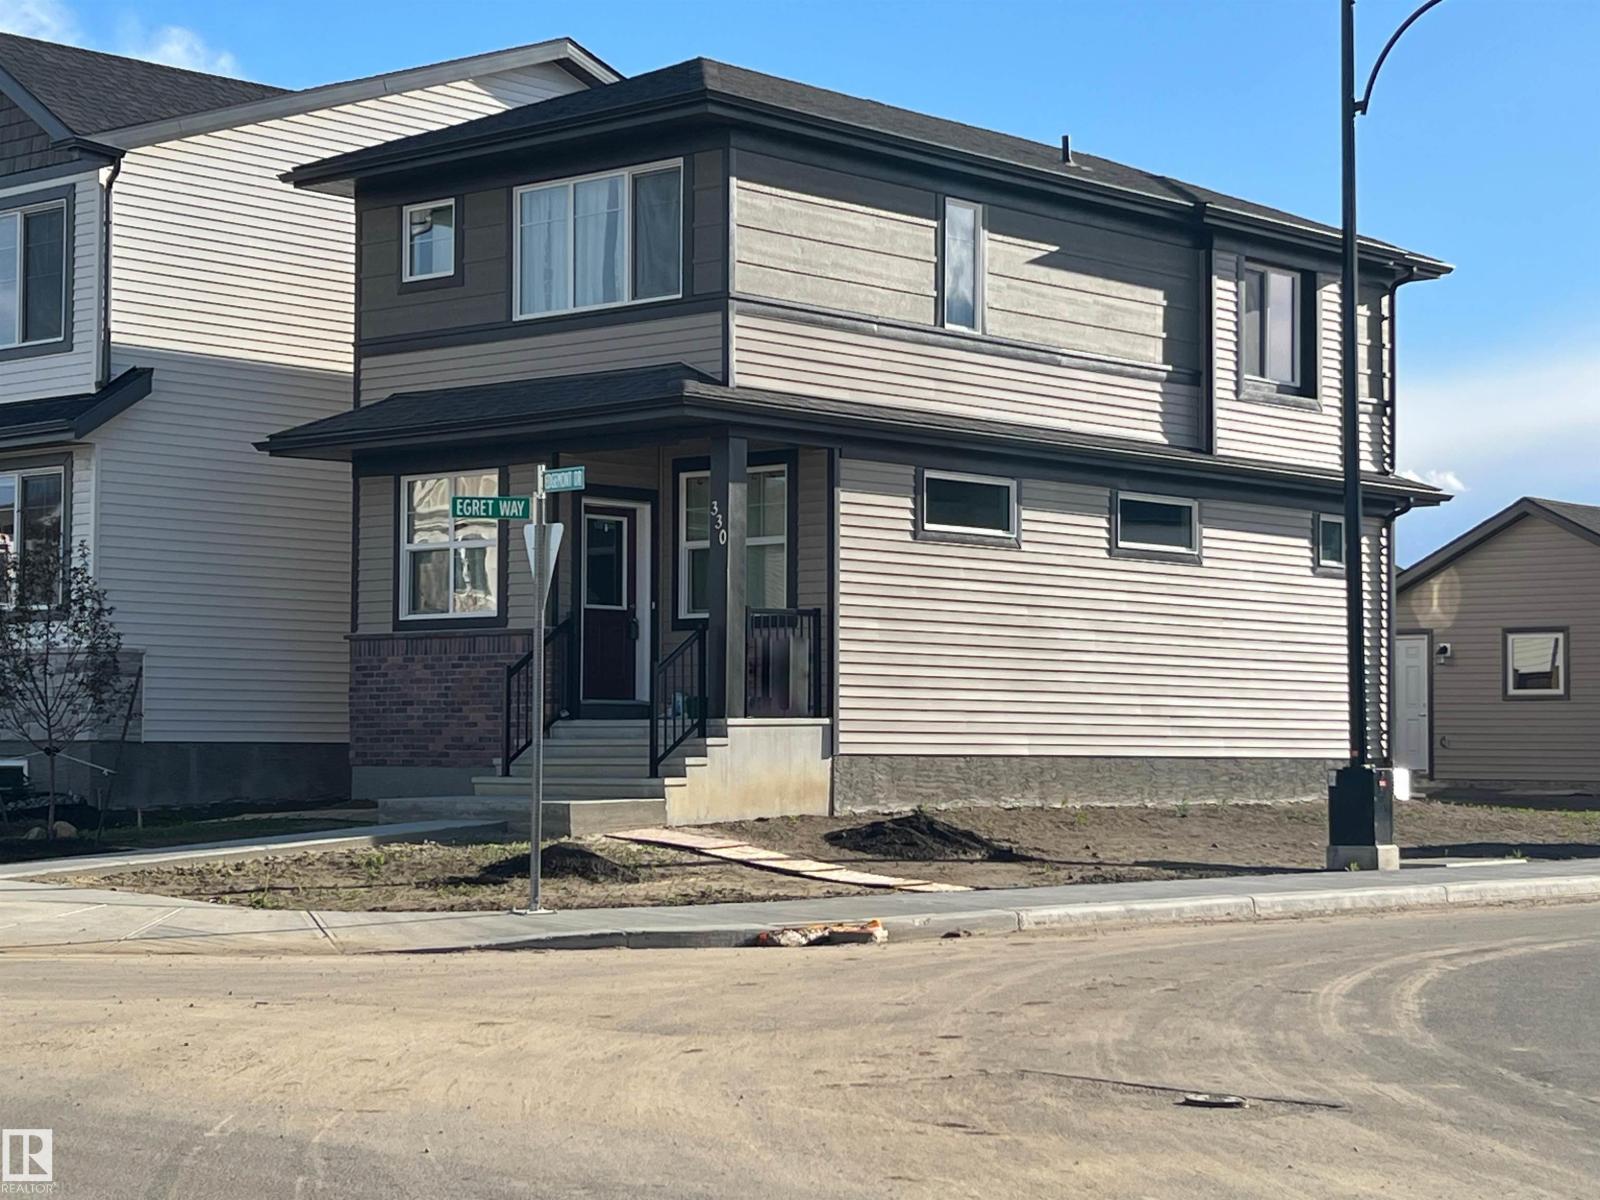
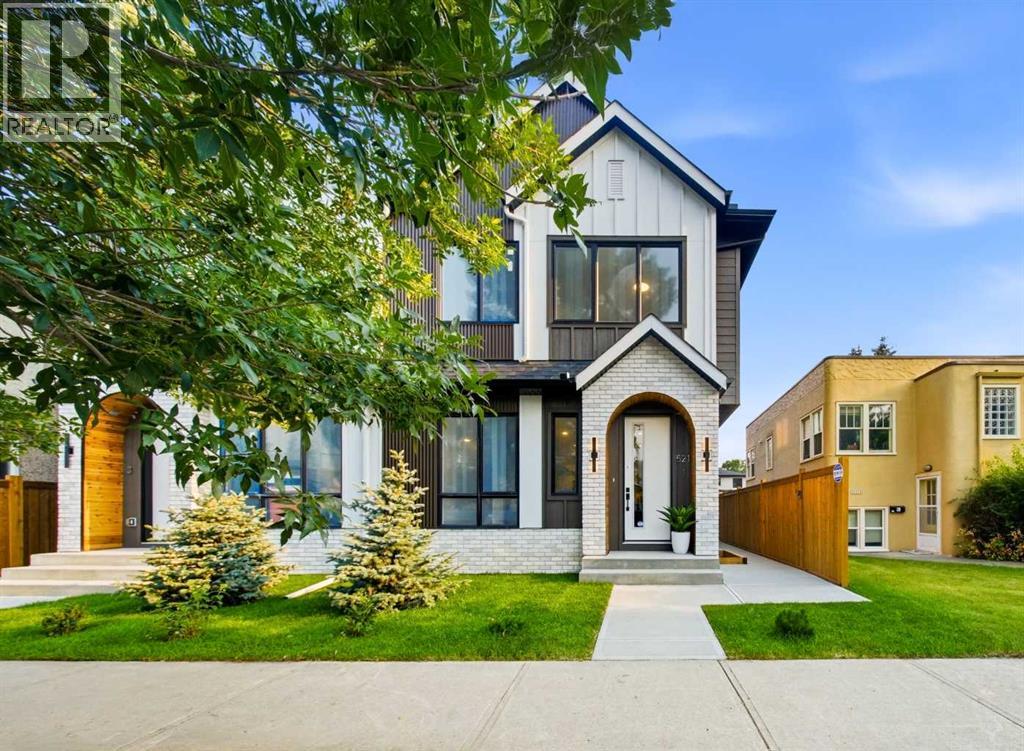
EDGEMONT * NEWLY LANDSCAPED * NEW DOUBLE GARAGE * NEW REAR DECK * Corner Lot * 3 Large Bedrooms * 2.5 Baths * Ensuite w/ Double Shower * Upstairs Laundry * Generous Side Windows * Lots of Natural Light * Very Open Floor Plan * Crisp White, Quiet-Close Cabinets * Quartz Countertops throughout * Main Floor Pot Lighting throughout * Stainless Steel Appliances * Main Floor Laminate * Rear Lane * Quick Quick Access to Anthony Henday. (id:51989)
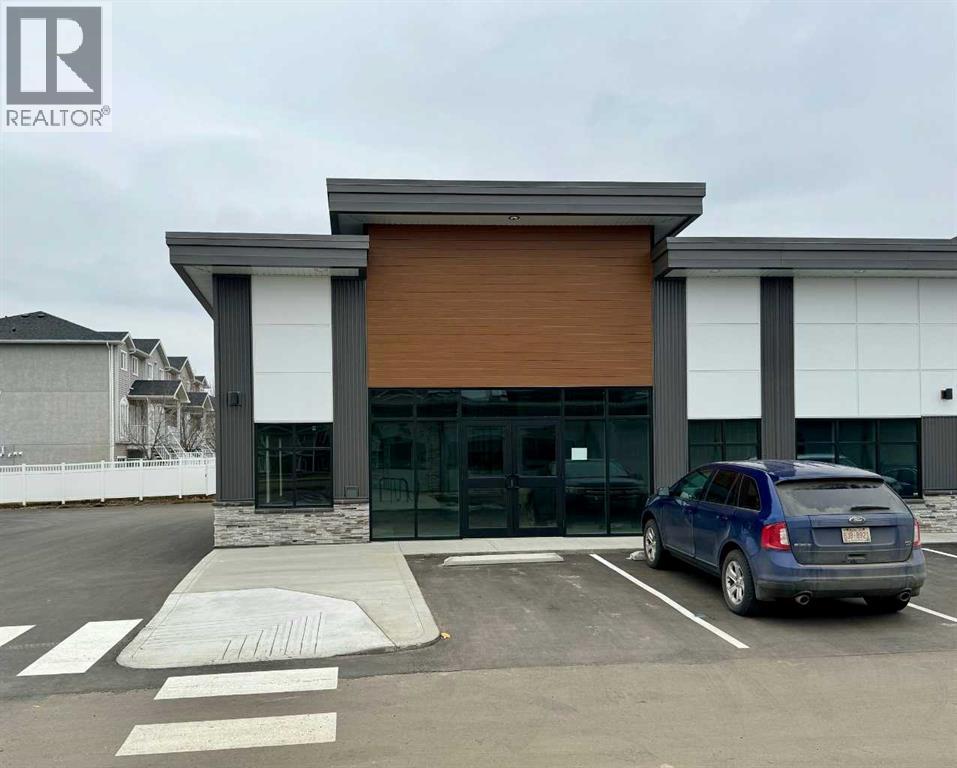
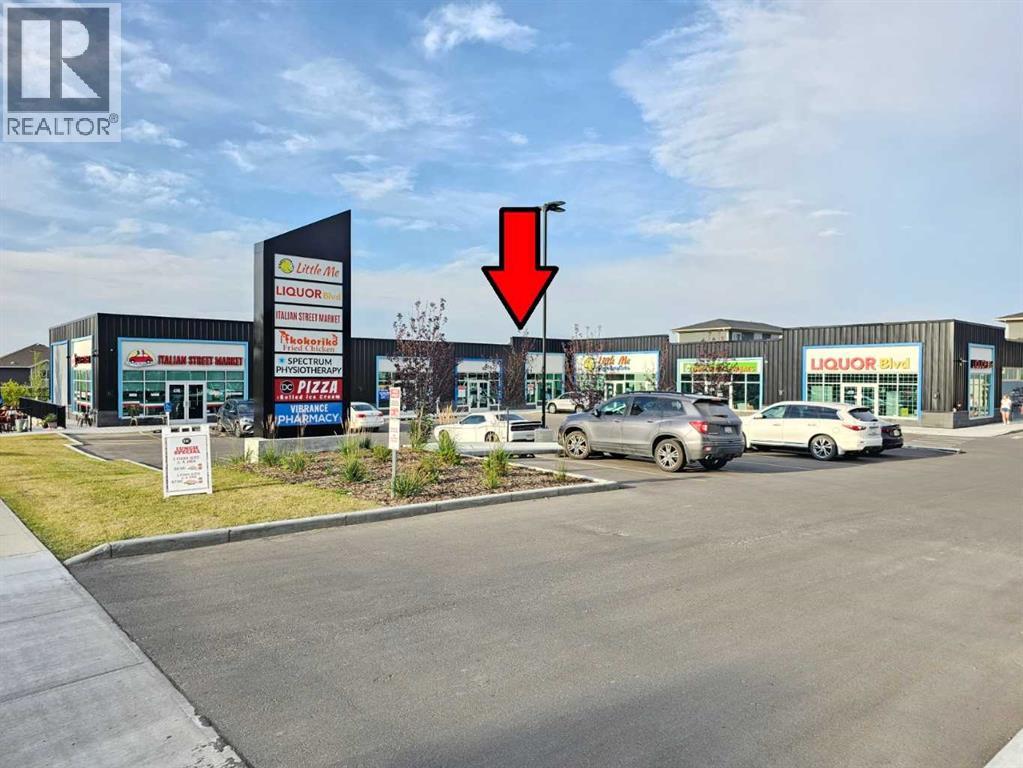
Last brand new commercial bay in Southlands Common - a 2.59 acre site of professional commercial development with high traffic counts situated in the South of the City of Medicine Hat at the corner of Southlands Drive and South Boundary Rd. This end cap unit is comprised of a total of 1419 square feet and offers parking both in front and rear of the building. This is a great opportunity for those looking to own their own professional space in a busy area of the city. (id:51989)
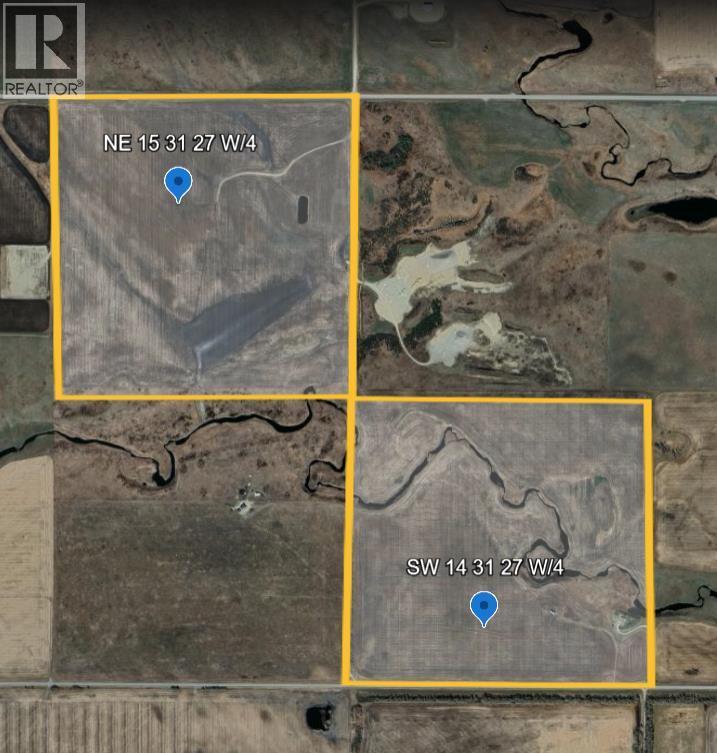
LOOKING FOR A LARGE BLOCK OF LAND? 1/2 section that must sell together with an optional 1/4 section adjoining which could provide a total of 448 acres of mostly cultivated soil. PARCEL 1 0F 2 ADJOINING QUARTERS, that must sell together with a combined acreage of 292.57 on the whole half section. A rare opportunity to increase your land holdings with a large block of arable land in the Didsbury/Linden grain belt. Parcel #1 has 136.44 acres. The partially fenced, paved access on Hwy 582 East of the Didsbury overpass. Surface lease annual income of $2825. Beautiful building sites and a portion of the Lone Pine Creek in one corner. Both parcels have had over $200,000 worth of earthworks related drainage improvements, utilizing GPS machine control technology providing for more arable land on each parcel. Seller would rent back land if buyer wishes! Whether you are looking for a multi generational opportunity, expanding your holdings or wishing to invest in Alberta's strong agricultural market, make sure to check out these two parcels. Both quarters are situated on paved roads, with easy access to and services to the property line. With a shortage of farmland available in the area, these are highly desirable and productive quarter, especially when paired together. Opportunities like this do not come along often - two adjoining full quarters, improved, accessible, and ready for their next owner. See MLS #A2298299 SW 14-31-27 W4 for the other parcel. Information on the 3rd parcel is available for the asking. (id:51989)
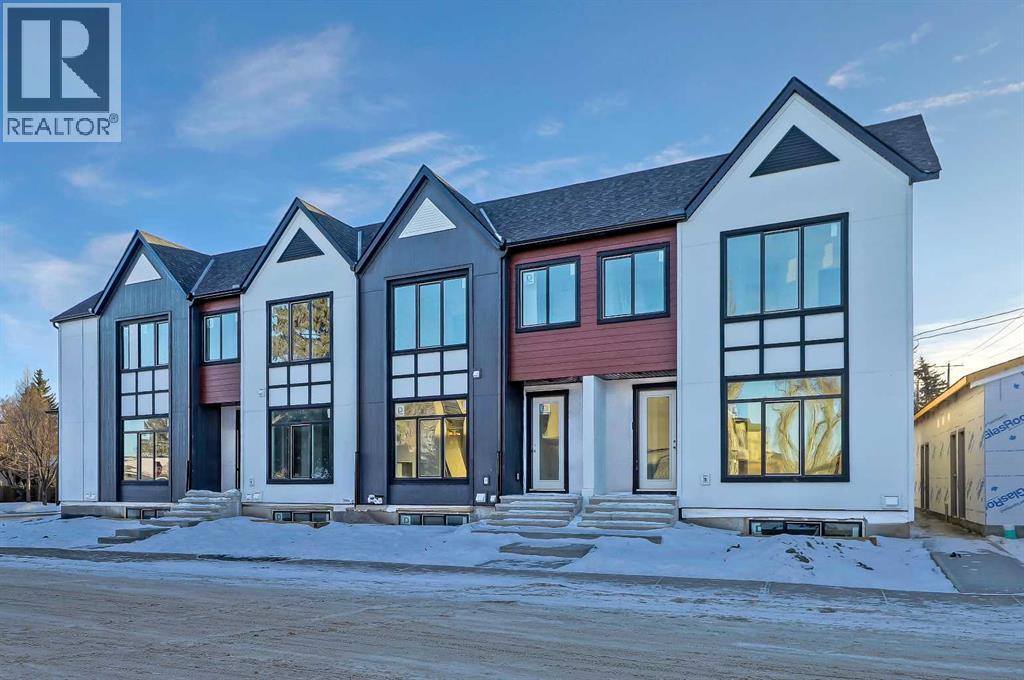
**Move-In Ready!** Modern comfort meets thoughtful design in this 4-BED, 3.5-BATH RENFREW TOWNHOME, where bright interiors and a well-planned layout come together across three finished levels. The design focuses on practical living while maintaining a clean, contemporary feel that suits both everyday routines and entertaining.A welcoming front foyer sets the tone with a convenient BUILT-IN BENCH and closet, creating an organized drop zone for coats, bags, and shoes. From there, the home opens into the kitchen and dining area, creating a bright, connected space for everyday living. The kitchen is centred around a generous quartz ISLAND with seating, making it ideal for casual meals, morning coffee, or hosting guests. Modern cabinetry, full-height storage, and ample counter space provide both style and functionality. Tucked away, a large PANTRY keeps everything organized and easily accessible.The space then transitions naturally into the open living room, where large windows bring in natural light, and a dedicated TV feature wall creates a comfortable space for relaxing or gathering with friends. A POWDER ROOM is also located on this level for added convenience.Upstairs, the PRIMARY BEDROOM is positioned as a quiet retreat, complete with a WALK-IN CLOSET and private ENSUITE featuring modern finishes and a large, fully tiled shower. Two additional bedrooms sit along the front of the home and share access to the main bathroom, making them ideal for family members, guests, or a dedicated home office. Laundry is conveniently located on this floor, keeping day-to-day living simple and efficient.The fully finished lower level adds even more usable space. A large REC ROOM creates a versatile area that works equally well as a media room, workout space, or casual hangout. The fourth bedroom offers flexibility for guests, a home office, or extended family, with easy access to the nearby full bath.The RENFREW location puts you close to some of Calgary’s best inner-city amenities. ROTARY PARK is about a 5-min walk away and offers incredible DT skyline views, green space, playgrounds & pathways. From there, you can easily connect to the BOW RIVER PATHWAY system for cycling, running, and long weekend walks. The shops and restaurants of BRIDGELAND and Edmonton Trail are close by, including favourites like the ITALIAN SUPER MARKET, MADE BY MARCUS, and OEB BREAKFAST. Local conveniences like LUKE’S DRUG MART and neighbourhood cafes are also nearby for quick errands and coffee runs.Families will appreciate nearby schools like Stanley Jones, Colonel Macleod, and Crescent Heights High. Enjoy quick access to Telus Spark, the Calgary Zoo, and Prince’s Island Park, all just minutes away. Commuting is easy with Edmonton Trail, Deerfoot Trail, and downtown under 10 minutes. This Renfrew townhome offers a prime inner-city location. *UNDER CONSTRUCTION CAN DO SOME CUSTOMIZATIONS* (id:51989)
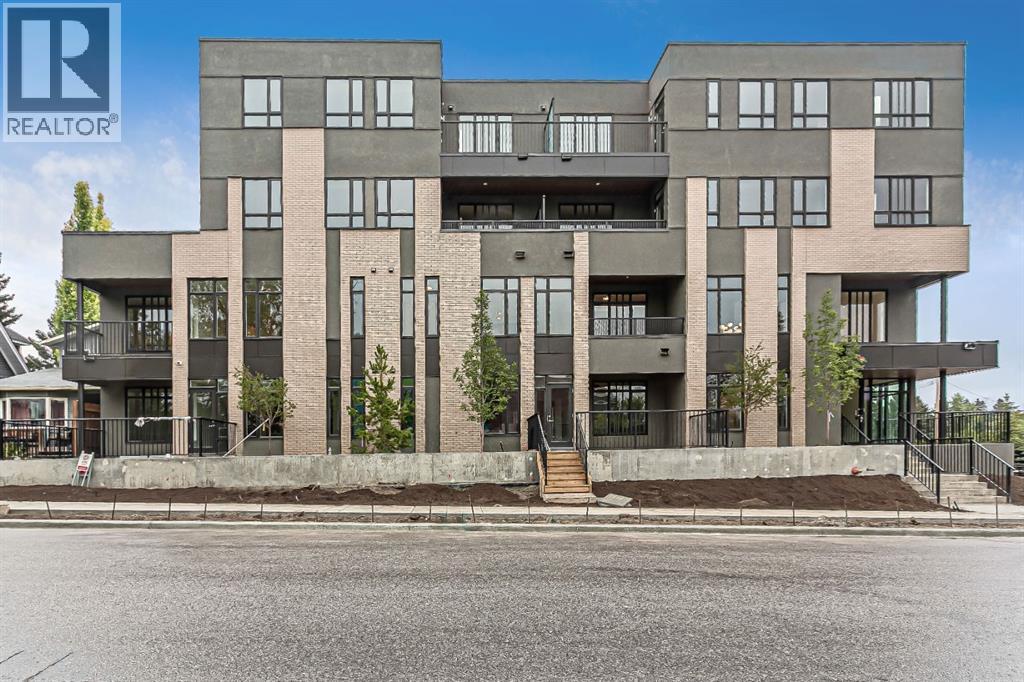
Welcome to the VIBE14 building located on the corner of 14ST and 30 AVE SW(Marda Loop) in front of the SOUTH CALGARY PARK. This 30 UNIT trophy building was constructed in 2019 and designed by Davignon Martin architects, this 4 story wood frame building with concrete foundation & underground parking was built to withstand an earthquake with a magnitude of 4.4. Their is a mix of suites thru out with 1-bedroom, 2-bedroom and a unique 2 story 1 bedroom loft layout, each unit comes complete with a balcony, A.C, high end appliances , blinds, and laundry. Maximizing the sunlight with floor to ceiling windows in each unit . Very upgraded mechanical systems which include SOLAR PANELS on the roof which powers all the exterior lighting and all interior common hallway lighting, GREY WATER HOLDING TANK which cleans reuses and collects rainwater which is than used for the toilets and landscaping. Beautiful front entrance to the building with high ceilings finished with cedar and a hanging chandelier. THIS BUILDING IS MAKING HIGH RETURNS MONTHLY . Each unit is individually titled , each parking is individually titled. CITY ASSESSMENT IS $14,000,000 - This building requires a minimum down payment of 20% because it is a high income producing asset and cannot be closed under the 5% MLI program which CMHC offers (id:51989)
Thoughtful design meets everyday comfort in this beautifully finished 4-BED, 3.5-BATH Killarney townhome with a FULLY FINISHED BASEMENT with a large Rec Room, bedroom, bathroom & wet bar, located in one of Calgary’s most desirable inner-city communities. Known for its walkability, mature tree-lined streets, and strong community feel, Killarney offers a connected lifestyle with timeless neighbourhood charm.Enjoy walking to Monogram Coffee, biking to brunch at Brekkie Café, or heading minutes to Marda Loop, one of Calgary’s most vibrant inner-city hubs offering boutique shopping, fitness studios, restaurants, and everyday amenities. Commuting is effortless with quick access to Bow Trail, Crowchild Trail, and nearby LRT stations, providing easy access to downtown and west Calgary. Families will appreciate proximity to Killarney School, Ernest Manning High School, parks, playgrounds, and the Killarney Aquatic & Recreation Centre, while outdoor enthusiasts are close to Shaganappi Golf Course and pathway networks.Inside, the front foyer creates a functional entry before opening into a bright open-concept main floor. The living, dining, and kitchen areas connect seamlessly, with a designated dining space ideal for entertaining or large family meals. The kitchen is anchored by a large island with seating, perfect for meal prep, casual dining, and hosting, complemented by ample cabinetry and modern finishes. The living room features a built-in electric fireplace with decorative shelving on either side, adding warmth and a stylish focal point. A spacious front closet on the main floor provides excellent storage to tuck everything away and keep daily life organized.Upstairs, the home feels bright and airy with a skylight bringing in natural light. The primary suite offers a true retreat with a recessed ceiling, walk-in closet and a spa-inspired ensuite featuring a double vanity, freestanding tub, and glass walk-in shower. Two additional bedrooms, a full bathroom, and upp er-level laundry complete this functional layout.The fully finished basement is designed for entertaining and flexibility, featuring a spacious rec room, wet bar with built-in cabinetry, along with a fourth bedroom and full bathroom—perfect for guests, a home office, or extended family.Step outside to a backyard ideal for kids, pets, and summer BBQs, offering additional space to relax and entertain. Situated on a quiet residential street just minutes to Marda Loop, 17th Avenue, parks, and schools, this Killarney townhome offers the ideal balance of inner-city convenience and comfortable neighbourhood living. ** MOVE IN READY IN MAY ** (id:51989)
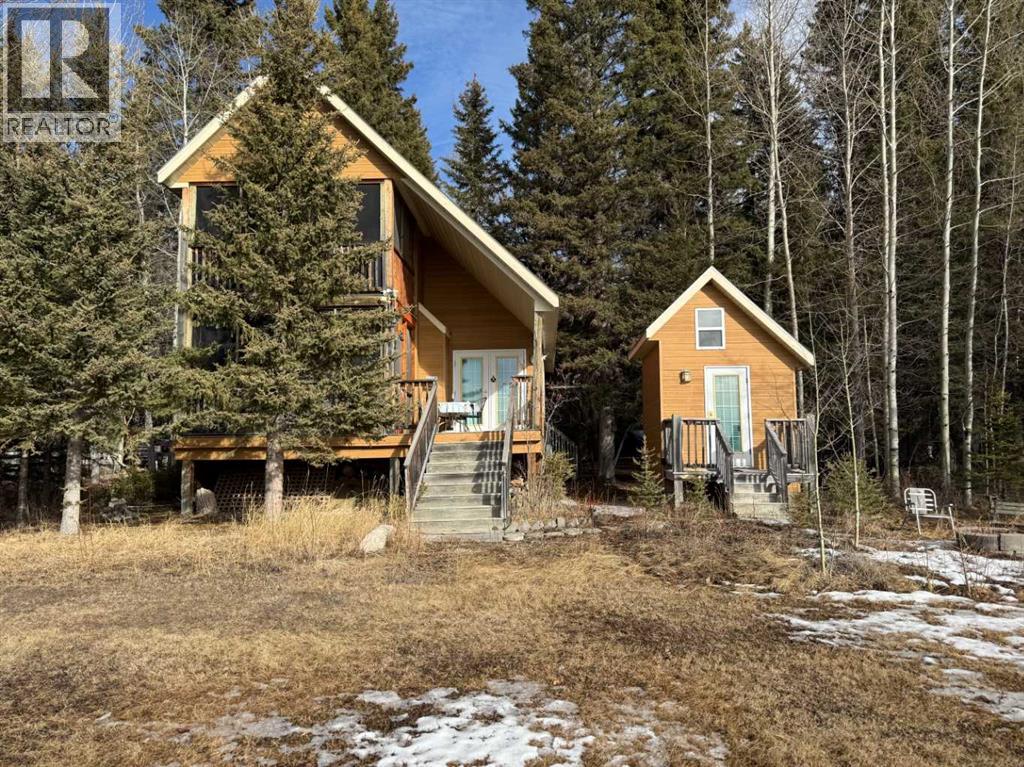
Escape to Bergen Springs… where nature, privacy & mountain views come together.Just 10 minutes from Sundre, under an hour to Calgary & 1 hour to Red Deer, this adorable retreat offers the perfect balance of convenience & peaceful country living. Tucked among mature trees with incredible west facing mountain views, this is nature at its finest.Built solid in 1999 with durable Hardie board siding & a metal roof, this charming 742 sq ft home is ideal as a fulltime residence or weekend getaway. Inside, you’ll find a cozy & functional layout with 2 bedrooms, a welcoming living space warmed by a gas fireplace, and a blend of pine flooring & carpet that adds to the rustic charm.Step outside & truly appreciate the setting with multiple decks offering sun & shade throughout the day, including an east-facing front deck for morning coffee, a west rear deck to soak in the mountain views, & a second level west deck off the primary bedroom. Adding to the functionality of the property is a versatile outdoor building complete with heat & power, ideal for a craft studio, hobby space, or workshop, providing year round use & flexibility for your creative interests.With its own private well, natural gas service, forced air furnace & 1500-gallon septic system, this property offers comfortable, all season/year-round living in a truly special location.Whether you’re looking to unwind, explore, or simply take in the view, this Bergen Springs gem delivers. (id:51989)
GREAT BUSINESS OPPURTUNITY FOR END-USER IN ALREADY BUILT RESTAURANT / RETAIL BAY FOR SALE / IN ESTABLISHED HIGH-INCOME HOUSEHOLD NEIGHBOURHOOD / Great opportunity to lease a newly built retail space located in the NW community of Nolan Hill. Well built, 1256 sq. ft. with excellent exposure. Zoning supports number of retail uses. This corner plaza is on two major streets within the community and surrounded by high density residential neighborhood with high median income. (id:51989)
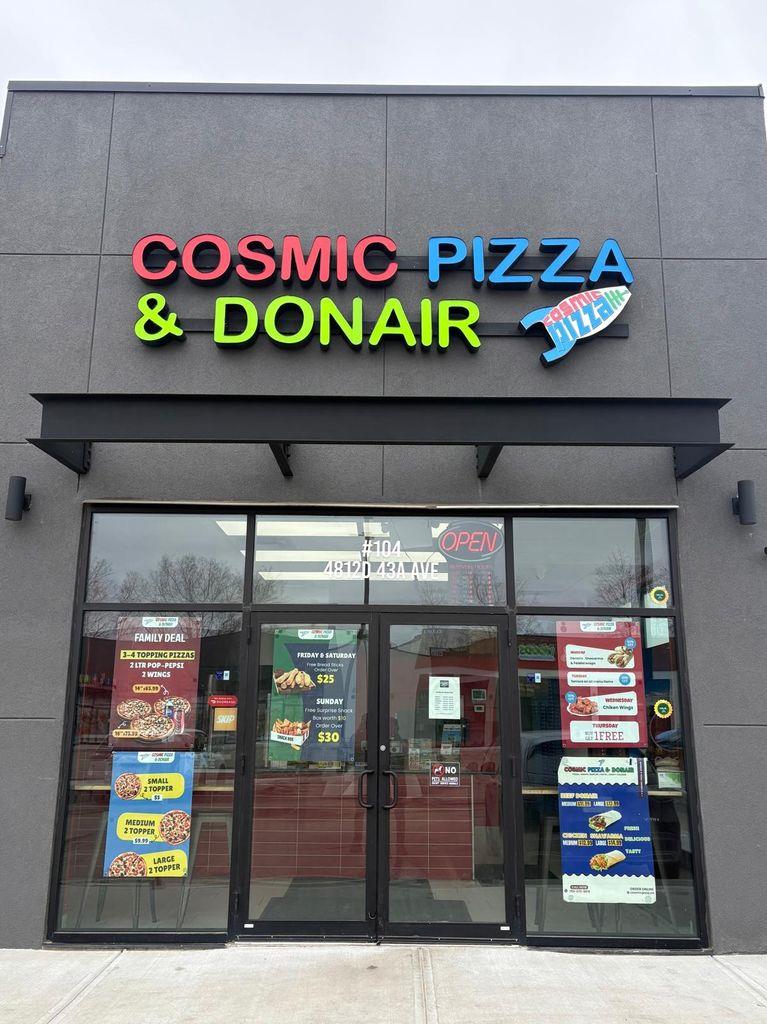
HIGH-TRAFFIC PIZZA & DONAIR FRANCHISE - TURNKEY OPPORTUNITY IN LEDUCDonair and pizza franchise business for sale in a well-trafficked area of Leduc, offering strong visibility and consistent customer flow. Located within a busy commercial plaza surrounded by residential neighborhoods and established tenants, this approximately 1,000 +/- sq ft space benefits from excellent exposure and convenient access. The business has built a solid local following with steady sales and an established presence in the community. Attractive lease in place, making it a great opportunity for an owner-operator or investor. Potential to further grow revenue through expanded hours, delivery services, or additional menu offerings. Business only, no real estate. Please do not approach staff. (id:51989)