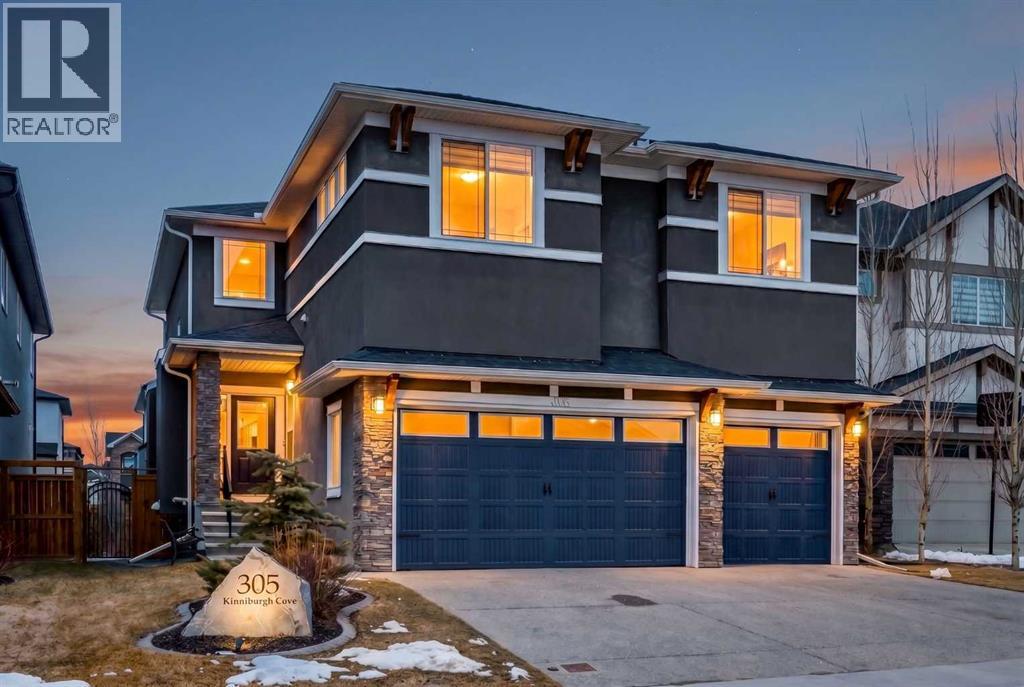
TRIPLE CAR GARAGE | WALKOUT BASEMENT | 6 BEDROOMS | FULLY DEVELOPED LOWER LEVEL WITH KITCHEN AREA AND TWO BEDROOMS | STEPS TO SCHOOLS Welcome to this impressive estate home offering the perfect blend of space, style, and flexibility for large or growing families. Located on a quiet street in desirable Kinniburgh North, this beautifully designed home is just steps to schools, parks, and everyday amenities. The main floor features a stunning chef’s kitchen with quartz countertops, oversized cooktop island, built-in features, and a spacious butler’s pantry for added storage and or entertaining. The open-concept layout flows seamlessly into the bright living and dining areas, highlighted by elegant coffered ceilings and abundant natural light. Upstairs you’ll find generously sized bedrooms, each with direct bathroom access, plus a large bonus room ideal for a media room, kids’ play space, or second family lounge. The fully developed walkout basement offers excellent illegal suite-like potential and exceptional versatility, complete with 2 additional bedrooms, a spacious rec/family room, full bathroom, private entrance, and kitchen/bar area. This level is ideal for multi-generational living, extended family, older children, guests, or added privacy. Outside, enjoy the convenience of a massive triple attached garage. A rare opportunity to own a thoughtfully designed 6-bedroom home with luxury features, incredible space, and flexibility. (id:51989)
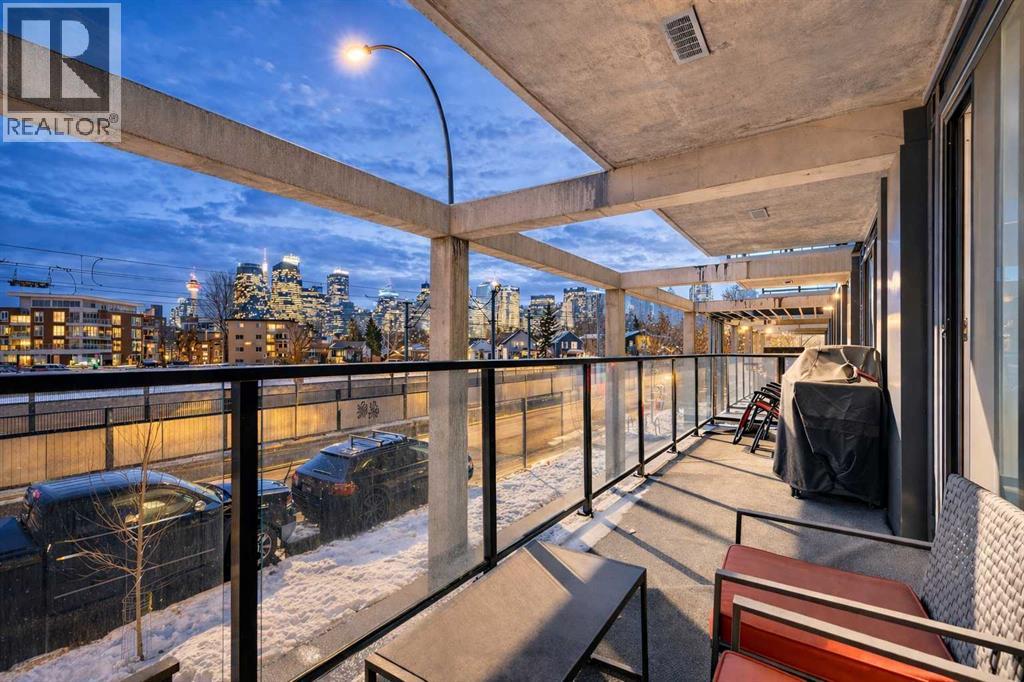
Welcome to The Annex in the heart of vibrant Kensington—one of Calgary’s most sought-after inner-city communities. This 2 BEDROOM, 2 BATHROOM corner residence by Minto Communities, designed in collaboration with award-winning Nyhoff Architecture, offers the perfect blend of modern design, lifestyle convenience, and investment flexibility.“The Essex” floor plan spans 900 sq. ft. with an expansive 160 sq. ft. balcony capturing the morning sun and downtown Calgary views. The thoughtfully designed open-concept layout is ideal for both everyday living and entertaining, featuring a sleek kitchen with high-end appliances, a gas stove, and a stunning waterfall quartz island. Large windows fill the space with natural light, creating a bright and inviting atmosphere throughout. The primary suite is complete with a dual-sink ensuite, while the second bedroom and full bath offer flexibility for guests or a home office.Located just steps from Sunnyside LRT, local cafés, boutiques, grocery stores, and the Bow River pathways, with a Walk Score of 94, this is urban living at its finest. Leave your car in the underground heated parkade and enjoy everything Kensington and downtown have to offer just minutes from your door. Residents enjoy premium amenities including a rooftop patio, perfect for relaxing or entertaining.Built to LEED standards with next-generation systems, The Annex is designed for long-term efficiency and lower condo fees—delivering both sustainability and value.Whether you’re seeking a vibrant inner-city lifestyle or a high-performing investment, this home offers the best of both. Book your showing today! (id:51989)
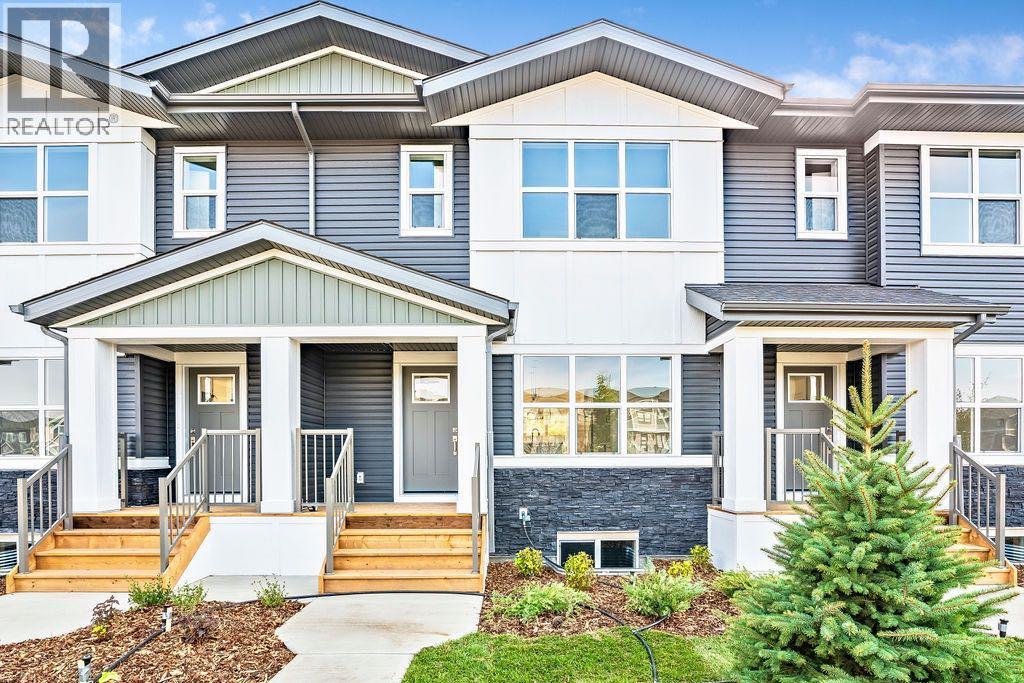
Welcome to this STUNNING, like-new townhome nestled in the sought-after community of River Song! Surrounded by Cochrane’s scenic rolling hills and natural beauty, this thoughtfully designed and impeccably maintained, this home offers the perfect blend of style, comfort, and functionality. The main floor showcases a bright and modern aesthetic, featuring sleek white cabinetry, elegant quartz countertops, stainless steel appliances, and stylish lighting. A large central island anchors the space, while the added coffee bar with extra cabinetry and pantry storage creates a perfect spot to start your mornings. Warm, natural-toned vinyl plank flooring flows throughout, enhancing the open-concept layout that seamlessly connects the kitchen, dining, and living areas—ideal for both everyday living and entertaining. Upstairs, the spacious primary retreat offers a walk-in closet and a well-appointed 4-piece ensuite. Two additional bedrooms provide flexibility for family, guests, or a home office, complemented by a full main bathroom and the convenience of upper-level laundry. The unfinished lower level presents a fantastic opportunity to customize the space to suit your needs. Additional features include central air conditioning for year-round comfort and two parking stalls conveniently located just outside your back entrance. Enjoy the lifestyle this location offers with easy access to the Bow River, nearby pathways, parks, and endless outdoor recreation. River Song is ideally situated with quick access to Highway 22, making mountain getaways effortless, and is just a short drive to Calgary. With schools, amenities, and the Spray Lakes Recreation Centre nearby, everything you need is within reach. Complete with a New Home Warranty, this exceptional home is truly move-in ready. Welcome home! (id:51989)
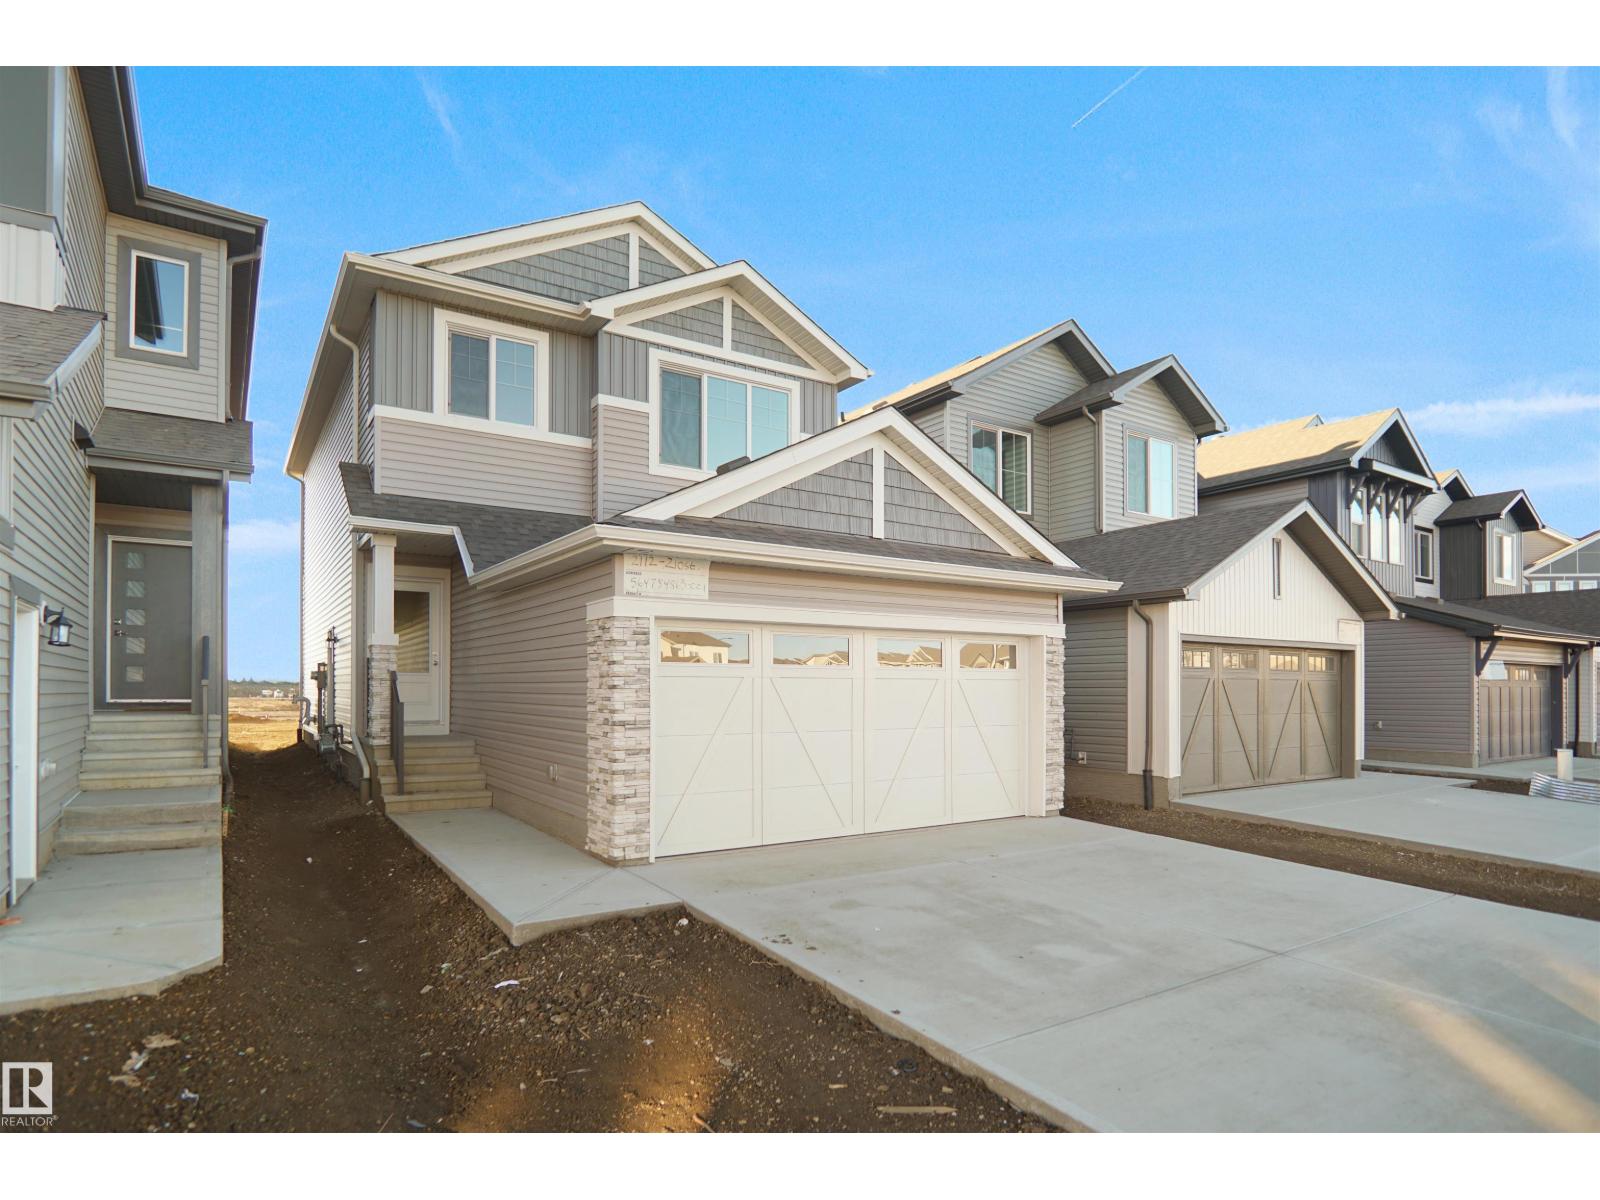
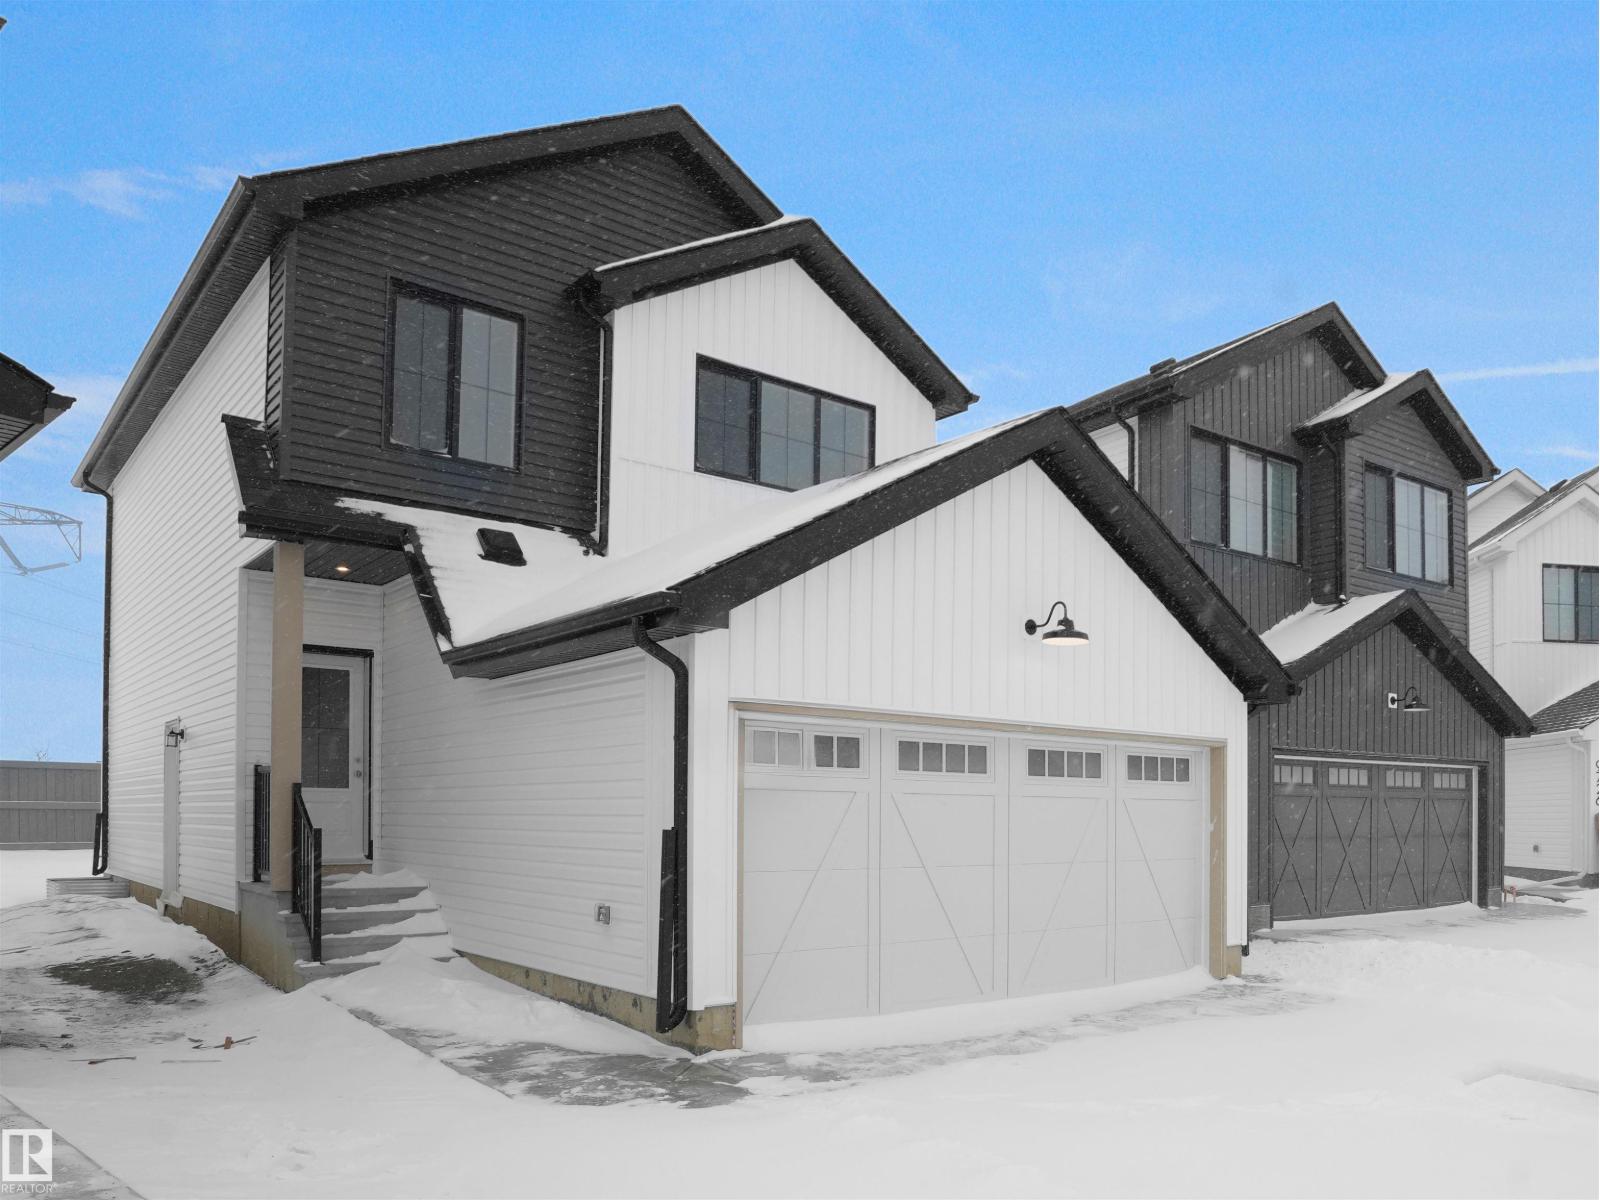
Welcome to the Lainey built by the award-winning builder Pacesetter homes and is located in the heart of College Woods at Lakeview and just steps to the neighborhood park and schools. As you enter the home you are greeted by luxury vinyl plank flooring throughout the great room, kitchen, and the breakfast nook. Your large kitchen features tile back splash, an island a flush eating bar, quartz counter tops and an undermount sink. Just off of the kitchen and tucked away by the front entry is a 2 piece powder room. Upstairs is the master's retreat with a large walk in closet and a 4-piece en-suite. The second level also include 2 additional bedrooms with a conveniently placed main 4-piece bathroom and a good sized bonus room. Close to all amenities and easy access to the Henday. ***Home is under construction the photos shown are of the show home colors and finishings will vary, home will be complete by the end of of the month*** (id:51989)
Welcome to the Lainey built by the award-winning builder Pacesetter homes and is located in the heart of the Uplands at Riverview and just steps to the neighborhood park and schools. As you enter the home you are greeted by luxury vinyl plank flooring throughout the great room, kitchen, and the breakfast nook. Your large kitchen features tile back splash, an island a flush eating bar, quartz counter tops and an undermount sink. Just off of the kitchen and tucked away by the front entry is a 2 piece powder room. Upstairs is the master's retreat with a large walk in closet and a 4-piece en-suite. The second level also include 2 additional bedrooms with a conveniently placed main 4-piece bathroom and a good sized bonus room. Close to all amenities and easy access to the Henday. ***Home is under construction the photos shown are of the show home colors and finishings will vary, home will be complete by the end of the month *** (id:51989)
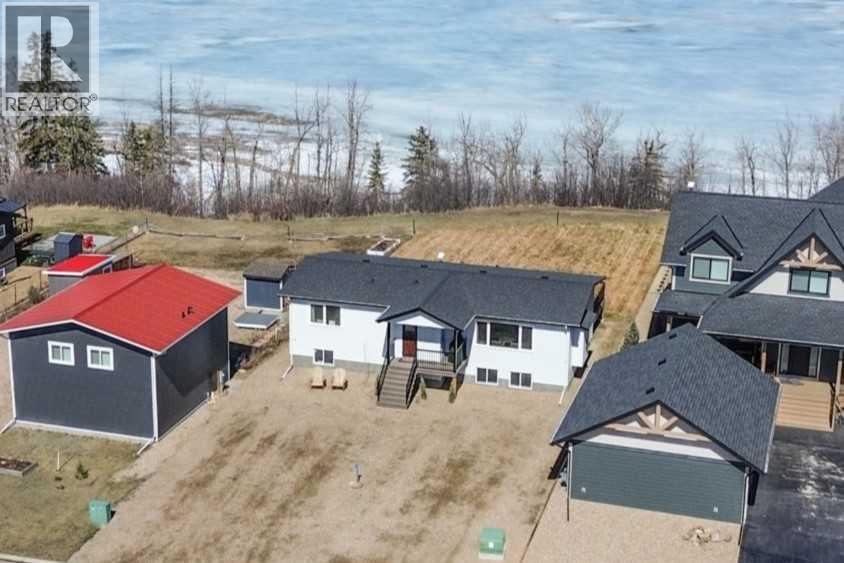
This lake front property at Rochon Sands on the south shore of Buffalo Lake is a fantastic spot for your family to get away for the weekend, spend the whole summer, or enjoy year-round living. The well-designed family home includes a bright, inviting entrance leading to a spacious living room with large windows providing ample natural light. The dining room has an amazing view of the lake, with patio doors taking you out to the raised deck. The kitchen window also has an excellent view of the lake. Down the hall, there is a large primary bedroom with modern ensuite which has a tub/shower combination with custom tile. There are two more bedrooms and a 2pc bathroom with unique vessel sink. Downstairs, there is a huge family room which could be used for a variety of activities: home gym, media centre, kids play area, etc. There are two bedrooms and a renovated, 4 pc bathroom with double sinks. The dedicated laundry room with high-efficiency appliances adds convenience. Throughout the home, the light, wood-look flooring creates a cohesive and contemporary feel and makes it easy to sweep up sand from the beach. There are so many upgrades in this home including new flooring throughout, new doors and door knobs, updated light fixtures, new vinyl windows, new electrical, heating, and hot water tank. Outside, the view from the deck doesn’t get any better than this! The lawn stretches out front to a sloped hillside and shore beneath and there is a path to the lake. The street side of this property has plenty of parking and enough space to build a garage. This is one of the few properties in this area that is on municipal water and sewer, so you don’t have to worry about hauling water in or emptying out a septic. Rochon Sands is a wonderful community that has tennis/pickleball courts, a disc golf course, playgrounds, a community hall, and there are 3 golf courses close by. In the winter you can partake in ice fishing, sledding, snowshoeing, cross country skiing, skating track, and a rink with lights at night. This is an awesome opportunity to own a lake front property. (id:51989)
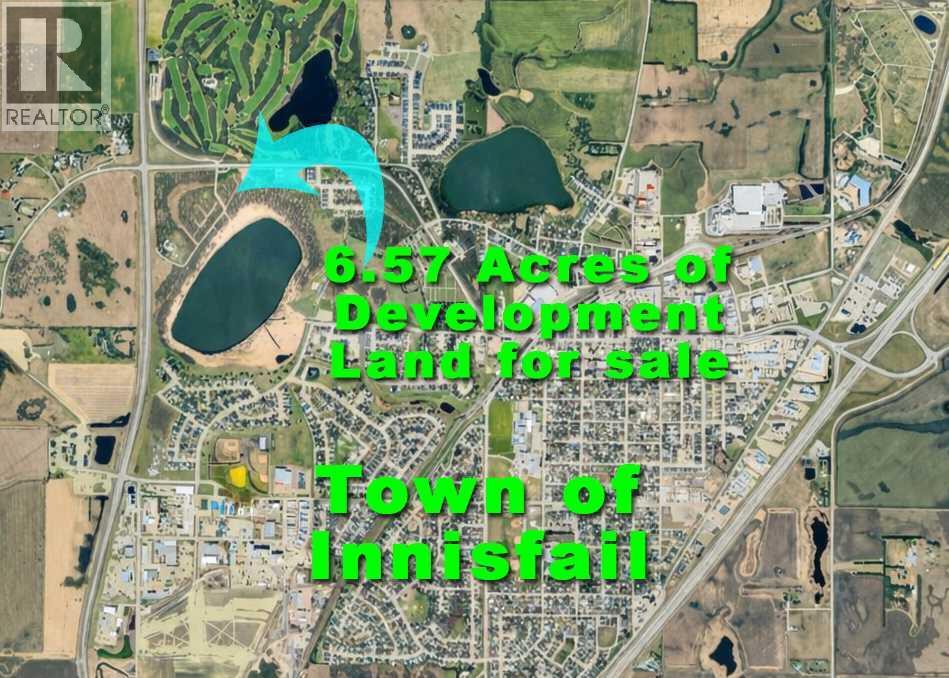
Endless opportunity awaits in Innisfail with this prime 6.57-acre development parcel ideally located within town limits along busy Hwy 42 and directly across from the prestigious 27 hole Innisfail Golf Club, offering exceptional exposure, accessibility, and long-term growth potential. Zoned R-3, this property presents a wide range of development possibilities including single-family homes, multi-family projects, commerical or innovative mixed-use concepts (subject to town approval), making it highly attractive for builders, investors, and developers looking to capitalize on a strategic location. A standout feature is the rare Napoleon Lake frontage, adding natural beauty, premium lot potential, and enhanced market appeal to any future project. With strong visibility, high traffic counts, and proximity to key amenities, this parcel is perfectly positioned for success in a growing community. Innisfail continues to attract attention for its balance of small-town charm and modern convenience, offering parks, recreation, strong local economy, and easy access to major transportation routes—making it not only a smart investment, but a fantastic place to live, build, and grow. (id:51989)
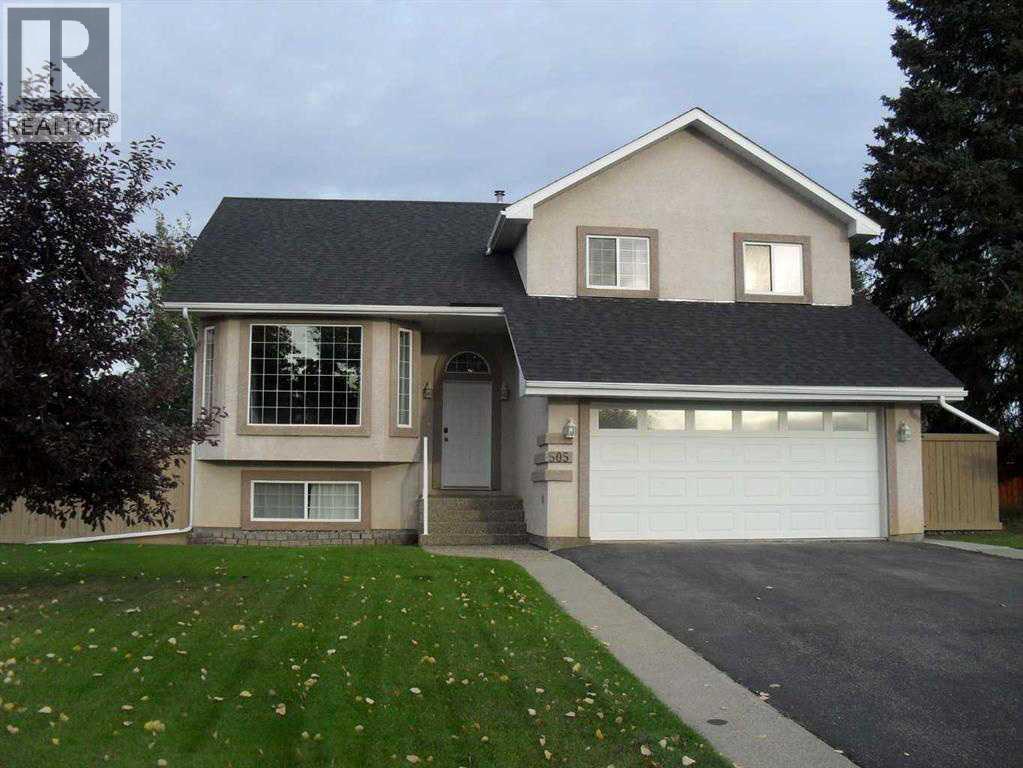
Here is a very well maintained 4 level split modern home with a double car garage! The home comes with 4 bedrooms and 3 bathrooms along with all the modern upgrades you may be looking for! Recent upgrades include new back splash throughout the kitchen along with new counter tops and freshly painted cupboards, new dishwasher and new vinyl plank flooring in basement! The furnace and boiler, AC and water heater were all new in 2021 and new shingles were installed in 2019. the fully fenced back yard offers a beautiful oasis allowing you to enjoy a nice evening around fire pit and peace and quite! The underground sprinkler system was installed both front and back to allow for easy watering for your beautiful lawn and yard! Located close to the hospital, splash park in a newer neighborhood in the town of Manning! If you are looking for a comfortable modern home this is a must see! (id:51989)
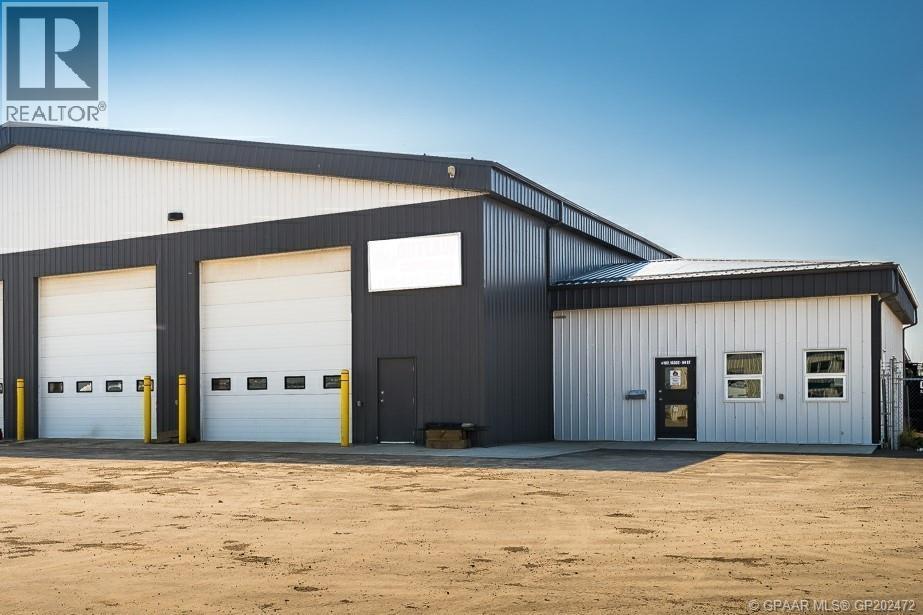
4,900 Square foot shop with two pull-thru bays situated on 1.54 acres of fully fenced and graveled yard. The shop bays are 50' by 80' with four 16' by 16' doors. This building is perfect for any company looking for room to operate without breaking the bank. The building itself is well situated on the lot, boasting great parking and ample turning radius for all your equipment. The office is made up of 3 offices, a reception area, and a three-piece washroom. Call your Commercial Realtor® today to view. (Additional Rent $4.00 PSF = $1,633.33 taxes and insurance) (id:51989)
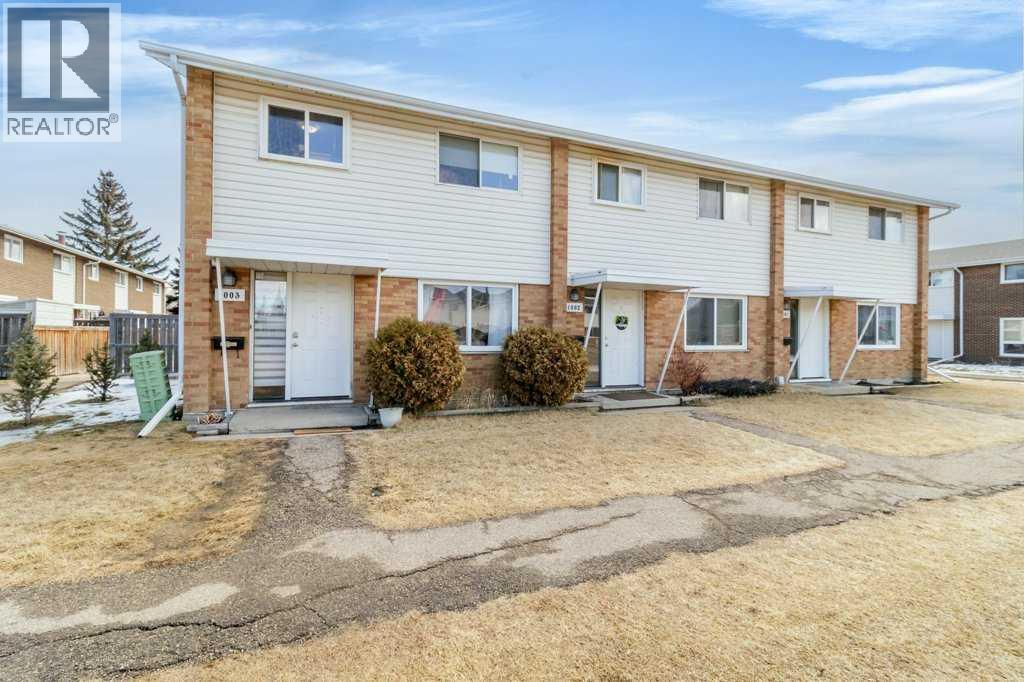
End-unit townhouse in a central location, close to all amenities. Step inside to hardwood floors and a spacious living room with large windows that overlook the grassy common area. This space then flows seamlessly into the kitchen, which overlooks your private yard. Upstairs features three bedrooms and a full bathroom. The lower level is unfinished with laundry and offers plenty of potential for future development. Well-maintained and shows very well. Updates include; fresh paint and new epoxy coating on the bathtub and tile. Two assigned parking stalls; Stall 5 is outside the unit and stall 88 is behind the grocery store. Condo fee $346.62 includes garbage, recycling, reserve fund contributions, common area maintenance & landscaping. (id:51989)
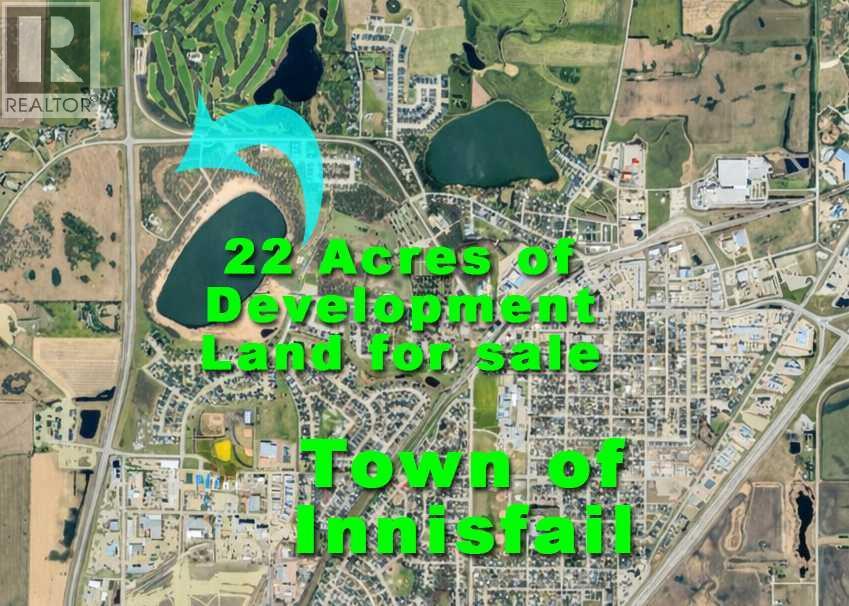
Prime 22-acre development opportunity in Innisfail, Alberta, ideally located within town limits on Highway 42 and directly across from the 27 hole Innisfail Golf Course, offering exceptional exposure, access, and long-term upside. Zoned R-1 and R-2, this parcel presents strong potential for residential subdivision development including single-family homes, entry-level housing, or phased community builds, while also appealing to builders and multi-family developers seeking townhouse, duplex, or low-density multi-family opportunities (subject to municipal approval). Positioned in a growing Central Alberta market along the QEII corridor between Calgary and Edmonton, this property is well-suited for developers, builders, and investors looking to scale projects, diversify product types, and maximize returns. With proximity to established neighborhoods, schools, parks, and amenities, this is a rare chance to secure a high-demand development site and capitalize on Innisfail’s continued population growth and housing demand. Set in the welcoming town of Innisfail, known for its strong sense of community, excellent schools, and abundant recreation, this property also benefits from its location along Highway 42—one of the area’s main arteries. The steady flow of traffic and convenient access enhance both lifestyle appeal and future development potential, creating an ideal balance between small-town charm and strategic connectivity. (id:51989)
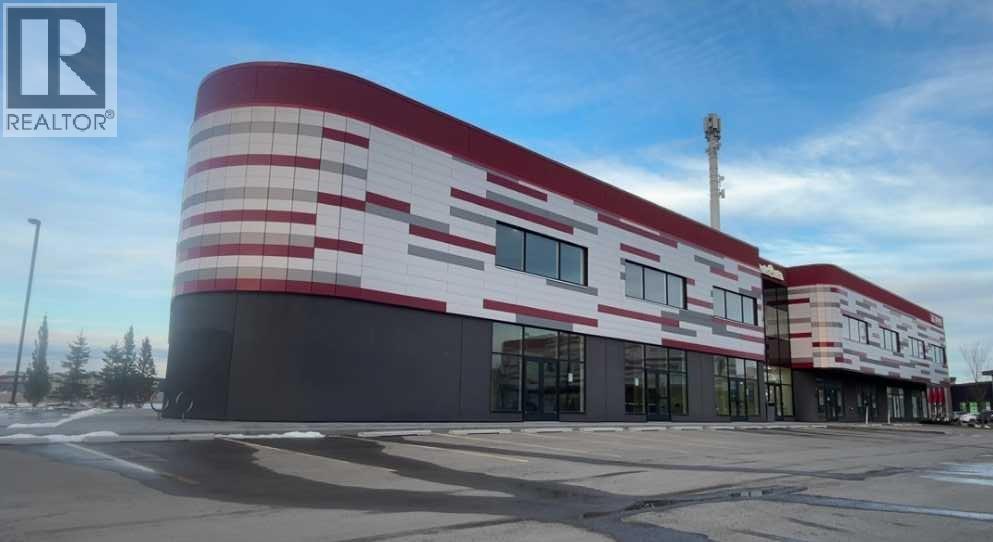
Rare opportunity to purchase a 6,235 sq. ft. shell condominium unit in a prime Airdrie location with excellent visibility from the QE2 and convenient access from Yankee Valley Blvd. This versatile commercial space offers ample parking, 24-foot ceiling height, and outstanding potential for a variety of permitted uses. A major feature of the property is the existing City approval for a second floor, allowing for expansion to approximately 10,000 sq. ft. The current owner also has approval in place for restaurant use, creating an excellent opportunity for hospitality, retail, office, or other commercial ventures. The generous ceiling height allows the option to add additional floor area or maintain an open-concept layout with the potential for impressive floor-to-ceiling glass.Zoned IB-1, this unit offers flexibility for a range of commercial and employment uses. A strong opportunity for owner-users, investors, or developers seeking exposure, accessibility, and future upside in one of Airdrie’s key commercial corridors. Electrical power is 400A, 208/120V, 3 Phase, 4 wire (TBV). Condominium parking area includes a ratio of 4.1 parking stalls per 1,000sf. (id:51989)