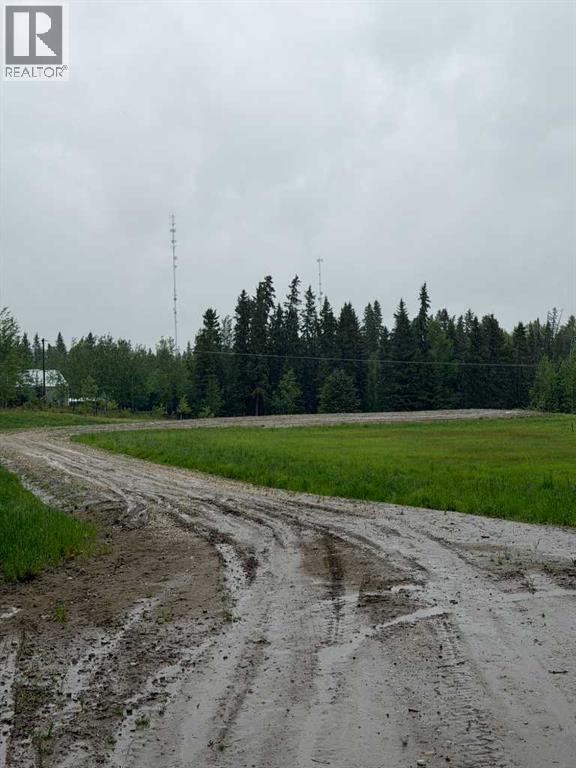
Plan your next move to Clearwater Estates close to Rocky Mountain House. This acreage has been cleared and is ready to facilitate a home. Power to lot line, natural gas available. Fishing nearby on the Prairie Creek and Clearwater River. (id:51989)
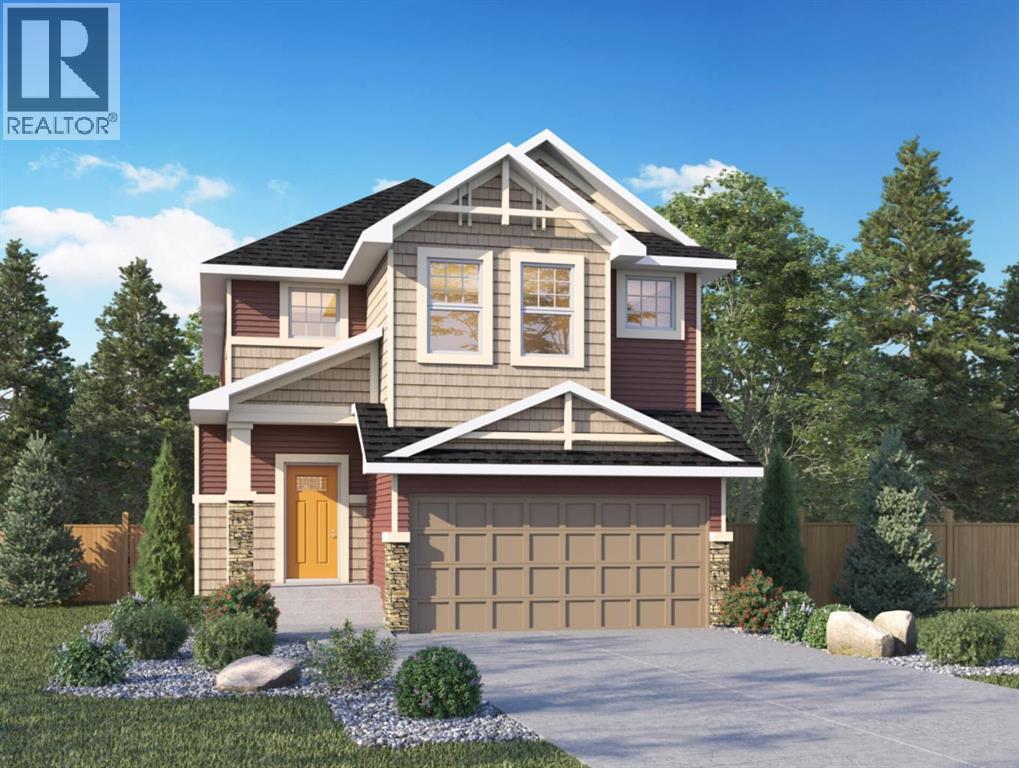
Genesis Builders presents the Primrose, a beautifully designed 2,200-plus-square-foot home offering 3 bedrooms upstairs, an additional 4th bedroom on the main floor, 3 full bathrooms, and a handy tech space! Warm tones complement the home with a stylish black hardware and lighting package. 9' ceilings and luxury vinyl plank flooring guide you through the open-concept main floor living space. The chef's kitchen is open to the living room and dining room, which is perfect for entertaining and offers beautifully complemented two-toned cabinetry, elegant white quartz countertops, a stylish backsplash, and an extensive kitchen island. The fourth bedroom, 4 pc bathroom, and mudroom off the double attached garage complete the main floor. Head upstairs to a spacious primary retreat with a spa-like ensuite with double sinks, a stand-alone shower, a soaker tub, and a large walk-in closet. This will be your retreat at the end of the day. The additional bedrooms are generous in size and function perfectly for the kids or guest room. This floor has a beautifully finished full guest bathroom, a laundry room, and a bonus room for the family to enjoy. The basement has access from the side entrance and is a blank canvas with upgraded 9' ceilings. It awaits your design ideas. Situated in the desirable Bayside community, a family-friendly community that offers amenities to get you outside. You are steps from Nose Creek Elementary School, the pathways that meander the scenic canals, a brand new community playground complete with a bike park, and so much more. *Photos are of a previously build model and are representative. RMS has been applied to construction plans provided by the builder. Taxes have not been assessed. (id:51989)
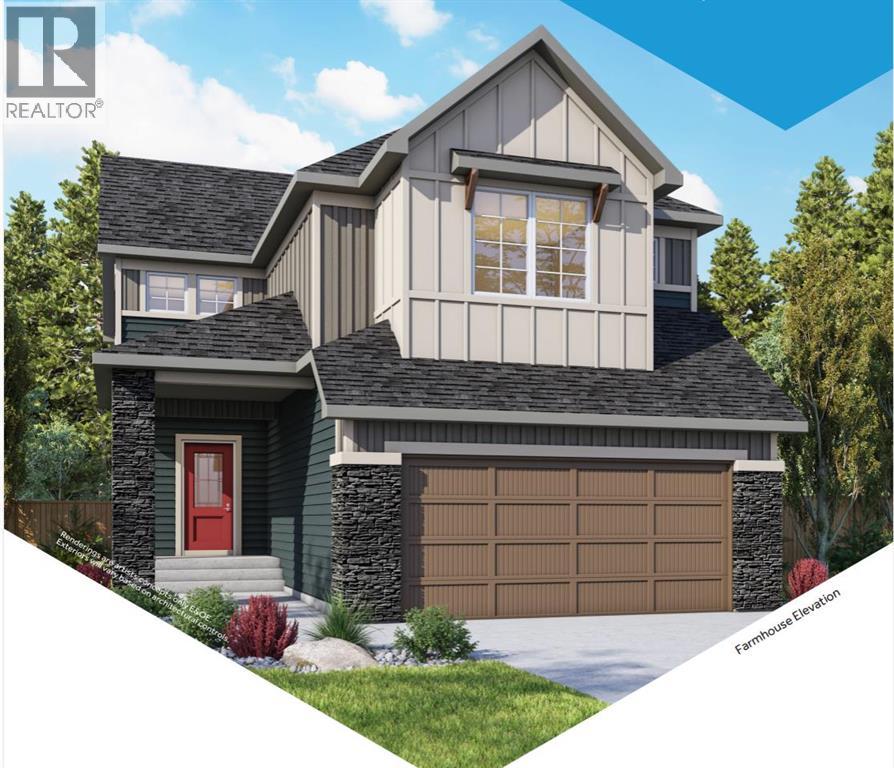
The “Ashdale” is a beautifully designed home by Genesis, offering over 2,200 square feet of living space with 3 bedrooms, 2 bathrooms, and a main-floor office. Step inside the open-concept main floor, anchored by a spacious kitchen with a large island and eating bar, beautiful cabinetry, sleek stainless steel appliances, and a handy walk-in pantry. The kitchen flows seamlessly into the dining area and great room, with a striking focal-point fireplace. Whether you’re hosting or enjoying a quiet night in, this layout works. A dedicated office near the front entry adds flexibility for working from home, while the mudroom off the garage keeps things organized. Upstairs, the layout continues to impress with a central bonus room that creates separation between the primary suite and additional bedrooms. The primary retreat offers plenty of space, a walk-in closet, and a well-appointed ensuite with dual sinks, soaker tub, and separate shower. Two additional bedrooms, a full bathroom, and a conveniently located laundry room complete the upper level. The unfinished basement offers future potential to develop exactly how you want. Located in the sought-after community of Bayside, you’ll enjoy scenic canal pathways, parks, and a relaxed atmosphere that makes it easy to get outside year-round. With schools, amenities, and everyday conveniences just minutes away, Bayside continues to be one of Airdrie’s most desirable places to call home. (id:51989)
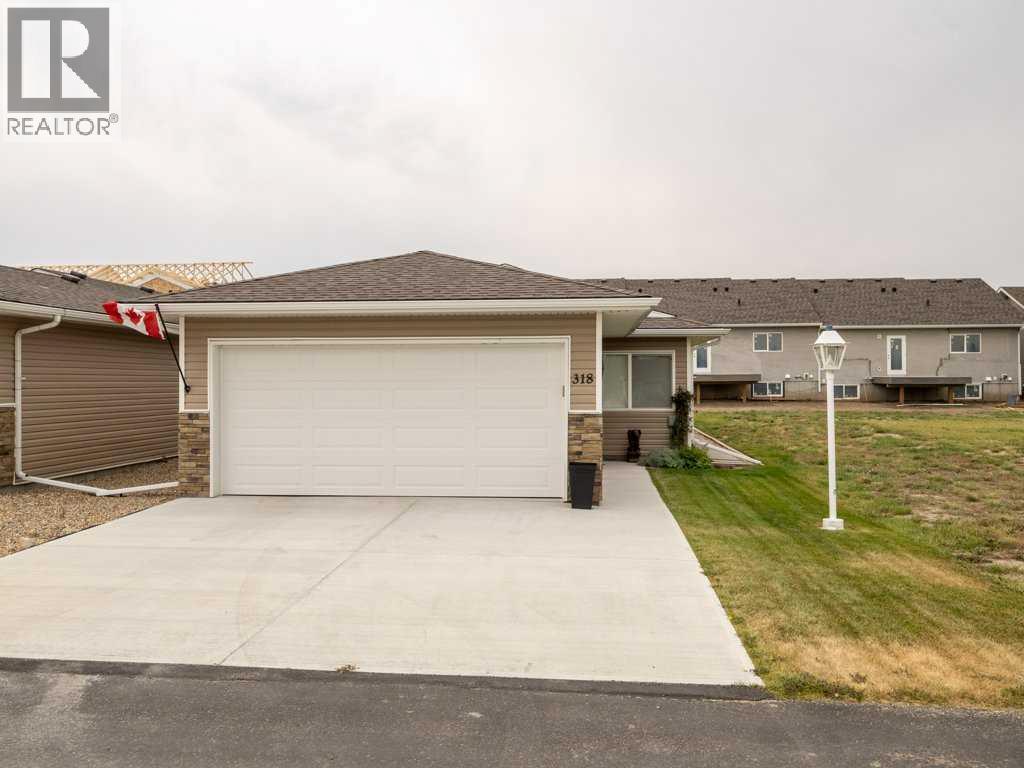
Welcome to Whispering Creek in Vulcan — a well-managed 55+ community where lawn care and snow removal are taken care of for you. Built in 2022 this stair-free detached home with double attached garage offers low-maintenance living with fresh interior paint and durable luxury vinyl plank flooring throughout.A bright front flex room makes the perfect home office, den, or guest bedroom. The open-concept kitchen features plenty of white cabinetry and now includes a newly added kitchen island, providing extra workspace and a great spot for casual dining.The living room opens onto the south-facing concrete patio — a sunny space perfect for morning coffee or evening BBQs.The spacious primary bedroom features a walk-in closet with built-in organizers and a 3-piece ensuite with a walk-in shower. A second full bathroom is ideal for guests, and the dedicated utility room provides both laundry and additional storage. Located just one hour from both Calgary and Lethbridge, Vulcan offers the convenience of a hospital, golf course, shopping, and essential services — all within a friendly and welcoming small-town community. (id:51989)
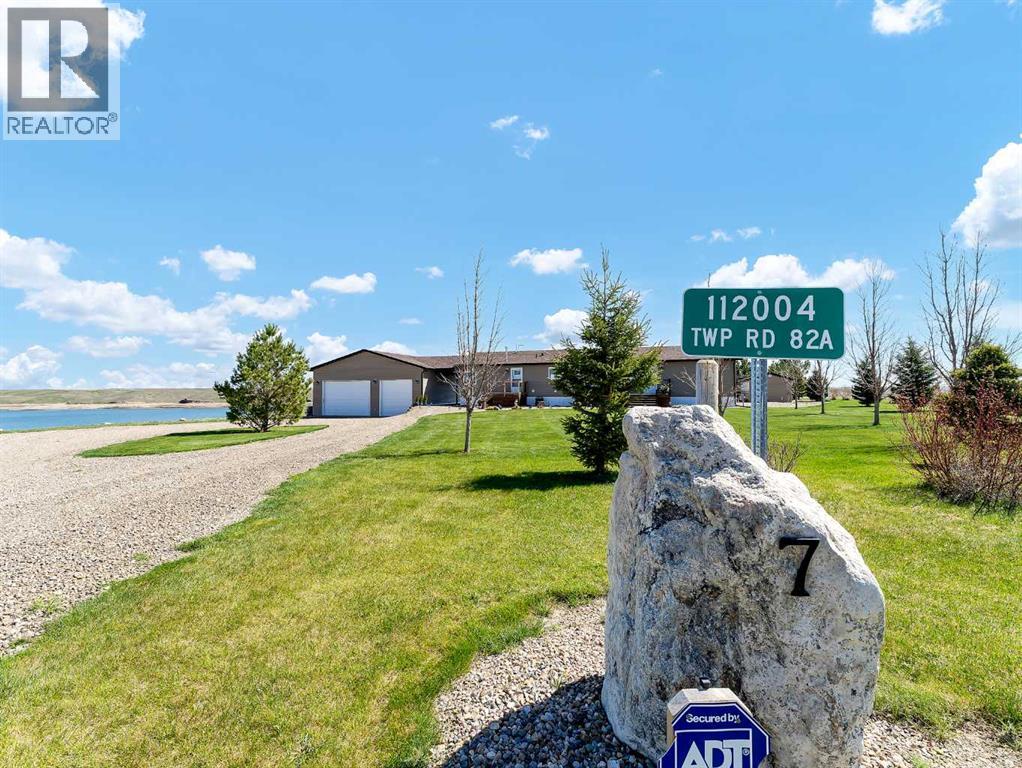
This is your chance to secure a one-of-a-kind waterfront retreat before another summer slips by.Set on nearly an acre of prairie landscape, this standout property delivers the perfect mix of peaceful seclusion and unforgettable recreation. From the moment you pull in, the care and pride of ownership are unmistakable—this is more than a home, it’s a lifestyle.Built by Triple M Homes, this immaculate 1,697 sq. ft. residence offers a bright, open-concept design with 4 bedrooms and 2 bathrooms—ideal for hosting family and friends all season long. The heart of the home is a welcoming kitchen, dining, and living space featuring upgraded wood cabinetry and effortless flow to a sprawling private deck. Here, panoramic prairie views and fresh lake air set the tone for every morning and evening. The spacious primary suite is your personal retreat, complete with a walk-in closet, room for a king-sized bed, and a luxurious 5-piece ensuite. Three additional bedrooms and a full bath provide flexibility for guests, while main-floor laundry and central A/C ensure everyday comfort and convenience.Outside is where this property truly shines.The impressive 30x36 garage is ready for all your lake toys—and easily transforms into the ultimate gathering space. With three 30-amp RV plugs and a full RV dump station, hosting extended family or weekend guests is effortless. A short walk leads you to your semi-private marina, offering reliable access regardless of water levels.The backyard? Pure summer magic.Unwind on the expansive deck with a gas-fed fire pit, cool off in the fenced, heated above-ground pool, or simply relax in your own private oasis surrounded by mature trees and open sky. Every detail—from the secure pool setup to the Bluetooth-controlled irrigation system—has been thoughtfully designed for ease and enjoyment.Additional highlights include a 2,000-gallon septic system and year-round water via the Twin Tundra Water Co-op, complete with on-site filtration delivering clea n, potable water straight from the tap.Turn-key, fully loaded, and ready for summer.Whether you’re chasing adventure on the water or quiet nights under the stars, this property delivers it all.Opportunities like this don’t come around often—and they don’t last forever. Make this the summer you finally say yes to lake life. (id:51989)
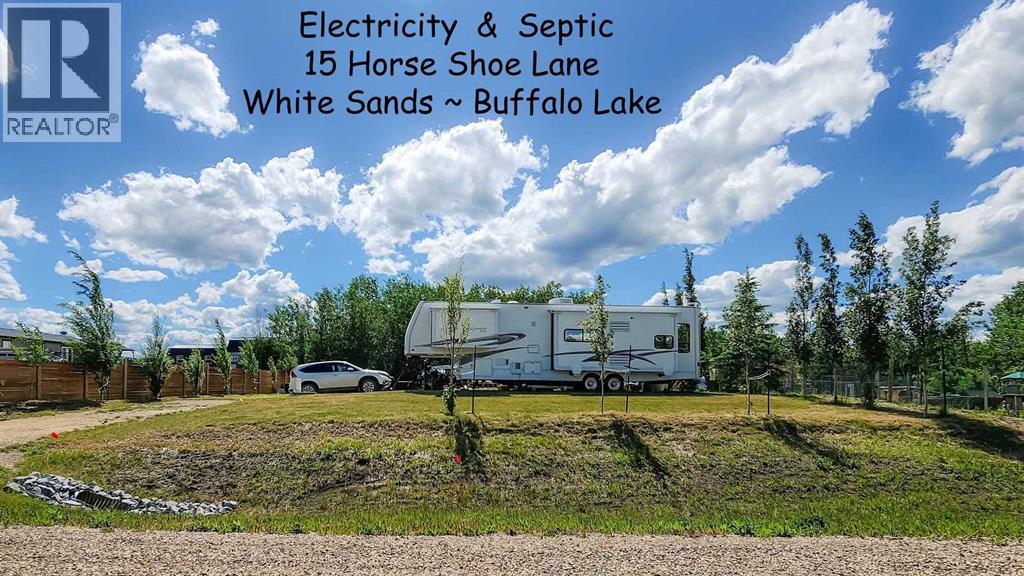
Life is better at the lake! This nearly half-acre lot in the Summer Village of White Sands backs onto a municipal reserve, offering privacy and natural surroundings. Set up for immediate enjoyment with RV hookups and a spacious deck, the property is landscaped and partially fenced, and includes a ShelterLogic storage unit plus a cozy bunkhouse with electricity.A standout feature is the custom grain bin fire pit area—perfect for entertaining—along with a charming hidden fairy garden tucked into the trees. Services include natural gas to the property line, electricity on site, and a septic holding tank. Water is available at the nearby filling station.Located in a vibrant lake community with 9 beach access points and year-round recreation, including boating, fishing, trails, tennis, pickleball, and winter activities. Just 20 minutes to Stettler and about an hour to Red Deer. Ideal as a seasonal retreat or future build site. 5th wheel available separately. (id:51989)
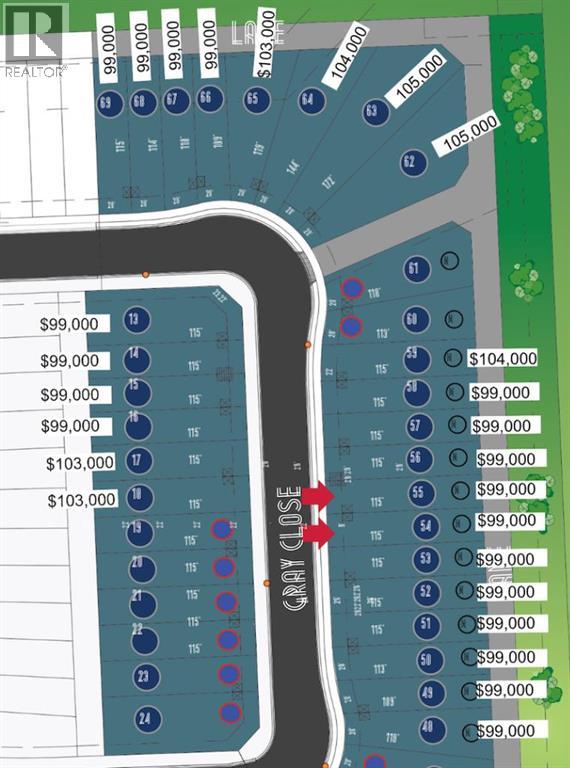
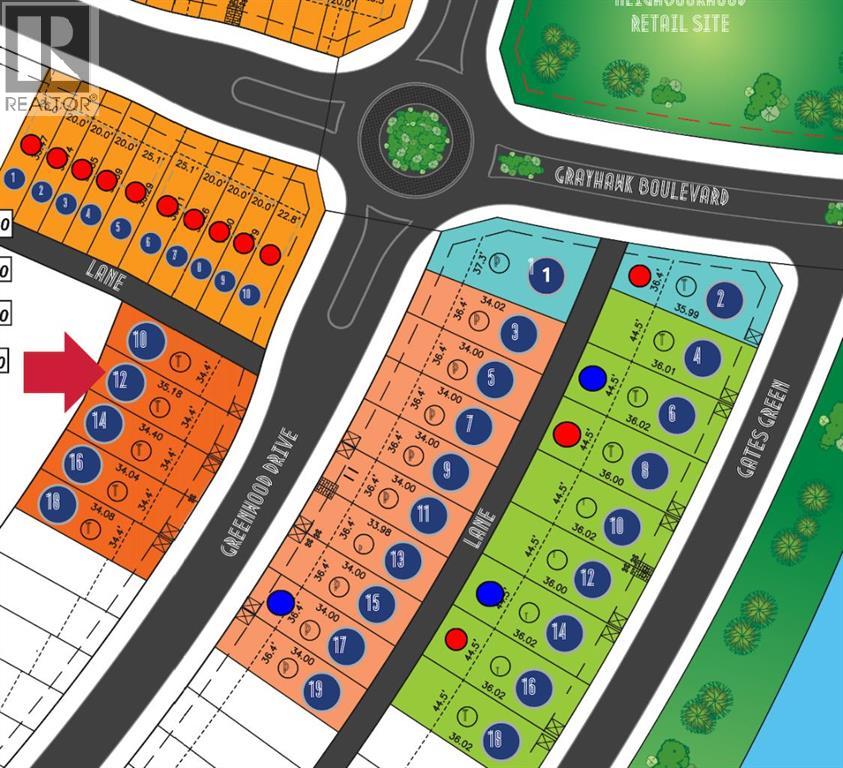
Welcome to Grayhawk—Sylvan Lake’s newest thoughtfully designed community, where flexibility, lifestyle, and location come together to create the perfect place to call home.Here, you have the freedom to build your dream your way. Purchase a lot directly through Grayhawk and bring your own preferred builder, or simplify the process by partnering with one of our showhome exclusive preferred builders to secure your lot and select from a variety of expertly designed home plans tailored to your lifestyle.Grayhawk has been carefully planned to appeal to a wide range of homeowners—from growing families to retirees, downsizers, and those relocating to be closer to children and grandchildren. Many buyers are embracing the opportunity to transition from acreage living to a more manageable, low-maintenance home without sacrificing comfort, community, or quality of life.This vibrant neighbourhood offers a dynamic mix of housing options including single-family homes, semi-detached properties, and townhomes—ensuring there’s something for every stage of life. Families will appreciate the future elementary school site, nearby Pogadl Park Spray Park and Playground, and the exciting addition of a playground and off-leash dog park coming in 2026. Meanwhile, retirees and downsizers will value the peaceful surroundings, walkability, and close-knit community feel.Enjoy the beauty of a landscaped storm pond, proximity to the golf course, and the convenience of a future neighbourhood retail centre with local shops and services just steps away. Best of all, you’re only minutes from Sylvan Lake’s vibrant town centre and waterfront—offering year-round recreation, dining, and entertainment.Whether you're starting fresh, simplifying your lifestyle, or looking to stay connected to family while enjoying a lower cost of living, Grayhawk offers a rare opportunity to build not just a home—but the life you’ve been waiting for. (id:51989)
Welcome to Grayhawk—Sylvan Lake’s newest thoughtfully designed community, where flexibility, lifestyle, and location come together to create the perfect place to call home.Here, you have the freedom to build your dream your way. Purchase a lot directly through Grayhawk and bring your own preferred builder, or simplify the process by partnering with one of our showhome exclusive preferred builders to secure your lot and select from a variety of expertly designed home plans tailored to your lifestyle.Grayhawk has been carefully planned to appeal to a wide range of homeowners—from growing families to retirees, downsizers, and those relocating to be closer to children and grandchildren. Many buyers are embracing the opportunity to transition from acreage living to a more manageable, low-maintenance home without sacrificing comfort, community, or quality of life.This vibrant neighbourhood offers a dynamic mix of housing options including single-family homes, semi-detached properties, and townhomes—ensuring there’s something for every stage of life. Families will appreciate the future elementary school site, nearby Pogadl Park Spray Park and Playground, and the exciting addition of a playground and off-leash dog park coming in 2026. Meanwhile, retirees and downsizers will value the peaceful surroundings, walkability, and close-knit community feel.Enjoy the beauty of a landscaped storm pond, proximity to the golf course, and the convenience of a future neighbourhood retail centre with local shops and services just steps away. Best of all, you’re only minutes from Sylvan Lake’s vibrant town centre and waterfront—offering year-round recreation, dining, and entertainment.Whether you're starting fresh, simplifying your lifestyle, or looking to stay connected to family while enjoying a lower cost of living, Grayhawk offers a rare opportunity to build not just a home—but the life you’ve been waiting for. (id:51989)
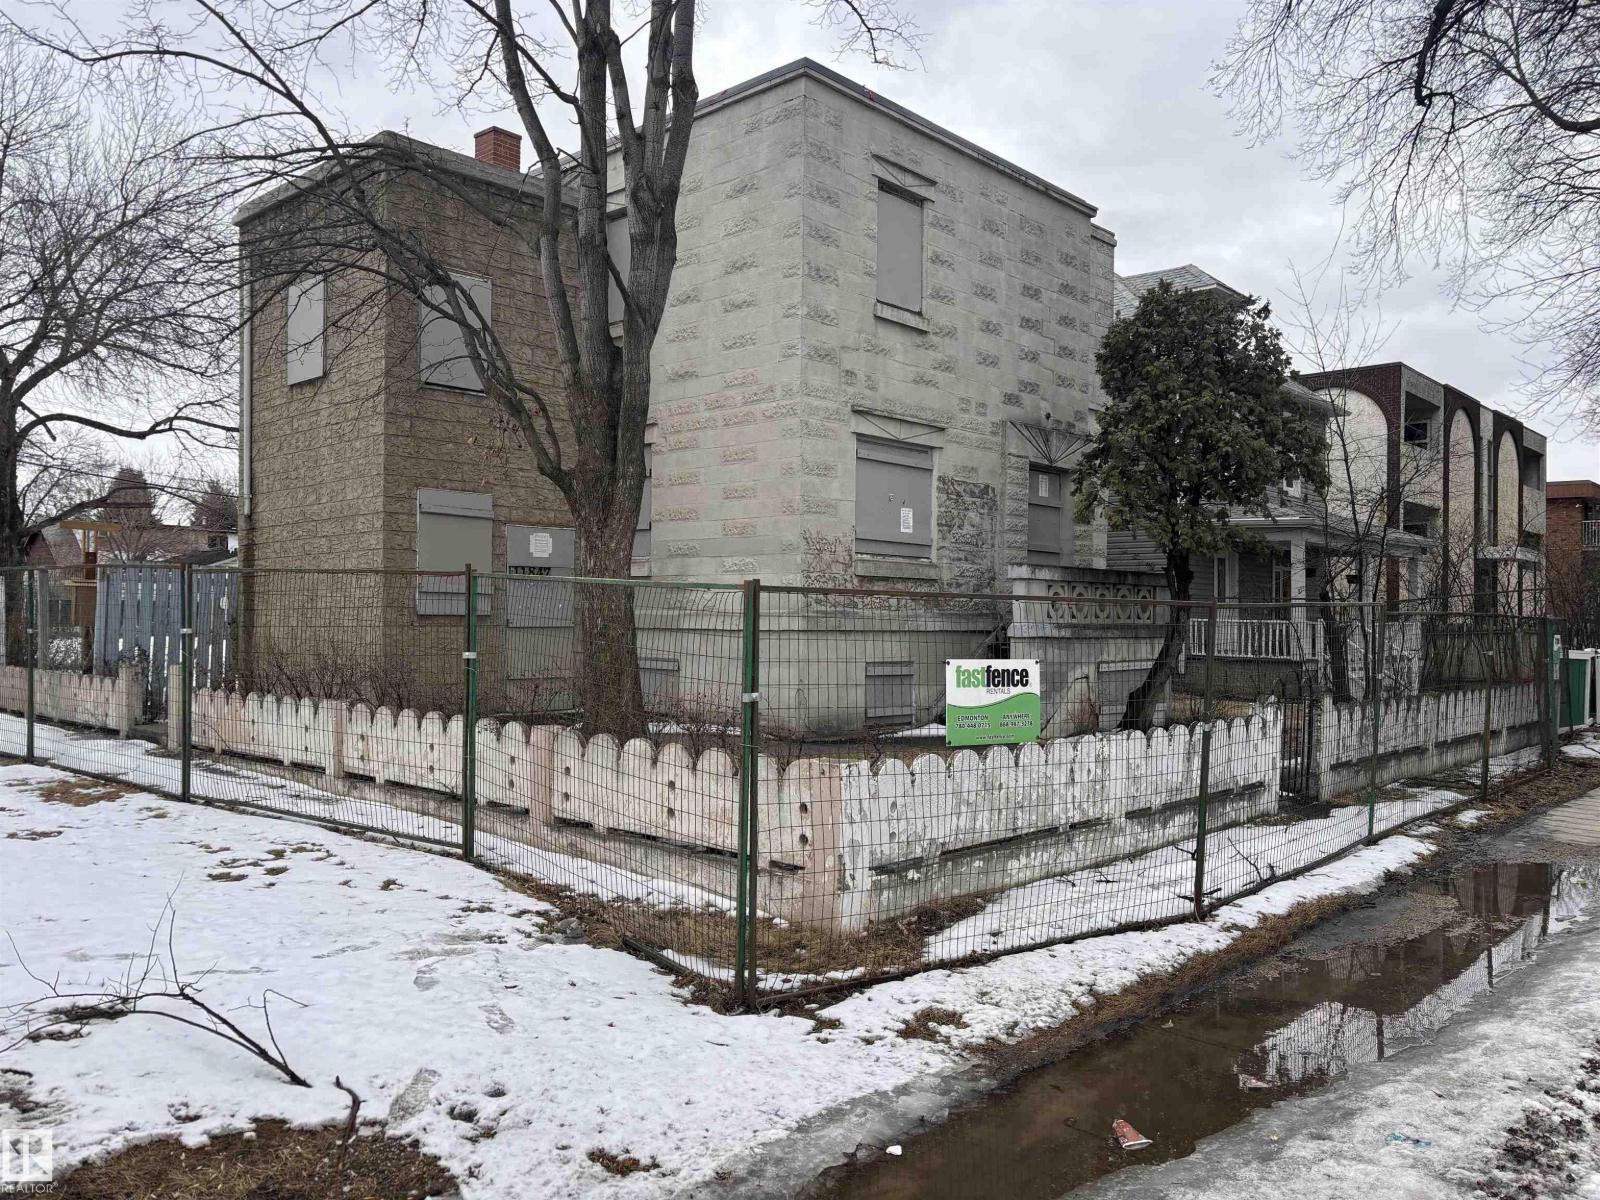
The choice is yours, renovate this piece of Edmonton's history or start from scratch and create your own history. The massive 1944 built British style concrete cottage built by former city alderman Walter Clevely holds history in Edmonton as one of the first of its kind. The Alberta Avenue two storey home features a flat roof, decorative geometric door surrounds and lintels above the windows. The home was last used as a tri-plex with three seperate living areas. Or start from scratch with a 125' X 52.5' sized corner lot you have many options to build what you like, cornering 119th Avenue and 96th Street with back alley access as well. Potential for rehabilitation assistance from the city's historic resources. Property is being sold AS IS, access is restricted. (id:51989)

Discover your dream in Wabamun! This vacant lot in Parkland County offers a prime location close to the water, with scenic walking trails at your doorstep. Wabamun is known for its fishing, boating, and vibrant lake life. Families will appreciate the local school, while retirees will love the peaceful nature, the walking trails, and the calm, welcoming community. Secure your lot today! (id:51989)
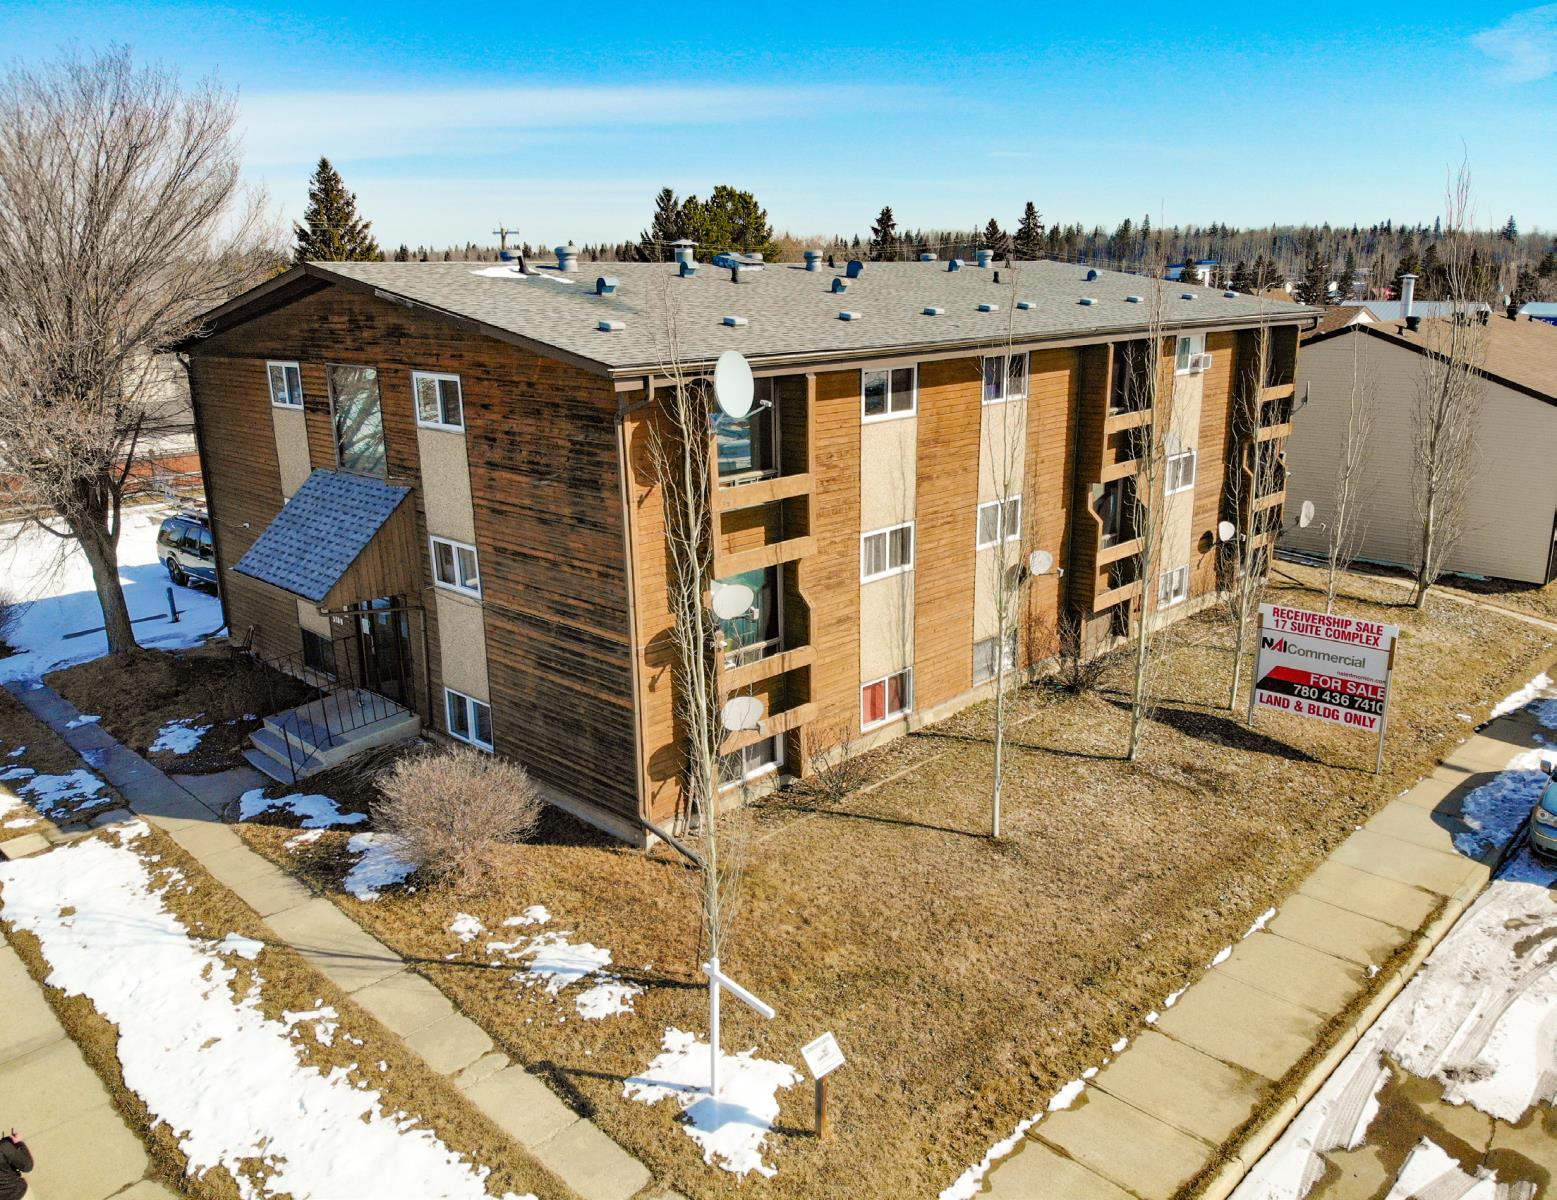
NAI Commercial Real Estate, have been retained by MNP Ltd. in our capacity as Receiver on an exclusive basis to arrange for the Receivership sale of Wabamun Manor, located at 5109 - 51 Street in Wabamun, Alberta (the “Property”). The Multi-Family property consists of a 2.5-storey wood-frame construction building with 17 suites. 17-suite apartment building in established lake community. Historically stabilized income producing property. Value-add opportunity through improved occupancy. Rental demand supported by regional employment and recreational activity. Potential to restore stabilized income levels achieved under previous ownership. (id:51989)
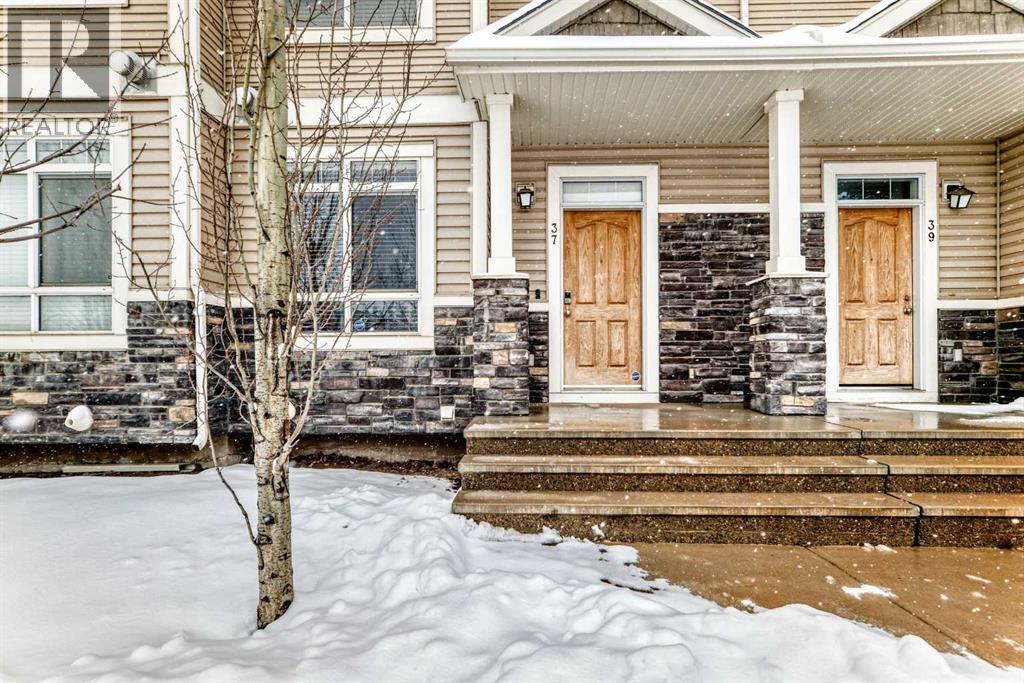
Welcome to this well-maintained 3-bedroom, 2.5-bath home in the established and family-friendly community of Skyview. Designed with an open-concept floor plan, this home offers a seamless flow between the living, dining, and kitchen areas—perfect for both everyday living and entertaining. The space is filled with natural light, creating a warm and inviting atmosphere throughout. Upstairs, you’ll find three generously sized bedrooms, including a comfortable primary retreat with a private ensuite, along with additional space for family or guests. The double attached garage provides convenience year-round, while the location puts you just minutes from schools, grocery stores, restaurants, and parks—everything you need within easy reach. Whether you're a first-time buyer, growing family, or investor, this is a solid opportunity in one of Calgary’s most accessible communities. (id:51989)