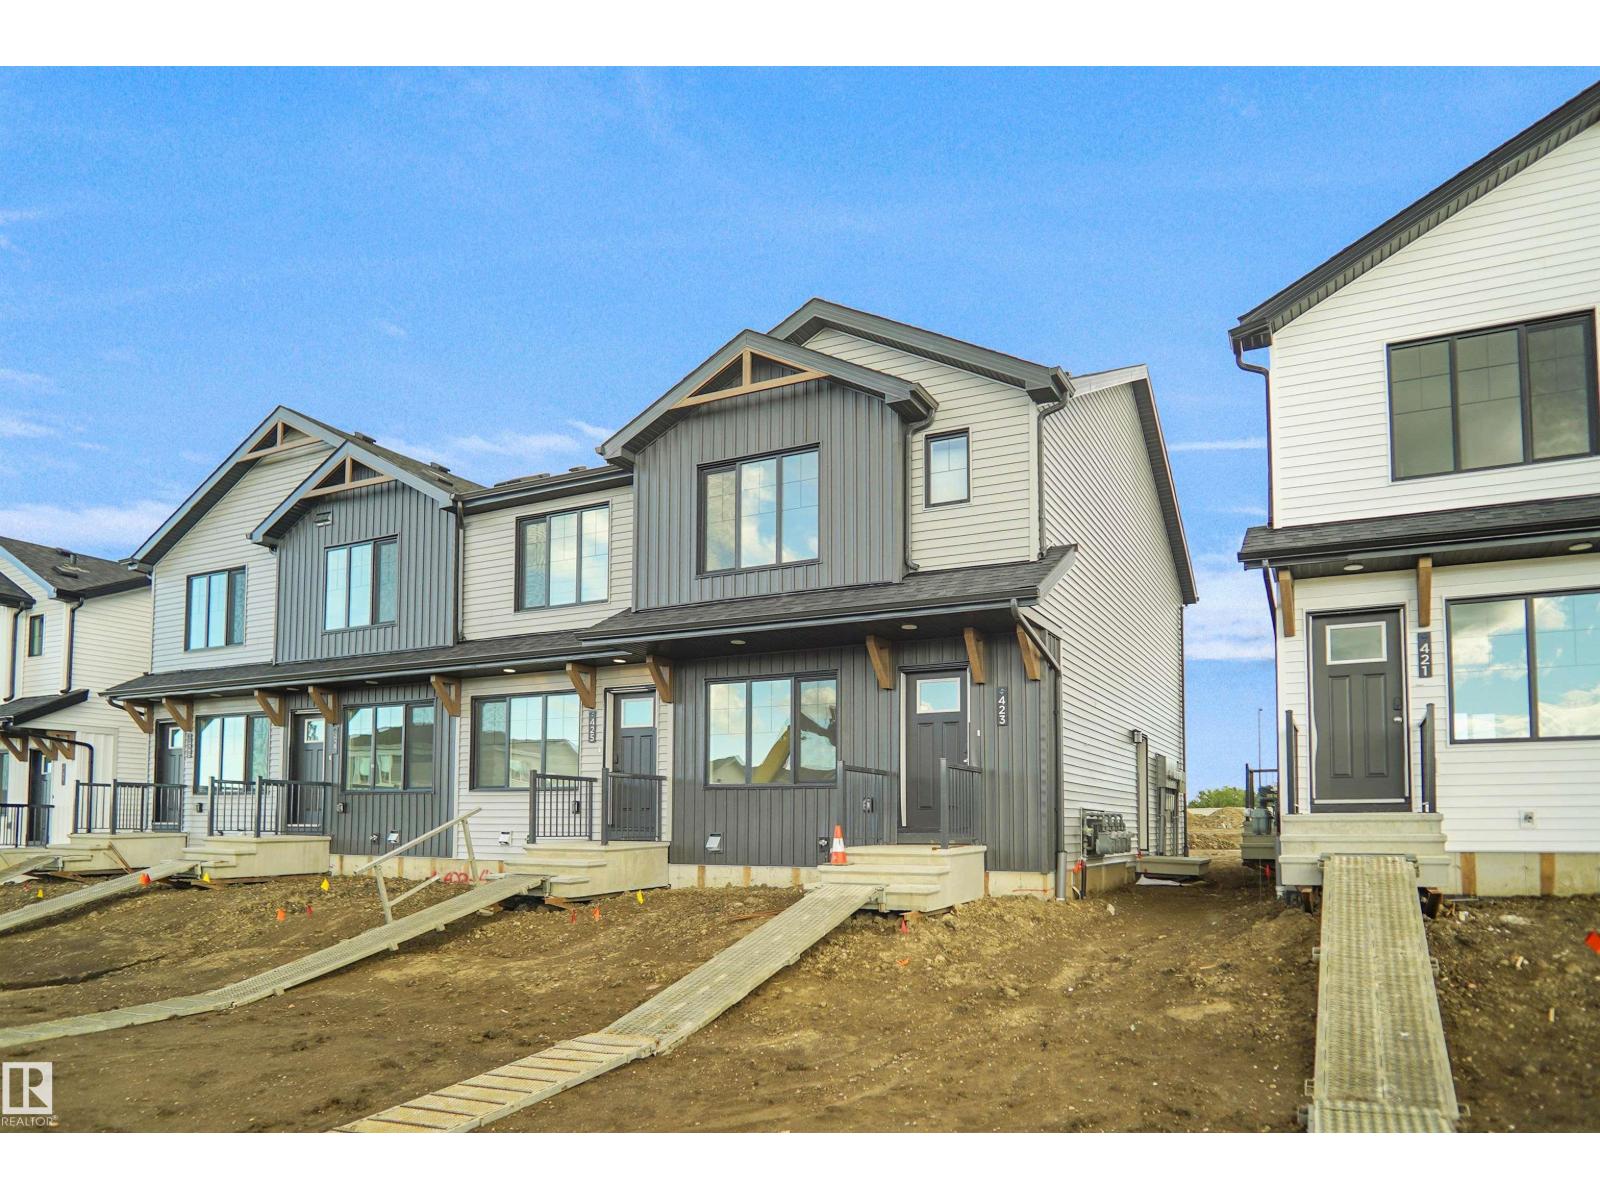
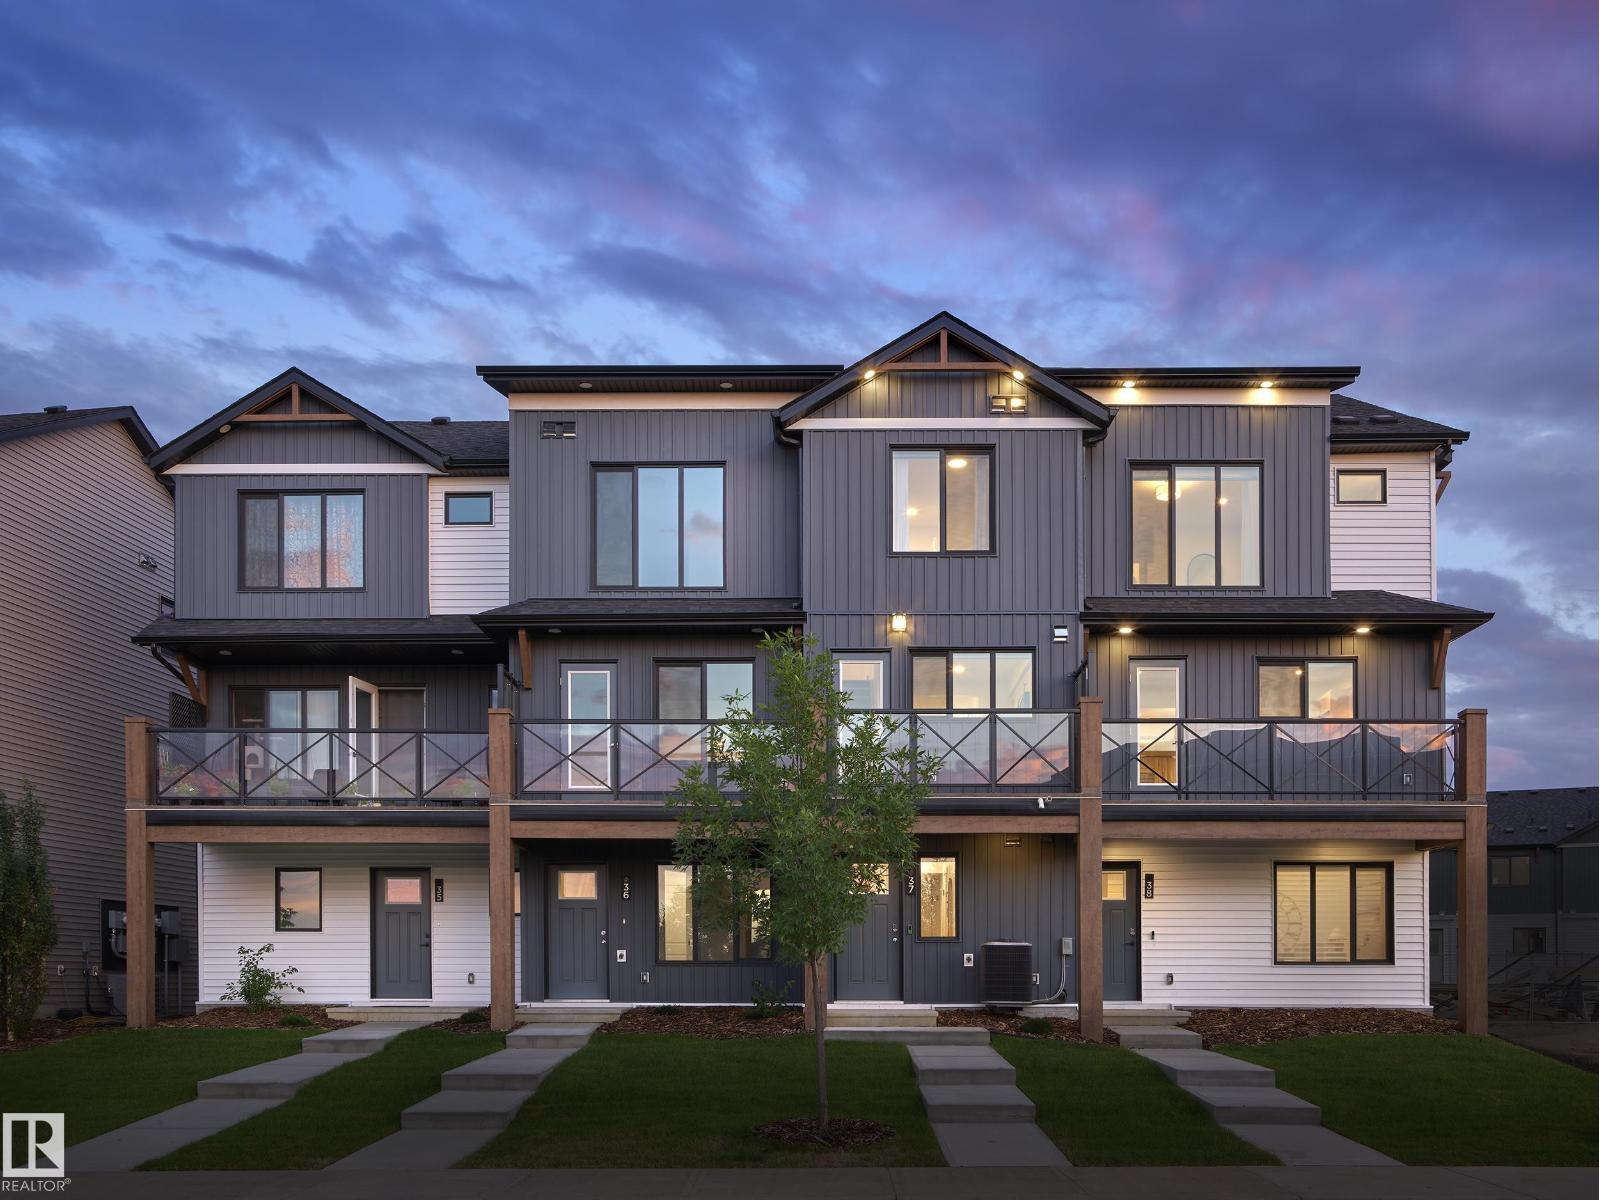
SIDE SEPARATE ENTRANCE , NO CONDO FEES and AMAZING VALUE! You read that right welcome to this brand new townhouse unit the “Bentley” Built by StreetSide Developments and is located in one of Edmonton's newest premier south east communities of Aster. With 1310+ square Feet, front and back yard is landscaped and a parking pad, this opportunity is perfect for a young family or young couple. Your main floor is complete with upgraded luxury Vinyl plank flooring throughout the great room and the kitchen. Highlighted in your new kitchen are upgraded cabinets, upgraded counter tops and a tile back splash. Finishing off the main level is a 2 piece bathroom. The upper level has 3 bedrooms and 2 full bathrooms that is perfect for a first time buyer. This home also comes with a side separate entrance perfect for future development. This home is move in ready (id:51989)
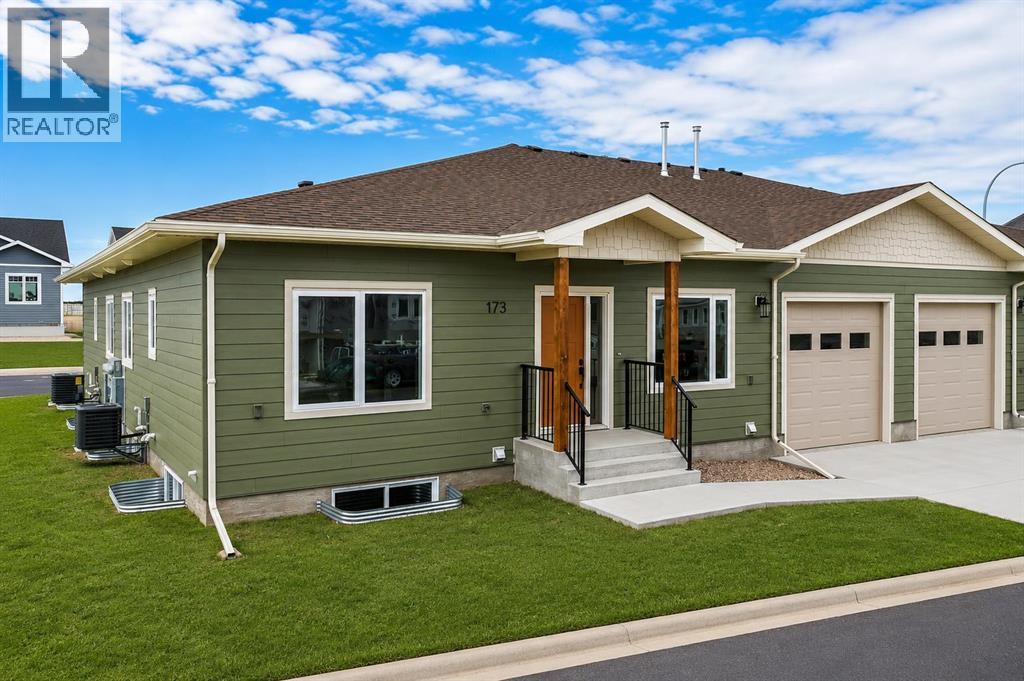
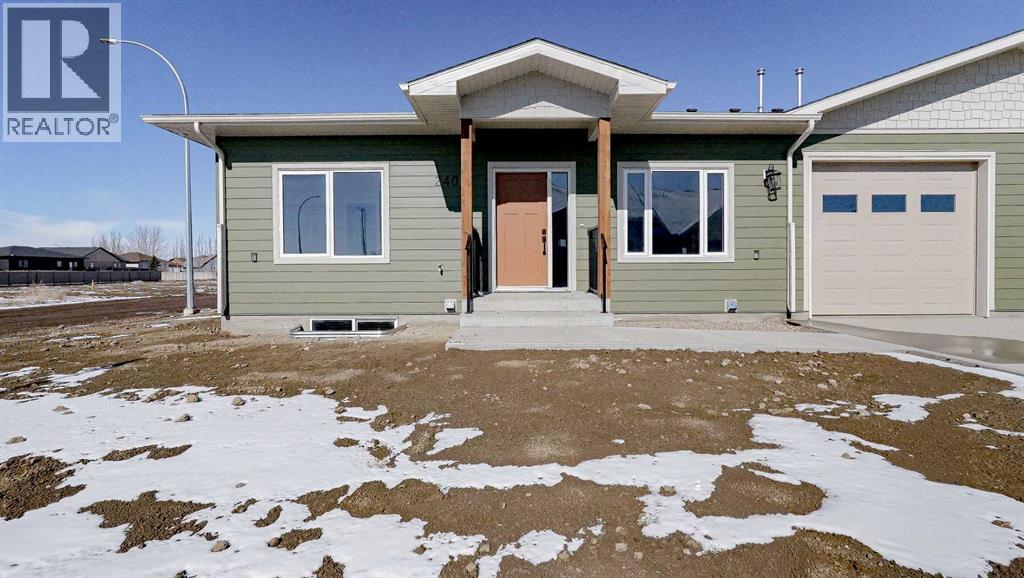
Welcome to Parkview Crescent, Bow Island’s newest subdivision, contemporary design meets small-town charm. This brand-new 1,070 sq. ft. north-facing home, built by JAYCO, is part of a thoughtfully designed four-plex offering an easy, low-maintenance lifestyle with no condo fees—ideal for downsizers, first-time buyers, or young families. Step inside to a bright, open-concept main floor featuring a stylish electric fireplace, spacious kitchen, and a functional dining area perfect for everyday living or entertaining. The main level offers two bedrooms, including a comfortable primary suite complete with a 4-piece ensuite. Enjoy flexible laundry options with the choice of main floor or basement setup. Built with an ICF foundation, this home delivers excellent energy efficiency and long-term durability. The attached heated single garage adds year-round convenience, while the undeveloped basement provides a blank canvas to create additional living space tailored to your needs, if you desire. As an added bonus, take advantage of a $7,500 property tax credit offered by the Town of Bow Island. Move-in ready and built for modern living—this is your opportunity to enjoy the benefits of a brand-new home in a thriving community. Interior photos are not of this exact unit. Exterior photos have been altered to show what finished product can look like once landscaped and infrastructure is complete. (id:51989)
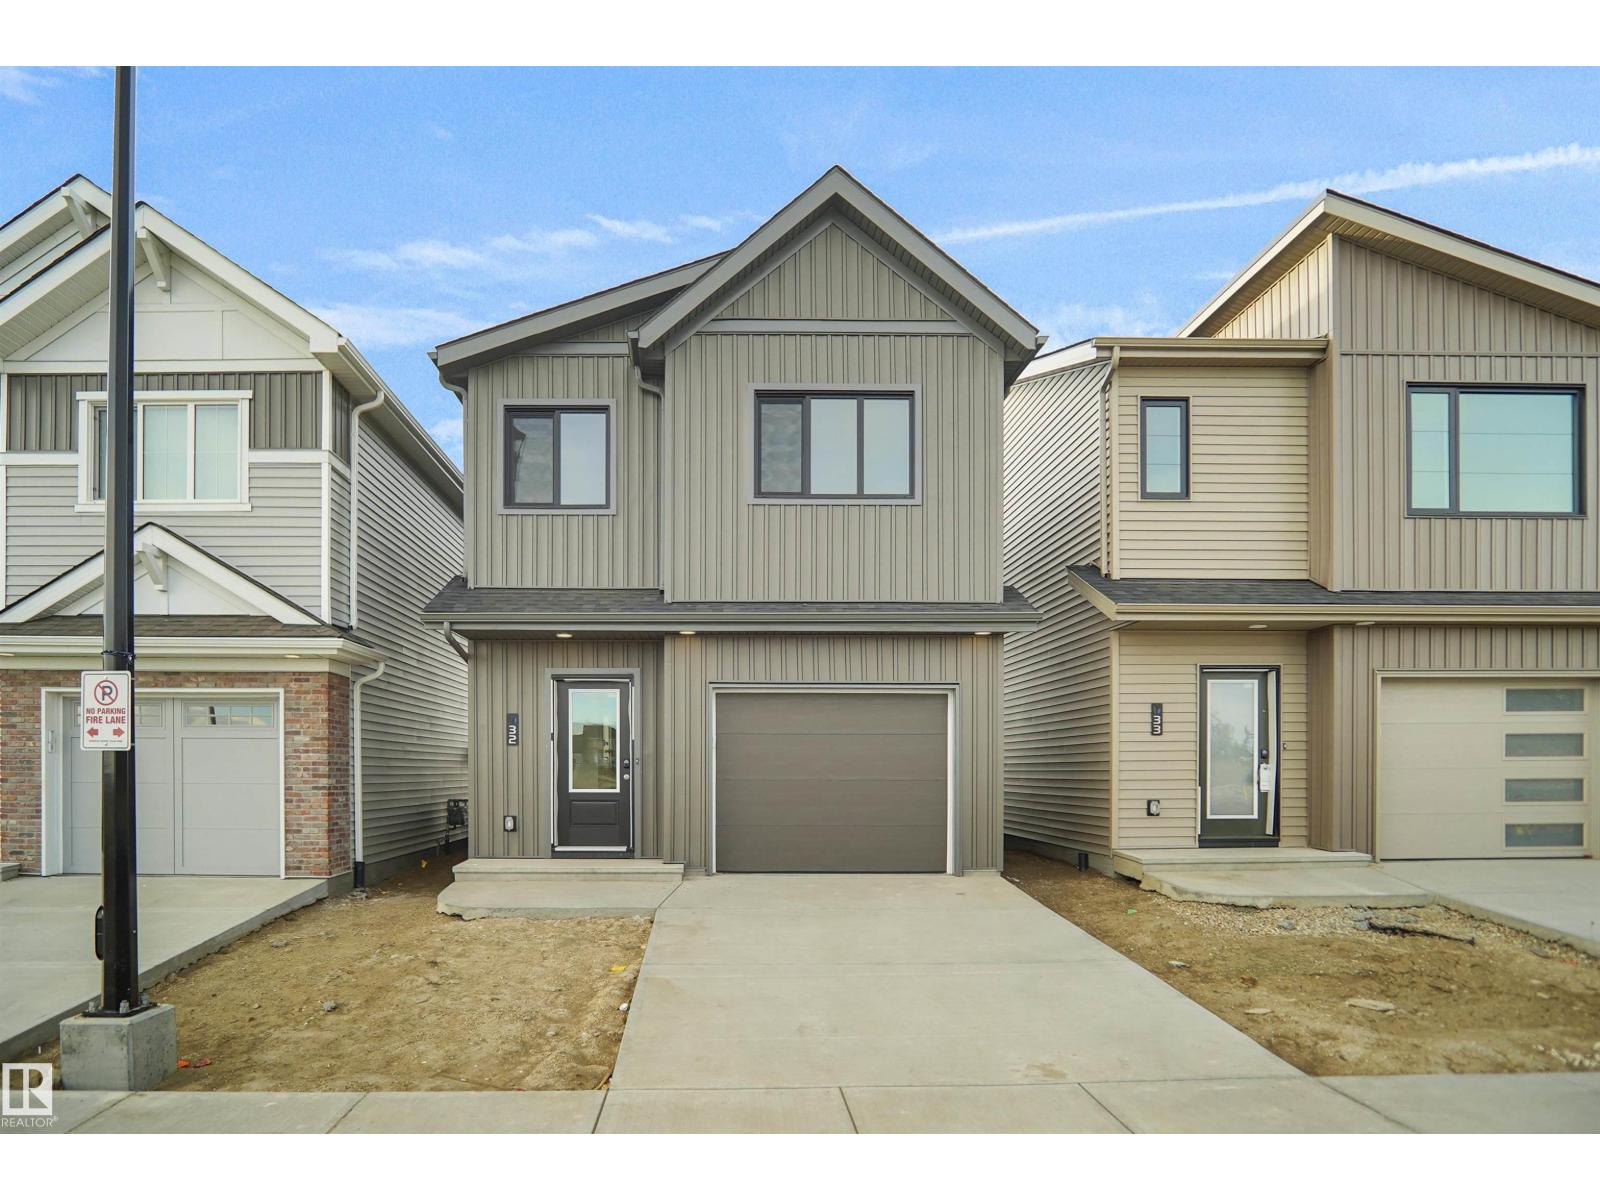
Welcome to Broadview Homes newest product line the Village at Aster located in the hear of the South East Edmonton. These detached single family homes give you the opportunity to purchase a brand new single family home for the price of a duplex. These homes are nested in a private community that gives you a village like feeling. There are only a hand full of units in this Village like community which makes it family orientated. From the superior floor plans to the superior designs owning a unique family built home has never felt this good. Located close to all amenities and easy access to major roads like the Henday and the whitemud drive. A Village fee of $29 per month takes care of your road snow removal so you don’t have too. All you have to do is move in and enjoy your new home. This home is now move in ready! (id:51989)
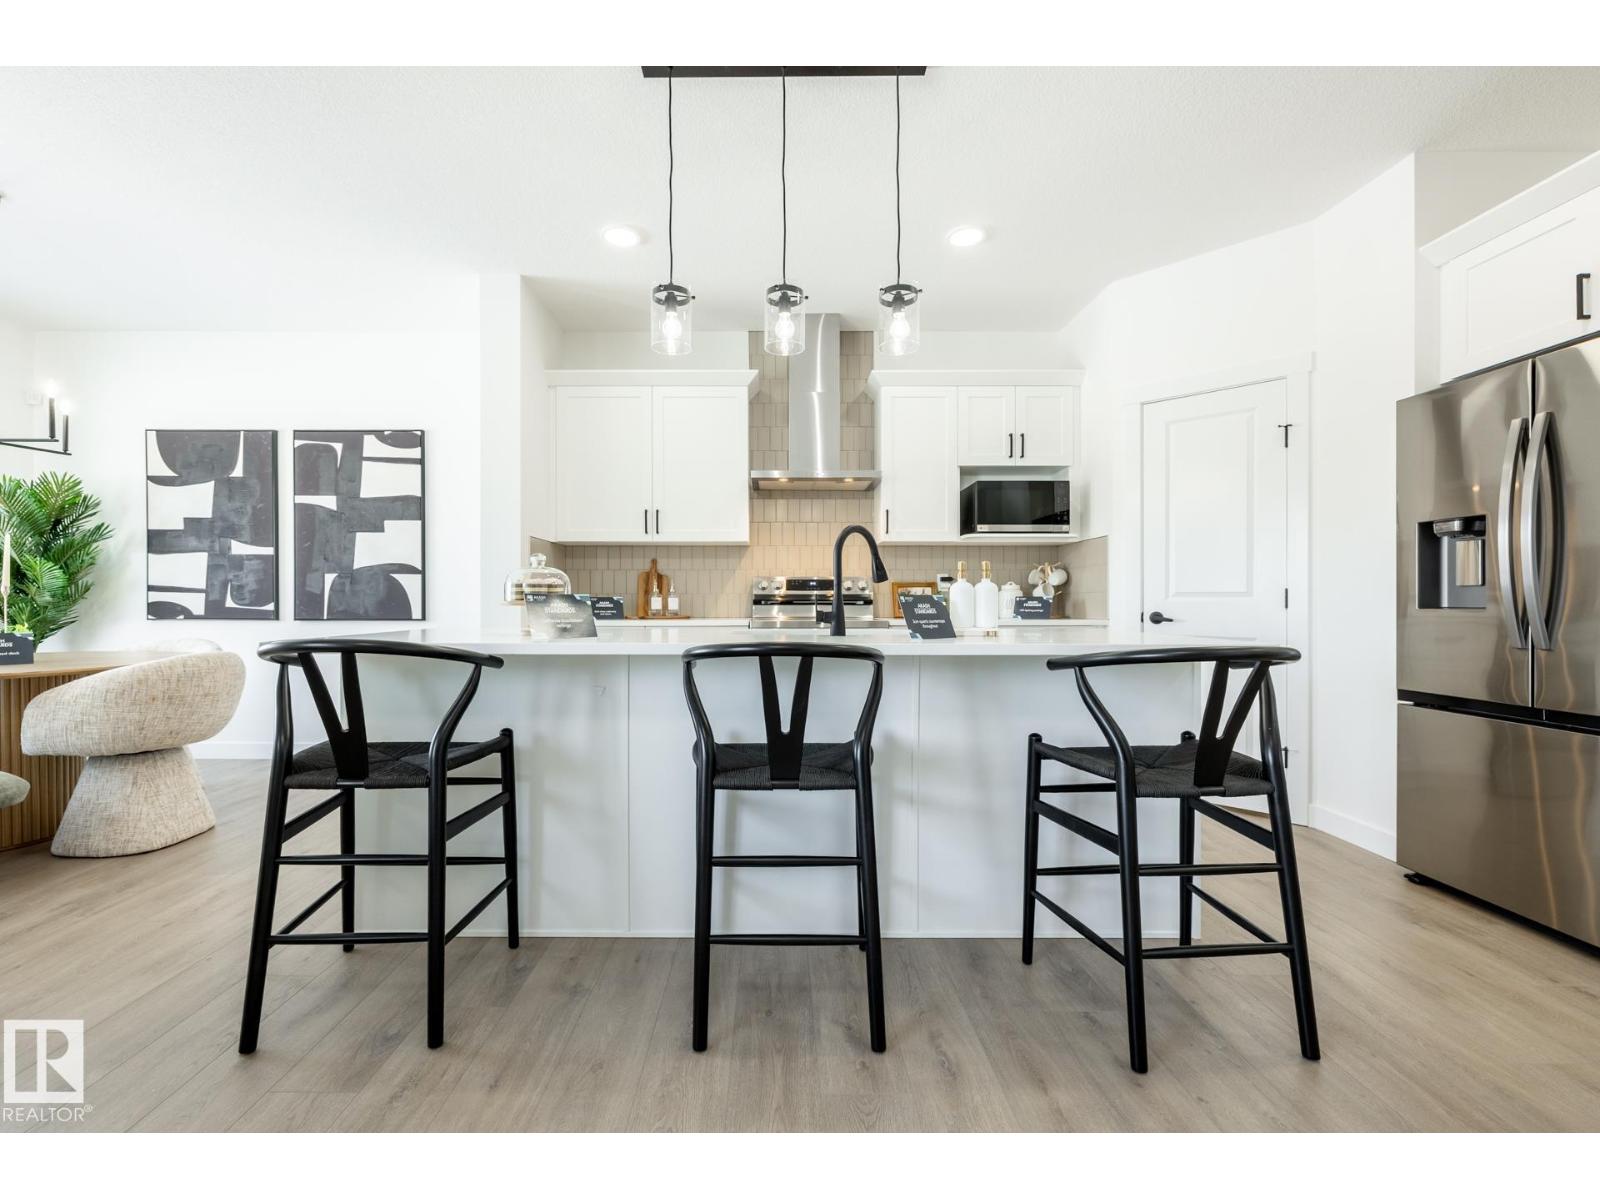
The Elliott by Akash Homes is a thoughtfully designed 2-storey single-family home offering over 2,080 sq ft of well-planned living space. The open-concept main floor features 9’ ceilings, a spacious great room with an electric fireplace, and French-imported laminate flooring throughout. The modern kitchen features quartz countertops and a convenient walk-through pantry that connects to the mudroom, ideal for busy households. Upstairs, enjoy 4 generously sized bedrooms, including a private primary retreat with a walk-in closet and ensuite featuring dual sinks. An upstairs laundry room with sink adds everyday convenience. The basement offers excellent future development potential to make it your own! Built with Akash Homes’ signature craftsmanship, the Elliott delivers comfort, functionality, and timeless design. PLUS A SEPARATE SIDE ENTRANCE $5000 BRICK CREDIT. PLEASE NOTE PICTURES ARE OF SHOW HOME. ACTUAL HOME, PLANS, FIXTURES, AND FINISHES MAY VARY AND ARE SUBJECT TO AVAILABILITY/CHANGES WITHOUT NOTICE. (id:51989)
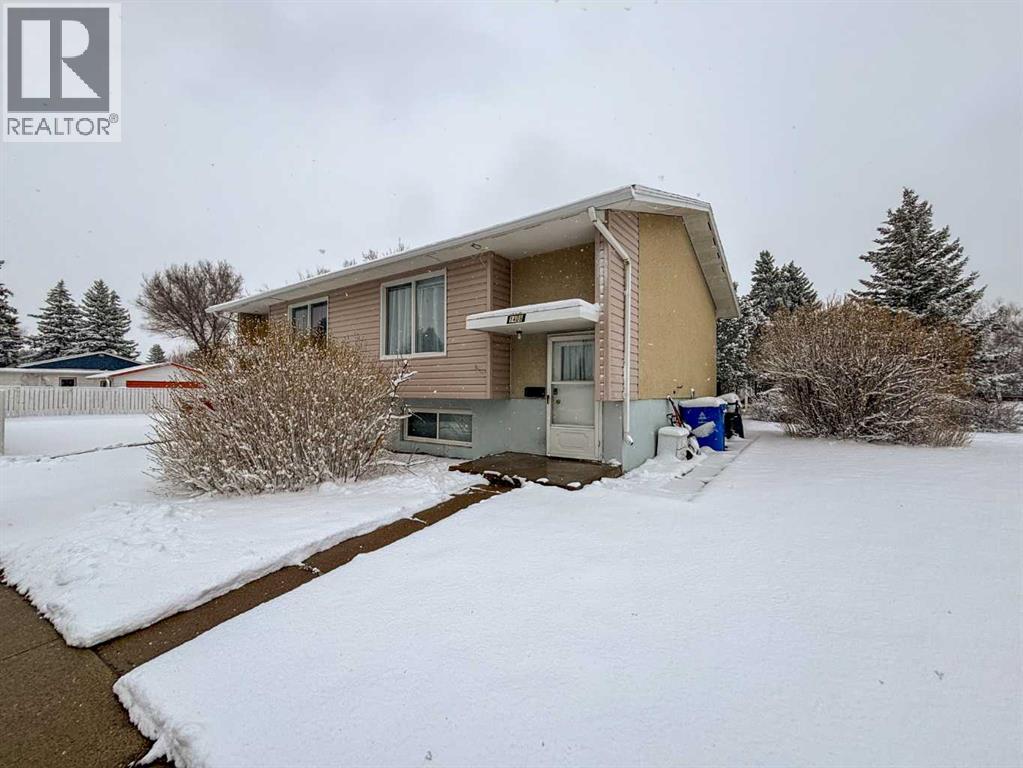
A FULL duplex, complete with tenants in a well situated northside neighborhood! This corner lot property offers an investor friendly option, with a total of 6 bedrooms, 2 full bathrooms, 2 half bathrooms and off-street parking! There's spacious side yard space, bright living areas and in-unit laundry. (id:51989)
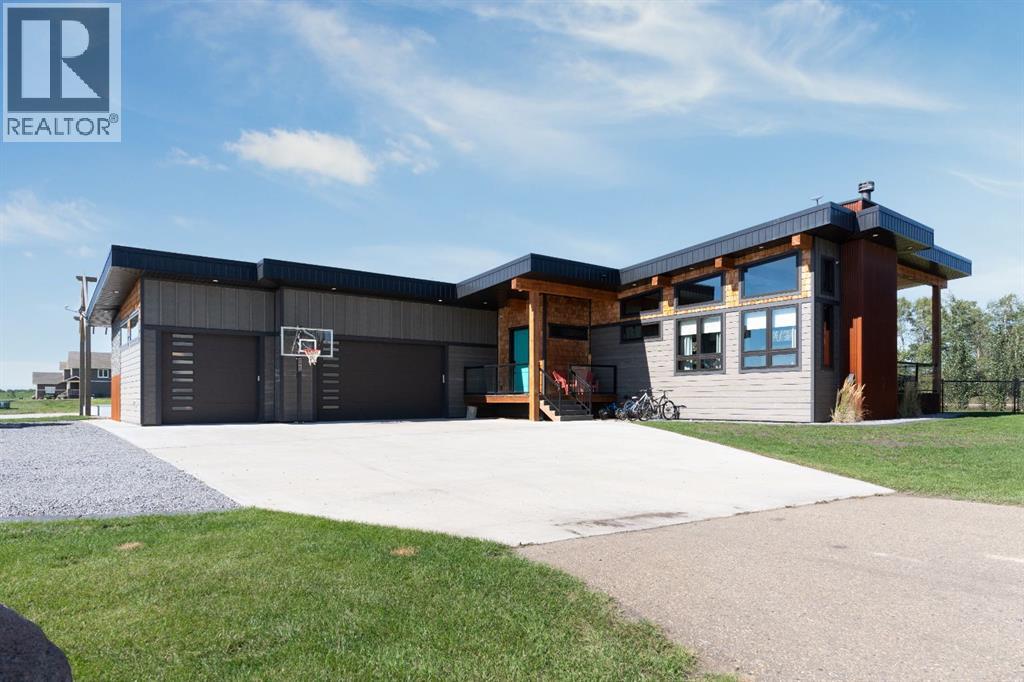
Welcome to Pelican View Estates where luxury meets comfort in a lakeside setting. This exquisite home just steps from the lake is one you won't wanna miss. The modern exterior with Hardy Board Siding, beautiful low maintenance landscaping, and RV parking is just the start. Inside this air-conditioned home you'll find a spacious kitchen with top of the line appliances, apron sink, and HUGE walk-in Pantry. The star of the show of this open concept space is the Douglas Fir beams that run throughout the main living areas and a beautiful wood burning fireplace for all those chilly nights. Also on this level you will find a 2 piece bathroom and a large primary bedroom offering a spacious walk in closet and an ensuite of your dreams. Double Vanity, tiled shower and separate make up table. The lower level with in floor heating has 3 bedrooms, large recreation area, and a 4 piece bathroom. This home also offers laundry not only on the main level but also on the lower for everyones convenience. Step outside onto your covered TREX deck with pot lighting- perfect for hosting gatherings with friends and family. The yard is fully fenced, extra shed storage, designated fire pit area, and recently added stamped concrete edging. The Cedar Shakes and exterior features compliment the natural beauty of its surroundings. Finally this home has a 3 car heated garage to provide space for cars, boats, and all the fun things lake life can provide. Embrace Lake living at its finest- a home that perfectly balances style, comfort, and function. (id:51989)
Welcome to Parkview Crescent, Bow Island’s newest subdivision— contemporary design meets small-town charm. This brand-new 1,070 sq. ft. south-facing home, built by JAYCO, is part of a thoughtfully designed four-plex offering an easy, low-maintenance lifestyle with no condo fees—ideal for downsizers, first-time buyers, or young families. Step inside to a bright, open-concept main floor featuring a stylish electric fireplace, spacious kitchen, and a functional dining area perfect for everyday living or entertaining. The main level offers two bedrooms, including a comfortable primary suite complete with a 4-piece ensuite. Enjoy flexible laundry options with the choice of main floor or basement setup. Built with an ICF foundation, this home delivers excellent energy efficiency and long-term durability. The attached heated single garage adds year-round convenience, while the undeveloped basement provides a blank canvas to create additional living space tailored to your needs. As an added bonus, take advantage of a $7,500 property tax credit offered by the Town of Bow Island. Move-in ready and built for modern living—this is your opportunity to enjoy the benefits of a brand-new home in a welcoming community. Some photos have been virtually staged. Some exterior photos have been altered to show what landscaping and completed infrastructure will look like. (id:51989)
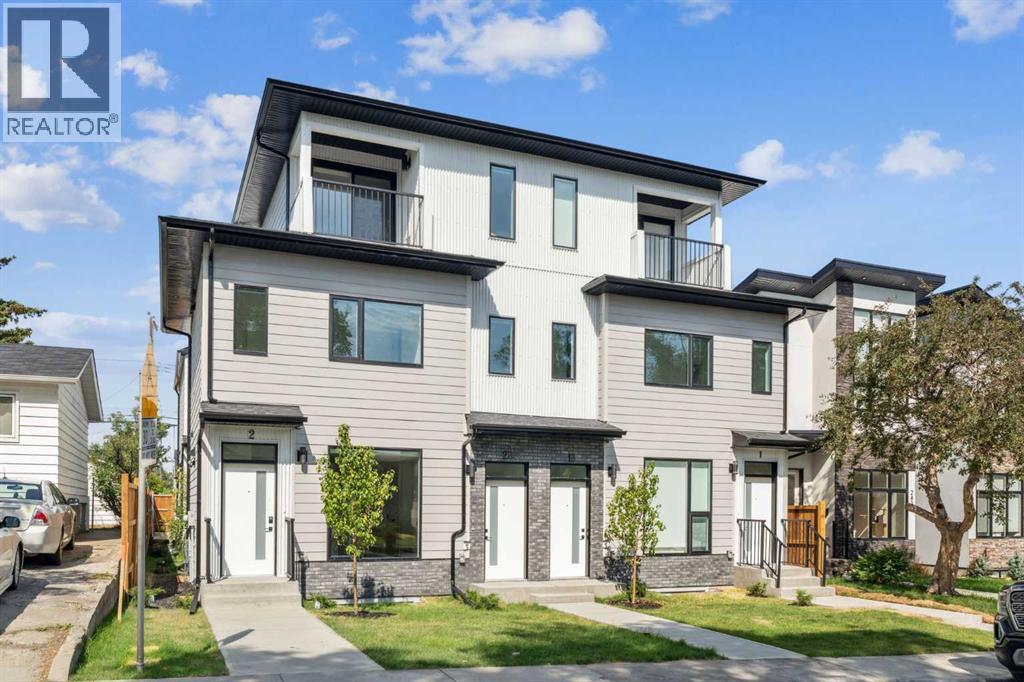
Exceptional 8-Unit Multifamily Investment in Killarney – Fully Rented | Turnkey | Assumable MortgageRare opportunity to acquire a purpose-built 8-unit multifamily property in the highly desirable community of Killarney. This quality-built asset features high-end finishings throughout and was constructed by a reputable builder, offering both durability and long-term appeal.The property consists of 4 upper units and 4 fully legal lower suites, all separately contained and each equipped with in-suite laundry. The upper units offer a premium layout, including two front 3-storey units with private primary retreats and private patios, along with two rear 2-storey units featuring functional, open-concept designs. All upper suites are equipped with central air conditioning, enhancing tenant comfort and marketability.This investment is 100% occupied with no vacancy, providing immediate and stable cash flow. The property also benefits from an assumable mortgage with CMHC MLI Select financing already in place, offering attractive financing terms for qualified buyers.Additional features include a 4-car garage, professional landscaping, and a fully turnkey operation with professional property management in place, making this an ideal low-maintenance investment.Located just half a block from public transit and within walking distance to amenities, this property offers excellent accessibility. Positioned near Marda Loop with quick access to downtown and major roadways including the ring road, the location supports strong, long-term rental demand. (id:51989)
Welcome to Blackmud Creek. This brand new style townhouse unit the “Hazel 2” Built by StreetSide Developments and is located in one of Edmonton's newest premier South West communities of Cashman. With 1250 square Feet, it comes with front yard landscaping and a single over sized garage, this opportunity is perfect for a young family or young couple. Your main floor is complete with luxury Vinyl Plank flooring throughout the great room and the kitchen. The main entrance/ main floor has a good sized entry way. Highlighted in your new kitchen are upgraded cabinets, quartz counter tops and a tile back splash. The upper level has 2 bedrooms and 2 full bathrooms. ***Home is under construction and the photos are of the show home colors and finishing's may vary , this home is slated to be completed by December / January *** (id:51989)
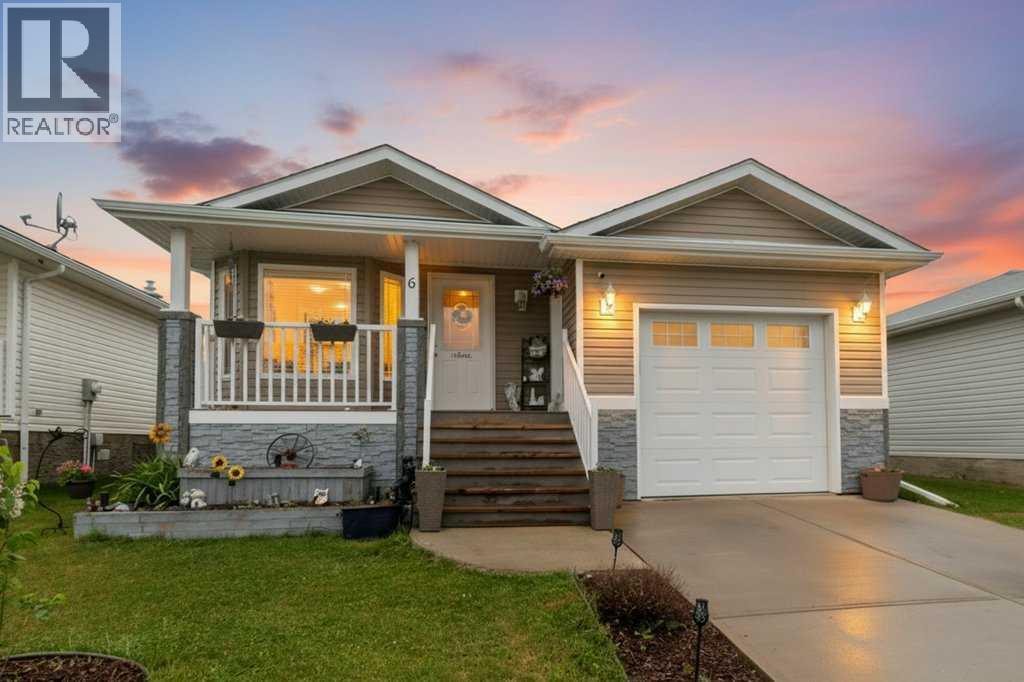
NEW WATER TANK IN JUNE! Welcome to this 3-bedroom, 2-bathroom home in the beautiful community of Sylvan Lake. The spacious living room flows nicely into the kitchen and dining area, making it a great space for everyday living and entertaining. The primary bedroom is tucked away at the back with its own 4-piece ensuite, while two additional bedrooms and another full bathroom offer plenty of space for family or guests. You’ll also appreciate the convenient hallway laundry. Enjoy your morning coffee on the front porch and catch the evening sun on the side porch overlooking the fenced yard. With a single attached garage and close proximity to grocery stores and local amenities, this is a great family home in a fantastic location. (id:51989)
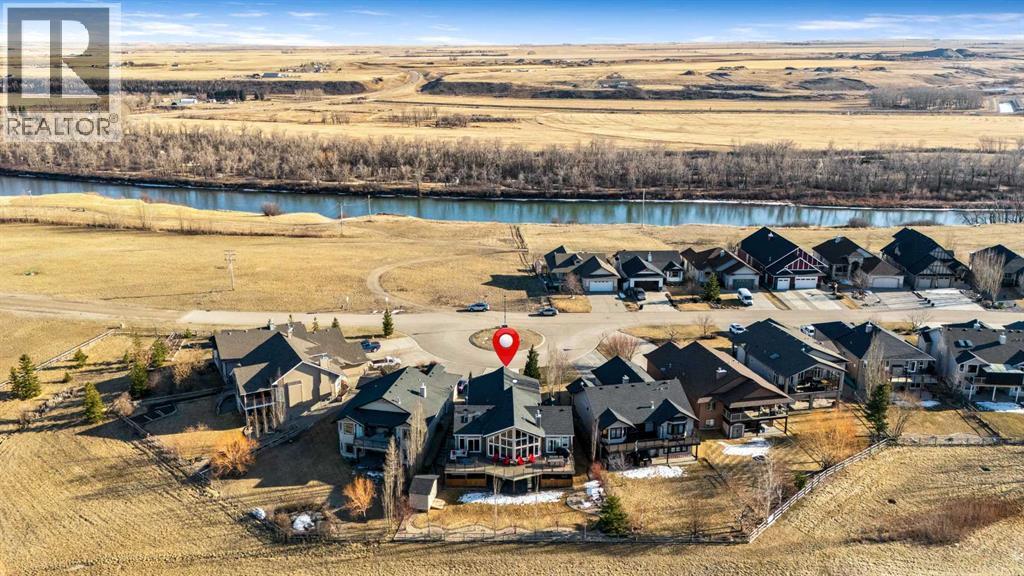
33 Wyndham Park Way Speargrass Golf Course Living! Backing the 10th fairway of the Speargrass Golf Course and just steps from the Bow River, this beautifully upgraded bungalow offers peaceful views, stunning sunsets, and over $200,000 in thoughtful upgrades... NEW Class 4 Shingles June 2026 Welcome to this beautifully maintained bungalow located along the 10th fairway of the Speargrass Golf Course, offering peaceful views, stunning sunsets, and a relaxed lifestyle in one of Wheatland County’s most charming communities. Just steps from the Bow River, this home combines scenic surroundings with a bright and spacious interior designed for comfortable living. The main floor features an open-concept layout with soaring vaulted ceilings, skylights, and expansive windows that fill the home with natural light while capturing the surrounding golf course views. The impressive stone fireplace anchors the great room, creating a warm and inviting space for gathering. The kitchen is well appointed with granite countertops, a large island, and generous cabinetry, flowing seamlessly into the dining area with patio doors that open onto the upper deck—perfect for morning coffee or evening sunsets overlooking the fairway.The primary suite offers a private retreat with direct deck access and a spa-inspired 5-piece ensuite, while the main floor also includes a dedicated office with French doors, convenient laundry area, and mudroom access from the attached garage. The fully finished lower level walkout provides a spacious family and recreation room, two additional bedrooms, and a full bathroom—ideal for guests, family, or entertaining. Over the past several years, the sellers have invested over $200,000 in thoughtful upgrades enhancing both comfort and efficiency. Improvements include central air conditioning, a high-efficiency Napoleon furnace, HRV system, Culligan water softener upgrade, and a full CAFÉ appliance package. Additional highlights include Gemstone architectural ext erior lighting, professionally finished garage with epoxy flooring and custom cabinetry, a Master Spa Twilight hot tub, stamped concrete patio, custom deck upgrade, irrigation system, new landscaping and sod, interior painting, bathroom updates, new carpeting, and a brand s hingles will be completed in June. The landscaped yard provides beautiful curb appeal and multiple outdoor spaces to relax and enjoy the peaceful golf course setting. Speargrass offers a quiet community atmosphere with golf, river access, walking paths, and RV parking, all within an easy commute to Calgary, Strathmore, and Okotoks. This is a rare opportunity to enjoy golf course living with river access in a beautifully upgraded home. (id:51989)
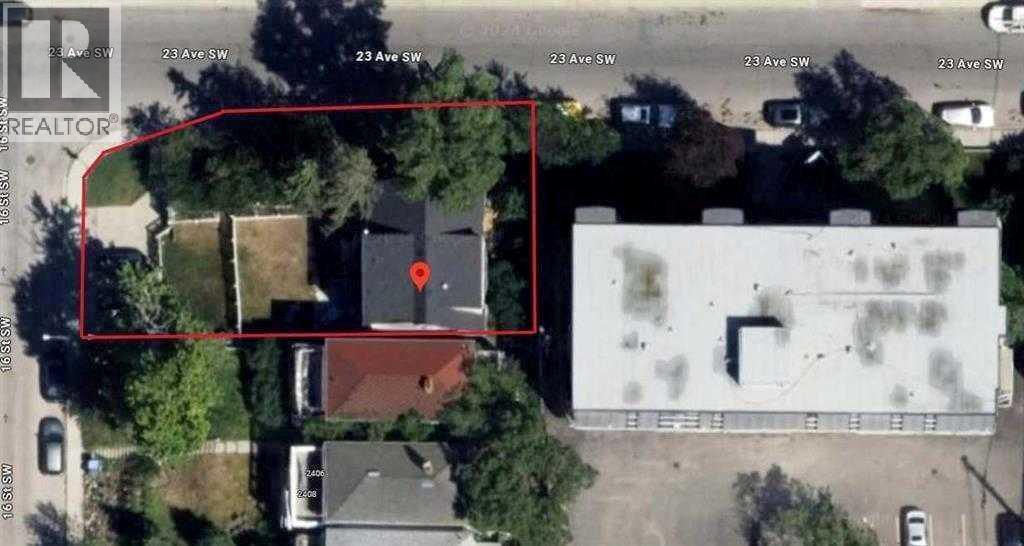
ATTENTION BUILDERS / INVESTORS. MCG ZONED CORNER LOT THAT WILL ALLOW A 4 or 5 PLEX TO BE BUILT with amazing views of the Calgary downtown and across the street from a green space! Hold and rent the three legal separate rental units while you decide what to do long term with this amazing lot and the potential it holds* MAKE YOUR FIRST VISIT INSIDE THROUGH THE 3D TOUR* This property, sitting on a lot size of 4,693 SqFt, consists of 3 Legal Rental Units located right outside of downtown in the community of Bankview. The top unit is very bright, cozy and charming two bedroom legal suite. The middle unit has 9 foot ceilings, is painted white, has an open layout, and is also a very comfortable two bedroom legal suite. The two bedroom basement legal suite is a full walk-out-to-grade which means each unit has its own separate entrance. Each legal suite includes many windows for natural lighting. These units have been generating revenue for 45+ years! All three units use the washer and dryer located right inside the basement front door. Once again visit the 3D tour to make your first visit, and then book your in person viewing! (id:51989)