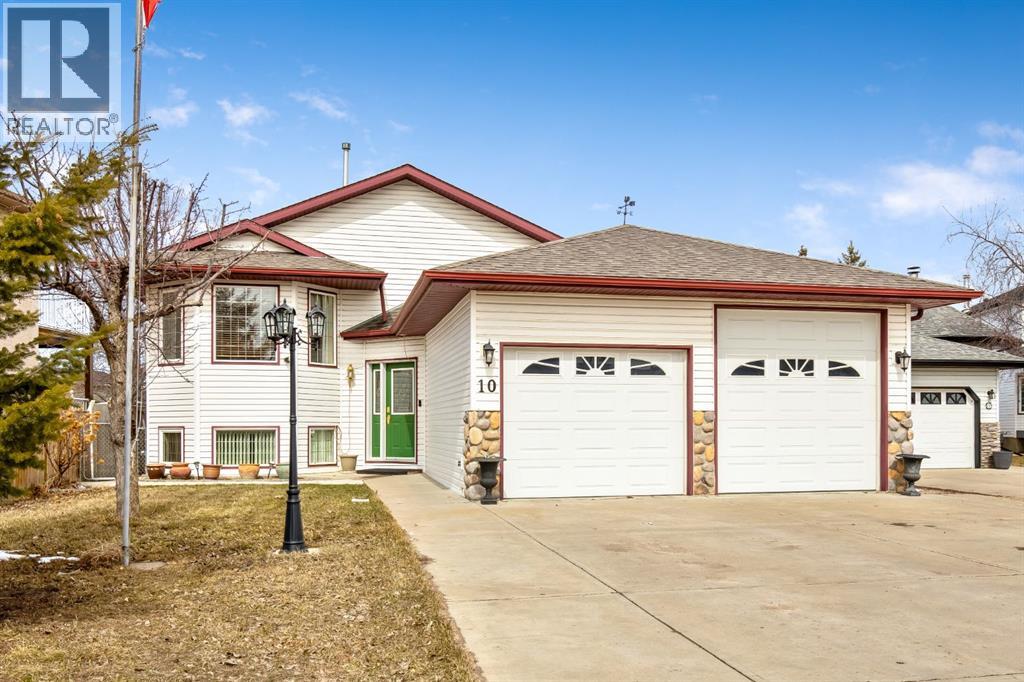
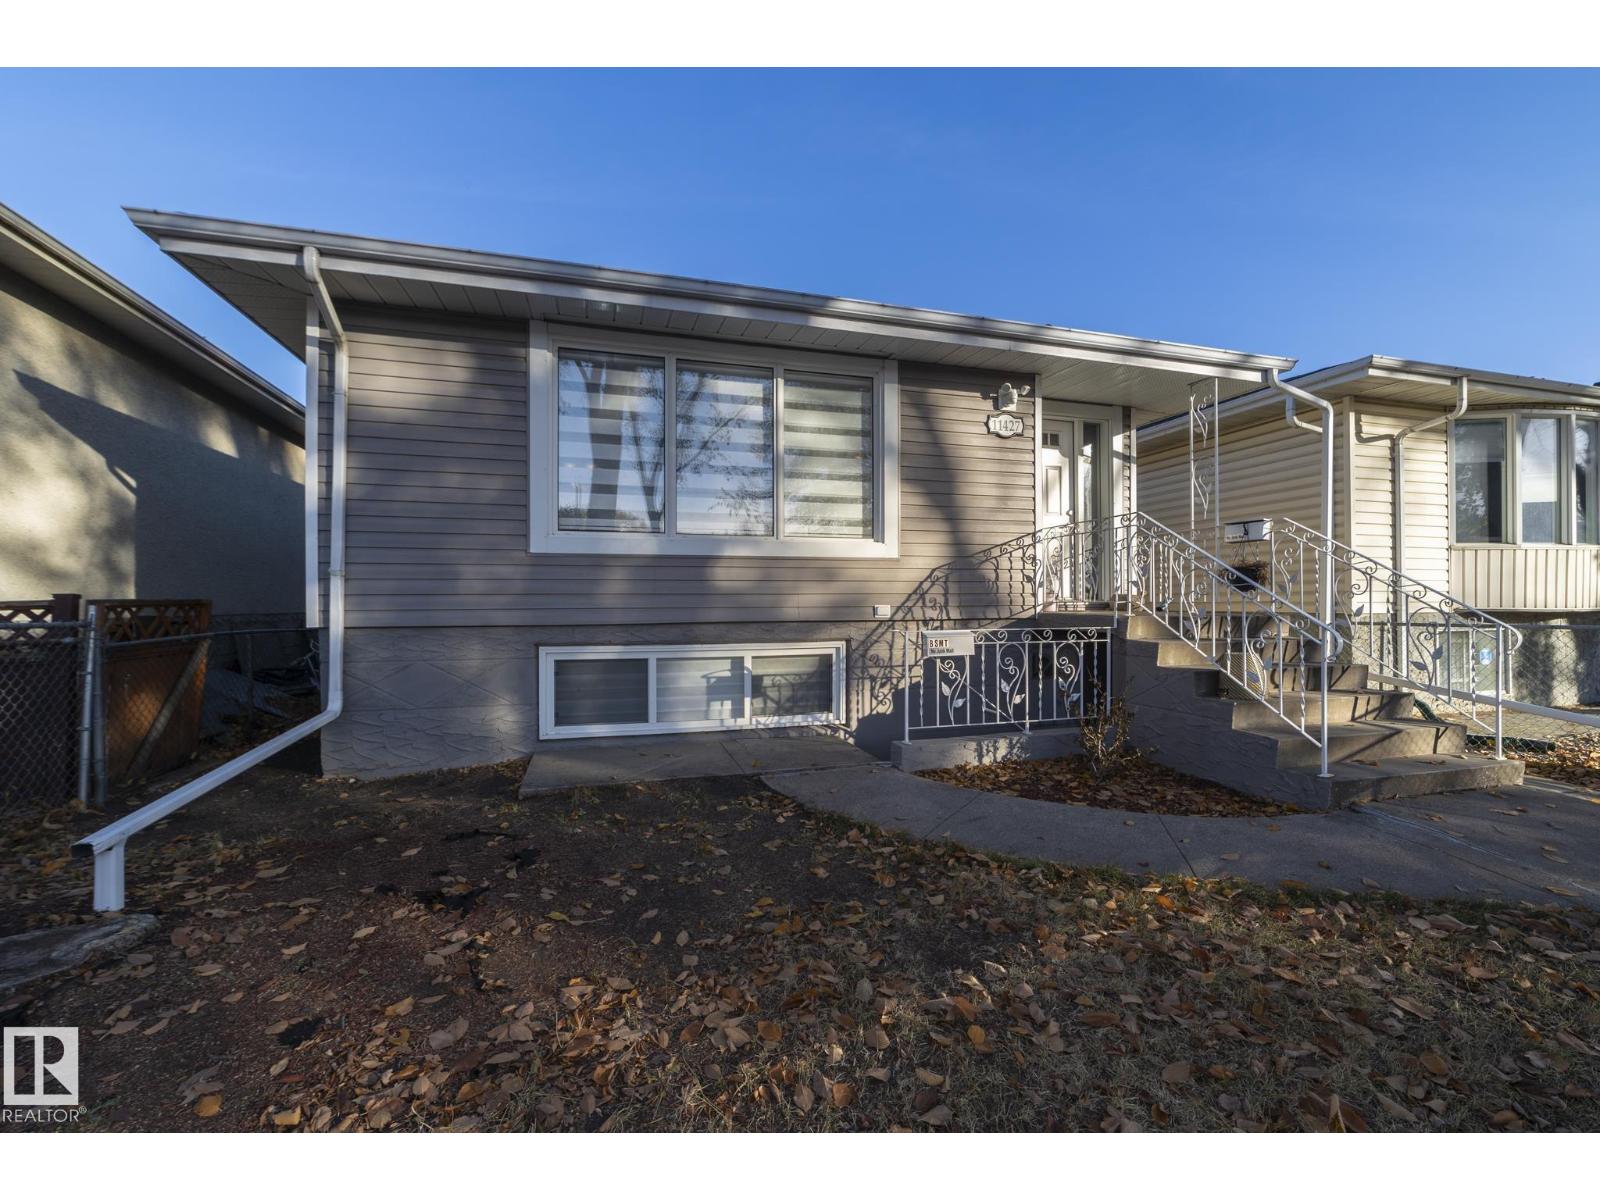
PRICE IMPROVEMENT - MOTIVATED SELLER Welcome to this spacious 4-bedroom (3+1) bi-level home nestled in a quiet crescent, perfectly located close to schools, parks, and everyday amenities. With thoughtful updates and a functional layout, this home offers comfort, convenience, and plenty of room for family living and entertaining.The main floor features three well-sized bedrooms, including a primary suite with a 4-piece ensuite. A convenient 2-piece bathroom with main floor laundry adds everyday practicality. The bright and welcoming layout makes the most of the bi-level design, creating a comfortable living space for the whole family. The kitchen features lots of cupboards with an eat up bar and good sized dining area. The living room is a nice size for gatherings and the gas stove adds a cozy comfort.The fully finished basement offers exceptional additional living space, including a large fourth bedroom and a 3-piece bathroom. Enjoy relaxing or entertaining in the large family room, complete with a wet bar and rec/games area—perfect for movie nights, gatherings, or a home entertainment space. The basement also features in-floor heating for year-round comfort. With over 2500 sqft of developed space this property has lots of space to grow your family.Step outside to a private backyard with no neighbours behind, offering extra peace and privacy. The outdoor space includes a deck with storage underneath, a patio area, and a shed for additional storage.RECENT UPDATES include: FURNACE, CENTRAL AIR, HOT WATER TANK, ROOF, BASEMENT FLOORING, DECK with storage, SHED, PATIOAdditional features include oversized garage with IN-FLOOR heating, ensuring warmth and comfort throughout the colder months plus one 9FT GARAGE DOOR - making parking your large vehicles a breeze.This well-maintained home offers a fantastic blend of space, updates, and location, making it an excellent opportunity for families looking for a move-in-ready property in a desirable neighborhood. Don’t mis s your chance to call this home your own! (id:51989)
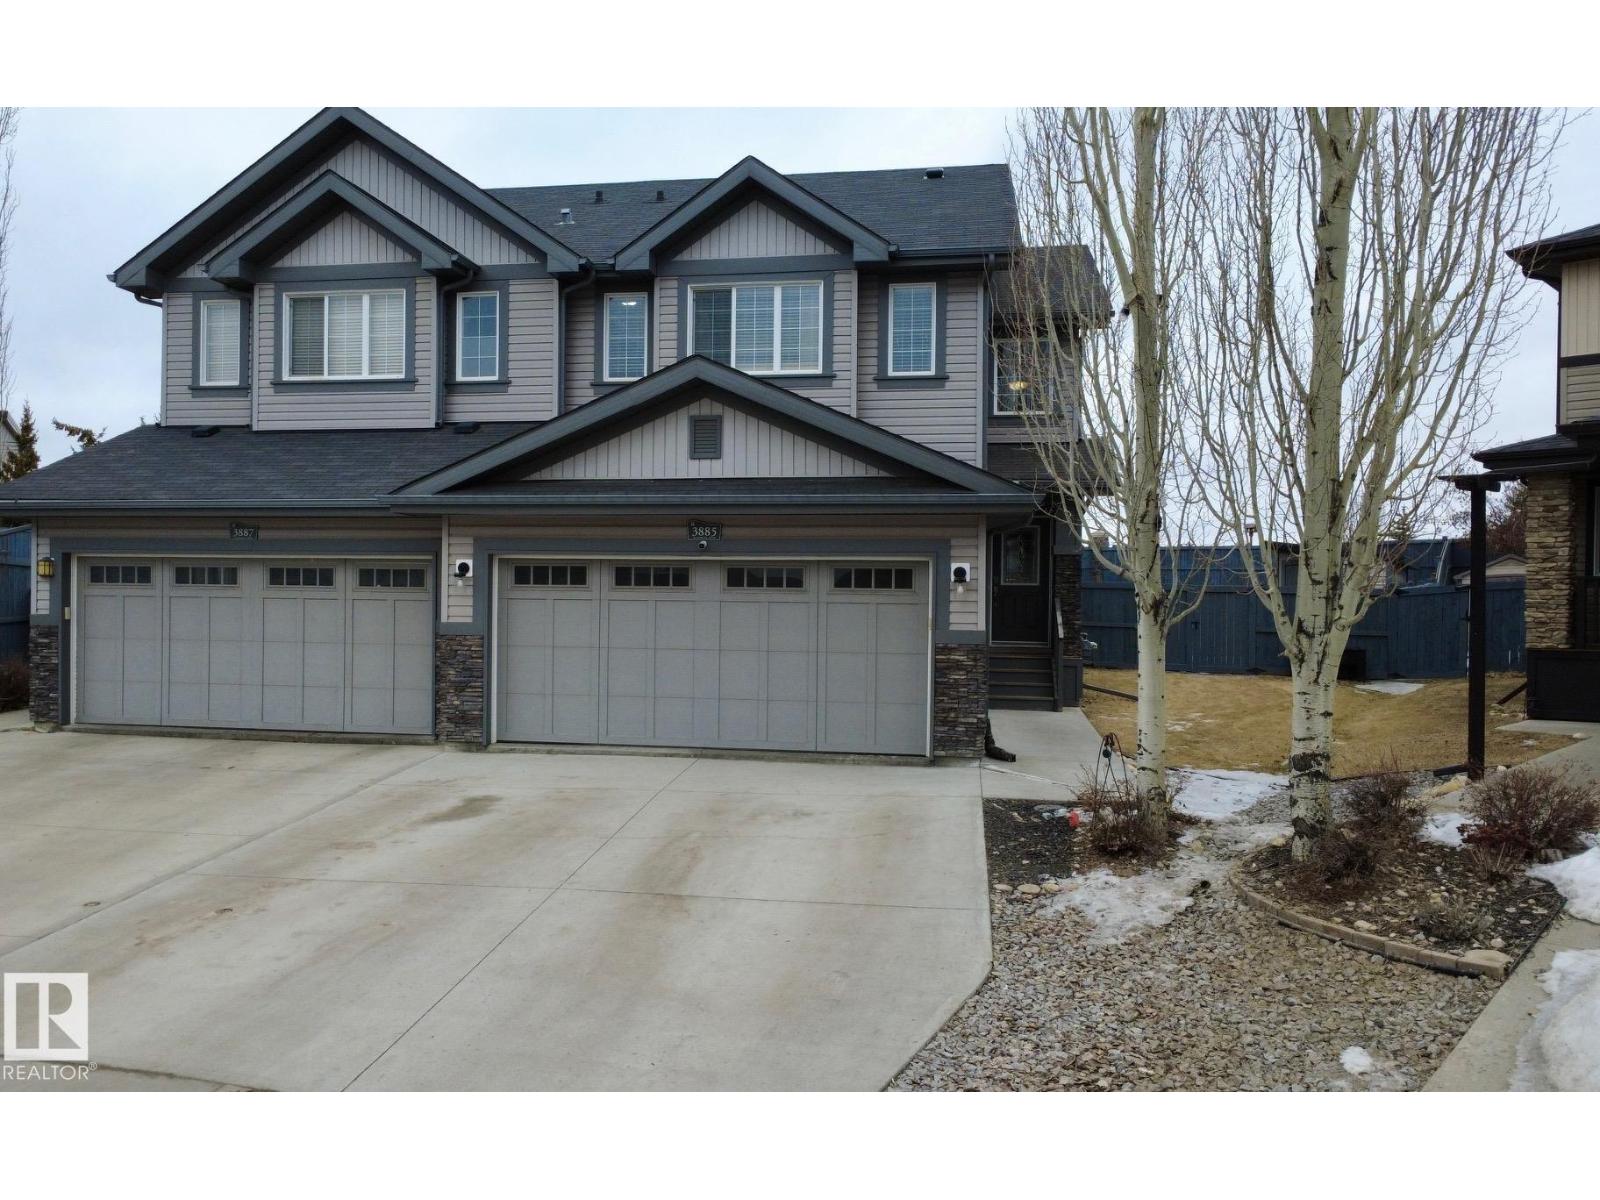
Welcome to this beautifully maintained 2-storey half duplex in Edmonton’s sought-after Glastonbury community, offering 1,490 sq. ft. of well-designed living space with 3+1 bedrooms and 4 bathrooms—perfect for families or those needing extra room. Fresh paint and trim throughout create a bright, modern feel, while the functional layout is ideal for everyday living and entertaining. Situated on a pie-shaped lot, the yard features low-maintenance compacted limestone and cedar raised garden beds. Recent upgrades include a new hot water tank (2024), and newer fridge with water and ice, washer, dryer, and dishwasher (all approx. 1 year old). Conveniently located near Costco, gyms, and West Edmonton Mall, this move-in ready home offers comfort, value, and an excellent location. (id:51989)
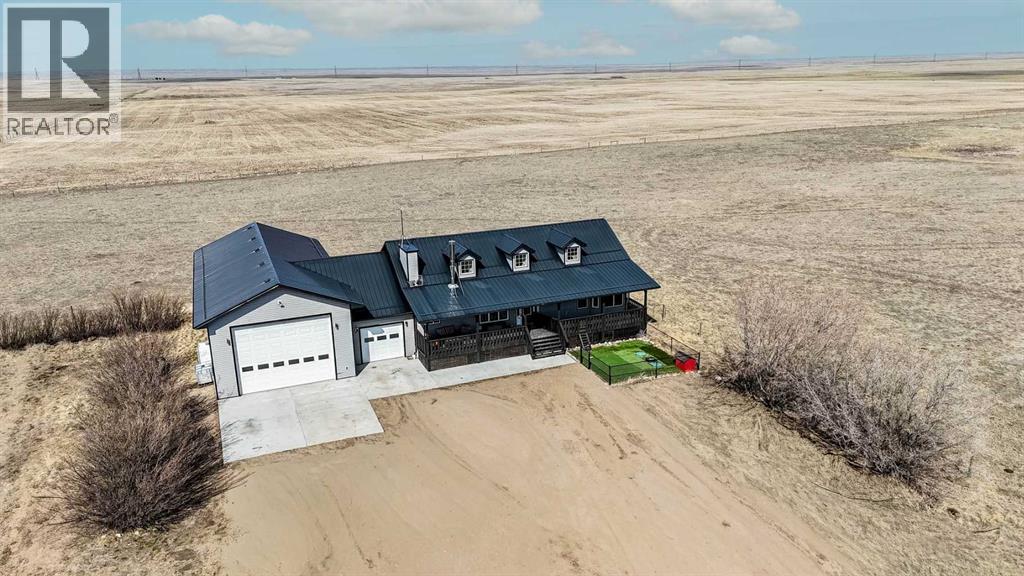
A rare opportunity for private country living just minutes from town! This stunning acreage has been thoughtfully designed with expansive decks that capture breathtaking prairie views to the impressive 1,800 sq ft heated shop. The bright and welcoming main floor boasts vaulted ceilings, skylights, and large windows that flood with natural light. The living room is warm and inviting, with a focus on the beautiful wood-burning fireplace. The open-concept kitchen is a chef’s dream, featuring granite countertops, custom cabinetry, a butcher-block island, and an impressive walk-in pantry. The dining area is ideal for entertaining and offers seamless access to the back deck for indoor-outdoor living. The primary bedroom provides a peaceful retreat with double closets and abundant natural light. A full bathroom with a classic clawfoot tub offers the perfect place to unwind, while a second bedroom, main floor laundry, and a spacious mudroom with outdoor access complete the main level. The fully developed lower level features 9-foot ceilings, in-floor heating, a large family room, three additional bedrooms, a full bathroom, utility/storage space, and a storm shelter/cold room. So much room for the whole family, inside and out. Outside, you’ll find everything you need to enjoy acreage living: a garden area, storage buildings, ample parking, and a cozy firepit space with swing seating. The barn has a walk in cooler, thats insulated, stainless steel sheeted and rails with a temperature controlled refrigeration system. Water for the yard is provided by a well and the house is serviced by a 5500 gallon cisternThe attached heated shop is a standout feature, complete with in-floor heat, 220 power, an 18-ft overhead door, and a 3-piece bathroom. Enjoy peaceful mornings on the covered front deck with sunrise views, and unwind in the evenings on the spacious back deck. This home does not disappoint. With school bus pickup right at the driveway, this property offers quiet coun try living with unmatched convenience—less than 15 minutes northwest of Redcliff. Contact your local neighbourhood REALTOR® today! (id:51989)
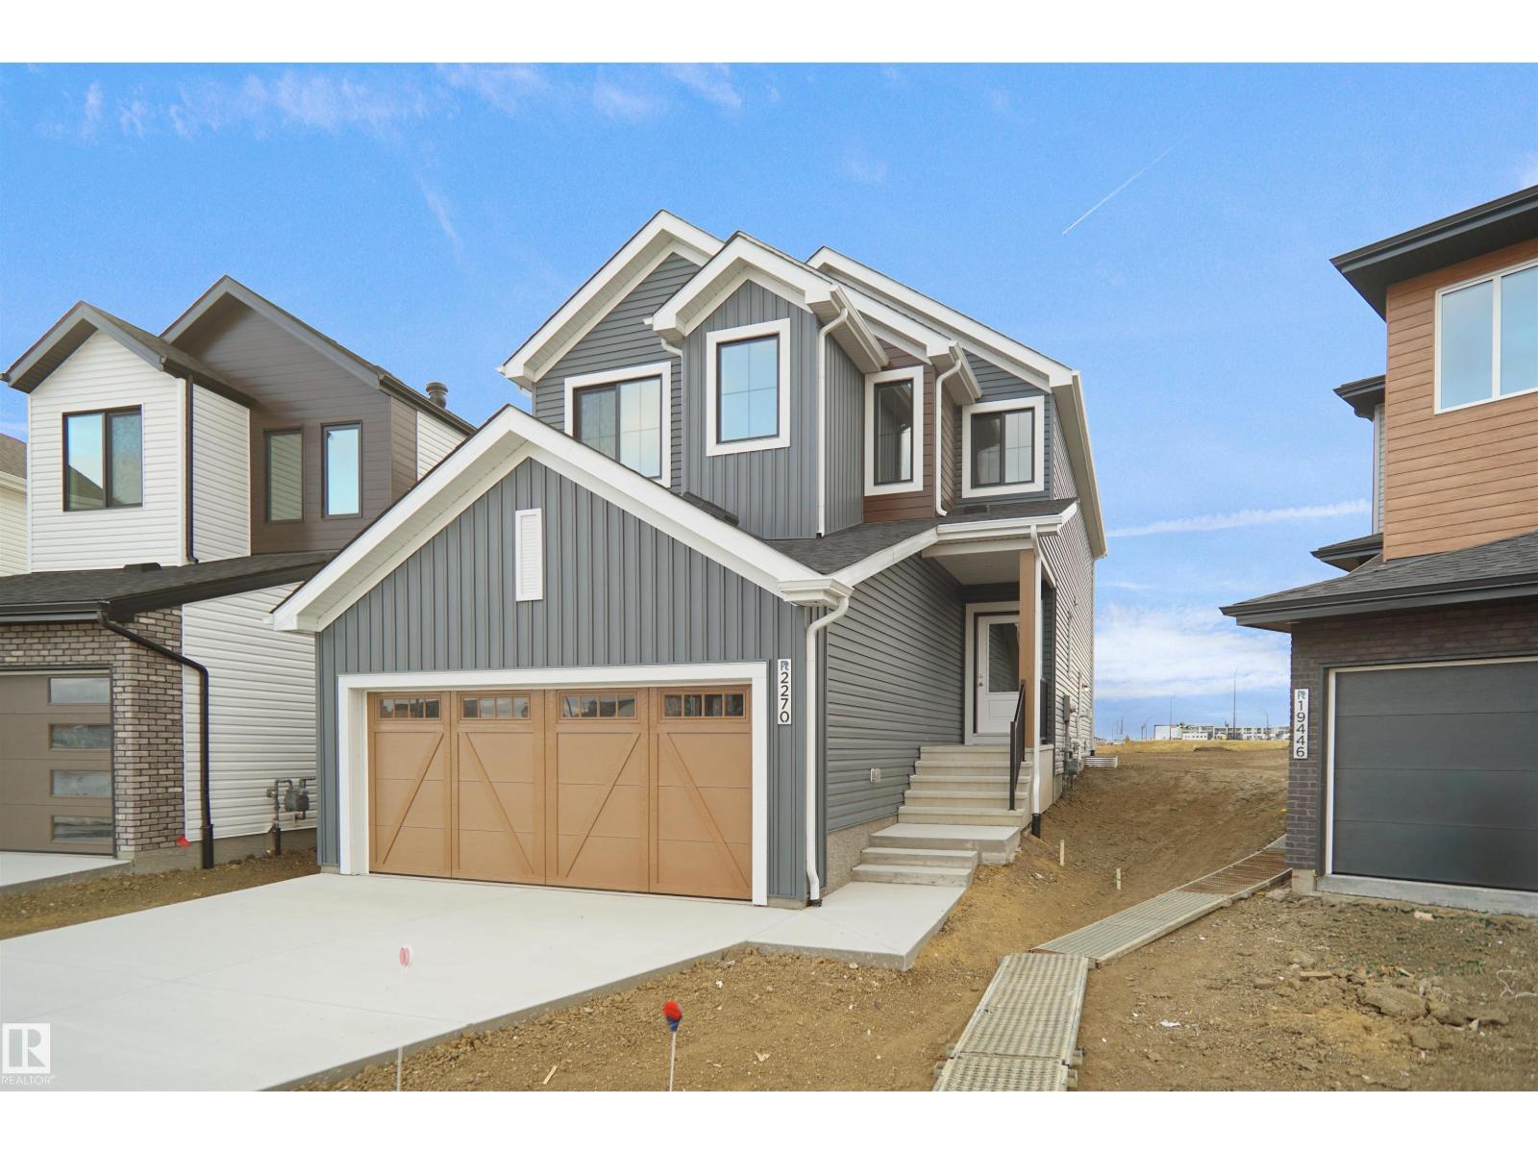
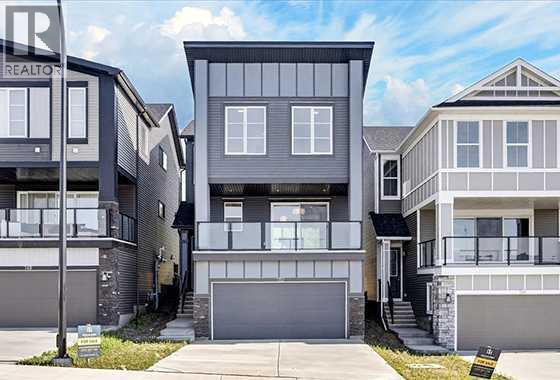
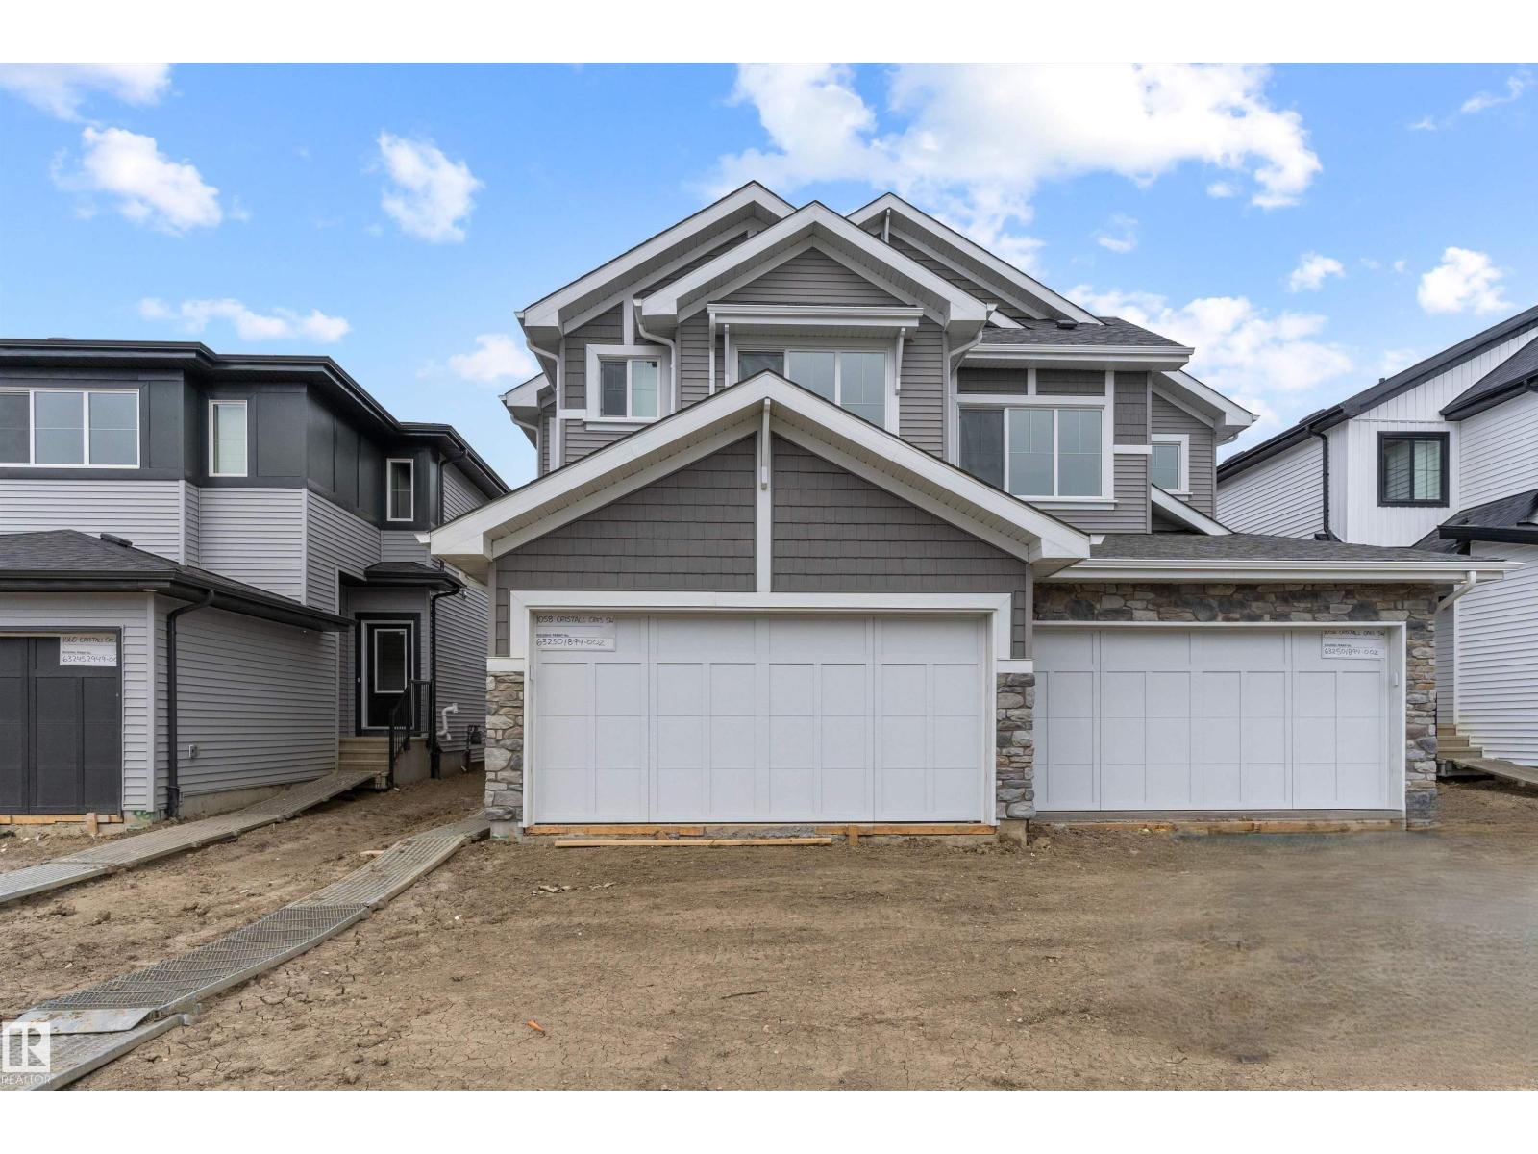
Welcome to the “Columbia” built by the award winning Pacesetter homes and is located on a quiet street in the heart of west Edmonton in the beautiful neighborhood of Rosenthal. This unique property in Rosenthal offers nearly 2160 sq ft of living space. The main floor features a large front entrance which has a large flex room next to it which can be used a bedroom/ office if needed, as well as an open kitchen with quartz counters, and a large walkthrough pantry that is leads through to the mudroom and garage. Large windows allow natural light to pour in throughout the house. Upstairs you’ll find 3 large bedrooms and a good sized bonus room. This is the perfect place to call home. *** Photos used are from the same home recently built , colors may vary and this home should be complete by the end of the month ** (id:51989)
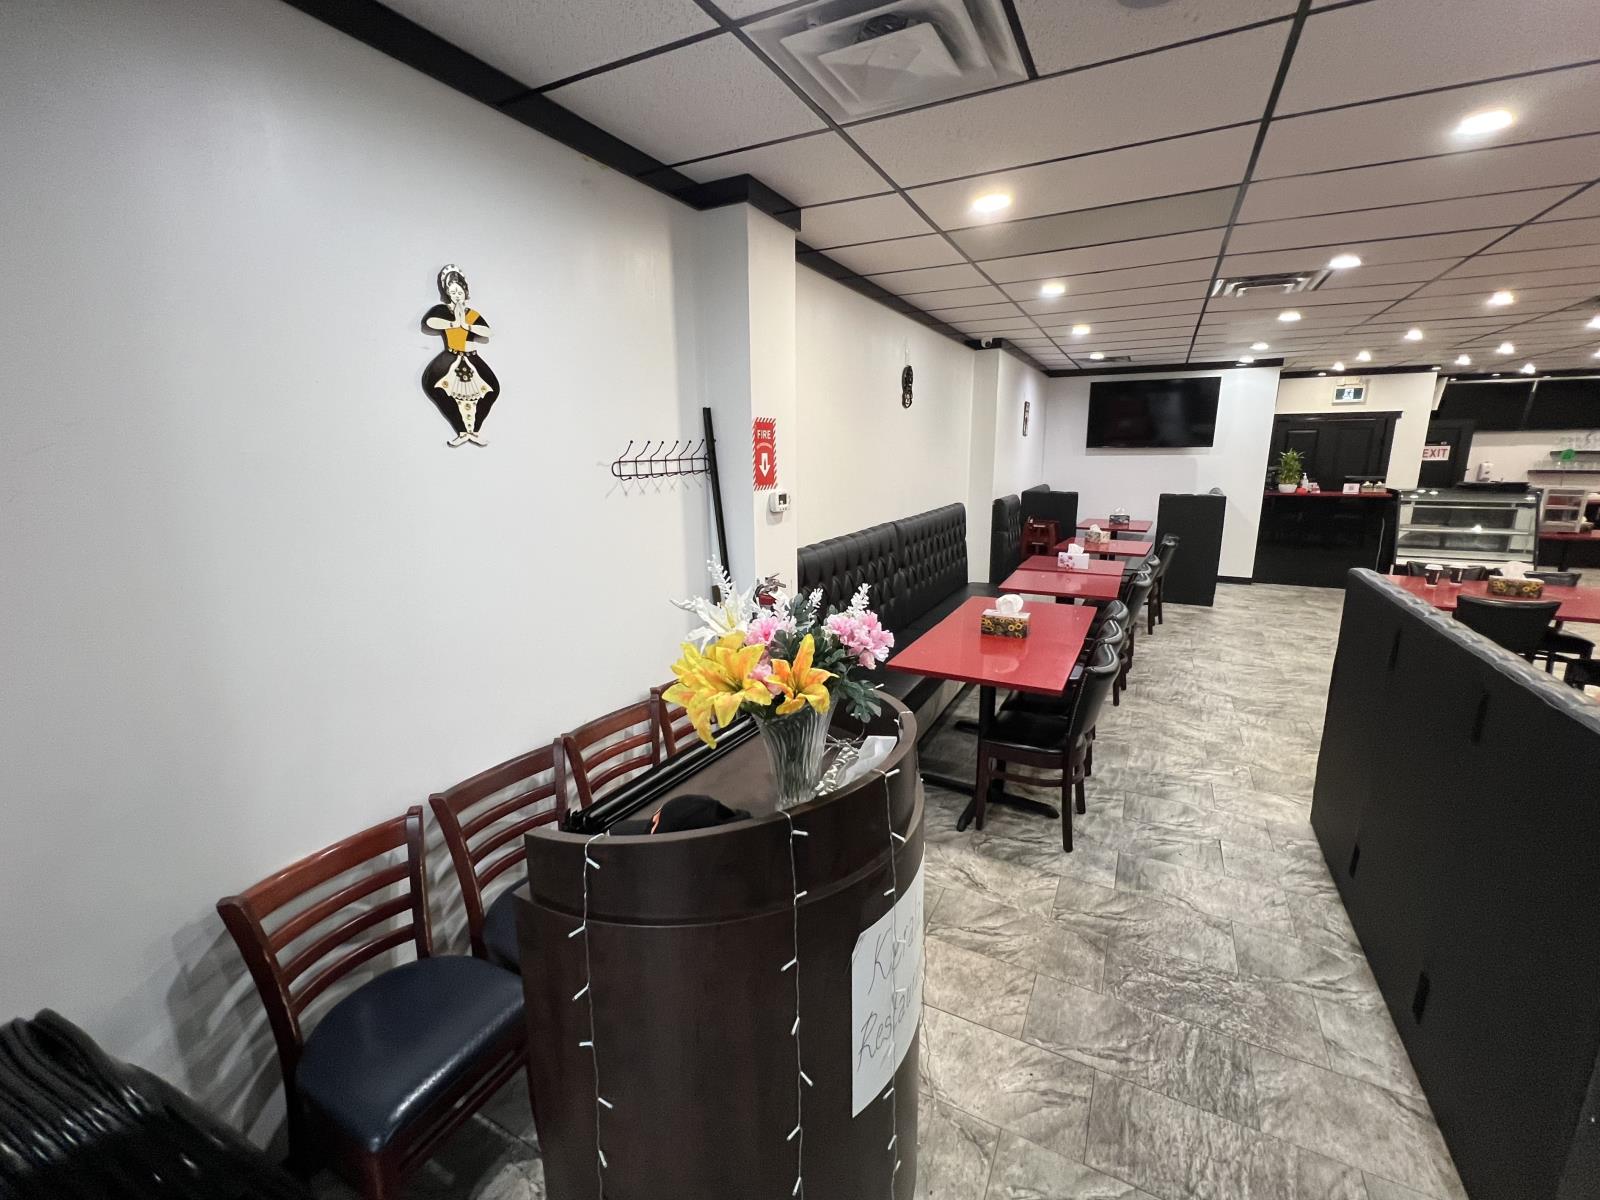
BLUE QUILL TURNKEY RESTAURANT! FULLY FIXTURED; PROFITABLE, ESTABLISHED and ready for Your Future! Be Your Own Boss with this lease assignment with asset sale (no real estate is included).LIST PRICE $175,000.00 • Hi quality fixturing and finishes through out.• 16 ft Hood (double sided)• Walk in cooler (8.9 x 10.3 ft)• Large kitchen (19.3 x 23.3 ft) with great equipment• Seating Cap 50 (could be 75 with CoE approval)• In The Blue Quill Shopping Center Strip Mall• Anchored by 7-11, Domo• Featuring Multiple Service, Restaurants, Retail Shops• Minutes to The Derrick Golf Club• Centered in Residential: Westbrook, Blue Quill, Steinhauer, Sweet Grass and moreSeller states: Renos total investment over $750k, appraised above $500k. Affordable rent at $7200~/month including GST (Utilities extra), Landlord will enter into new 5+5 year lease with well qualified buyer No Alcohol can be provided (lease exclusion)More details available with a signed NDACurrently PURE PAKISTANI, Buyer can change menu subject to Landlords approval.ALL INFORMATION TO BE CONFIRMED By BUYER (id:51989)
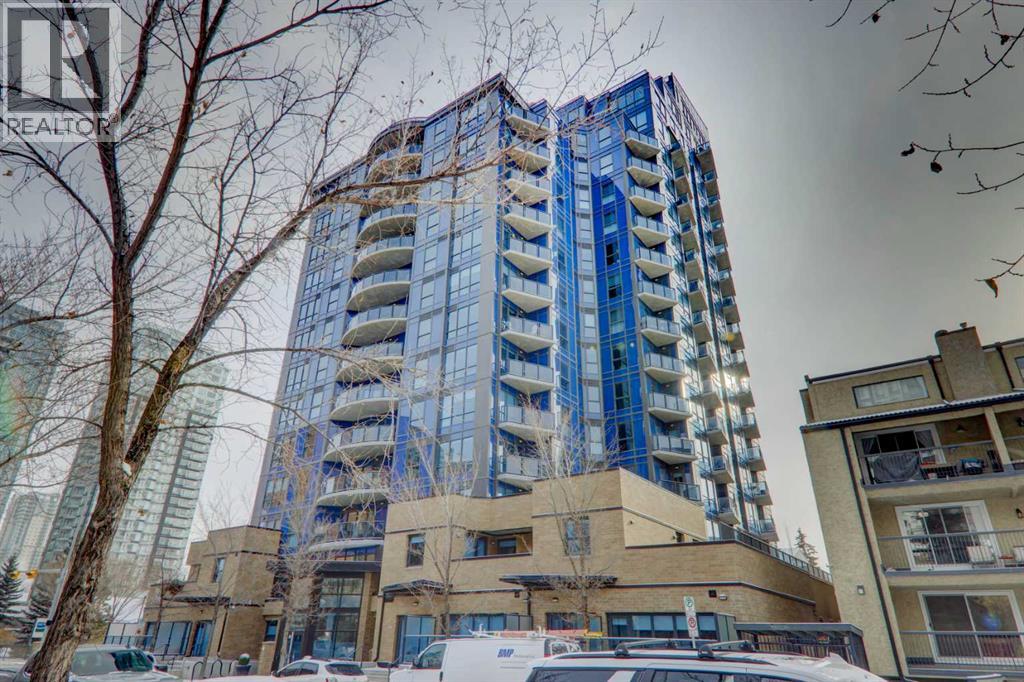
Step into elevated inner-city living with this beautifully appointed 2-bedroom, 2.5-bathroom residence in the heart of Calgary’s vibrant Beltline. Perched on the 14th floor, this corner unit showcases sweeping panoramic views—capturing the Downtown skyline, Rocky Mountains, and Memorial Park through expansive floor-to-ceiling windows. Offering 1,279 sq. ft. of air-conditioned space, the home blends upscale finishes with a thoughtfully designed open-concept layout. The kitchen is both stylish and functional, anchored by a large granite island and complemented by premium stainless steel appliances, including a gas range. Full-height espresso cabinetry with under-cabinet lighting adds warmth and sophistication. The dining area is perfectly suited for entertaining, while the bright living room extends onto a west-facing balcony—ideal for evening sunsets and summer grilling with the gas BBQ hookup. A versatile den featuring a built-in Murphy bed and drop-leaf desk provides the perfect work-from-home setup or guest space. Both bedrooms offer walk-in closets with custom organizers and private, spa-inspired 4-piece ensuites. The primary retreat includes its own balcony with serene southern exposure, while the second bedroom is generously sized and equally well-appointed. Additional highlights include hardwood flooring, a convenient 2-piece powder room, and in-suite laundry. This unit also comes with tandem titled underground heated parking and a dedicated storage locker. Residents of Park Point enjoy exceptional amenities, including a fully equipped fitness centre, outdoor terrace, resident lounge, recreation room, guest suite, bike storage, and ample underground visitor parking with EV charging. Professional management and secure access offer true lock-and-leave convenience. Set in one of Calgary’s most desirable urban locations, you’re just steps from Central Memorial Park, the energy of 17th Avenue, 4th Street dining and nightlife, and the evolving entertainment district . With easy access to the LRT, Stampede Grounds, MNP Community & Sport Centre, river pathways, and more, this is city living at its finest—refined, connected, and ready for its next chapter. (id:51989)
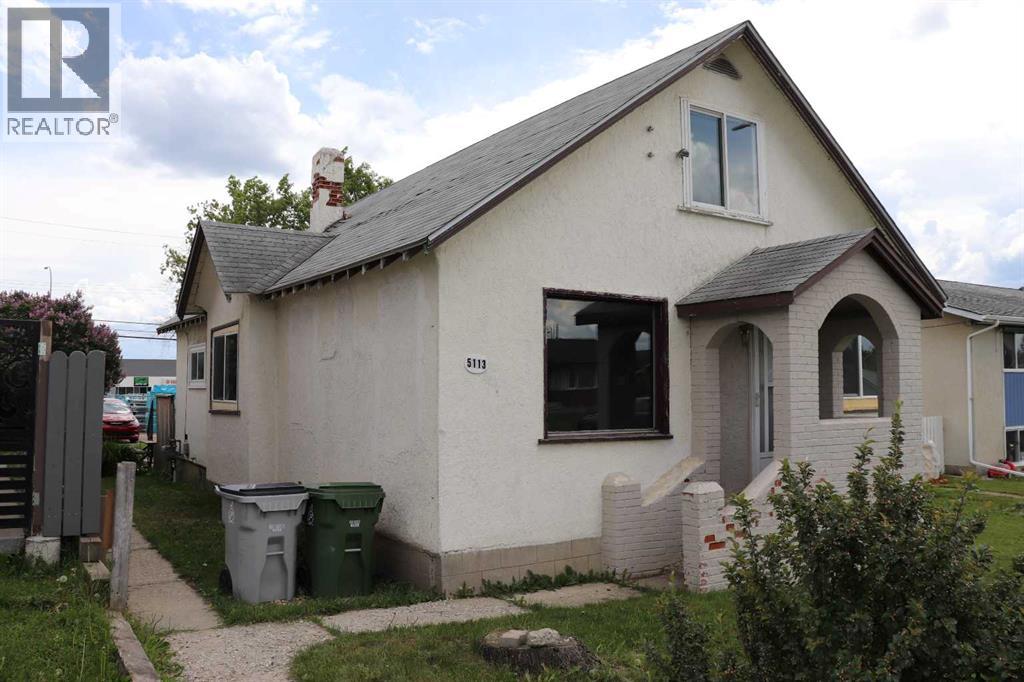
Cozy 1 1/2 story home with 3 bedrooms and partial basement with close proximity location to down town. :Lots of recent renovations including some new windows, painting and flooring. Home is move in ready. (id:51989)
Welcome to The Winslow a masterfully designed reverse walkout home by Douglas Homes, nestled in the highly sought-after community of Crimson Ridge. Backing onto the prestigious Lynx Ridge Golf Course and walking paths, this home offers a rare combination of luxury living and natural beauty. Spanning over 2,000 sq. ft., this beautifully appointed new build features an open-concept layout with modern elegance and quality finishes throughout. Hardwood flooring flows seamlessly across the main level, where you'll find a spacious great room anchored by a sleek electric fireplace, an elegant dining area, and a chef-inspired kitchen. The gourmet kitchen boasts an oversized 9' island, quartz countertops, stylish cabinetry, and five stainless steel appliances, including a gas range. Main floor flex room provides the perfect space for a home office or den. Step out onto the expansive 20' x 10' covered patio, ideal for entertaining or enjoying the peaceful surroundings of Crimson Ridge. Upstairs, discover three generous bedrooms, a versatile loft-style bonus room, and a convenient laundry area. The luxurious primary suite is your private escape, complete with a spa-like 5-piece ensuite featuring a deep soaker tub, stand alone shower, dual vanities, and a large walk-in closet /pass through to laundry. The fully finished basement expands your living space with a spacious recreation room, an additional bedroom, and a full bathroom, perfect for guests, teens, or multi-generational living. Surrounded by nature yet just minutes from everyday amenities, this is a rare opportunity to own a Douglas Home in one of the area's most desirable locations. (id:51989)
This well-designed duplex in Chappelle Gardens offers 1,663 sq ft of functional modern living. The main floor features 9-ft ceilings, luxury vinyl plank flooring, and a spacious foyer leading past a convenient half bath into an open-concept great room, kitchen, and dining area—ideal for daily living and entertaining. The kitchen includes quartz countertops, a central island with eating ledge, Silgranit undermount sink, over-the-range microwave, full-height backsplash, soft-close cabinets, and a corner pantry. A double attached garage adds convenience. Upstairs, the primary suite features a walk-in closet and 4-piece ensuite with double sinks and a glass-enclosed shower. Two additional bedrooms, a full bath, upper-floor laundry, and a versatile bonus room complete the level. Additional highlights include brushed nickel fixtures, upgraded railings, and basement plumbing rough-ins. (id:51989)
WANT TO LIVE FREE? Buy 2 homes for the price of 1 !! Welcome to this COMPLETELY RENOVATED LEGAL UP/DOWN DUPLEX OFFERING 6 BEDROOMS, 2 BATHROOMS, 3 SEPARATE ENTRANCES, A DOUBLE GARAGE & OVER 2200 SQFT. OF LIVING SPACE, LOCATED 12 CITY BLOCKS FROM THE ROYAL ALEX HOSPITAL AND 16 CITY BLOCKS FROM NAIT !! Main floor is currently rented for $2,200 per month and downstairs there is a 3 bedroom LEAGAL SUITE. THIS IS A GREAT PROPERTY FOR AN INVESTOR OR FIRST TIME HOME BUYER. (id:51989)
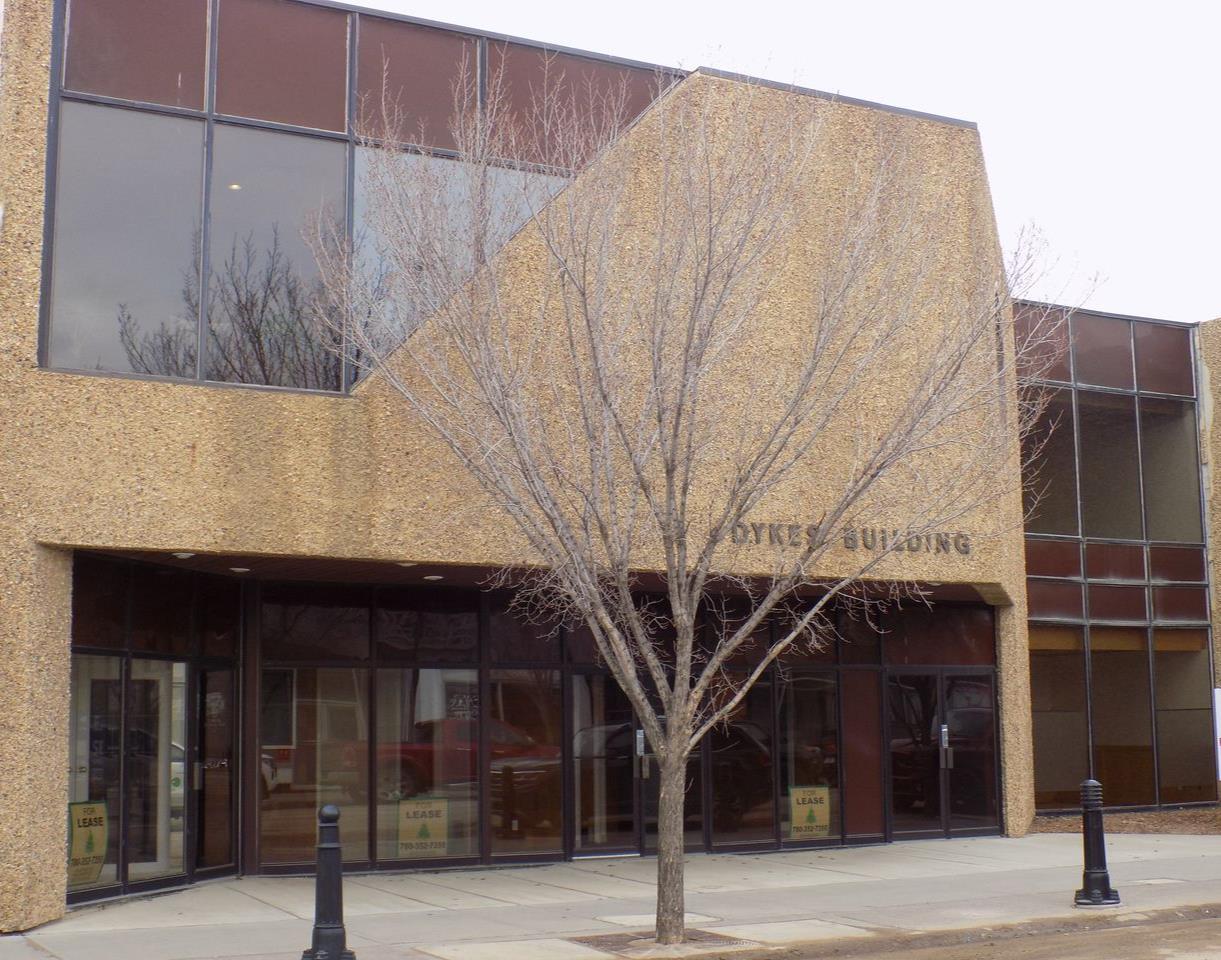
Professional Building which is designed for multi tenant Professional Offices, Medical Offices, Personal Care Business are some examples... common areas include washrooms, hallways, stairs and elevator... currently partially leased... great visibility in the Heart of the City. This is a fantastic opportunity to own a super professional property. Very well maintained. (id:51989)
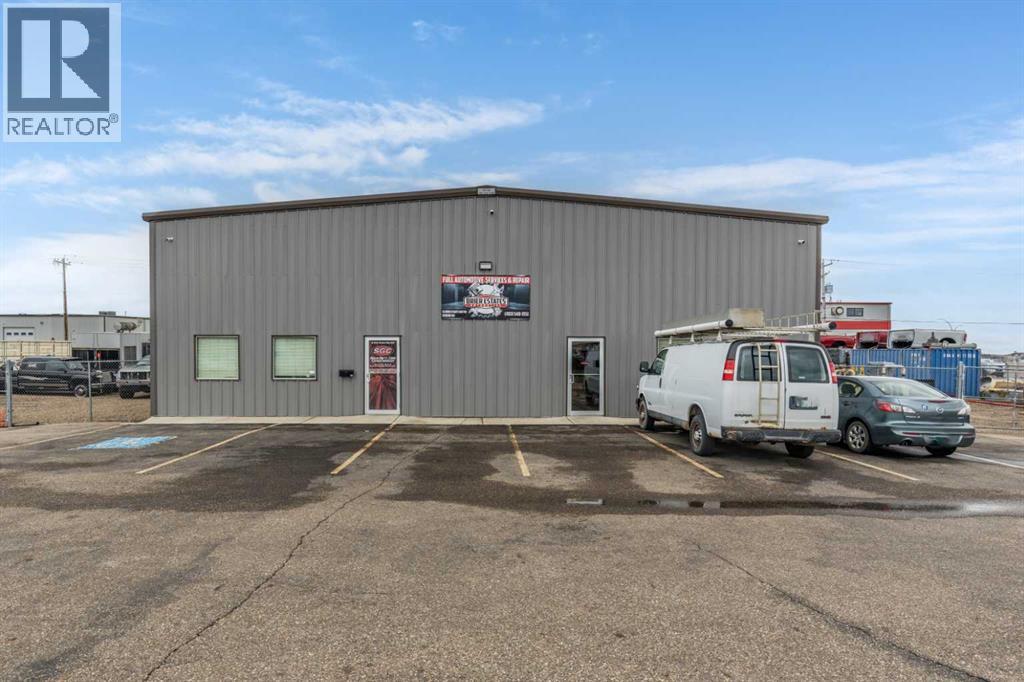
4,800 square foot building for sale, located in Brier Park Industrial area of Medicine Hat. The building features a 1,200 square foot front office space, with two washrooms, one private office, and large reception area. The 3,600 square foot shop space has an additional 1,200 square foot mezzanine that could be used as storage or additional office space. The mezzanine includes a washroom with a walk in shower. The shop area has two automated 14' x 14' overhead doors, three hoists, built-in airlines for air compressor, built-in pressure washer, radiant heat, make up air unit, exhaust, floor drain and LED lighting. Electrical panel is 225 AMP 240 Volt. The front paved parking lot offers 19 designated stalls for customer use, with additional fenced areas on both sides of building for extra storage, including a shed. This property is also available for lease @ $12.00/sqft net, see MLS A2300123. (id:51989)