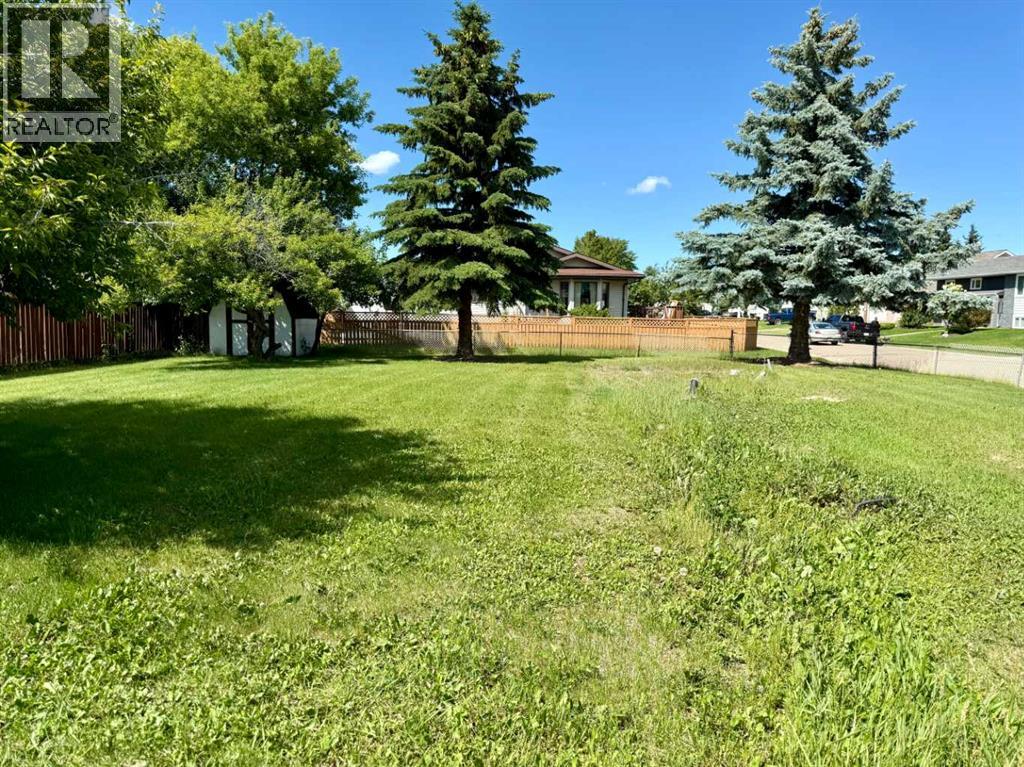
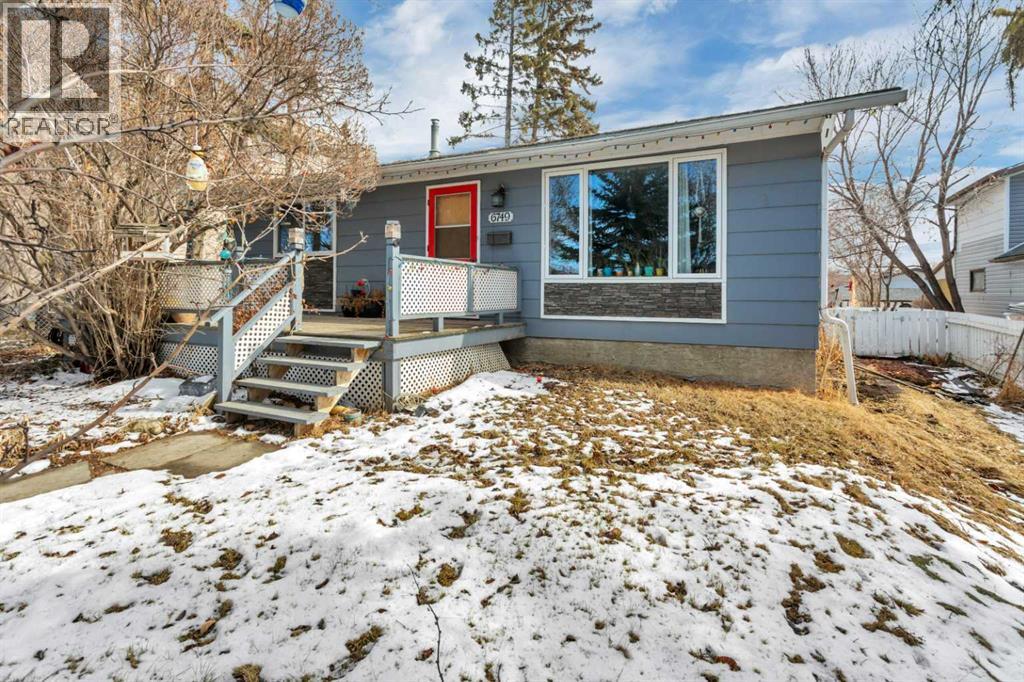
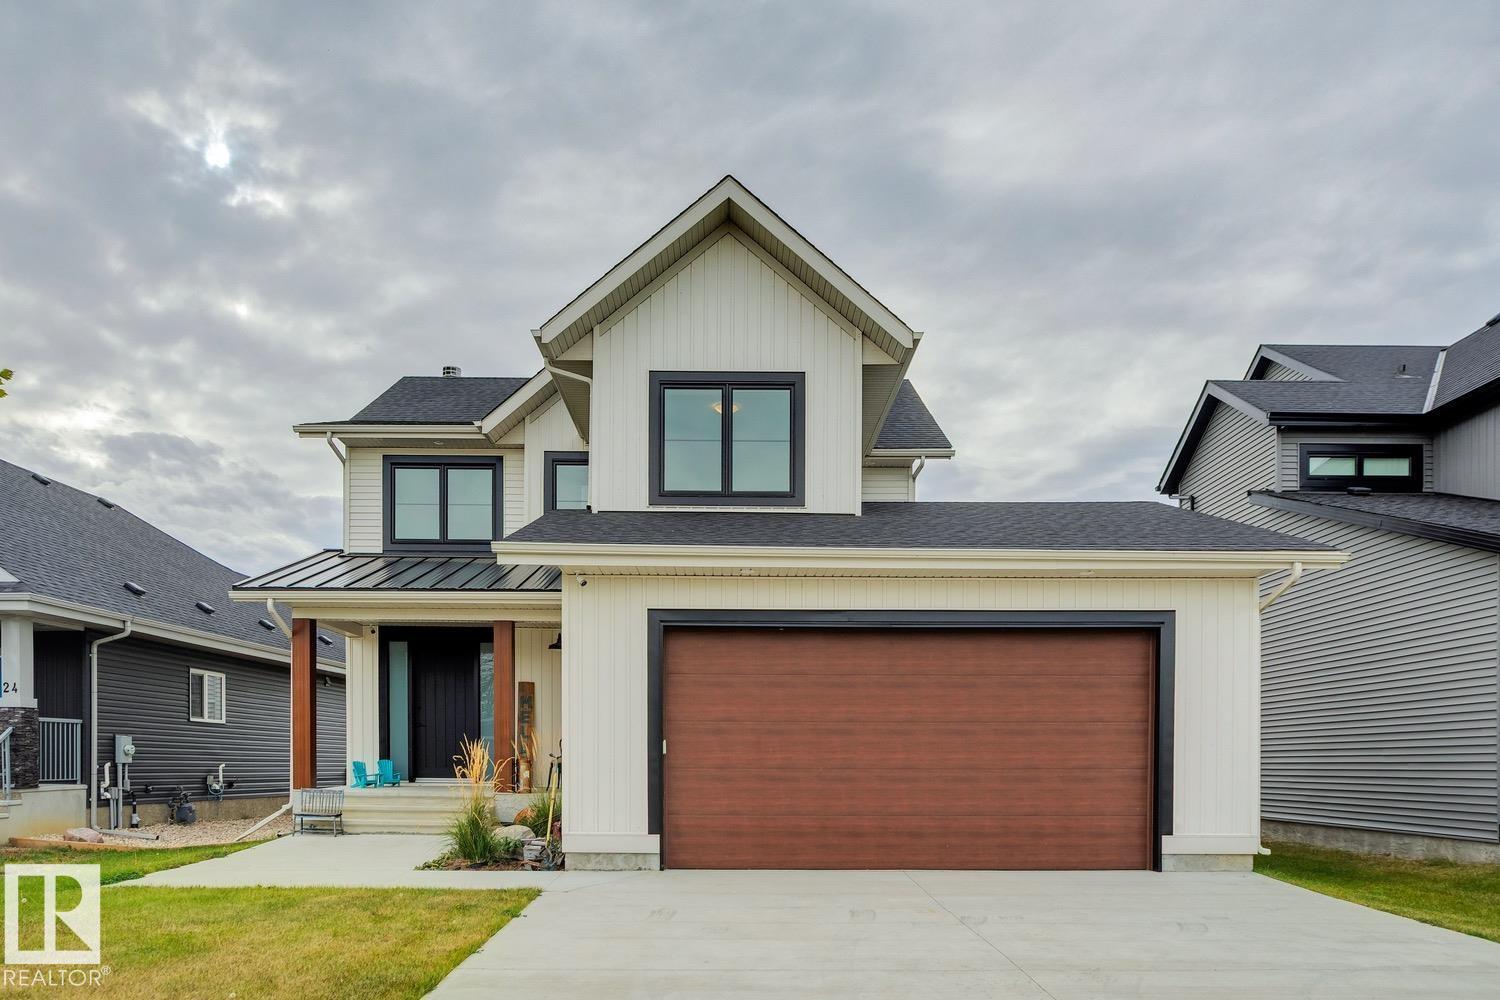
This large corner lot is perfect for your new home! Set up and ready for a mobile home or you may have the opportunity to build your home from scratch in this location surrounded by other homes and mobiles. No need to finish landscaping as this mature yard offers evergreen and plum trees, making it nice and shady. It is also fenced, boasts a shed and has a double driveway. Check out this location today! (id:51989)
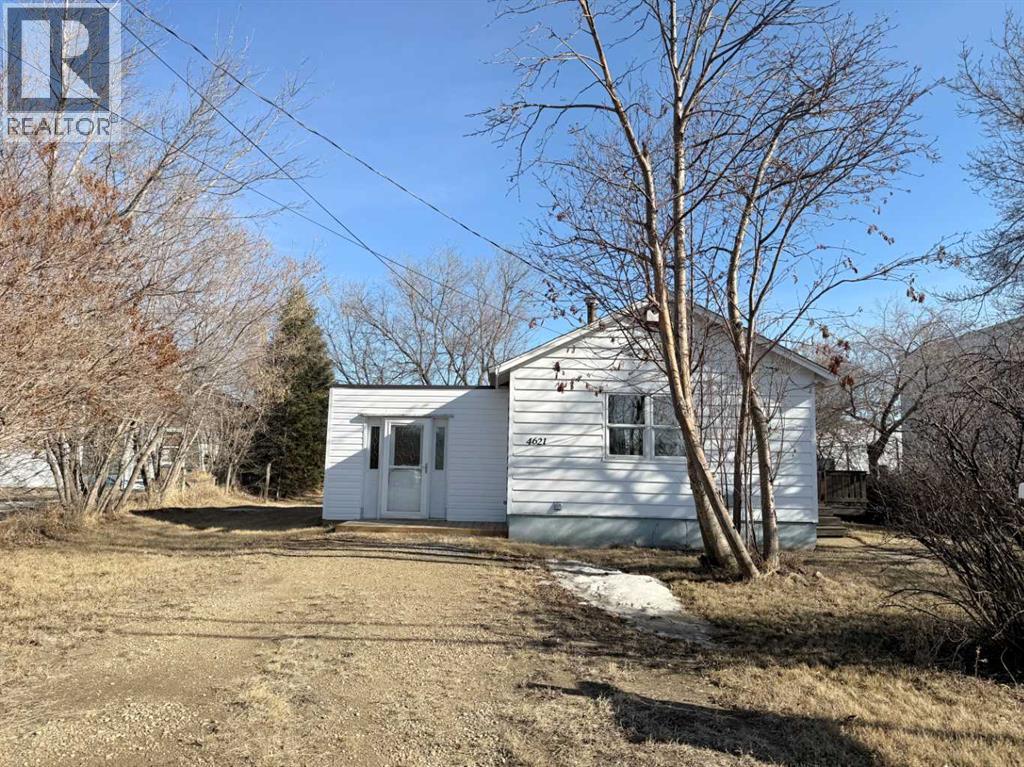
Zoned Commercial, currently used for residential and situated on a SUPERSIZE lot,95 x 170. This has been previously rented out for $950.00. One bedroom/1 Four piece bath. Open floor plan in the living room, dining room and kitchen area. Enjoy the beautifully treed and private backyard from your large back deck. Conveniently located within walking distance to the downtown area and Tim Horton's just down the street. Great potential for a small business with a good location and access. This house could be used for a small business with minimal overhead. This a property that has alot going for it and would definitely be an excellent opportunity to explore how it could best serve you. (id:51989)
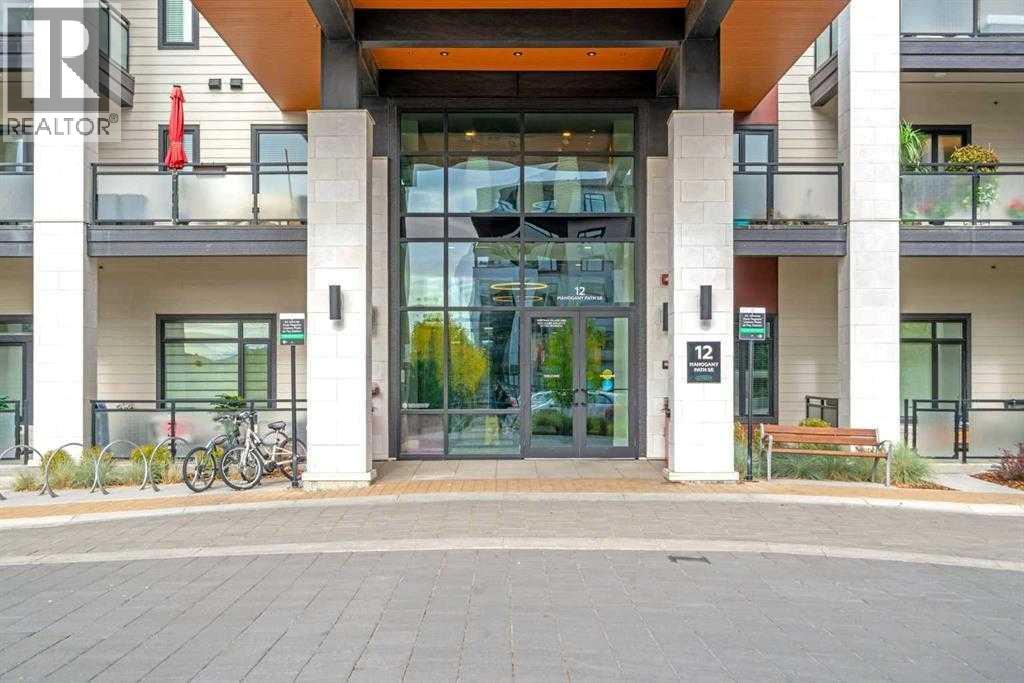
**ADULT LIVING - WALKER/WHEELCHAIR ACCESSIBLE ** Welcome to resort-style living in Westman Village, located in Calgary’s sought-after lakeside community of Mahogany. This pristine, nearly 1,000 sq. ft. 2-bedroom, 2-bathroom condo in the exclusive 55+ building offers a bright, open-concept layout with full wheelchair accessibility, including wide hallways and mobility-friendly bathrooms.The modern kitchen features quartz countertops, multiple deep drawers, an appliance garage, high-end stainless steel appliances, and an eat-up island, flowing seamlessly into the living and dining areas. The spacious primary bedroom includes a walk-in closet and a 3-piece ensuite, while the second bedroom—complete with a Murphy bed—is ideal for guests, a TV room, or a home office. Elegantly appointed with custom light fixtures and draperies, this immaculate home is waiting for you. Additional highlights include air conditioning, a large laundry room, ample in-unit storage, titled secure, underground parking (additional stalls are available for purchase), and a storage locker. Enjoy the beautiful sunrise and views of Mahogany Lake. A perfect place to “people watch” as they walk along the pathways, enjoying nature. The large balcony provides plenty of private outdoor living space. The orientation of this unit means you aren’t baking in the sun, but still enjoy an abundance of natural light.You can access the Westman Village Centre without going outside (this home is on the same floor as the +15 walkway to the amenities building), where you can purchase pre-made dinners if you don’t want to cook, your morning coffee, and other snacks, while enjoying the vast amenities that come with living here. Luxurious Guest Suites available for your visitors; complete with a kitchenette, King or Queen size, with outdoor living space! Residents have access to the 40,000 sq. ft. Village Centre via +15, offering an indoor pool, fitness centre, walking track, theatre, golf simulator, and more. Conc ierge service and 24/7 security provide added peace of mind. You are only steps to Mahogany Lake, Beach Club, walking paths along the Lake, shops, and nearby amenities. There is no other complex in the city that compares to Westman Village! You would be the number 1 grandparent living here!! (id:51989)
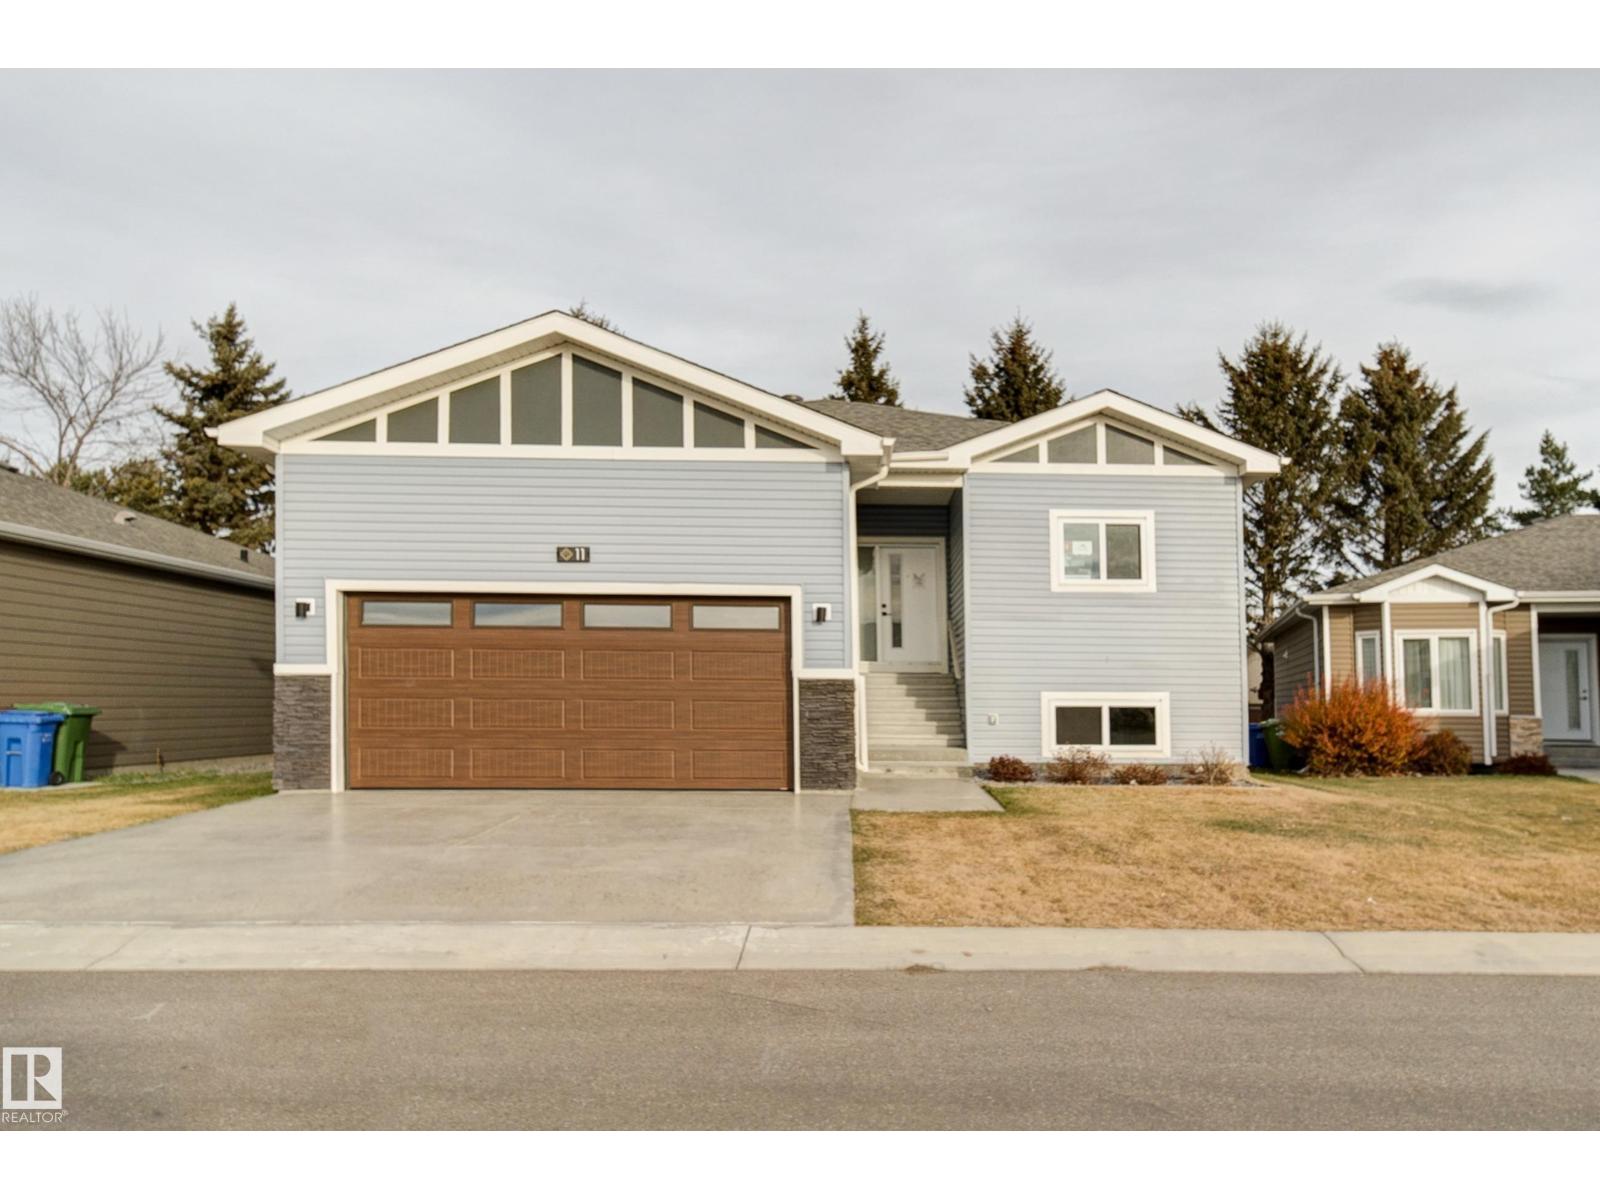
Welcome to Legacy View Adult Community in Wetaskiwin! This stunning custom bungalow by Galaxy Homes Ltd. is move-in ready and designed for those seeking high-end adult living within a secure, gated community. Step into a beautifully crafted home featuring granite countertops, premium finishes, and an open-concept layout with everything you need on one level—plus the convenience of a full basement for extra space and storage. Pets are welcome, too! Inside, you’ll find: 3 Bedrooms / 2 Bathrooms, luxurious ensuite with a soaker tub and separate shower. Main-floor laundry with washer and dryer included, 9-ft ceilings with elegant transom windows over bedroom doors. Neutral color palette, stylish plank flooring, and modern cabinetry, Hot Water on Demand and mechanically vented system providing at least one air exchange per hour with optional upgrade for Air Conditioning. This peaceful neighborhood may be exactly what you’ve been searching for—comfort, quality, and community all in one place. (id:51989)
Welcome to this well cared for home in Normandeau, offering a great opportunity for first-time buyers or investors looking for space, updates, and a large lot in a mature neighbourhood. Located close to schools, shopping, and with easy access to 67th Avenue, this home offers everyday convenience in a well established area. The main floor offers an updated kitchen with bamboo block countertops, newer appliances, and refreshed cabinetry, along with updated vinyl plank flooring and a renovated bathroom. A bright living area and spacious primary bedroom complete a comfortable, functional layout. The partially finished basement adds valuable living space with a second family area and two additional bedrooms, providing flexibility for family, guests, or potential rental use. Situated on a nearly 9,000 square foot lot, the outdoor space includes a private garden and a double detached garage, along with a rear parking pad with room for up to four additional vehicles. With key updates already completed, air conditioning and plenty of space inside and out, this home comes pre-inspected and is ready for its next chapter. (id:51989)
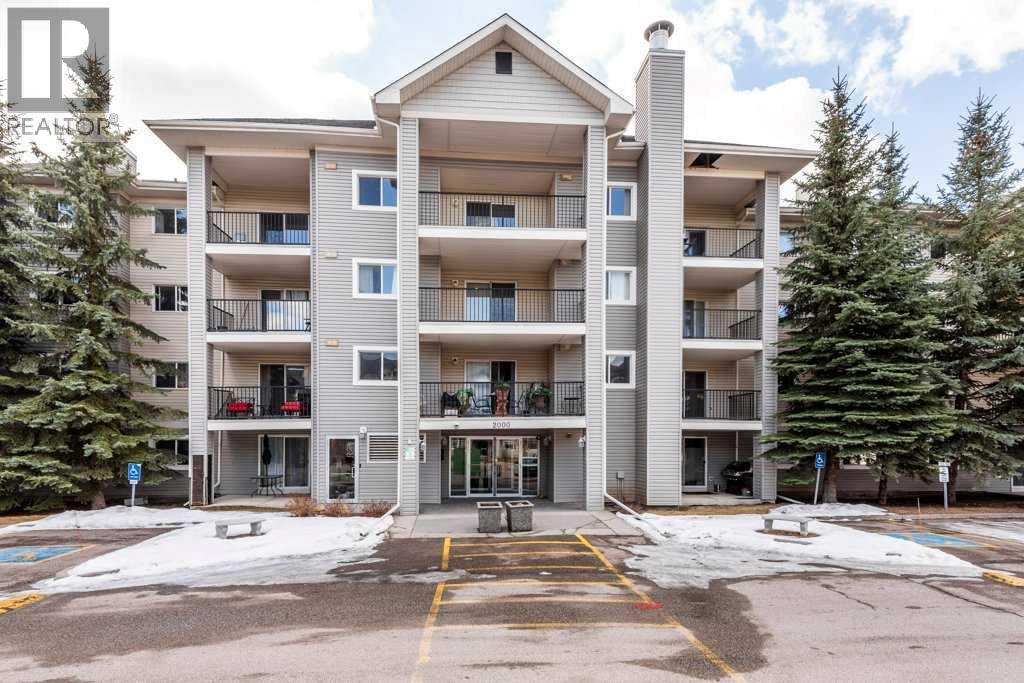
Welcome to this exceptionally spacious top-floor apartment offering an impressive 1,126 square feet of well-designed living space. Featuring 2 generous bedrooms and 2 full bathrooms, this home combines comfort, functionality, and incredible potential for personalization.The open-concept floor plan creates a bright and inviting atmosphere, perfect for both everyday living and entertaining. A cozy gas fireplace anchors the living area, adding warmth and charm, while large windows invite in natural light and showcase the elevated top-floor perspective.The thoughtfully laid-out kitchen flows seamlessly into the dining and living spaces, offering ample room to create your ideal culinary and gathering environment. Both bedrooms are well-sized, including a primary suite complete with its own private ensuite, providing a peaceful retreat at the end of the day.This unit also includes the rare and highly desirable feature of TWO heated underground parking stalls—ideal for convenience and comfort year-round.Located just steps from all the amenities, shops, dining, and services that vibrant McKenzie Towne has to offer, you’ll enjoy a walkable lifestyle in one of Calgary’s most sought-after communities.Whether you’re looking to move right in or add your own finishing touches, this top-floor gem offers outstanding value, space, and opportunity. (id:51989)
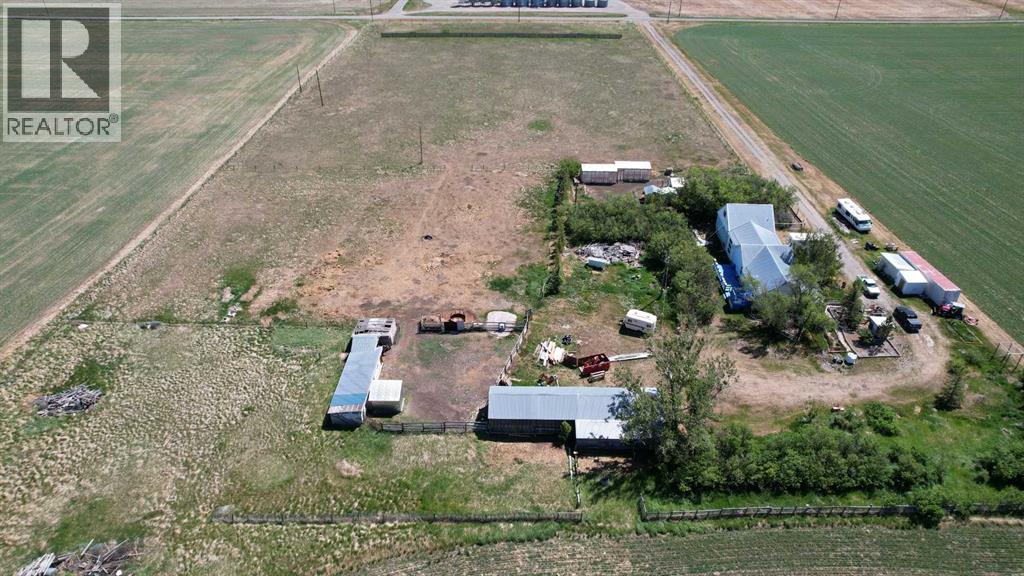
Just over 8 acres of private land with beautiful views of the mountains! Located south of Fort Macleod east of Highway 2, this acreage is a perfect place to live your best country life! Lot's of room for your chickens and animals! This is a unique country home with lots of character, check out the antique stove in the kitchen! One side of the home is set up with the potential for an in-law suite with separate kitchen and laundry. Lot's of storage both in the home and outside with numerous outbuilding's, chicken coops and a lovely greenhouse. Plenty of space for the whole family to enjoy life in the country! (id:51989)
5 Bedroom3 Bathroom2369 sqft
Real Estate Centre - Fort Macleod Real Estate Centre - Lethbridge
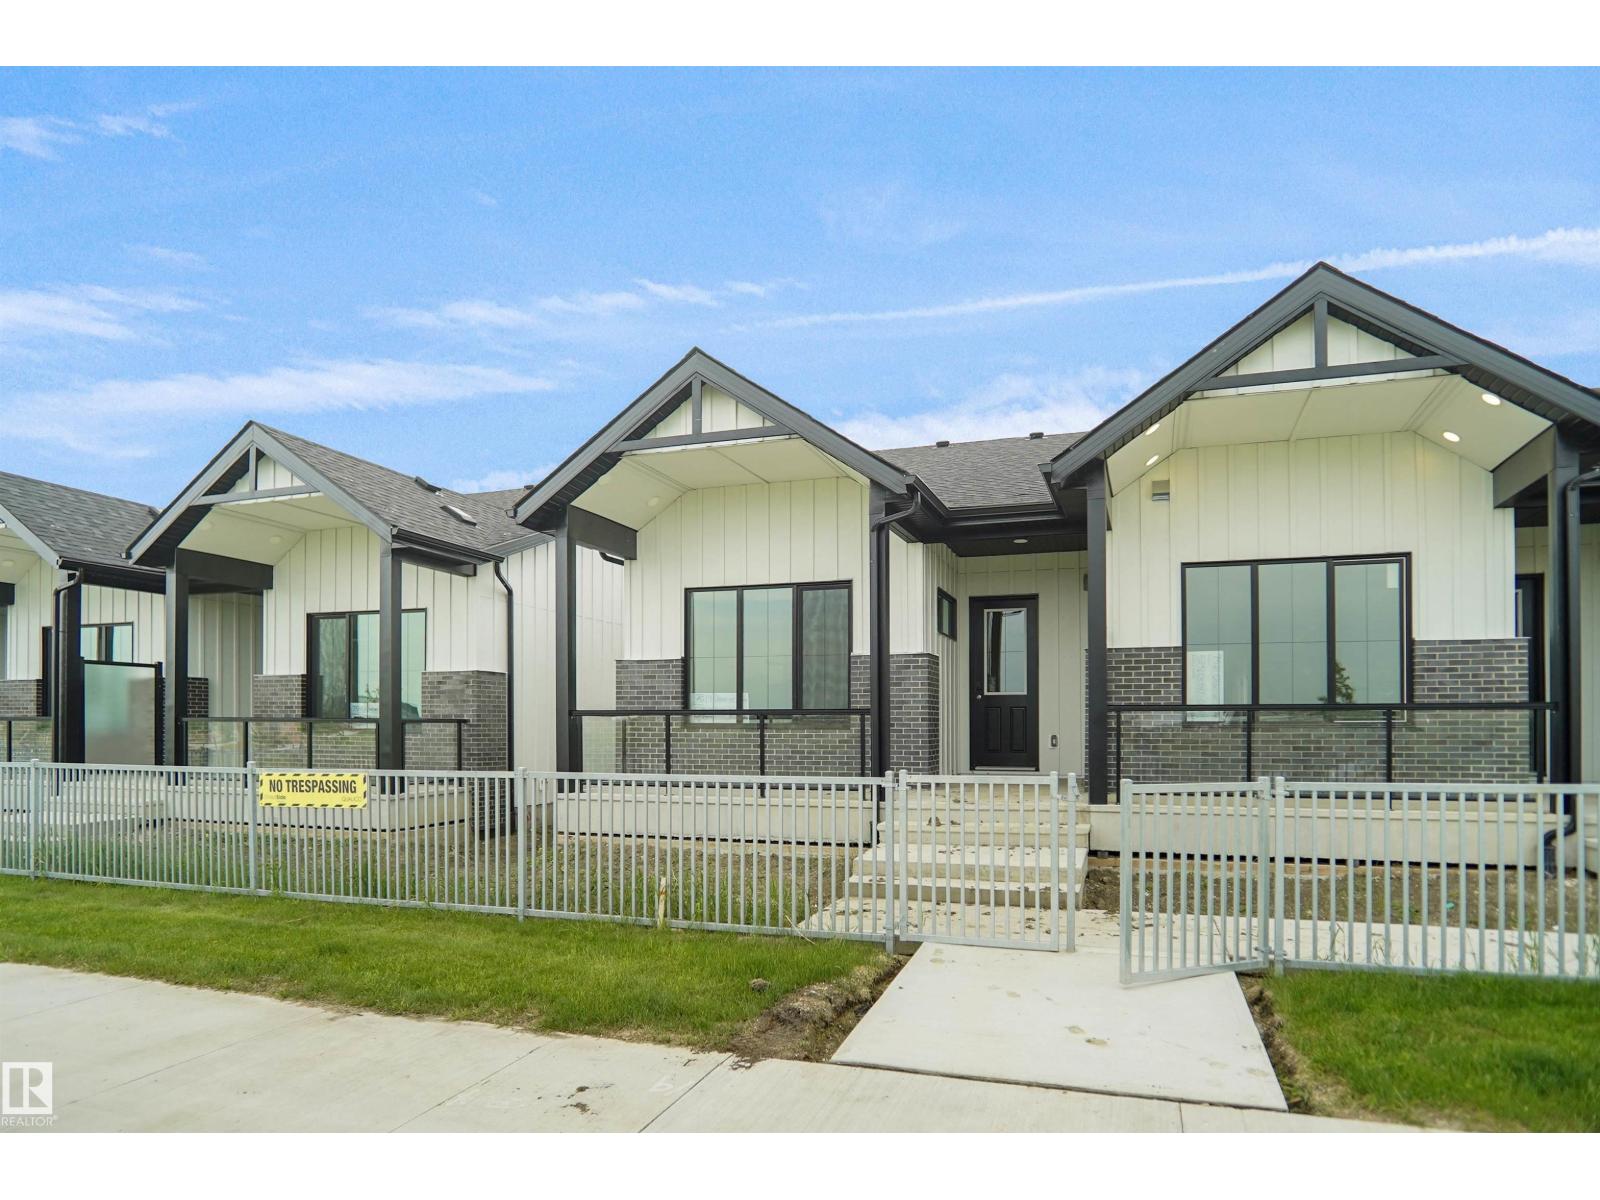
Welcome to the Bungalows at Blatchford. This brand new townhouse unit the “Fernie” Built by StreetSide Developments and is located in one of Edmonton's best and upcoming areas of Blatchford!!! With just over 900 square Feet, front and back yard is landscaped, fully fenced and a double detached garage, this opportunity is perfect for a retired couple. This bungalow comes complete with upgraded Vinyl plank flooring throughout the great room and the kitchen. Highlighted in your new kitchen are upgraded cabinets, upgraded counter tops and a tile back splash. This home has a large primary suite with a 4 piece ensuite and a den perfect for a home office or a spare bedroom. This home has an unspoiled basement ready for future development or extra storage. These bungalows have NO CONDO FEES and also front onto the pond. This home is now move in ready! (id:51989)
Discover the ultimate waterfront sanctuary in Beaver Meadows, a majestic 5.76-acre property that invites you to build your dream home against a backdrop of pure serenity. Backing onto a peaceful body of water, this land offers a front-row seat to nature’s finest displays, from quiet, vibrant sunrises to the breathtaking golden glow of the sunset over the water. The existing mobile home provides a solid starting point for this property, with the significant advantage of an established drilled well (2017) and septic system already in place, this is a chance to secure a versatile acreage with incredible potential, allowing you to embrace a relaxing lifestyle today while seamlessly laying the foundation for your future estate. The current 1992 mobile offers an open floor plan with 3 bedrooms, and with upgrades could be a beautiful home. (id:51989)
Located in one of the most unique lake communities in Alberta sits this stunning fully finished lake property which offers the perfect retreat for those looking for a recreational property or full time living as this gated community is minutes to amenities, shopping and a 40 min drive to Edmonton. Featuring 4 bedrooms and 4 bath this home includes a stunning family room equipped with a wood burning fireplace, an exceptional living room with vaulted ceilings and massive windows overlooking the private canal that comes with your own dock and has direct access to lac ste anne lake. The main level also features a stunning kitchen, dressed in quartz countertops and comes complete with stainless steel appliances. The main level also includes a den/office, laundry and access to your outdoor covered deck that is fitted with motorized screens. Breathtaking primary bedroom with a spa-like ensuite, finished basement with custom bunk room, central A/C, huge rear yard with firepit area. This must been seen in person!! (id:51989)
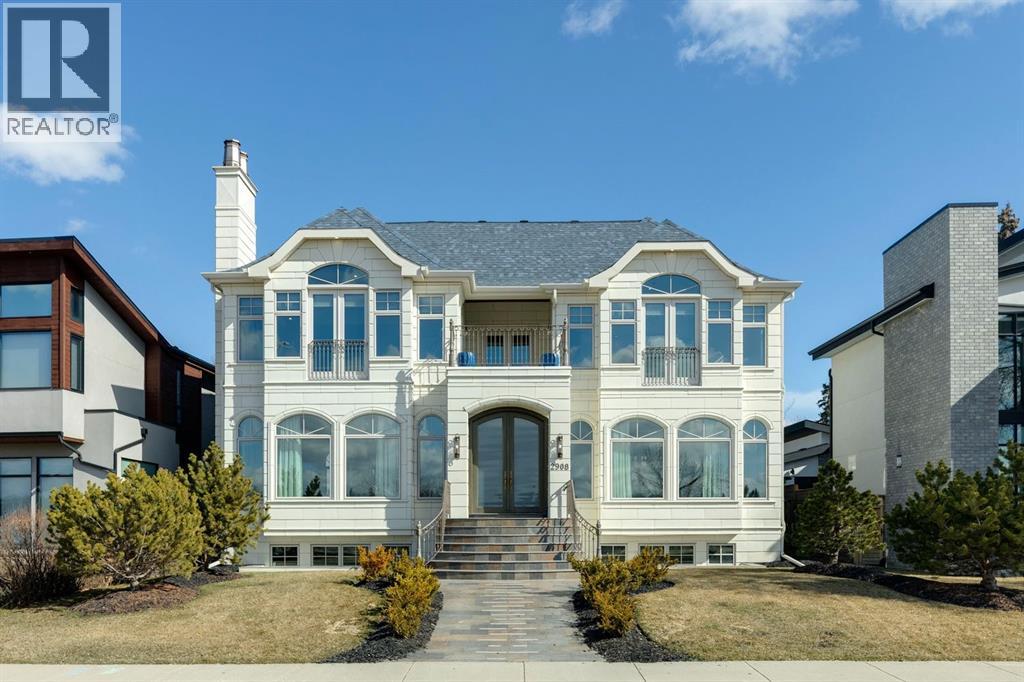
Perched along the coveted ridge in the prestigious community of St. Andrews Heights, this exceptional estate home captures truly breathtaking panoramic views of the valley and downtown skyline, an ever changing backdrop that elevates daily living into something extraordinary. Wrapped in timeless stone tile, the home’s castle-inspired exterior makes a striking first impression, hinting at the grandeur that awaits within. Step inside to graceful arched windows and refined lighting that together create an atmosphere of understated luxury. The open concept layout is both elegant and inviting, anchored by white oak hardwood flooring throughout and thoughtfully designed spaces for modern family living. The living room is a statement in sophistication, featuring a gas fireplace that exudes warmth and style. The adjoining dining area flows seamlessly into a truly remarkable kitchen that's designed to inspire. Crisp white cabinets with glass-front accents frames the space, while marble counters add a sense of refinement. A butlers pantry adds further convenience and a striking blue centre island offers generous seating and storage, complemented by charming beamed ceiling above. A full suite of high end Miele appliances, including an induction cooktop, built-in wall and steam ovens, microwave oven, panelled dishwasher, and separate panelled fridge and freezer ensures both beauty and performance. Sliding glass doors open to a slate patio and lush green space with curated planters for your own private oasis. A distinguished home office, accessed through french doors, features coffered ceilings and stunning wall paneling, with additional access to the rear patio. The main level is completed by a spacious mudroom with storage and offers access to the triple attached garage. A dramatic curved staircase leads to the upper level where a magnificent vaulted bonus room showcases a second gas fireplace, and a Juliet balcony, while a private upper deck embraces sweeping downtown, ridge and valley views. The primary suite is a true sanctuary presenting vaulted ceilings, a Juliet balcony, and exquisite custom dressing room. The lavish 5pc ensuite is designed for indulgence, complete with in-floor heating, dual sinks, vanity counter, a glass enclosed shower, and two separate water closets. Two additional generously sized bedrooms, a full bath, and a thoughtfully designed laundry room with built-in storage, concealed drying racks and sink complete the upper level. The fully developed lower continues the home’s refined aesthetic, offering expansive recreation and games areas filled with natural light from oversized windows. A glass enclosed home gym, fourth bedroom, and a 3pc bath provide flexibility for growing families or guests, while a large storage room with secondary laundry hookup ensures practicality. With its rare combination of timeless design, elevated finishes, and unparalleled views, this extraordinary home offers a lifestyle of sophistication, comfort, and enduring appeal. (id:51989)
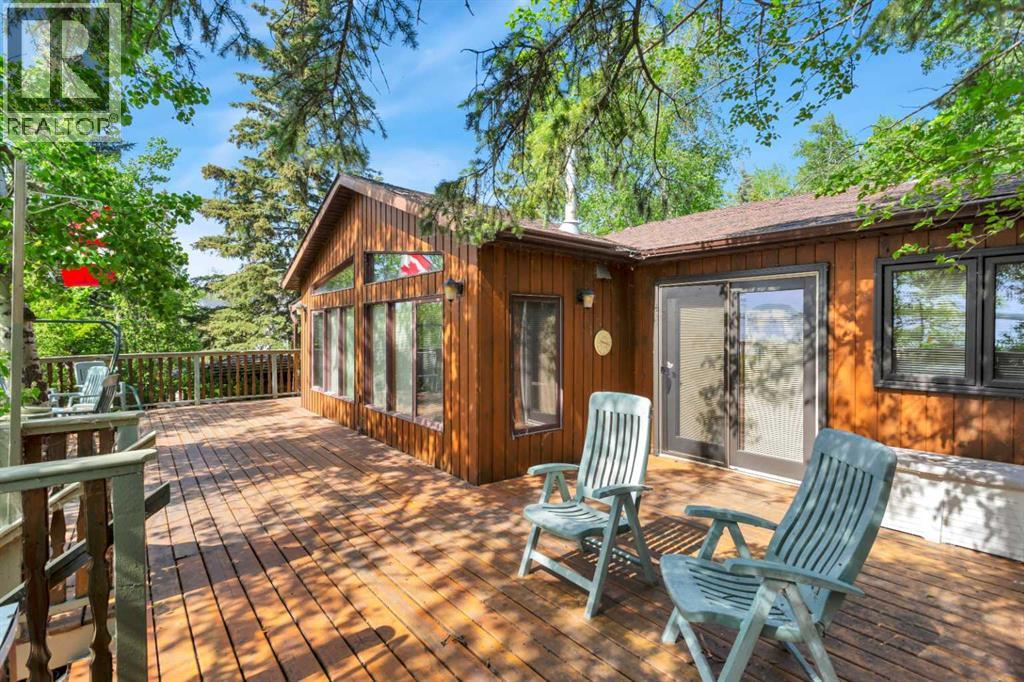
Welcome to Birchcliff Hideaway, a detached 4-season lake cabin in the Summer Village of Birchcliff on the quiet north side of Sylvan Lake. This 3-bedroom, 1-bath home offers 1,258 sqft of beautifully updated space, blending rustic charm with modern comfort, including a renovated kitchen with stunning hickory cabinetry and a newer furnace for year-round living. Set on a 9,794 sqft lakefront lot with a rare 62.5-foot width, the property delivers exceptional space and flexibility. Enjoy breathtaking sunset views from the expansive upper lakeside deck, with stairs leading down to a second private deck at the water’s edge. The shoreline is boat-friendly and usable, perfect for summer days on the lake. Lovingly maintained by the same owner for over 45 years, this property reflects true pride of ownership. Additional highlights include connection to the regional wastewater system, newly paved roads in Birchcliff, and loads of parking for guests, RVs, or recreational equipment. Whether you are looking for a turnkey lake escape, a long-term hold, or a future custom build site, this Sylvan Lake property offers a rare combination of location, frontage, and potential. (id:51989)