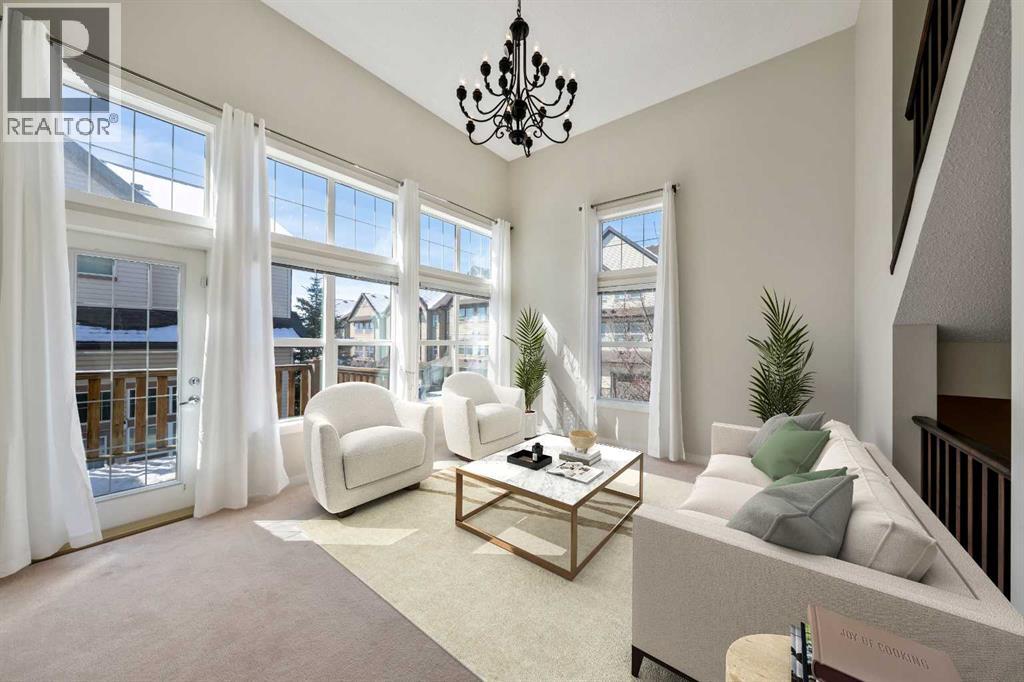
OPEN HOUSE SATURDAY June 27 12pm-2pm. Two Primary Suites. Mountain Views. A Community You'll Love! Welcome to Laredo Place — one of Cochrane's most friendly and welcoming pockets of Heritage Hills, where neighbours feel like family and the mountains are always in view.This original-owner townhome stands out for all the right reasons. A unique, thoughtfully planned corner unit layout makes the most of every level, with generous windows throughout ensuring the home is bathed in natural light from top to bottom.The main entry welcomes you into a spacious foyer before opening up to a dramatic living room boasting 20-foot ceilings and access to a private deck — a serene spot to sip your morning coffee with nothing but fresh mountain air around you. A few steps up brings you to a bright, airy kitchen and dining area, perfect for gathering and everyday living.The top floor is where this home truly sets itself apart — two full primary bedrooms, each complete with its own private ensuite. Whether you're accommodating family, guests, or simply want the luxury of space, this rare double-suite setup delivers.The fully finished walkout lower level offers even more flexibility — use it as a third bedroom, a home office, or a generous family room — and steps out to your own private patio, perfect for outdoor relaxation. And with a remarkable 22-foot crawl space, storage is plentiful and always within easy reach.Just minutes from Cochrane's beloved historic town centre, you're close to charming cafés, great restaurants, local pubs, mountain pathways, and everything that makes this town so special.With over 1600 Sqft of living space this home has room for you to live and grow. Come see why this gem feels like home the moment you arrive. (id:51989)
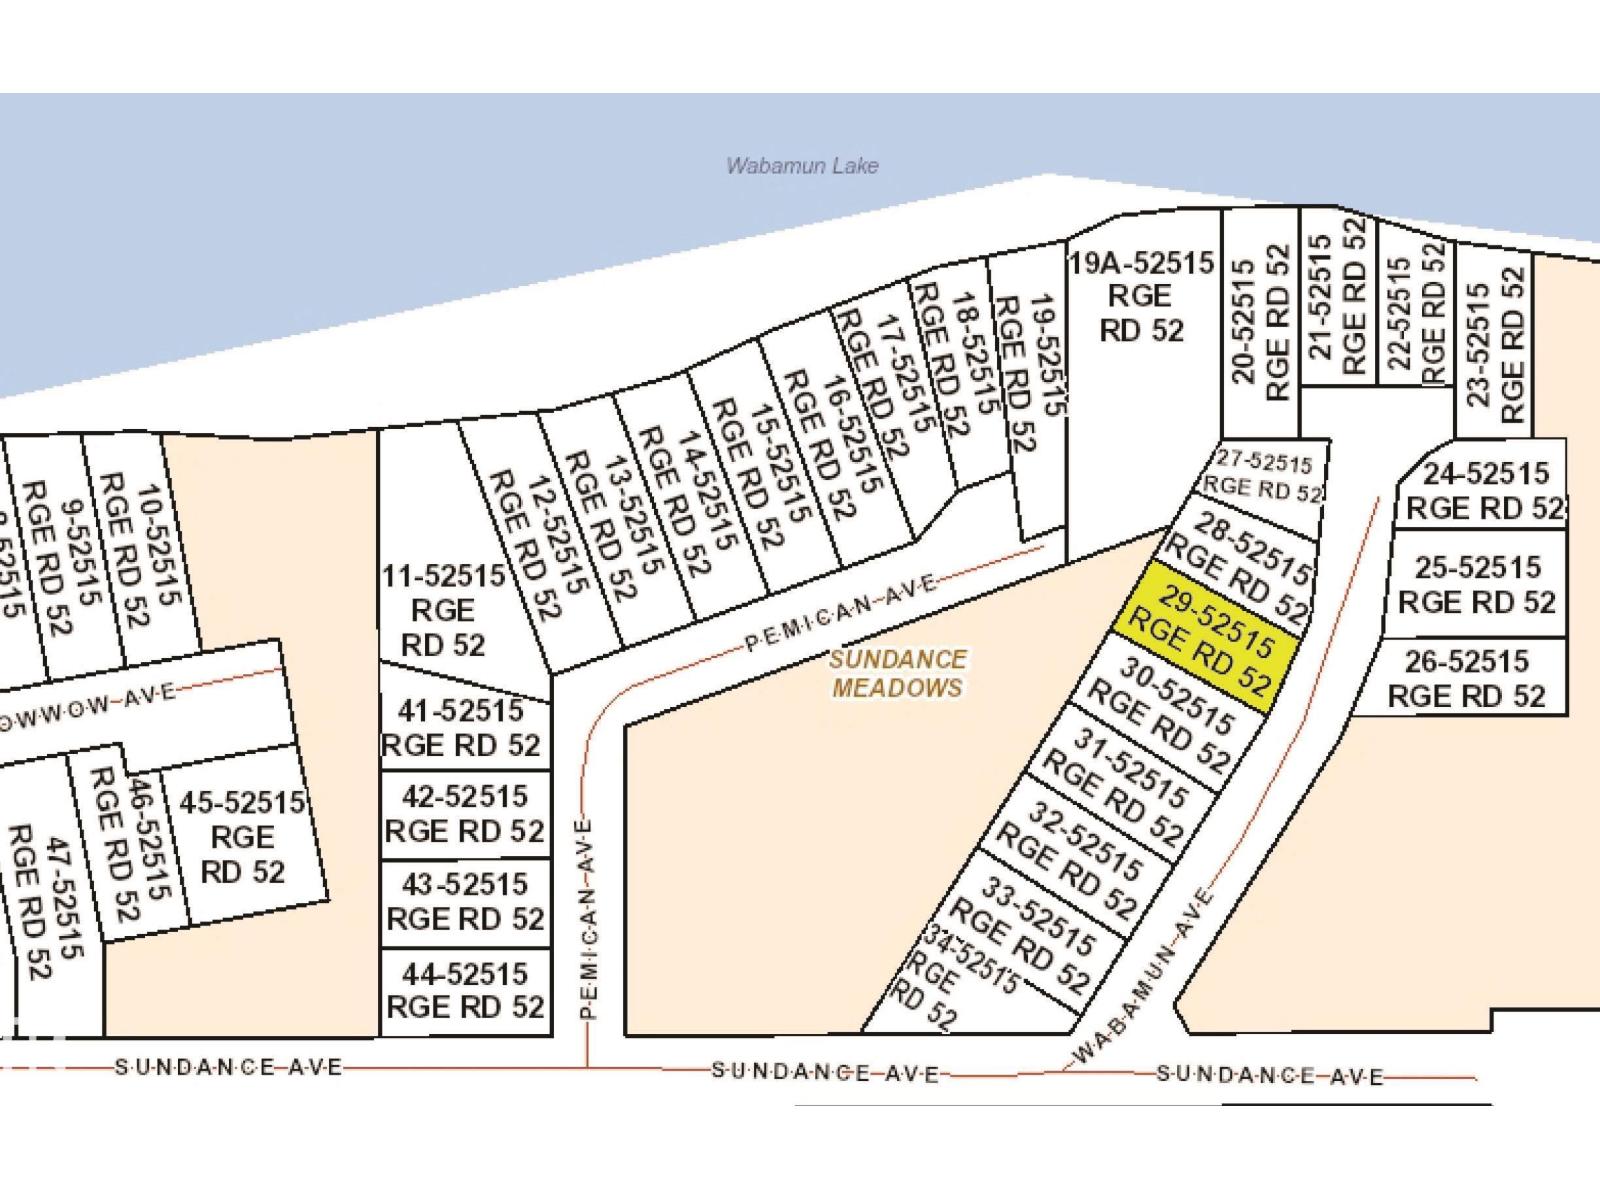
Great 11,787 sq/ft hillside lot at Lake Wabamum with Lake access by public reserve with a front south east and back north west exposure. This hillside lot has been regraded, shaped and is ready for development. The lot has gravel access from the road to the top of the lot with a gravel parking pad at the lower level. Measurements 75.35 front, 75 back, 153.7 north side, 162.4 south. Power and gas is avaible at property line. The lot offers an excellent opportunity to build your weekend or dream home and yet be only 1 hour from Edmonton. (id:51989)
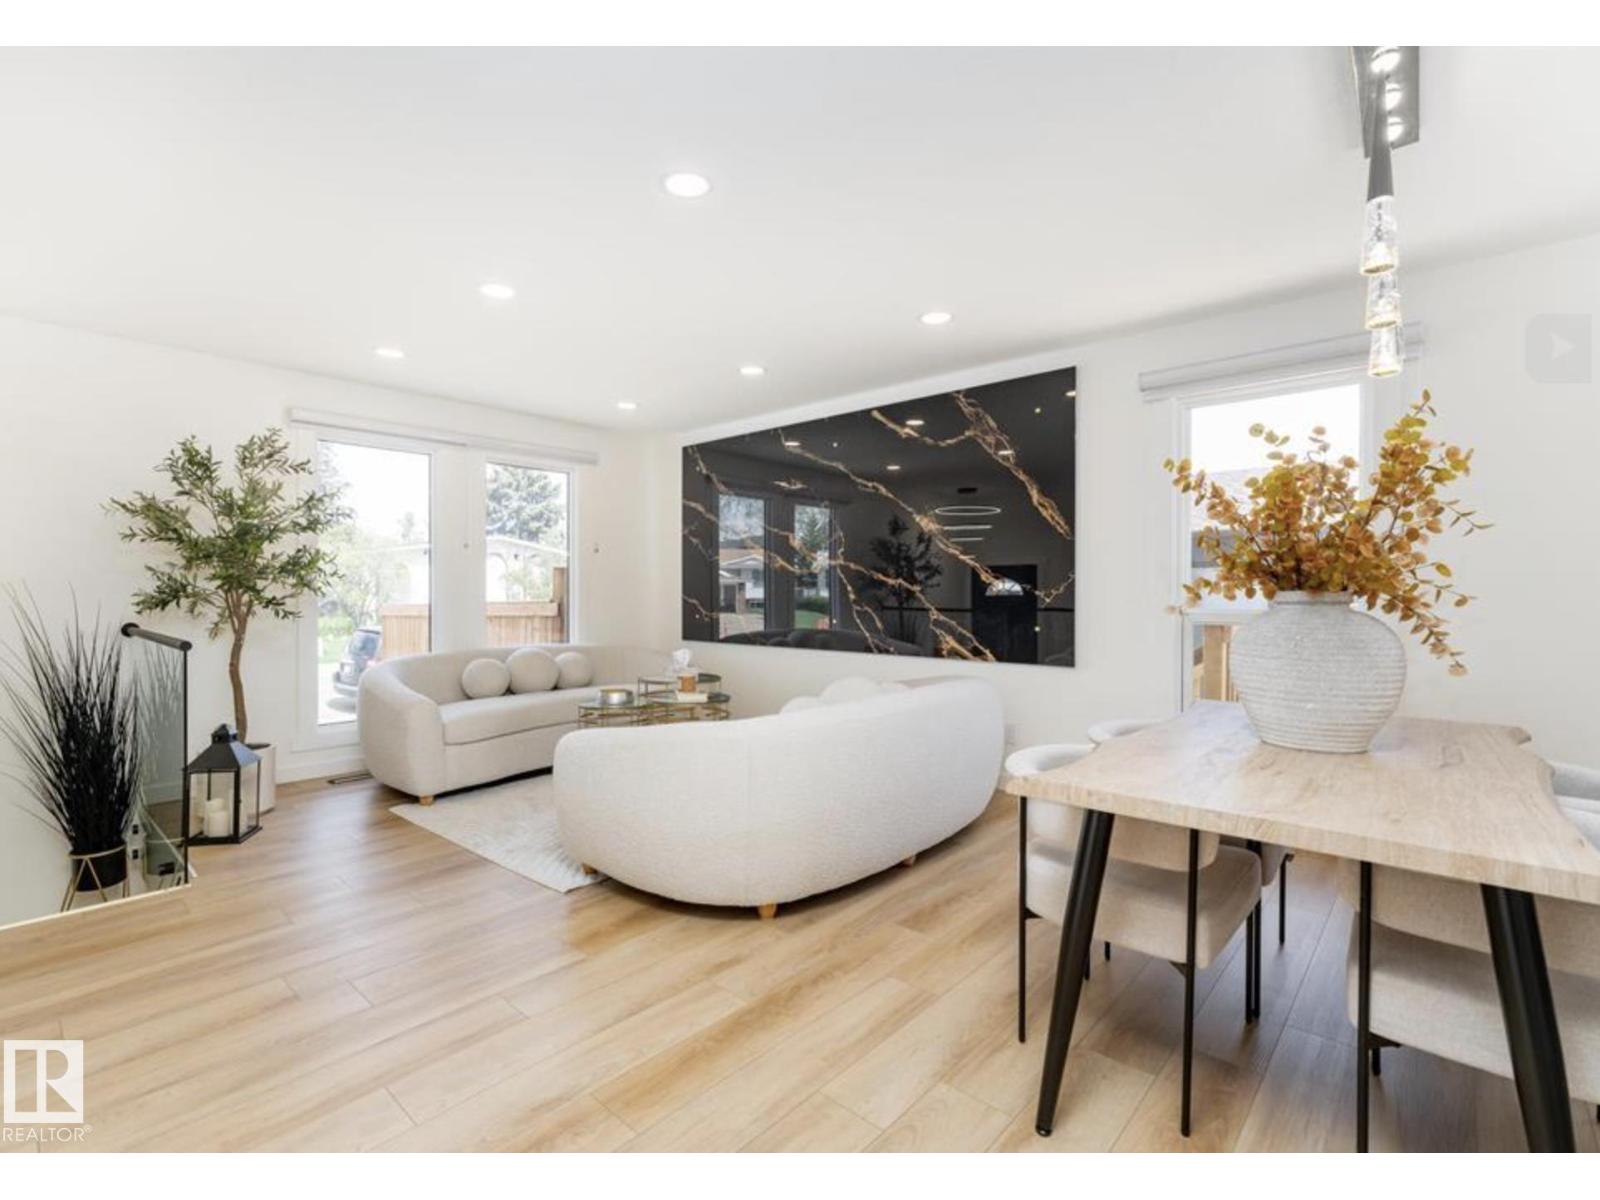
Discover the newest standout in Baturyn... a home that redefines modern living in an established community. This isn't just a renovation; it’s a contemporary masterpiece featuring a striking designer porcelain feature wall and sleek glass railings that immediately set a sophisticated tone. The chef-inspired kitchen is the heart of the main floor, equipped with premium appliances and flowing seamlessly into a sunlit dining space designed for hosting. The main floor offers three spacious bedrooms, including a primary retreat with a chic private ensuite. The wow factor continues in the fully finished basement, which features a custom fireplace media wall and a layout designed for extended family or guests. The lower level includes two additional bedrooms, one of which is a true VIP retreat with its own private lounge and ensuite bath. Situated on a commanding corner lot with an oversized double garage and expansive deck, this home offers the perfect blend of luxury finishes and functional family living. (id:51989)
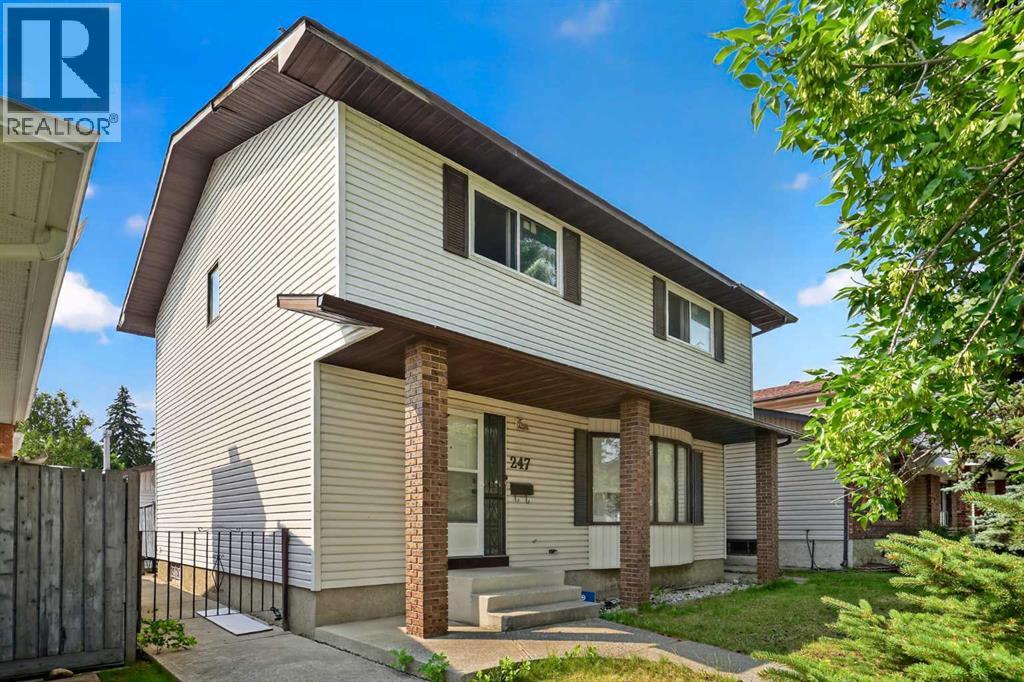
Welcome to 247 Templewood Road NE, nestled in the heart of Temple, a well established and family friendly community in Calgary’s northeast. Situated on a quiet street, this beautifully maintained 4 bedroom, 2.5 bathroom home offers the perfect blend of comfort, space, and thoughtful upgrades throughout. From the inviting curb appeal to the spacious layout designed for growing families, every detail reflects pride of ownership. The generous living and dining areas are ideal for everyday living and entertaining, while the tastefully updated kitchen and bathrooms add both style and functionality. Newer windows fill the home with natural light and improve efficiency, and a brand new fence enhances privacy in the backyard, creating the perfect setting for summer gatherings, kids, or simply relaxing outdoors. The fully heated detached double car garage is a standout feature for Calgary winters, offering year round convenience, storage, or workspace. Located close to schools, parks, transit, shopping, and major roadways, this move in ready home delivers exceptional value in a strong, established community. (id:51989)
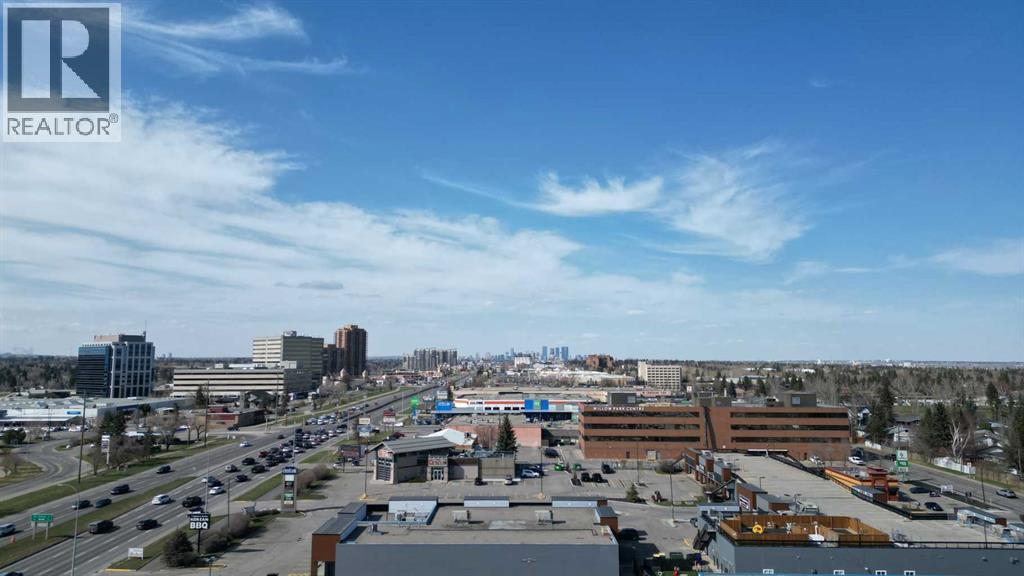
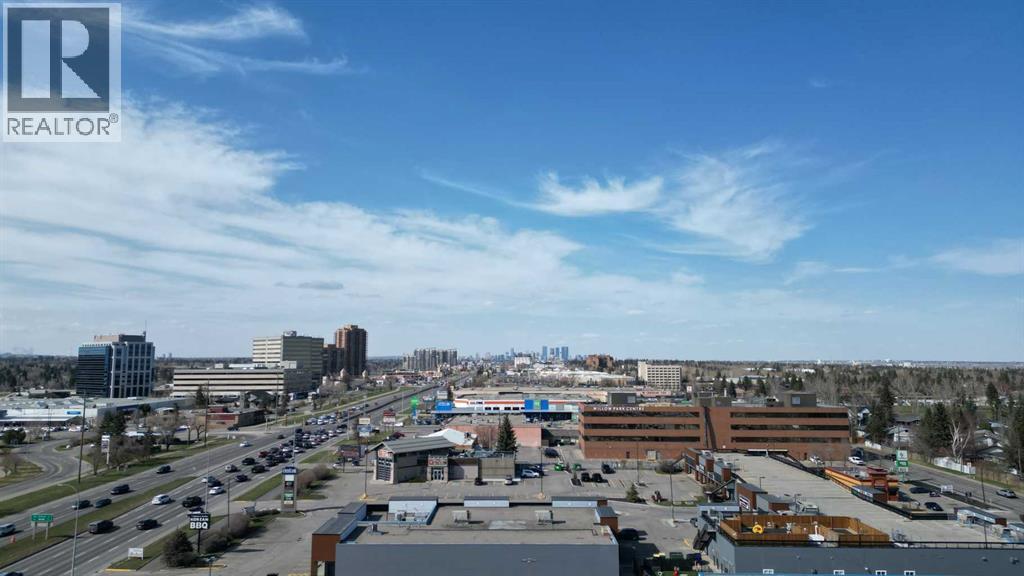
1,347 - 5,767 sq. ft. remaining, can be demised to suit Tenant requirement. Century Park Plaza. Prime space available for Grocery, Liquor store, Restaurant, Retail , Medical, Pharmacy, Financial General Retail and other possible use’s Highlights Include; Size & Flexibility: Potential for subdivision based on the tenant's requirement. Location & Visibility: Prime space located with high exposure to Macleod Trail and Bonaventure Drive, ensuring significant traffic, visibility as well as prominent pylon and fascia signage. Renovations & Upgrades: Recent major renovations and upgrades to the shopping Centre, improving overall aesthetics and functionality. Parking: Excellent parking options, including surface and upper deck parking, providing ample space for visitors and employees.Existing Tenant’s: Taco Time, Samwon Garden, Tea Funny, Dollar Tree, Willow Park Child Care, Macleod Thrift Store, Jennifer Nail Studio, Scissor Works, Edward JonesDesign Features: Bright space featuring tall glass storefront and high ceilings creating an attractive and open environment for various business types. Ideal location for businesses seeking highly visible flexible space on one of Calgary’s busiest traffic corridors. (id:51989)
Century Park Plaza last 1,347 - 5,767 sq. ft. remaining, Can be demised to suit Tenant requirement. Prime space available for Grocery, Liquor store, Restaurant, Retail , Medical, Pharmacy, Financial General Retail and other possible use’s Highlights Include; Location & Visibility: Prime space located with high exposure to Macleod Trail and Bonaventure Drive, ensuring significant traffic, visibility as well as prominent pylon and fascia signage. Renovations & Upgrades: Recent major renovations and upgrades to the shopping Centre, improving overall aesthetics and functionality. Parking: Excellent parking options, including surface and upper deck parking, providing ample space for visitors and employees.Existing Tenant’s: Taco Time, Samwon Garden, Tea Funny, Dollar Tree, Willow Park Child Care, Macleod Thrift Store, Jennifer Nail Studio, Scissor Works, Edward JonesDesign Features: Bright space featuring tall glass storefront and high ceilings creating an attractive and open environment for various business types. Ideal location for businesses seeking highly visible flexible space on one of Calgary’s busiest traffic corridors. (id:51989)
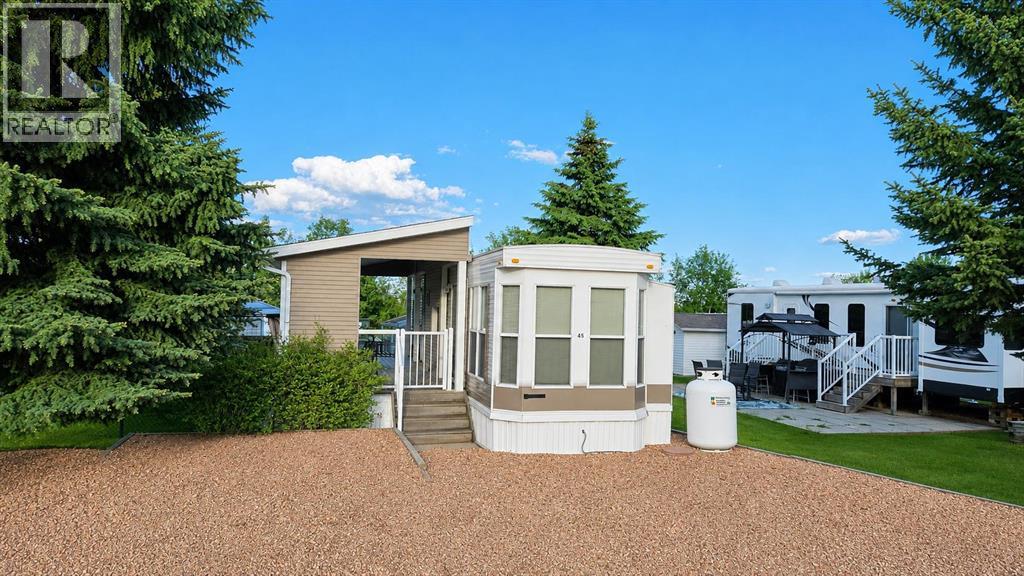
Welcome to your perfect home away from home in this sought-after Points West RV resort with condo fees paid for the 2026 season! This beautifully set up 2-bedroom park model on a corner lot offers the ideal blend of comfort, convenience, and outdoor living. Step outside onto the stunning 26’ x 10’ covered deck—perfect for entertaining, relaxing, or enjoying warm summer evenings. The property also features a separate shed with two beds, making it ideal for hosting guests. The fully landscaped and fenced lot provides privacy and an outdoor oasis, complete with a cozy firepit area for unforgettable nights under the stars. With deep services, a large propane tank and air conditioning, this property is designed for enjoyment. Offered fully furnished and completely turnkey—just bring your suitcase and start enjoying resort living immediately. Enjoy access to incredible community amenities, including a pool, hot tub, clubhouse, pickleball and basketball courts, a community fire pit, laundry facilities, and a private dog park—everything you need for relaxation and recreation. Whether you’re looking for a seasonal retreat or a weekend escape, this property checks all the boxes. (id:51989)
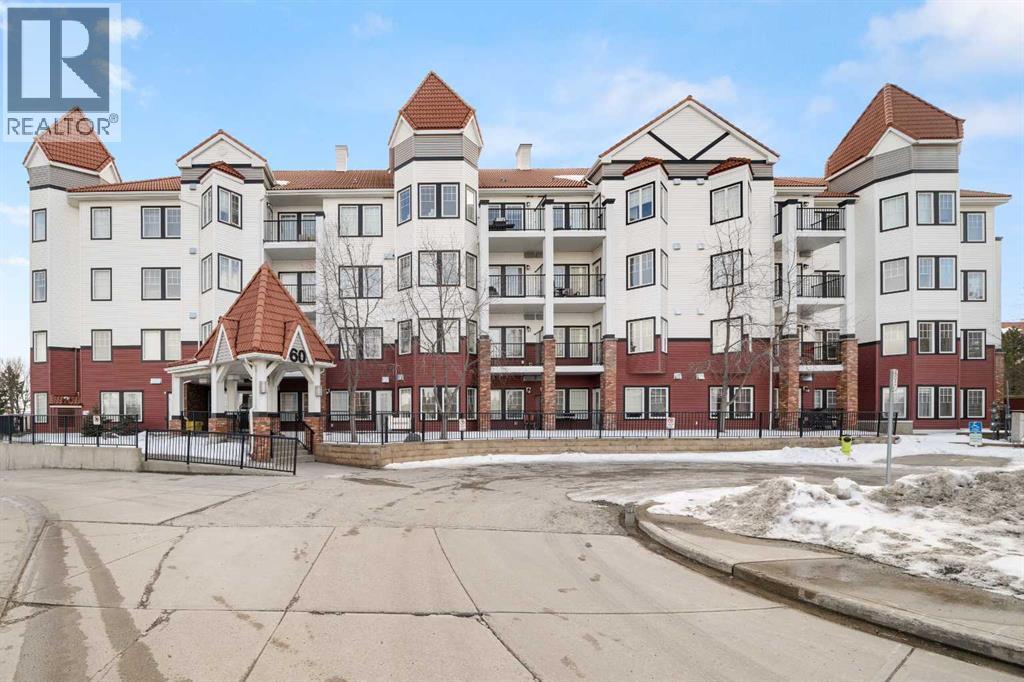
LARGEST 1 BEDROOM FLOOR PLAN IN RED HAUS – COURTYARD UNIT – PREMIUM TITLED PARKING – PET FRIENDLY – SHOWS 10/10! Welcome to this beautifully maintained condo in the highly sought-after Red Haus complex in Royal Oak. Offering one of the largest 1 bedroom layouts in the building, this bright and functional unit features 9 ft ceilings, an open-concept design, and an ideal layout for both everyday living and entertaining. The kitchen offers maple cabinetry, black appliances, a raised breakfast bar, and excellent storage and prep space. The spacious bedroom easily fits larger furniture, while the oversized bathroom includes in-suite laundry and additional storage. One of the standout features is the oversized private patio overlooking the quiet courtyard — perfect for summer evenings, morning coffee, or entertaining guests with plenty of room for a full patio set and BBQ. You’ll also love the premium titled underground parking stall located directly beside the elevator for ultimate convenience. Pet friendly building with excellent amenities including a fitness centre, games room, resident lounge, and beautifully maintained grounds. Located steps from shopping, restaurants, transit, and major routes including Stoney Trail and Crowchild Trail. Featuring a new dishwasher, newer washer and dryer, and pride of ownership throughout, this move-in ready condo offers outstanding value for first-time buyers, downsizers, or investors. Quick possession available! (id:51989)
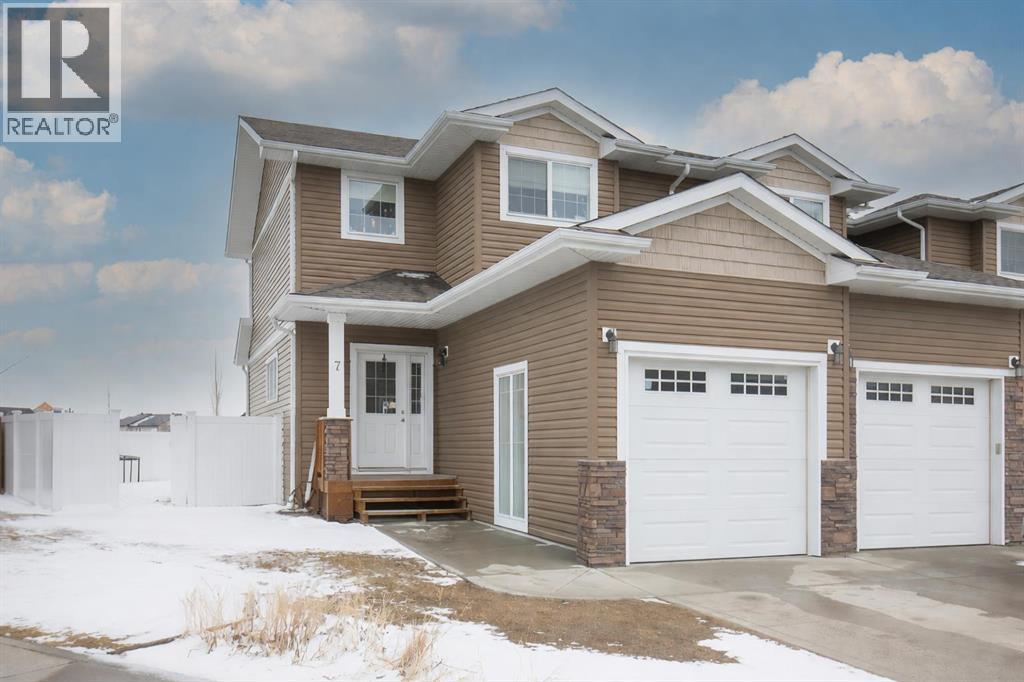
An INCREDIBLE OPPORTUNITY for a FIRST TIME BUYER or INVESTMENT PROPERTY! This two story end unit is situated in the sought after neighborhood of Ryders Ridge with an oversize pie-shaped lot. The location is ideal, park the car and walk to everything you need! Conveniently close to schools, shopping, and restaurants. The earth tone exterior is accented with stone work and a covered entrance. The single attached garage provides a cozy indoor parking spot. Freshly professionally painted and new carpet installed. The home features a functional floor plan that flows beautifully. The large entry way leads to both the living room and the garage. The kitchen features rich dark cabinetry, peninsula sit-up bar, and a charming corner sink. Dine inside or step thru the garden door to enjoy the patio. The backyard is fully fenced for the kids and pets to safely play. Step thru the gate and embrace the expansive green space and walking paths. Back inside, head upstairs to relax in the spacious primary bedroom, boasting a 3-piece ensuite and wonderful walk-in closet. Two additional bedrooms and a 4-piece bathroom complete this upper level. The basement awaits your finishing touches, but currently provides loads of storage space and the bathroom plumbing has been roughed in. Laundry is also located on this lower level. Come discover this RARE OPPORTUNITY! Take your tour today! (id:51989)
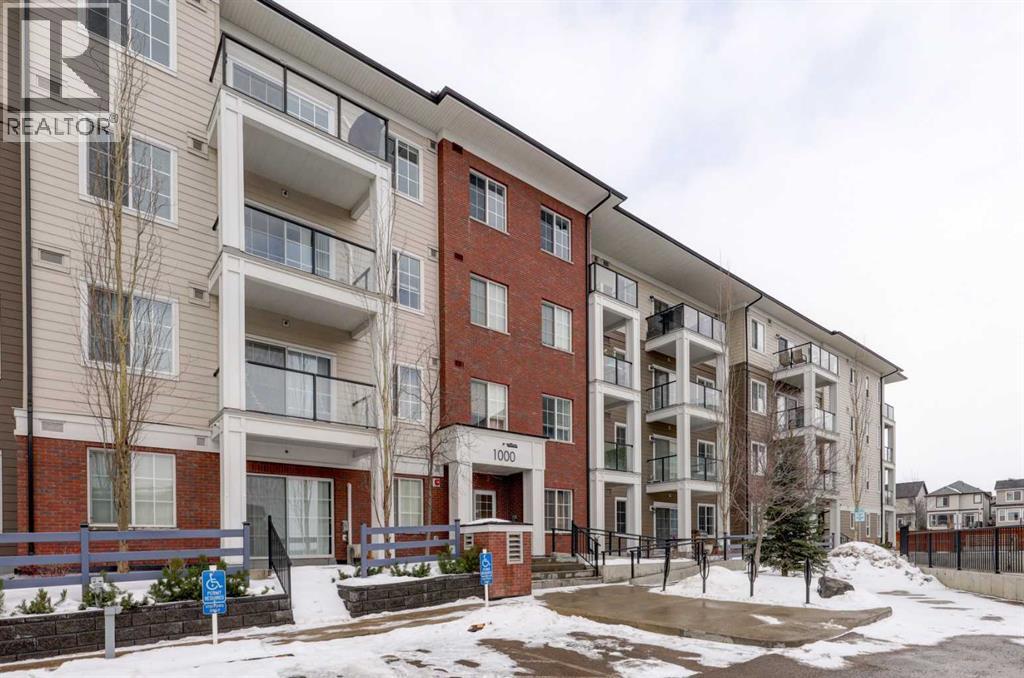
Welcome to modern & convenient living in the heart of Sage Hill – a desirable, family oriented community with every amenity you could want. This very affordable home is ideal for first-time buyers, downsizers or investors. The 2 bedroom/2 bathroom unit offers a very functional open concept layout with 9 foot ceilings throughout. The contemporary style kitchen comes with a generously sized center island, solid quartz countertops, lots of soft close cabinetry & drawers throughout. The spacious, well laid out kitchen also comes with stainless steel appliances including: over-range microwave, stove, fridge and built in dishwasher. If you enjoy cooking, this is an awesome kitchen. The primary bedroom includes a walk-through closet that leads to a 4-piece ensuite bathroom. Asecond bedroom is also very generously sized, great for family or guests. The second bedroom can also easily serve as; an office, a hobby space, storage or a mix. This cozy home also comes with a fenced in walk-out patio, in-suite laundry, titled parking stall out front (very conveniently located), along with an additional storage unit in the parkade for bicycles, skis and other accessories. The unit is smoke free and pet free (although pets are allowed, subject to the condo bylaws). As a final touch, the very reasonable condo fee covers most utilities!The home is located minutes from every amenity imaginable; from shopping, restaurants, fitness centers to the abundant tranquil green spaces that permeate the area. Come check out this very cozy & affordable home today! (id:51989)
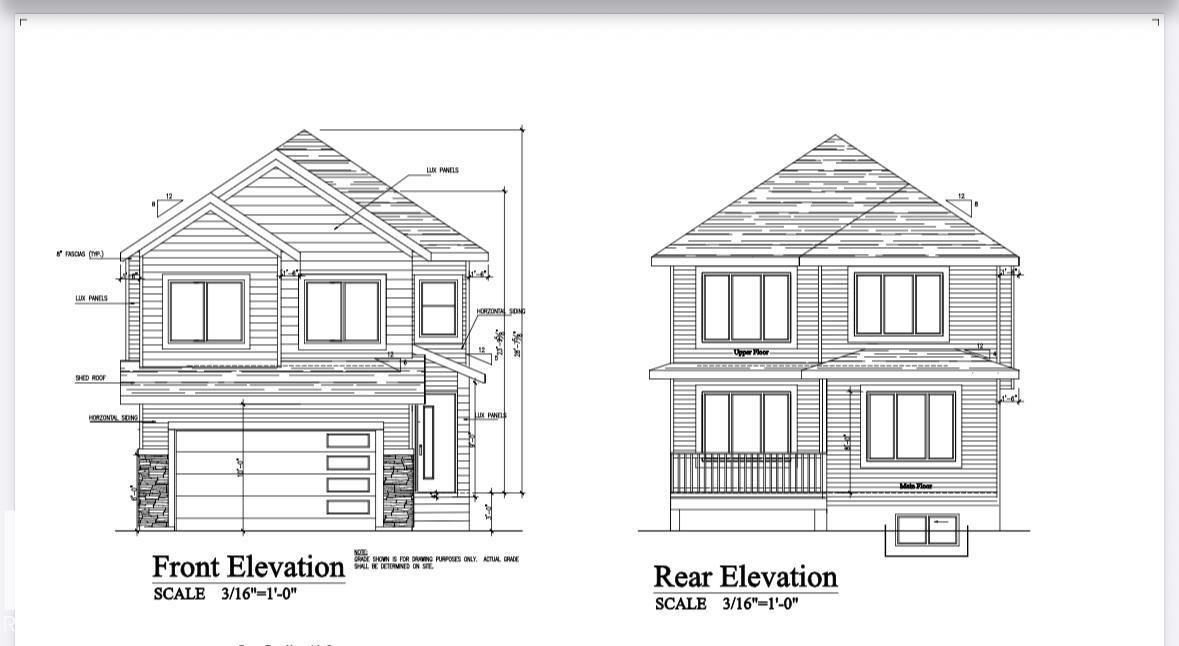
Custom built home in the community of Goodridge Corners. A distinctive layout with Double car garage . This home features 5 beds, 4 full baths, a bonus room & a spice kitchen. Main floor offers Mud room Kitchen and huge Spice kitchen,Bedroom with attached full bath,Open to above living room, Upstairs 4 bedrooms 3 full baths and laundry room. A side entrance with a potential for future basement suite.Deck with aluminium railing. Close to major amenities. With quick access to Anthony Henday Drive, this home combines peaceful living with unbeatable accessibility. Definitely a must see. (id:51989)
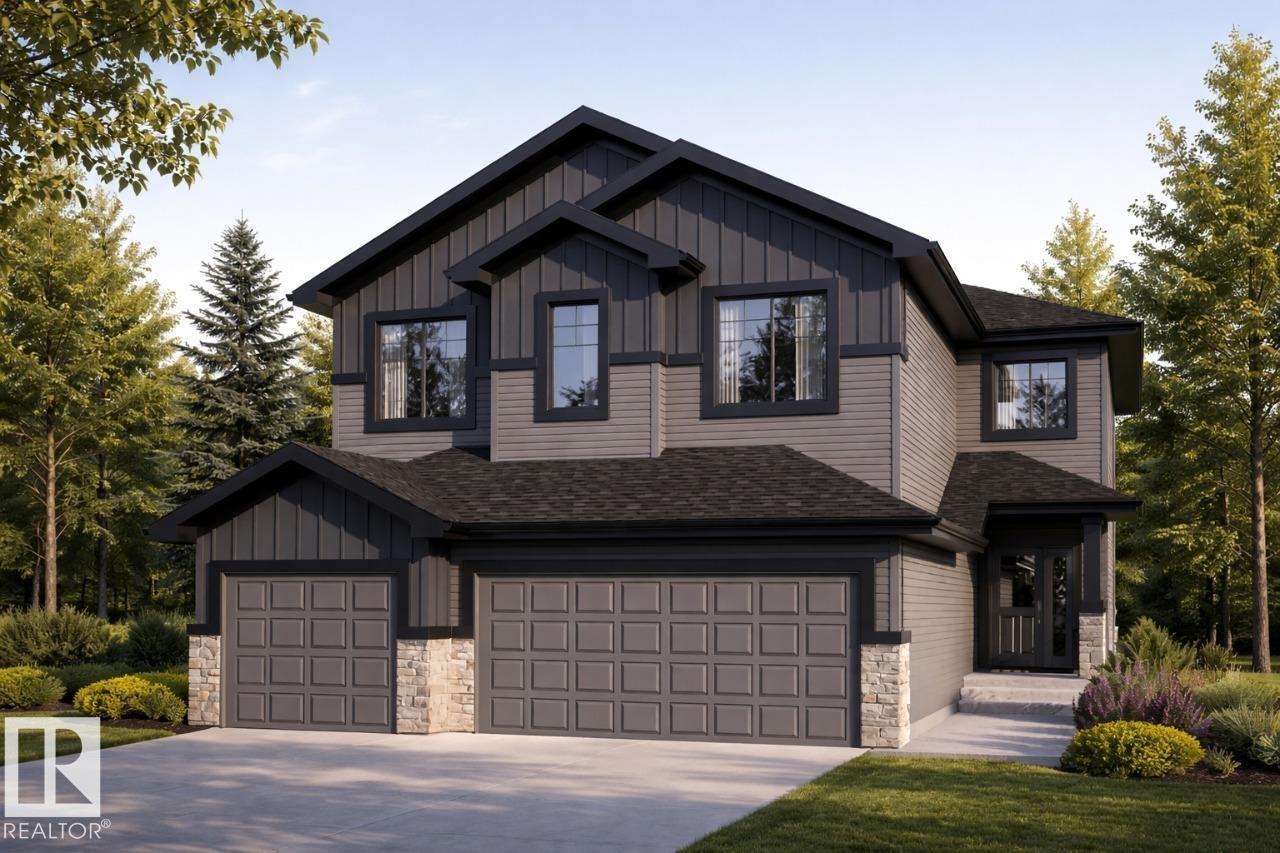
Welcome to Parkwood Homes Westport model, boasting over 2640 sqft of thoughtfully designed living space, this executive 2 storey POND BACKING home perfectly blends luxury, functionality, and modern family living. Step inside to an inviting foyer that opens into a bright and airy main floor featuring soaring open to below ceilings and a show stopping great room with a sleek fireplace, as well as a main floor bedroom and full 3 piece bathroom. The Chef inspired kitchen is anchored by a substantial island with eating bar, complimented with a large pantry, leading into the mudroom. Upstairs, you'll find a spacious bonus room, second floor laundry, and three generously sized bedrooms. The primary retreat is a true sanctuary, completed with a luxurious 5 piece ensuite, and large walk in closet This home features a coveted TRIPLE CAR GARAGE with 2 DRAINS! SIDE ENTRANCE TO THE BASEMENT! WALKING DISTANCE TO LEDUC REC CENTER! Photos are representative. (id:51989)