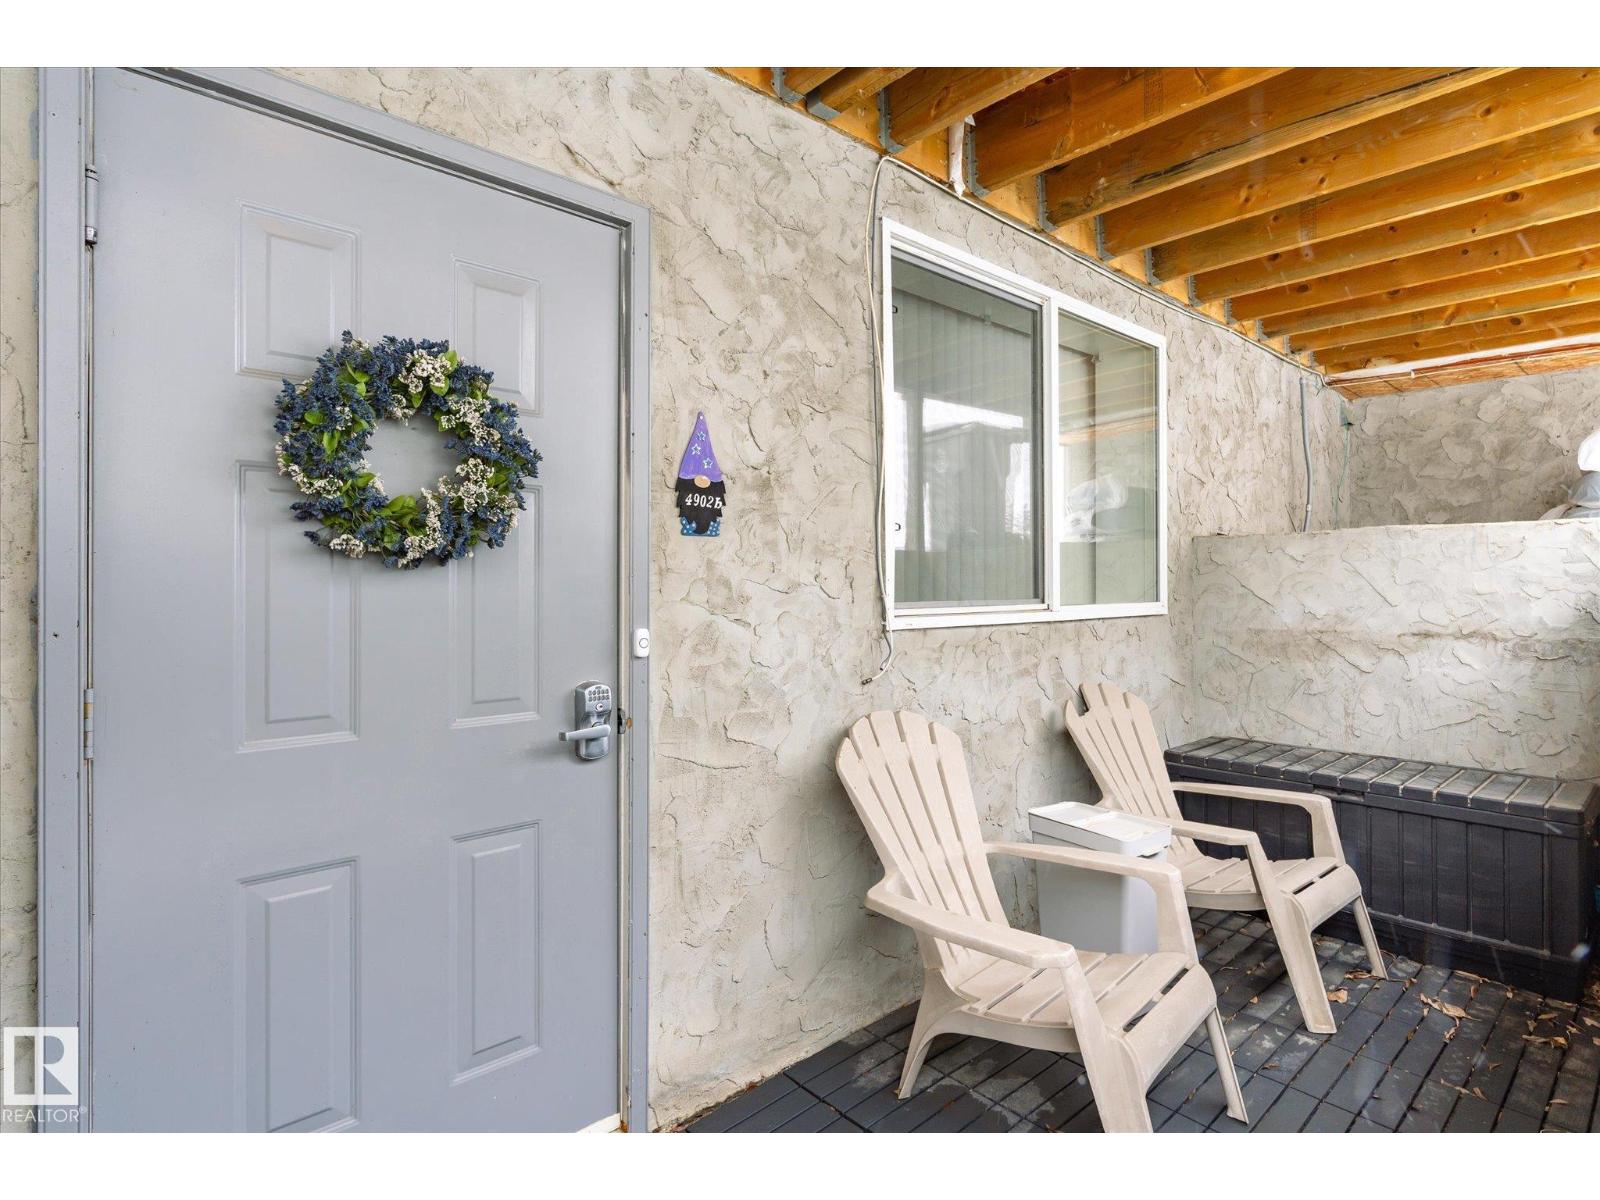
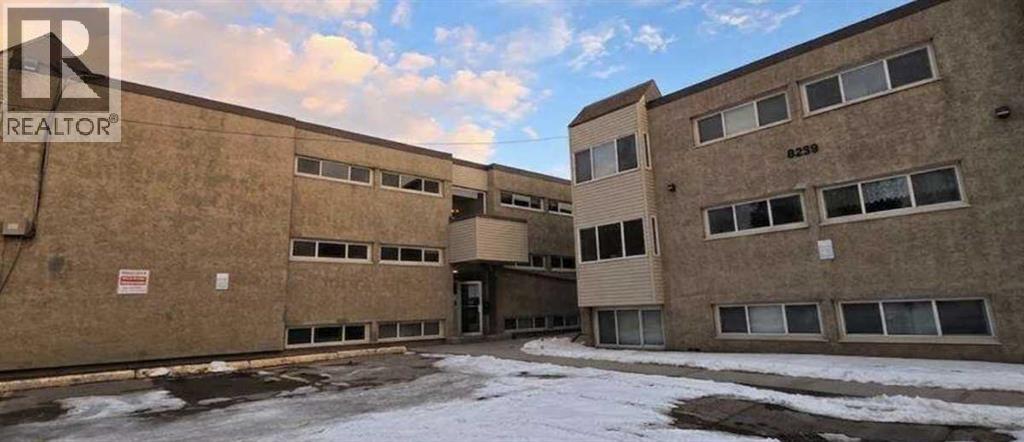
Welcome to this well appointed one-bedroom apartment style condo that perfectly blends comfort and functionality. With its own private entrance complete with a covered patio, keypad entry, and cozy seating area, you'll feel right at home the moment you arrive. Inside, the open-concept living and dining area is warm and inviting, featuring plush carpeting, abundant natural light, and thoughtful touches throughout. The living room flows seamlessly into a dedicated dining nook, ideal for intimate meals or a work-from-home setup. The kitchen impresses with rich oak cabinetry, track lighting, and a full suite of appliances including a dishwasher. The generously sized primary bedroom offers a peaceful retreat with dual closets providing excellent storage. A full four-piece bathroom with tub and shower completes this well-designed layout. Additional highlights include a private entrance patio, access to a large upper deck, and two assigned parking spots. Located near parks, walking paths and schools. (id:51989)
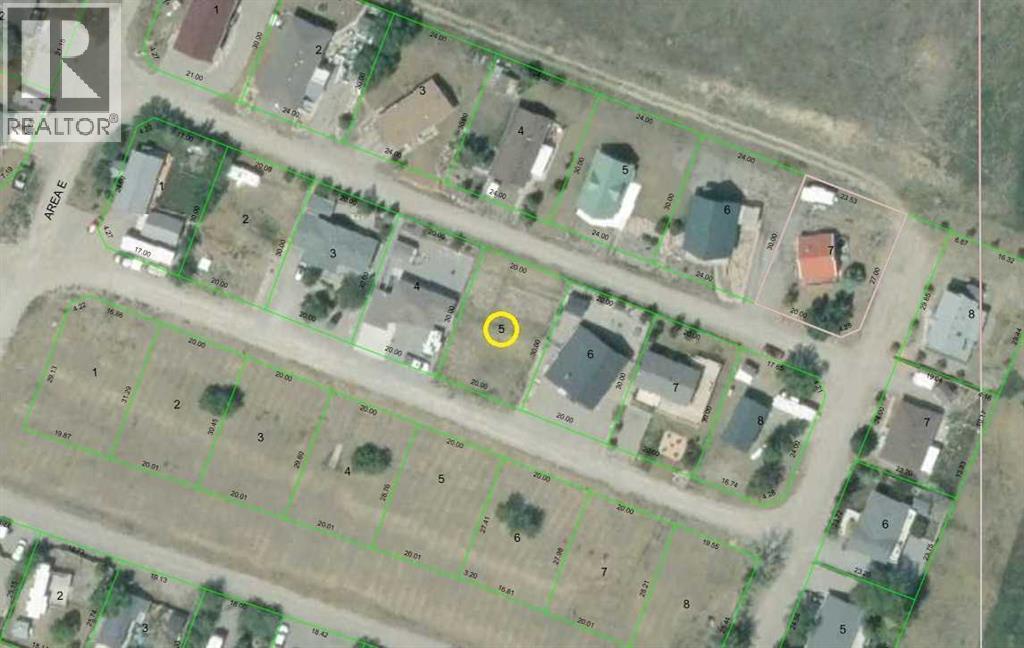
Welcome to Castleview Ridge Estates, a great opportunity to own a recreational lot in a peaceful, scenic setting. With a two-year timeline to build your dream cottage, this bare lot offers flexibility to create a simple getaway space while enjoying the surrounding natural beauty and outdoor activities, including windsurfing at the Oldman River Dam. Located approximately one hour from Lethbridge and two hours from Calgary, it’s an easy option for weekend use or a quiet escape from the city. Please note: lease restrictions apply—this property is intended for recreational use only and cannot be used as a permanent residence. (id:51989)
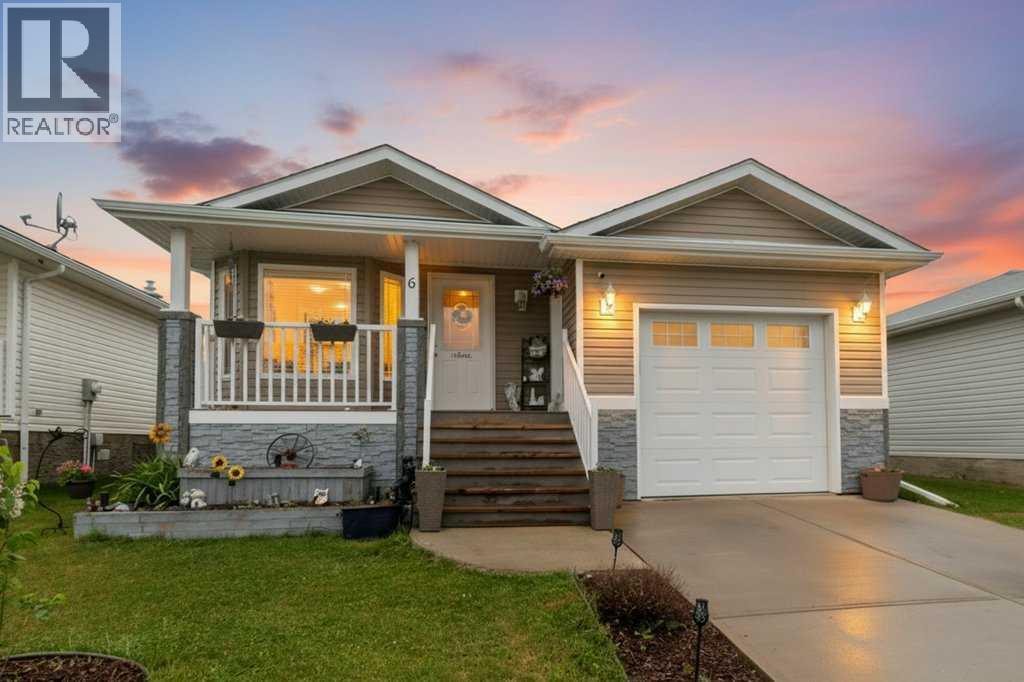
NEW WATER TANK IN JUNE! Welcome to this 3-bedroom, 2-bathroom home in the beautiful community of Sylvan Lake. The spacious living room flows nicely into the kitchen and dining area, making it a great space for everyday living and entertaining. The primary bedroom is tucked away at the back with its own 4-piece ensuite, while two additional bedrooms and another full bathroom offer plenty of space for family or guests. You’ll also appreciate the convenient hallway laundry. Enjoy your morning coffee on the front porch and catch the evening sun on the side porch overlooking the fenced yard. With a single attached garage and close proximity to grocery stores and local amenities, this is a great family home in a fantastic location. (id:51989)
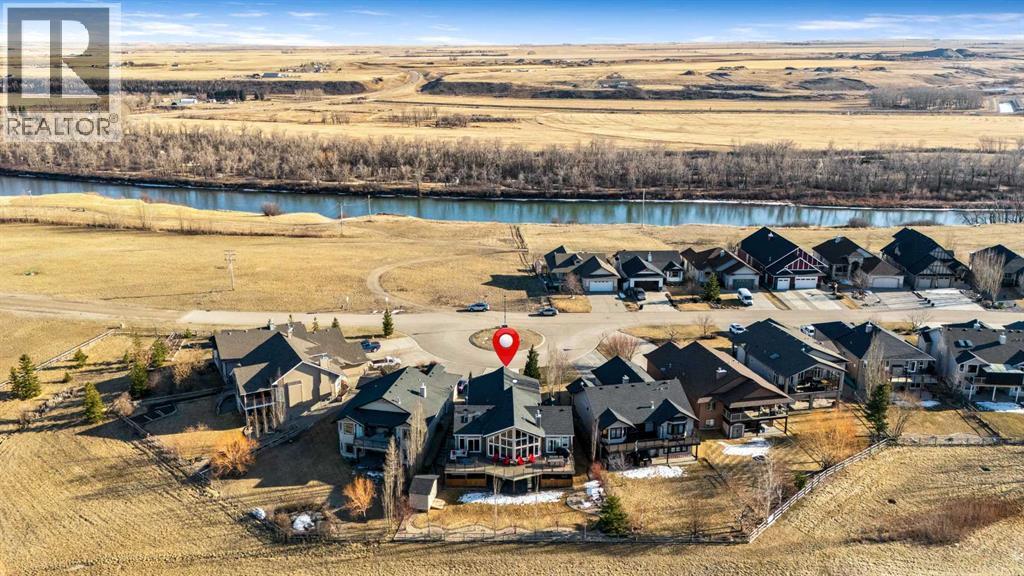
33 Wyndham Park Way Speargrass Golf Course Living! Backing the 10th fairway of the Speargrass Golf Course and just steps from the Bow River, this beautifully upgraded bungalow offers peaceful views, stunning sunsets, and over $200,000 in thoughtful upgrades... NEW Class 4 Shingles June 2026 Welcome to this beautifully maintained bungalow located along the 10th fairway of the Speargrass Golf Course, offering peaceful views, stunning sunsets, and a relaxed lifestyle in one of Wheatland County’s most charming communities. Just steps from the Bow River, this home combines scenic surroundings with a bright and spacious interior designed for comfortable living. The main floor features an open-concept layout with soaring vaulted ceilings, skylights, and expansive windows that fill the home with natural light while capturing the surrounding golf course views. The impressive stone fireplace anchors the great room, creating a warm and inviting space for gathering. The kitchen is well appointed with granite countertops, a large island, and generous cabinetry, flowing seamlessly into the dining area with patio doors that open onto the upper deck—perfect for morning coffee or evening sunsets overlooking the fairway.The primary suite offers a private retreat with direct deck access and a spa-inspired 5-piece ensuite, while the main floor also includes a dedicated office with French doors, convenient laundry area, and mudroom access from the attached garage. The fully finished lower level walkout provides a spacious family and recreation room, two additional bedrooms, and a full bathroom—ideal for guests, family, or entertaining. Over the past several years, the sellers have invested over $200,000 in thoughtful upgrades enhancing both comfort and efficiency. Improvements include central air conditioning, a high-efficiency Napoleon furnace, HRV system, Culligan water softener upgrade, and a full CAFÉ appliance package. Additional highlights include Gemstone architectural ext erior lighting, professionally finished garage with epoxy flooring and custom cabinetry, a Master Spa Twilight hot tub, stamped concrete patio, custom deck upgrade, irrigation system, new landscaping and sod, interior painting, bathroom updates, new carpeting, and a brand s hingles will be completed in June. The landscaped yard provides beautiful curb appeal and multiple outdoor spaces to relax and enjoy the peaceful golf course setting. Speargrass offers a quiet community atmosphere with golf, river access, walking paths, and RV parking, all within an easy commute to Calgary, Strathmore, and Okotoks. This is a rare opportunity to enjoy golf course living with river access in a beautifully upgraded home. (id:51989)
For more information, please click the "More Information" button. Searching for your first affordable home? Want a great Investment property? This spacious apartment on Elbow Drive checks off all the boxes. This west facing unit on the second floor is one of the most desireable units in the complex. This west facing. 2nd floor unit is on light filled side of the building and is very quiet. With 863 sq. ft. and 2 bedrooms/1 full bath, this apartment has been updated throughout the years. The Kitchen features hickory cabinetry and Corean countertops along with a breakfast eating ledge along the back wall. Complete with white appliances including a dishwasher. Laminate flooring Is present throughout the apartment carrying including the rooms and full 4 piece bathroom complete with a tub shower combo and quartz vanity. The large primary bedroom has ample space to accommodate night stands and dressers. The 2nd west facing bedroom is also quite spacious. Completing the floor plan is a large in-suite storage room that provides added convenience for storing your winter gear and more. Windows have been upgraded to vinyl and are finished with blinds for window coverings. The exterior offers an open courtyard in the center of the complex that adds beauty and is a great space for gathering. This apartment has an excellent location just off Elbow Drive and is walking distance to numerous amenities including Shoppers Drug Mart, Starbucks, restaurant, professional services. Chinook Shopping Ctr., the Heritage LRT Station and more. Nearby train station gets you anywhere you need to be Including downtown and the U of C. Approximately 15 minute car ride into the Downtown. Heritage Park and Glenmore Reservoir are only a short distance away. All levels of schools are within walking distance as well. The assigned parking stall with plug-in for your block heater will be appreciated in the winter months. Move in and enjoy your home right away or rent out and start producing potential inc ome. (id:51989)
Welcome to this beautifully designed 1,590 sq ft home in Morinville offering 3 bedrooms, 2.5 baths, and a bright, modern layout. The open-concept main floor features a welcoming living room, dining area, and a stylish kitchen with ample counter space and a functional island perfect for everyday living and entertaining. Upstairs, enjoy the convenience of second-floor laundry and a spacious bonus room ideal for a home office, playroom, or additional living space. The primary suite includes a walk-in closet and private ensuite, with two more bedrooms and a full bath completing the upper level. Modern finishes, energy-efficient features, and a neutral palette make this home truly move-in ready. Located close to schools, shopping, and parks, this is the perfect option for families or professionals seeking comfort and convenience in a friendly community. (id:51989)
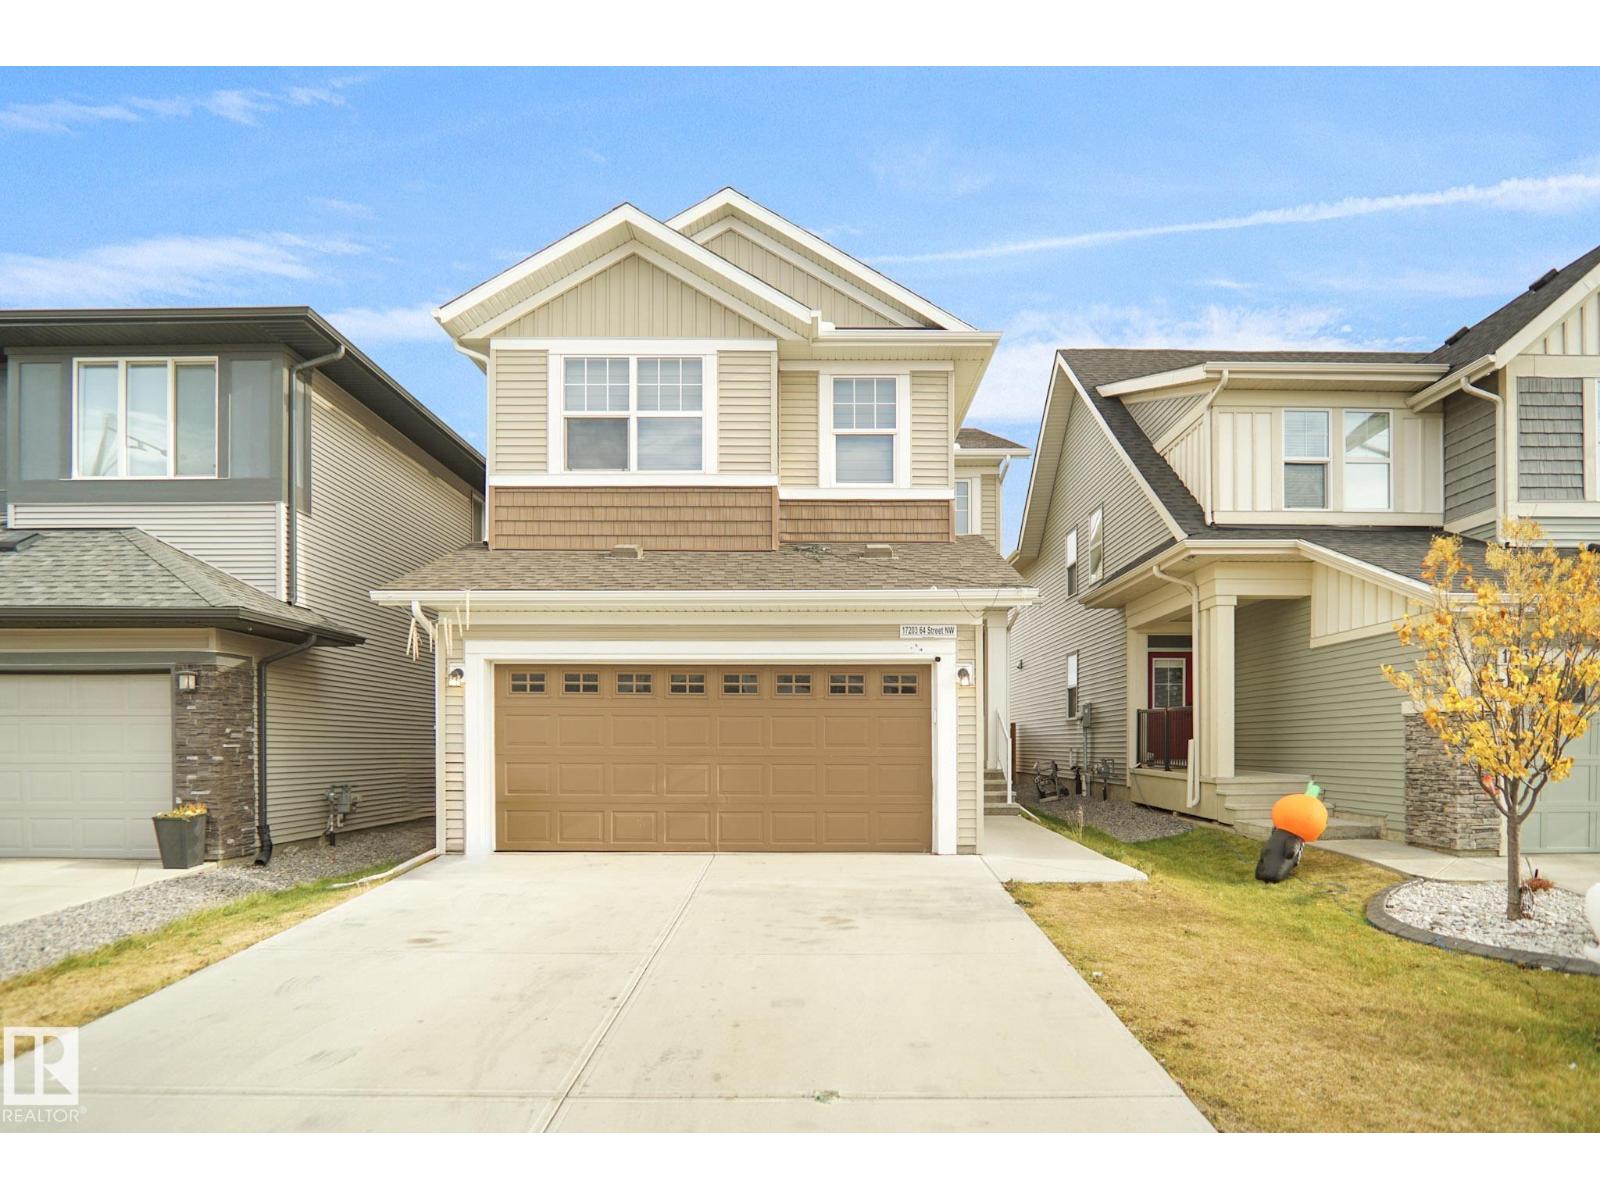
This beautiful home offers a stunning view backing onto green space. It features a fully finished in-law suite in the basement with a separate entrance and is located within walking distance of an elementary school. The home includes seven bedrooms in total — 2 bedrooms in law suite plus 5 bedrooms upstairs — along with four full bathrooms. The main floor boasts a modern kitchen and a spacious living room, perfect for entertaining or family gatherings. Conveniently situated close to all amenities and with easy access to Anthony Henday Drive, this home combines comfort, functionality, and an excellent location. (id:51989)
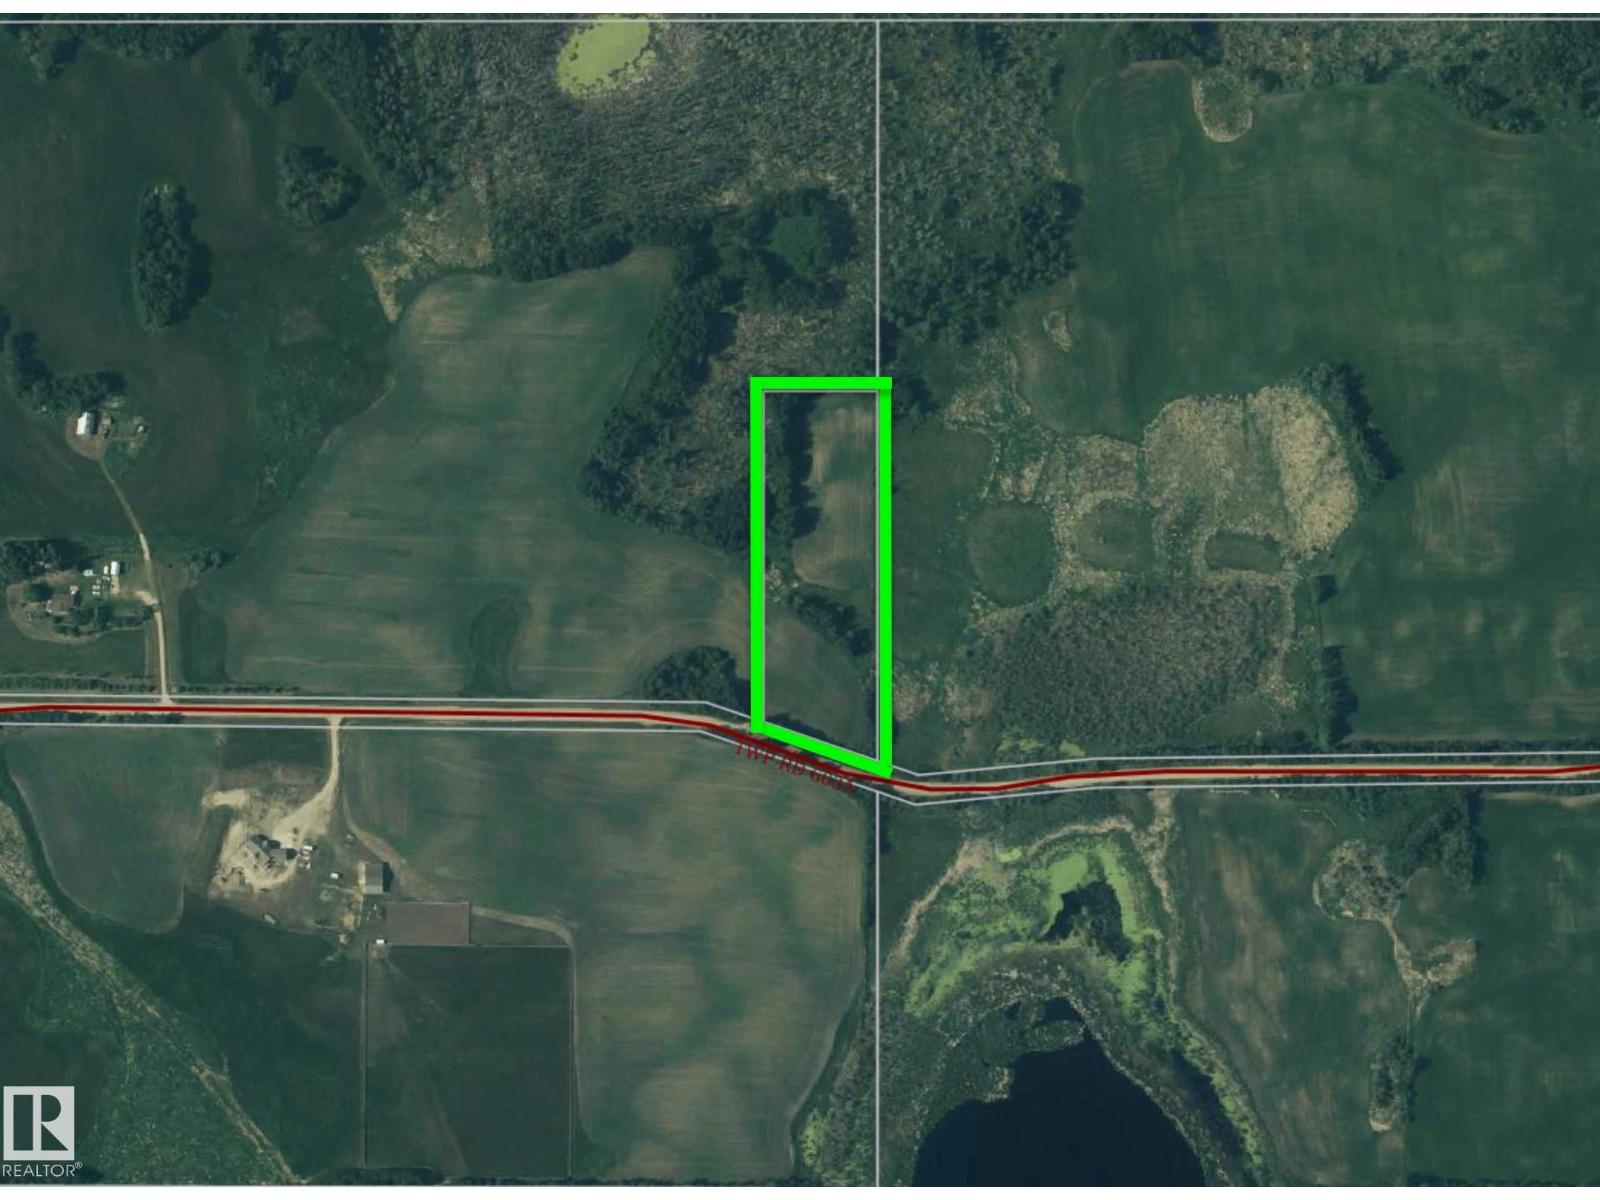
4.74 Acre building site located 11mi NW of Barrhead only 1/2mi off pavement Property features gorgeous landscape & sheltering tree cover. Walk out basement potential. A fantastic property for a future build or immediate out of town enjoyment. (id:51989)
Here is a turnkey 3 storey, 6-Plex in Prescott, Spruce Grove. Each modern townhouse includes a 3-bedroom, 2.5-bath upper suite and a 1-bedroom, 1-bath main floor suite, providing a functional layout suited for stable rental income. The property features contemporary finishes, including quartz countertops, bright living spaces, fenced backyards, and double garages, all elements that support tenant appeal and retention. This offering is well-suited for investors seeking a clean, low-maintenance asset in a solid rental market. Located on Pioneer Road, with easy access to Highway 16A, shopping, close proximity to Acheson, and new local amenities, the area continues to see steady growth and consistent rental demand. Mortgage must be assumed. (id:51989)
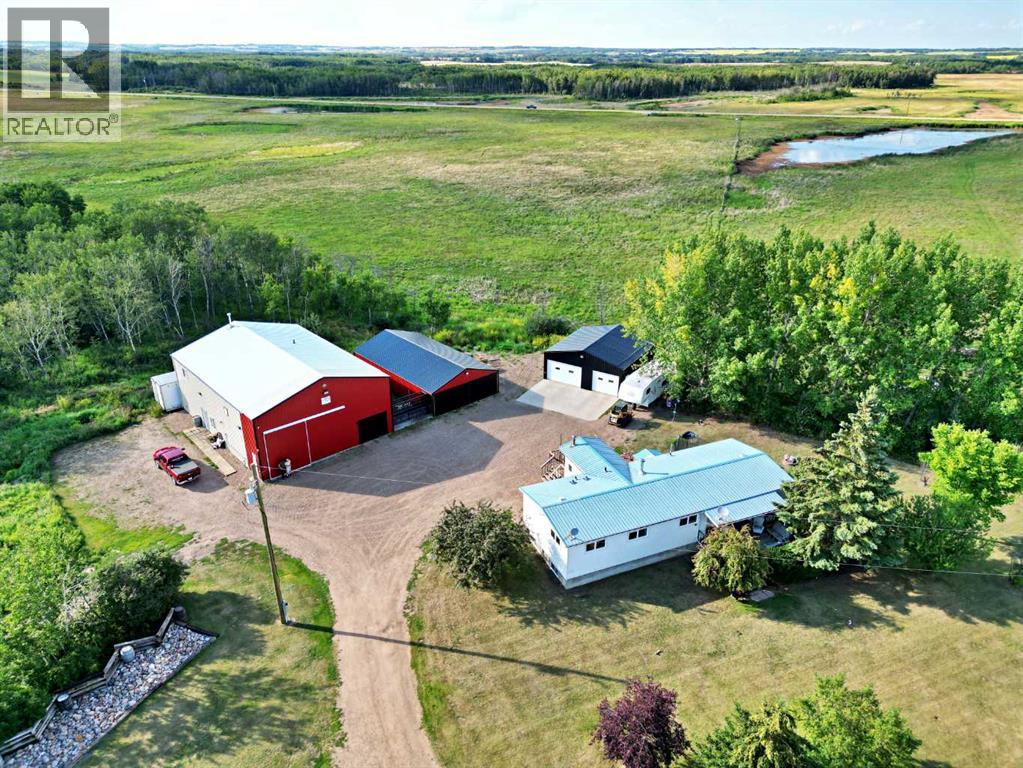
Opportunity Awaits! Major 'Wow' Factor in this Parcel south of Vermilion, AB (11.96 Acres.) Pavement all the way (roughly 17 minutes from Vermilion.) The property includes: a 2,520 SQ FT Shop (heated floors) with a living quarters loft, a 30' x 30' heated garage (2023), a 48' x 28' barn, a kennel (20' x 36'), and a 1,490 SQ FT home with a full basement (5 bedroom / 3 bathrooms.) All roofs on the property have been tinned for longevity as well as a full set of vinyl windows in the house. Other updates within the home include: Central AC, High Efficiency Furnace X 2, as well as a full main-level renovation. The yard site supplies a barnyard area, fully fenced for animals from chickens to ponies - multiple storage sheds, along with a waterer and a large garden area. An absolute chunk of paradise awaiting it's next owner. (id:51989)
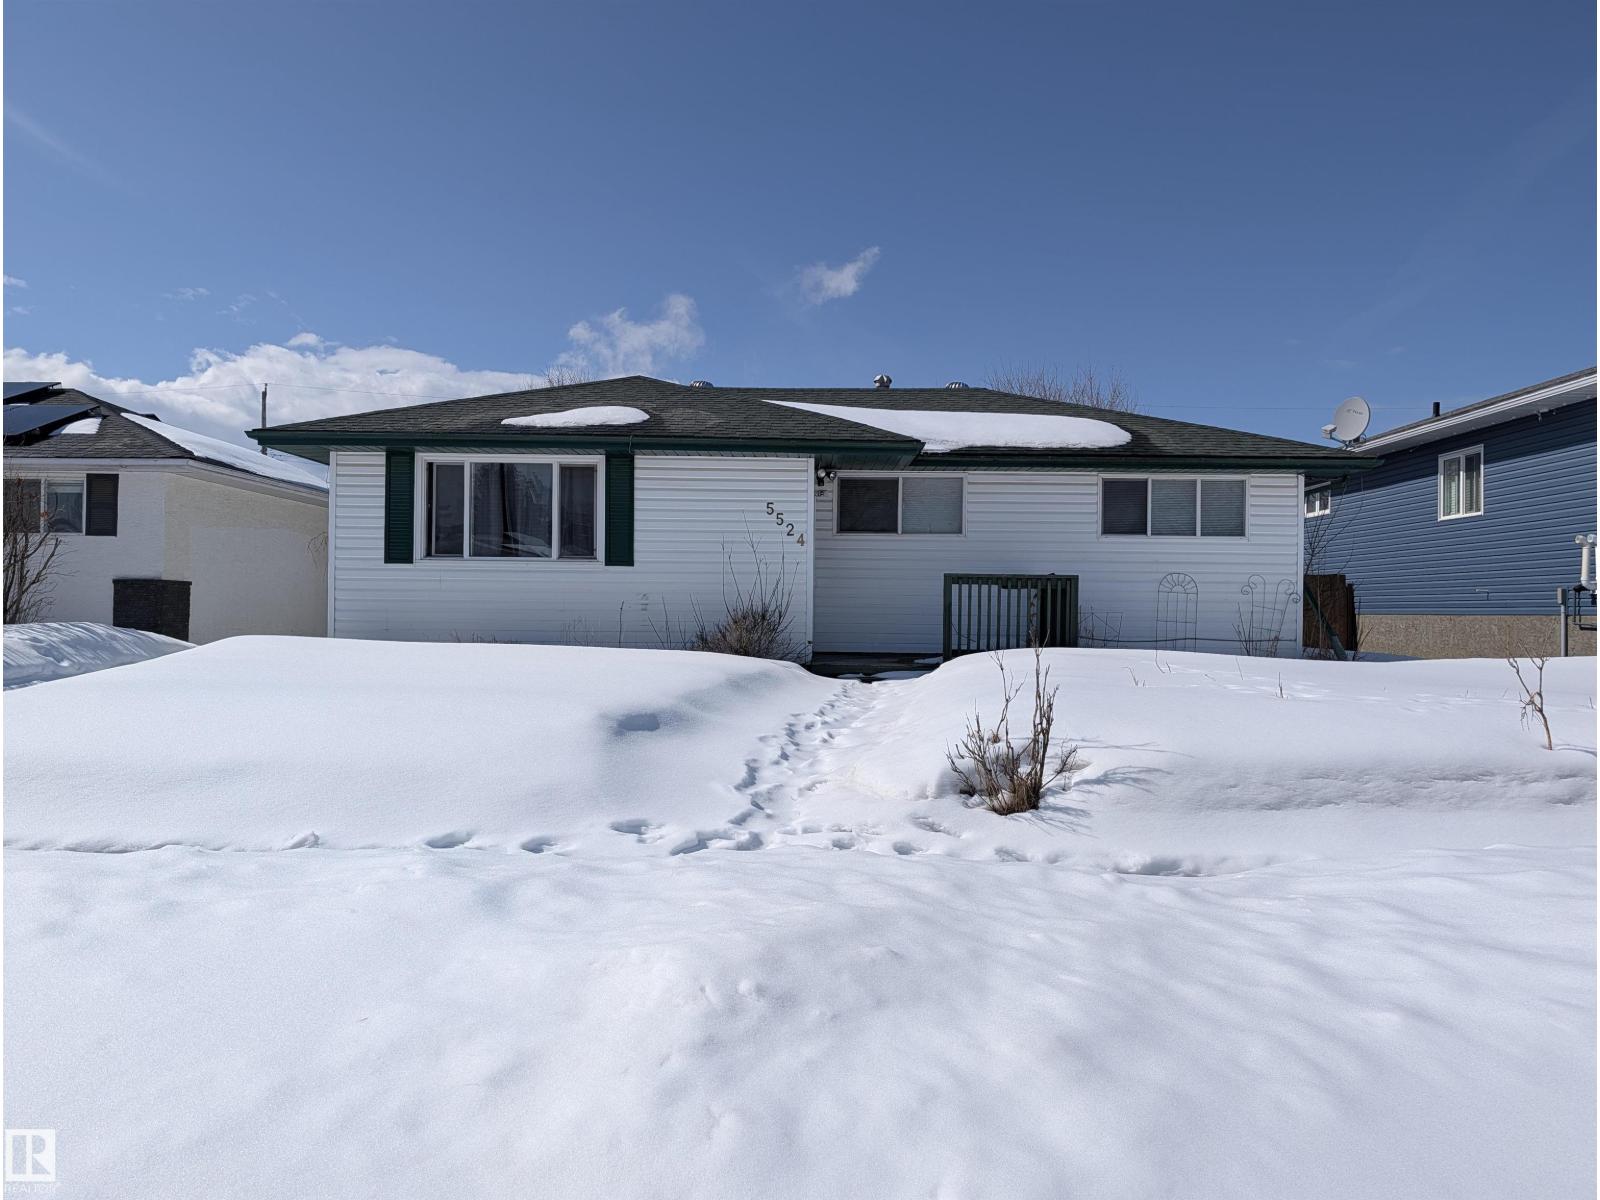
Fully Updated Gem with a custom hickory kitchen and a powered workshop. Discover this move-in-ready 1,027 sq. ft. bungalow featuring a fully developed basement for double the usable space. The main level shines with modern tile and laminate floors, leading into a spacious kitchen upgraded with premium hickory cabinetry. 3 bedrooms and 4 piece bath upstairs, a den with large storage and 3 piece bath downstairs. Thoughtful renovations throughout. The exterior is equally impressive, featuring a functional carport and professional, mature landscaping. A standout feature is the powered backyard shed, offering rare dedicated space for projects or additional storage. With a finished basement providing extra bedrooms or recreation space, this home offers the longevity and quality usually reserved for higher price points. Key Highlights: Hickory Custom Cabinets Fully Finished Basement (Carpet/Tile) Powered Backyard Shed & Carport Mature, Private Landscaping (id:51989)
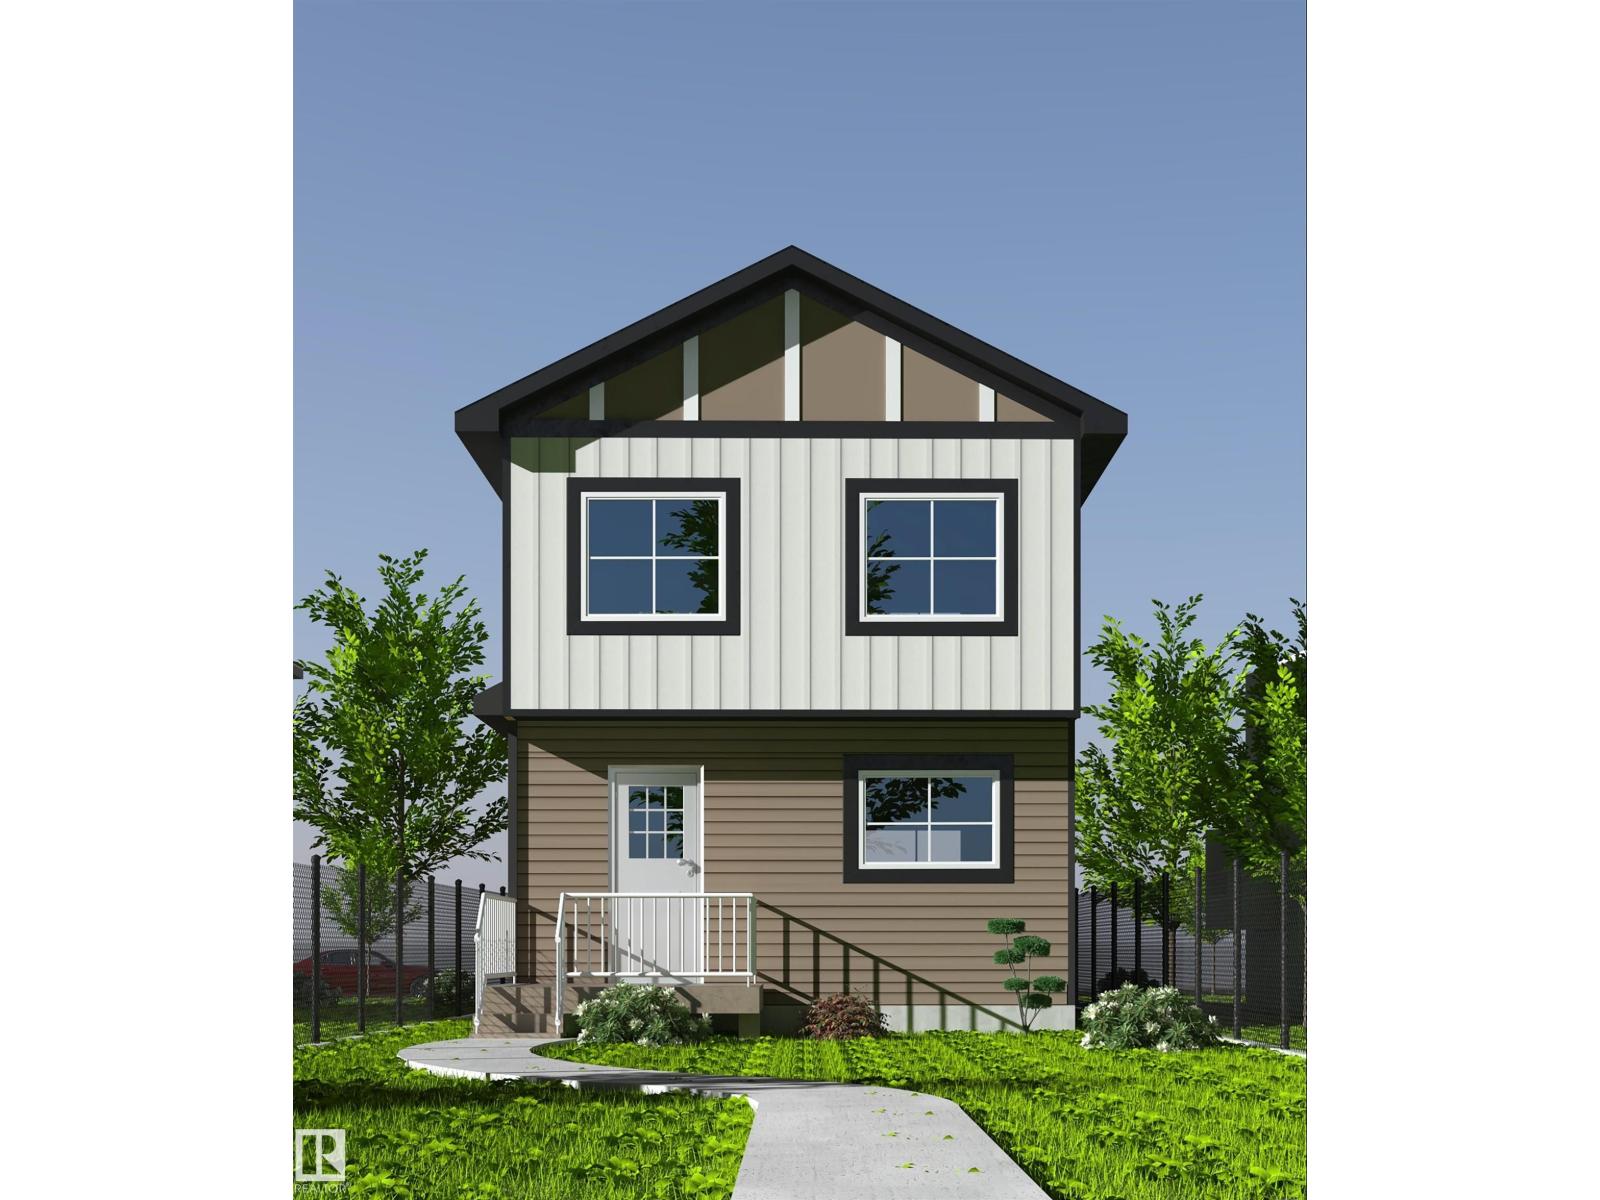
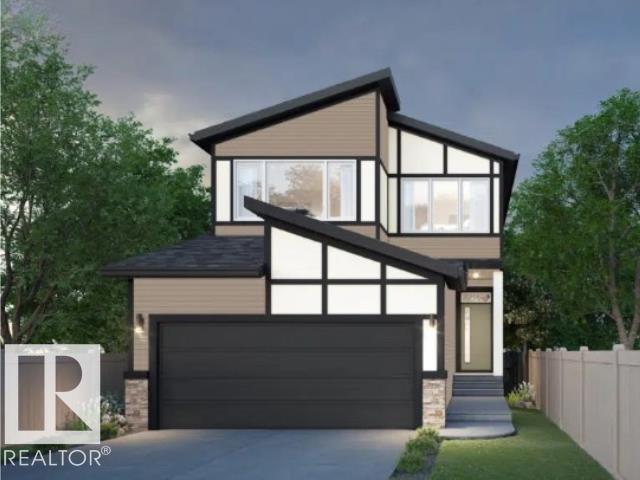
Welcome to the Family Centered 24 by Cantiro Homes. This home at 2336 160 Street SW in Glendridding Ravine, southwest Edmonton is a front-drive single family residence with 3 bedrooms and 3 full bathrooms. It's oversized central living room, spacious kitchen with effortless flow, designated dining area for eight and large family room provide the perfect spaces for quality time together, while flexible areas accommodate homework stations or a home office. Additional features include Timber colorboard, main-floor flex room and full bathroom, SIDE ENTRY, iron spindle railing, and a kitchen gas range. Upstairs the home features a big bonus room for games or entertainment and generously sized bedroom for comfort and privacy. Located in well-established Glenridding community, this home is close to schools, parks, shopping and other amenities, offering convenience and a vibrant neighborhood lifestyle. **photos are for representation only, colors and finishes may vary** (id:51989)