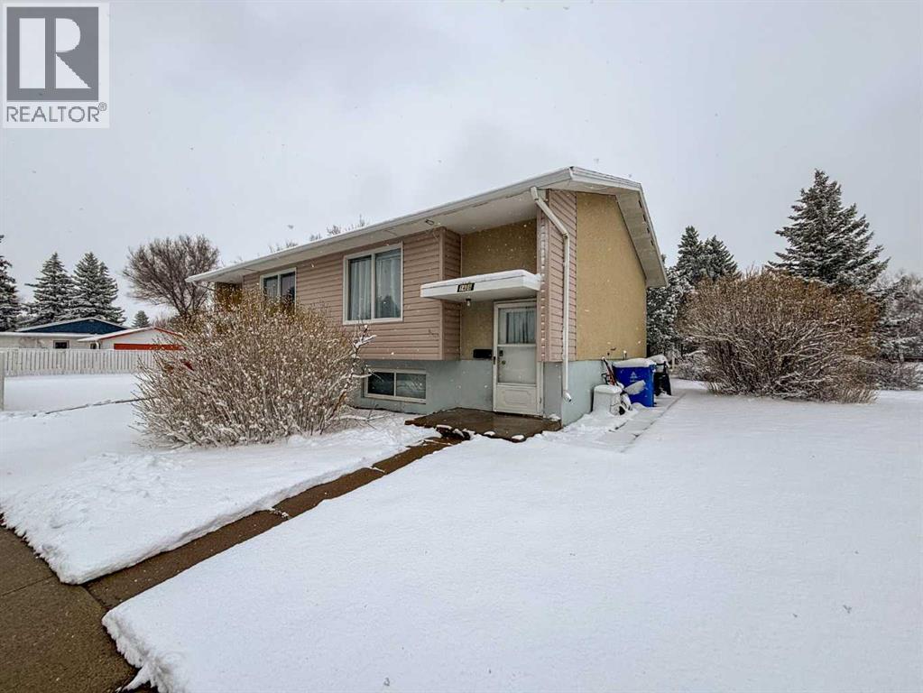
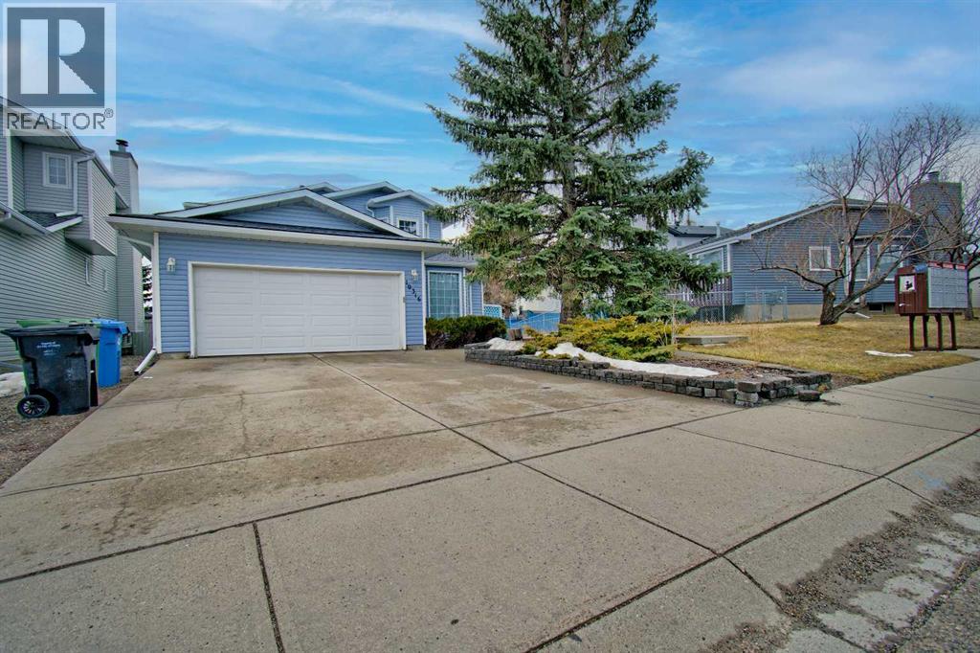
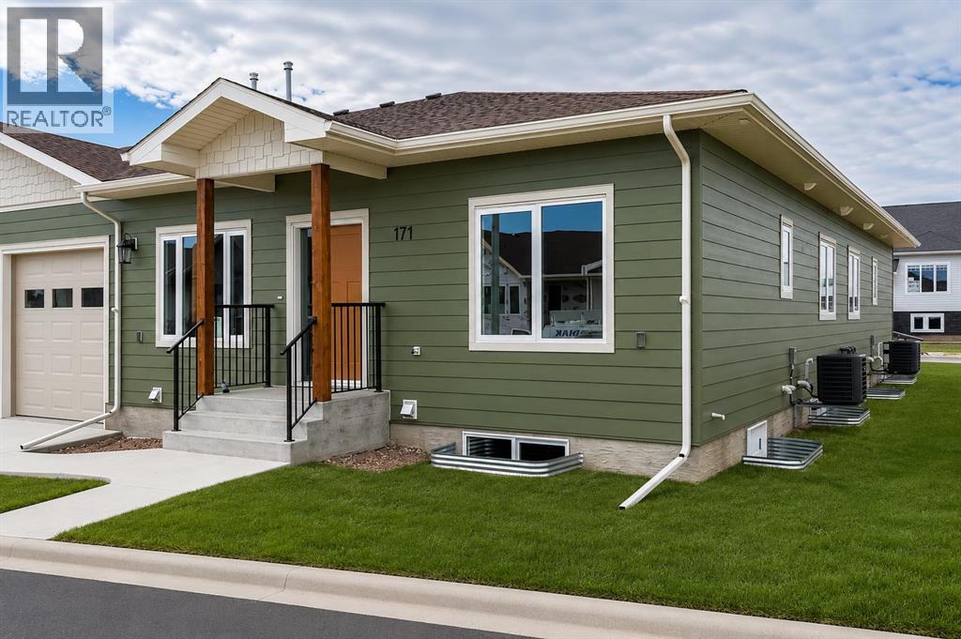
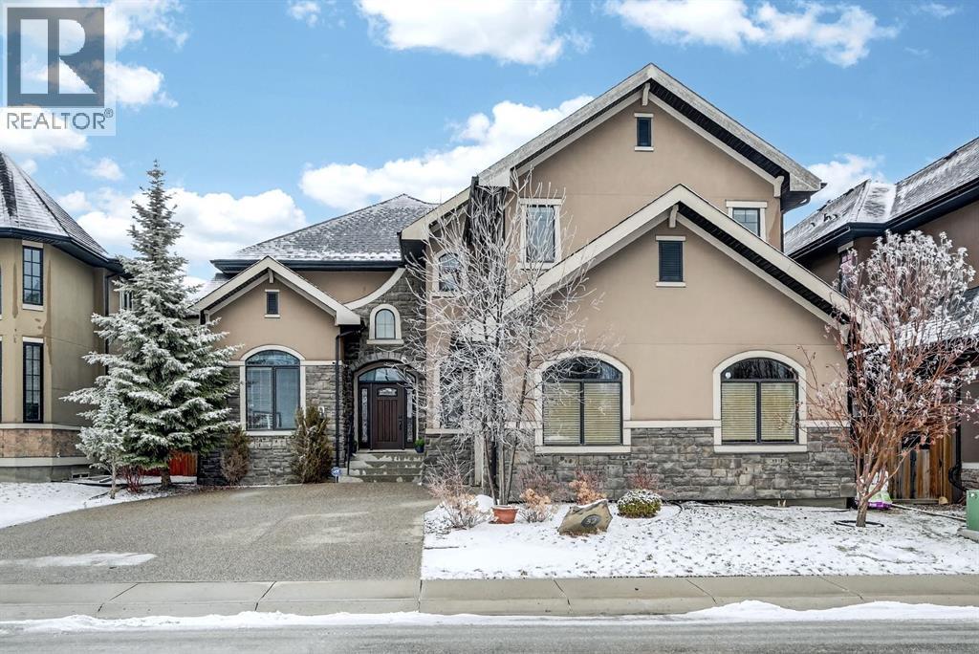
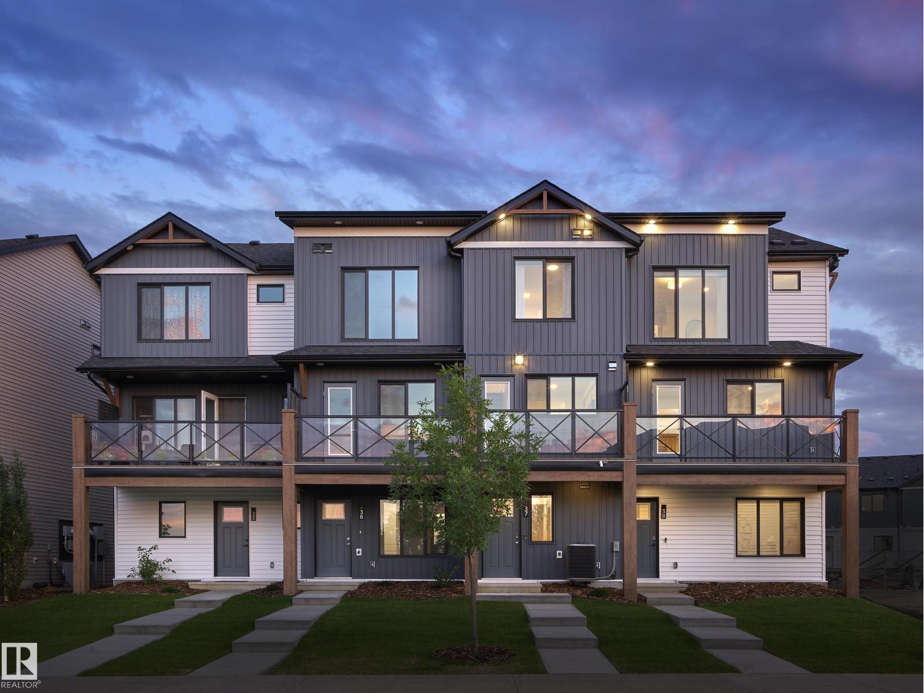
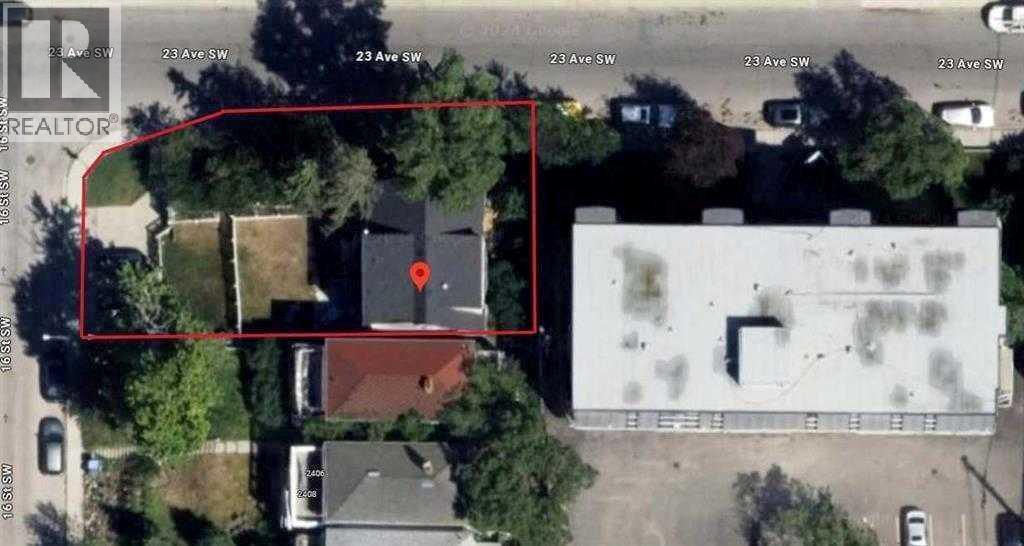
A FULL duplex, complete with tenants in a well situated northside neighborhood! This corner lot property offers an investor friendly option, with a total of 6 bedrooms, 2 full bathrooms, 2 half bathrooms and off-street parking! There's spacious side yard space, bright living areas and in-unit laundry. (id:51989)
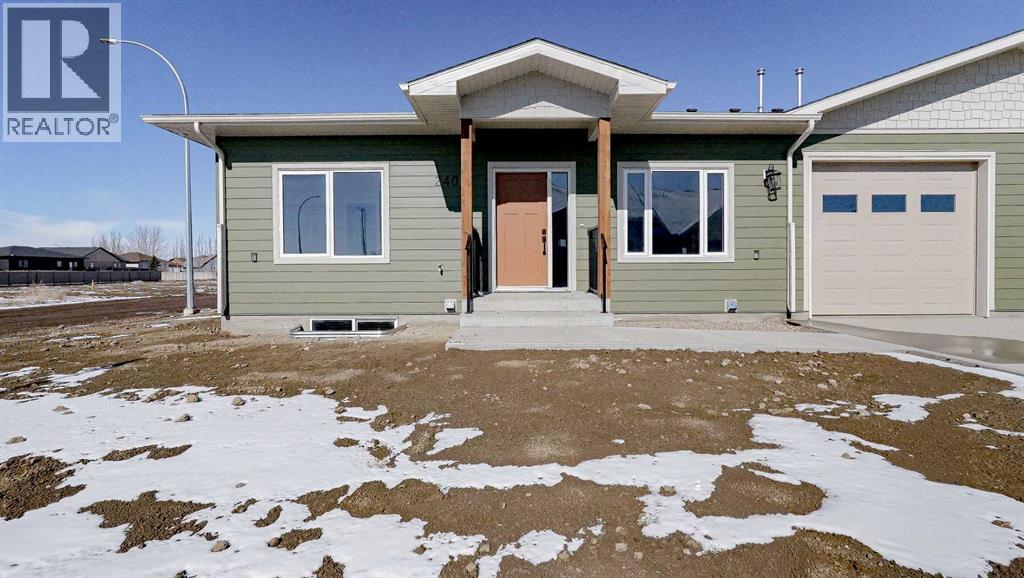
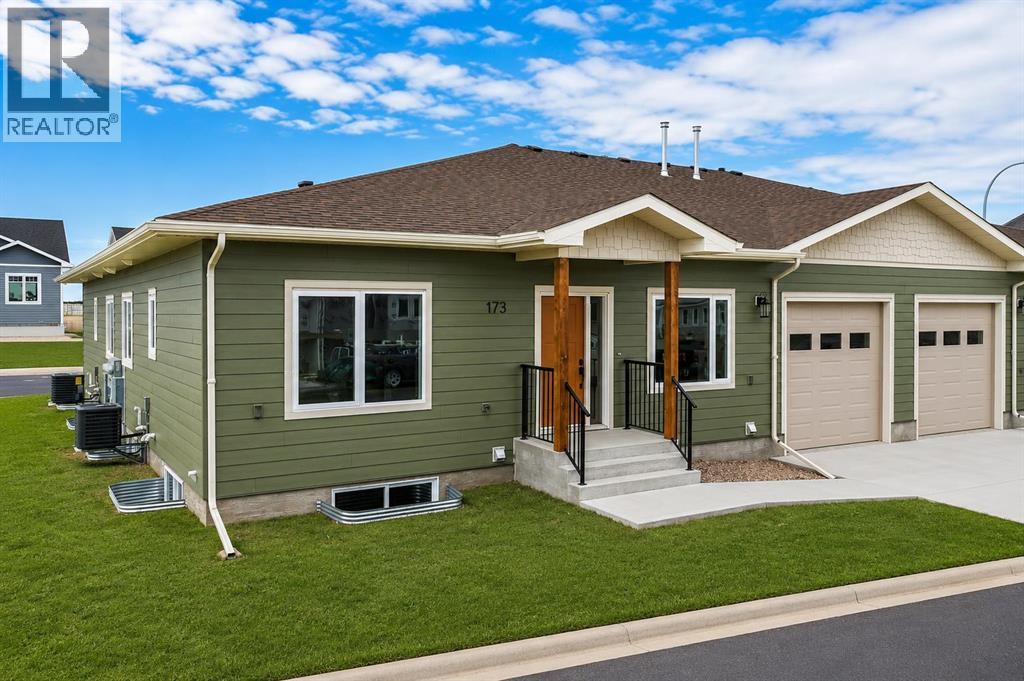
Welcome to Parkview Crescent, Bow Island’s newest subdivision— contemporary design meets small-town charm. This brand-new 1,070 sq. ft. south-facing home, built by JAYCO, is part of a thoughtfully designed four-plex offering an easy, low-maintenance lifestyle with no condo fees—ideal for downsizers, first-time buyers, or young families. Step inside to a bright, open-concept main floor featuring a stylish electric fireplace, spacious kitchen, and a functional dining area perfect for everyday living or entertaining. The main level offers two bedrooms, including a comfortable primary suite complete with a 4-piece ensuite. Enjoy flexible laundry options with the choice of main floor or basement setup. Built with an ICF foundation, this home delivers excellent energy efficiency and long-term durability. The attached heated single garage adds year-round convenience, while the undeveloped basement provides a blank canvas to create additional living space tailored to your needs. As an added bonus, take advantage of a $7,500 property tax credit offered by the Town of Bow Island. Move-in ready and built for modern living—this is your opportunity to enjoy the benefits of a brand-new home in a welcoming community. Some photos have been virtually staged. Some exterior photos have been altered to show what landscaping and completed infrastructure will look like. (id:51989)
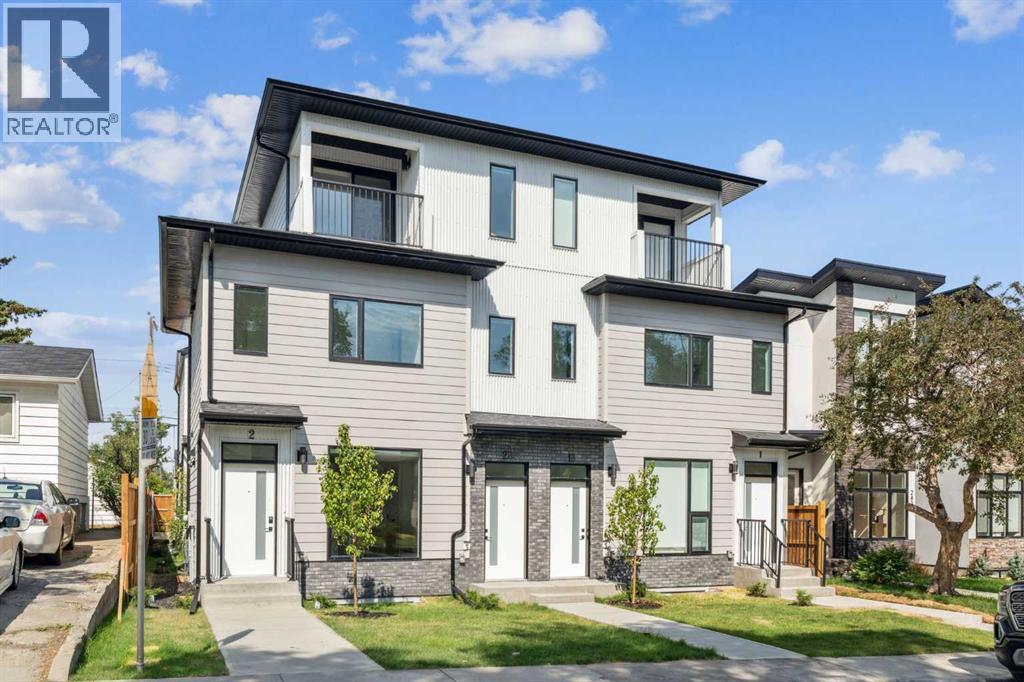
Exceptional 8-Unit Multifamily Investment in Killarney – Fully Rented | Turnkey | Assumable MortgageRare opportunity to acquire a purpose-built 8-unit multifamily property in the highly desirable community of Killarney. This quality-built asset features high-end finishings throughout and was constructed by a reputable builder, offering both durability and long-term appeal.The property consists of 4 upper units and 4 fully legal lower suites, all separately contained and each equipped with in-suite laundry. The upper units offer a premium layout, including two front 3-storey units with private primary retreats and private patios, along with two rear 2-storey units featuring functional, open-concept designs. All upper suites are equipped with central air conditioning, enhancing tenant comfort and marketability.This investment is 100% occupied with no vacancy, providing immediate and stable cash flow. The property also benefits from an assumable mortgage with CMHC MLI Select financing already in place, offering attractive financing terms for qualified buyers.Additional features include a 4-car garage, professional landscaping, and a fully turnkey operation with professional property management in place, making this an ideal low-maintenance investment.Located just half a block from public transit and within walking distance to amenities, this property offers excellent accessibility. Positioned near Marda Loop with quick access to downtown and major roadways including the ring road, the location supports strong, long-term rental demand. (id:51989)
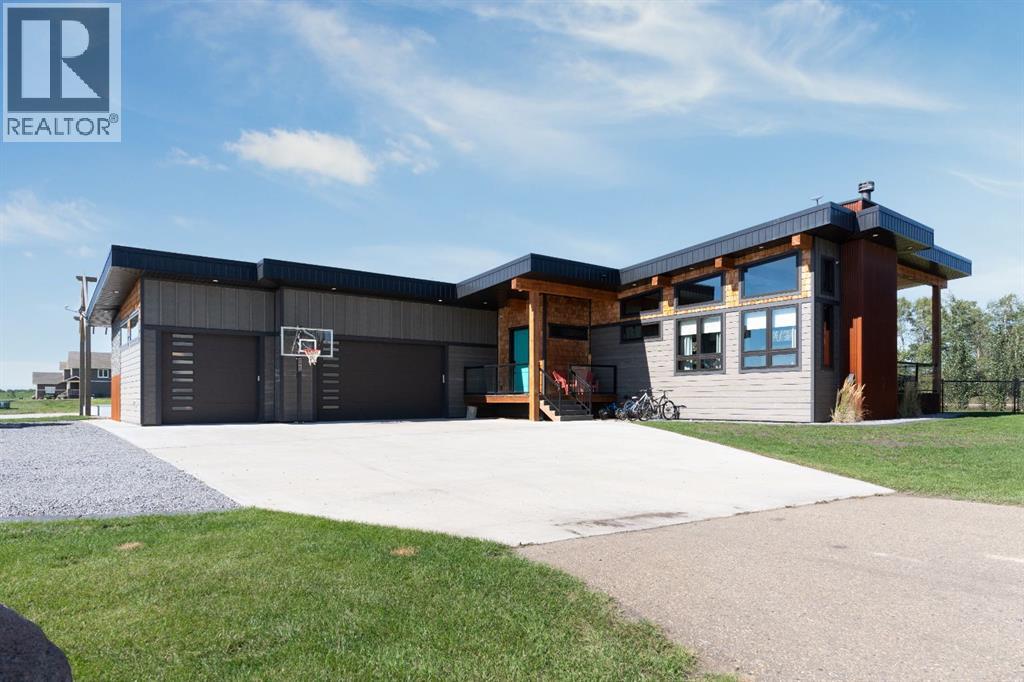
Welcome to Pelican View Estates where luxury meets comfort in a lakeside setting. This exquisite home just steps from the lake is one you won't wanna miss. The modern exterior with Hardy Board Siding, beautiful low maintenance landscaping, and RV parking is just the start. Inside this air-conditioned home you'll find a spacious kitchen with top of the line appliances, apron sink, and HUGE walk-in Pantry. The star of the show of this open concept space is the Douglas Fir beams that run throughout the main living areas and a beautiful wood burning fireplace for all those chilly nights. Also on this level you will find a 2 piece bathroom and a large primary bedroom offering a spacious walk in closet and an ensuite of your dreams. Double Vanity, tiled shower and separate make up table. The lower level with in floor heating has 3 bedrooms, large recreation area, and a 4 piece bathroom. This home also offers laundry not only on the main level but also on the lower for everyones convenience. Step outside onto your covered TREX deck with pot lighting- perfect for hosting gatherings with friends and family. The yard is fully fenced, extra shed storage, designated fire pit area, and recently added stamped concrete edging. The Cedar Shakes and exterior features compliment the natural beauty of its surroundings. Finally this home has a 3 car heated garage to provide space for cars, boats, and all the fun things lake life can provide. Embrace Lake living at its finest- a home that perfectly balances style, comfort, and function. (id:51989)
Welcome to Parkview Crescent, Bow Island’s newest subdivision, contemporary design meets small-town charm. This brand-new 1,070 sq. ft. north-facing home, built by JAYCO, is part of a thoughtfully designed four-plex offering an easy, low-maintenance lifestyle with no condo fees—ideal for downsizers, first-time buyers, or young families. Step inside to a bright, open-concept main floor featuring a stylish electric fireplace, spacious kitchen, and a functional dining area perfect for everyday living or entertaining. The main level offers two bedrooms, including a comfortable primary suite complete with a 4-piece ensuite. Enjoy flexible laundry options with the choice of main floor or basement setup. Built with an ICF foundation, this home delivers excellent energy efficiency and long-term durability. The attached heated single garage adds year-round convenience, while the undeveloped basement provides a blank canvas to create additional living space tailored to your needs, if you desire. As an added bonus, take advantage of a $7,500 property tax credit offered by the Town of Bow Island. Move-in ready and built for modern living—this is your opportunity to enjoy the benefits of a brand-new home in a thriving community. Interior photos are not of this exact unit. Exterior photos have been altered to show what finished product can look like once landscaped and infrastructure is complete. (id:51989)
MAIN FLOOR BED + FULL BATH | BONUS ROOM | DOUBLE DETACHED GARAGE | 4 BEDROOMS | 3 FULL BATHROOMS . Welcome to this beautifully designed half-duplex in the growing community of Windsor Pointe, Fort Saskatchewan. Offering a functional and modern layout, this home features 4 bedrooms and 3 full bathrooms—perfect for families or investors. The main floor boasts a bright and spacious living area, a well-appointed kitchen with beautiful cabinetry and ample storage, plus a convenient bedroom with a full bathroom—ideal for guests or multi-generational living. Upstairs, you’ll find a versatile bonus room along with generously sized two bedrooms, including a comfortable primary suite with its own ensuite. Thoughtful upgrades throughout add style and functionality. Enjoy the added benefit of a double detached garage. Located close to parks, trails, schools, and everyday amenities. Note: Property is under construction. Photos are for reference only and Finishes and layout may vary. Additional inventory available. (id:51989)
Exceptional family home offering over 2,900 sq. ft. of developed living space in the highly sought-after community of Hidden Valley. With 6 bedrooms, 3.5 bathrooms, and a thoughtfully designed layout, this home is ideal for growing families, multi-generational living, or those seeking ample space for guests and home offices.The main floor features a bright and welcoming living room, a versatile flex room perfect for a home office or study, and a spacious kitchen complete with stainless steel appliances, an eating area, and seamless access to the family room highlighted by a cozy wood-burning fireplace with gas log lighter. A convenient laundry room and powder room complete this functional level.Upstairs, the generous primary retreat offers a walk-in closet and private 4-piece ensuite. Three additional bedrooms and a full bathroom provide plenty of room for family members of all ages.The fully developed basement expands the living space with a large recreation room featuring an electric fireplace, a wet bar with dishwasher, additional refrigerator and microwave, two spacious bedrooms, abundant storage, and utility space—perfect for extended family, teenagers, guests, or flexible living arrangements.Step outside to enjoy the large east-facing deck overlooking a private pie-shaped backyard, an ideal setting for summer entertaining, family gatherings, or simply relaxing outdoors. Central air conditioning ensures year-round comfort.Located in one of Northwest Calgary's most desirable communities, Hidden Valley offers exceptional convenience and family-friendly amenities, including highly regarded Public, Catholic, and French Immersion schools (K–9), numerous parks, playgrounds, and extensive walking and cycling pathways. Enjoy quick access to Deerfoot Trail, Stoney Trail, Crowchild Trail, Shaganappi Trail, and 14 Street, with downtown Calgary less than 20 minutes away. Shopping, restaurants, banking, groceries, and everyday conveniences are all just minutes fro m your doorstep.This is an outstanding opportunity to own a spacious, move-in-ready home in a location that truly has it all. (id:51989)
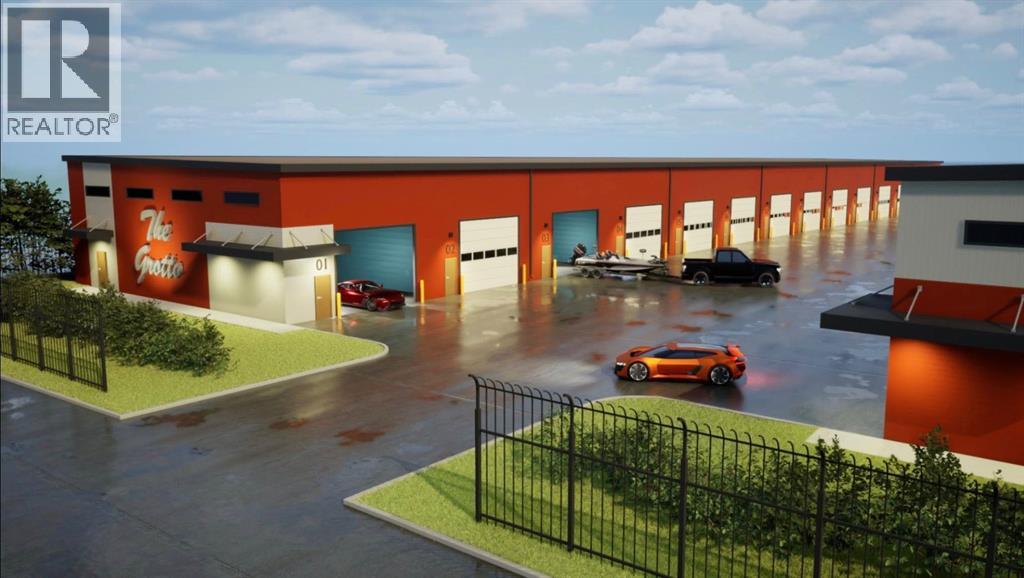
Welcome to THE GROTTO, Okotoks’ most exciting new storage and business complex, designed for enthusiasts, entrepreneurs, and professionals who demand more than just space. Whether you’re storing your prized vehicles, running a contained business, or creating your ultimate personal retreat, The Grotto delivers unmatched quality, comfort, and convenience.Standard Features: Each unit offers in-floor heat powered by a tankless combi boiler for endless hot water, a 100-amp panel (upgradeable), and plumbing rough-ins for a bathroom and shop sink. Enjoy oversized insulated overhead doors (18’ wide x 14’ tall) with motorized openers and privacy windows for both light and security. Inside, find modern LED lighting, a variable-speed ceiling fan, floor drain, and metered utilities (gas, water, and power). Access your bay through a 3’ insulated walk-in door featuring WiFi, Bluetooth, and keypad entry. Safety is top priority with fire sprinklers throughout.Mezzanine-Expand your space with mezzanines up to 840 sq. ft., offering 10 ft ceilings, large opening windows, and 13’8” clearance underneath, perfect for RVs or lift systems. Ideal for a golf simulator, office, or lounge area, it’s your space, elevated.Built to industrial standards with 6” reinforced concrete floors (rated for semi-truck weight), steel and IMP construction, and R40 insulated walls and ceilings. Each bay includes future-use wall vents (for HRV or A/C), large windows for natural light, and concrete aprons for easy access.The Complex offers a brand-new gated development features 29 premium bays ranging from 1,750 to 2,100 sq. ft., all with 24 ft white smooth panel ceilings and 24/7 secured access via remote entry app and FOBs. The site includes a large paved, fenced courtyard, 6-camera security system, LED exterior lighting, and professionally landscaped low-maintenance grounds. High-speed internet available. Snow removal and landscaping included. With completion Summer 2026, this gives you time whether you ’re creating the ultimate man cave, luxury storage bay, or secure business shop, The Grotto is where passion meets performance.Limited availability, let's secure your unit today! (id:51989)
Welcome to Parkview Crescent, Bow Island’s newest subdivision, contemporary design meets small-town charm. This brand-new 1,070 sq. ft. south-facing home, built by JAYCO, is part of a thoughtfully designed four-plex offering an easy, low-maintenance lifestyle with no condo fees—ideal for downsizers, first-time buyers, or young families. Step inside to a bright, open-concept main floor featuring a stylish electric fireplace, spacious kitchen, and a functional dining area perfect for everyday living or entertaining. The main level offers two bedrooms, including a comfortable primary suite complete with a 4-piece ensuite. Enjoy flexible laundry options with the choice of main floor or basement setup. Built with an ICF foundation, this home delivers excellent energy efficiency and long-term durability. The attached heated single garage adds year-round convenience, while the undeveloped basement provides a blank canvas to create additional living space tailored to your needs. As an added bonus, take advantage of a $7,500 property tax credit offered by the Town of Bow Island. Move-in ready and built for modern living—this is your opportunity to enjoy the benefits of a brand-new home in a welcoming community. Some interior photos have been virtually staged and are not of this exact unit. Some exterior photo have been altered to show what completed landscaping and infrastructure can look like. (id:51989)
On a quiet street in Wexford Estates, this is the perfect home for those looking for a little more space and room for everyone, and everything! Offers more than 4900 sqft of thoughtful and practical design. Freshly painted AND brand new carpet throughout, with a very smart floor plan and family friendly layout—the perfect to accommodate family and guests in true comfort. The main level has a practical and open kitchen with huge center island, walk through pantry and eating area, a formal dining room, separate home office/den, laundry/mud room, and a window lined family room with custom built-ins and cozy fireplace. The bright and open upper level features a spacious bonus room wired for surround sound, a loft area that is perfect for a homework or reading area, and 3 bedrooms including an amazing primary complete with walk-in closet, fireplace, dual sinks, air jetted tub and separate steam shower. The lower level has heated floors, full wet bar, recreation and games area, a 4th bedroom, full bath, exercise/playroom PLUS a theatre room. There is central AC, a Tesla EV car charger in the garage, and a landscaped and fenced back yard. Walking distance to elementary and junior high school and all amenities. Every element in every space must be viewed to be appreciated! Tour your new home, today! (id:51989)
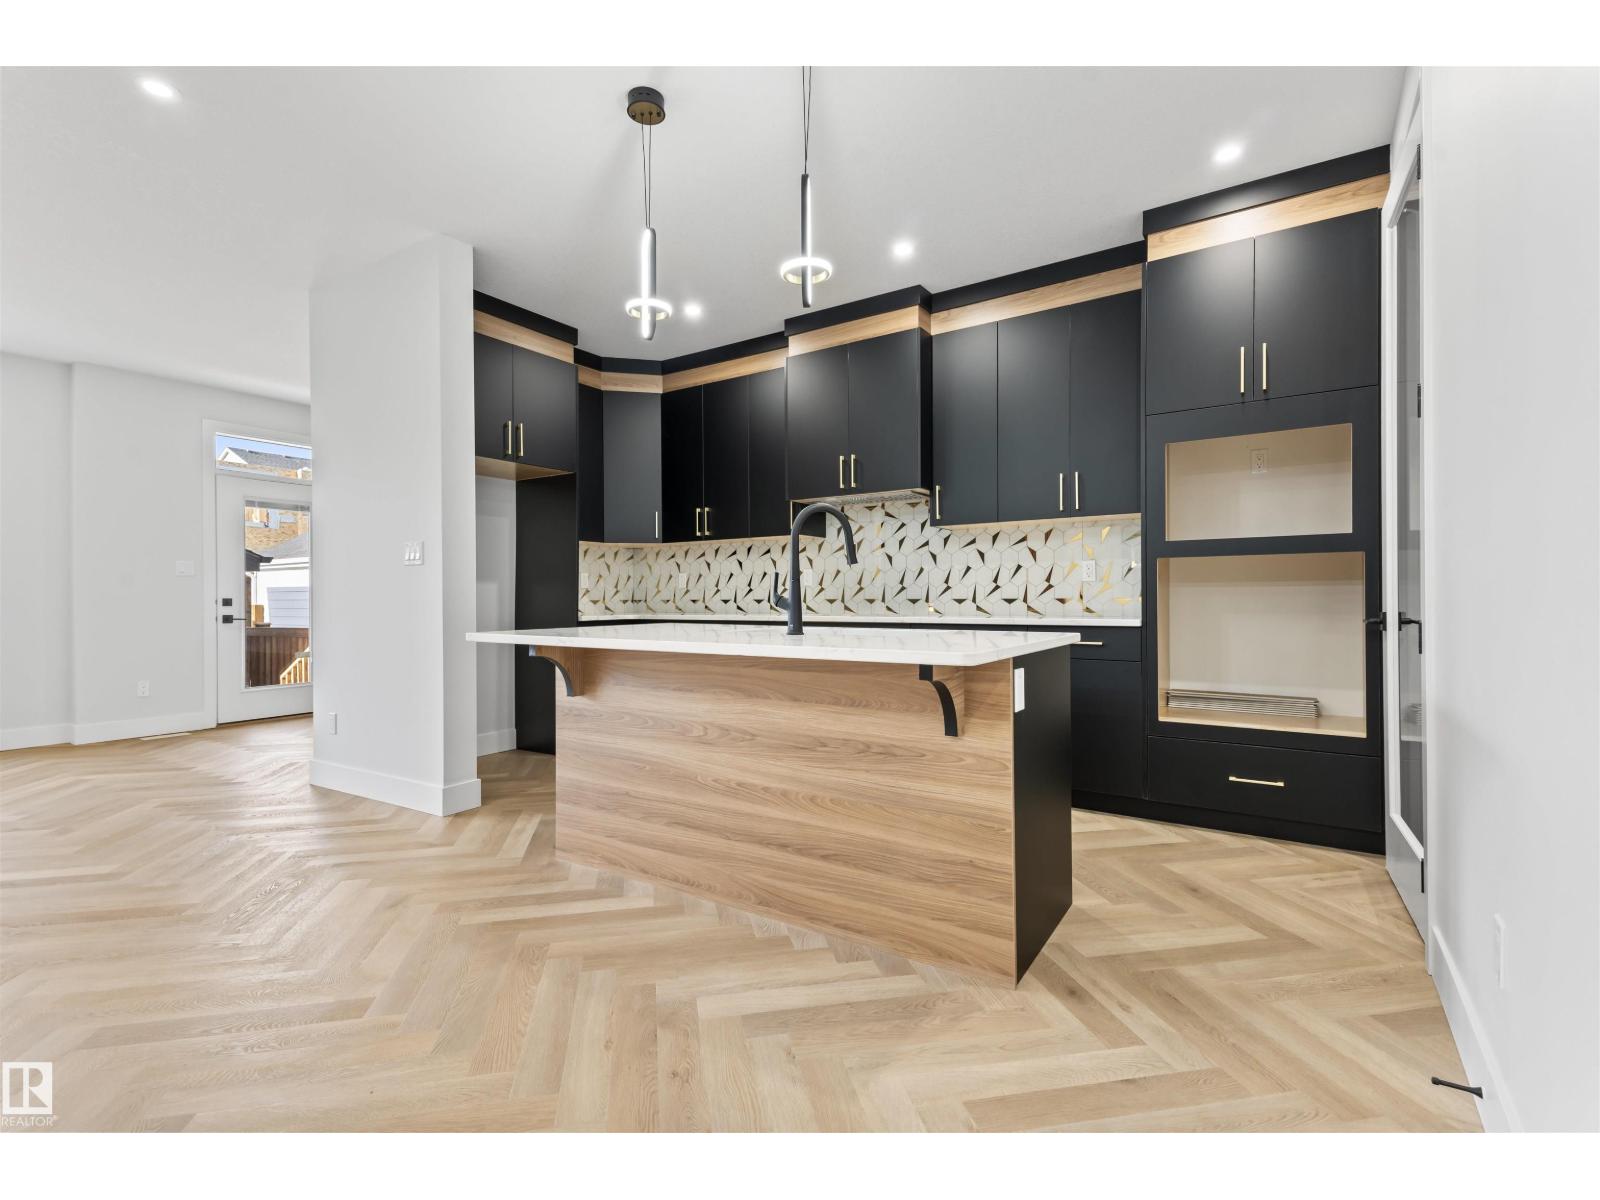
Welcome to Blackmud Creek. This brand new style townhouse unit the “Hazel 2” Built by StreetSide Developments and is located in one of Edmonton's newest premier South West communities of Cashman. With 1250 square Feet, it comes with front yard landscaping and a single over sized garage, this opportunity is perfect for a young family or young couple. Your main floor is complete with luxury Vinyl Plank flooring throughout the great room and the kitchen. The main entrance/ main floor has a good sized entry way. Highlighted in your new kitchen are upgraded cabinets, quartz counter tops and a tile back splash. The upper level has 2 bedrooms and 2 full bathrooms. ***Home is under construction and the photos are of the show home colors and finishing's may vary , this home is slated to be completed by December / January *** (id:51989)
ATTENTION BUILDERS / INVESTORS. MCG ZONED CORNER LOT THAT WILL ALLOW A 4 or 5 PLEX TO BE BUILT with amazing views of the Calgary downtown and across the street from a green space! Hold and rent the three legal separate rental units while you decide what to do long term with this amazing lot and the potential it holds* MAKE YOUR FIRST VISIT INSIDE THROUGH THE 3D TOUR* This property, sitting on a lot size of 4,693 SqFt, consists of 3 Legal Rental Units located right outside of downtown in the community of Bankview. The top unit is very bright, cozy and charming two bedroom legal suite. The middle unit has 9 foot ceilings, is painted white, has an open layout, and is also a very comfortable two bedroom legal suite. The two bedroom basement legal suite is a full walk-out-to-grade which means each unit has its own separate entrance. Each legal suite includes many windows for natural lighting. These units have been generating revenue for 45+ years! All three units use the washer and dryer located right inside the basement front door. Once again visit the 3D tour to make your first visit, and then book your in person viewing! (id:51989)