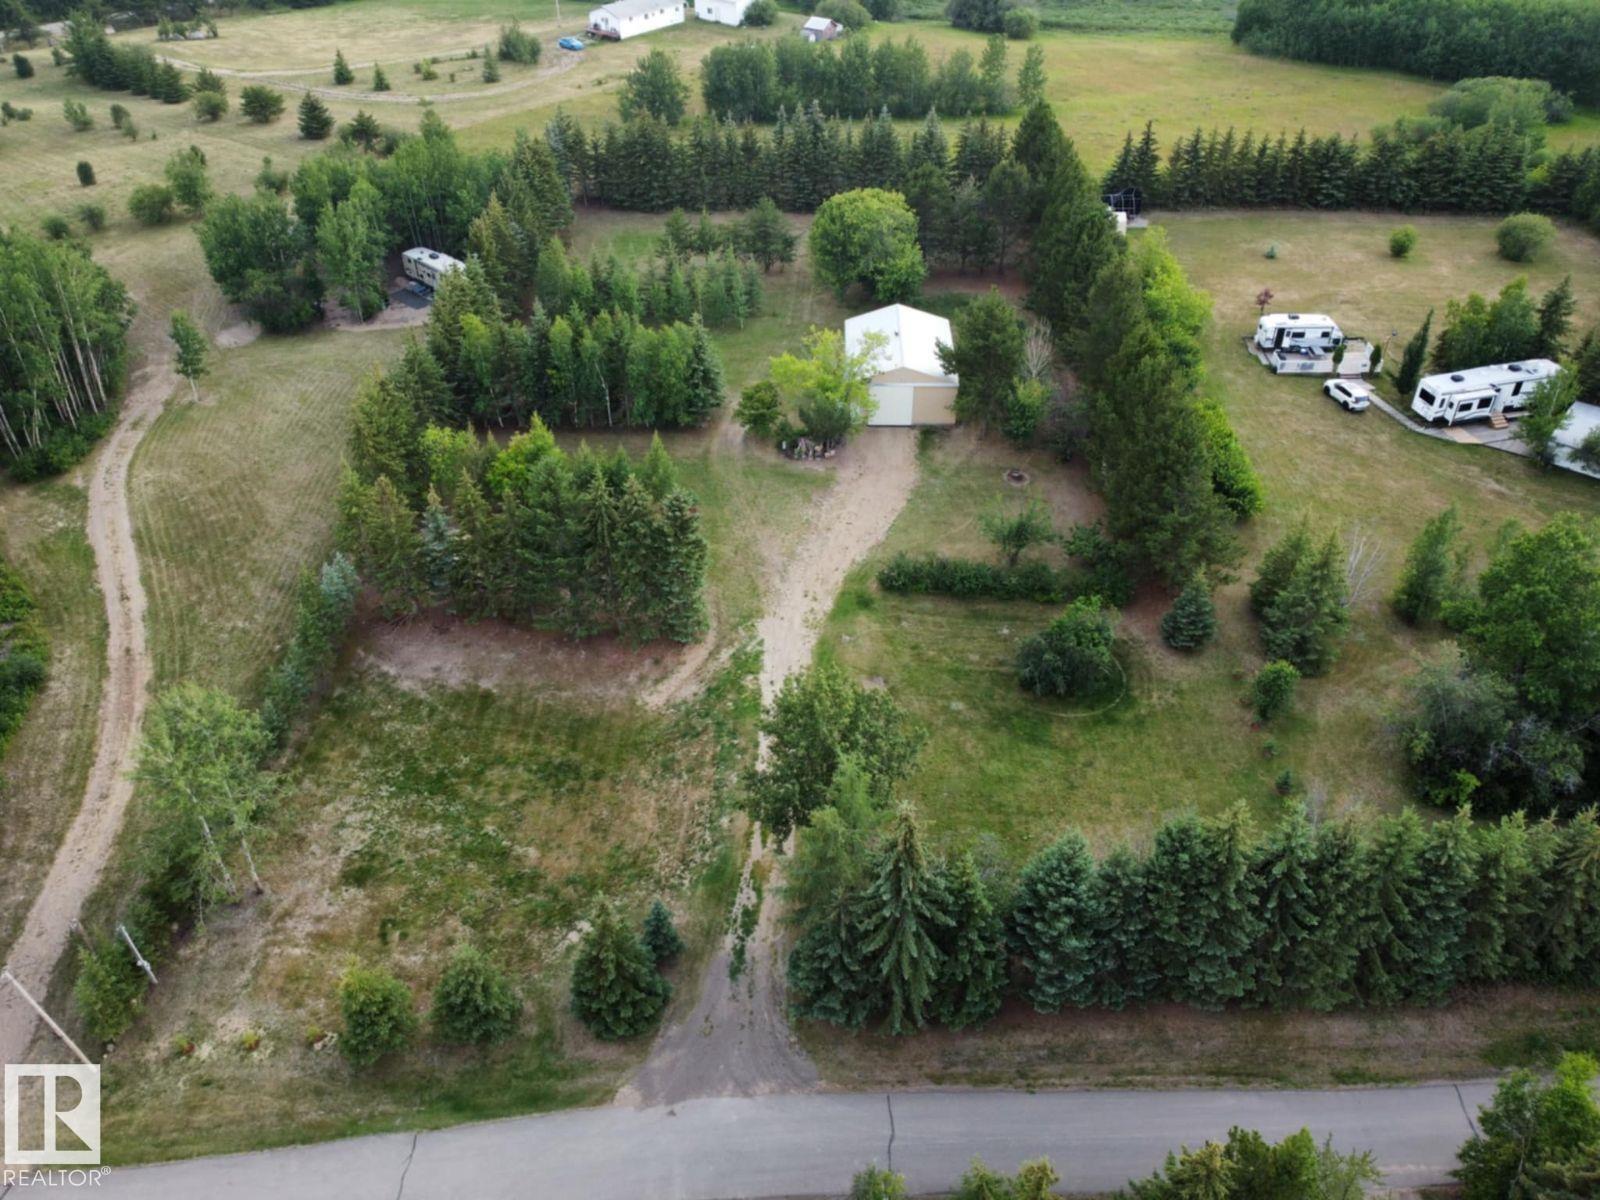
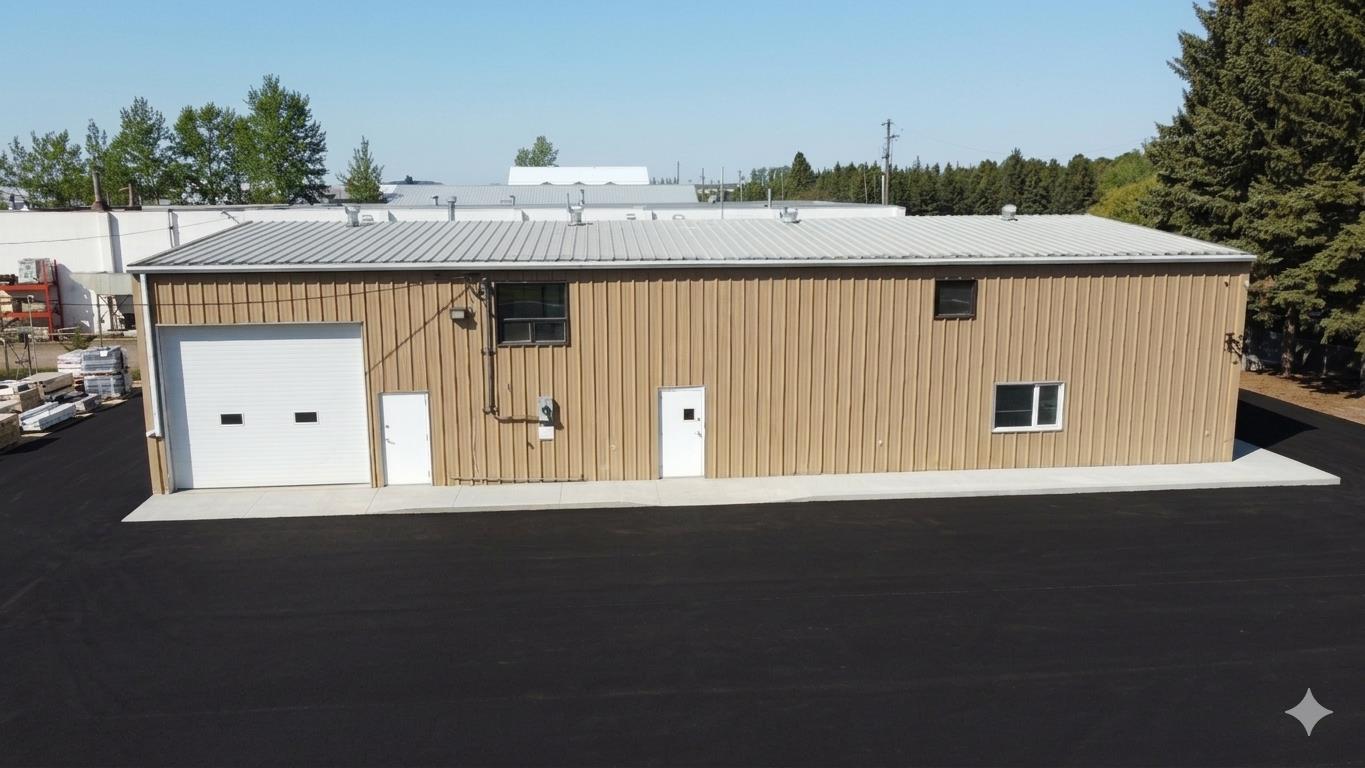
LAKE PROPERTY Vincent Lake 1.58 acres with pavement from main road to property - 40' X 30' metal Quonset on cement foundation with dirt floor - power to structure - surrounded by Birch, Conifer and Deciduous trees - raspberry, rhubarb patch, two huge apple trees and manicured grass - natural gas available from road - taxes less that $1,000/year - water park is 20 minute walk from property - quad trail on beach goes around entire lake - Lakeland Cross-Country Ski Club trails. (id:51989)
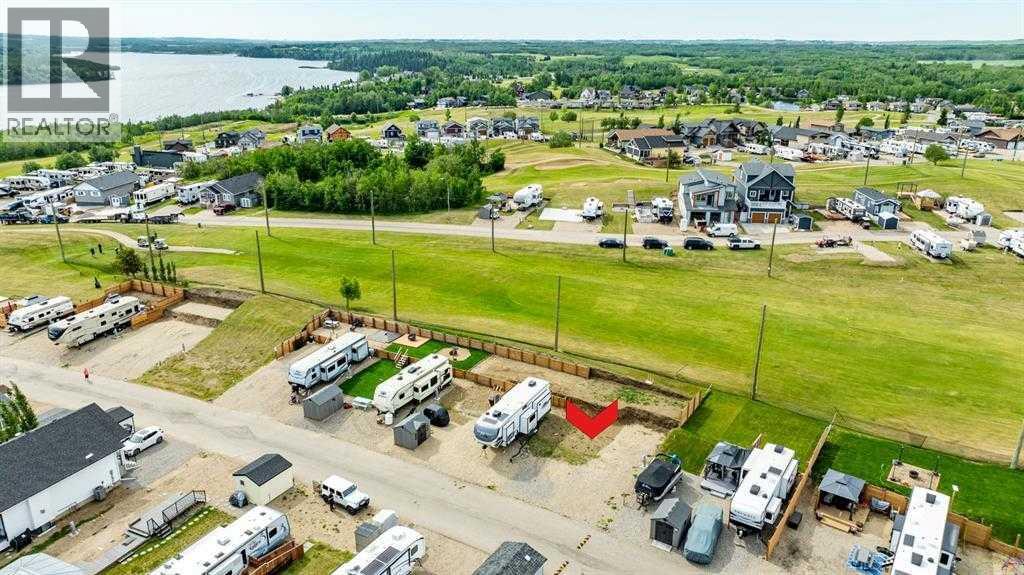
One and only piece of paradise! It comes with a view of the golf course and is situated in Phase 6! Life at the Lake is relaxing and fun at the same time! This gated community has everything you need and more! Enjoy all the outdoor activities that come along with Winter and Summer life at Pine Lake: Go boating, fishing, golfing, walking, swimming, ice fishing, skating with the kids on the lake or pond and enjoy the great outdoors! This lot is in Phase 6, which means you are within walking distance to most of the amenities that the resort has to offer and in the centre of attention. Resort includes: an indoor heated swimming pool, hot tub, exercise/gym (open year-round!), changing rooms and bathrooms, pro shop at the clubhouse, 18 hole golf course, restaurant, lounge and patio with stunning views of the lake, driving range, playground, community gardens, sport courts, laundry facilities, event facility, snack shack, store at the campground, Bar for those who like entertainment and dance as well as fresh veggies and fruit from local farmers on Saturdays! Marina is available for rent at $1050 plus for the season: May to September. There is a crew who helps with setting up your boat lifts as well as they can stay on the beach for those who own the lots. All of this is just 35 minutes drive from Red Deer, 1.5 to Calgary and Edmonton! This ready to develop lot will fit your extras. Enjoy the views of golf-course on summer days. Easy to park a large trailer which can stay here all winter. This recreational property is perfect to enjoy the way it is or to build your future home. Located at the quiet end of the road-perfect for relaxing after a long day of work. There is a double graveled parking spot for your vehicles to park. Condo bare land (you own the lot). Fee includes water, sewer, garbage as well as gate and lawn maintenance except for weed control and clubhouse access. Pets are welcome with approval. Some restrictions apply regards to building (size) and improvement s. All located on the pavement, all set up and ready to move in. Great community to enjoy summer in! (id:51989)
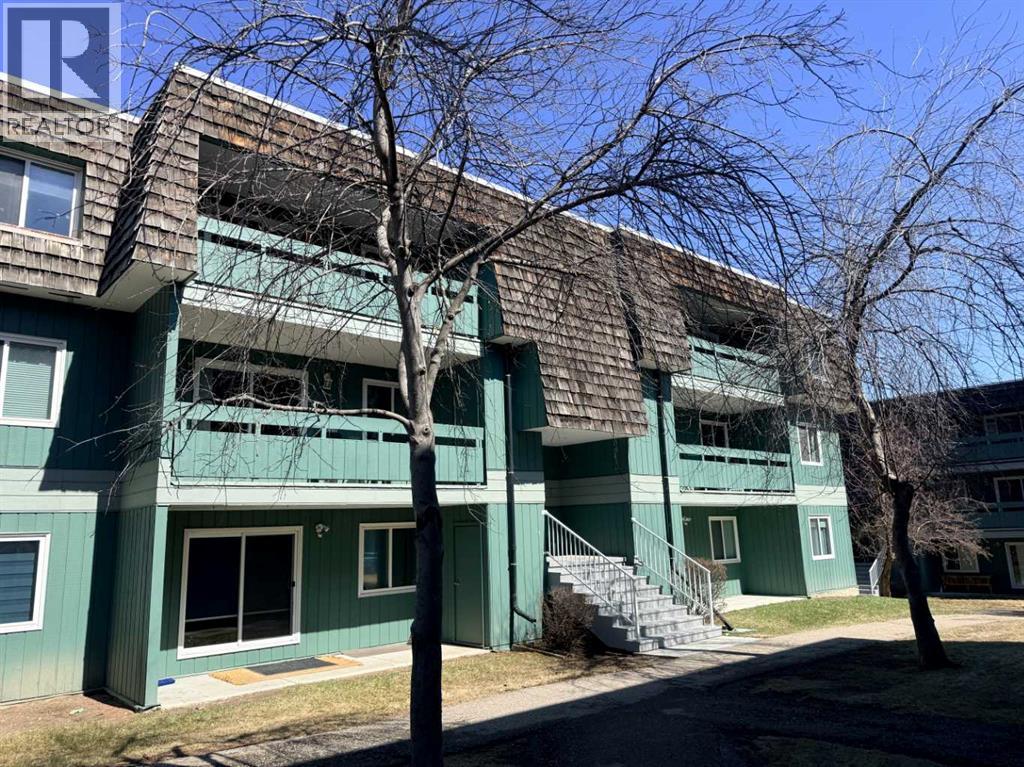
Don't miss out on this rare opportunity to own a top floor 2-bedroom, 1-bath condo at Elbow Drive and Anderson Road. Just minutes away from South Centre Mall, Stoney Trail, schools, and LRT, this spacious unit with a cozy wood-burning fireplace is waiting for your personal touch. Enjoy ample square footage, a functional kitchen with a newer dishwasher, and a convenient four-piece bath. With lower condo fees, residents also have access to amenities like tennis courts, a fitness centre, and a social area with a full kitchen. Ideal for investors or first-time buyers looking to customize their new home, this property offers exceptional value in a well-established building. (id:51989)
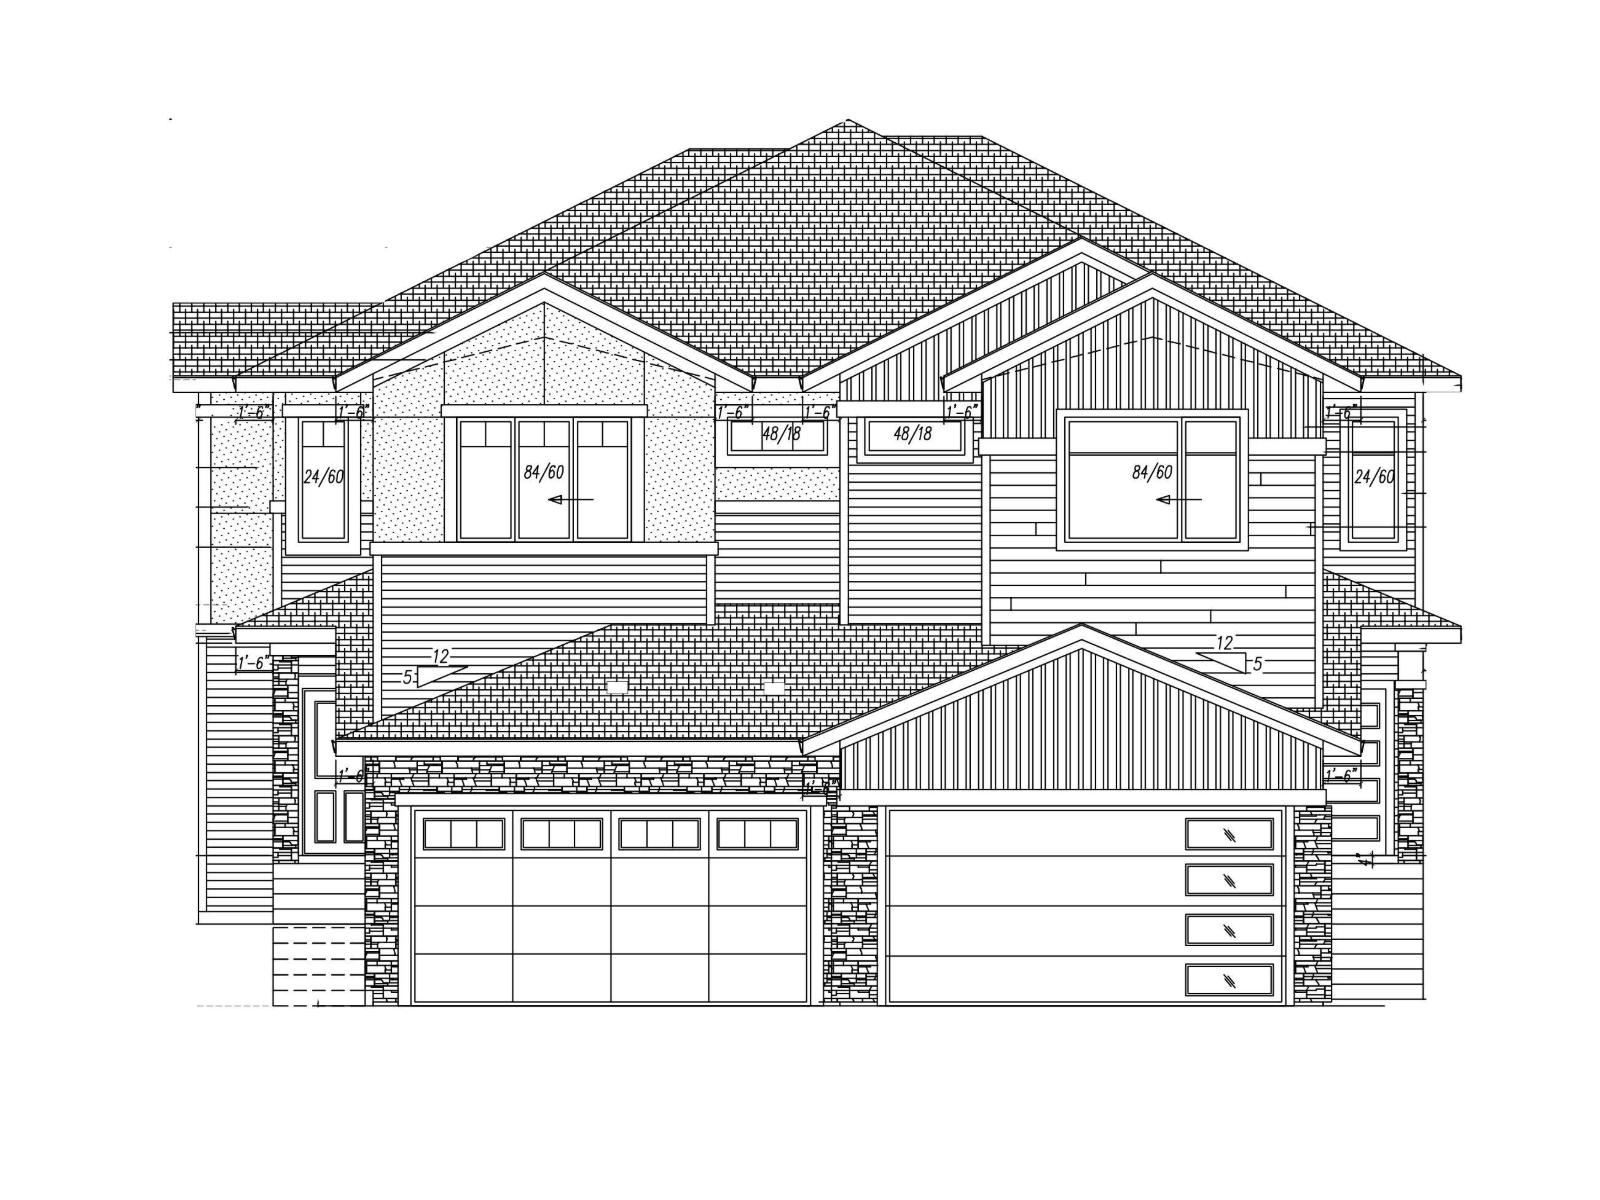
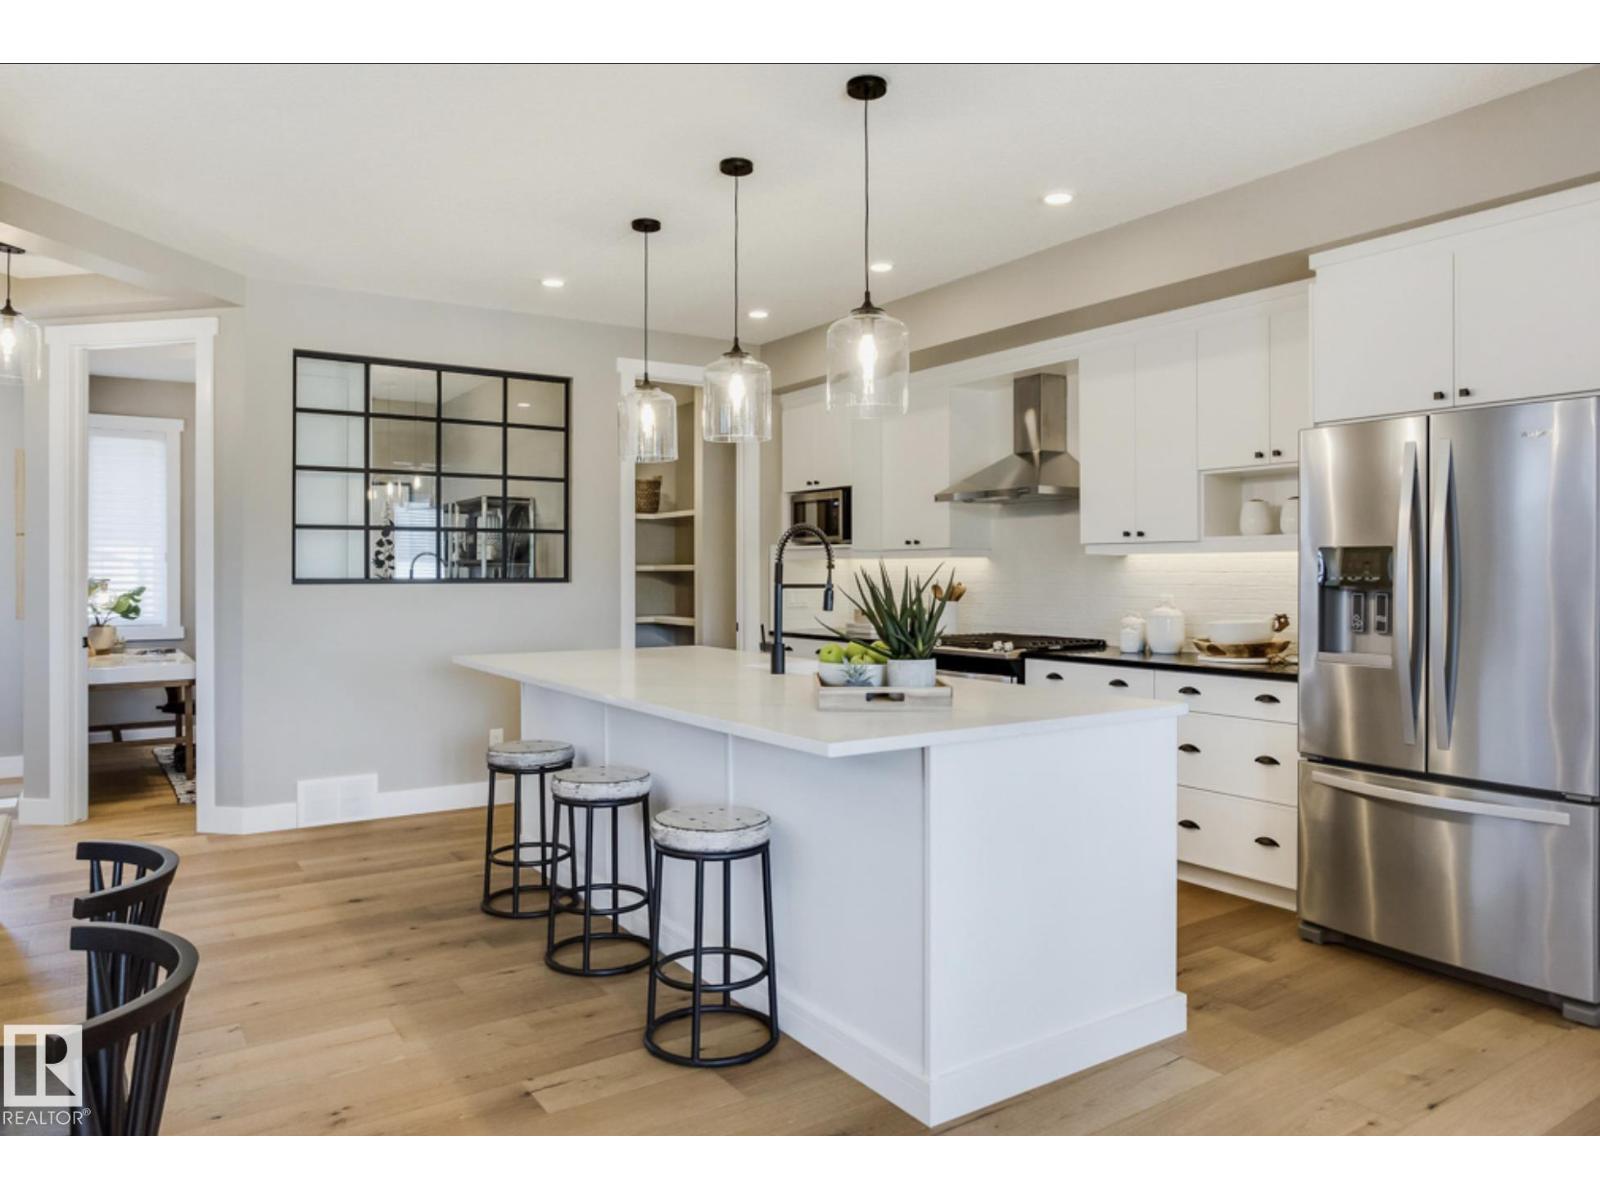
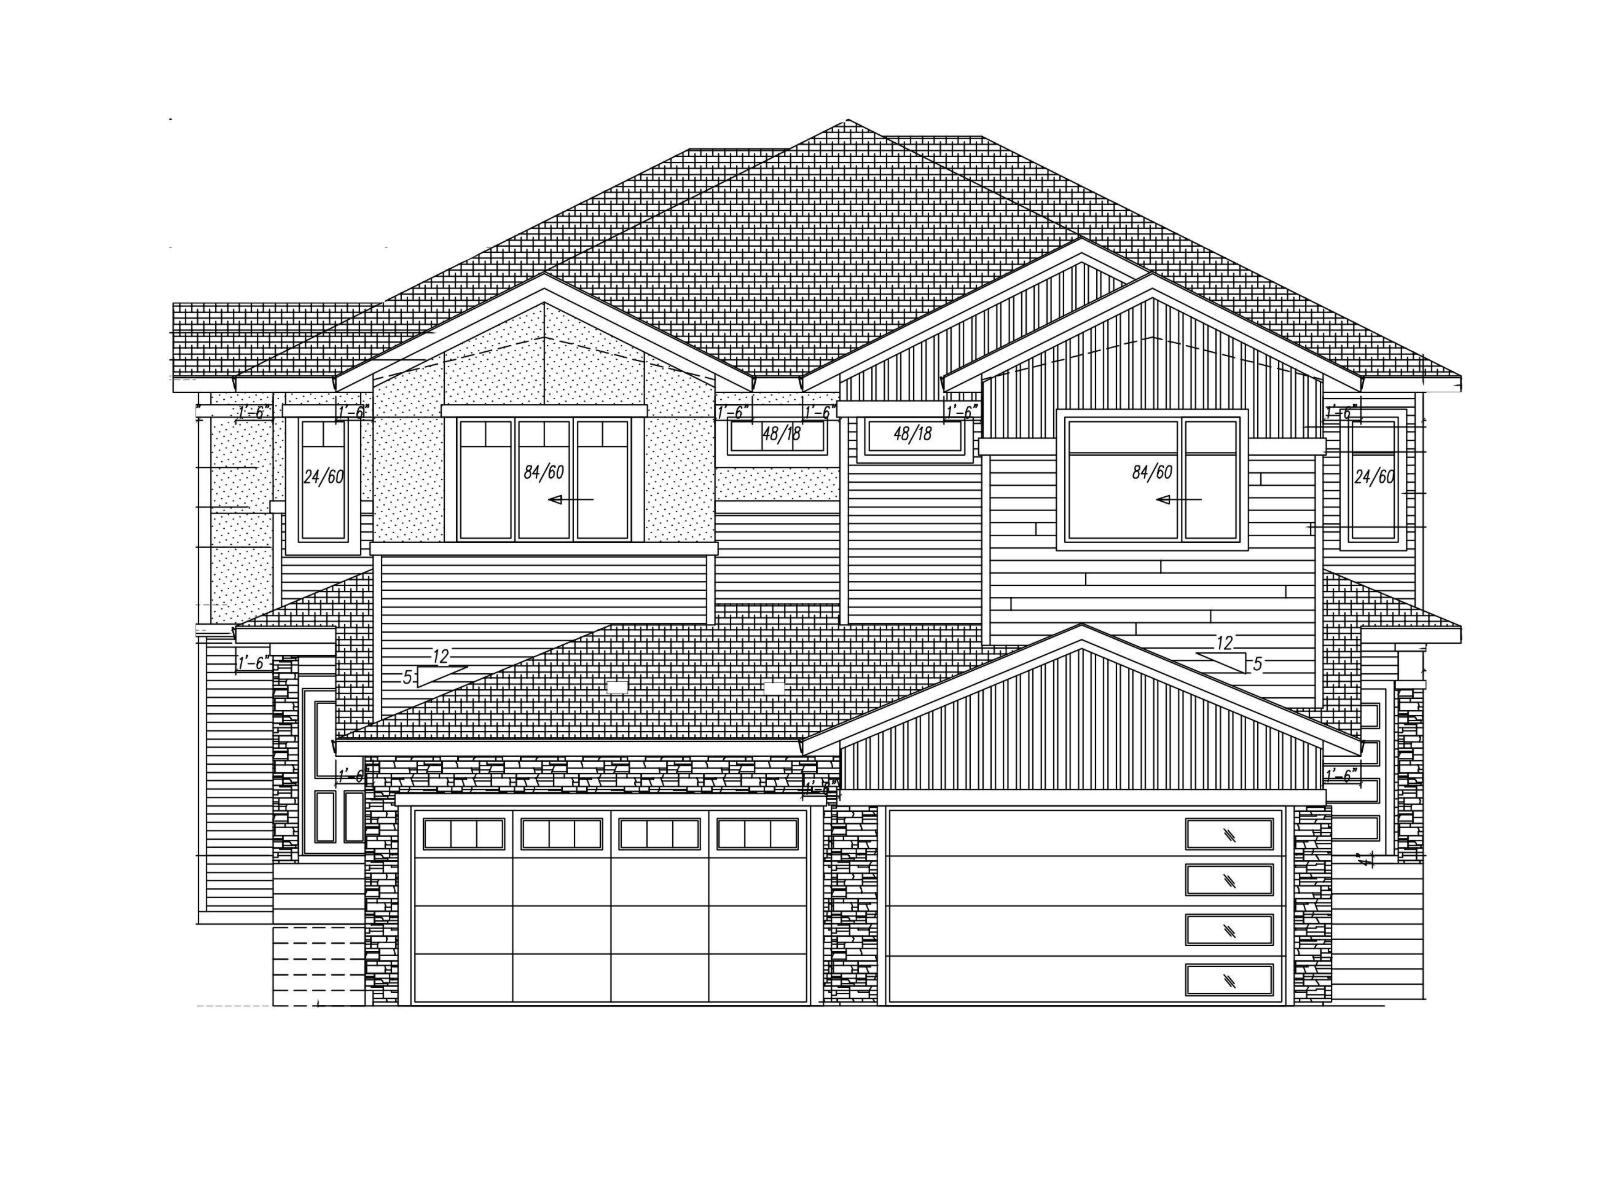
In the heart of Windsor pointe, Fort Saskatchewan, brand-new 1,835 sq. ft. two-storey duplex offers modern living at its finest in a completely fresh, never-lived-in home. The main level features 9 ft. ceilings, large windows for natural light, and a bright open-concept layout centered around a sleek electric fireplace in the living room. The kitchen includes a large island with bar seating and a walk-in pantry, the dining area opens to the backyard through sliding patio doors. A main-floor den that can also function as a bedroom, along with a full 4-piece bath, adds flexibility for families/guests. Upstairs, the primary suite offers vaulted ceilings, a walk-in closet, and a 5-piece ensuite, followed by two additional bedrooms, a bonus room, a 4-piece bath, and upper laundry. An unfinished basement, attached double garage, side entrance & spacious backyard provide excellent future potential, with nearby schools, parks, golf, & shopping. Option to build custom duplex! Many floor plans/options available! (id:51989)
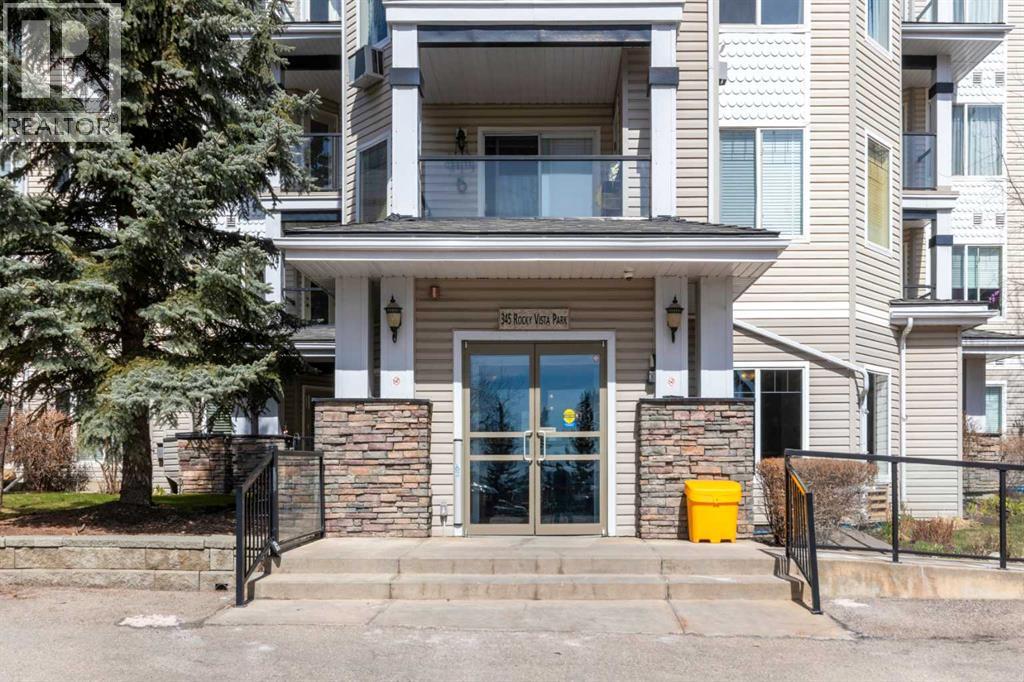
Enjoy comfort, convenience, and stunning views from this bright, well designed and updated condo in The Pavilions of Rocky Ridge. This immaculately kept open concept condo offers plenty of room for full sized furniture and a large TV, creating a warm and inviting space for relaxing or entertaining. The layout is ideal for privacy, with both bedrooms located on opposite sides of the main living area. The kitchen is thoughtfully arranged with generous counter space and an adjoining dining nook, perfect for everyday meals. The primary bedroom features a walk in closet plus a private 3 piece ensuite. The second bedroom is roomy and versatile, paired with a 4 piece main bathroom, as well as a spacious laundry room that adds great functionality to the home. Step outside to the oversized balcony with a private storage attached and take in beautiful mountain views, the perfect spot for morning coffee or evening unwinding. Additional perks include heated titled underground parking, an outdoor parking pass and convenient underground access to exceptional shared amenities: a fantastic fitness centre, theatre room, party room, and billiards lounge. Located within walking distance to transit, tennis courts, parks, and scenic walking and biking paths, this property also offers quick connections to the University of Calgary, Rocky Ridge YMCA, Bowness Park, downtown, and major routes like Stoney Trail. The ultimate combination of lifestyle, location, and mountain view living awaits. (id:51989)
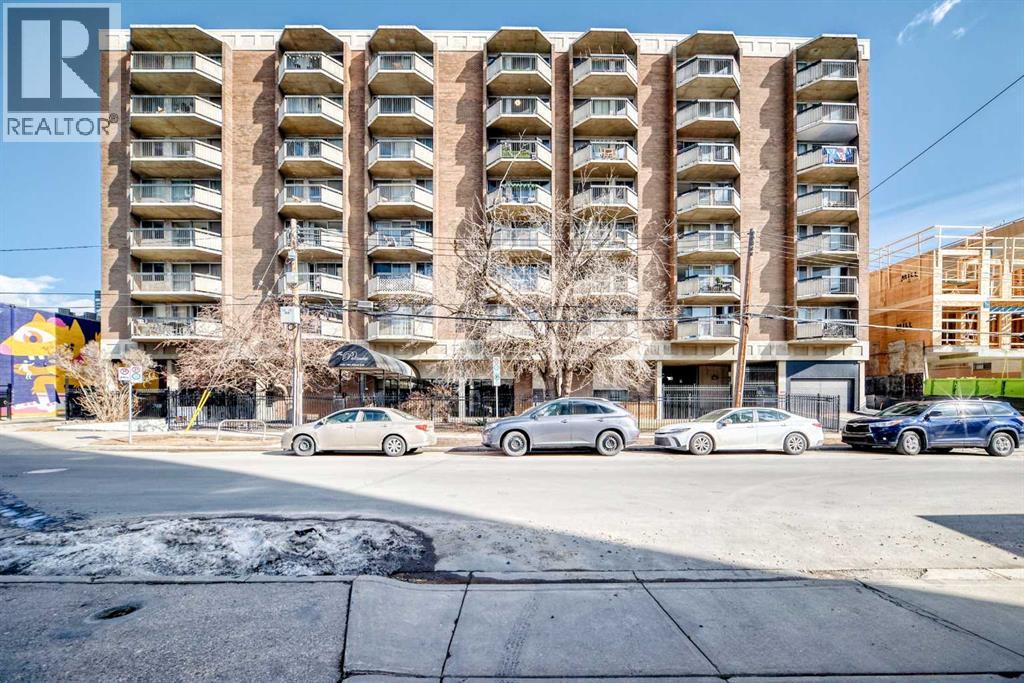
Life in the Beltline begins with a setting that places downtown energy, tranquil green spaces and daily essentials just steps from your door. Thoughtful updates throughout this end unit bring a clean, modern feel while maintaining a layout that works effortlessly for both everyday living and entertaining. Fresh paint in a neutral palette pairs with new LVP flooring and new baseboards to create a cohesive look that feels both current and easy to personalize. Culinary creativity is inspired in the fully renovated galley-style kitchen where quartz countertops, a stylish backsplash, updated lighting and extensive cabinetry combine function with a refined finish. An adjacent dining area keeps meals connected while maintaining clear separation from the main living space. Natural light pours through an entire wall of glass, drawing attention toward the south-facing balcony that extends your living area outdoors for morning coffee, evening drinks or summer barbecues. Time spent in the living room feels open and comfortable with plenty of space to arrange seating for both quiet nights and hosting guests. Two well-proportioned bedrooms create flexibility for sleeping, working from home or accommodating visitors without compromise. Daily routines feel elevated in the newly renovated 4-piece bathroom where modern finishes introduce a clean, polished look. Storage solutions are thoughtfully integrated throughout, with condo board approval for a future in-suite laundry conversion, adding long-term convenience and value. This amenity-rich building features a heated indoor pool, a well equipped fitness facility and a rejuvenating sauna, along with the comfort of a quiet concrete structure and secure underground heated parking. Stepping outside connects you to the best of inner-city living with the downtown core, c-train access, cafes, shopping, memorial park, the library and Western Canada High School all within easy reach, supporting a walkable lifestyle that keeps daily routines simple and connected. (id:51989)
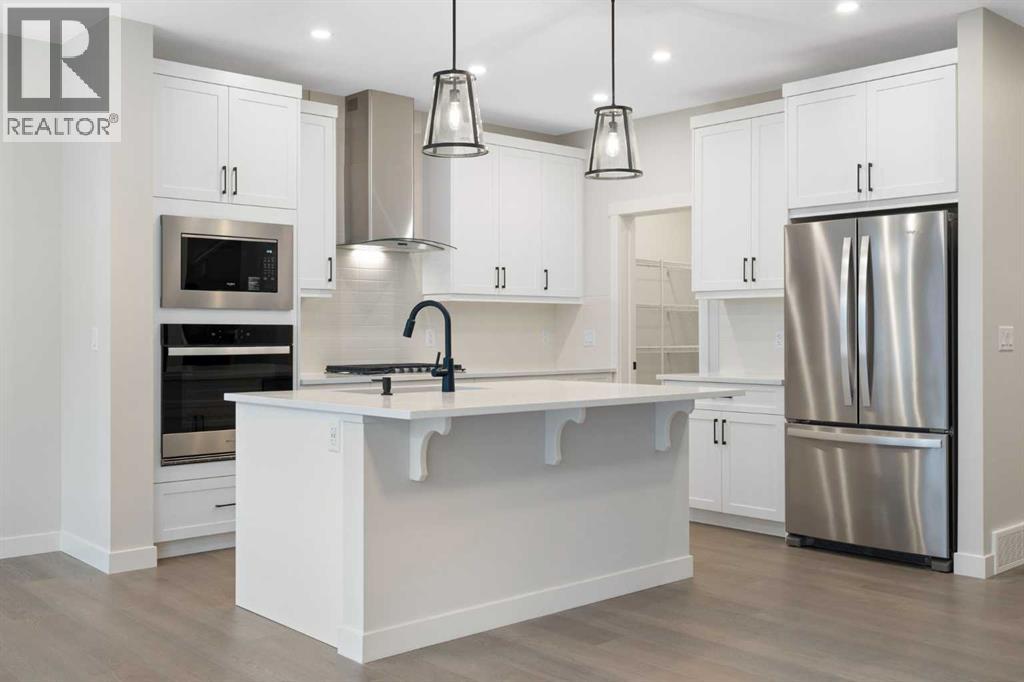
Welcome to your new home in the boutique community of Rivercrest in Cochrane! Built by TricoHomes, this stunning 3 bedroom home is bright, welcoming and has the perfect layout. Uponentering, you'll find a spacious main floor flex room, ideal for a home office, study, or kidsplayroom. Continuing into the main area, you’re greeted by the large full wall of windows toenjoy amazing sun from your south facing backyard. Your open concept kitchen is complete witha built-in stainless steel appliance package including a gas range and additional drawers, hellostorage! Enjoy cooking with ample counter space, a large pantry and spacious island; perfect foryour kids to enjoy breakfast or entertain. An inviting electric fireplace adds warmth and cozinessto your living room making it perfect for relaxing evenings. Heading upstairs you are greeted bya spacious & centrally located bonus room perfect for family movie nights or kids play space.Your primary suite is spacious & complete with a luxurious ensuite including double sinks,drawers for storage, upgraded tile shower and soaker tub. Conveniently situated just off yourensuite, is your spacious walk-in closet. Enjoy a full upstairs laundry room complete withadditional storage and space to hang your clothes. The kids wing of the home is complete withtwo well appointed spare rooms with walk-in closets and a full spare bath with quartzcountertops. In the basement you will find a separate side entrance, 9’ foundation, 3-piecebathroom rough-in and 2 basement windows perfect for your future development. Outside, enjoythe full day sun on your back deck and spacious 38’ wide future yard. Rivercrest is a quietboutique community with stunning mountain views and a future school site. Enjoy getting toknow your neighbours, on a quiet street and convenient access to everything Cochrane has tooffer! Living here means convenient access to Calgary, minutes from Spray Lakes RecreationCentre & downtown Cochrane! You have everyth ing Cochrane has to offer right at yourdoorstep. Call your Realtor and book your showing today! *Photos are representative from aprevious home. Colours for this home will vary. Please reach out for more details.* (id:51989)
Introducing the “MESA” by MasterCraft builder, Homes By Avi. A LUXURY HALF-DUPLEX bungalow villa nestled on pie lot in the heart of Riverside, St. Albert. LOVE where you LIVE surrounded by tranquil walking paths, ponds & green-space. A hop away from St. Albert Mall & Lacombe Dog park. Designed for comfort living w/everything you need on main level; primary suite w/luxury 4pc ensuite & walk-thru WIC, spacious laundry room w/cabinets, front flex space (guest room/office), walk-thru mudroom off garage & convenient powder room. Sophisticated finishings throughout include luxury vinyl plank flooring & electric fireplace in GREAT ROOM. Entertaining kitchen showcases abundance of 39 upper cabinets, soft close pot & pan drawers, upgraded quartz countertops, eat-on centre island, hood fan, microwave, MDF shelving in pantry & generous appliance allowance. Finished basement with 792 sqft of developed space that includes rec rm, bdrm & 4pc bath. Entertaining back deck w/aluminum/glass. PHOTOS OF SIMILAR SHOW HOME. (id:51989)
Well-maintained commercial property offering approximately 4,000 sq. ft. of office/retail space with an attached warehouse, ideally located along the boundary of the Wetaskiwin Regional Airport, an area positioned for future growth. The main building features multiple offices, a reception/retail area, and warehouse space with a loading door. Two additional warehouse buildings include 2,400 sq. ft. with two overhead doors and 3,840 sq. ft. with a 10 x 12 overhead door, both with heat, power, and concrete floors. All buildings are metal-clad with metal roofing for durability. The partially fenced yard offers paved and gravel parking and storage areas. Direct Control zoning allows flexibility for a variety of business uses. Excellent access to major roads, highways, and the city center. Suitable for owner-users or investors with potential for multiple tenants. A rare opportunity in a strategic commercial location. (id:51989)
Brand-new, never lived in, and built for modern living, this 1,800 sq. ft. two-storey duplex in Windsor Pointe, Fort Saskatchewan offers style, space, and flexibility throughout. The main floor features 9 ft. ceilings, large windows for natural light, and a bright open-concept layout with a sleek electric fireplace in the living room. The dining area includes a sliding door to the backyard, and the kitchen features a large island with bar seating and a walk-in pantry. A main-floor den that can serve as a bedroom and a full 4-piece bath make this ideal for large, guest, or multigenerational families. Upstairs, the primary suite includes vaulted ceilings, a walk-in closet, and a 5-piece ensuite, followed by two bedrooms, a bonus room, a 4-piece bath, and upper laundry. The unfinished basement and backyard offer future potential, with an attached 2-car garage & a side entrance!! Nearby schools, parks, golf, & shopping. Option to build custom duplex! Many floors plan/options available. (id:51989)
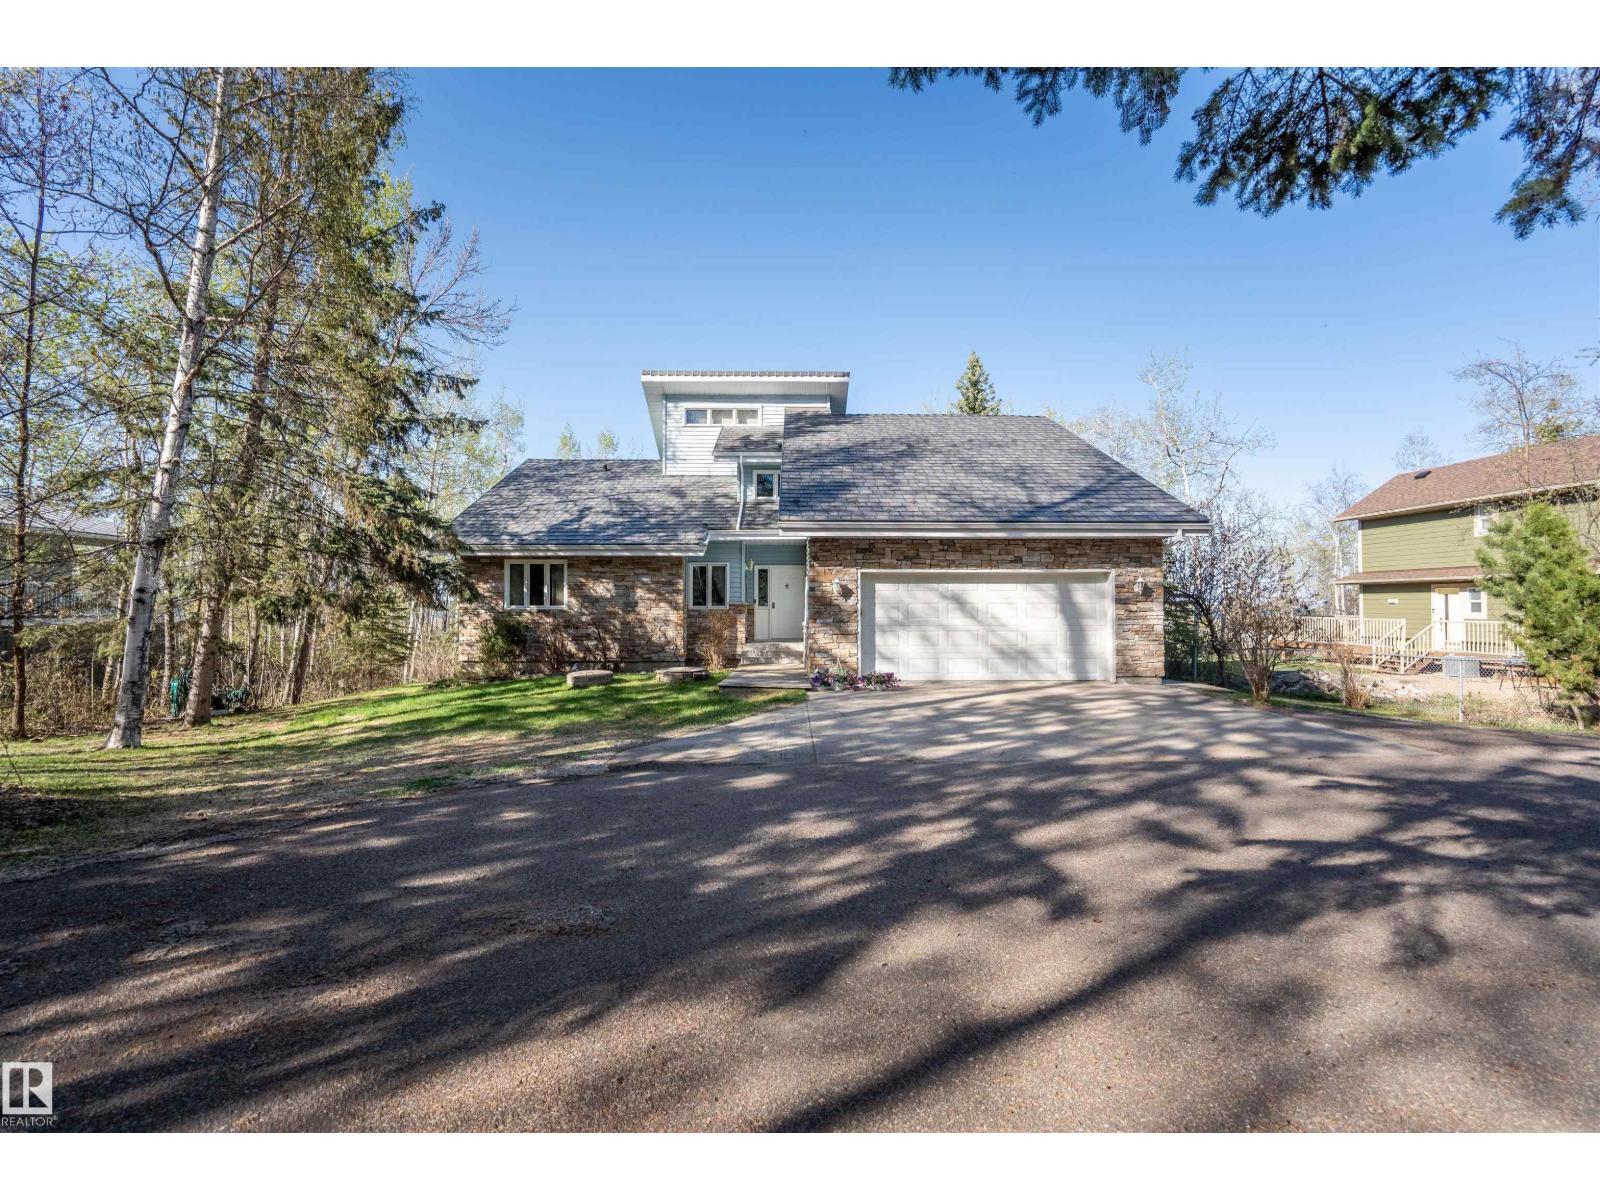
Looking for the relaxed, peaceful life? Looking for your retirement home, or a home for your family to grow into? This is a property for you. Located on the Southside of Muriel lake, this beautiful lake front property features 3 bedroom, large master bedroom that is joined to the main 5 pc bathroom. Bright kitchen with lots of cabinet space, dining area facing the lake and open to the living room with a wood burning fireplace. Walk into the 4 season room located off the living room facing the lake overlooking the landscaped yard featuring a deck and fire pit area. There is a loft space great for a home office. The basement is unfinished, ready to be the space you need. Let's not forget the attached garage, and the detached double garage. Paved driveway, mature tree's, what more could you ask for? (id:51989)
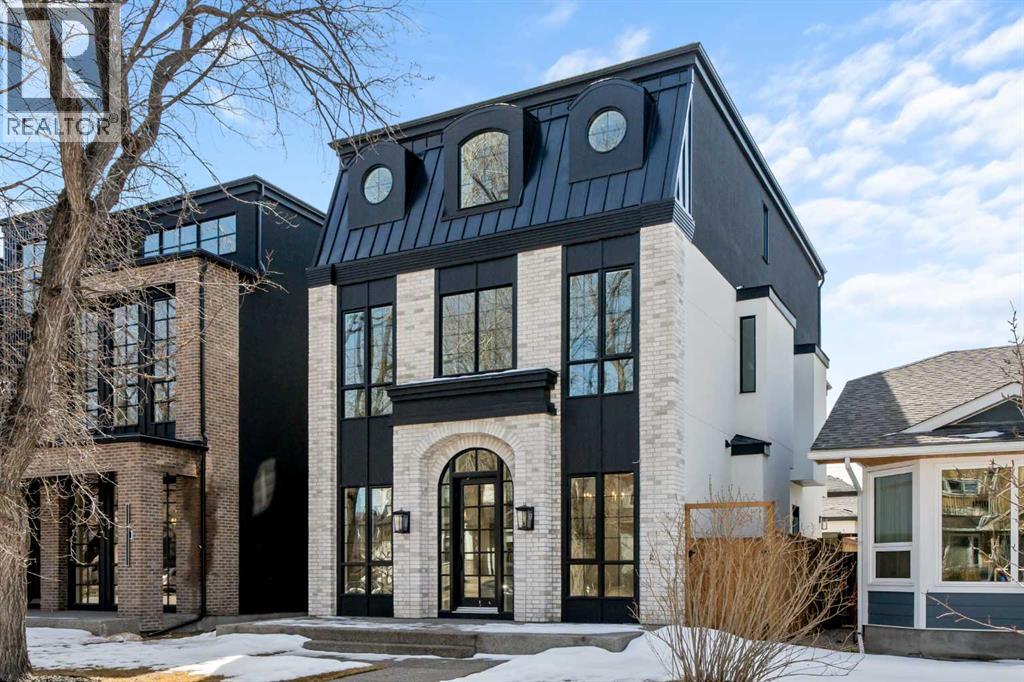
** Open House: July 28th 4-6pm ** Welcome to luxury living in this stunning detached home offering over 3,000 sqft of thoughtfully designed space. From top to bottom, this residence blends elegance, functionality, and unique features that set it apart. The fully developed basement is an entertainer’s dream, complete with a spacious rec room, wet bar, bedroom, full bathroom, walk-in closet, and a private gym. A one-of-a-kind underground tunnel seamlessly connects the basement to the triple car garage, keeping you sheltered from the elements year-round. On the main floor, a grand foyer welcomes you into an open-concept layout featuring a formal dining room, hidden butler’s pantry, mudroom with a walk-in closet, and a cozy living room with a gas fireplace. A unique booth-style seating area adds charm, while the concrete patio extends the living space outdoors. The second floor is home to a spacious primary suite with a large walk-in closet and spa-like ensuite. Two additional bedrooms, each with their own ensuite, provide comfort and privacy, while the convenient upper-floor laundry completes the level. The third-floor loft elevates the home further, offering a versatile office space, wet bar with an island, entertainment area, bathroom, and a private balcony with beautiful views. A truly exceptional home in an unbeatable location—don’t miss your chance to own this one-of-a-kind masterpiece! (id:51989)