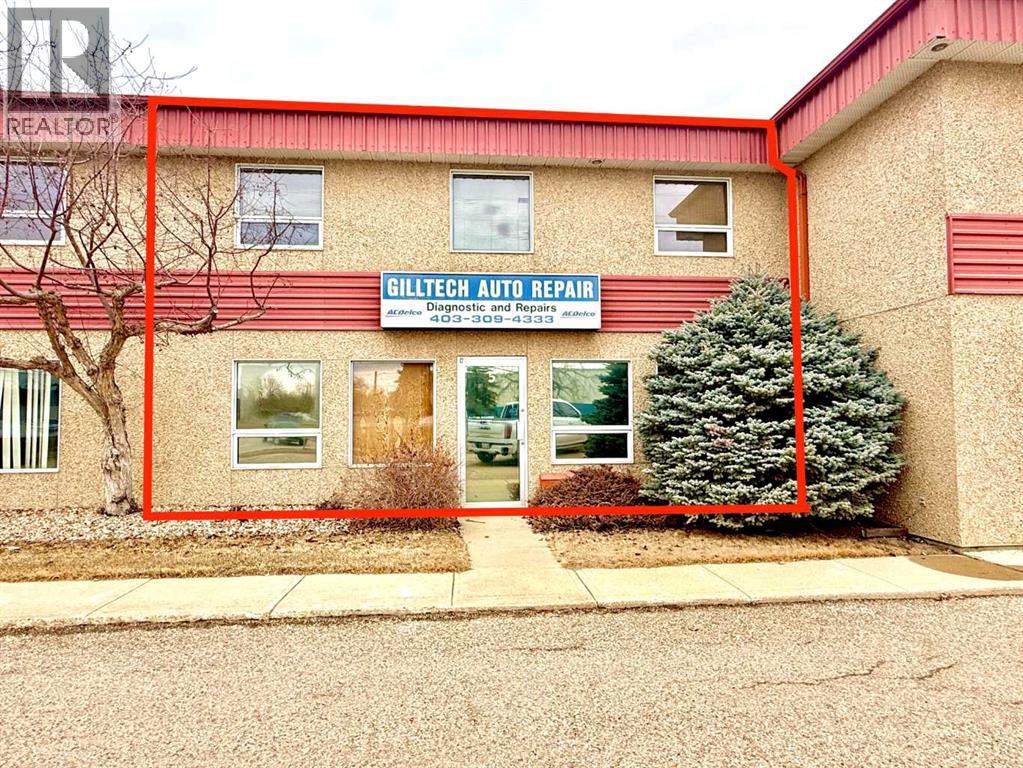
Turn-key automotive shop, ready for service! This 1427 sq ft, single-overhead 12'x14' door w/ opener condo'd bay, located in Riverside Industrial. Featuring a main customer/counter space at the front, several common-area paved parking spots at the front, an exclusive fenced storage compound at the back, and more! A four-post and a two-post lift (tenants) are currently installed and might be able to be negotiated in the sale (with the tenant) along with other misc. equipment. Built in 1992 and in an. Excellent location in the Riverside Light district, within minutes from Gaetz Ave. and 67th Street, major arterial roads in Red Deer. Current tenancy ends in August 2026, but 60-day possession could be available. Radiant heat in the shop and forced air in the office make for a cozy and affordable option to do business out of. Additionally, there is approximately 500 SF of mezzanine space that's currently utilized for parts/storage or future office development if needed. Affordable condo fees of $292.01/month and taxes of $435.83/month, with all the amenities needed for your business to thrive in Riverside Industrial park, Red Deer Alberta! (id:51989)
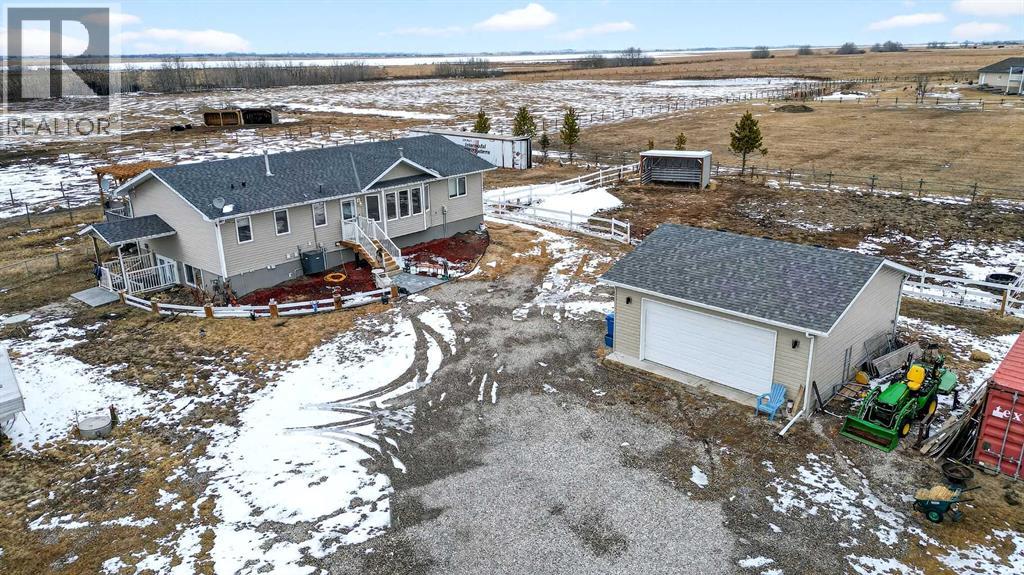
Want to raise your family in the peace & quiet of the country with room for your horses but still be within 20 minutes of Calgary?? Look no further. This 4.18 acre property comes complete with a fully finished bungalow with a walk up basement offering over 3,000 sq ft of developed living space and it is fully set up for your horses. Located just outside of Langdon you’ll get the best of both worlds being fully immersed in a country lifestyle with city convenience just minutes away. The 5 bedroom bungalow was built in 2004 and includes the bonus of central air conditioning. You’ll love the super functional open plan layout with vaulted ceilings, vinyl flooring and tons of windows providing an abundance of natural light. The kitchen is finished in popular 2 tone cabinetry and black stainless steel appliances plus there is a corner pantry and an island with breakfast bar for extra seating. A generous dining area is just next to the kitchen with convenient access to the back deck for grilling and outdoor entertaining. Both the kitchen and dining room are open to the main living area which includes a cozy gas fireplace for your family to gather around in the cooler months. You’ll find 3 bedrooms on this main level including the primary with its own 5 pc ensuite, walk-in closet and private access to the spacious back deck. The other 2 bedrooms share the main 4 pc bath and the laundry room is also conveniently located on this level. The fully finished lower level with walk up has 2 more bedrooms for a grand total of 5. A nice sized recreation area and 3 pc bath make this the perfect retreat for your teenagers or other family members to call their own. In the West facing yard you’ll enjoy a large stamped concrete patio with pergola in addition to your large back deck making this the ultimate place to spend time with family or entertain guests. The large double detached garage has electric heat perfect for a handyman, hobbyist or car enthusiast. There is plenty of room to pa rk all of your toys and there are hook ups for your RV or for a guest. You and your horses can live the dream on this property with several fenced paddocks of varying sizes, 3 horse shelters, waterlines professionally installed to hook up waterers, 2 frost free water hydrants, horse tie ups behind the garage and more. This property is fully fenced with automatic gate securing your belongings. If the country is calling your name don’t miss your chance to make this one home. (id:51989)
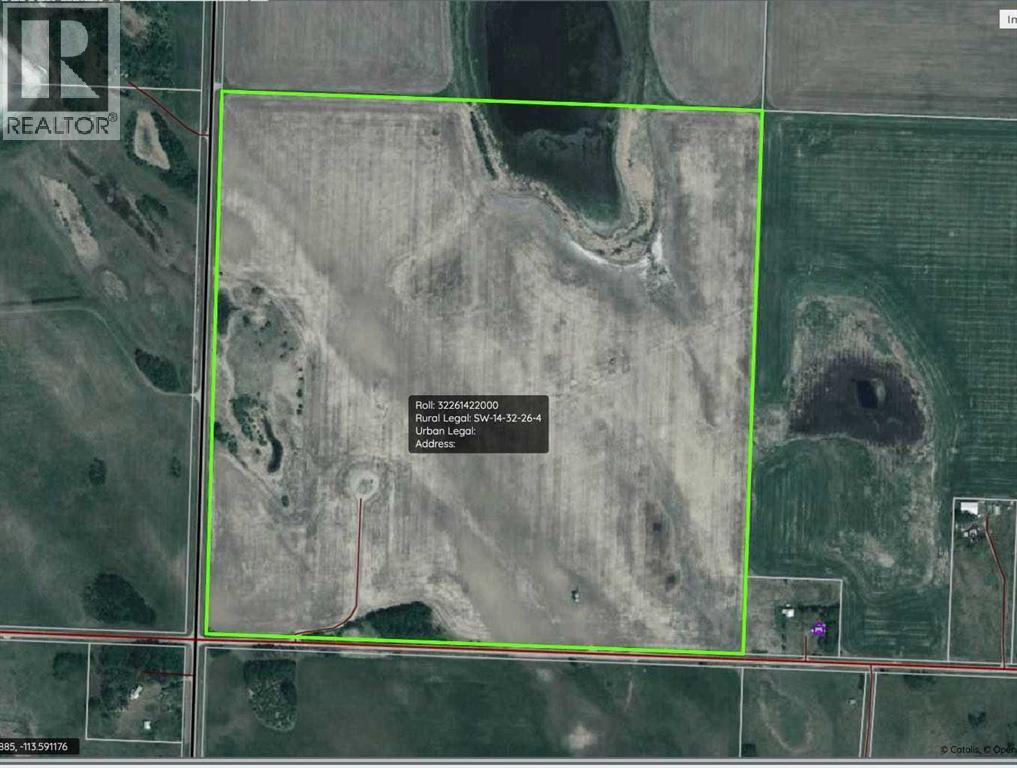
Increase your land base by a quarter section of Central Alberta farmland. Offered for sale is following quarter NW 11-32-26 W4, this quarter parallels Sec 805 South of Torrington NW 11-32-26 W4 has been in hay for last 10+ years. (id:51989)
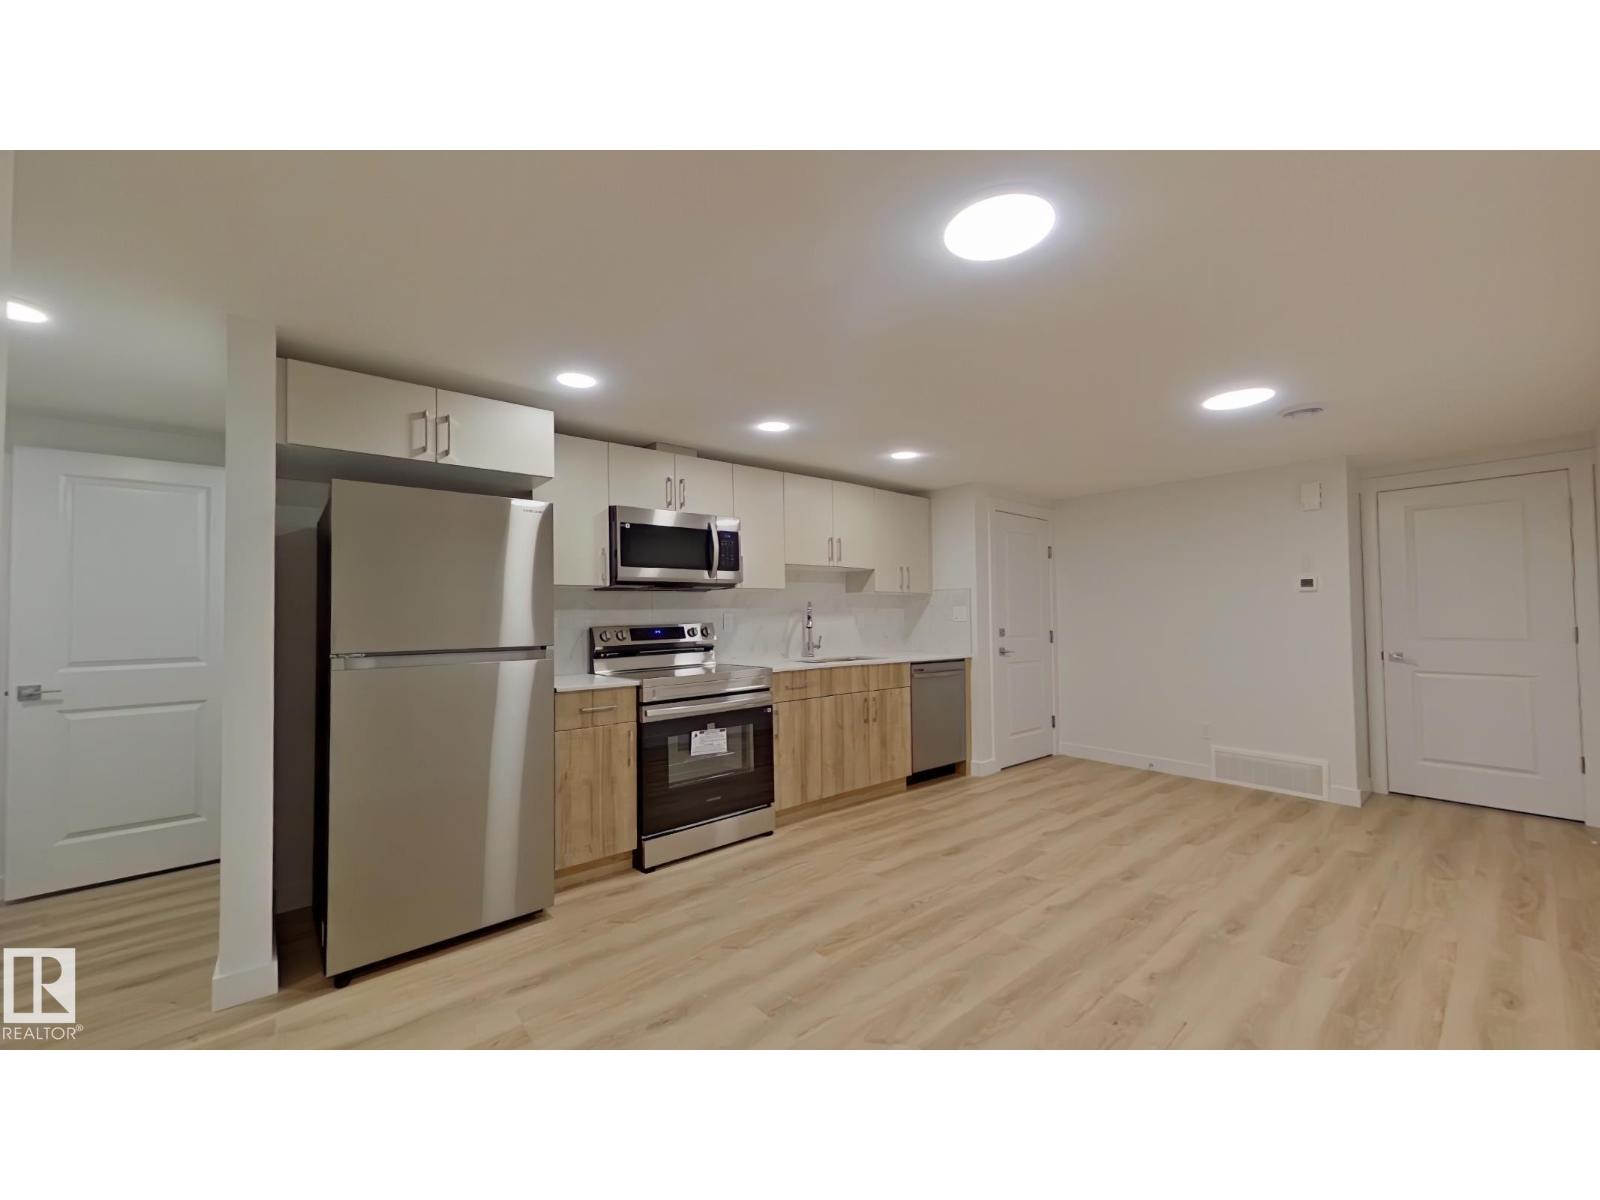
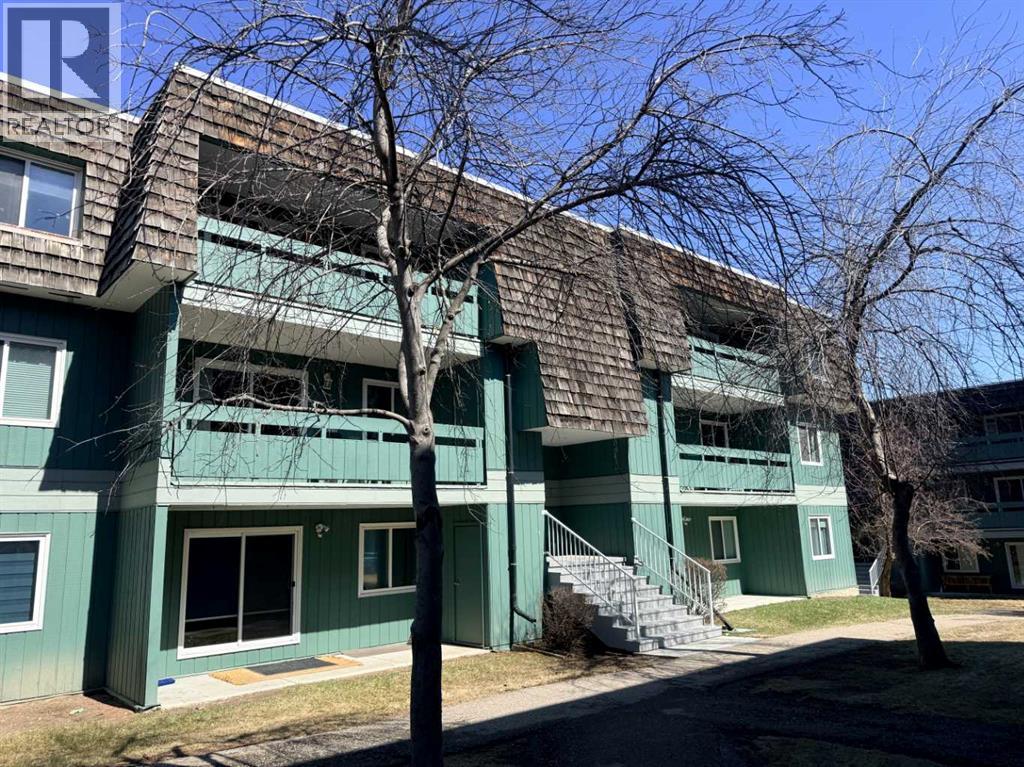
This home features: • Full kitchen with dishwasher and stainless steel appliances • Cozy carpet in the bedroom and luxury flooring throughout the rest of the unit • Private, in-suite laundry Lease terms: • Rent is $1075 and is payable via pre-authorized debit on the 1st of each month. • Street parking only • No smoking • Up to 2 small pets are negotiable but require owner approval and will be subject to a $50 monthly pet fee, per pet. • Available NOW or Aug 1st, 2026 for a 1 year lease. • Utilities (water/sewer, gas, electricity, garbage) are included with a $200 monthly utility fee (payable with rent). $200 fee is for 1 occupant. Or 35% of the utility bill • Tenant insurance is mandatory • Security deposit is equal to one month's rent and is required in full, upon approval • Applications will be processed by pulling a credit check and getting references from your current landlord and employer (id:51989)
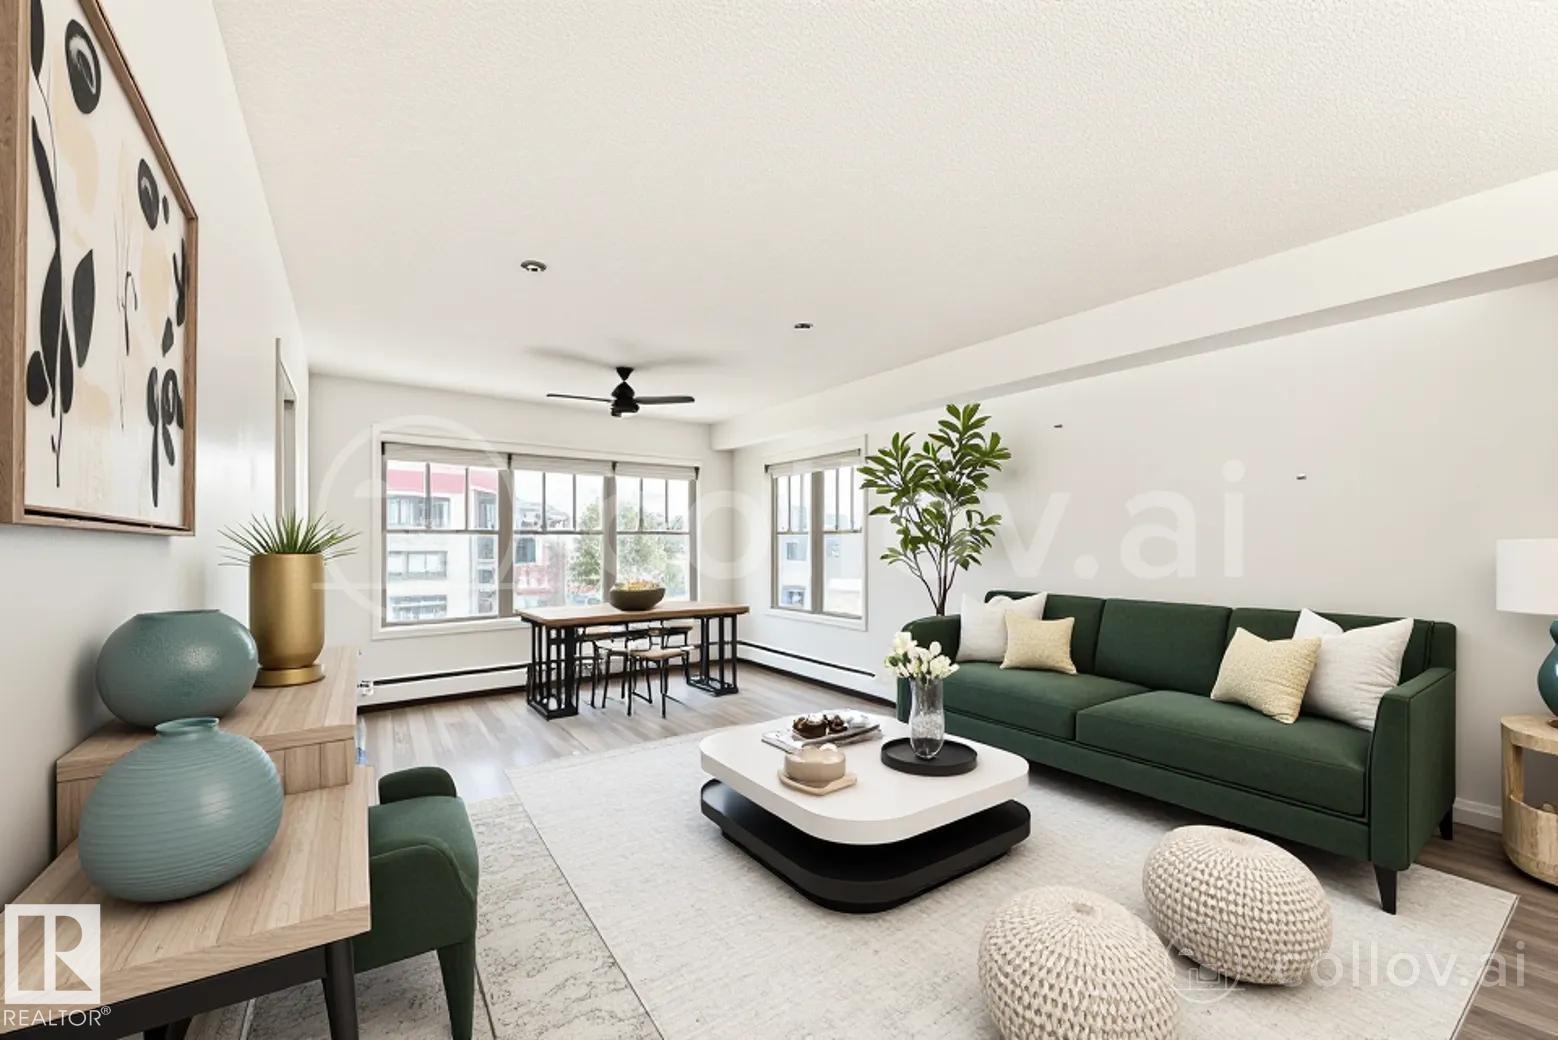
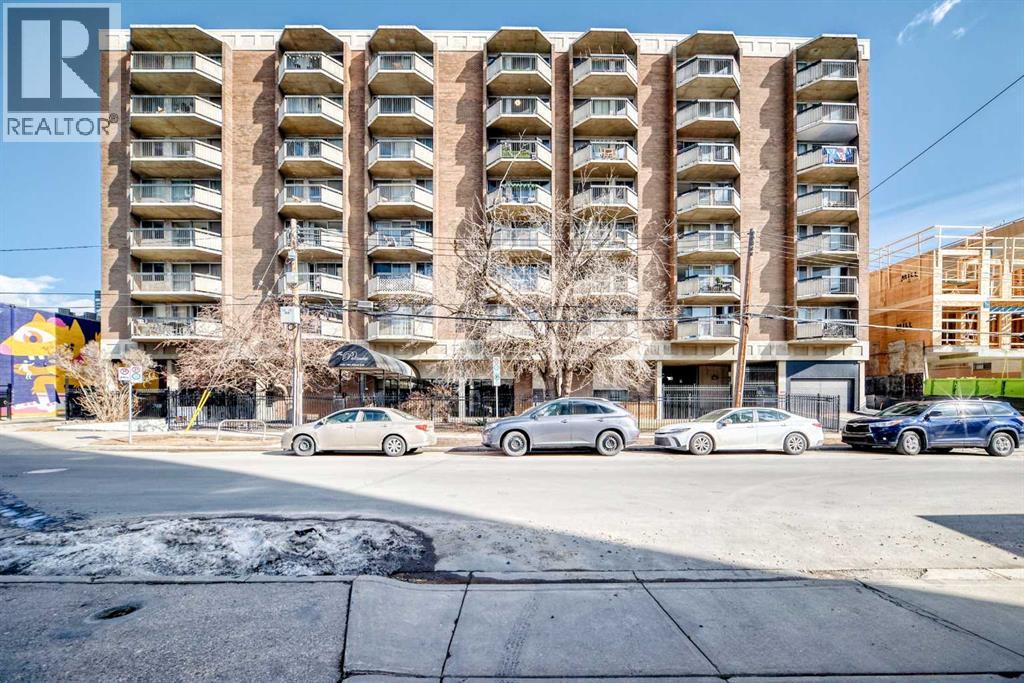
This charming and functional one-bedroom condo with a versatile open space offers an exceptional opportunity—whether you’re looking to expand your real estate portfolio or step into independent living in style. Positioned as a desirable corner unit, you’ll appreciate the added privacy of having only one adjacent neighbour, along with the elevated feel of a high-floor location (3rd floor, just below the top). A stunning corner picture window floods the space with natural light, enhancing the bright and welcoming atmosphere. Thoughtfully situated near both the elevator and stairwell—without being directly beside them—this unit offers convenient access for daily living. Bringing in groceries is effortless, and the nearby stairs provide quick access to visitor parking, making it ideal for guests or dog walks. Inside, the flexible layout maximizes usability and comfort. The building also offers a gym and social room, and includes titled heated underground Parking. **Primary Photo Virtually Staged** (id:51989)
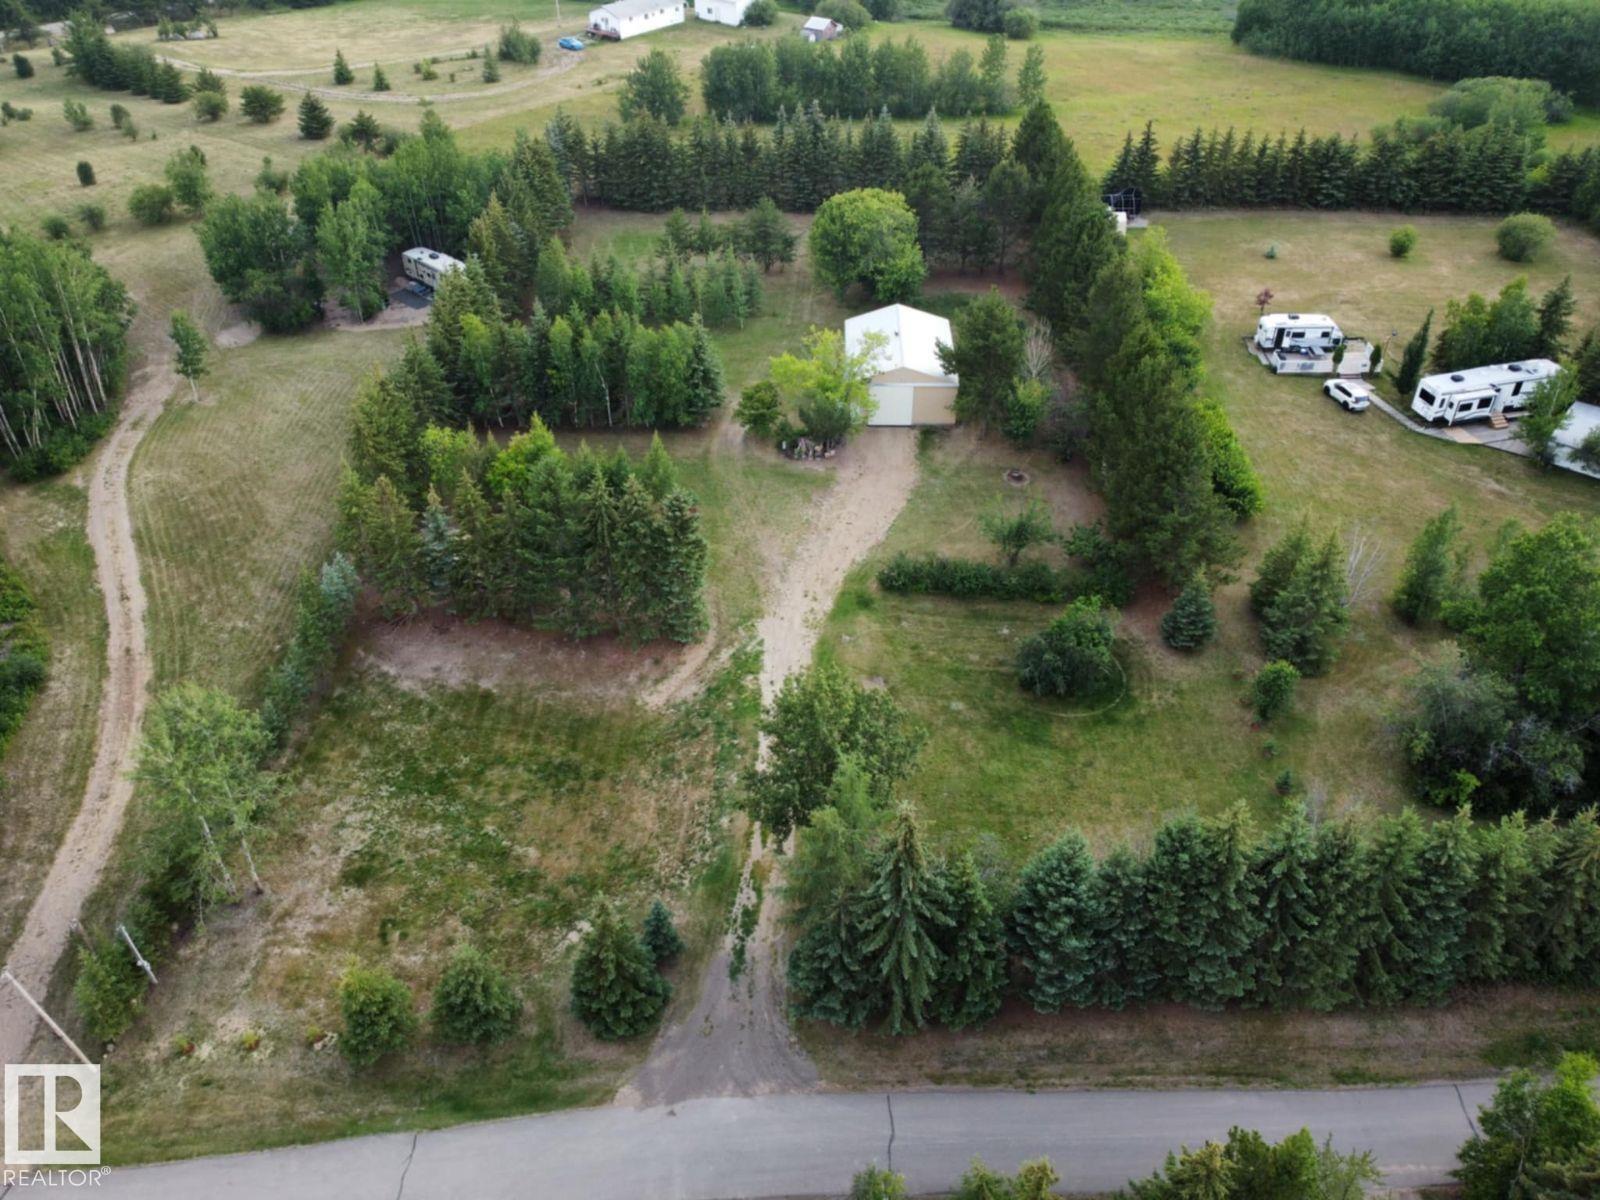
LAKE PROPERTY Vincent Lake 1.58 acres with pavement from main road to property - 40' X 30' metal Quonset on cement foundation with dirt floor - power to structure - surrounded by Birch, Conifer and Deciduous trees - raspberry, rhubarb patch, two huge apple trees and manicured grass - natural gas available from road - taxes less that $1,000/year - water park is 20 minute walk from property - quad trail on beach goes around entire lake - Lakeland Cross-Country Ski Club trails. (id:51989)
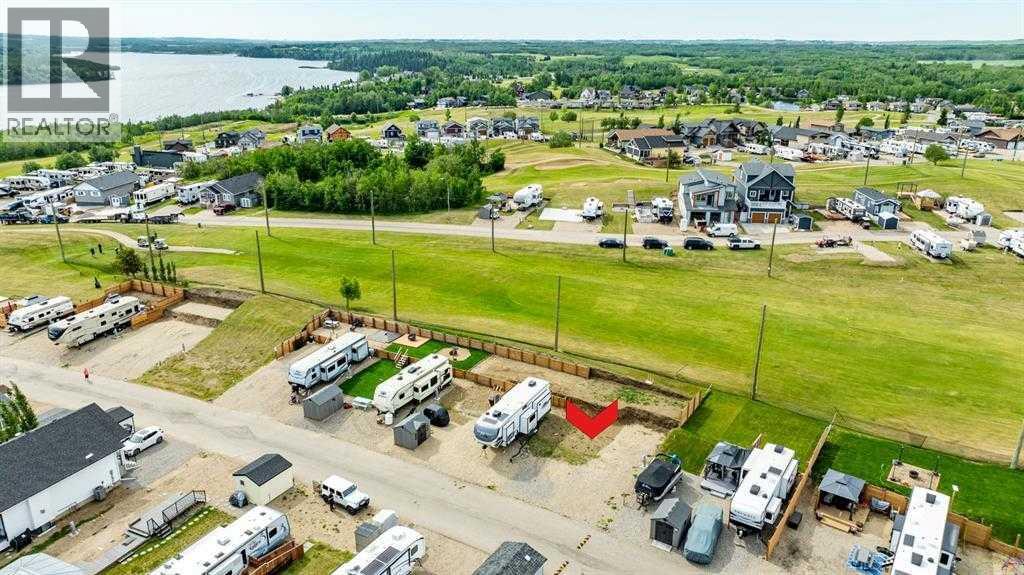
One and only piece of paradise! It comes with a view of the golf course and is situated in Phase 6! Life at the Lake is relaxing and fun at the same time! This gated community has everything you need and more! Enjoy all the outdoor activities that come along with Winter and Summer life at Pine Lake: Go boating, fishing, golfing, walking, swimming, ice fishing, skating with the kids on the lake or pond and enjoy the great outdoors! This lot is in Phase 6, which means you are within walking distance to most of the amenities that the resort has to offer and in the centre of attention. Resort includes: an indoor heated swimming pool, hot tub, exercise/gym (open year-round!), changing rooms and bathrooms, pro shop at the clubhouse, 18 hole golf course, restaurant, lounge and patio with stunning views of the lake, driving range, playground, community gardens, sport courts, laundry facilities, event facility, snack shack, store at the campground, Bar for those who like entertainment and dance as well as fresh veggies and fruit from local farmers on Saturdays! Marina is available for rent at $1050 plus for the season: May to September. There is a crew who helps with setting up your boat lifts as well as they can stay on the beach for those who own the lots. All of this is just 35 minutes drive from Red Deer, 1.5 to Calgary and Edmonton! This ready to develop lot will fit your extras. Enjoy the views of golf-course on summer days. Easy to park a large trailer which can stay here all winter. This recreational property is perfect to enjoy the way it is or to build your future home. Located at the quiet end of the road-perfect for relaxing after a long day of work. There is a double graveled parking spot for your vehicles to park. Condo bare land (you own the lot). Fee includes water, sewer, garbage as well as gate and lawn maintenance except for weed control and clubhouse access. Pets are welcome with approval. Some restrictions apply regards to building (size) and improvement s. All located on the pavement, all set up and ready to move in. Great community to enjoy summer in! (id:51989)
Don't miss out on this rare opportunity to own a top floor 2-bedroom, 1-bath condo at Elbow Drive and Anderson Road. Just minutes away from South Centre Mall, Stoney Trail, schools, and LRT, this spacious unit with a cozy wood-burning fireplace is waiting for your personal touch. Enjoy ample square footage, a functional kitchen with a newer dishwasher, and a convenient four-piece bath. With lower condo fees, residents also have access to amenities like tennis courts, a fitness centre, and a social area with a full kitchen. Ideal for investors or first-time buyers looking to customize their new home, this property offers exceptional value in a well-established building. (id:51989)
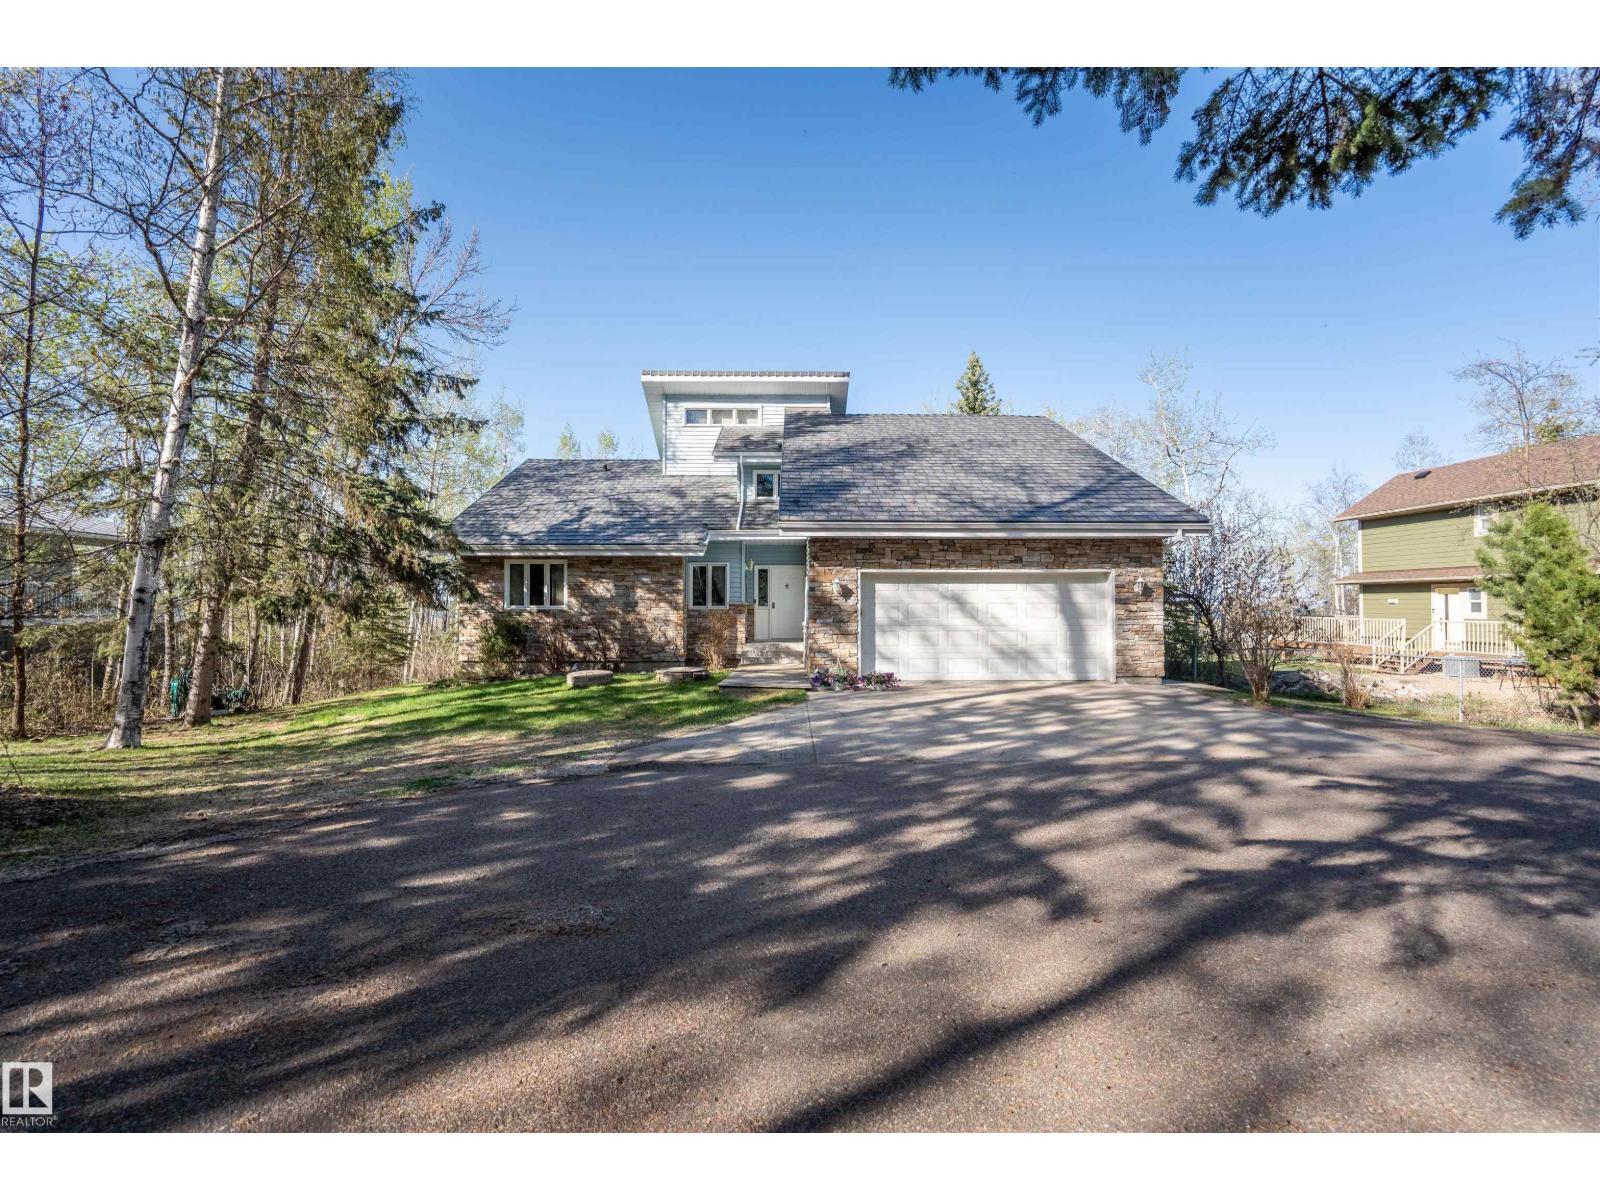
Looking for the relaxed, peaceful life? Looking for your retirement home, or a home for your family to grow into? This is a property for you. Located on the Southside of Muriel lake, this beautiful lake front property features 3 bedroom, large master bedroom that is joined to the main 5 pc bathroom. Bright kitchen with lots of cabinet space, dining area facing the lake and open to the living room with a wood burning fireplace. Walk into the 4 season room located off the living room facing the lake overlooking the landscaped yard featuring a deck and fire pit area. There is a loft space great for a home office. The basement is unfinished, ready to be the space you need. Let's not forget the attached garage, and the detached double garage. Paved driveway, mature tree's, what more could you ask for? (id:51989)
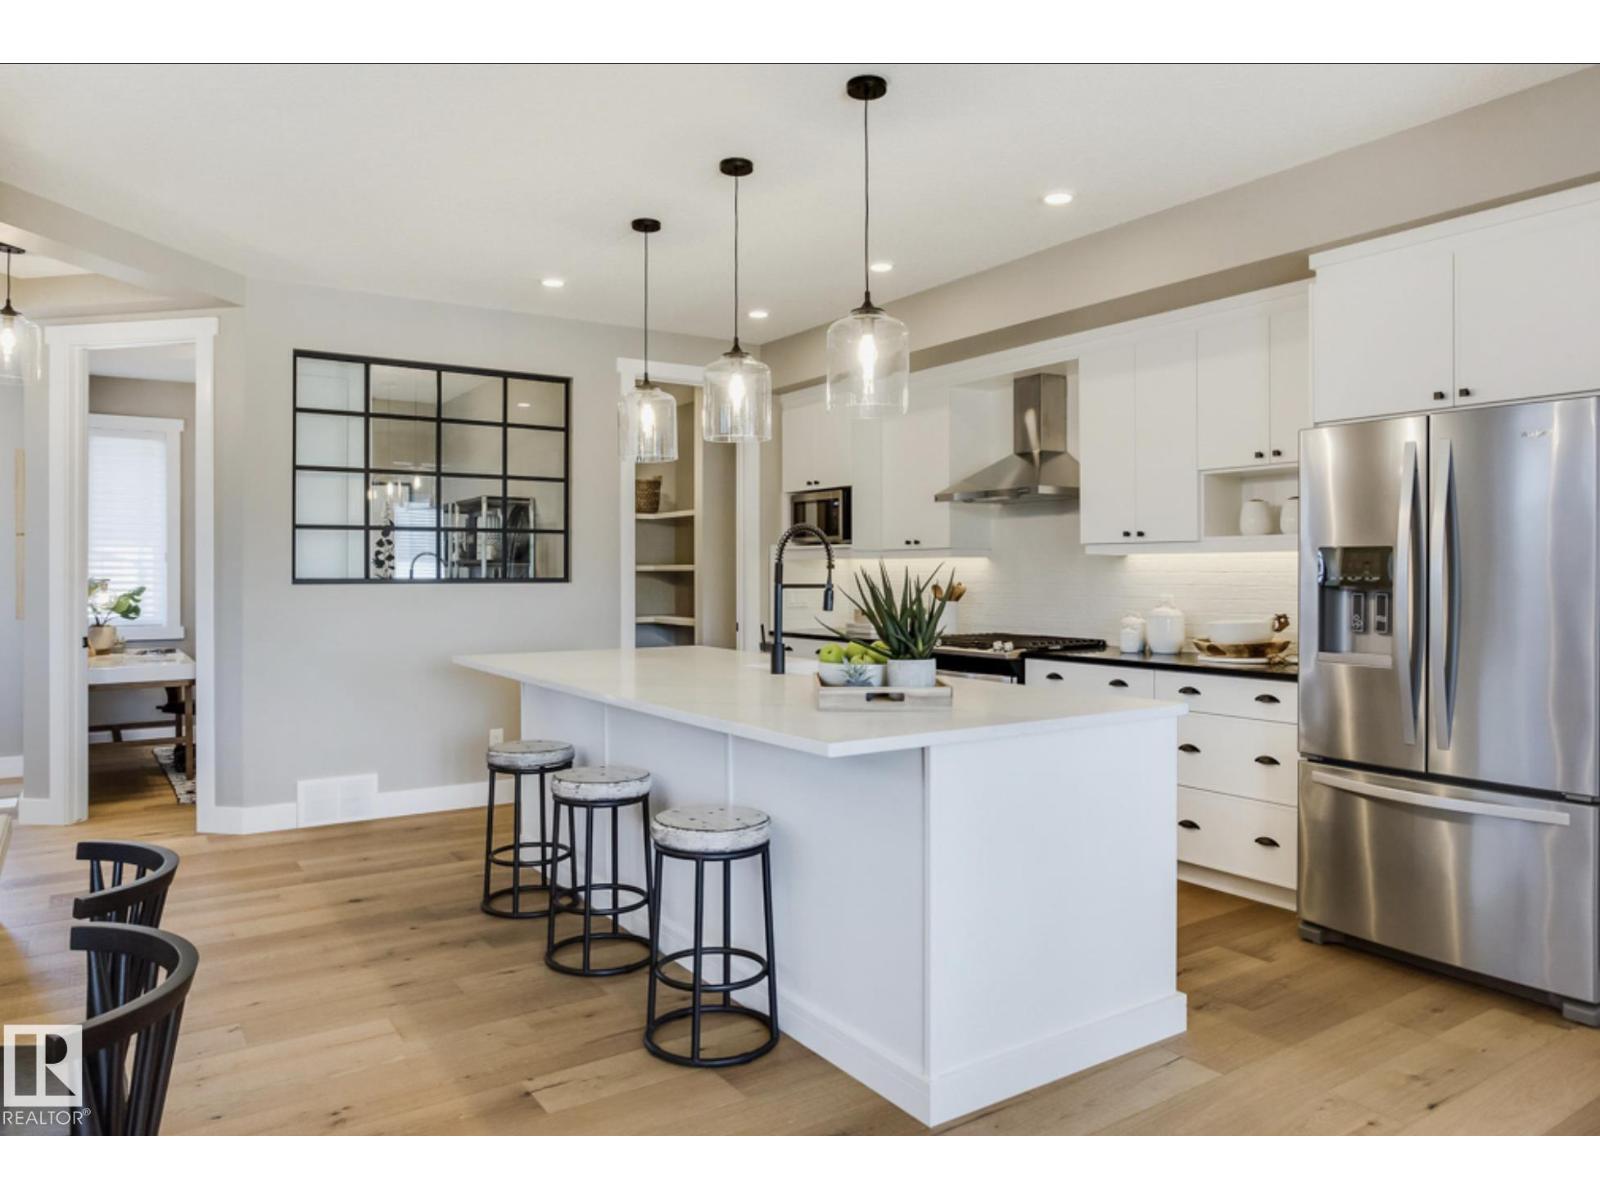
Introducing the “MESA” by MasterCraft builder, Homes By Avi. A LUXURY HALF-DUPLEX bungalow villa nestled on pie lot in the heart of Riverside, St. Albert. LOVE where you LIVE surrounded by tranquil walking paths, ponds & green-space. A hop away from St. Albert Mall & Lacombe Dog park. Designed for comfort living w/everything you need on main level; primary suite w/luxury 4pc ensuite & walk-thru WIC, spacious laundry room w/cabinets, front flex space (guest room/office), walk-thru mudroom off garage & convenient powder room. Sophisticated finishings throughout include luxury vinyl plank flooring & electric fireplace in GREAT ROOM. Entertaining kitchen showcases abundance of 39 upper cabinets, soft close pot & pan drawers, upgraded quartz countertops, eat-on centre island, hood fan, microwave, MDF shelving in pantry & generous appliance allowance. Finished basement with 792 sqft of developed space that includes rec rm, bdrm & 4pc bath. Entertaining back deck w/aluminum/glass. PHOTOS OF SIMILAR SHOW HOME. (id:51989)
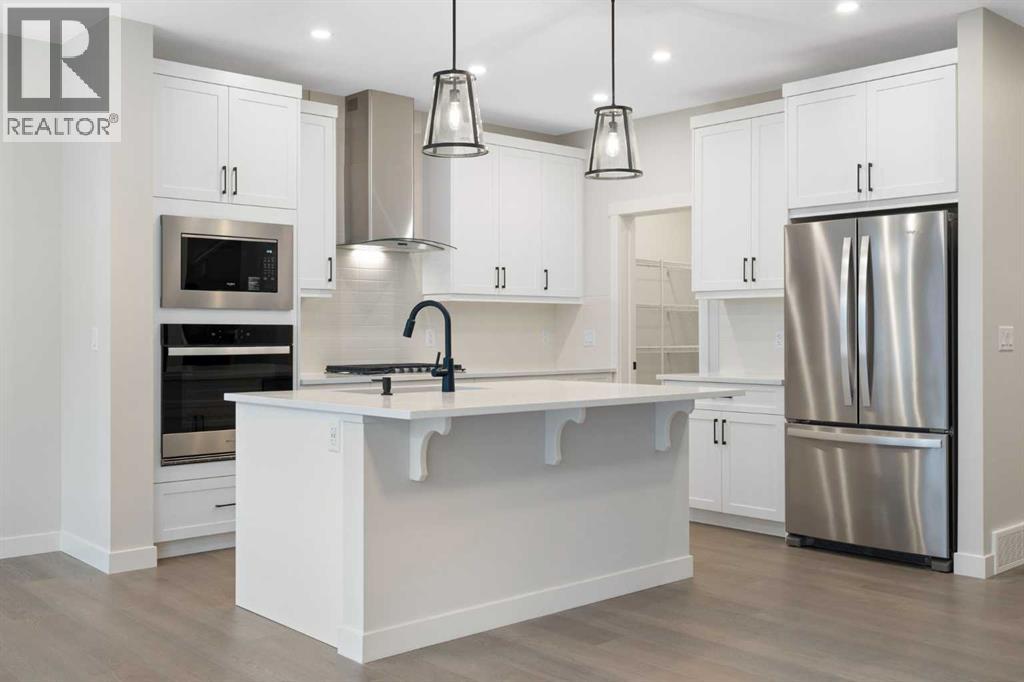
Welcome to your new home in the boutique community of Rivercrest in Cochrane! Built by TricoHomes, this stunning 3 bedroom home is bright, welcoming and has the perfect layout. Uponentering, you'll find a spacious main floor flex room, ideal for a home office, study, or kidsplayroom. Continuing into the main area, you’re greeted by the large full wall of windows toenjoy amazing sun from your south facing backyard. Your open concept kitchen is complete witha built-in stainless steel appliance package including a gas range and additional drawers, hellostorage! Enjoy cooking with ample counter space, a large pantry and spacious island; perfect foryour kids to enjoy breakfast or entertain. An inviting electric fireplace adds warmth and cozinessto your living room making it perfect for relaxing evenings. Heading upstairs you are greeted bya spacious & centrally located bonus room perfect for family movie nights or kids play space.Your primary suite is spacious & complete with a luxurious ensuite including double sinks,drawers for storage, upgraded tile shower and soaker tub. Conveniently situated just off yourensuite, is your spacious walk-in closet. Enjoy a full upstairs laundry room complete withadditional storage and space to hang your clothes. The kids wing of the home is complete withtwo well appointed spare rooms with walk-in closets and a full spare bath with quartzcountertops. In the basement you will find a separate side entrance, 9’ foundation, 3-piecebathroom rough-in and 2 basement windows perfect for your future development. Outside, enjoythe full day sun on your back deck and spacious 38’ wide future yard. Rivercrest is a quietboutique community with stunning mountain views and a future school site. Enjoy getting toknow your neighbours, on a quiet street and convenient access to everything Cochrane has tooffer! Living here means convenient access to Calgary, minutes from Spray Lakes RecreationCentre & downtown Cochrane! You have everyth ing Cochrane has to offer right at yourdoorstep. Call your Realtor and book your showing today! *Photos are representative from aprevious home. Colours for this home will vary. Please reach out for more details.* (id:51989)
Life in the Beltline begins with a setting that places downtown energy, tranquil green spaces and daily essentials just steps from your door. Thoughtful updates throughout this end unit bring a clean, modern feel while maintaining a layout that works effortlessly for both everyday living and entertaining. Fresh paint in a neutral palette pairs with new LVP flooring and new baseboards to create a cohesive look that feels both current and easy to personalize. Culinary creativity is inspired in the fully renovated galley-style kitchen where quartz countertops, a stylish backsplash, updated lighting and extensive cabinetry combine function with a refined finish. An adjacent dining area keeps meals connected while maintaining clear separation from the main living space. Natural light pours through an entire wall of glass, drawing attention toward the south-facing balcony that extends your living area outdoors for morning coffee, evening drinks or summer barbecues. Time spent in the living room feels open and comfortable with plenty of space to arrange seating for both quiet nights and hosting guests. Two well-proportioned bedrooms create flexibility for sleeping, working from home or accommodating visitors without compromise. Daily routines feel elevated in the newly renovated 4-piece bathroom where modern finishes introduce a clean, polished look. Storage solutions are thoughtfully integrated throughout, with condo board approval for a future in-suite laundry conversion, adding long-term convenience and value. This amenity-rich building features a heated indoor pool, a well equipped fitness facility and a rejuvenating sauna, along with the comfort of a quiet concrete structure and secure underground heated parking. Stepping outside connects you to the best of inner-city living with the downtown core, c-train access, cafes, shopping, memorial park, the library and Western Canada High School all within easy reach, supporting a walkable lifestyle that keeps daily routines simple and connected. (id:51989)